265 Coulters Chapel Road

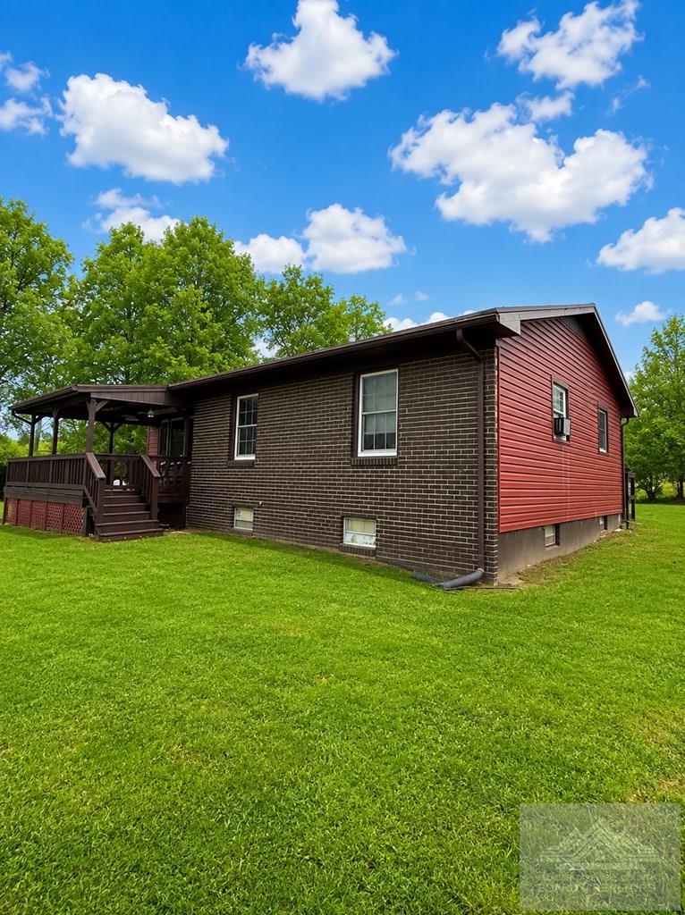
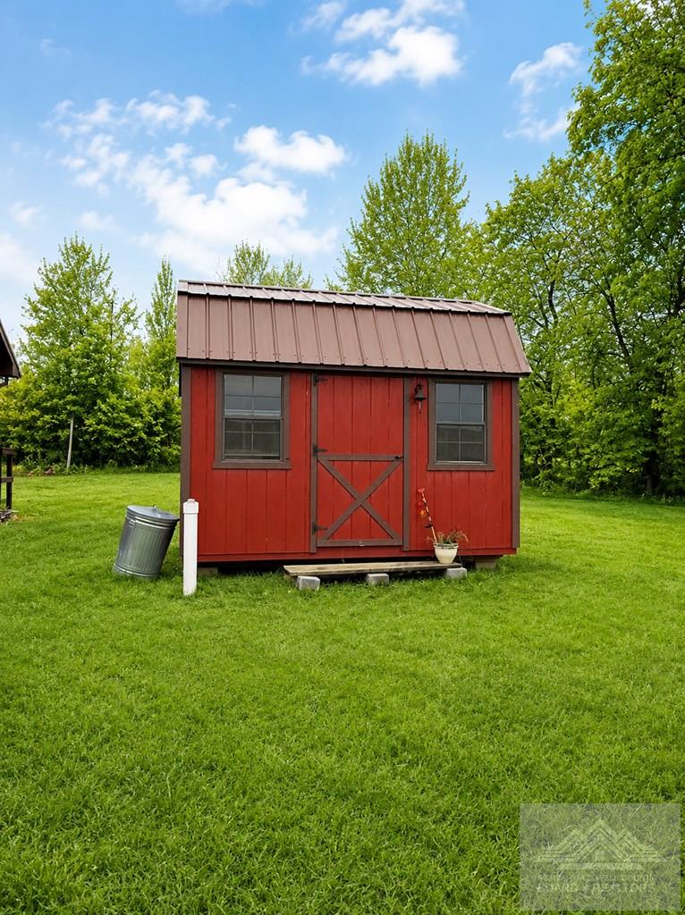
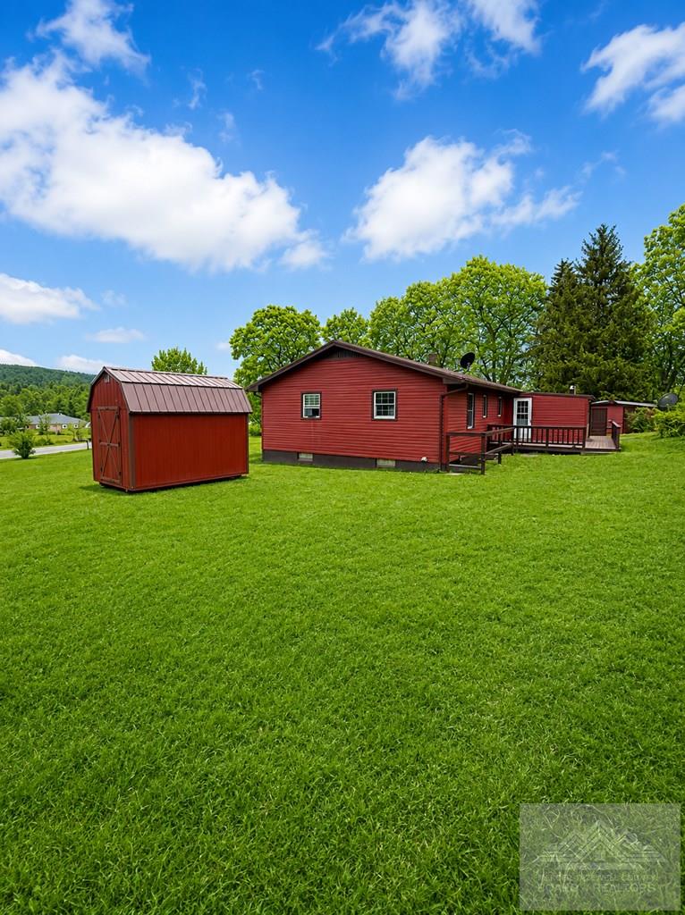

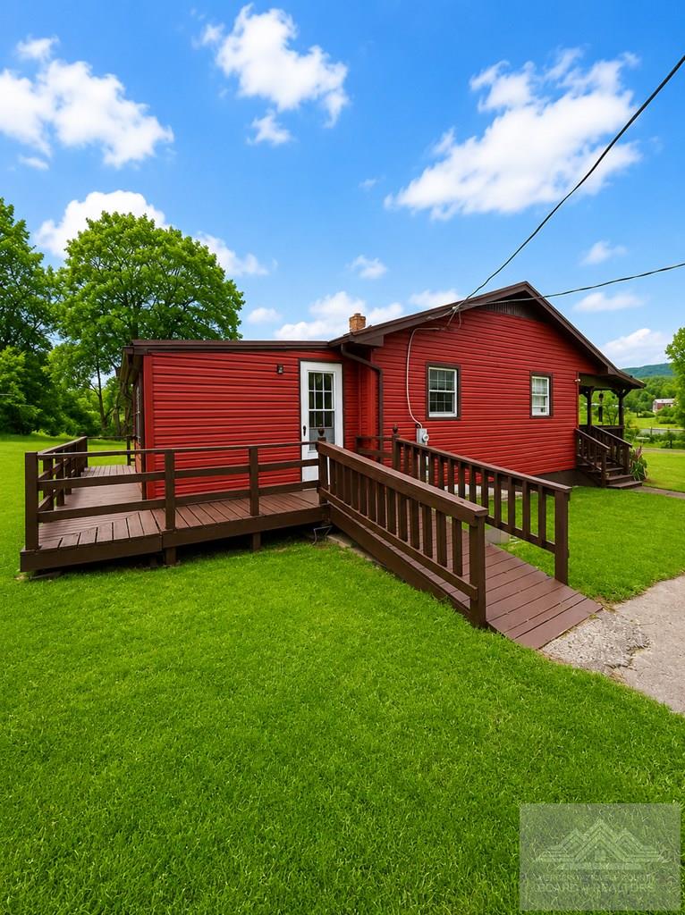





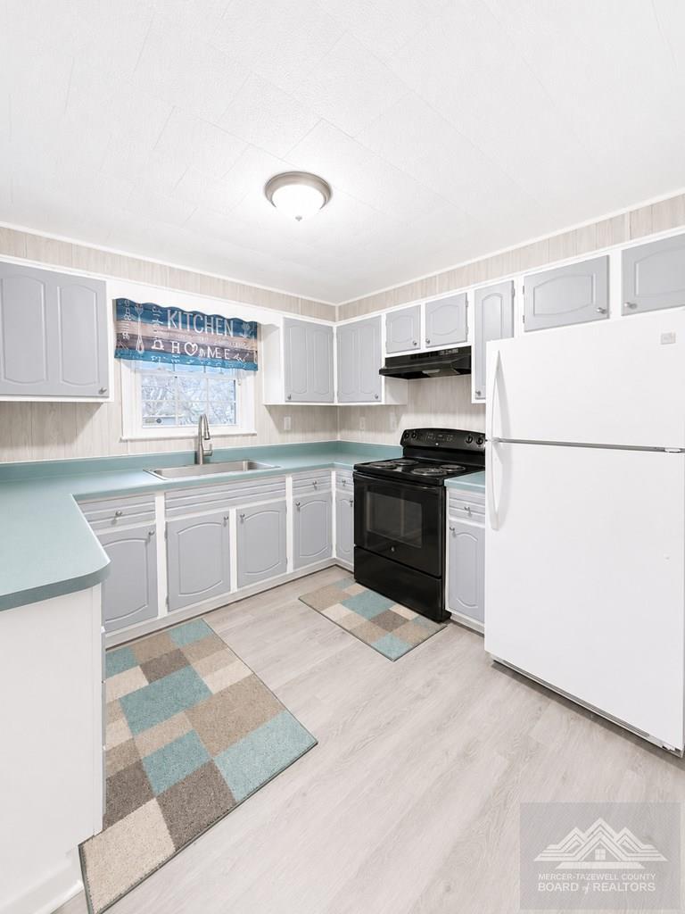
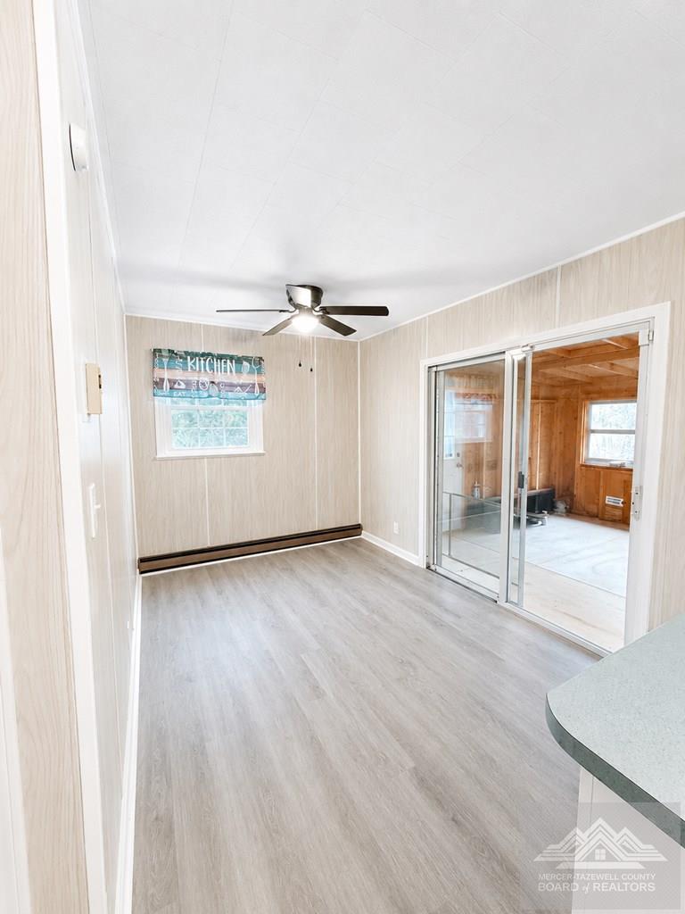

Description
- Listed by: BRITNEY GREER 304.994.1235 britneygreer1@yahoo.com • COUNTRY ROADS REAL ESTATE

Location
$1,182 per month
30 year fixed, 7.03% Interest
$1,153
$29
$0
 1
1Property Information for 265 Coulters Chapel Road
Property Details
- MLS Type: Residential / Single Family Residence
- County: Monroe County
- Architectural Style: Ranch
Building Information
- Year Built: 1976
- Lot Size: 1.11 AC / 48,351 SF
Summary
- Directions: From Rt. 219, heading north from Lindside turn left onto James Monroe Drive, house is on lett right before James Monroe High School, sign is in yard.
- Latitude: 37.481488
- Longitude: -80.657683
- MLS Area Major: Monroe
- Parcel Number: 31/26
- Elementary School: Peterstown
- High School: James Monroe
- Middle Or Junior School: Peterstown
- Parking Features: Asphalt
- Virtual Tour URL Unbranded: http://tour.usamls.net/265-Coulters-Chapel-Rd-Lindside-WV-24951/unbranded
Property
- Lot Size Acres: 1.11
- Building Area Total: 2120.0
- Living Area: 1060.0
- Property Sub Type: Single Family Residence
- Property Type: Residential
- Year Built: 1976
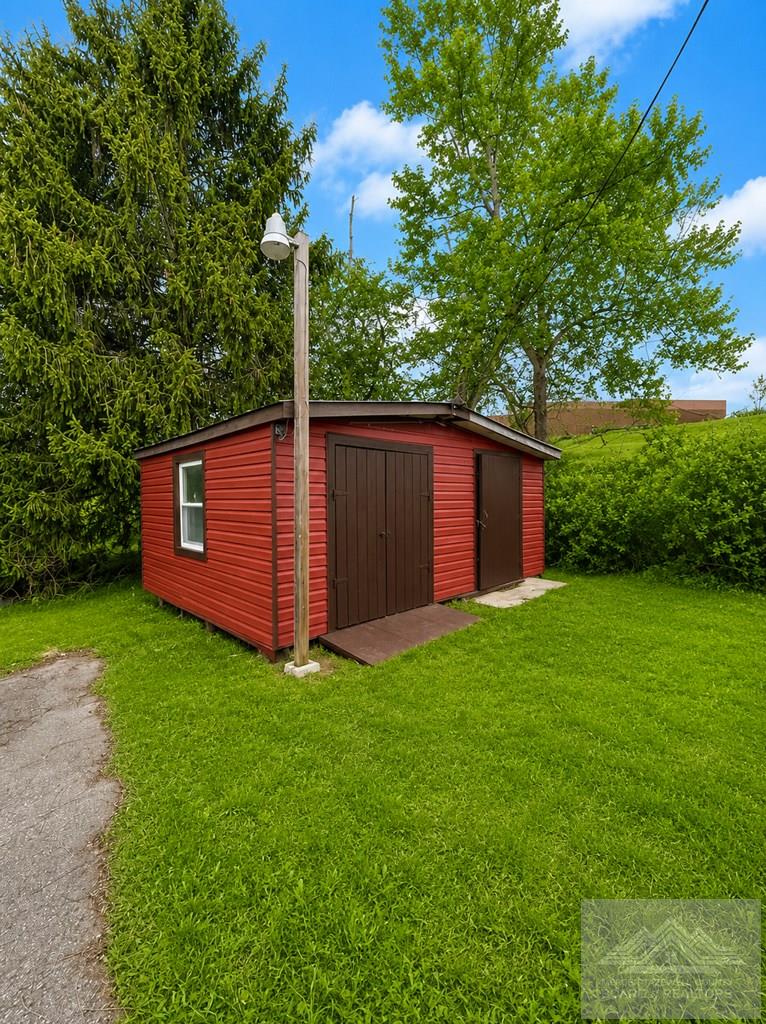
- Other Structures: Storage
- Construction Materials: Brick, Vinyl Siding
- Sewer: Public Sewer
- Water Source: Public, Well, Private
Interior and Exterior Features
- Door Features: Storm Door(s)
- Patio And Porch Features: Porch
- Basement: Full, Unfinished
- Has Basement: Yes
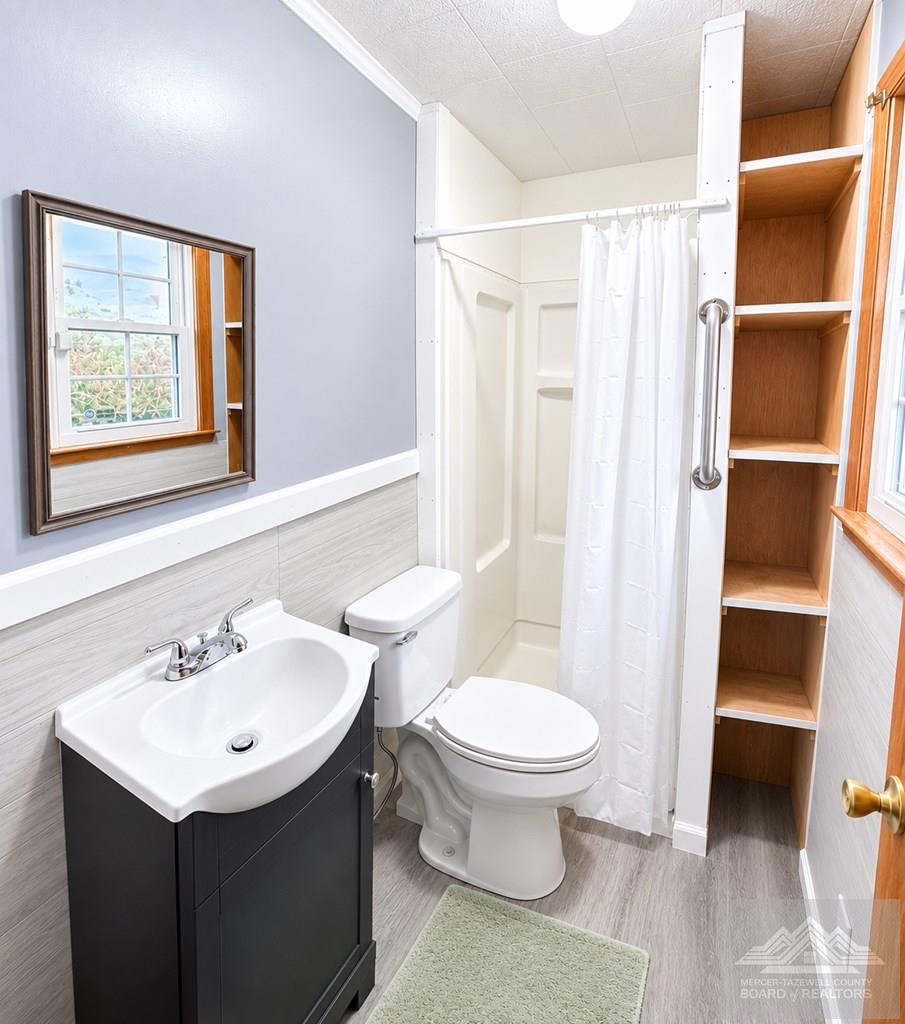
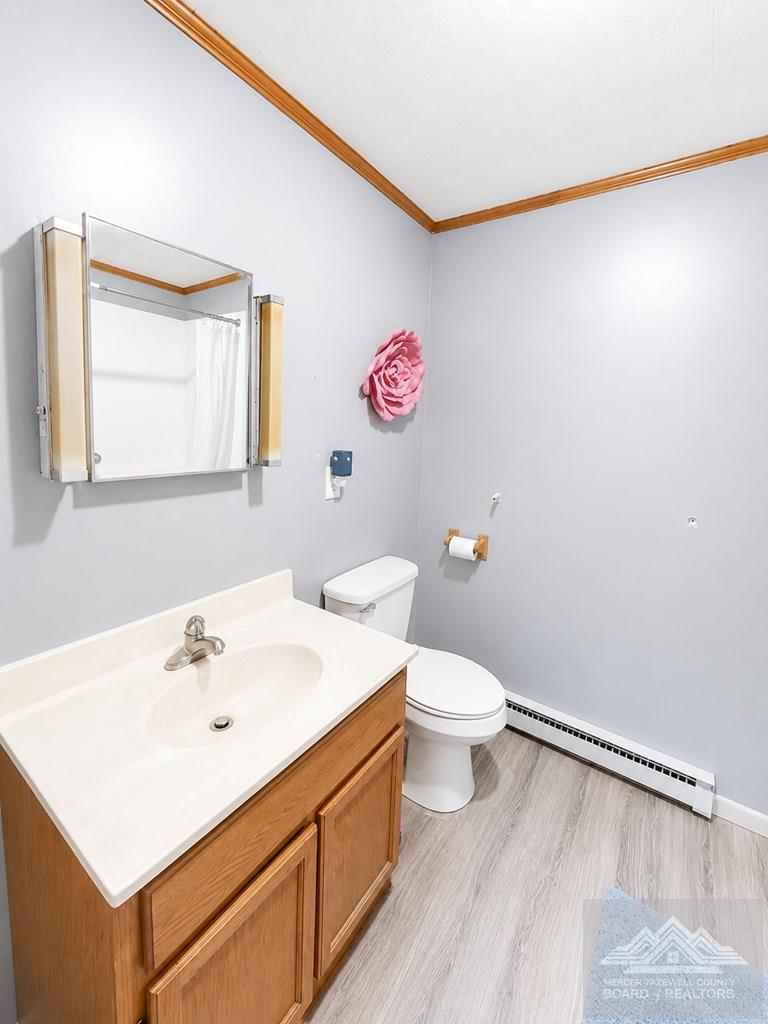
- Full Bathrooms: 2
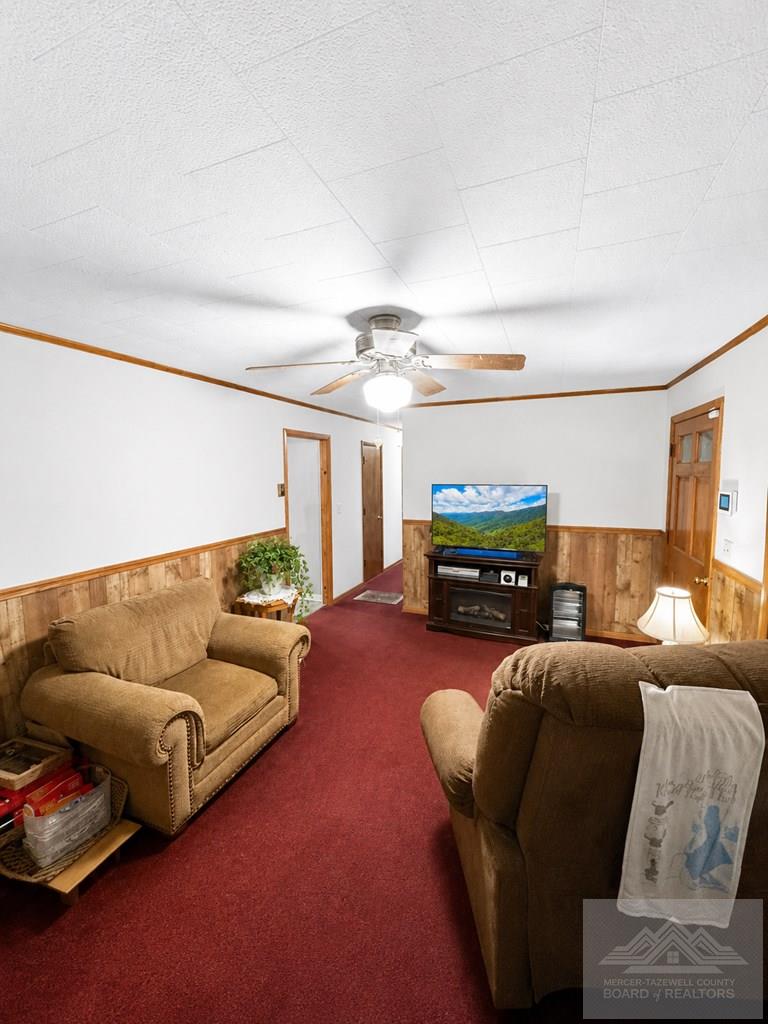
- Total Bedrooms: 3
- Cooling: Window Unit(s), Ceiling Fan(s)
- Has Cooling: Yes
- Heating: Baseboard, Wood Stove
- Has Heating: Yes
Property History for 265 Coulters Chapel Road
| Date | Event & Source | Price | Appreciation |
|---|---|---|---|
| Sep 30, 2026 | Temporarily Off Market Mercer-Tazewell County BOR #55512 | — | |
| Sep 15, 2026 | Temporarily Off Market Mercer-Tazewell County BOR #55791 | — | |
| Jul 18, 2026 | Listed (Active) Mercer-Tazewell County BOR #57244 | $215,900 | — |
| Jan 15, 2026 | Listed (Active) Mercer-Tazewell County BOR #55791 | $229,900 | — |
| Dec 9, 2025 | Permanently Off Market Greenbrier Valley BOR #25-1078 | $242,900 | — |
| Sep 8, 2025 | Listed (Active) Mercer-Tazewell County BOR #55512 | $255,000 | — |
| Sep 6, 2025 | Listed (Active) Greenbrier Valley BOR #25-1078 | $255,000 | — |
| Date | Event & Source | Price |
|---|---|---|
| 09/30/2026 | Temporarily Off Market Mercer-Tazewell County BOR #55512 | — |
| 09/15/2026 | Temporarily Off Market Mercer-Tazewell County BOR #55791 | — |
| 07/18/2026 | Listed (Active) Mercer-Tazewell County BOR #57244 | $215,900 |
| 01/15/2026 | Listed (Active) Mercer-Tazewell County BOR #55791 | $229,900 |
| 12/09/2025 | Permanently Off Market Greenbrier Valley BOR #25-1078 | $242,900 |
| 09/08/2025 | Listed (Active) Mercer-Tazewell County BOR #55512 | $255,000 |
| 09/06/2025 | Listed (Active) Greenbrier Valley BOR #25-1078 | $255,000 |
For completeness, we often displays two records for one sale: the MLS record and the public record.
Public records
265 Coulters Chapel Road
Beds
3Baths
1Total Finished SqFt
944 SqFtAbove Grade Finished SqFt
944 SqFtStories
1Lot Size
48,352 SqFtSchools near 265 Coulters Chapel Road
Rating | School | Type | Grades | Distance |
|---|---|---|---|---|
| Public - | PK to 4 | |||
| Public - | 5 to 8 | |||
| Public - | 9 to 12 | |||
| Public - | 9 to 12 |
Rating | School | Distance |
|---|---|---|
Peterstown Elementary School PublicPK to 4 | ||
Peterstown Middle School Public5 to 8 | ||
James Monroe High School Public9 to 12 | ||
Monroe County Vocational Center Public9 to 12 |
School ratings and boundaries are provided by GreatSchools.org and Pitney Bowes. This information should only be used as a reference. Proximity or boundaries shown here are not a guarantee of enrollment. Please reach out to schools directly to verify all information and enrollment eligibility.
Similar Homes
Explore Nearby Homes
- Virginia Homes for Sale
- Oakvale Homes for Sale
- Northend Homes for Sale
- Tom's Creek Homes for Sale
- Woodbine-Wyatt Homes for Sale
- Fairlea Homes for Sale
- Northside Park Homes for Sale
- Glade-Westover Homes for Sale
- Main-Patrick Henry Homes for Sale
- Shenandoah Homes for Sale
- Prices Fork Homes for Sale
- McBryde Homes for Sale
- Murphy Homes for Sale
- Kabrich Crescent Homes for Sale
- Hethwood-Prices Fork Homes for Sale
- Greenville Homes for Sale
- Lindside Homes for Sale
- Gap Mills Homes for Sale
- Union Homes for Sale
- Waiteville Homes for Sale
- Ballard Homes for Sale
- Sinks Grove Homes for Sale
- Peterstown Homes for Sale
- Ripplemead Homes for Sale
- Wayside Homes for Sale
- Rich Creek Homes for Sale
- Pearisburg Homes for Sale
- Forest Hill Homes for Sale
- Pembroke Homes for Sale
- Talcott Homes for Sale
- 24918 Homes for Sale
- 24150 Homes for Sale
- 24983 Homes for Sale
- 24945 Homes for Sale
- 24963 Homes for Sale
- 24984 Homes for Sale
- 24985 Homes for Sale
- 24941 Homes for Sale
- 24981 Homes for Sale
- 24935 Homes for Sale
- 24124 Homes for Sale
- 24128 Homes for Sale
- 24134 Homes for Sale
- 24136 Homes for Sale
- 24127 Homes for Sale
No guarantee, warranty or representation of any kind is made regarding the completeness or accuracy of any information, descriptions or measurements (including square footage measurements and property condition), such should be independently verified through appropriate means, including, but not limited to, in person inspection and public records, and Compass International Holdings, its subsidiaries, affiliates and independently owned and operated franchisees, and their affiliated agents and associated third parties expressly disclaim any liability in connection therewith. Photos may be virtually staged or digitally enhanced and may not reflect actual property conditions. Offers of compensation are subject to change at the seller's discretion. No financial or legal advice provided. Equal Housing Opportunity.
Listing Courtesy of COUNTRY ROADS REAL ESTATE
The data relating to real estate for sale on this website comes in part from the Internet Data exchange (IDX) program of the Mercer-Tazewell County Board of REALTORS®. IDX information is provided exclusively for consumers' personal, non-commercial use and may not be used for any purpose other than to identify prospective properties consumers may be interested in purchasing. Real estate listings held by brokerage firms other than Compass and its related brokerages, are indicated by detailed information about them such as the name of the listing firms. Information deemed reliable but not guaranteed. Copyright ©2026 Mercer-Tazewell County Board of REALTORS®. All Rights Reserved.
