265 Masters Drive
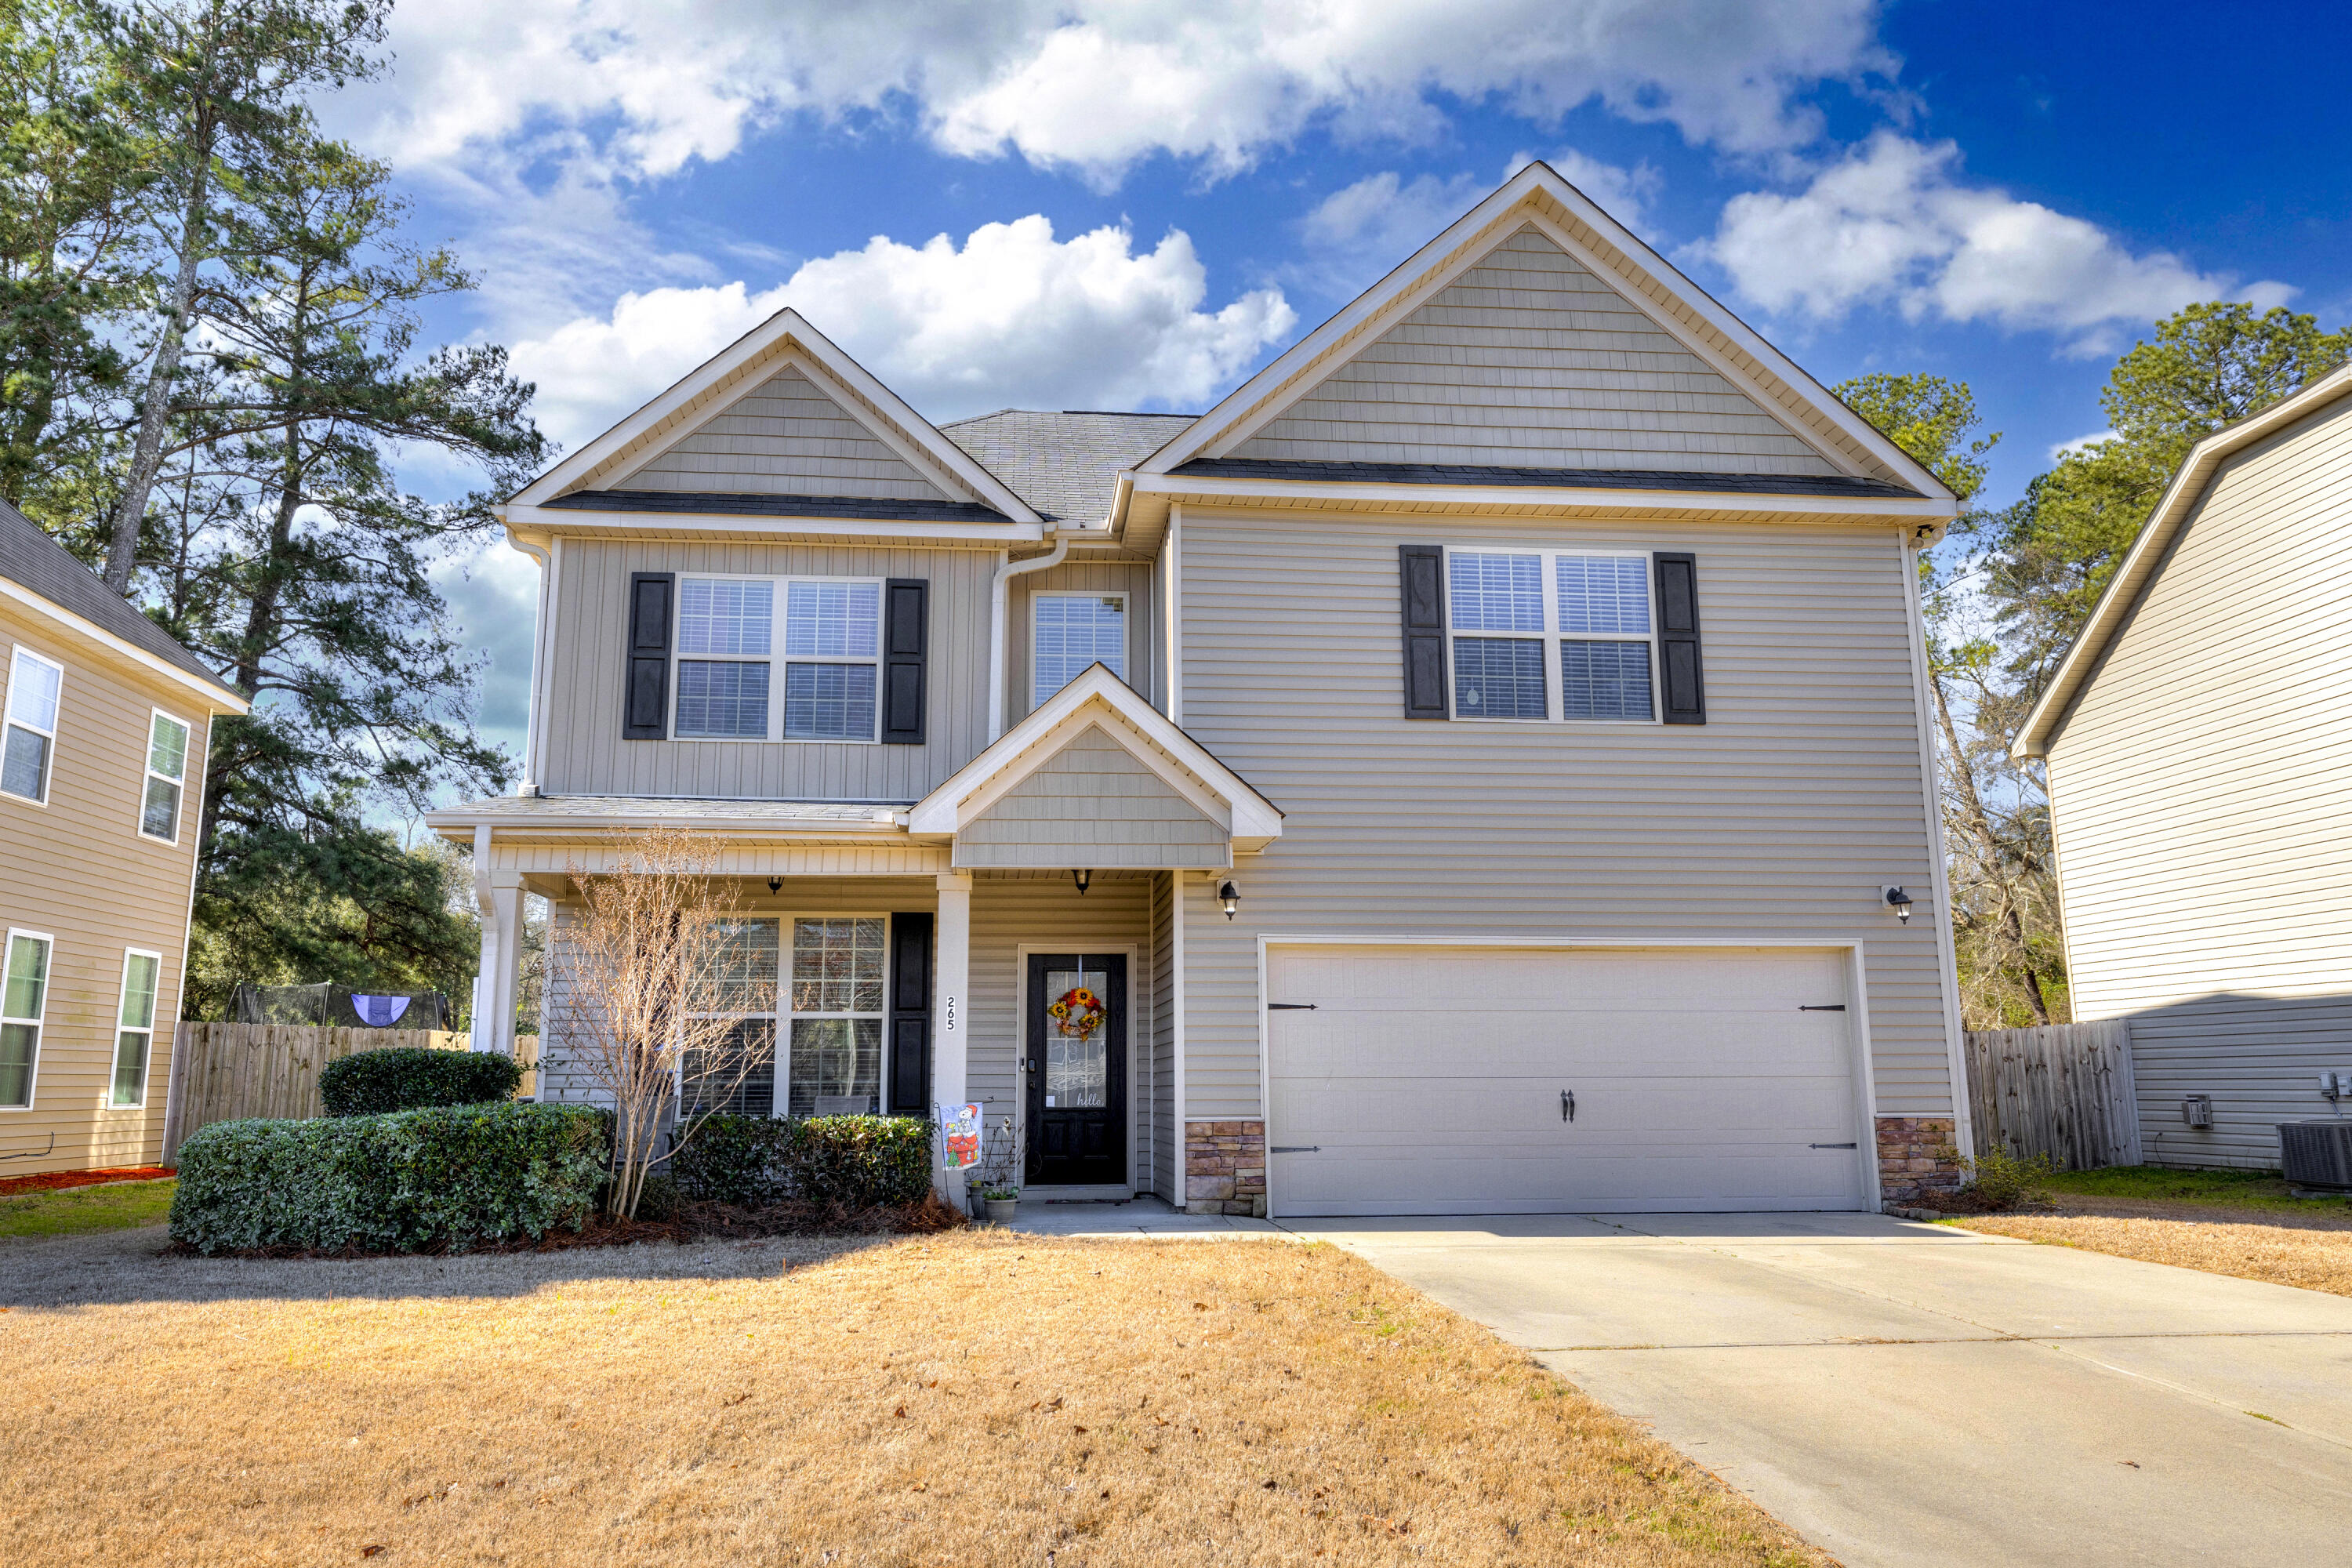
Description
- Listed by: Justin D Lee 803.795.8059 realtor.justin.lee@gmail.com • Keller Williams Realty Augusta
- Listed by: WHEATLEY AND ASSOCIATES 706.408.7768 Offers@WheatleyandAssociates.com • Keller Williams Realty Augusta

Recent comparable sales
Median sold price
$275,900
Avg days on market
62
Sale-to-list ratio
97.4%
Sumter, SC
9 comparable properties found

$260,000
Sold 04/11/25
- 4
- Bedrooms
- 3
- Bathrooms
- 2,542
- Square Feet
- 0.24
- Acres

$285,000
Sold 07/17/26
- 4
- Bedrooms
- 3
- Bathrooms
- 2,395
- Square Feet
- 0.24
- Acres

$284,900
Sold 04/29/25
- 4
- Bedrooms
- 3
- Bathrooms
- 2,286
- Square Feet
- 0.17
- Acres

$266,000
Sold 10/25/24
- 4
- Bedrooms
- 3
- Bathrooms
- 2,392
- Square Feet
- 0.3
- Acres

$275,000
Sold 03/07/25
- 4
- Bedrooms
- 3
- Bathrooms
- 2,308
- Square Feet
- 0.14
- Acres

$283,400
Sold 03/31/25
- 4
- Bedrooms
- 3
- Bathrooms
- 2,214
- Square Feet
- 0.4
- Acres

$275,900
Sold 05/06/25
- 4
- Bedrooms
- 3
- Bathrooms
- 2,286
- Square Feet
- 0.2
- Acres

$280,000
Sold 05/02/25
- 4
- Bedrooms
- 3
- Bathrooms
- 2,214
- Square Feet
- 0.36
- Acres

$233,000
Sold 09/12/25
- 4
- Bedrooms
- 3
- Bathrooms
- 2,142
- Square Feet
- 0.15
- Acres
Location
$1,899 per month
30 year fixed, 7.03% Interest
$1,489
$410
$0
 1
1Property Information for 265 Masters Drive
Property Details
- MLS Type: Residential / Single Family Residence
- County: Sumter County
- Architectural Style: 2-Story, Farmhouse
- Subdivision Name: Other
- Waterfront: No
Building Information
- Year Built: 2014
- Lot Size: 0.19 AC / 8,276 SF
Summary
- Directions: Take Hwy 15S and make Right at the light at Lewis Rd. Make first Right onto Talisker Drive and take first Left onto Masters Drive. Home will be fourth home on the left.
- Latitude: 34
- Longitude: -80
- M L S Area Major: Other
- M L S Area Minor: Other
- Road Responsibility: Public Maintained Road
- Association Mandatory: Yes
- Association Fee Frequency: Annually
- Association Fee: $225.00
- Association: Yes
- Parcel Number: 2251001040
- Elementary School: Pocalla Springs
- High School: Lakewood
- Middle Or Junior School: Furman Middle
- Garage Spaces: 2.0
- Garage: Yes
- Parking Total: 2.0
- Parking Features: Attached, Garage
Property
- Building Area Total: 2460.0
- Lot Size Acres: 0.19
- Lot Size Area: 0.19
- Lot Size Square Feet: 8276.4
- Lot Features: Landscaped, Sprinklers In Front, Sprinklers In Rear
- Lot Size Dimensions: 60' x 136'
- Lot Size Units: Acres
- Living Area: 2355.0
- Living Area Source: Appraiser
- Other Structures: Gazebo
- Deed Book And Page: 1265 & 01267
- Appraiser: Tim Leitner
- New Construction: No
- Property Attached: No
- Possession: Close Of Escrow
- Property Sub Type: Single Family Residence
- Property Type: Residential
- Year Built: 2014
- Permitted Use: Public
- Sewer Provider: Public Sewer
- Water Source: Public
Interior and Exterior Features
- Construction Materials: Stone, Vinyl Siding
- Exterior Features: Insulated Windows
- Fencing: Fenced, Privacy
- Foundation Details: Slab
- Pool Private: No
- Patio And Porch Features: Covered, Front Porch, Patio
- Roof: Composition
- Community Features: Playground, Sidewalks, Street Lights
- Bathrooms Total Source: MLS
- Bathrooms Total Decimal: 3.0
- Bathrooms Total Notational: 2.1
- Attic Features: Part Floor, Pull Down Stairs
- Owner Suite On Main: No
- Appliances: Dishwasher, Disposal, Electric Range, Electric Water Heater, Microwave, Refrigerator
- Basement: No
- Bathrooms Full: 2
- Bathrooms Half: 1
- Bathrooms Total Integer: 3
- Bedrooms Total: 4
- Cooling: Central Air, Heat Pump
- Cooling: Yes
- Fireplace: Yes
- Fireplace Features: Family Room
- Flooring: Carpet, Hardwood
- Heating: Heat Pump
- Interior Features: Blinds, Eat-in Kitchen, Entrance Foyer, Pantry, Walk-In Closet(s), Washer Hookup, Electric Dryer Hookup
- Laundry Features: Electric Dryer Hookup, Washer Hookup
- Levels: Bi-Level
- Room Type: Dining Room, Kitchen, Family Room, Bathroom 2, Primary Bedroom, Primary Bathroom, Bedroom 2, Bedroom 3, Bedroom 4, Bathroom 3
- Rooms Total: 9
Room Information
- Room Level: Upper
- Room Dimensions: 10 x 10
- Room Length: 10.0
- Room Width: 10.0
- Room Type: Bedroom 4
- Room Level: Main
- Room Dimensions: 18 x 12
- Room Length: 18.0
- Room Width: 12.0
- Room Type: Kitchen
- Room Level: Upper
- Room Dimensions: 10 x 10
- Room Length: 10.0
- Room Width: 10.0
- Room Type: Bedroom 3
- Room Level: Upper
- Room Dimensions: 12 x 14
- Room Length: 12.0
- Room Width: 14.0
- Room Type: Bedroom 2
- Room Level: Upper
- Room Dimensions: 12 x 6
- Room Length: 12.0
- Room Width: 6.0
- Room Type: Bathroom 3
- Room Level: Main
- Room Dimensions: 18 x 12
- Room Length: 18.0
- Room Width: 12.0
- Room Type: Family Room
- Room Level: Main
- Room Dimensions: 8 x 4
- Room Length: 8.0
- Room Width: 4.0
- Room Type: Bathroom 2
- Room Level: Upper
- Room Dimensions: 10 x 8
- Room Length: 10.0
- Room Width: 8.0
- Room Type: Primary Bathroom
- Room Level: Upper
- Room Dimensions: 14 x 16
- Room Length: 14.0
- Room Width: 16.0
- Room Type: Primary Bedroom
- Room Level: Main
- Room Dimensions: 12 x 12
- Room Length: 12.0
- Room Width: 12.0
- Room Type: Dining Room
Mobile Home
- Home Warranty: Yes
Agent
- Sold Exclusive: No
Rental
- Occupant Type: Vacant
Property History for 265 Masters Drive
| Date | Event & Source | Price | Appreciation |
|---|---|---|---|
| May 17, 2024 | Sold Sumter Board of Realtors #163014 | $279,000 | — |
| May 17, 2024 | Sold Hive MLS #525440 | $279,000 | — |
| May 14, 2024 | Sold (Public Record) Public Record #1532771218 | $279,000 | +5.0% / yr |
| Apr 24, 2024 | Contract Signed Hive MLS #525440 | — | |
| Apr 23, 2024 | Contract Signed Sumter Board of Realtors #163014 | — | |
| Feb 17, 2024 | Listed (Active) Sumter Board of Realtors #163014 | $275,000 | — |
| Feb 15, 2024 | Listed (Active) Hive MLS #525440 | $281,000 | — |
| Feb 13, 2020 | Sold Sumter Board of Realtors #142225 | $197,500 | — |
| Dec 31, 2019 | Contract Signed Sumter Board of Realtors #142225 | — | |
| Oct 23, 2019 | Listed (Active) Sumter Board of Realtors #142225 | $209,000 | — |
| Mar 2, 2015 | Sold Sumter Board of Realtors #122580 | — | |
| Dec 11, 2014 | Listed (Active) Sumter Board of Realtors #122580 | $185,000 | — |
| Mar 13, 2014 | Sold (Public Record) Public Record #412313141 | $169,900 | — |
| Date | Event & Source | Price |
|---|---|---|
| 05/17/2024 | Sold Sumter Board of Realtors #163014 | $279,000 |
| 05/17/2024 | Sold Hive MLS #525440 | $279,000 |
| 05/14/2024 | Sold (Public Record) Public Record #1532771218 | $279,000 +5.0% / yr |
| 04/24/2024 | Contract Signed Hive MLS #525440 | — |
| 04/23/2024 | Contract Signed Sumter Board of Realtors #163014 | — |
| 02/17/2024 | Listed (Active) Sumter Board of Realtors #163014 | $275,000 |
| 02/15/2024 | Listed (Active) Hive MLS #525440 | $281,000 |
| 02/13/2020 | Sold Sumter Board of Realtors #142225 | $197,500 |
| 12/31/2019 | Contract Signed Sumter Board of Realtors #142225 | — |
| 10/23/2019 | Listed (Active) Sumter Board of Realtors #142225 | $209,000 |
| 03/02/2015 | Sold Sumter Board of Realtors #122580 | — |
| 12/11/2014 | Listed (Active) Sumter Board of Realtors #122580 | $185,000 |
| 03/13/2014 | Sold (Public Record) Public Record #412313141 | $169,900 |
For completeness, we often displays two records for one sale: the MLS record and the public record.
Public Records for 265 Masters Drive
Taxable Value
Land
$1,920Additions
$10,810Tax Record
2025
$4,920 ($410 / month)Home Facts
Beds
4Baths
1.5Total Finished SqFt
2,336 SqFtAbove Grade Finished SqFt
2,336 SqFtStories
2Lot Size
8,276 SqFtStyle
Single Family ResidenceYear Built
2014Year Renovated
2014County
SUMTERAPN
225-10-01-040Schools near 265 Masters Drive
Rating | School | Type | Grades | Distance |
|---|---|---|---|---|
| Public - | PK to 5 | |||
| Public - | 6 to 8 | |||
| Public - | 9 to 12 | |||
| Public - | 9 to 12 |
Rating | School | Distance |
|---|---|---|
Pocalla Springs Elementary PublicPK to 5 | ||
Furman Middle Public6 to 8 | ||
Lakewood High Public9 to 12 | ||
Sumter County Career Center Public9 to 12 |
School ratings and boundaries are provided by GreatSchools.org and Pitney Bowes. This information should only be used as a reference. Proximity or boundaries shown here are not a guarantee of enrollment. Please reach out to schools directly to verify all information and enrollment eligibility.
Similar Homes
New listings in 29154


Nearby home values
| Address | Sold price | Beds | Baths | Sqft | Lot (Sqft) |
|---|---|---|---|---|---|
This home: 265 Masters Drive, Sumter, SC 29154 | $279,000 | 4 | 3 | 2,460 | 8,276 |
$195,000 | 4 | 3 | 2,474 | 7,840 | |
$181,911 | 4 | 3 | 2,474 | 7,840 | |
$196,500 | 4 | 3 | 2,391 | 8,276 | |
$235,000 | 4 | 3 | 1,796 | 8,276 | |
$350,000 | 4 | 3 | 3,710 | 9,147 | |
$169,900 | 3 | 2 | 2,020 | 6,098 | |
$140,000 | 3 | 2 | 1,710 | 6,534 | |
– | 4 | 3 | 1,815 | 6,098 | |
$143,500 | 4 | 3 | 1,816 | 6,534 | |
$249,900 | 3 | 3 | 2,243 | 6,098 | |
$171,240 | 4 | 3 | 2,166 | 6,534 | |
$171,240 | 4 | 3 | 2,236 | 6,534 | |
$192,000 | 4 | 3 | 2,136 | 9,583 | |
$179,790 | 4 | 3 | 2,125 | 9,583 | |
$203,900 | 4 | 3 | 2,489 | 9,147 |
Explore Nearby Homes
- Birnie Homes for Sale
- Cane Savannah Homes for Sale
- Cherryvale Homes for Sale
- Foxcroft Homes for Sale
- Lakewood Homes for Sale
- Landmark Pointe Homes for Sale
- Meadowcroft Homes for Sale
- Millwood Homes for Sale
- Oakland Homes for Sale
- Pocalla Springs Homes for Sale
- Privateer Homes for Sale
- Second Mill Homes for Sale
- Spectrum Homes for Sale
- Stateburg Homes for Sale
- Stateburg Historic District Homes for Sale
- Wedgefield Homes for Sale
- Sumter Homes for Sale
- Shaw AFB Homes for Sale
- Dalzell Homes for Sale
- Pinewood Homes for Sale
- Columbia Homes for Sale
- Rembert Homes for Sale
- Eastover Homes for Sale
- Alcolu Homes for Sale
- Gable Homes for Sale
- Manning Homes for Sale
- Summerton Homes for Sale
- Gadsden Homes for Sale
- Mayesville Homes for Sale
- Hopkins Homes for Sale
- 29152 Homes for Sale
- 29128 Homes for Sale
- 29168 Homes for Sale
- 29153 Homes for Sale
- 29150 Homes for Sale
- 29040 Homes for Sale
- 29044 Homes for Sale
- 29102 Homes for Sale
- 29125 Homes for Sale
- 29001 Homes for Sale
- 29078 Homes for Sale
- 29148 Homes for Sale
- 29104 Homes for Sale
- 29135 Homes for Sale
- 29052 Homes for Sale
No guarantee, warranty or representation of any kind is made regarding the completeness or accuracy of any information, descriptions or measurements (including square footage measurements and property condition), such should be independently verified through appropriate means, including, but not limited to, in person inspection and public records, and Compass International Holdings, its subsidiaries, affiliates and independently owned and operated franchisees, and their affiliated agents and associated third parties expressly disclaim any liability in connection therewith. Photos may be virtually staged or digitally enhanced and may not reflect actual property conditions. Offers of compensation are subject to change at the seller's discretion. No financial or legal advice provided. Equal Housing Opportunity.
Listing Courtesy of Keller Williams Realty Augusta
Provided courtesy of The Coastal Carolinas Association of REALTORS®. The real estate listing information and related content displayed on this website is provided exclusively for consumers' personal, non-commercial use and may not be used for any purpose other than to identify prospective properties consumers may be interested in purchasing. This information and related content is deemed reliable but is not guaranteed accurate by the Coastal Carolinas Association of Realtors MLS. Copyright 2026 of the Coastal Carolinas Association of REALTORS® MLS. All rights reserved.
