265 Old Mill Road








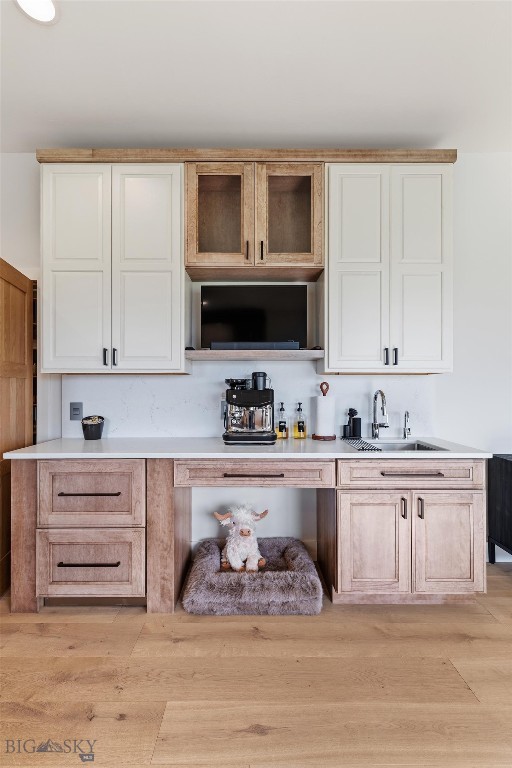
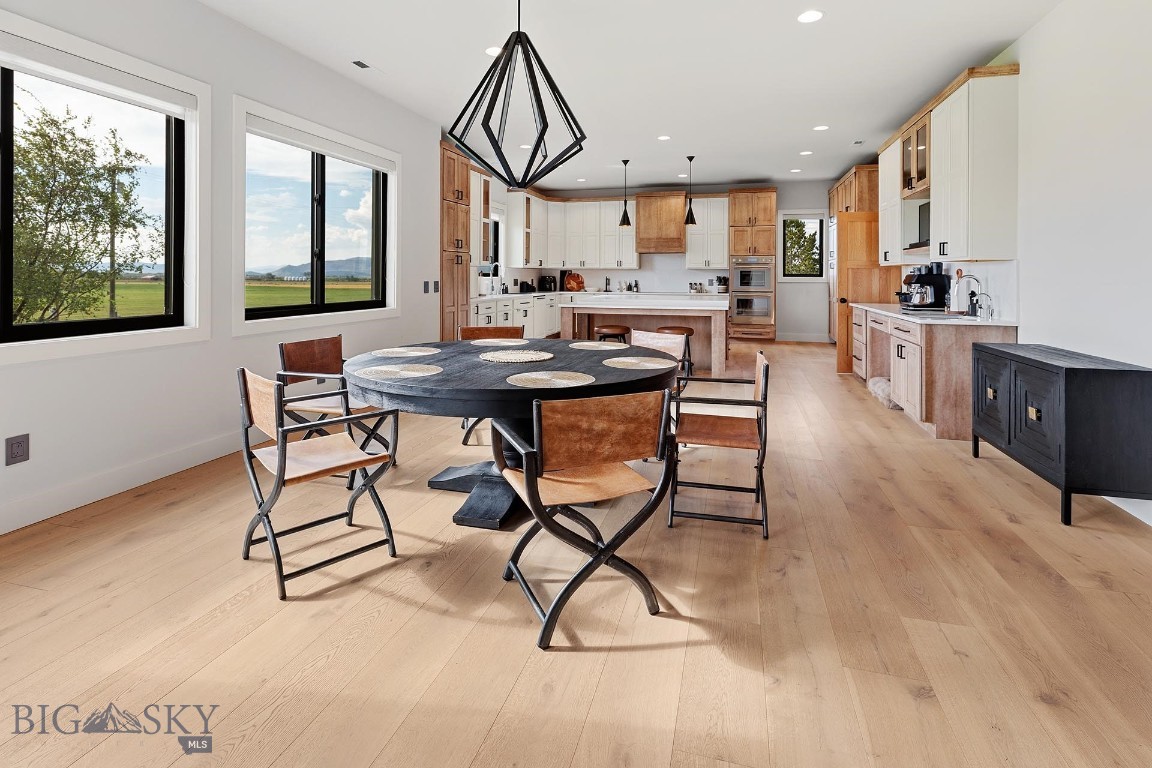

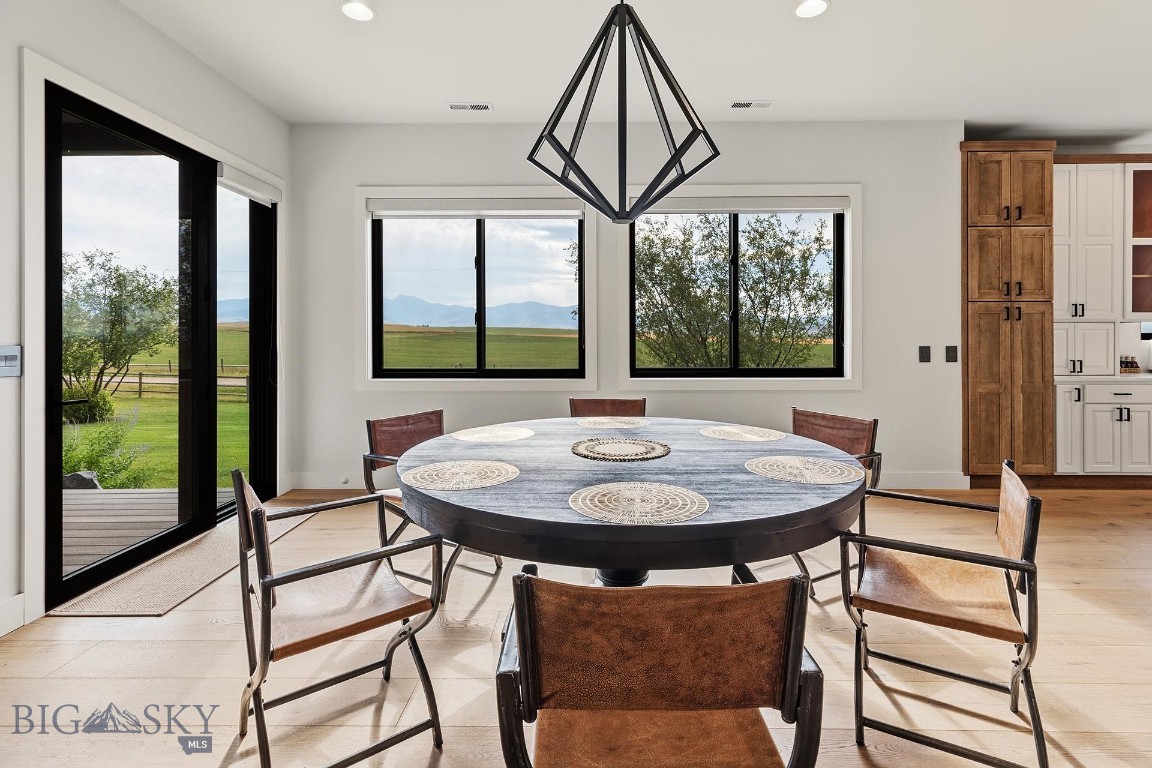


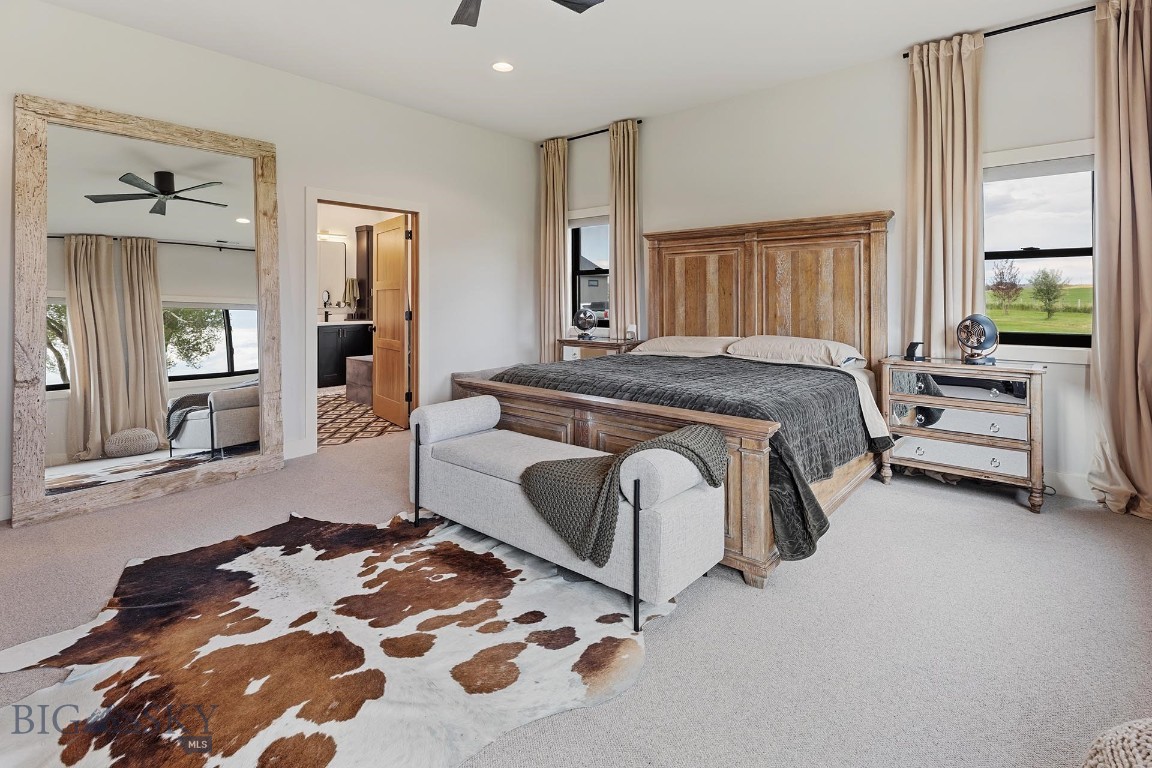














Description
- Listed by: Ryan Bramlette 406.580.9569 rbramlette@fayranches.com • Fay Ranches

Location
$14,051 per month
30 year fixed, 7.03% Interest
$13,346
$705
$0
 1
1Property Information for 265 Old Mill Road
Property Details
- Taxes: $8,455 / year
- MLS Type: Residential / SingleFamilyResidence
- County: Madison County
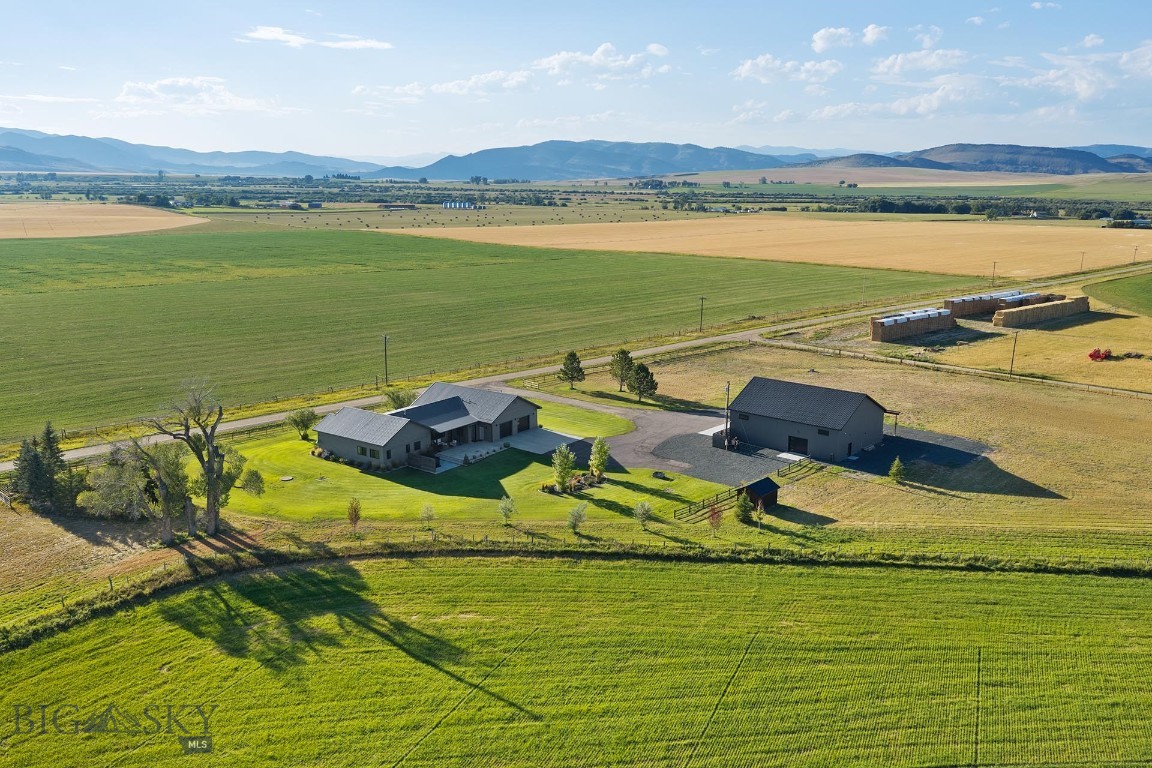
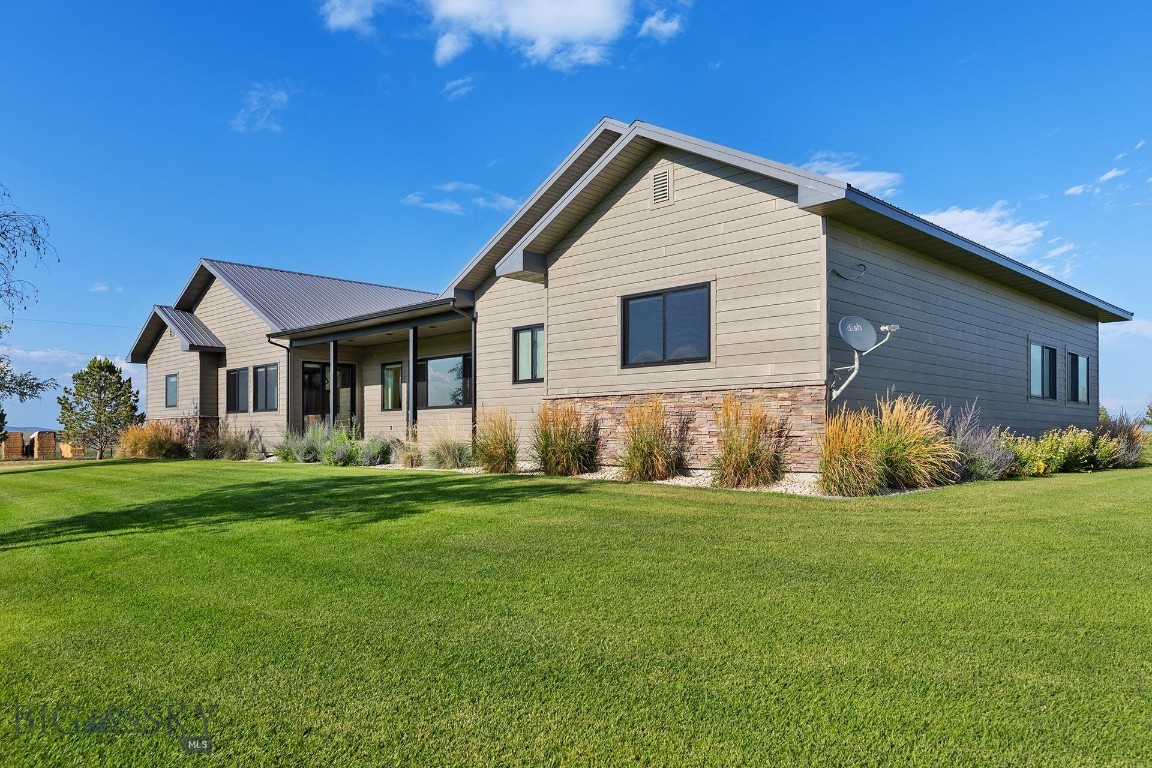
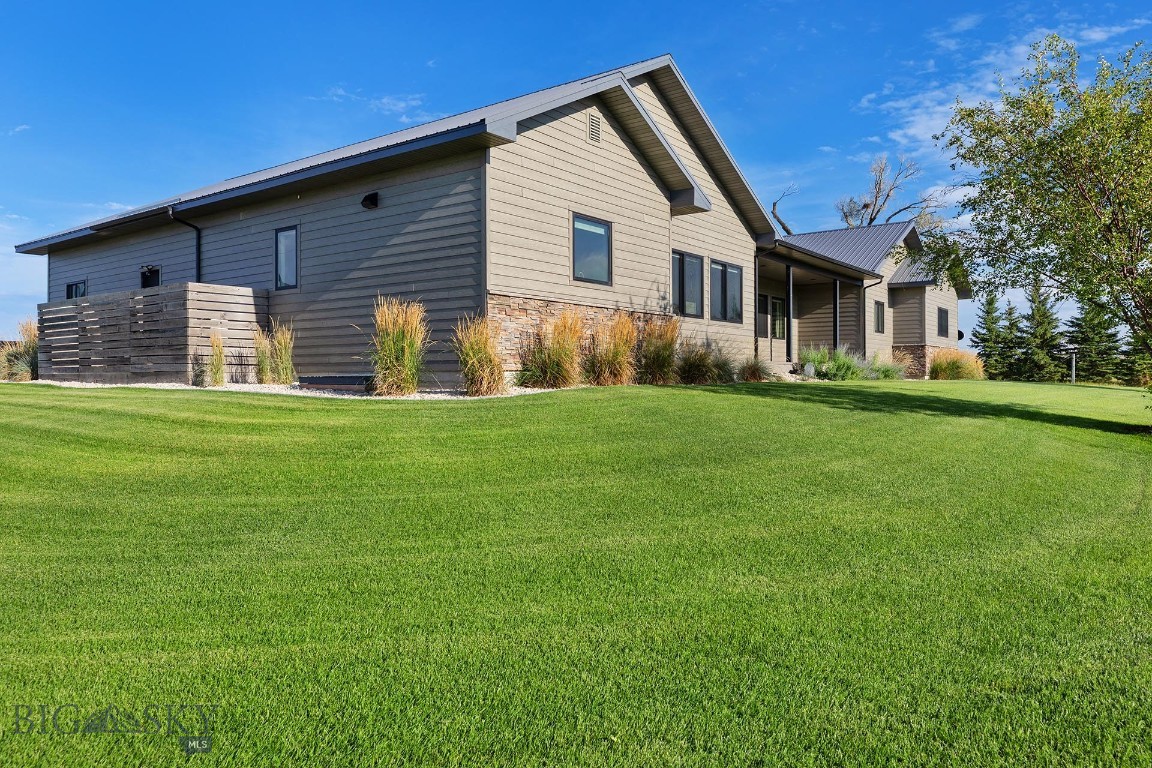
- Architectural Style: Custom, Ranch
- Subdivision Name: Other
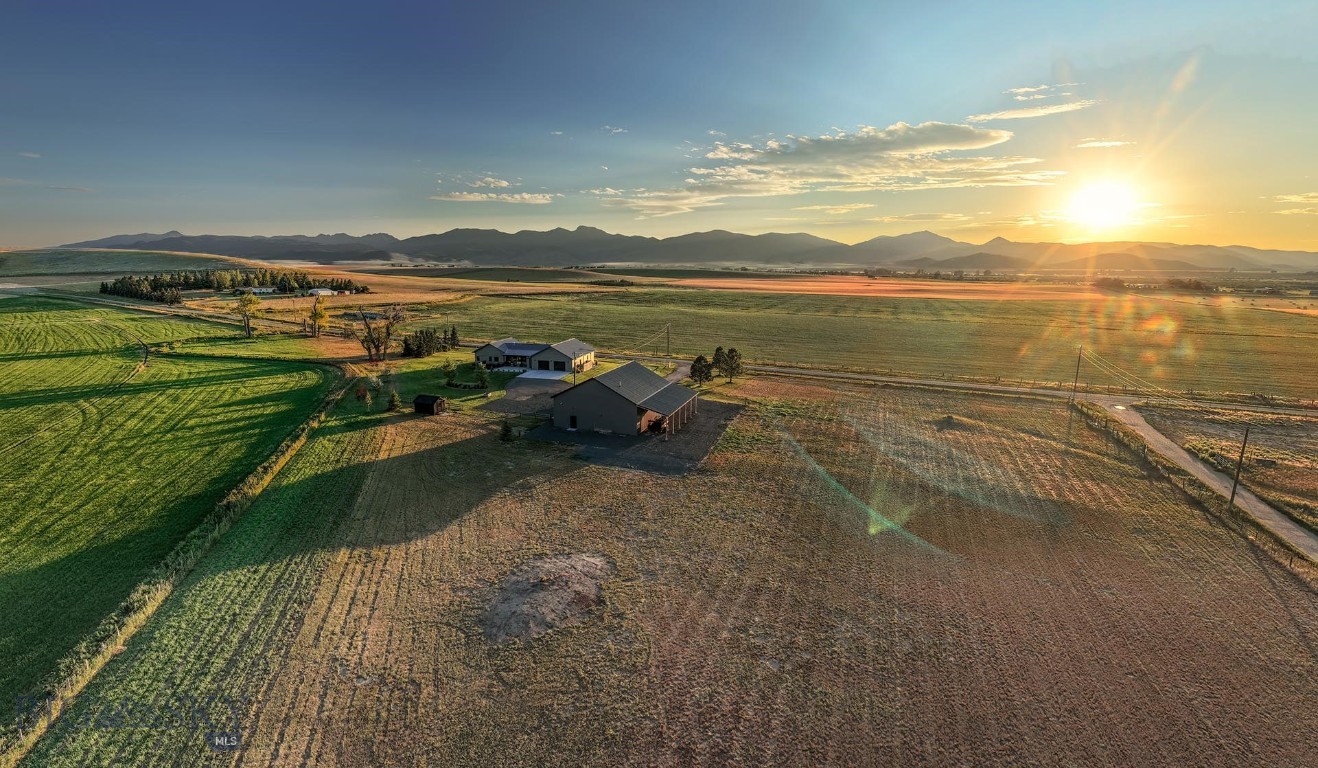
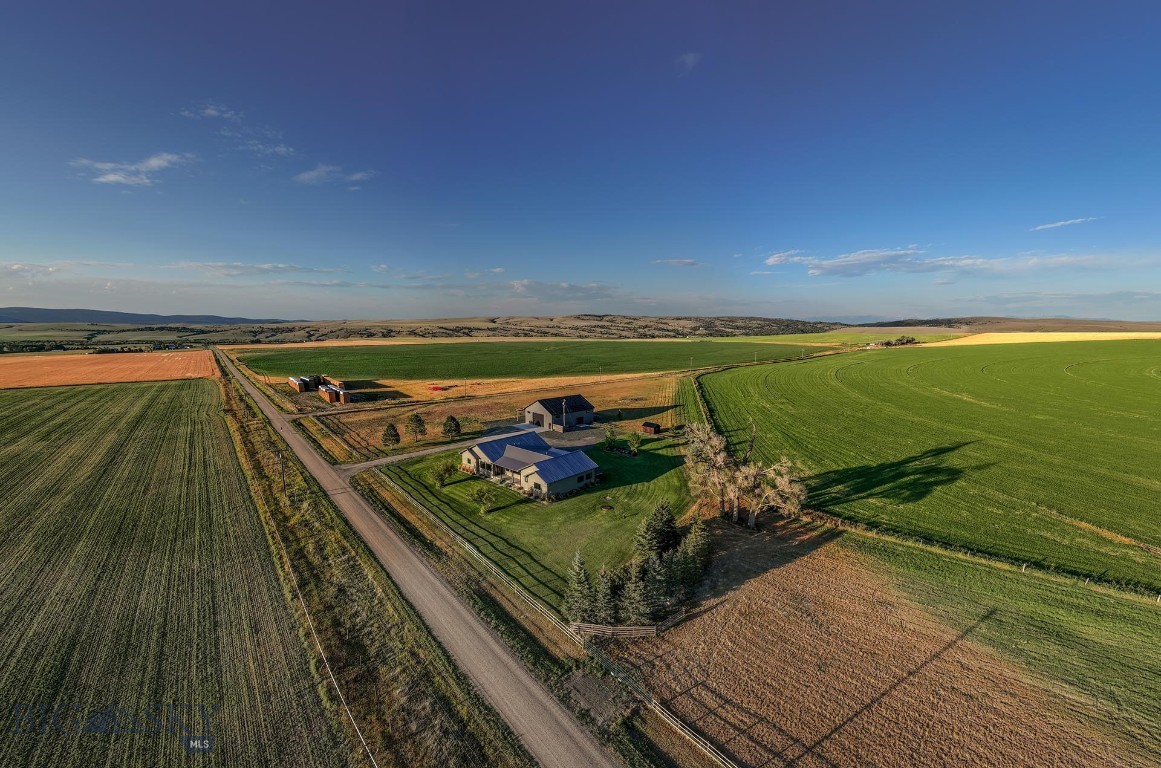
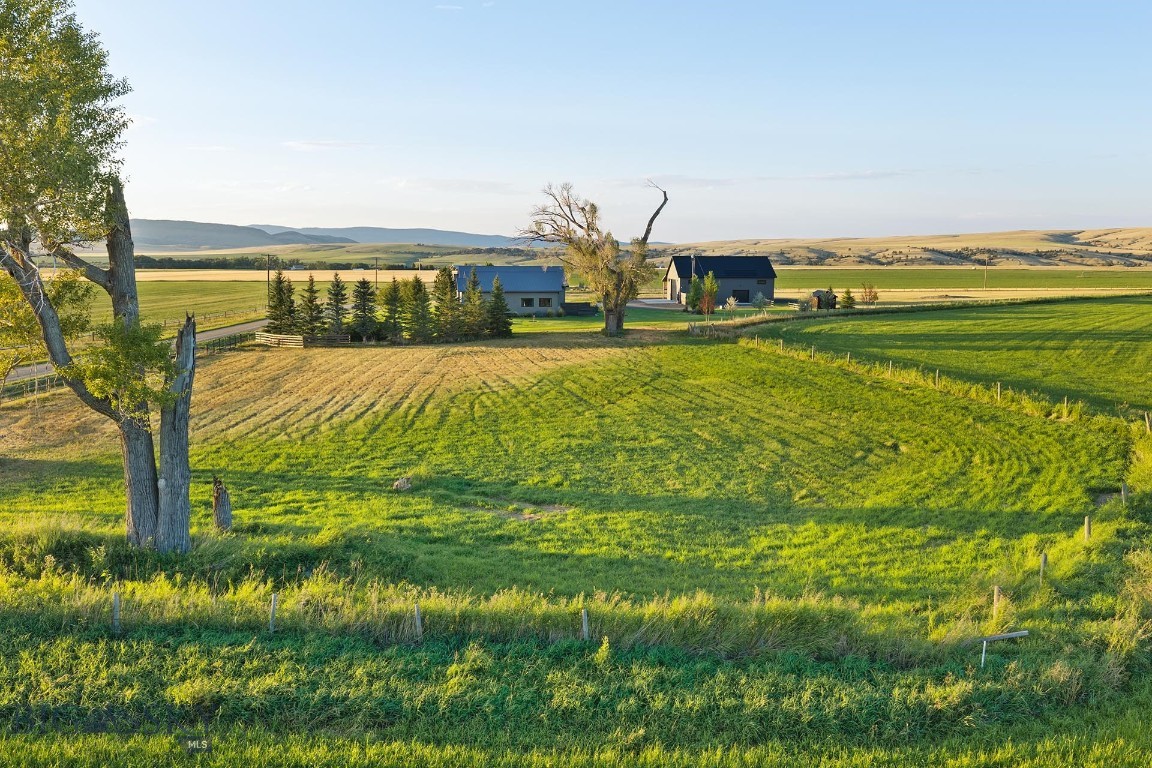
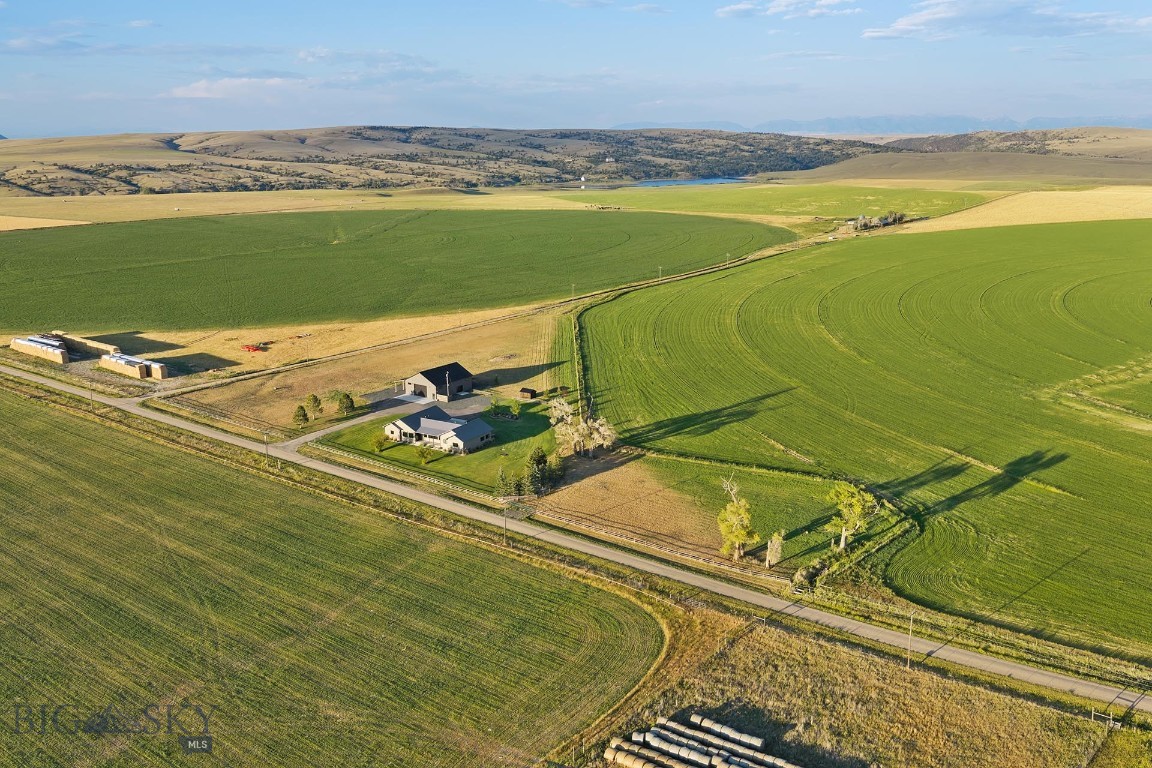
- View: Farmland, Mountains, Rural, Southern Exposure
- View: Yes
- Zoning Description: None/Unknown
Building Information
- Stories: 1
- Year Built: 2008
- Lot Size: 9.00 AC / 392,040 SF
Summary
- Directions: From Harrison, take Harrison Lake Road, turn left on Old Mill Road.
- Latitude: 45.706439
- Longitude: -111.752124
- MLS Area Major: Madison/Beaverhead/Jefferson
- MLS Area Minor: 7MM - Madison - Madison Vly
- Association: No
- Parcel Number: 15021202
- Tax Annual Amount: $8,455.35
- Tax Legal Description: S32, T01 S, R01 W, C.O.S. 7/1893 Ba, Parcel 1. Exact Legal Description TBD by Title Company.
- Tax Year: 2025
- Attached Garage: Yes
- Garage: Yes
- Garage Spaces: 3.0
- Parking Features: Attached, Garage
Property
- Lot Features: Adjacent To Public Land
- Lot Size Acres: 9.0
- Lot Size Area: 9.0
- Lot Size Square Feet: 392040.0
- Lot Size Units: Acres
- Road Surface Type: Gravel, Paved
- Above Grade Finished Area: 2924.0
- Building Area Source: Owner
- Building Area Total: 5848.0
- Living Area: 5848.0
- Living Area Source: Owner
- New Construction: No
- Universal Property Id: US-30057-N-15021202-R-N
- Year Built: 2008
- Levels: One
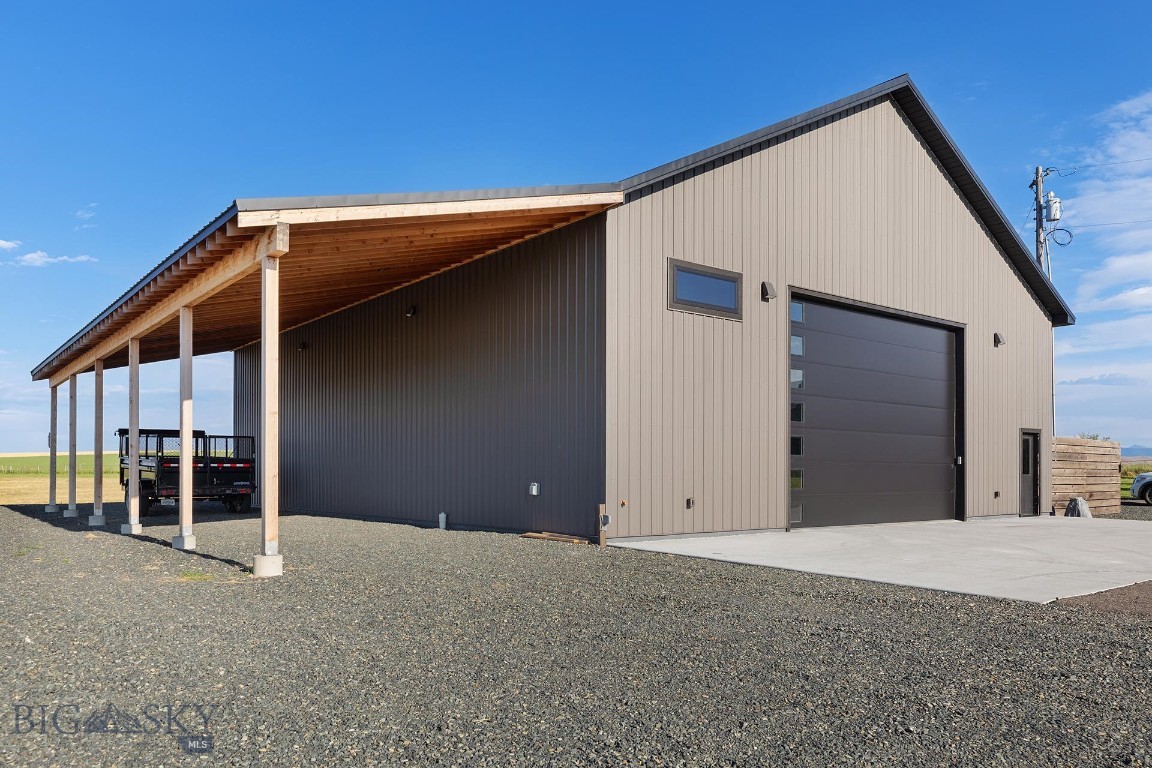
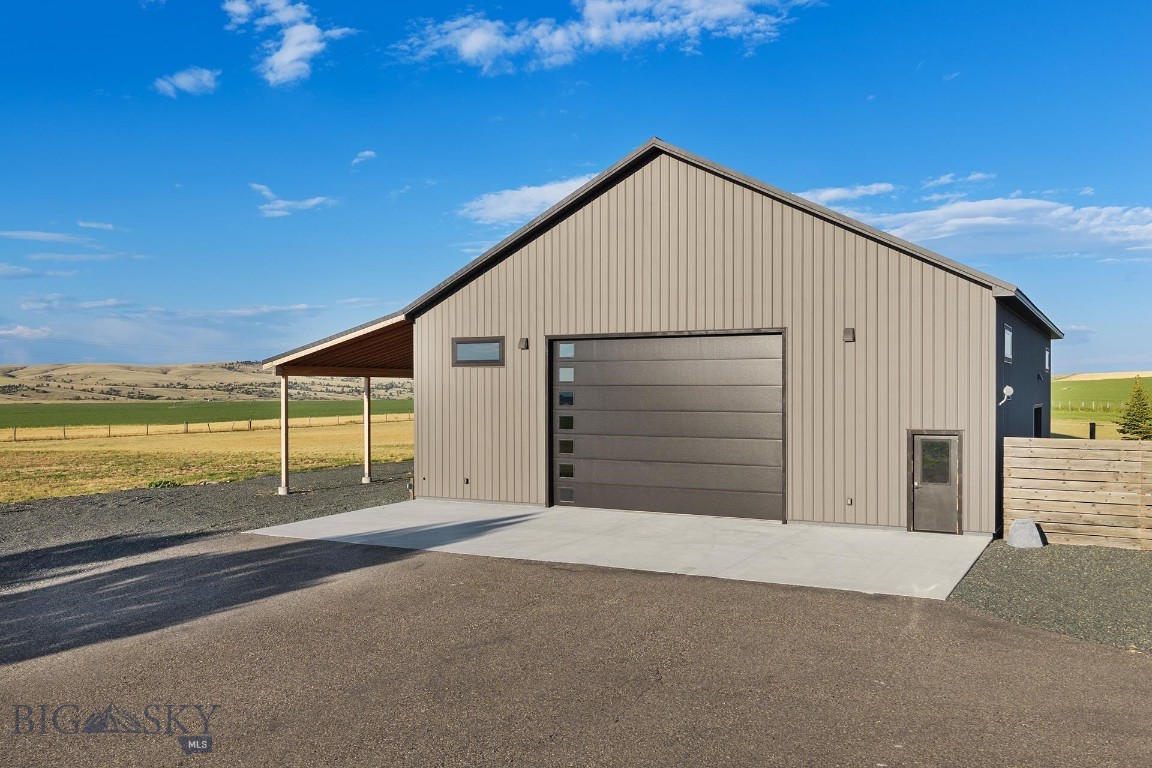
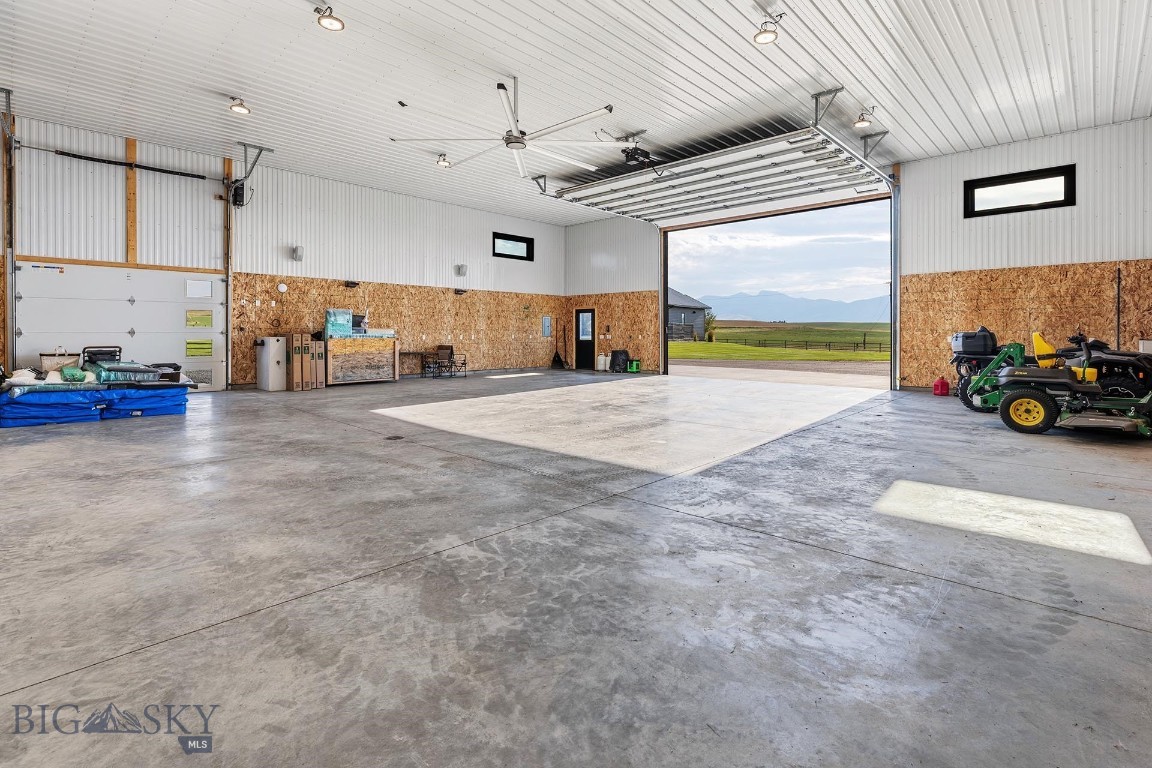
- Other Structures: Workshop
- Utilities: Electricity Available, Electricity Connected, Propane, Water Available
- Water Source: Well
Interior and Exterior Features
- Patio And Porch Features: Covered, Patio
- Stories: 1
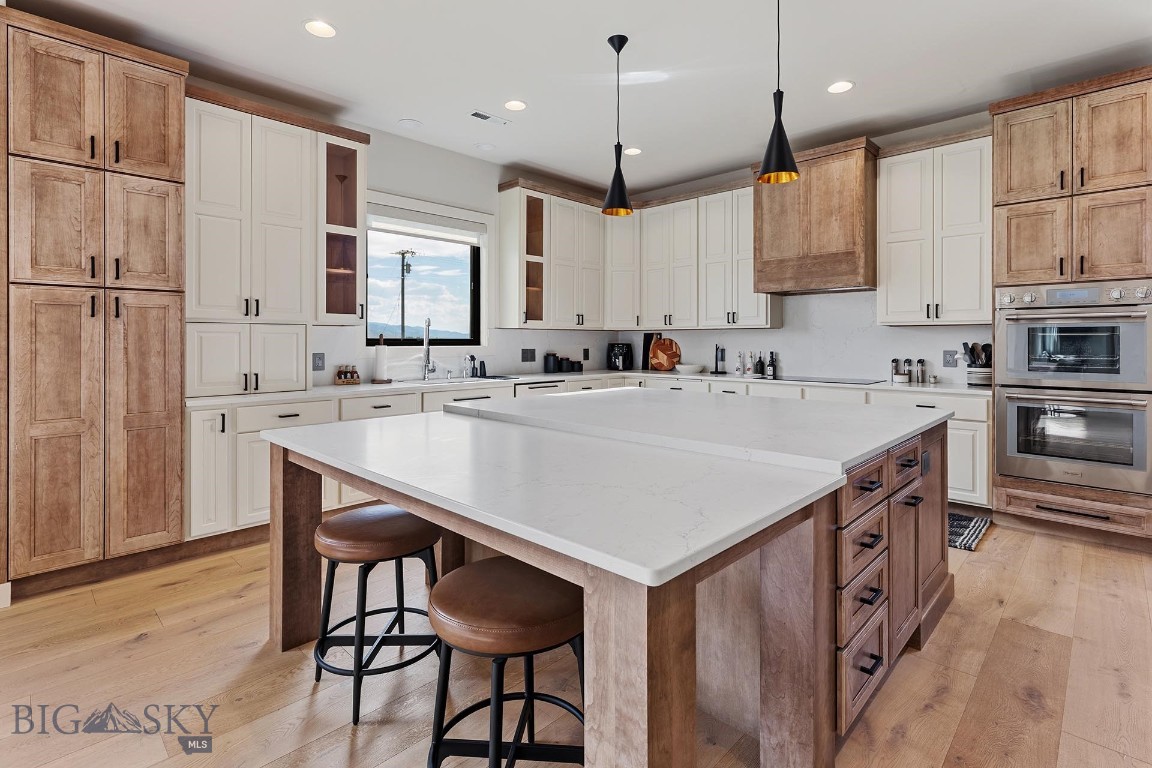
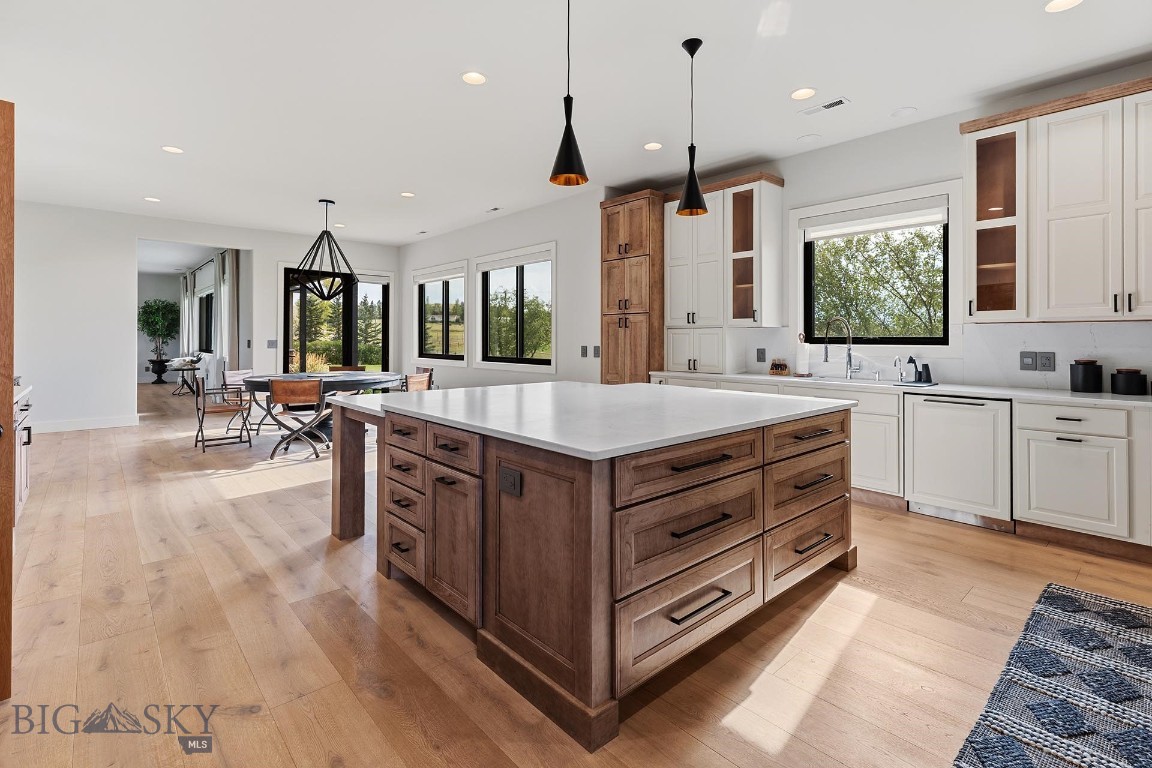
- Appliances: Built In Oven, Cooktop, Dryer, Dishwasher, Microwave, Range, Refrigerator, Water Softener, Washer
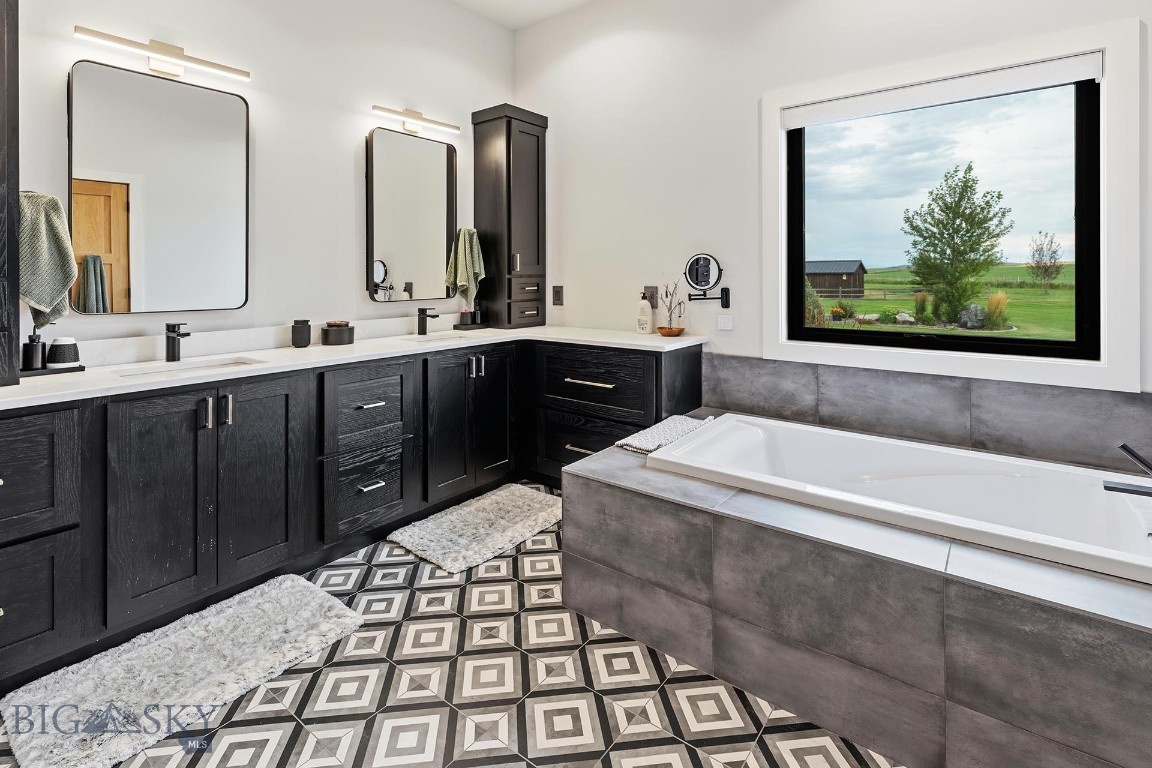
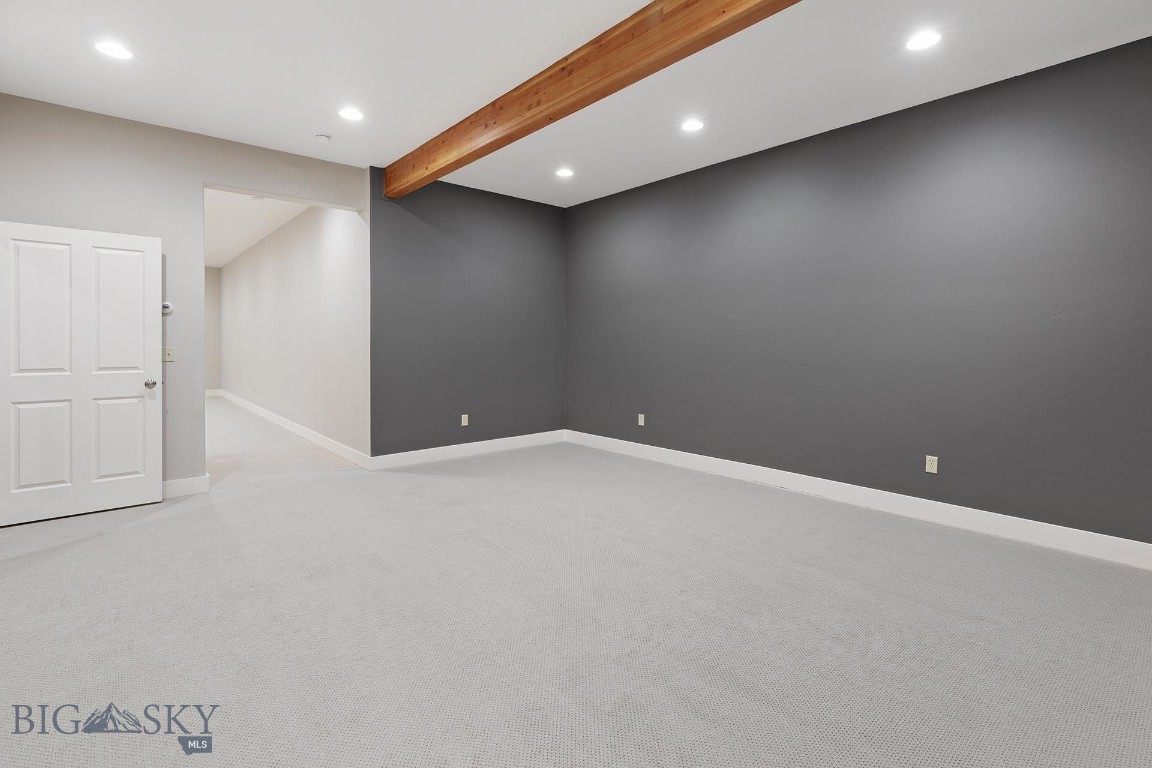
- Basement: Bathroom, Bedroom, Egress Windows, Rec Family Area
- Basement: Yes
- Bathrooms Full: 3
- Bathrooms Total Integer: 3
- Bedrooms Total: 3
- Cooling: Central Air, Ceiling Fans
- Cooling: Yes
- Heating: Propane, Radiant Floor
- Heating: Yes
- Interior Features: Central Vacuum, Full Bath On Main Level, Main Level Primary
- Room Type: Three Quarter Bath, Dining Room, Garage, Kitchen, Laundry, Living Room, Primary Bedroom, Office, Family Room
Room Information
- Room Level: Main
- Room Type: Den
- Room Level: Main
- Room Type: Three Quarter Bath
- Room Level: Main
- Room Type: Primary Bedroom
- Room Level: Main
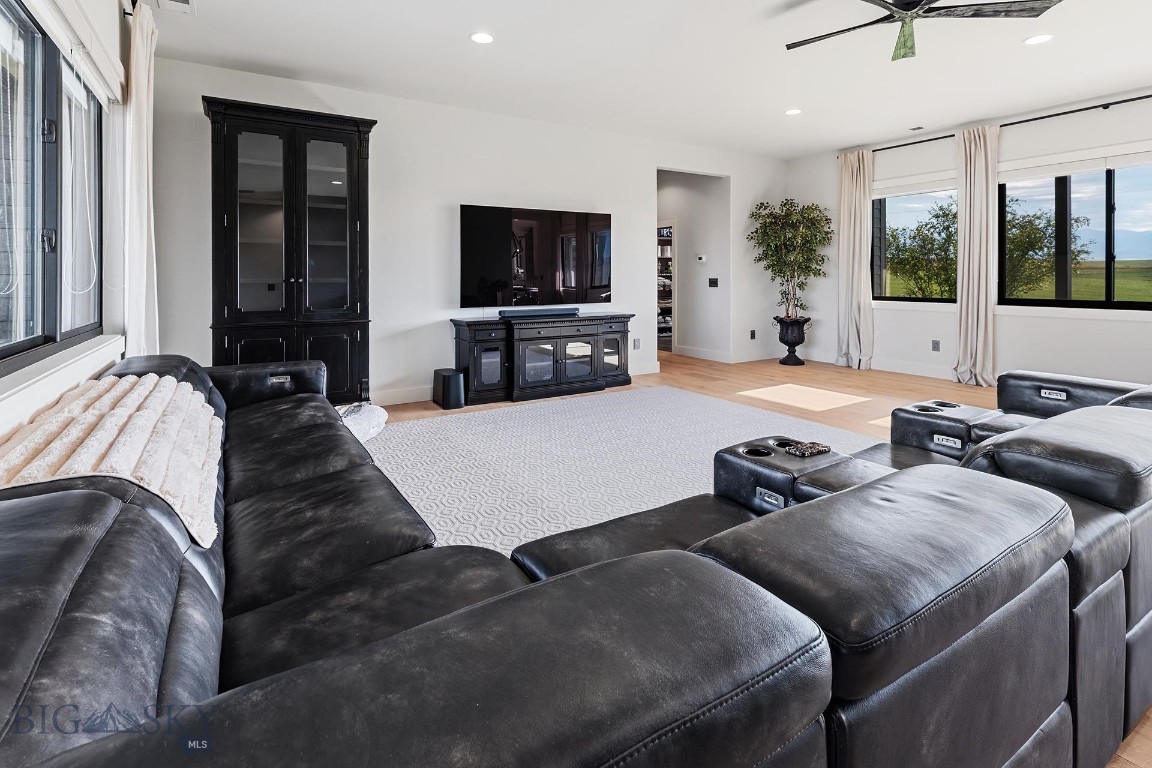
- Room Type: Living Room
- Room Level: Main
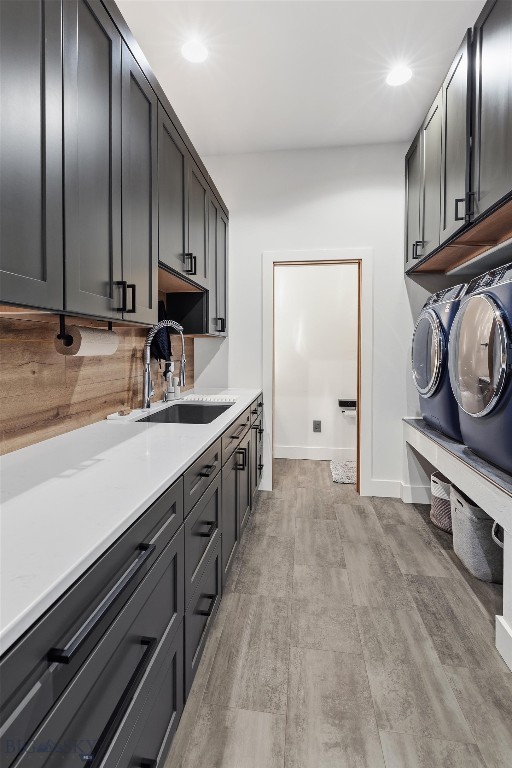
- Room Type: Laundry
- Room Level: Main
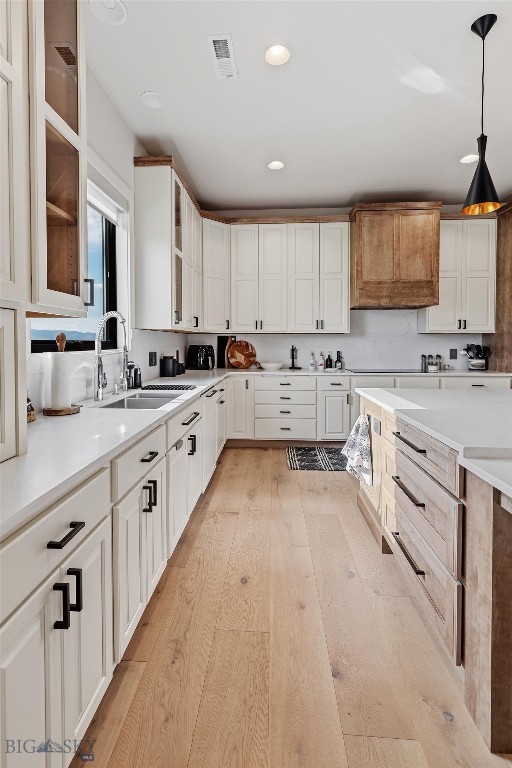
- Room Type: Kitchen
- Room Level: Main
- Room Type: Garage
- Room Level: Main
- Room Type: Full Bath
- Room Level: Main
- Room Type: Dining Room
- Room Level: Main
- Room Type: Bedroom
Rental
- Pets Allowed: Yes
Property History for 265 Old Mill Road
| Date | Event & Source | Price | Appreciation |
|---|---|---|---|
| Aug 31, 2026 | Listed (Active) Big Sky Country MLS #414427 | $2,500,000 | — |
| Nov 4, 2020 | Sold Big Sky Country MLS #345407 | — | |
| Sep 29, 2020 | Contract Signed Big Sky Country MLS #345407 | — | |
| May 13, 2020 | Listed (Active) Big Sky Country MLS #345407 | $850,000 | — |
| Date | Event & Source | Price |
|---|---|---|
| 08/31/2026 | Listed (Active) Big Sky Country MLS #414427 | $2,500,000 |
| 11/04/2020 | Sold Big Sky Country MLS #345407 | — |
| 09/29/2020 | Contract Signed Big Sky Country MLS #345407 | — |
| 05/13/2020 | Listed (Active) Big Sky Country MLS #345407 | $850,000 |
For completeness, we often displays two records for one sale: the MLS record and the public record.
Public Records for 265 Old Mill Road
Taxable Value
Land
-Additions
-Tax Record
2026
$7,710 ($642 / month)Home Facts
Beds
3Baths
3Total Finished SqFt
5,274 SqFtAbove Grade Finished SqFt
2,924 SqFtFinished Basement SqFt
2,350 SqFtStories
1Lot Size
405,456 SqFtStyle
Single Family ResidenceYear Built
2008Year Renovated
2015County
MADISONAPN
25-0897-32-4-02-01-0000Schools near 265 Old Mill Road
Rating | School | Type | Grades | Distance |
|---|---|---|---|---|
| Public - | PK to 5 | |||
| Public - | 6 to 8 | |||
| Public - | 9 to 12 |
Rating | School | Distance |
|---|---|---|
Harrison School PublicPK to 5 | ||
Harrison 7-8 Public6 to 8 | ||
Harrison High School Public9 to 12 |
School ratings and boundaries are provided by GreatSchools.org and Pitney Bowes. This information should only be used as a reference. Proximity or boundaries shown here are not a guarantee of enrollment. Please reach out to schools directly to verify all information and enrollment eligibility.
Similar Homes
Explore Nearby Homes
- Mammoth Homes for Sale
- Wheatland Homes for Sale
- Butte-Silver Bow Homes for Sale
- Amsterdam Homes for Sale
- Churchill Homes for Sale
- Logan Homes for Sale
- Jeffers Homes for Sale
- Brandon Homes for Sale
- Gallatin River Ranch Homes for Sale
- Rader Creek Homes for Sale
- Four Corners Homes for Sale
- Ponderosa Pines Homes for Sale
- King Arthur Park Homes for Sale
- Butte Area Homes for Sale
- Flanders Creek Homes for Sale
- Pony Homes for Sale
- Harrison Homes for Sale
- Norris Homes for Sale
- Willow Creek Homes for Sale
- Cardwell Homes for Sale
- McAllister Homes for Sale
- Three Forks Homes for Sale
- Whitehall Homes for Sale
- Ennis Homes for Sale
- Silver Star Homes for Sale
- Manhattan Homes for Sale
- Sheridan Homes for Sale
- Gallatin Gateway Homes for Sale
- Twin Bridges Homes for Sale
- Divide Homes for Sale
- 59721 Homes for Sale
- 59740 Homes for Sale
- 59752 Homes for Sale
- 59747 Homes for Sale
- 59745 Homes for Sale
- 59741 Homes for Sale
- 59729 Homes for Sale
- 59759 Homes for Sale
- 59760 Homes for Sale
- 59749 Homes for Sale
- 59754 Homes for Sale
- 59730 Homes for Sale
- 59632 Homes for Sale
- 59755 Homes for Sale
- 59718 Homes for Sale
No guarantee, warranty or representation of any kind is made regarding the completeness or accuracy of any information, descriptions or measurements (including square footage measurements and property condition), such should be independently verified through appropriate means, including, but not limited to, in person inspection and public records, and Compass International Holdings, its subsidiaries, affiliates and independently owned and operated franchisees, and their affiliated agents and associated third parties expressly disclaim any liability in connection therewith. Photos may be virtually staged or digitally enhanced and may not reflect actual property conditions. Offers of compensation are subject to change at the seller's discretion. No financial or legal advice provided. Equal Housing Opportunity.
Listing Courtesy of Fay Ranches
IDX information is provided exclusively for personal, non-commercial use, and may not be used for any purpose other than to identify prospective properties consumers may be interested in purchasing. Information is deemed reliable but not guaranteed.
