2651 Inwood Road

















Description
- Listed by: Nick Tramp 402.494.2031 nicktramp@myunitedagent.com • United Real Estate Solutions

Location
Sold By Keller Williams Okoboji
$4,615 per month
30 year fixed, 7.03% Interest
$4,137
$477
$0
 1
1Property Information for 2651 Inwood Road
Property Details
- Taxes: $5,726 / year
- MLS Type: Residential / Single Family Residence
- County: Dakota County
- Architectural Style: Ranch
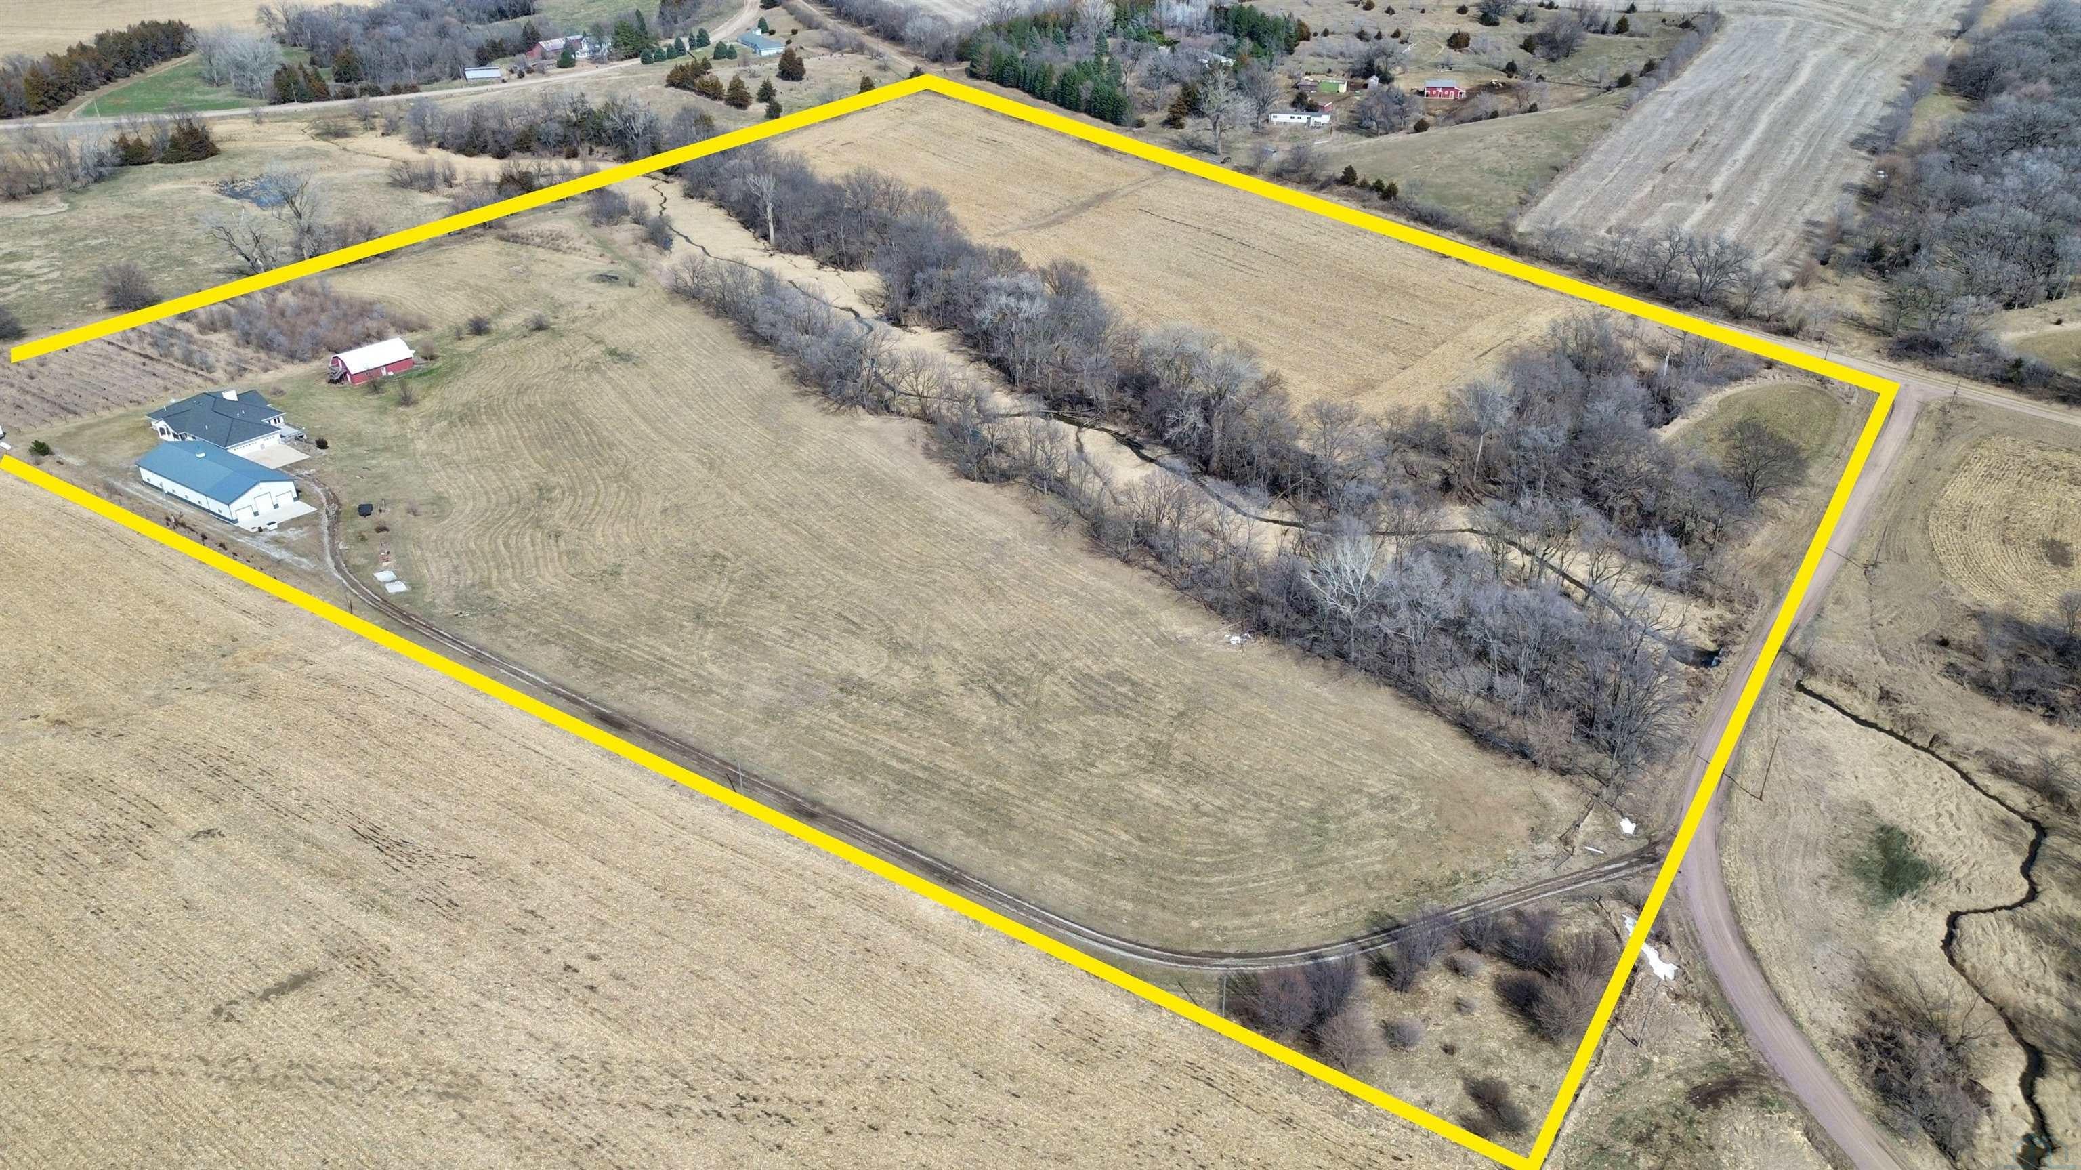
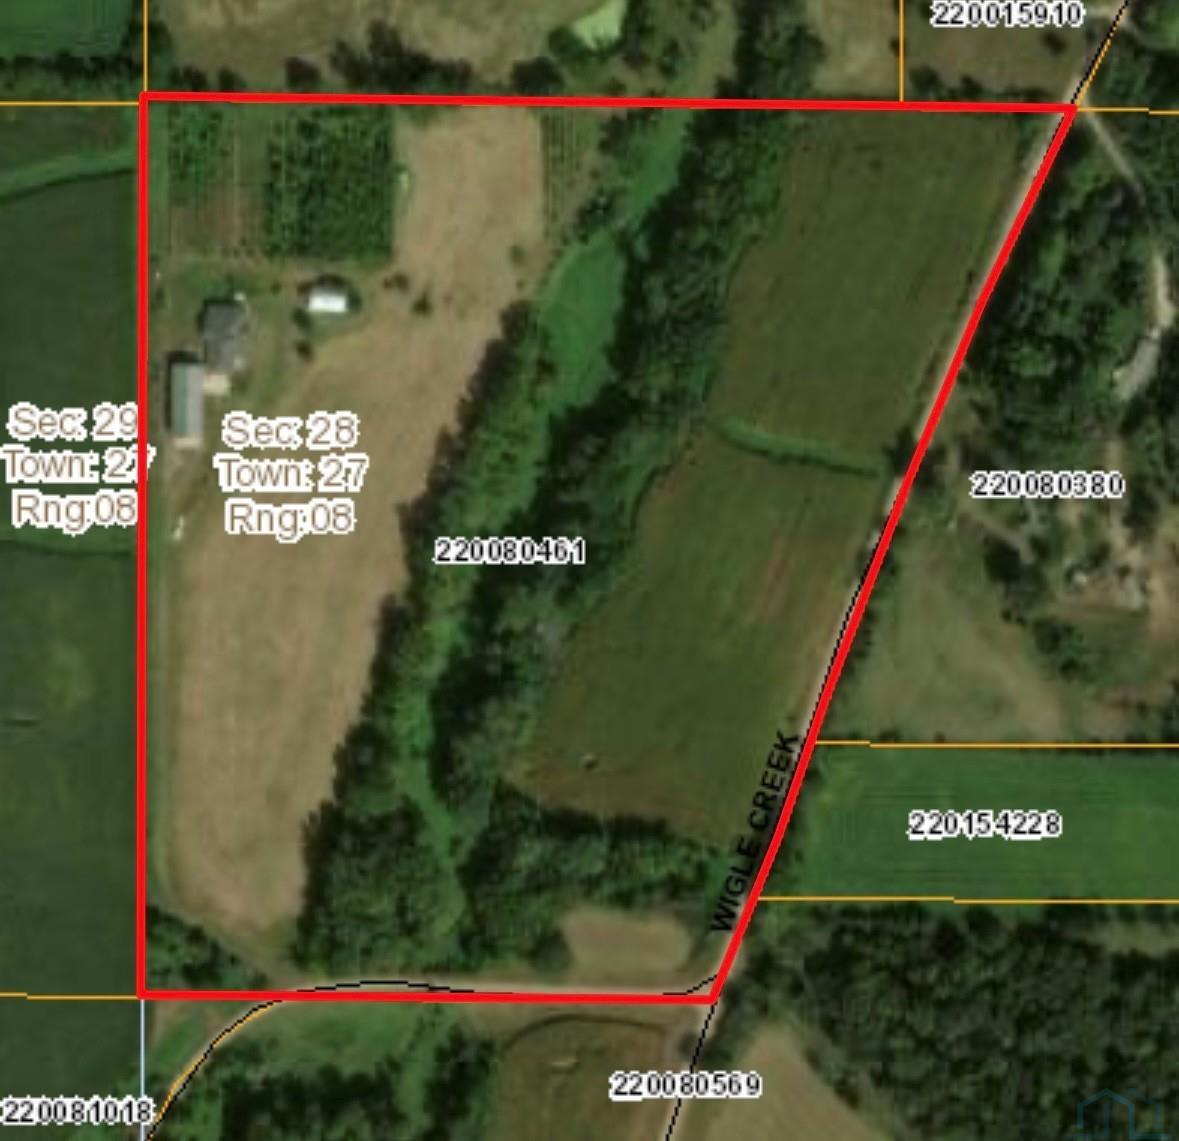
- Waterfront Features: Creek
- Has Waterfront: Yes
Building Information
- Year Built: 2008
- Lot Size: 32.50 AC / 1,415,700 SF
Summary
- Directions: GPS works
- Latitude: 42.288391
- Longitude: -96.540541
- Parcel Number: 31043-220080461
- Tax Annual Amount: $5,726.00
- Tax Year: 2024
- Elementary School: Homer
- High School: Homer
- Middle Or Junior School: Homer
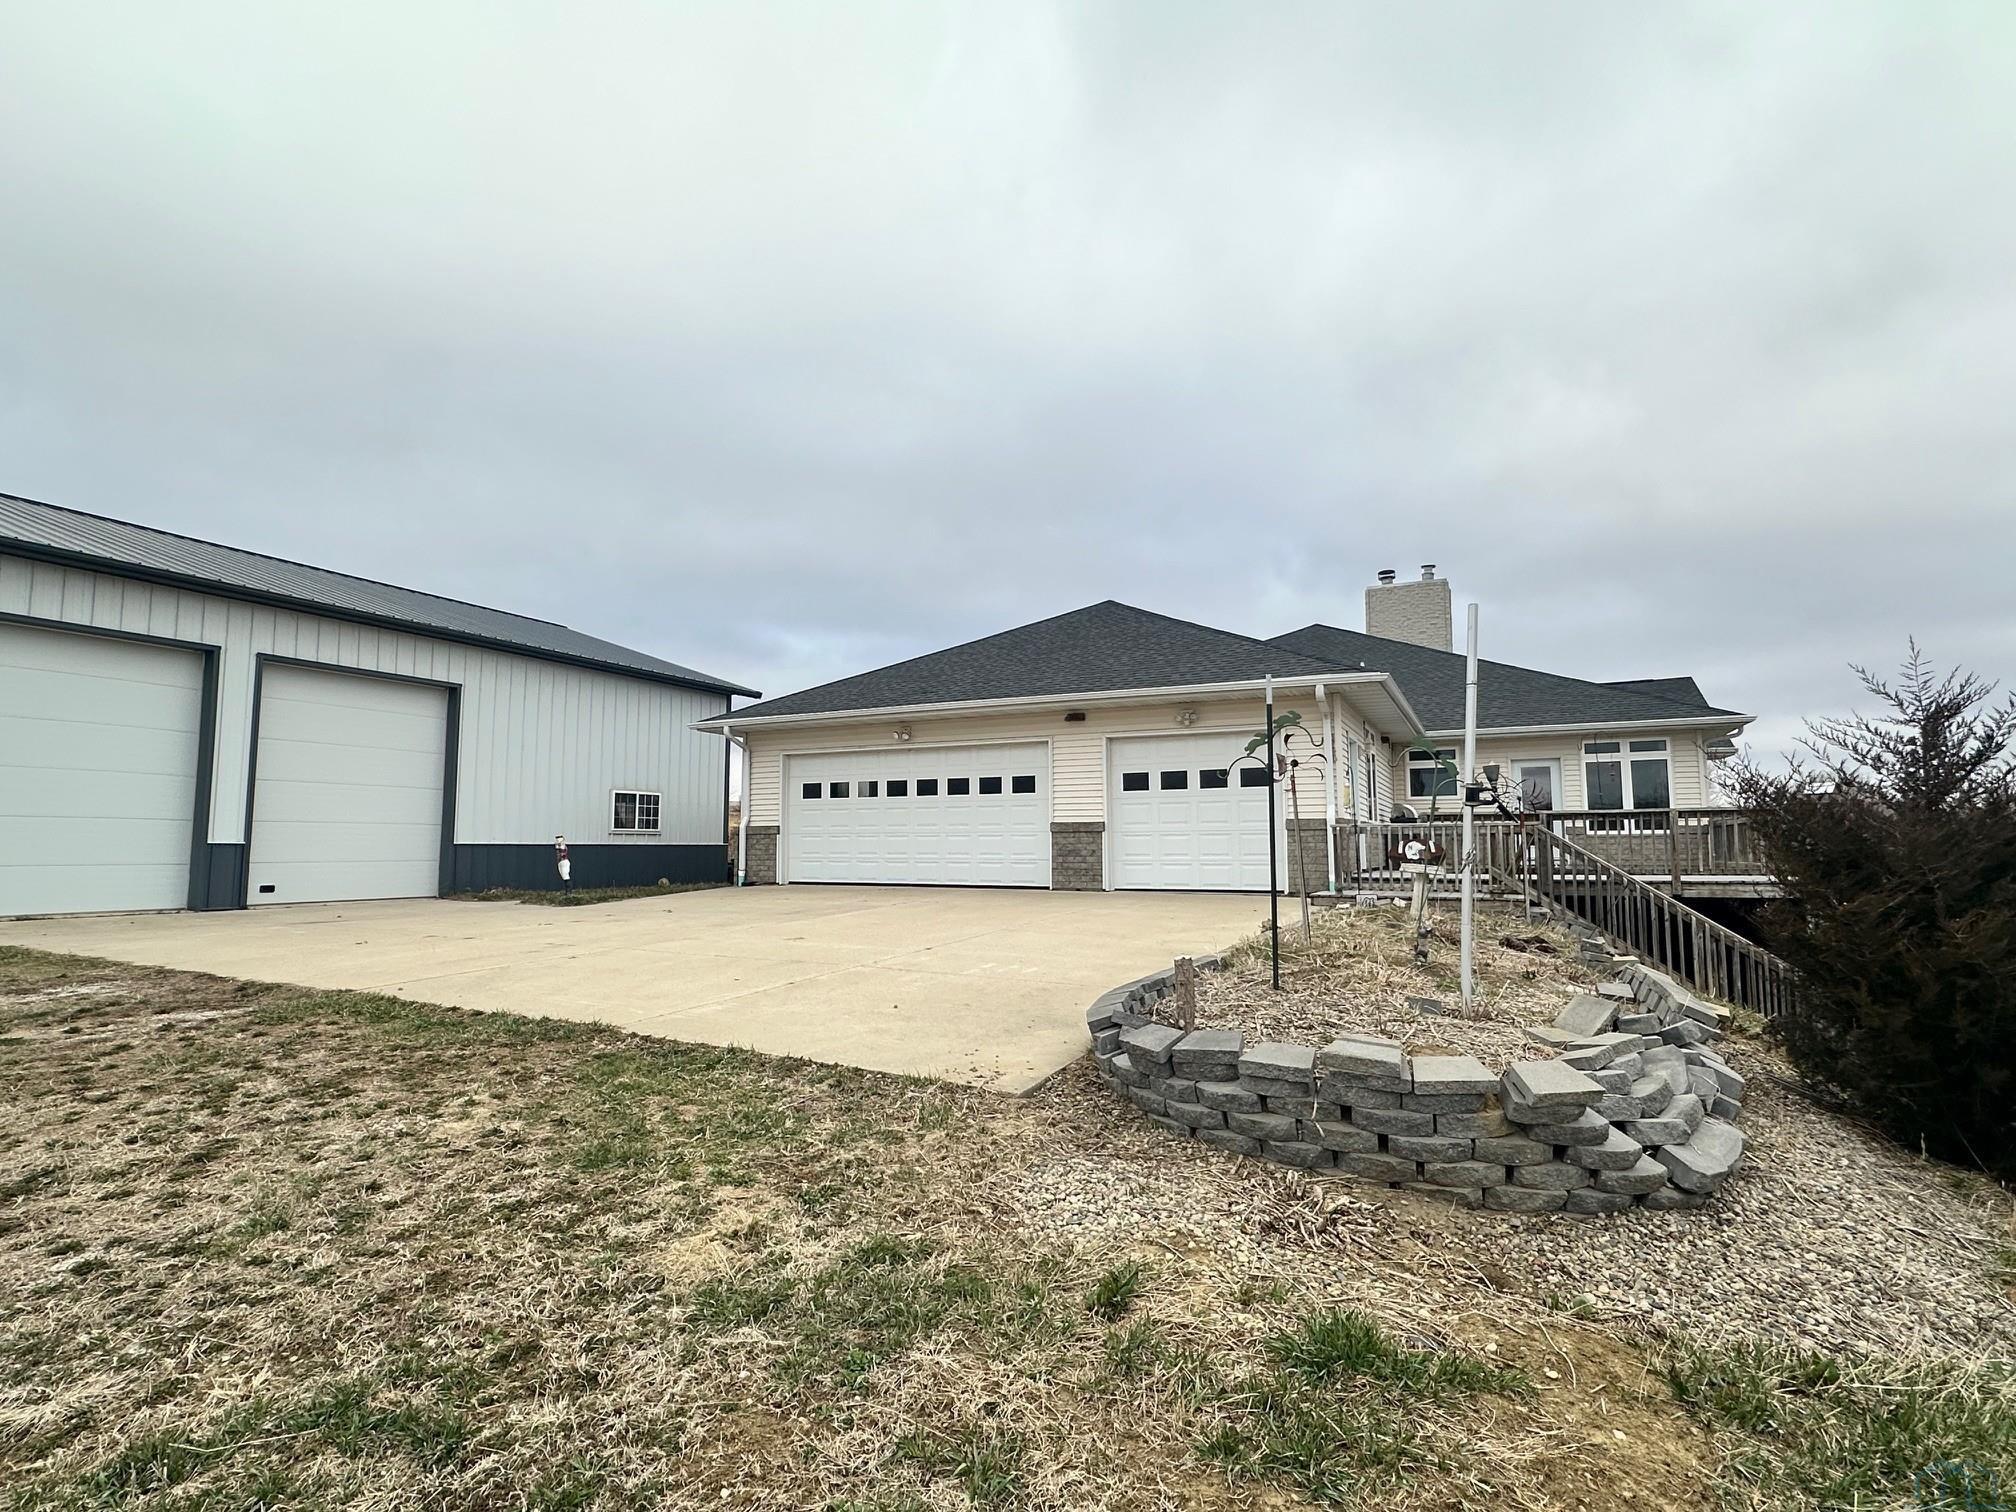
- Attached Garage: Yes
- Garage Spaces: 3.0
- Garage: Yes
- Parking Features: Garage Door Opener, Concrete, Gravel, Oversized, Attached
Property
- Lot Features: Waterfront, Landscaped, Few Trees
- Lot Size Acres: 32.5
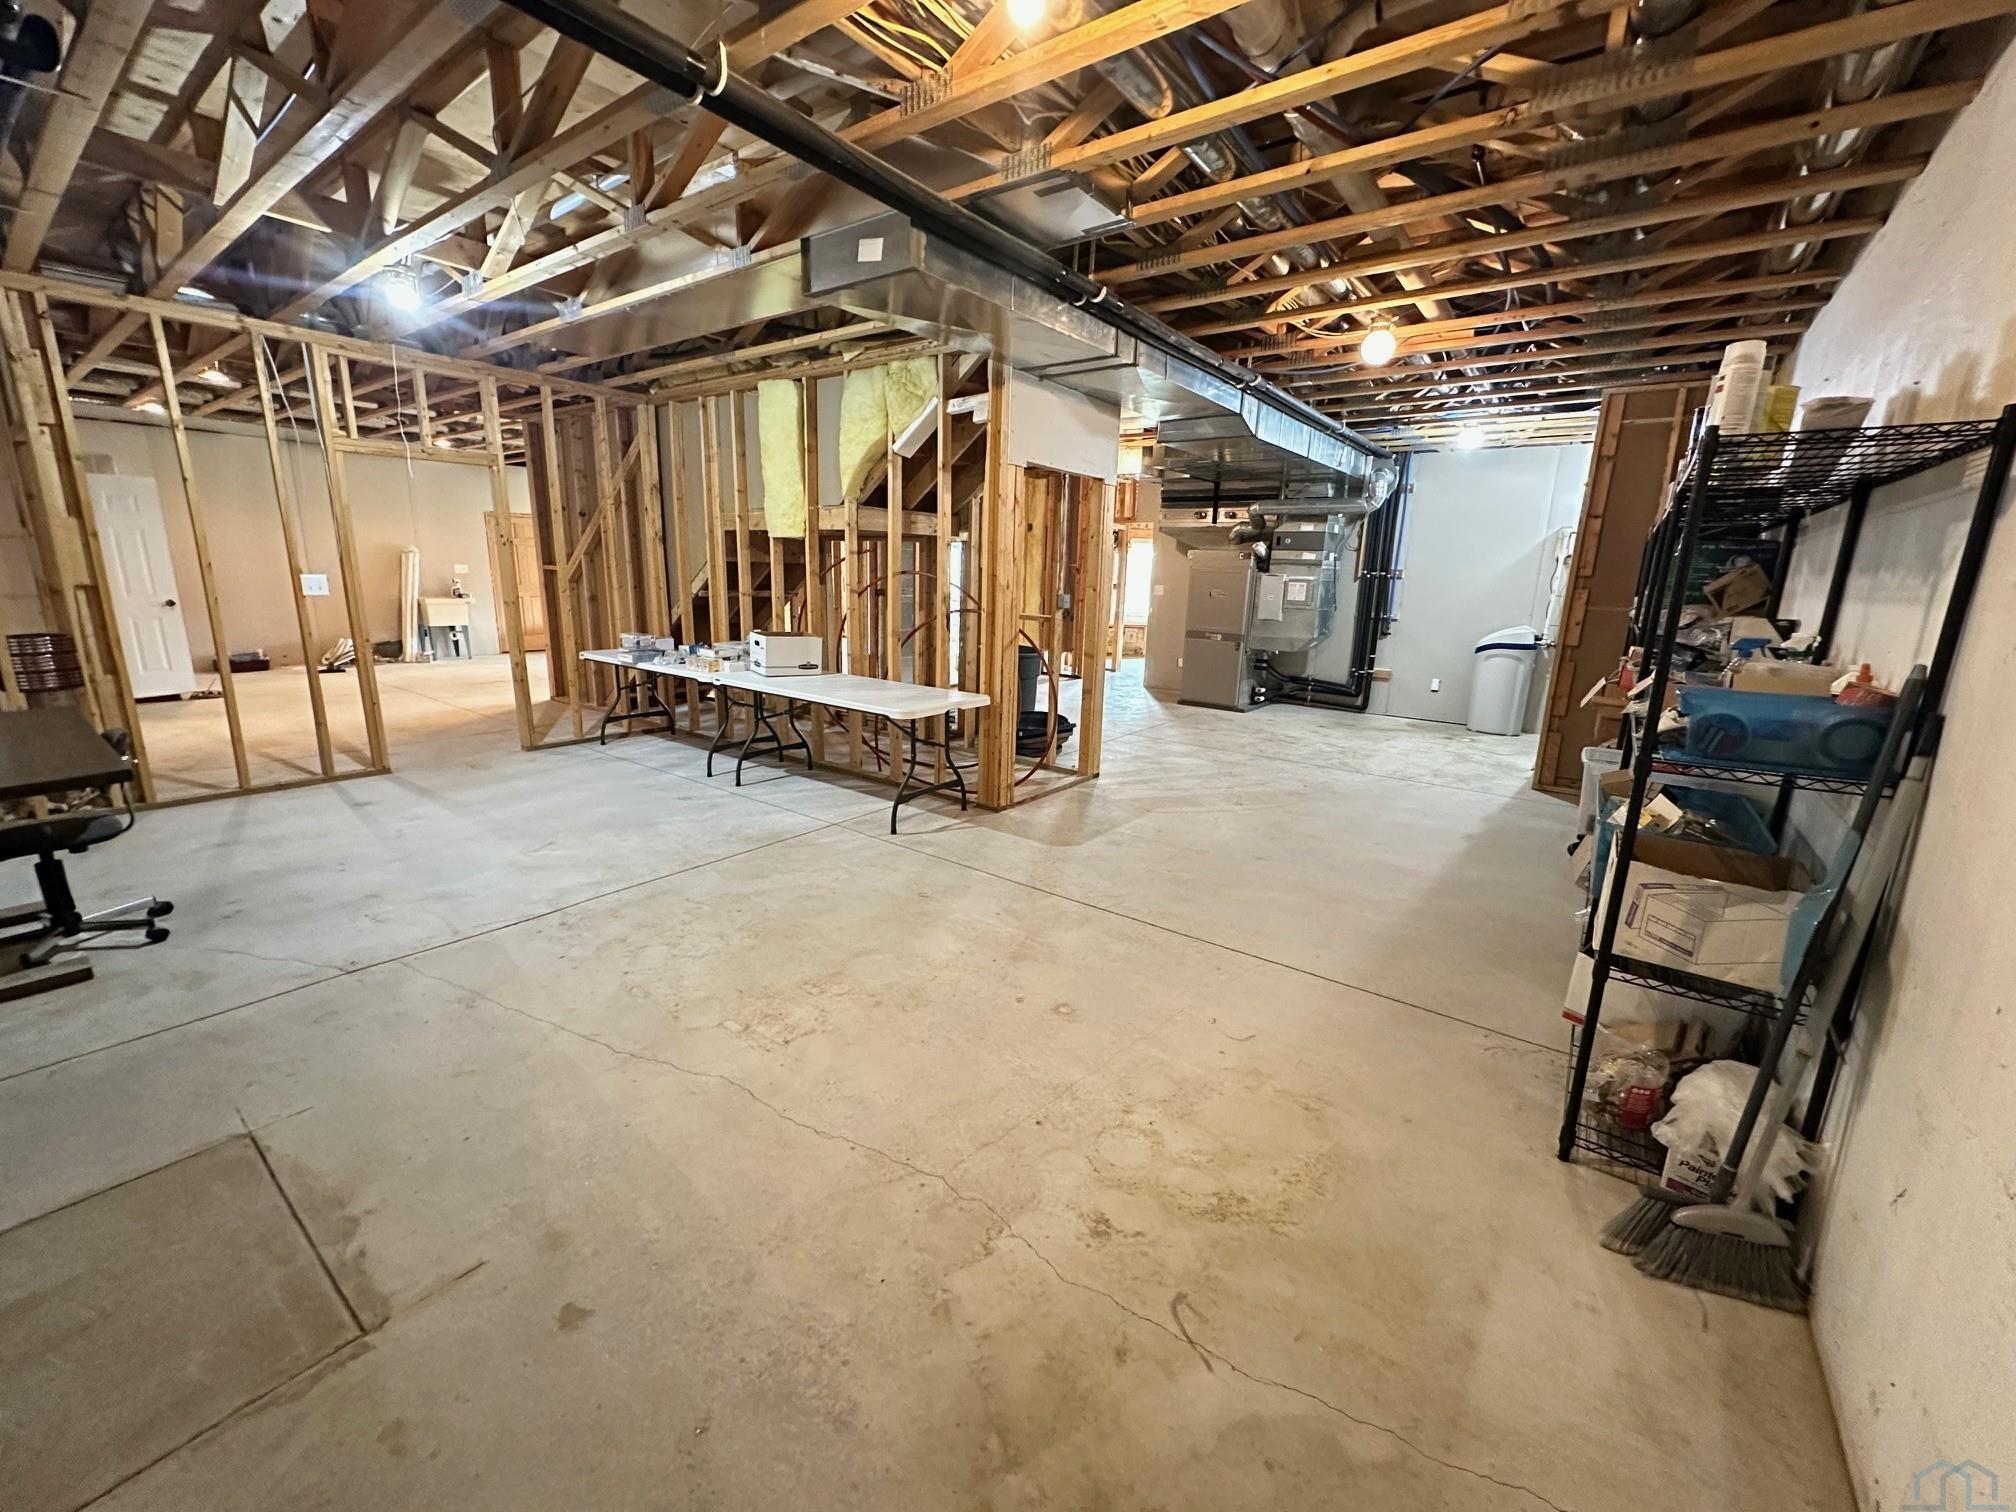
- Below Grade Unfinished Area: 3526.0
- Living Area: 3526.0
- Property Sub Type: Single Family Residence
- Property Type: Residential
- Year Built: 2008
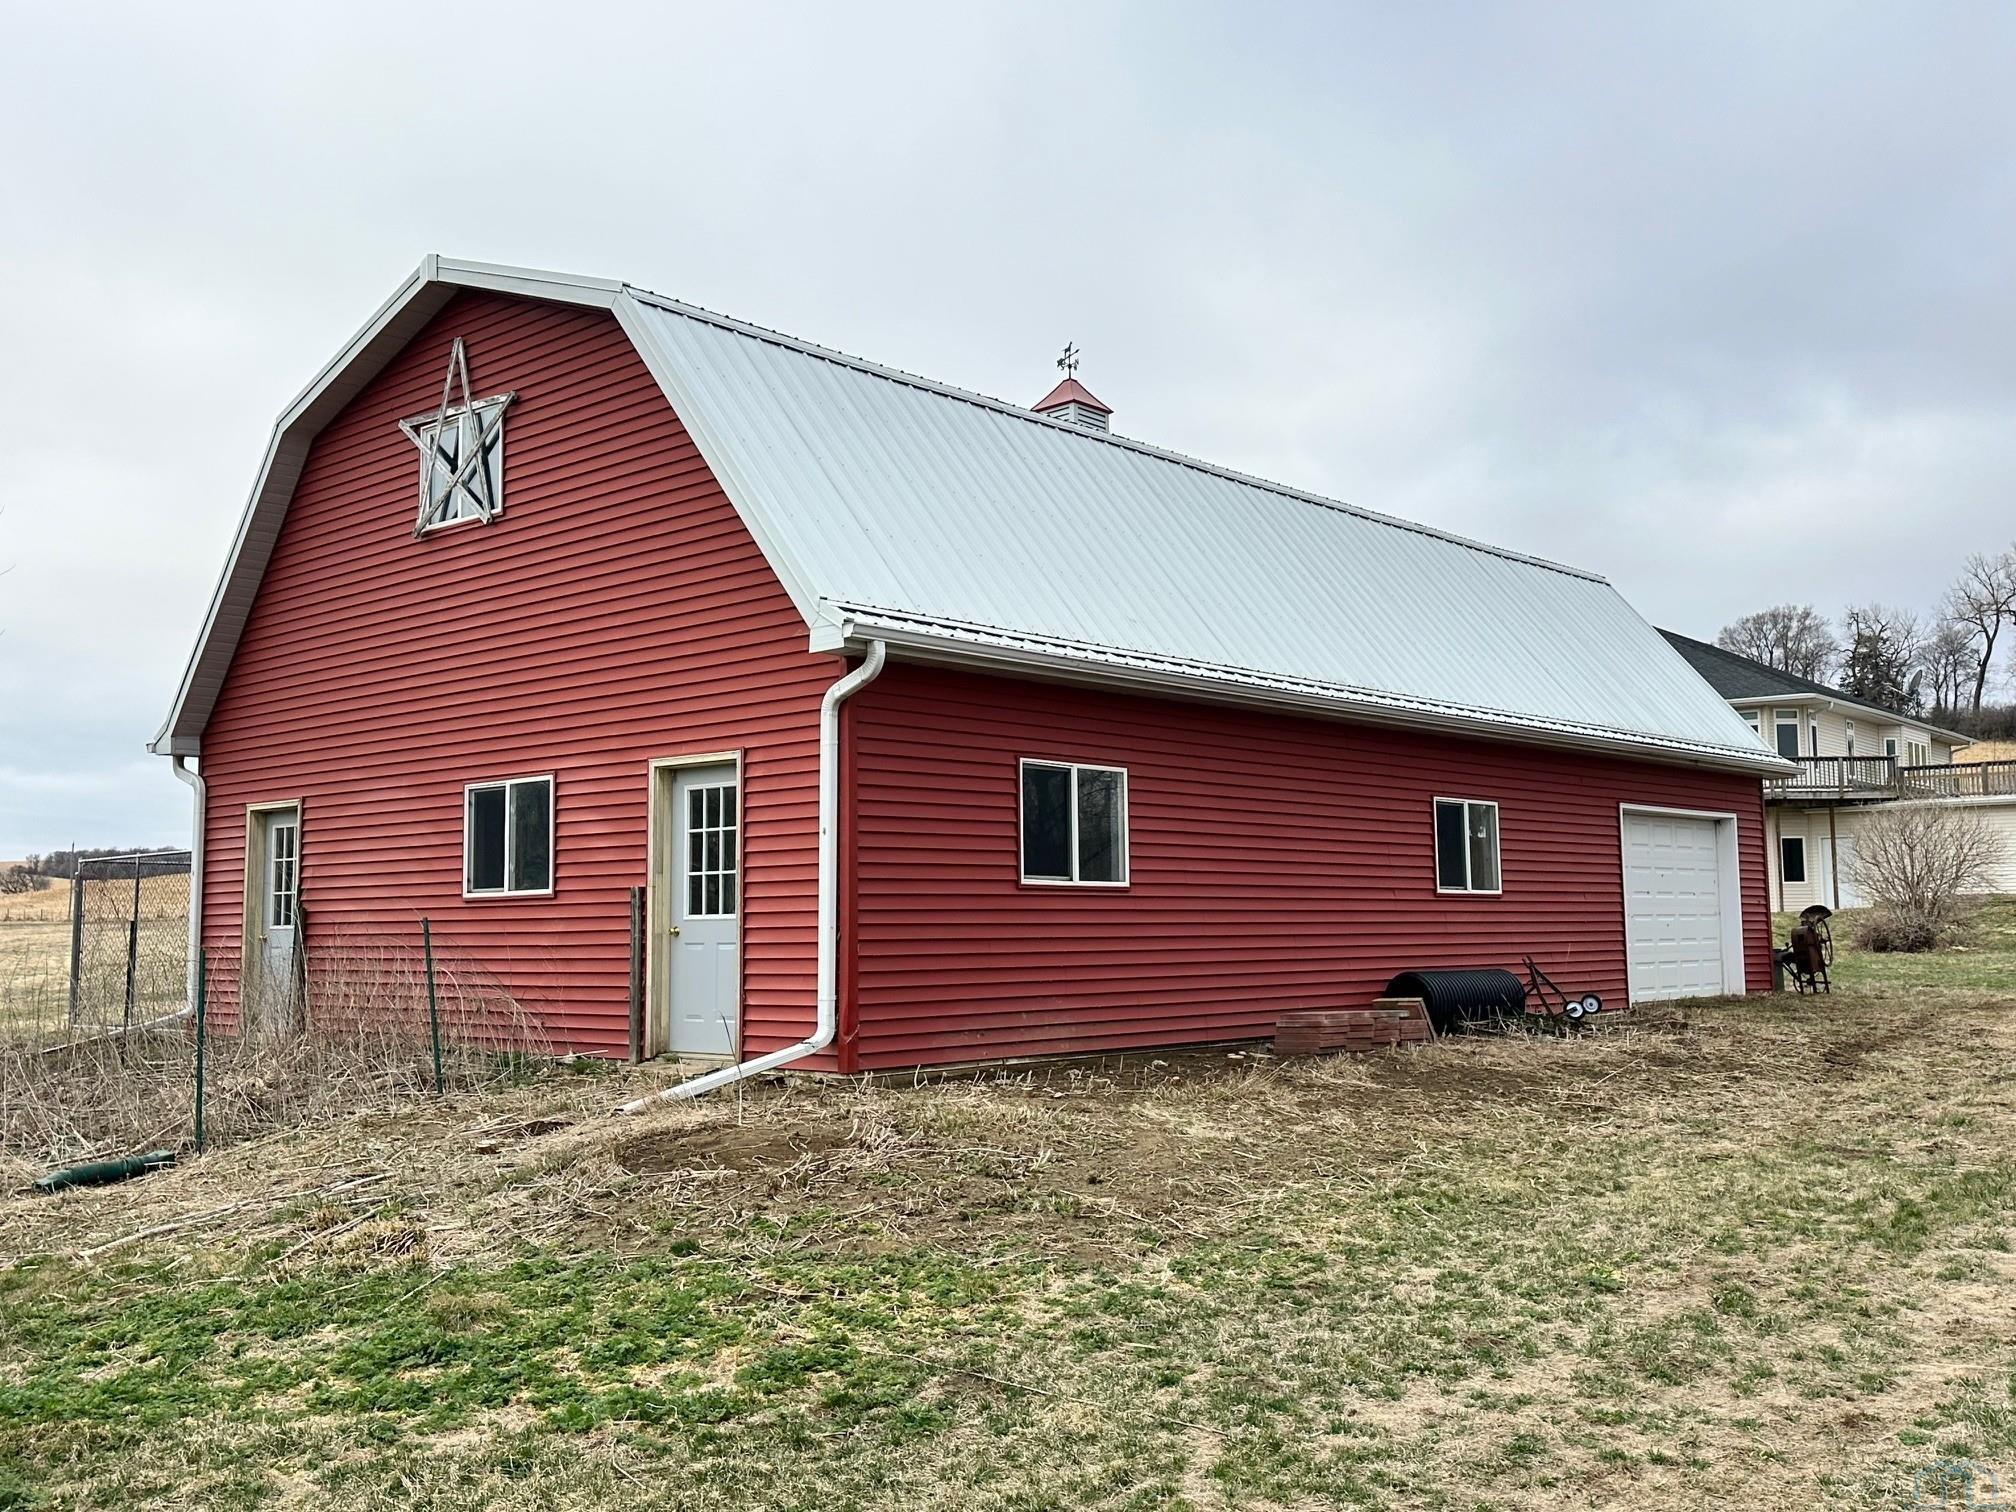
- Other Structures: Shed(s), Workshop
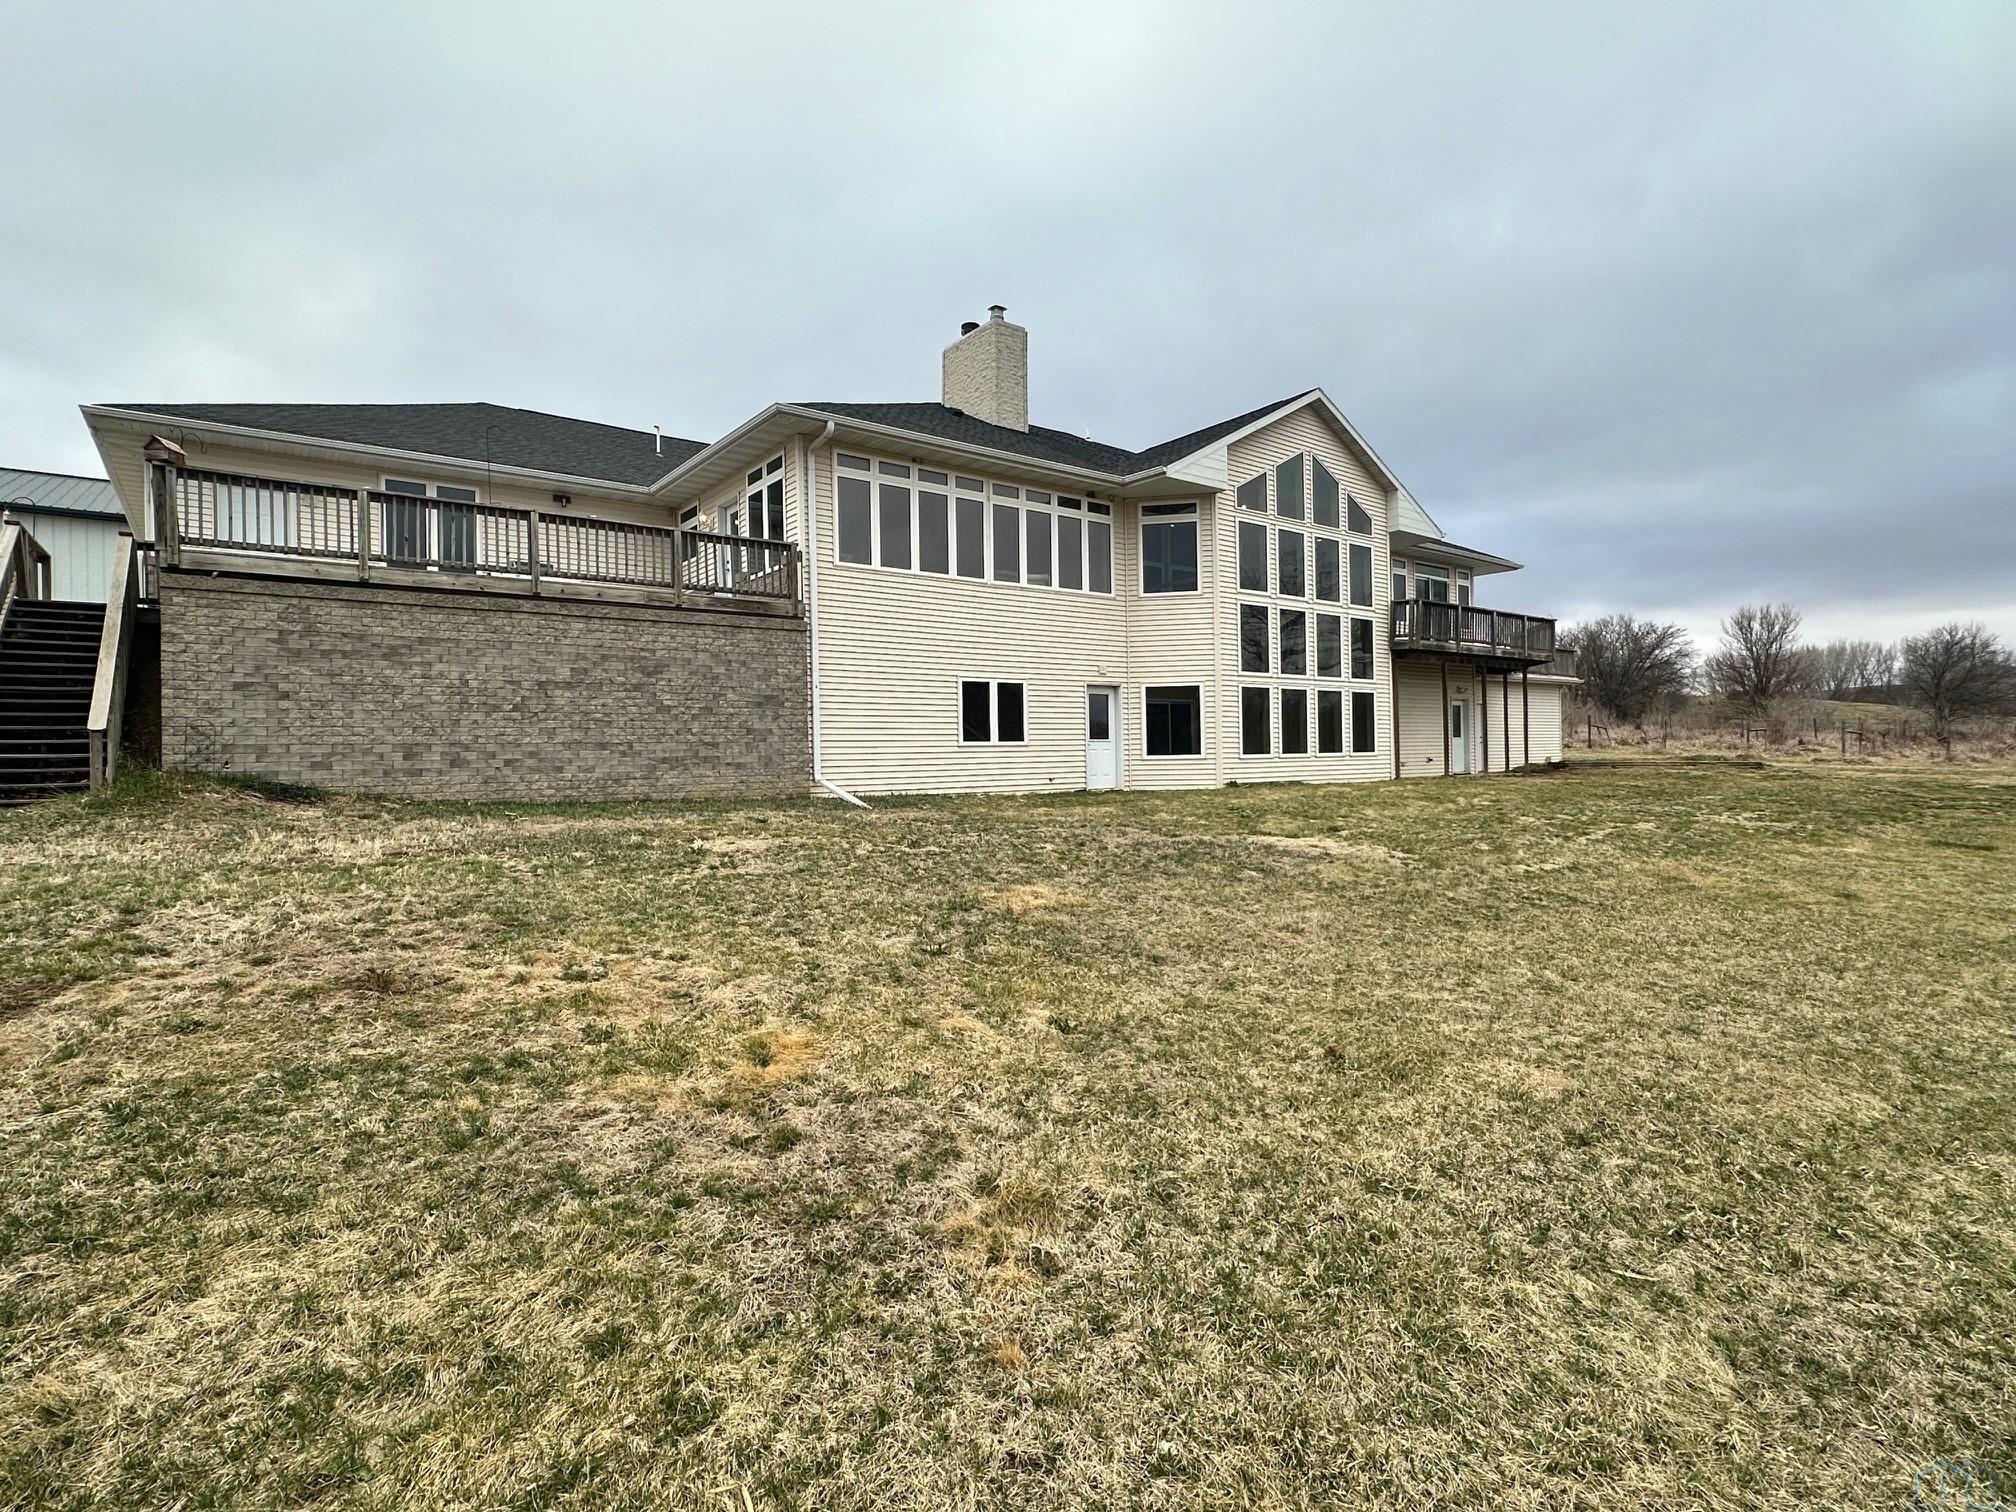
- Construction Materials: Brick, Vinyl Siding
- Roof: Shingle
- Horse: Yes
- Sewer: Septic Tank
- Water Source: Private, Well
Interior and Exterior Features
- Door Features: French Doors
- Exterior Features: Garden
- Patio And Porch Features: Deck
- Pool Features: In Ground
- Appliances: Water Softener
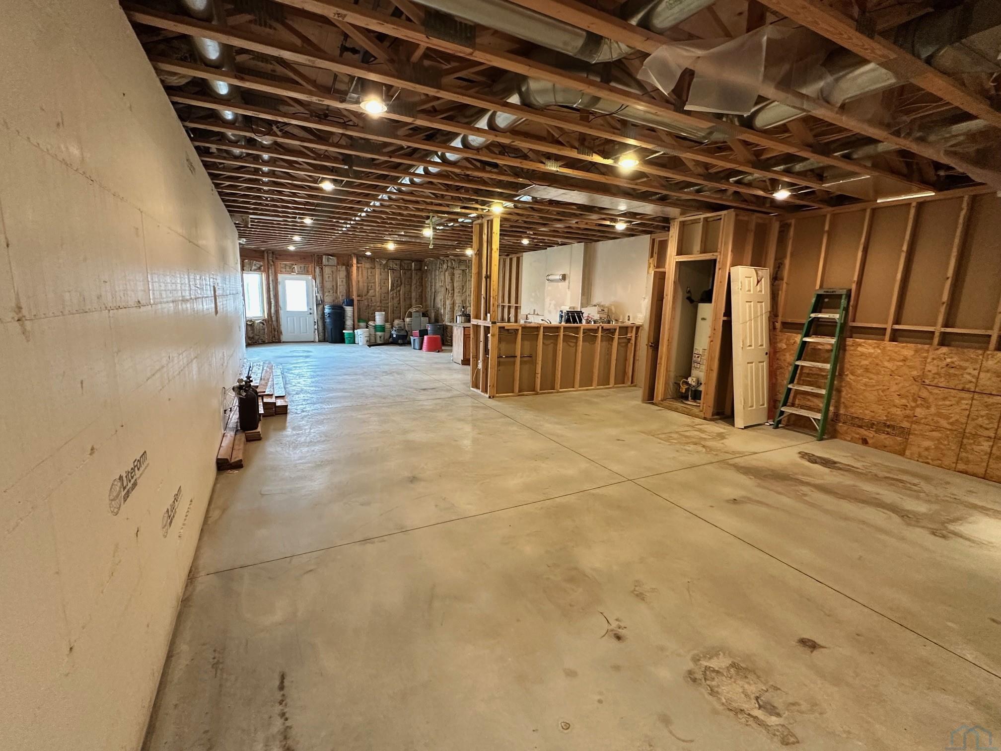
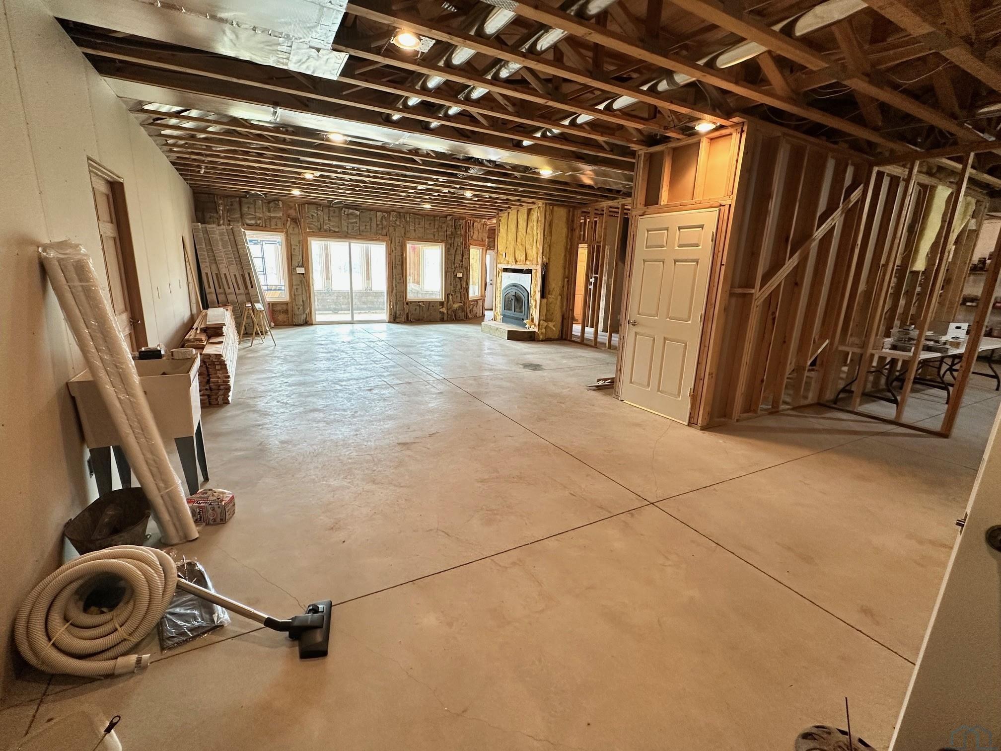
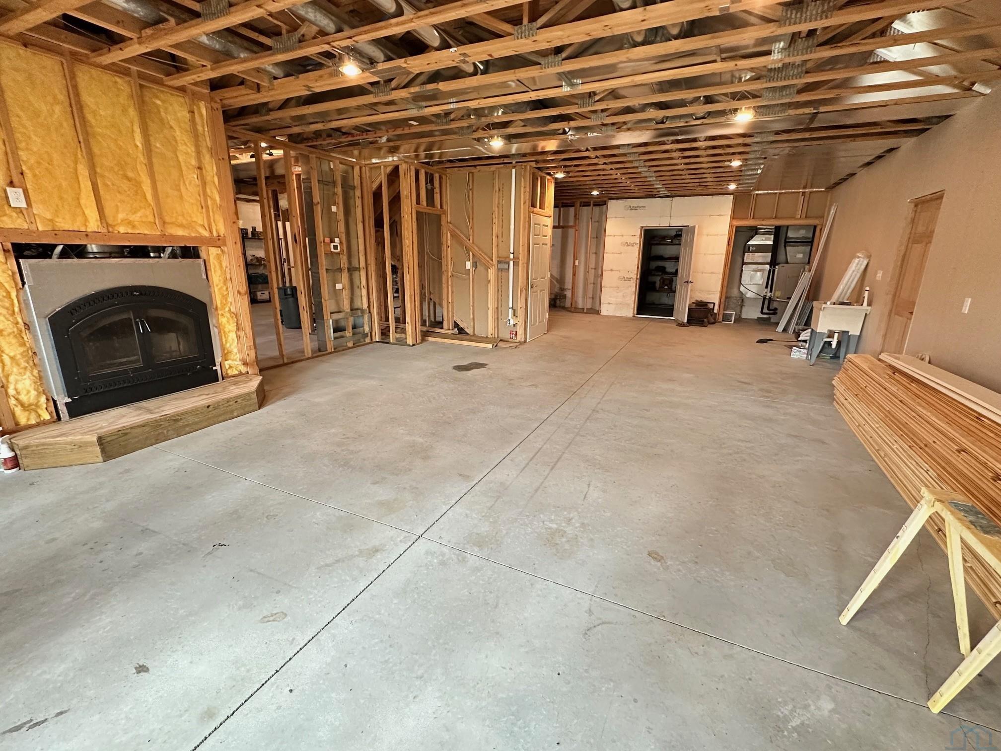
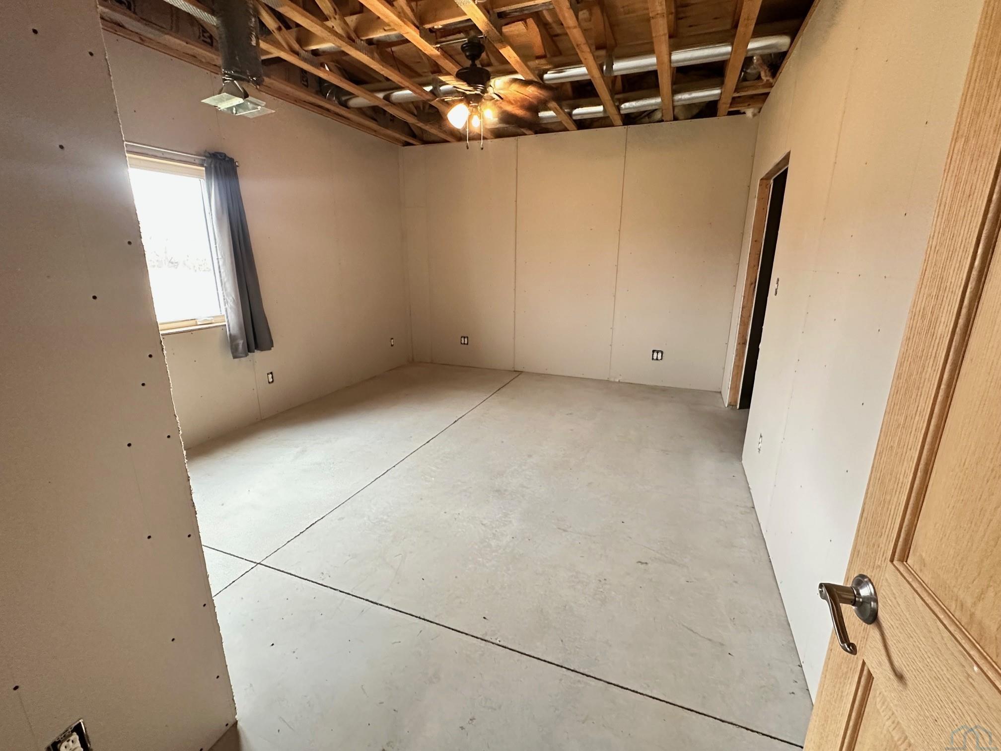
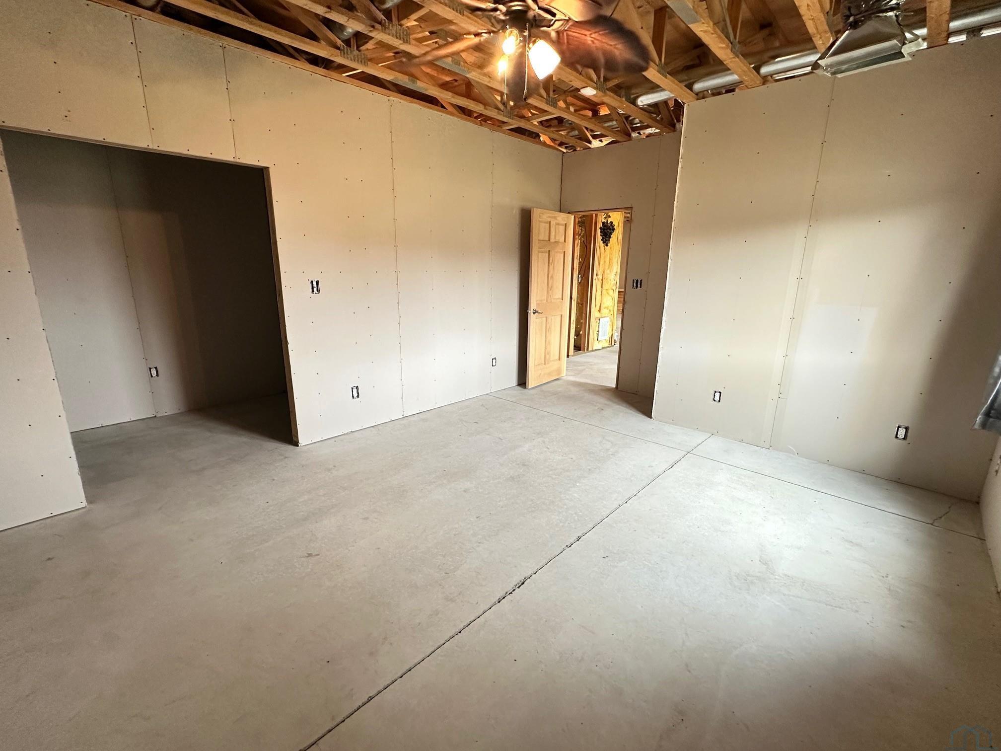
- Basement: Full, Partially Finished, Walk-Out Access
- Has Basement: Yes
- Full Bathrooms: 4
- Half Bathrooms: 1
- Total Bedrooms: 5
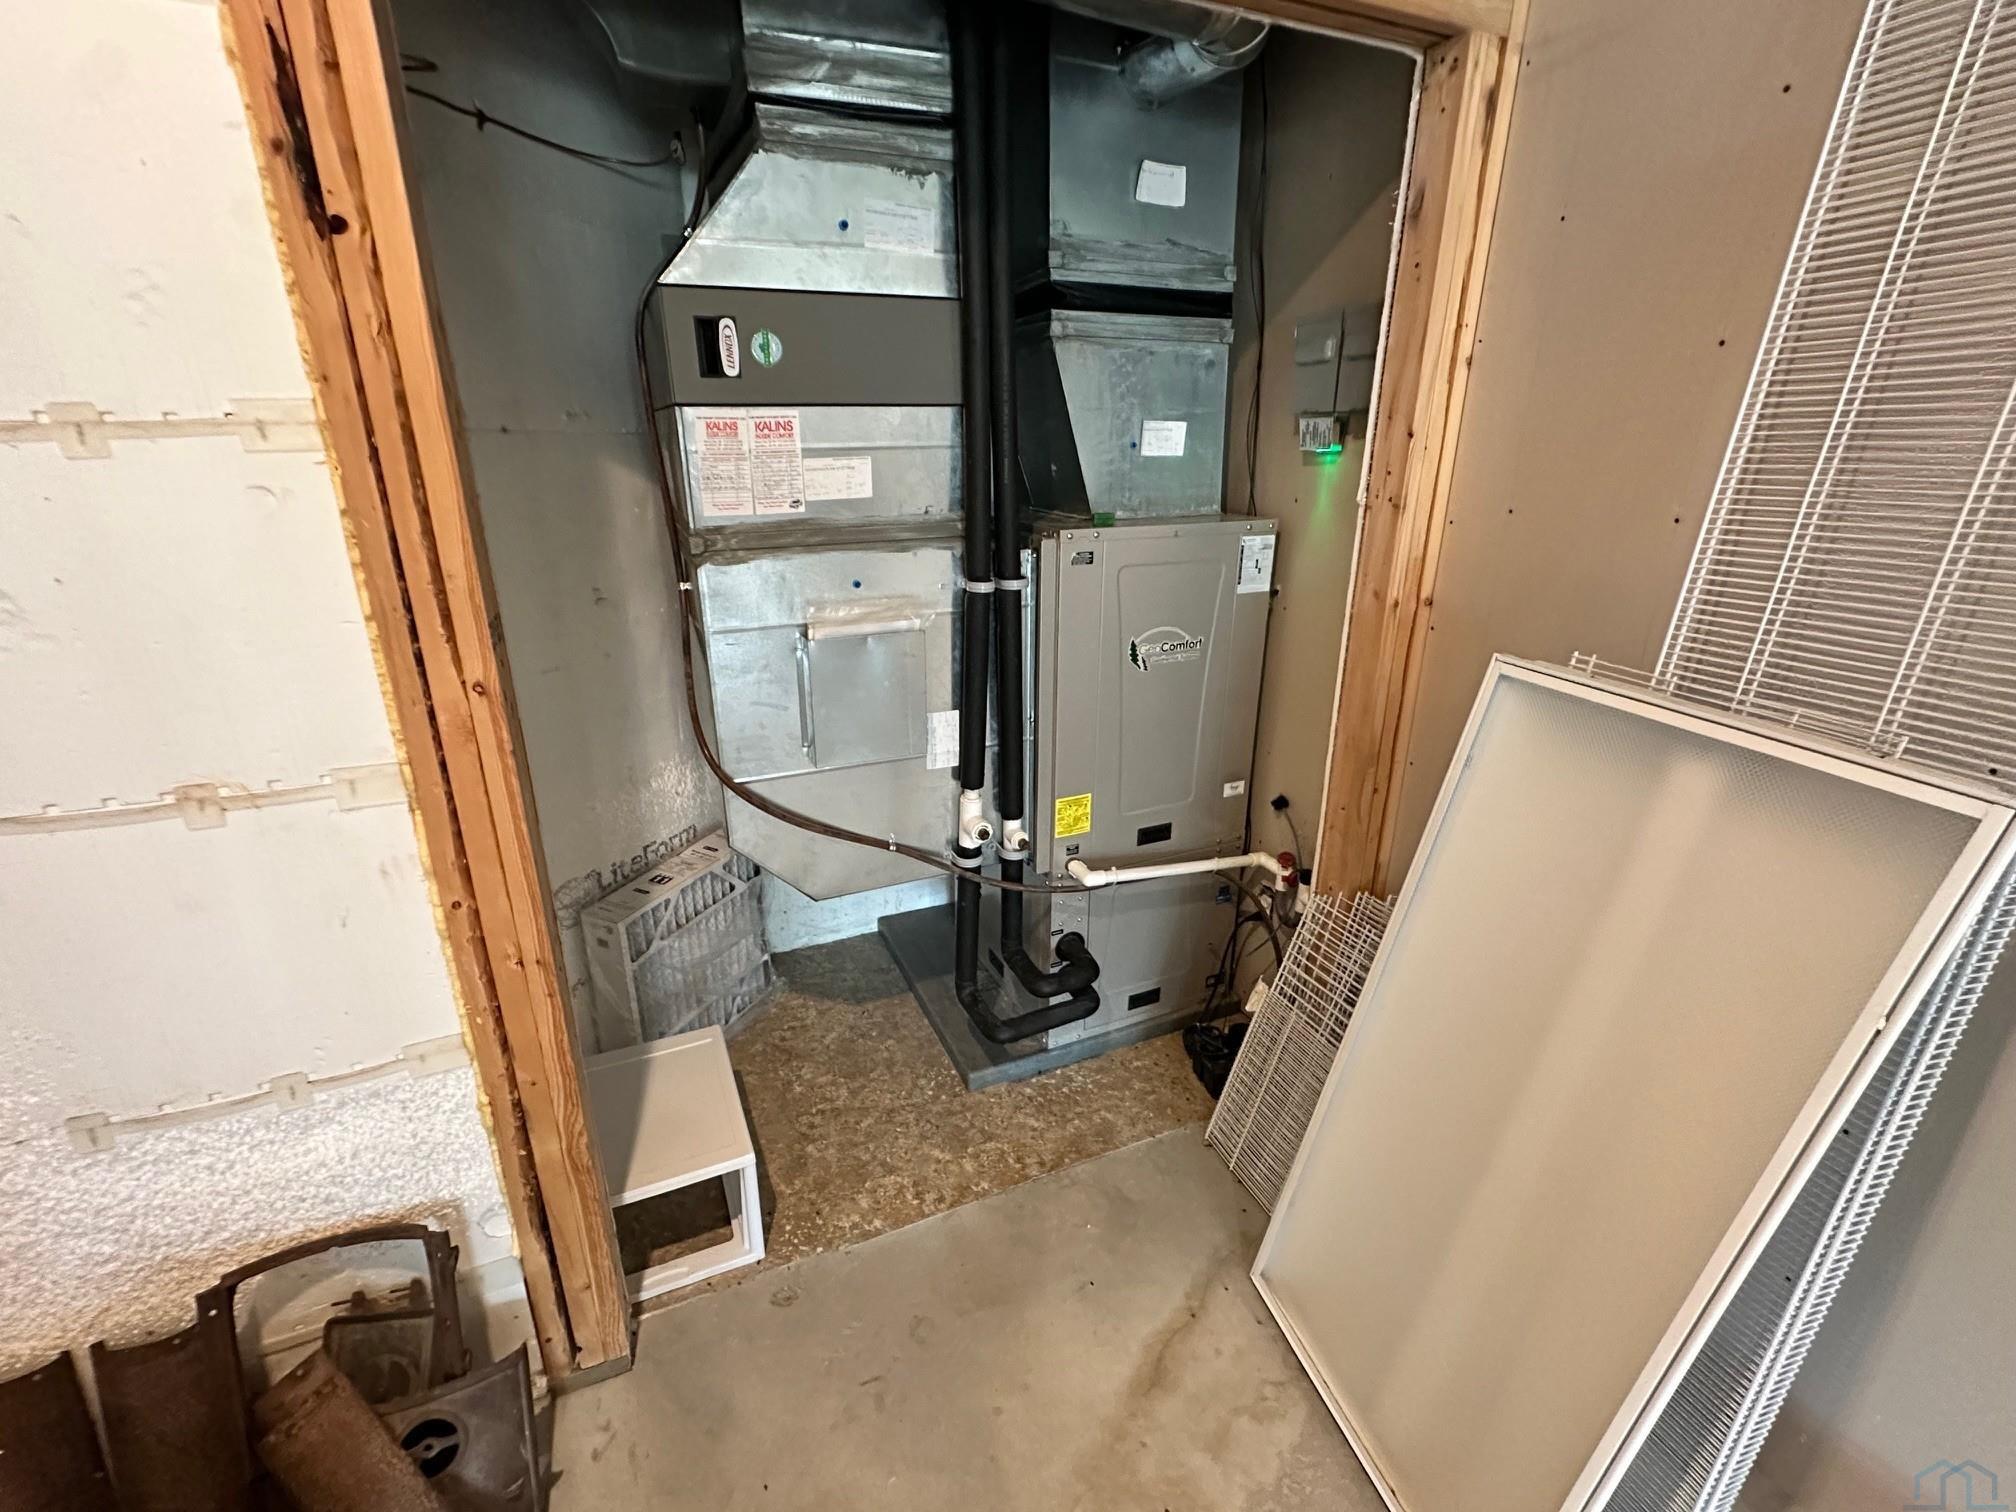
- Cooling: Central Air, Geothermal
- Has Cooling: Yes
- Heating: Propane, Geothermal, Wood
- Has Heating: Yes
- Has Fireplace: Yes
- Total Fireplaces: 2
- Interior Features: Central Vacuum, Eat-in Kitchen, Entrance Foyer, Wet Bar, Built-in Features, Kitchen Island, Pantry, Master Downstairs
- Laundry Features: Main Level
- Has Spa: No
- Window Features: Skylight(s)
Room Information
- Type: Kitchen
- Level: Main
- Description: Eat-in, Wet Bar, 6x9 Walk in Pantry, Stainless Steel
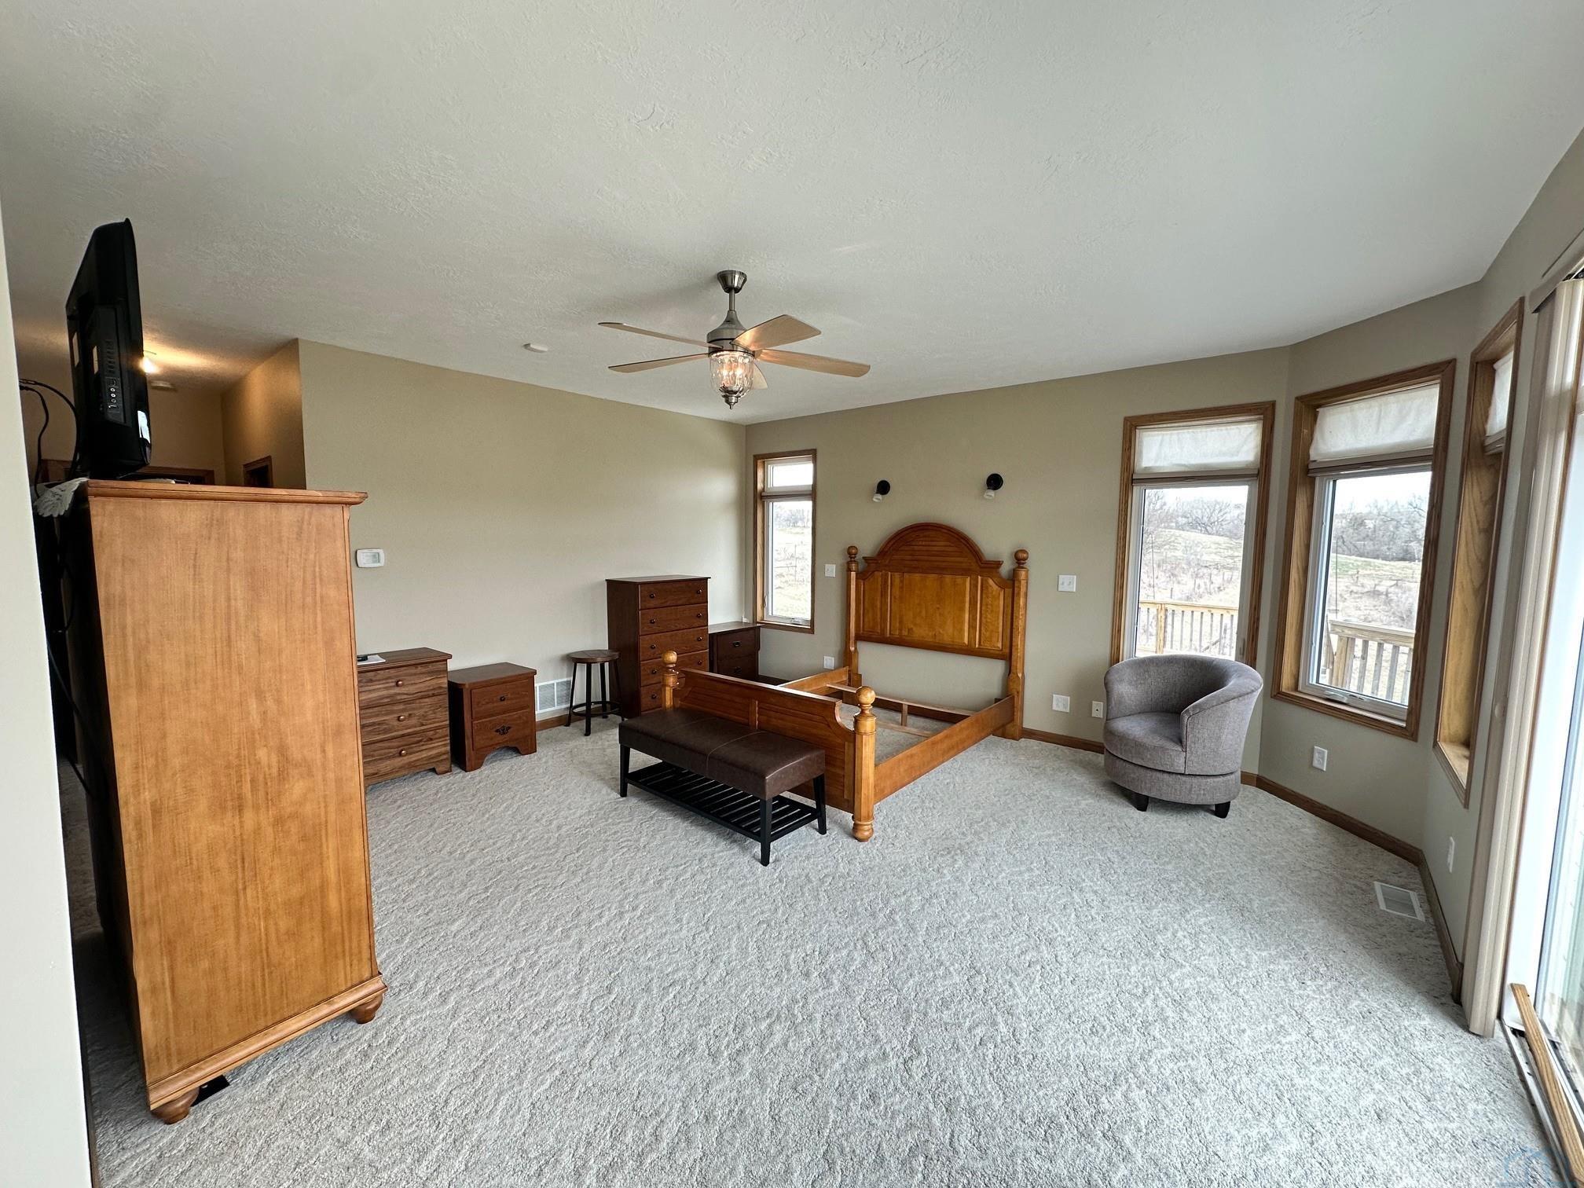
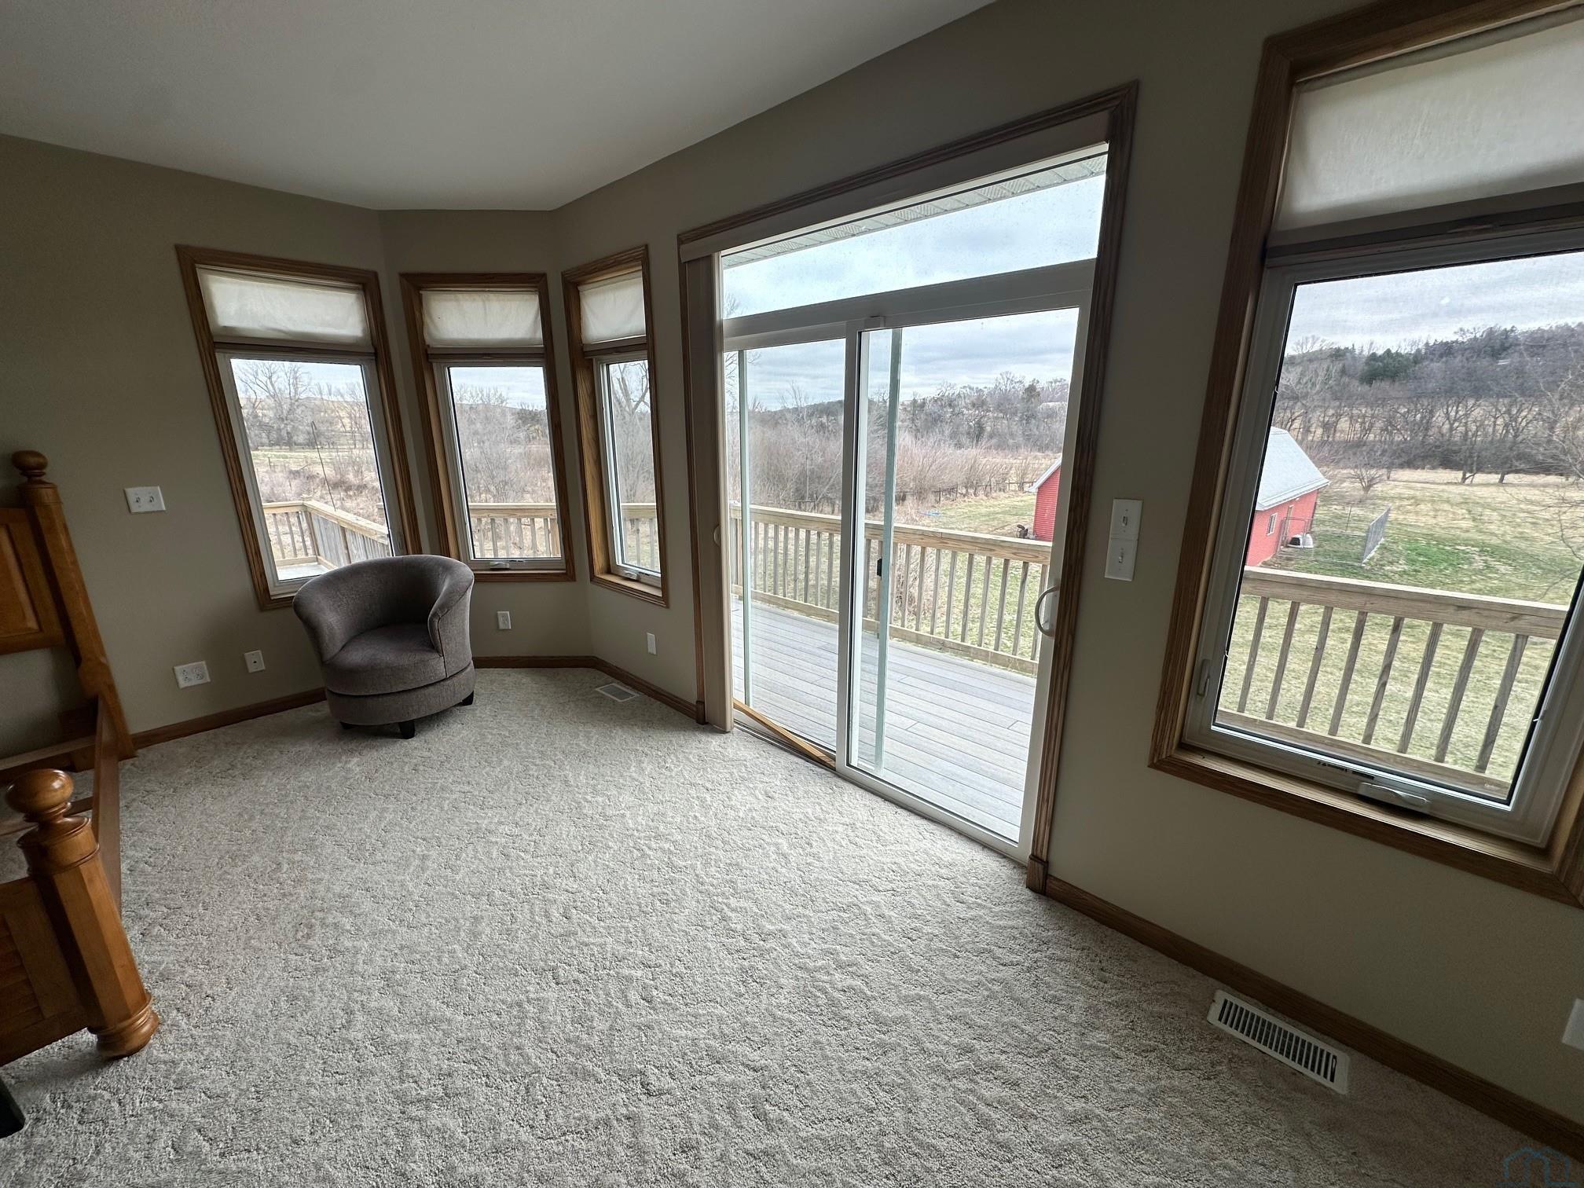
- Type: Master
- Level: Main
- Description: 7.5 x 12 WIC, Walk out to Atrium & Private Deck
- Type: Bathroom 4
- Level: Main
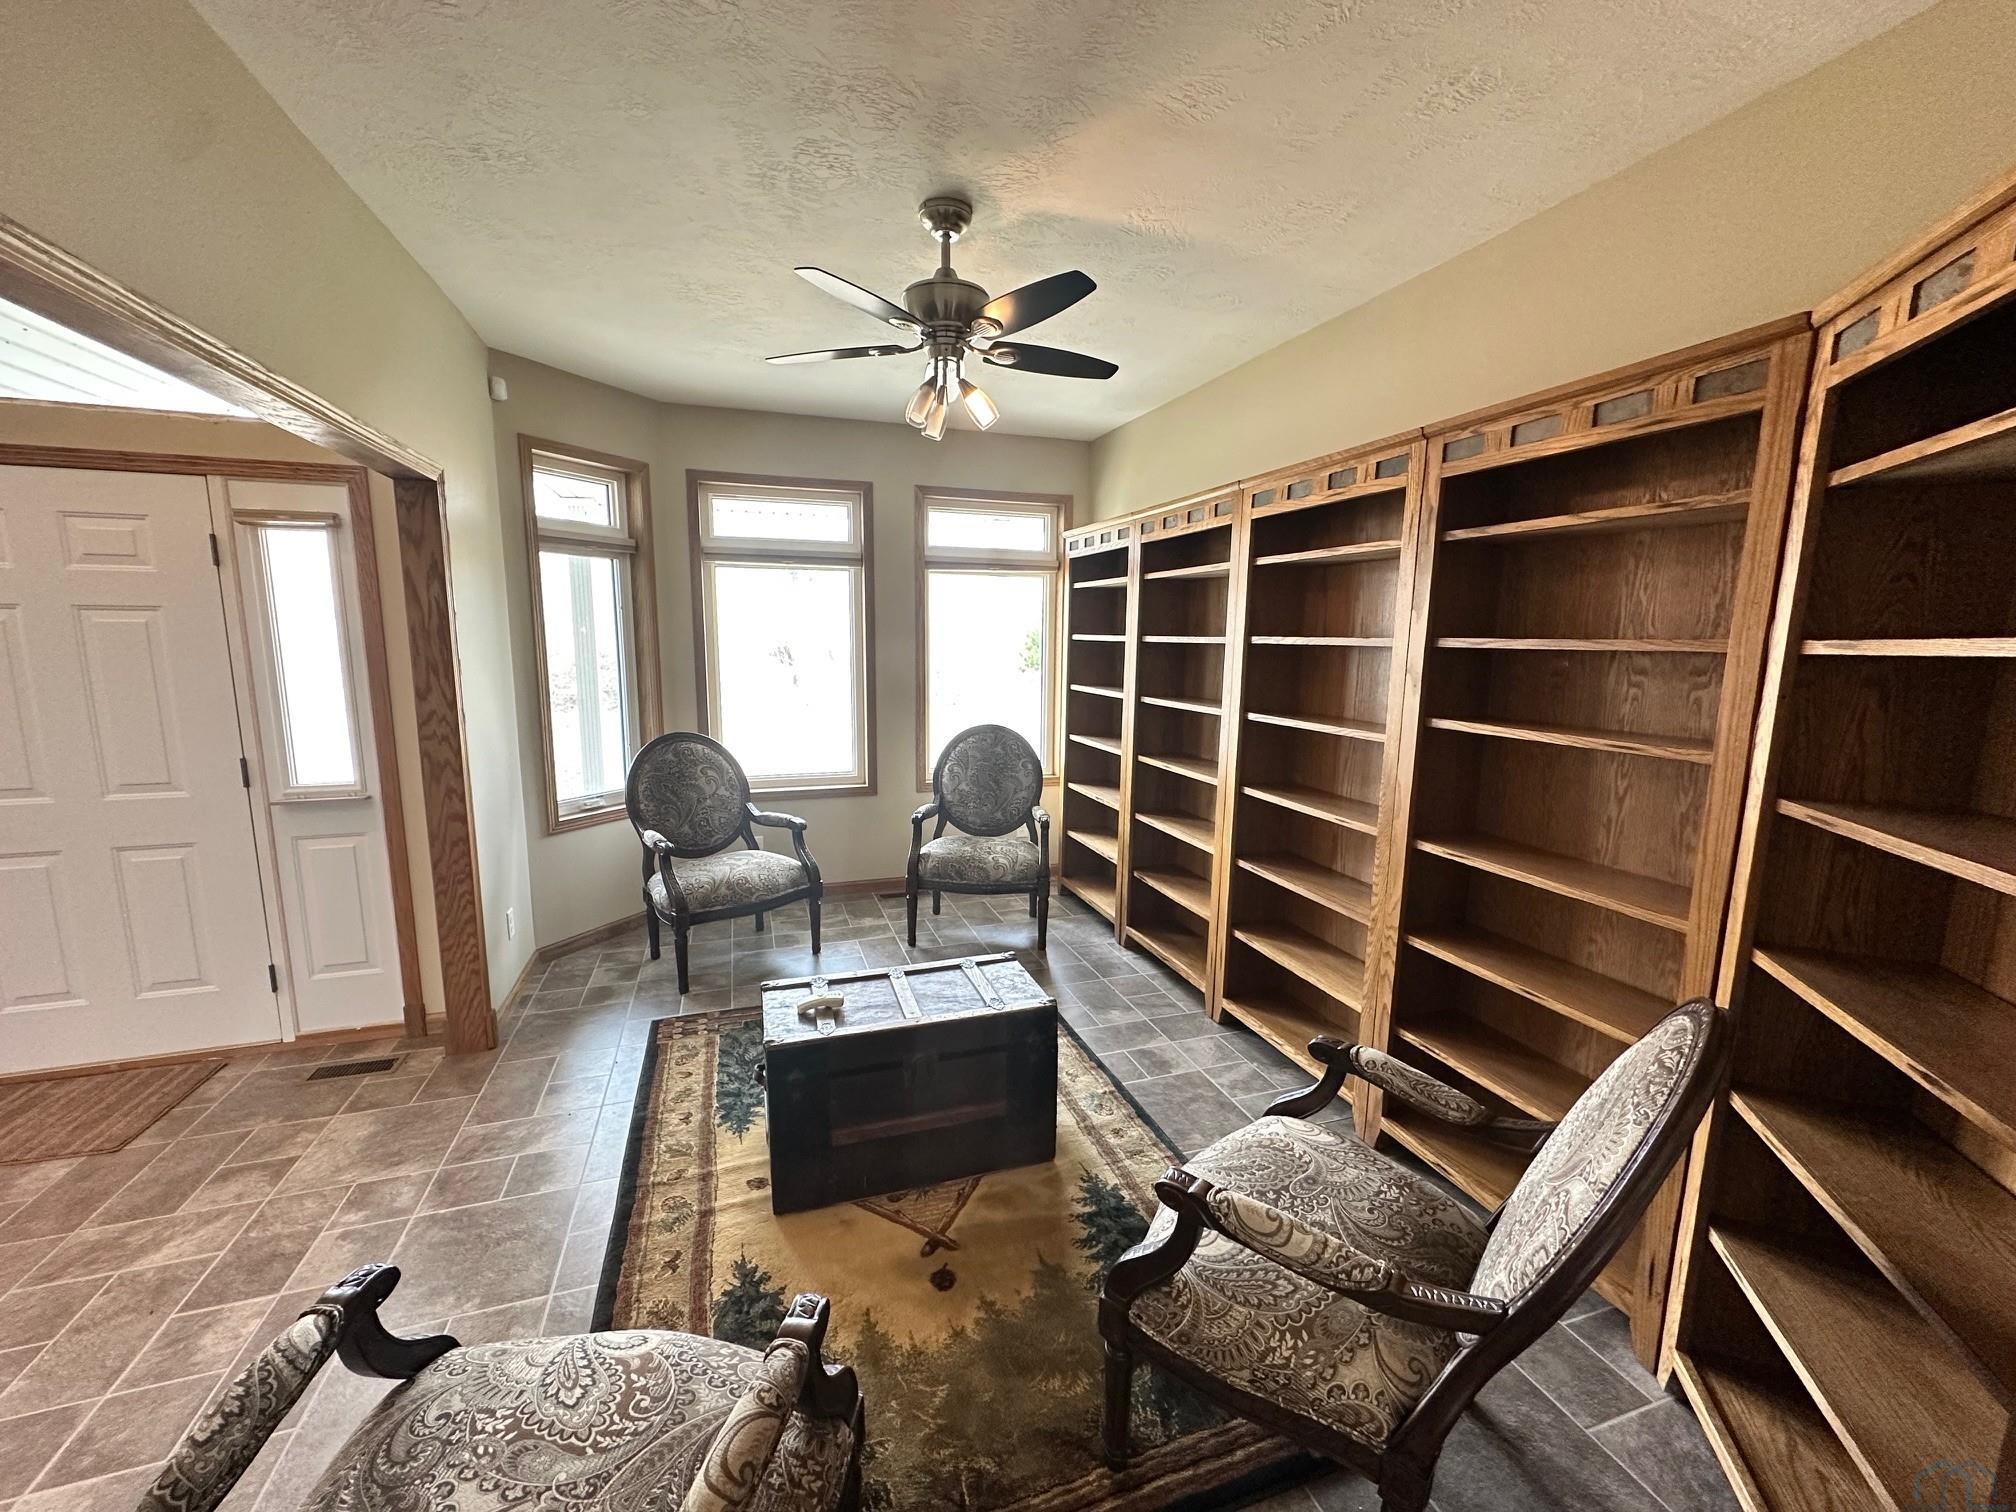
- Type: Den
- Level: Main
- Description: Library
- Type: Family Room
- Level: Basement
- Description: Dream of a tasting room inside of Atrium w/ wood fire place
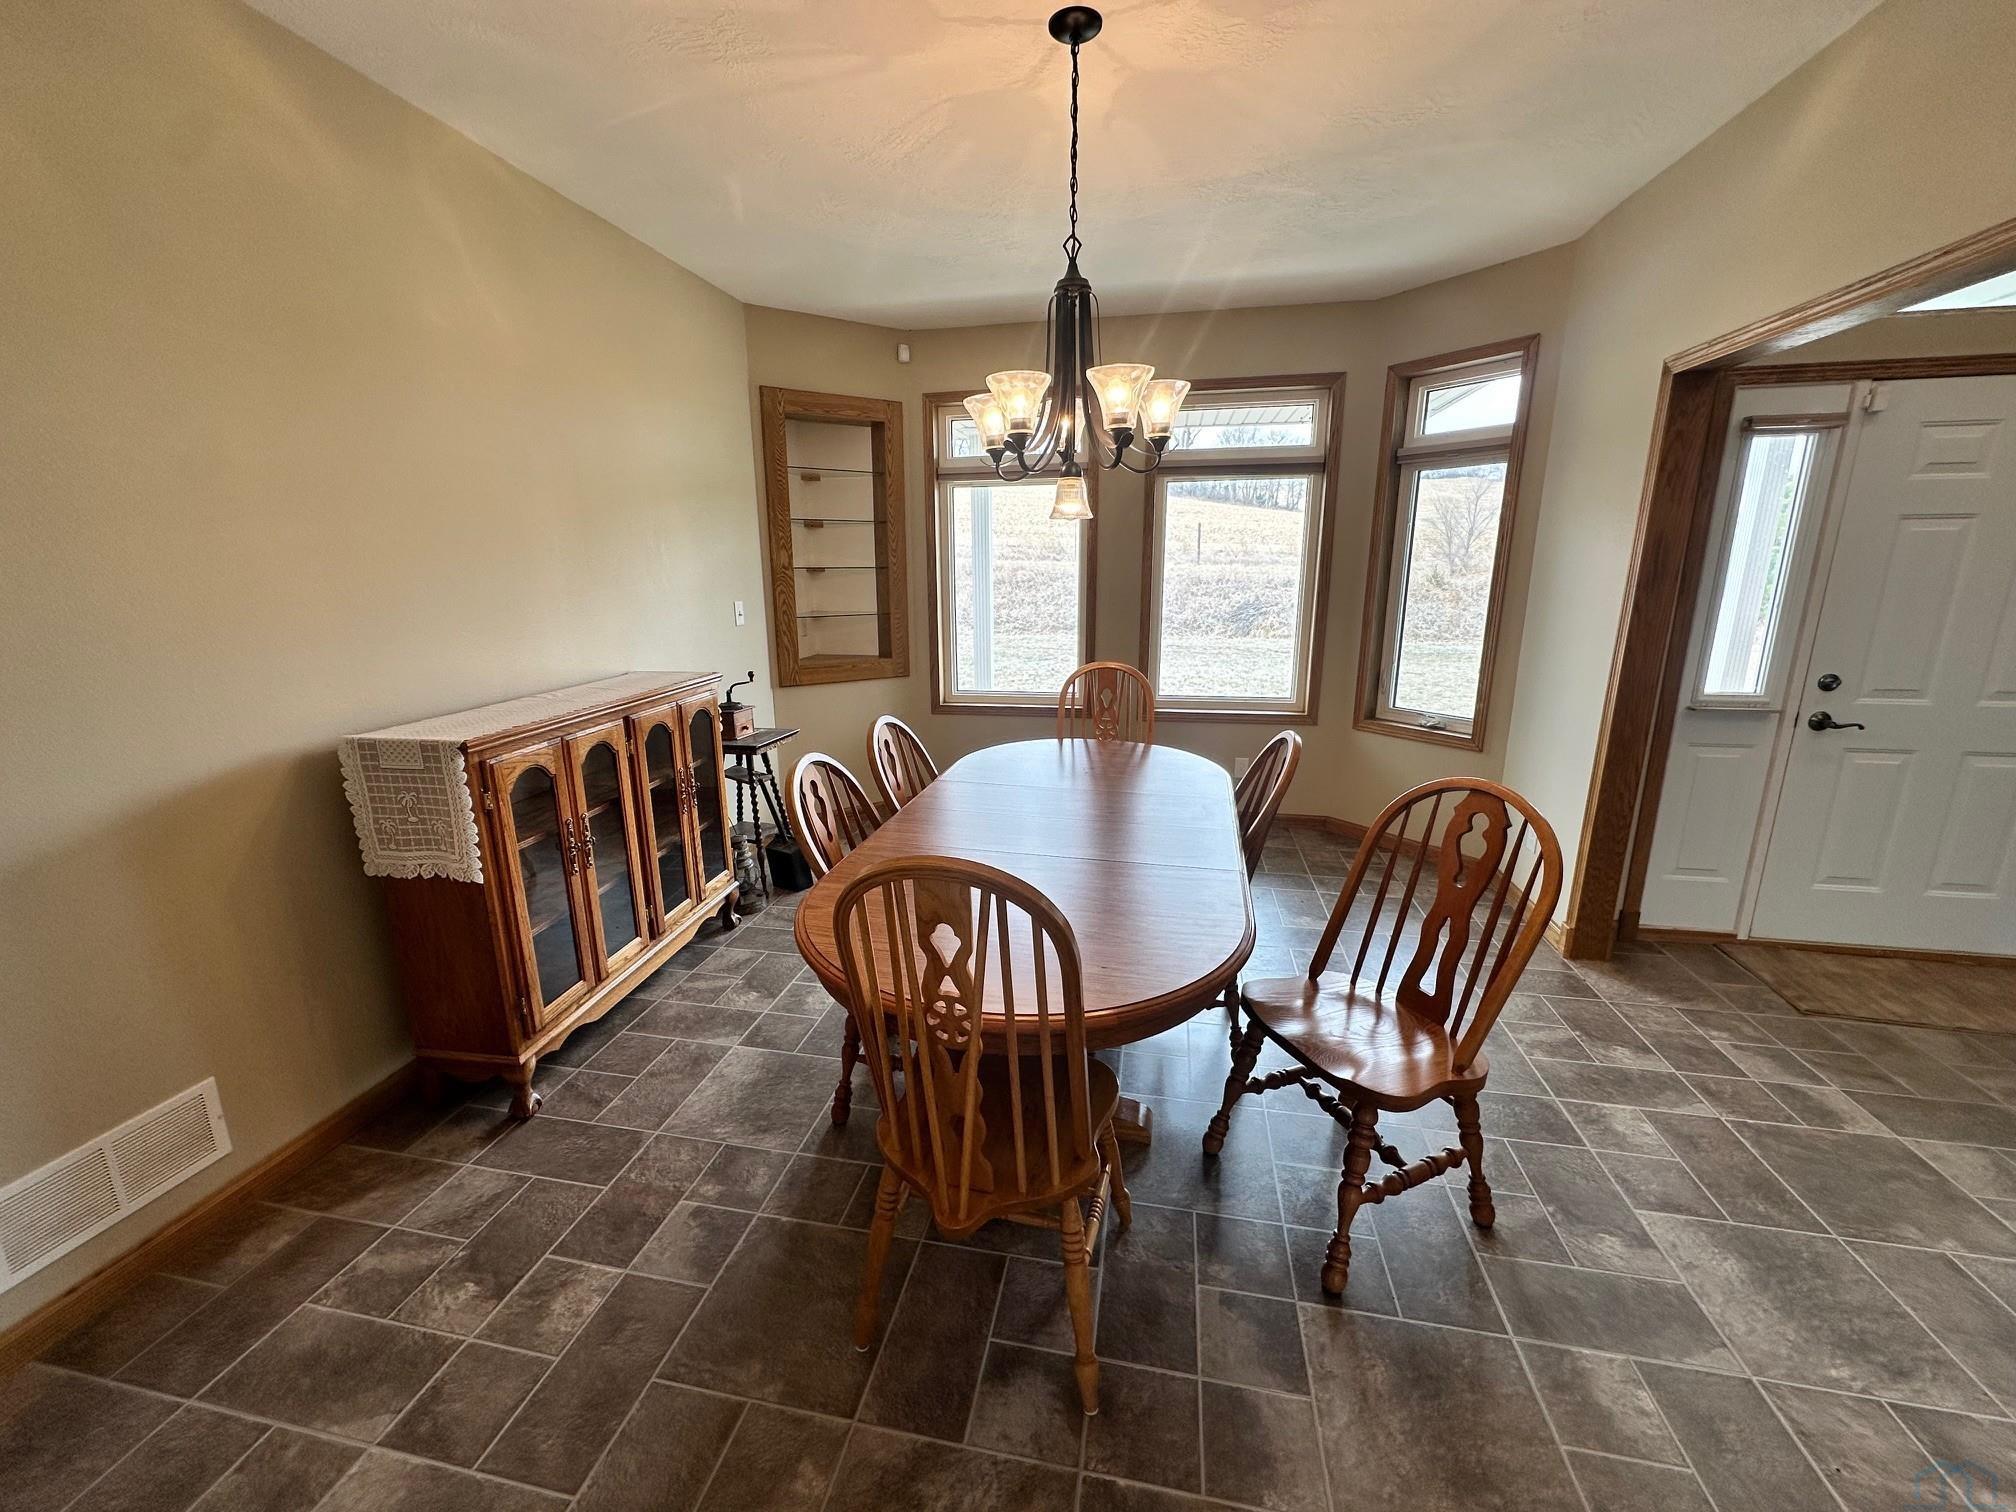
- Type: Dining Room
- Level: Main
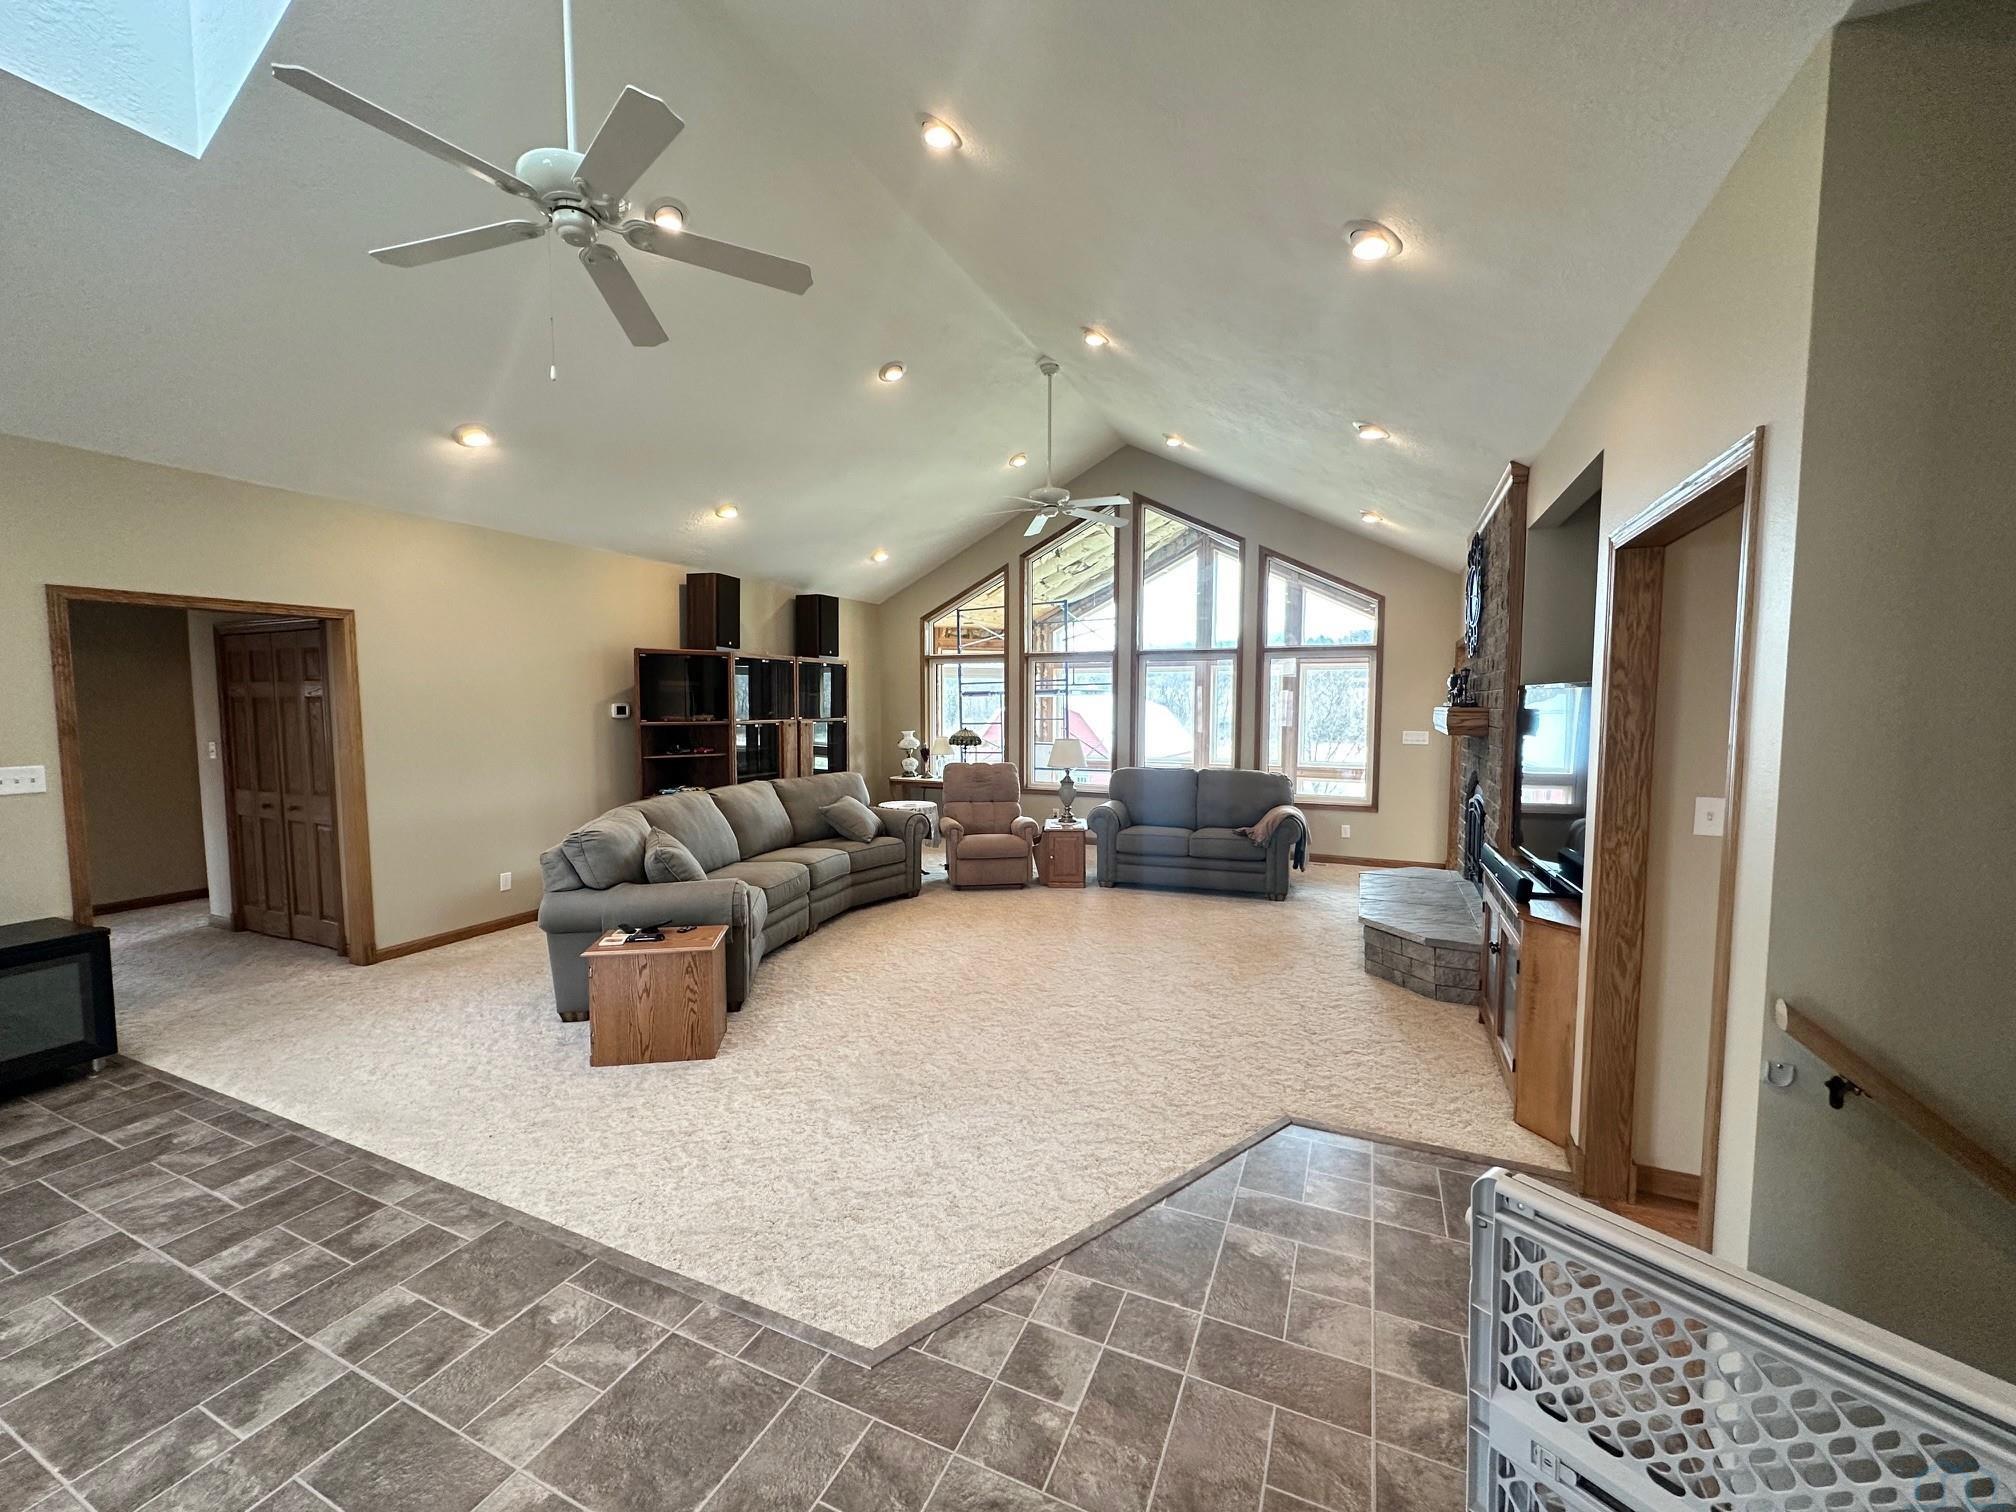
- Type: Living Room
- Level: Main
- Description: Propane Fire Place, Vaulted Ceiling
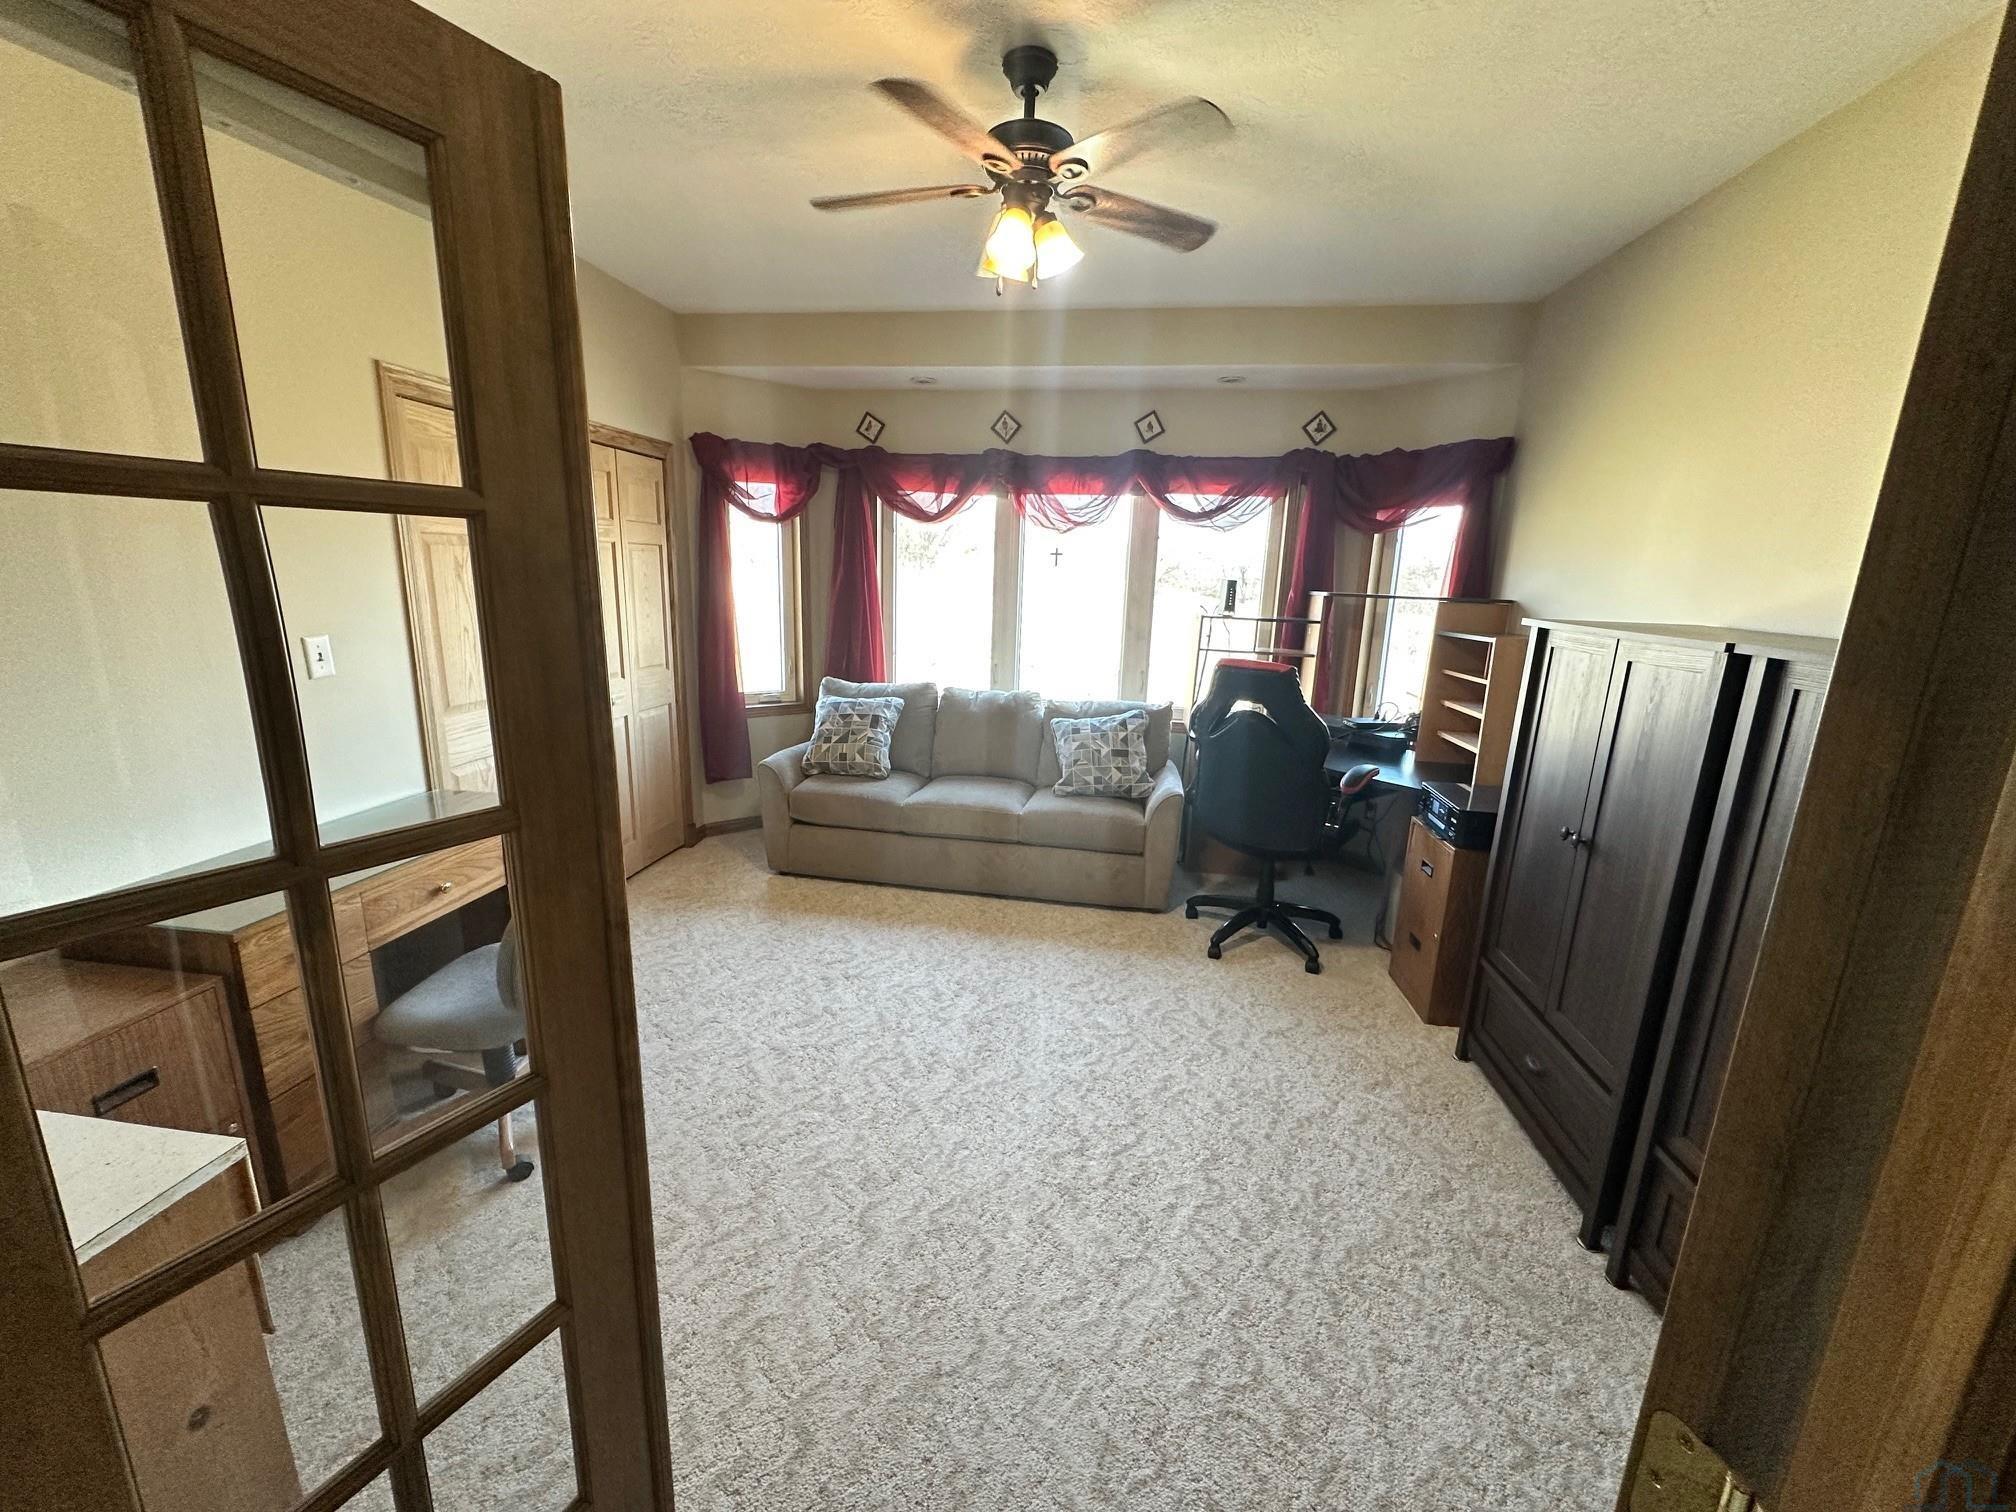
- Type: Bedroom 1
- Level: Main
- Type: Bathroom 1
- Level: Main
- Type: Other Room 1
- Level: Main
- Description: 2 Story Atrium
- Type: Bathroom 2
- Level: Main
- Description: Primary Bath - tiled Shower, Jacuzzi Tub
- Type: Bedroom 3
- Level: Main
- Description: Shared Jack and Jill Bath w/ Laundry Room
Property History for 2651 Inwood Road
| Date | Event & Source | Price | Appreciation |
|---|---|---|---|
| Oct 5, 2026 | Sold Northwest Iowa Regional Board of REALTORS #832196 | $775,000 | — |
| Sep 21, 2026 | Contract Signed Northwest Iowa Regional Board of REALTORS #832198 | — | |
| Aug 25, 2026 | Contract Signed Northwest Iowa Regional Board of REALTORS #832196 | — | |
| Aug 24, 2026 | Price Change Northwest Iowa Regional Board of REALTORS #832198 | $850,000 | — |
| Aug 24, 2026 | Price Change Northwest Iowa Regional Board of REALTORS #832196 | $850,000 | — |
| Mar 23, 2026 | Listed (Active) Northwest Iowa Regional Board of REALTORS #832198 | $950,000 | — |
| Mar 23, 2026 | Listed (Active) Northwest Iowa Regional Board of REALTORS #832196 | $950,000 | — |
| Date | Event & Source | Price |
|---|---|---|
| 10/05/2026 | Sold Northwest Iowa Regional Board of REALTORS #832196 | $775,000 |
| 09/21/2026 | Contract Signed Northwest Iowa Regional Board of REALTORS #832198 | — |
| 08/25/2026 | Contract Signed Northwest Iowa Regional Board of REALTORS #832196 | — |
| 08/24/2026 | Price Change Northwest Iowa Regional Board of REALTORS #832198 | $850,000 |
| 08/24/2026 | Price Change Northwest Iowa Regional Board of REALTORS #832196 | $850,000 |
| 03/23/2026 | Listed (Active) Northwest Iowa Regional Board of REALTORS #832198 | $950,000 |
| 03/23/2026 | Listed (Active) Northwest Iowa Regional Board of REALTORS #832196 | $950,000 |
For completeness, we often displays two records for one sale: the MLS record and the public record.
Public Records for 2651 Inwood Road
Taxable Value
Land
$176,745Additions
$604,290Tax Record
2025
$5,344 ($445 / month)Home Facts
Beds
3Total Finished SqFt
4,550 SqFtAbove Grade Finished SqFt
3,550 SqFtFinished Basement SqFt
1,000 SqFtStories
1Lot Size
1,415,700 SqFtStyle
Miscellaneous ResidentialYear Built
2008Zoning
AGRICULTURALCounty
DAKOTAAPN
220080461Fireplace Type
Has FireplaceSchools near 2651 Inwood Road
Rating | School | Type | Grades | Distance |
|---|---|---|---|---|
| Public - | PK to 6 | |||
| Public - | 7 to 12 |
Rating | School | Distance |
|---|---|---|
Homer Elementary School PublicPK to 6 | ||
Homer High School Public7 to 12 |
School ratings and boundaries are provided by GreatSchools.org and Pitney Bowes. This information should only be used as a reference. Proximity or boundaries shown here are not a guarantee of enrollment. Please reach out to schools directly to verify all information and enrollment eligibility.
Similar Homes
Nearby home values
| Address | Sold price | Beds | Baths | Sqft | Lot (Sqft) |
|---|---|---|---|---|---|
This home: 2651 Inwood Road, Hubbard, NE 68741 | $775,000 | 5 | 5 | 3,526 | 1,415,700 |
– | 3 | 2 | 2,070 | 219,542 | |
– | 4 | 1 | 1,280 | 3,544,477 | |
– | 3 | 2 | 1,888 | 1,947,568 | |
– | 3 | 3 | 1,512 | 247,856 | |
– | 3 | 1 | 1,456 | 182,952 | |
– | 3 | 1 | 1,120 | 1,742,400 | |
$335,000 | 3 | 1 | 1,392 | 889,495 | |
– | 6 | – | 1,876 | 6,969,600 | |
– | – | – | – | 140,263 | |
– | 3 | 4 | 2,217 | 217,800 | |
$63,000 | 4 | 1 | 1,248 | 218,236 | |
$152,000 | 2 | 2 | 1,344 | 226,948 | |
– | 3 | 1 | 1,664 | 349,787 | |
– | 2 | 1 | 1,288 | 456,509 | |
– | – | – | – | 5,183,640 |
Explore Nearby Homes
- Liberty Township - Woodbury County Homes for Sale
- Dakota Dunes Homes for Sale
- Big Sioux Township - Union County Homes for Sale
- Jefferson Township - Union County Homes for Sale
- Civil Bend Township - Union County Homes for Sale
- Woodbury Township - Woodbury County Homes for Sale
- West Side Sioux City Homes for Sale
- Riverside Homes for Sale
- Lakeport Township - Woodbury County Homes for Sale
- Morningside Homes for Sale
- Southern Hills Homes for Sale
- Midtown Homes for Sale
- Downtown Sioux City Homes for Sale
- Prospect Hill Homes for Sale
- Smith-Villa Homes for Sale
- Hubbard Homes for Sale
- Homer Homes for Sale
- Jackson Homes for Sale
- Emerson Homes for Sale
- Winnebago Homes for Sale
- Dakota City Homes for Sale
- Waterbury Homes for Sale
- South Sioux City Homes for Sale
- Sioux City Homes for Sale
- North Sioux City Homes for Sale
- Wakefield Homes for Sale
- Allen Homes for Sale
- Sergeant Bluff Homes for Sale
- Walthill Homes for Sale
- Salix Homes for Sale
- 68030 Homes for Sale
- 68743 Homes for Sale
- 68733 Homes for Sale
- 68071 Homes for Sale
- 68785 Homes for Sale
- 68731 Homes for Sale
- 68710 Homes for Sale
- 68062 Homes for Sale
- 68776 Homes for Sale
- 68067 Homes for Sale
- 68770 Homes for Sale
- 68784 Homes for Sale
- 51054 Homes for Sale
- 57049 Homes for Sale
- 57038 Homes for Sale
No guarantee, warranty or representation of any kind is made regarding the completeness or accuracy of any information, descriptions or measurements (including square footage measurements and property condition), such should be independently verified through appropriate means, including, but not limited to, in person inspection and public records, and Compass International Holdings, its subsidiaries, affiliates and independently owned and operated franchisees, and their affiliated agents and associated third parties expressly disclaim any liability in connection therewith. Photos may be virtually staged or digitally enhanced and may not reflect actual property conditions. Offers of compensation are subject to change at the seller's discretion. No financial or legal advice provided. Equal Housing Opportunity. Subject to change at any time. Compass, Inc., its subsidiaries, affiliates and their agents and associated third parties make no guarantee, warranty or representation regarding the accuracy of any waterfront feature, water view or waterfront view.
Listing Courtesy of United Real Estate Solutions
The data relating to real estate for sale on this website comes in part from the Internet Data Exchange of the Northwest Iowa Regional Board of REALTORS®. The information being provided is for consumers' personal, non-commercial use and may not be used for any purpose other than to identify prospective properties consumers may be interested in purchasing. Information Deemed Reliable But Not Guaranteed. Copyright ©2026 Northwest Iowa Regional Board of REALTORS®. All rights reserved.
