2655 Raleigh Street












Description
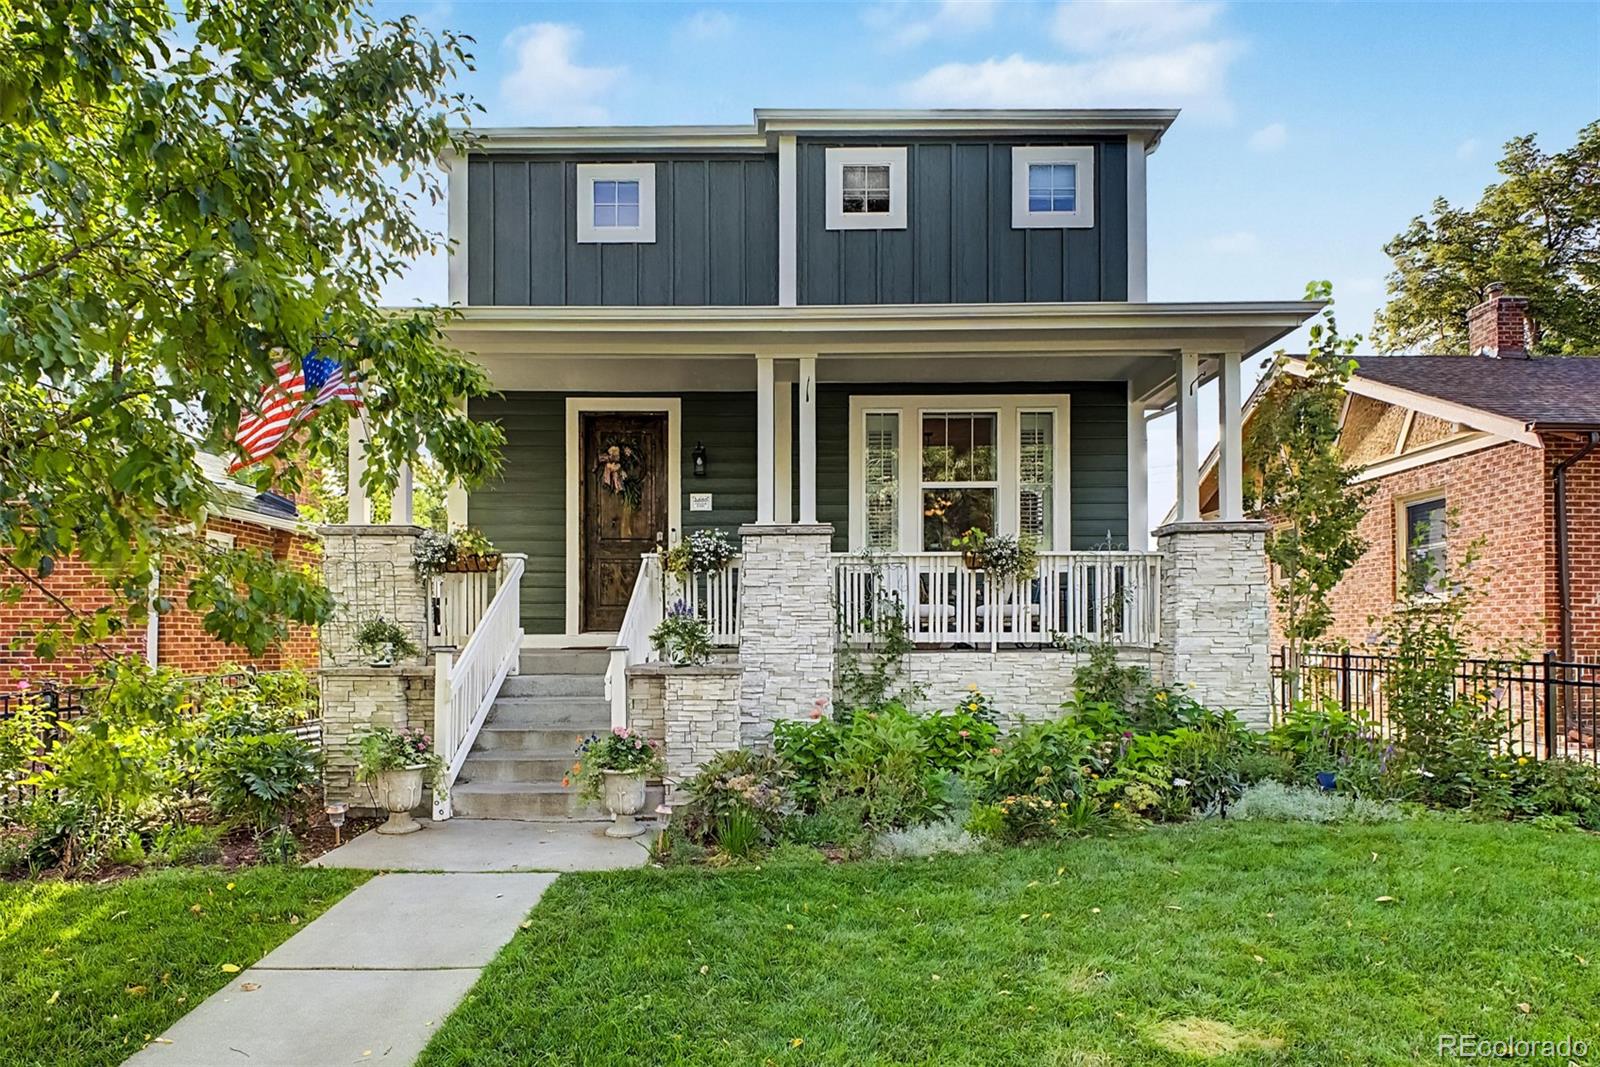
Inside, soaring ceilings and abundant windows fill the open floor plan with natural light, while rich hardwood floors flow...Welcome to 2655 Raleigh, a beautifully updated 4-bedroom, 4-bath home in the heart of Sloan's Lake, one of Denver's most sought-after neighborhoods. Set on a quiet, tree-lined block just two minutes from the lake, you're steps from paddleboarding, sunset strolls on the loop, and the vibrant restaurants, cafes, bars, and boutiques of Sloan's Lake, Edgewater, and the Highlands.
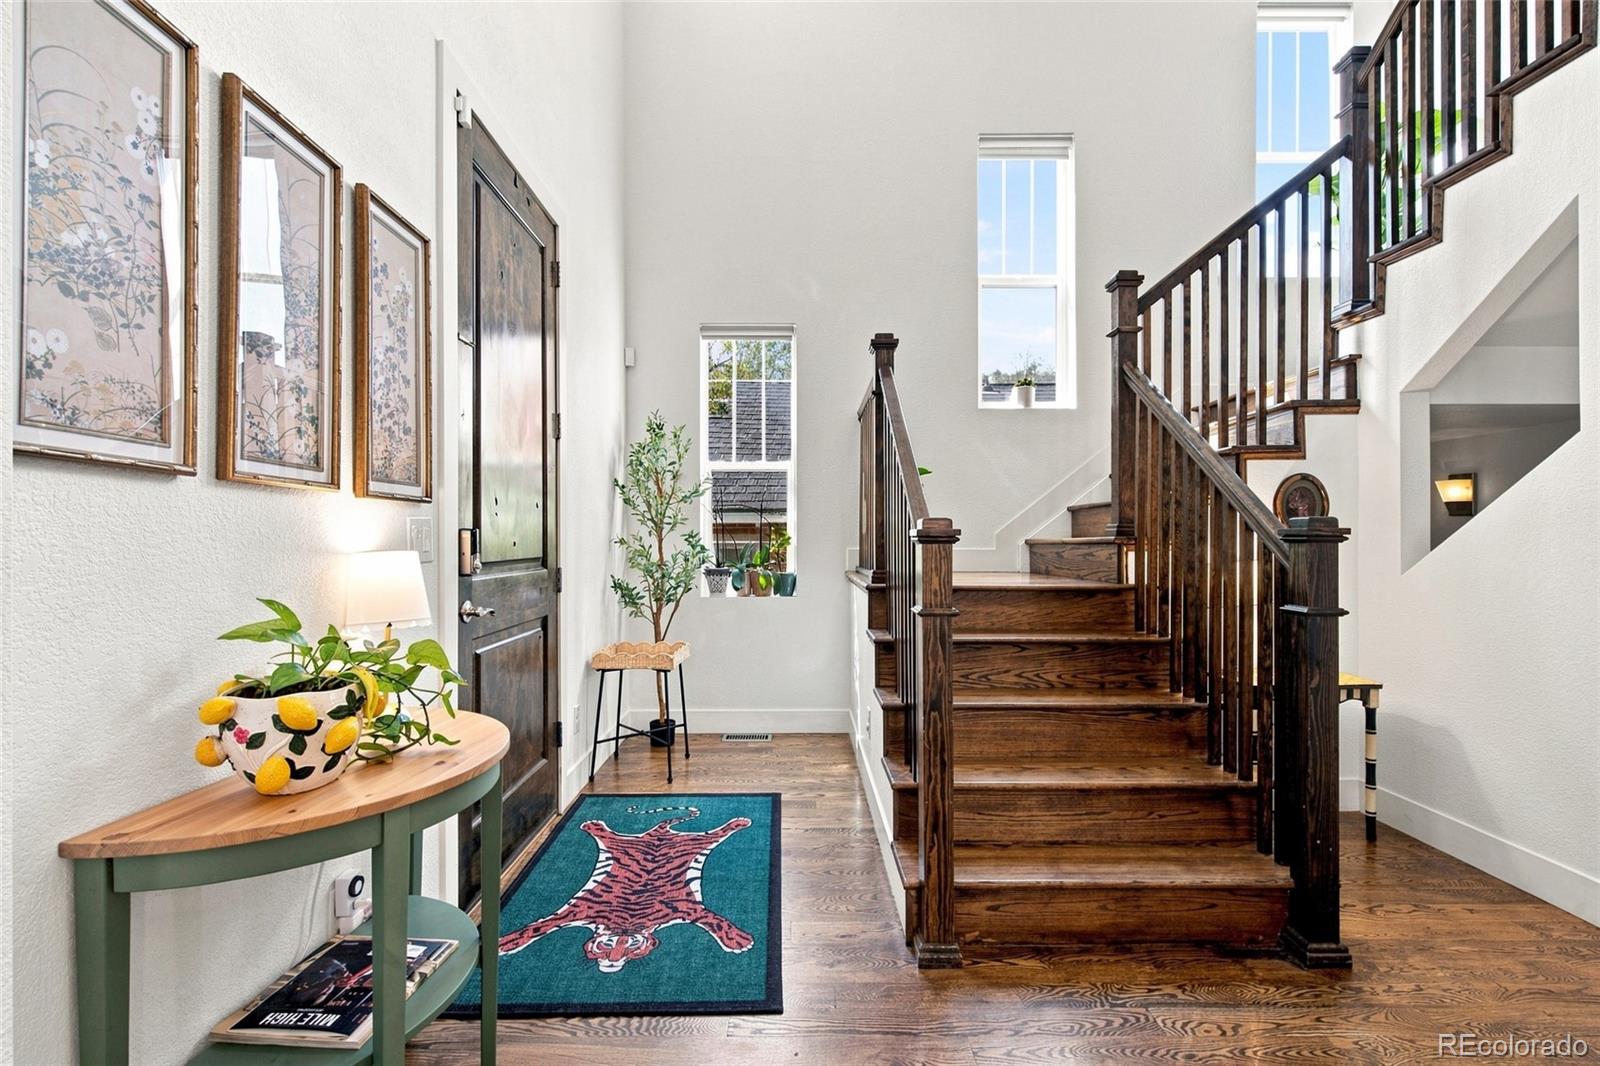
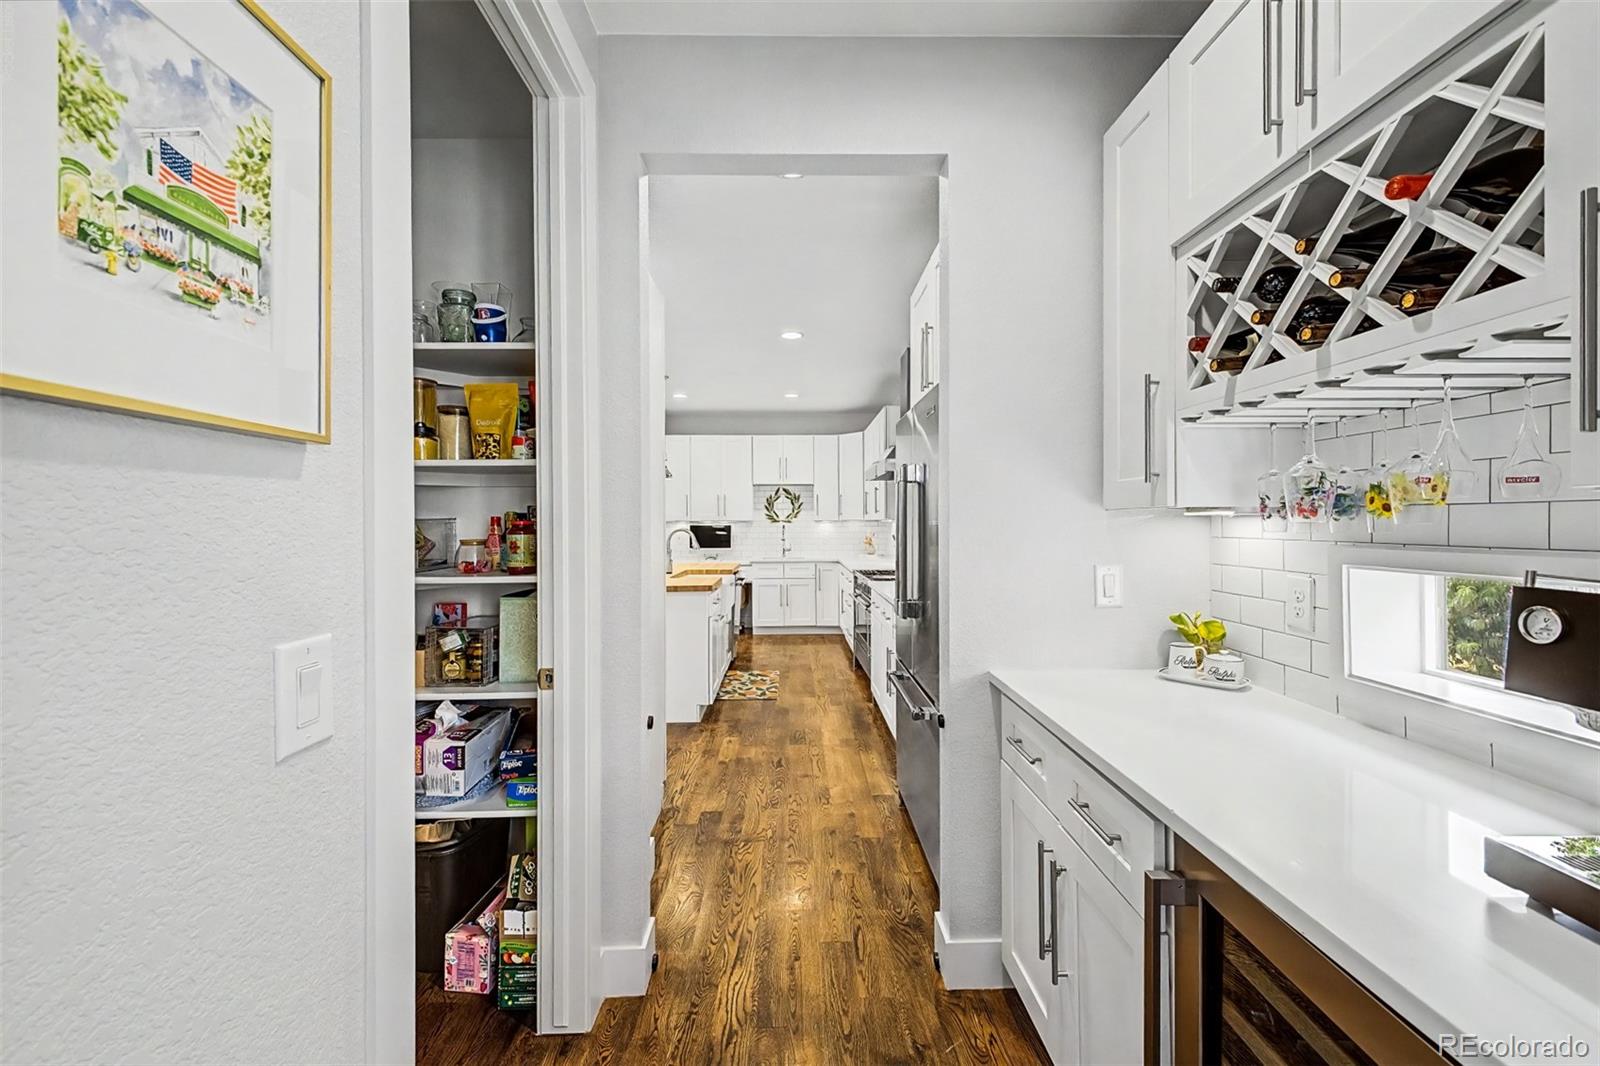
Inside, soaring ceilings and abundant windows fill the open floor plan with natural light, while rich hardwood floors flow throughout the main level. The chef's kitchen anchors the home with a newly remodeled center island, all-new high-end stainless appliances, stone counters, and a butler's pantry that makes entertaining effortless. Living and dining spaces flow easily to the outdoors.
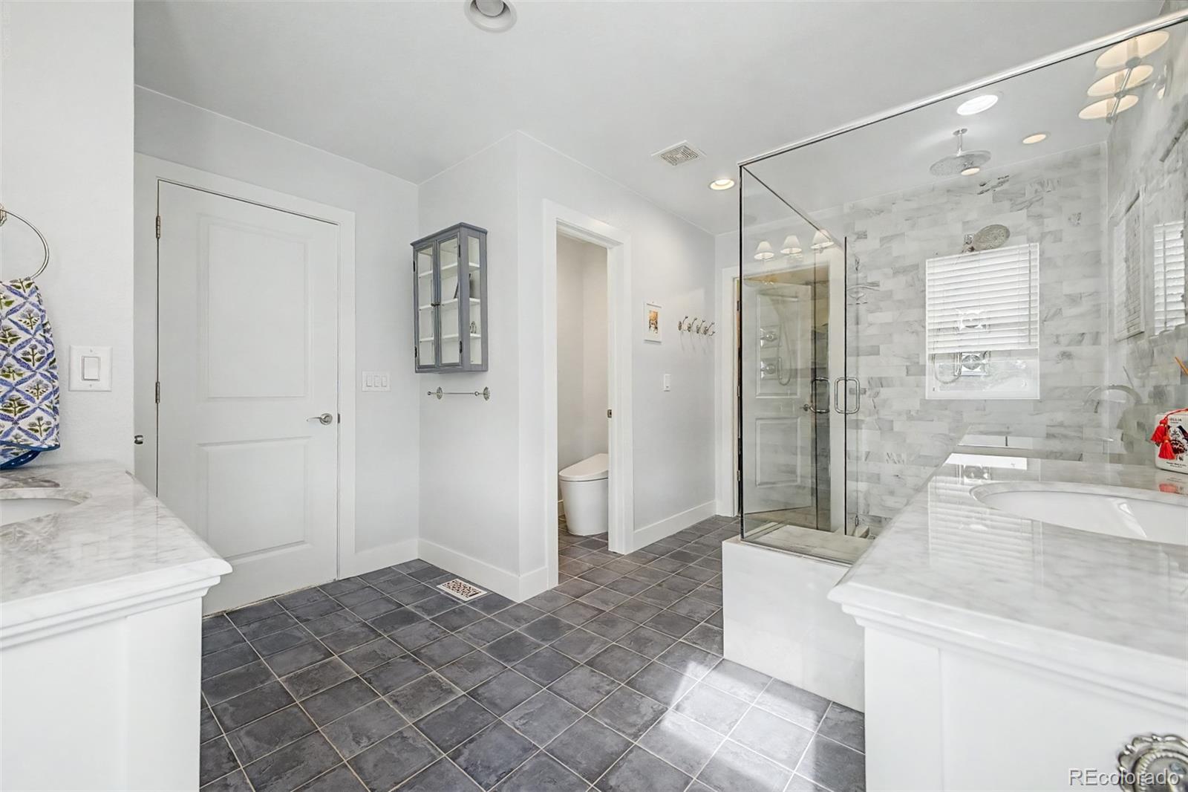
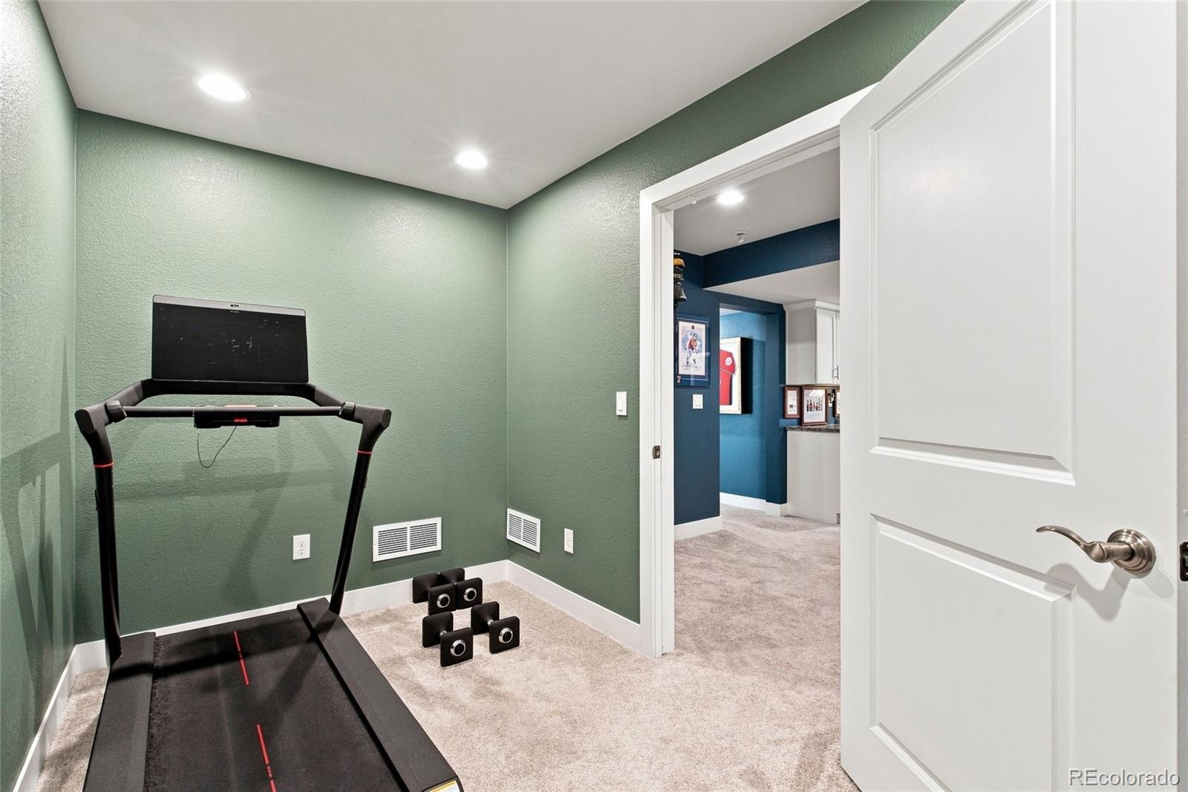
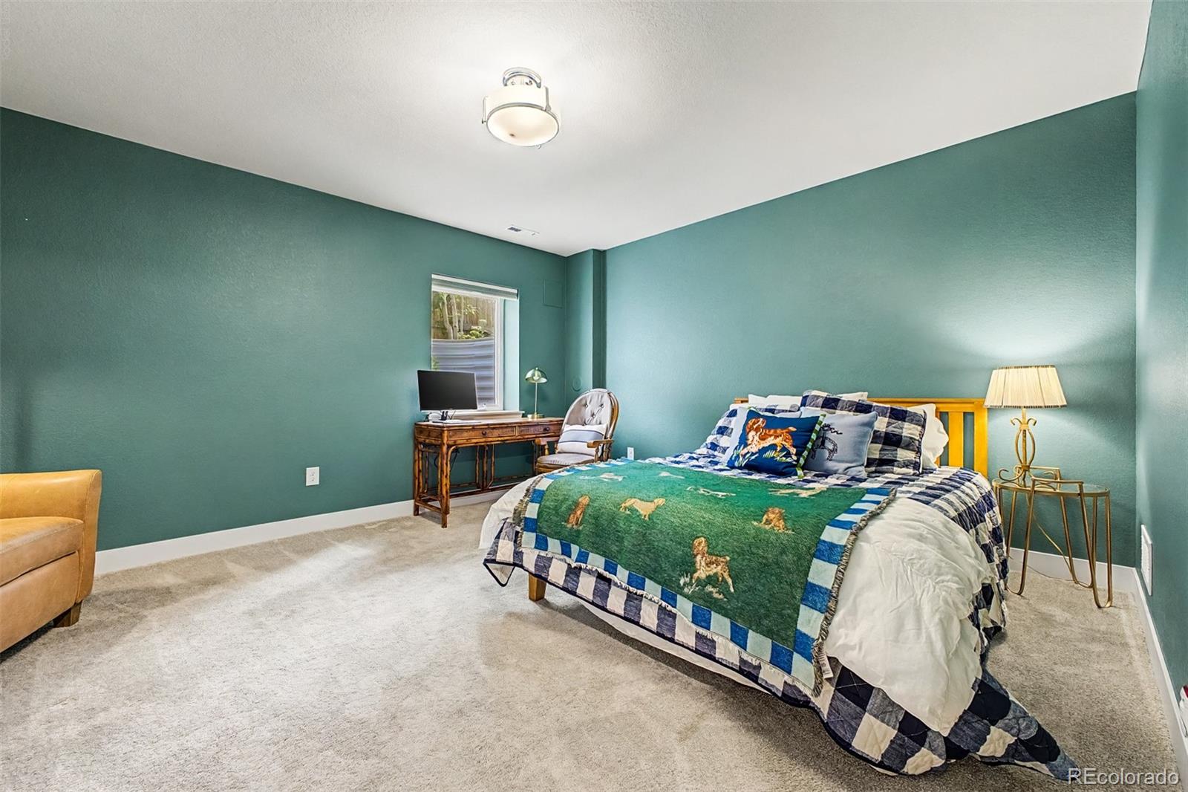
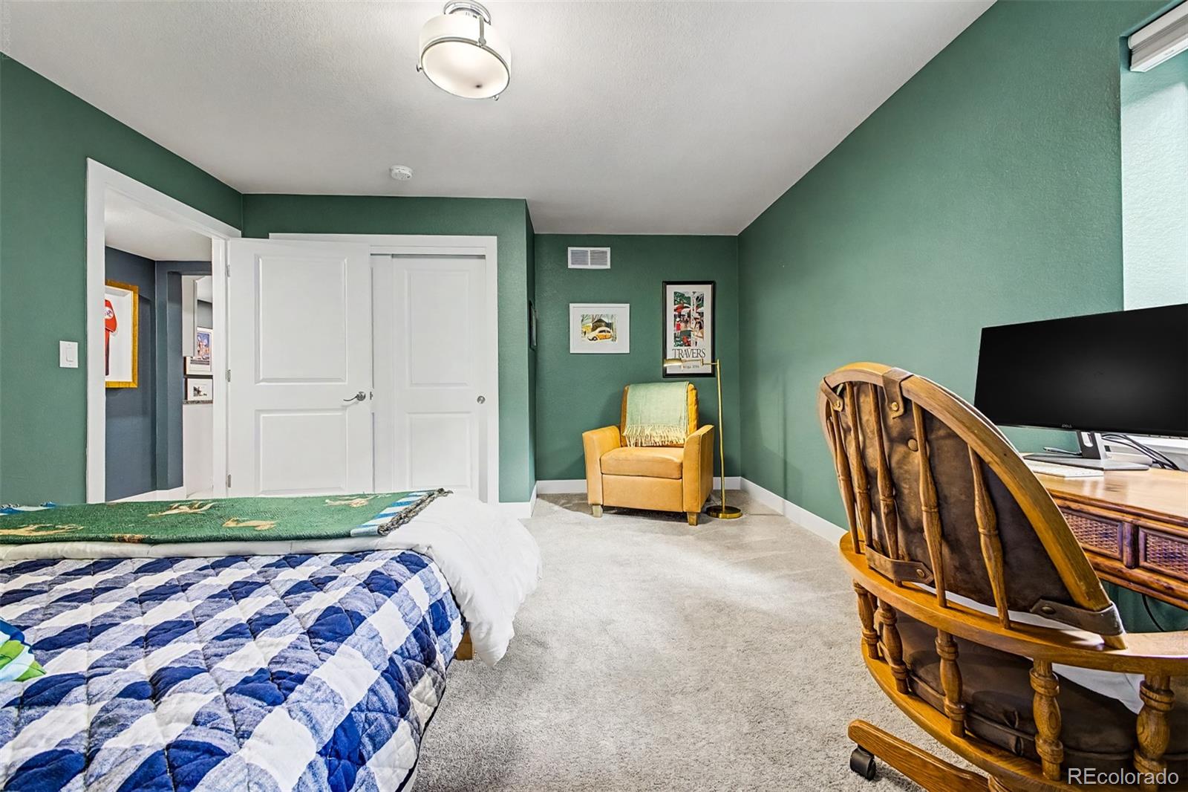
Upstairs, the oversized primary suite is a true retreat with a spacious walk-in closet and a freshly remodeled bath. The fully finished basement adds flexible living space with a large rec room, an additional bedroom, and a full bath. Three of the four bathrooms have been thoughtfully remodeled with modern finishes.
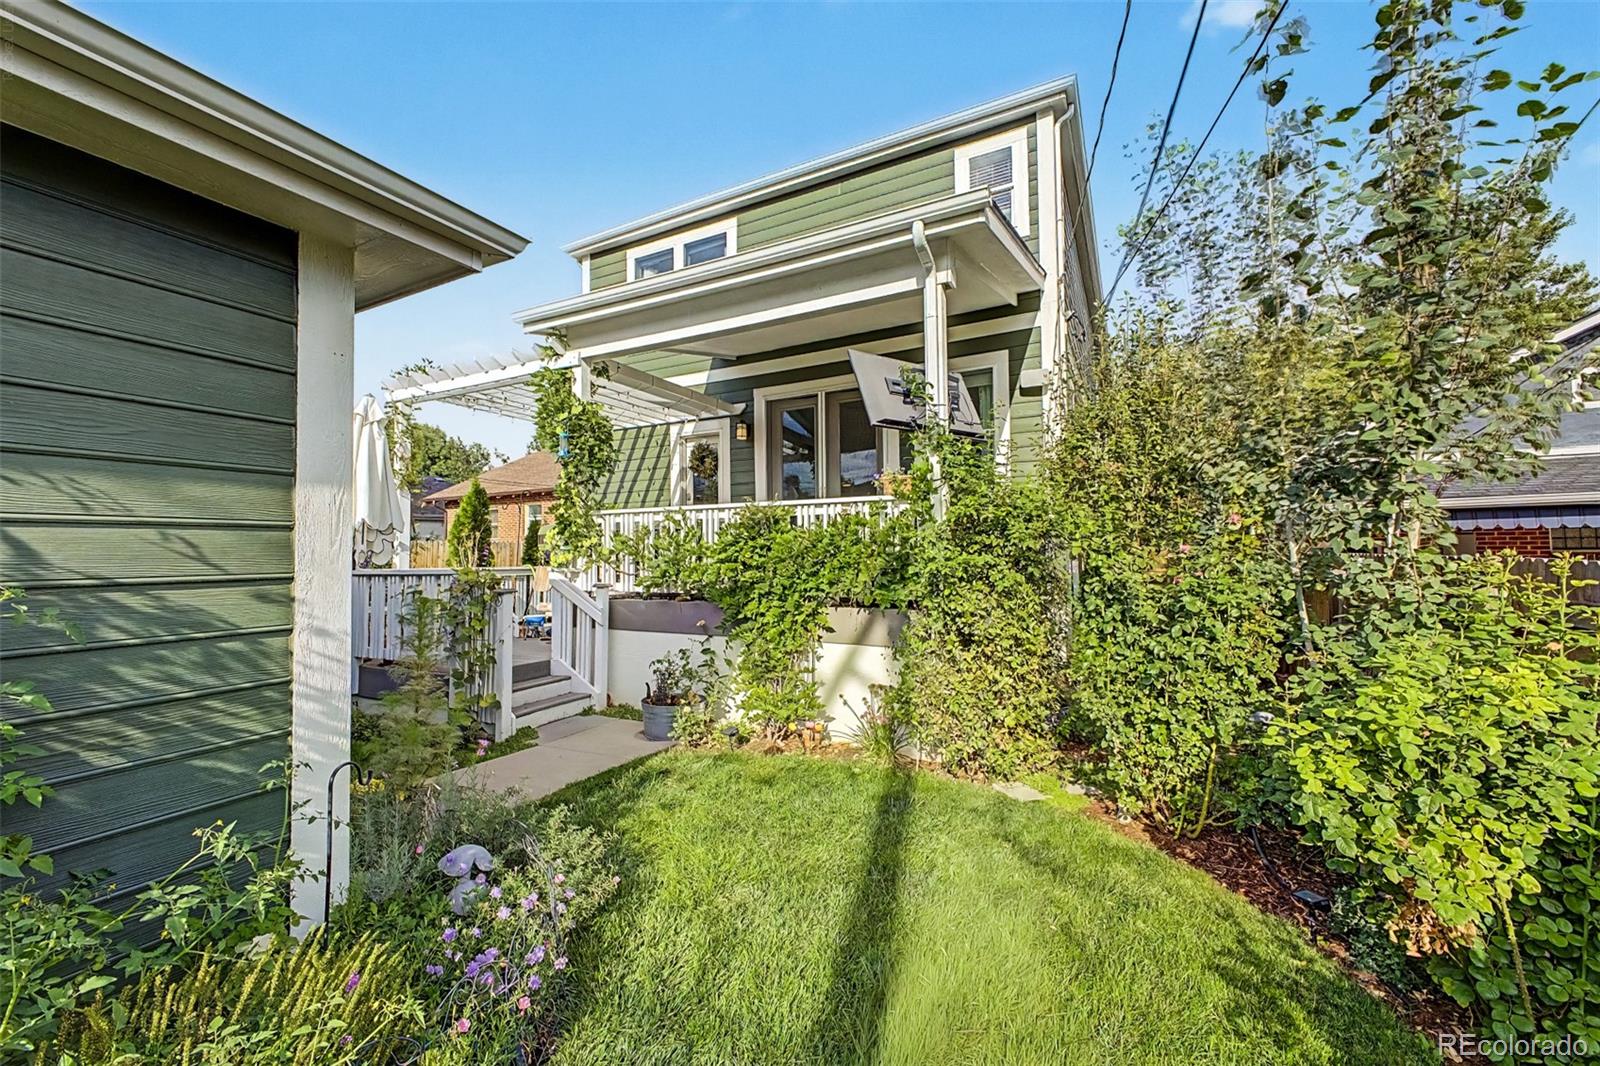
Just under $150,000 in recent improvements go well beyond cosmetics: a new HVAC system, new kitchen appliances and island, an epoxy-finished oversized two-car garage, a handsome custom iron fence out front, and a new privacy fence in back. The showstopper is the backyard, completely transformed by extensive professional landscaping. Newly planted mature trees create a lush green screen of privacy, a full sprinkler system keeps everything thriving, and a beautiful deck invites al fresco dining. Serene, secluded, and surrounded by greenery, it feels like a private oasis in the middle of the city.
Move-in ready and meticulously maintained, this home delivers modern luxury, an unbeatable location, and a lifestyle that's hard to match. Come see why Sloan's Lake is the place to be.

Location
$8,691 per month
30 year fixed, 7.03% Interest
$8,008
$683
$0
 1
1Property Information for 2655 Raleigh Street
Property Details
- Taxes: $8,195 / year
- MLS Type: Residential / Single Family Residence
- County: Denver County
- Structure Type: House
- Architectural Style: Contemporary, Traditional
- Levels: Two
- Subdivision Name: Mc Gills Sub
- Association: No
- Basement: Yes
Building Information
- Year Built: 2014
- Lot Size: 0.11 AC / 4,760 SF
Interior Area & SqFt
- Building Area Total (SqFt Total): 3385
- Sqft Total: 3385
- Living Area (SqFt Finished): 3327
- Above Grade Finished Area: 2222
- Living SqFt: 2222
- Sq Ft Apx: 1105
- Below Grade Unfinished Area: 58
- Area Source: Public Records
- PSF Total: 443
- PSF Above Grade: 675
- PSF Finished: 451
- Master on Main: No
- Entry Location: Ground
- Room and Floor: Master Bedroom-Upper-1, Bedroom-Upper-1, Bedroom-Upper-2, Bedroom-Basement-1, Bathroom Full-Upper-1, Bathroom Full-Upper-2, Bathroom Full-Basement-1, Bathroom Half-Main-1, Kitchen-Main-1, Dining Room-Main-1, Living Room-Main-1, Family Room-Basement-1, Laundry-Upper-1
- Room Count: 13
- Basement: Full
- Heating: Forced Air, Natural Gas
- Cooling: Central Air
- Interior Features: Built-in Features, Ceiling Fan(s), Eat-in Kitchen, Entrance Foyer, Kitchen Island, Pantry, Primary Suite, Quartz Counters, Sauna, Smoke Free, Walk-In Closet(s)
- Security Features: Carbon Monoxide Detector(s)
- Flooring: Carpet, Tile, Wood
- Window Features: Double Pane Windows, Egress Windows, Window Coverings
- Furnished: Unfurnished
- Appliances: Bar Fridge, Cooktop, Dishwasher, Disposal, Double Oven, Dryer, Freezer, Microwave, Oven, Range, Refrigerator, Washer
- Laundry Features: In Unit
Bed & Bath Summary
- Bedrooms Total: 4
- Upper Level Bedrooms: 3
- Main Level Bedrooms: 0
- Lower Level Bedrooms: 0
- Basement Level Bedrooms: 1
- Bathrooms Total: 4
- Upper Level Bathrooms: 2
- Main Level Bathrooms: 1
- Lower Level Bathrooms: 0
- Basement Level Bathrooms: 1
- Bathrooms Full: 3
- Bathrooms Three Quarter: 0
- Bathrooms Half: 1
- Bathrooms One Quarter: 0
Detailed Room Info
- Room Type: Bedroom
- Room Level: Upper
- Room Type: Bedroom
- Room Level: Upper
- Room Type: Bedroom
- Room Level: Upper
- Room Type: Bedroom
- Room Level: Basement
- Room Type: Bathroom Full
- Room Level: Upper
- Room Type: Bathroom Full
- Room Level: Upper
- Room Type: Bathroom Full
- Room Level: Basement
- Room Type: Bathroom Half
- Room Level: Main
- Room Type: Kitchen
- Room Level: Main
- Room Type: Dining Room
- Room Level: Main
- Room Type: Living Room
- Room Level: Main
- Room Type: Family Room
- Room Level: Basement
- Room Type: Laundry
- Room Level: Upper
Parking
- Parking Features: Detached
- Attached Garage: No
- Parking Type: Garage (Detached)
- Parking Description: Garage (Detached)-2
- Parking Details: 2
- Parking Total: 1
- Garage Spaces: 2
- Offstreet Spaces: 0
- Parking Count: 2
- Carport Spaces: 0
- Reserved Spaces: 0
- RV Spaces: 0
Association Information
- Association Fee Total Annual: $0
- Senior Community: No
Site & Location Information
- Elementary School: Brown
- Elementary School District: Denver 1
- Middle Or Junior School: Skinner
- Middle Or Junior School District: Denver 1
- High School: North
- High School District: Denver 1
- Lot Size Acres: .11
- Lot Size Square Feet: 4760
- Lot Features: Landscaped, Level, Many Trees, Near Public Transit, Sprinklers In Front, Sprinklers In Rear
- Zoning: U-SU-C
- Fencing: Full
- Accessibility Features: Deciduous Trees, Level, Paved
- Property Exclusions: Sellers personal property, Main level powder room custom mirror with horse reigns (will replace with normal mirror), Sauna in backyard, Chandelier in dining room
Building Information
- Lot Number: 38
- Green Verification Count: 0
- Out Building Count: 0
- Horse: No
- Construction Materials: Frame
- Roof: Composition
- Exterior Features: Private Yard
- Patio And Porch Features: Covered, Deck, Front Porch
- Livable Structure Count: 0
Water & Utilities
- Water Included: Yes
- Water Source: Public
- Utilities: Cable Available, Electricity Connected, Natural Gas Connected
- Sewer: Public Sewer
Property History for 2655 Raleigh Street
| Date | Event & Source | Price | Appreciation |
|---|---|---|---|
| Sep 25, 2026 | Pending RECOLORADO #6653189 | — | |
| Sep 25, 2026 | Pending IRES #6653189 | — | |
| Sep 15, 2026 | Price Change RECOLORADO #6653189 | $1,499,999 | — |
| Sep 15, 2026 | Price Change IRES #6653189 | $1,499,999 | — |
| Sep 3, 2026 | Listed (Active) RECOLORADO #6653189 | $1,692,000 | — |
| Sep 3, 2026 | Listed (Active) IRES #6653189 | $1,692,000 | — |
| Sep 18, 2023 | Sold (Public Record) Public Record #1518907215 | $1,570,000 | +10.8% / yr |
| Sep 18, 2023 | Sold IRES #2363057 | $1,570,000 | — |
| Sep 18, 2023 | Sold RECOLORADO #2363057 | $1,570,000 | — |
| Aug 24, 2023 | Pending IRES #2363057 | — | |
| Aug 24, 2023 | Pending RECOLORADO #2363057 | — | |
| Aug 18, 2023 | Listed (Active) IRES #2363057 | $1,599,500 | — |
| Aug 18, 2023 | Listed (Active) RECOLORADO #2363057 | $1,599,500 | — |
| Dec 11, 2017 | Sold (Public Record) Public Record #611847995 | $871,000 | +25.9% / yr |
| Dec 11, 2017 | Sold RECOLORADO #1879992 | $871,000 | — |
| Nov 9, 2017 | Pending RECOLORADO #1879992 | — | |
| Oct 12, 2017 | Listed (Active) RECOLORADO #1879992 | $929,900 | — |
| Mar 15, 2015 | Expired RECOLORADO #8577551 | $800,000 | — |
| May 12, 2014 | Pending RECOLORADO #8577551 | — | |
| Apr 4, 2014 | Listed (Active) RECOLORADO #8577551 | $810,000 | — |
| May 1, 2012 | Sold RECOLORADO #1071195 | $226,000 | — |
| Mar 15, 2012 | Pending RECOLORADO #1071195 | — | |
| Mar 2, 2012 | Listed (Active) RECOLORADO #1071195 | $215,000 | — |
| Jan 31, 2012 | Sold (Public Record) Public Record #324385263 | $225,422 | — |
| Jan 31, 2012 | Sold (Public Record) Public Record #324441606 | $225,422 | — |
| Date | Event & Source | Price |
|---|---|---|
| 09/25/2026 | Pending RECOLORADO #6653189 | — |
| 09/25/2026 | Pending IRES #6653189 | — |
| 09/15/2026 | Price Change RECOLORADO #6653189 | $1,499,999 |
| 09/15/2026 | Price Change IRES #6653189 | $1,499,999 |
| 09/03/2026 | Listed (Active) RECOLORADO #6653189 | $1,692,000 |
| 09/03/2026 | Listed (Active) IRES #6653189 | $1,692,000 |
| 09/18/2023 | Sold (Public Record) Public Record #1518907215 | $1,570,000 +10.8% / yr |
| 09/18/2023 | Sold IRES #2363057 | $1,570,000 |
| 09/18/2023 | Sold RECOLORADO #2363057 | $1,570,000 |
| 08/24/2023 | Pending IRES #2363057 | — |
| 08/24/2023 | Pending RECOLORADO #2363057 | — |
| 08/18/2023 | Listed (Active) IRES #2363057 | $1,599,500 |
| 08/18/2023 | Listed (Active) RECOLORADO #2363057 | $1,599,500 |
| 12/11/2017 | Sold (Public Record) Public Record #611847995 | $871,000 +25.9% / yr |
| 12/11/2017 | Sold RECOLORADO #1879992 | $871,000 |
| 11/09/2017 | Pending RECOLORADO #1879992 | — |
| 10/12/2017 | Listed (Active) RECOLORADO #1879992 | $929,900 |
| 03/15/2015 | Expired RECOLORADO #8577551 | $800,000 |
| 05/12/2014 | Pending RECOLORADO #8577551 | — |
| 04/04/2014 | Listed (Active) RECOLORADO #8577551 | $810,000 |
| 05/01/2012 | Sold RECOLORADO #1071195 | $226,000 |
| 03/15/2012 | Pending RECOLORADO #1071195 | — |
| 03/02/2012 | Listed (Active) RECOLORADO #1071195 | $215,000 |
| 01/31/2012 | Sold (Public Record) Public Record #324385263 | $225,422 |
| 01/31/2012 | Sold (Public Record) Public Record #324441606 | $225,422 |
For completeness, we often displays two records for one sale: the MLS record and the public record.
Public Records for 2655 Raleigh Street
Taxable Value
Land
$31,160Additions
$31,160Tax Record
2025
$8,195 ($683 / month)Home Facts
Beds
3Baths
3.5Total Finished SqFt
4,432 SqFtAbove Grade Finished SqFt
3,327 SqFtFinished Basement SqFt
1,105 SqFtUnfinished Basement SqFt
58 SqFtStories
2Lot Size
4,760 SqFtStyle
Single Family ResidenceYear Built
2012Year Renovated
2012Zoning
U-SU-C1County
DENVERAPN
02304-26-025-000Schools near 2655 Raleigh Street
Rating | School | Type | Grades | Distance |
|---|---|---|---|---|
| Public - | PK to 5 | |||
| Public - | PK to 8 | |||
| Public - | 6 to 8 | |||
| Public - | 6 to 12 |
Rating | School | Distance |
|---|---|---|
Brown Elementary School PublicPK to 5 | ||
Bryant Webster K-8 School PublicPK to 8 | ||
Skinner Middle School Public6 to 8 | ||
Denver Public Montessori Junior/Senior High School Public6 to 12 |
School ratings and boundaries are provided by GreatSchools.org and Pitney Bowes. This information should only be used as a reference. Proximity or boundaries shown here are not a guarantee of enrollment. Please reach out to schools directly to verify all information and enrollment eligibility.
Similar Homes
New listings in 80212

The Gray Home Team, The Gray Team • MLS #6568005

LIV Sotheby's International Realty • MLS #1772761

eXp Realty, LLC • MLS #5986222

MLS #6668424

MLS #9258018

MLS #7822946

Florence Realty Co. • MLS #9311930

eXp Realty, LLC • MLS #1831678

MLS #4669961
No guarantee, warranty or representation of any kind is made regarding the completeness or accuracy of any information, descriptions or measurements (including square footage measurements and property condition), such should be independently verified through appropriate means, including, but not limited to, in person inspection and public records, and Compass International Holdings, its subsidiaries, affiliates and independently owned and operated franchisees, and their affiliated agents and associated third parties expressly disclaim any liability in connection therewith. Photos may be virtually staged or digitally enhanced and may not reflect actual property conditions. Offers of compensation are subject to change at the seller's discretion. No financial or legal advice provided. Equal Housing Opportunity.
Based on information submitted to the MLS GRID as of 09/26/2026 09:43 PM. All data is obtained from various sources and may not have been verified by broker or MLS GRID. Supplied Open House Information is subject to change without notice. All information should be independently reviewed and verified for accuracy. Properties may or may not be listed by the office/agent presenting the information. Properties displayed may be listed or sold by various participants in the MLS. IDX information is provided exclusively for consumers’ personal, non-commercial use and may not be used for any purpose other than to identify prospective properties consumers may be interested in purchasing. The data is deemed reliable but is not guaranteed by MLS GRID. Use of the MLS GRID data may be subject to an end user license agreement prescribed by the applicable MLS of the Member Participant, if any, and as amended from time to time.
