2656 Pegasus Ranch Road


Description
- Listed by: Don DeGraffenreid 928.763.3500 don@degraffenreid.net Brokerage DRE #LC633460000 • All Arizona River Realty LLC

Location
Sold By Sponder & Associates Real Estate
Payment Calculator
$1,861 per month
30 year fixed, 7.03% Interest
$1,815
$34
$13
Know your buying power with a preapproval and custom rate in minutes
 1
1Property Information for 2656 Pegasus Ranch Road
- Taxes: $409 / year
- MLS Type: Residential / Single Family Residence
- County: Mohave County
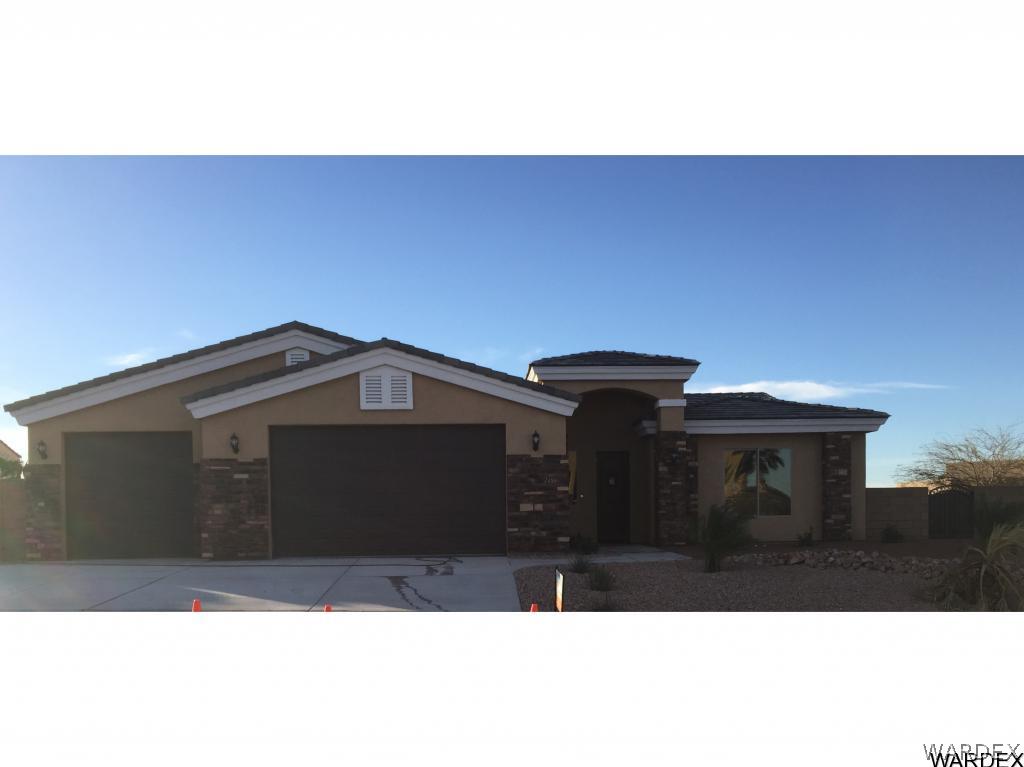
- Architectural Style: OneStory
- Subdivision Name: Pegasus Ranch Estates
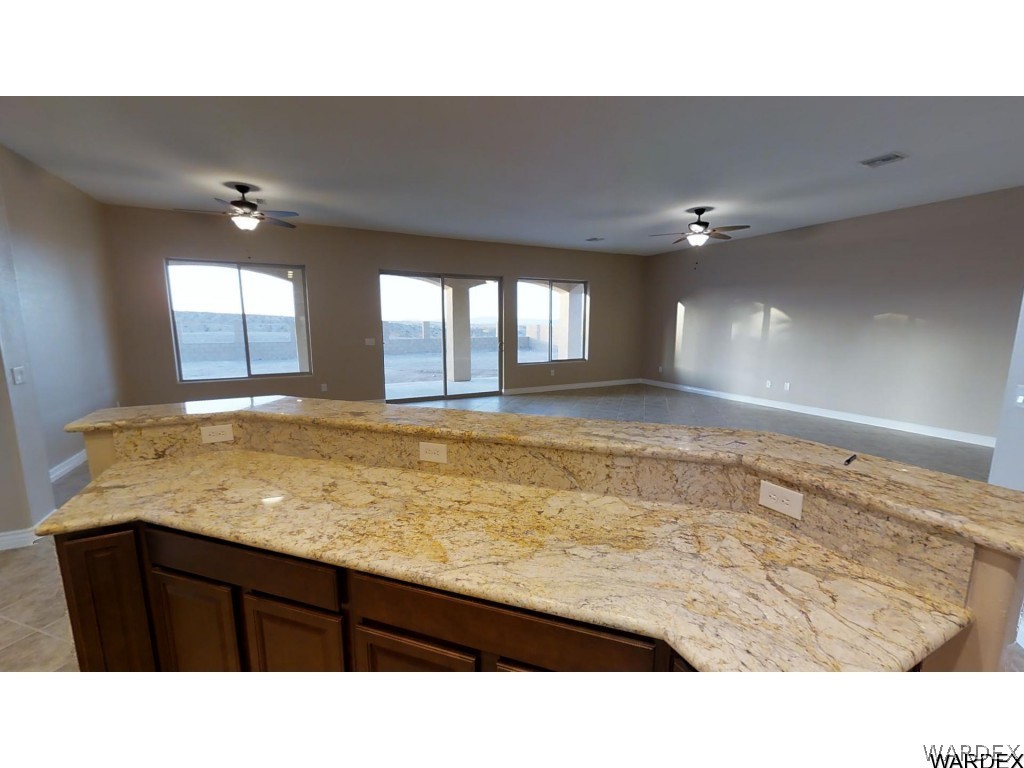
- Has View: Yes
- View: Mountain(s), Panoramic
- Zoning Description: R1S Res: Single Family Suburba
- Stories: 1
- Year Built: 2016
- Lot Size: 0.36 AC / 15,479 SF
- Cross Street: Locust
- Directions: Hwy 95 to Bullhead Parkway. Take the Parkway to Locust. Follow Locust to the end and then turn left on Pegasus Ranch. The home will be on your right.
- Latitude: 35.173699
- Longitude: -114.537497
- MLS Area Major: 11-Bullhead City
- Association Fee: $150.00
- Association Fee Frequency: Annually
- Association Name: Pegasus Ranch Home Owners Asso
- Association: Yes
- Association Fee Monthly: $12.50
- Parcel Number: 347-19-005
- Tax Annual Amount: $409.00
- Tax Block: 1
- Tax Lot: 5
- Tax Tract: 5030
- Tax Year: 2016
- Attached Garage: No
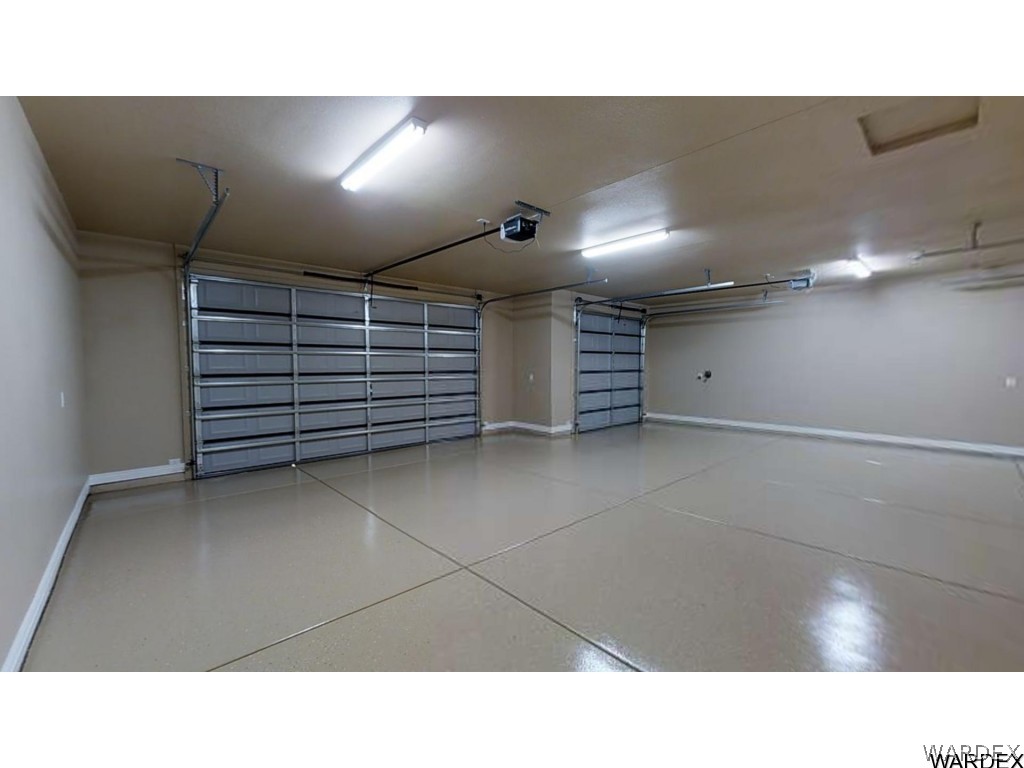
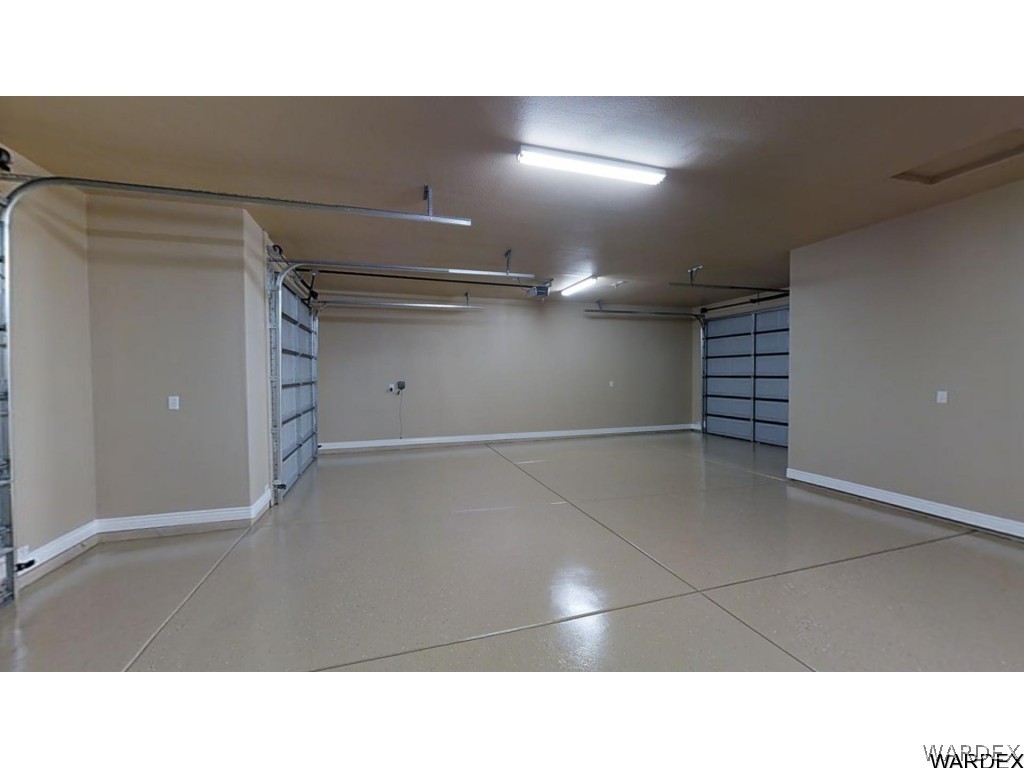
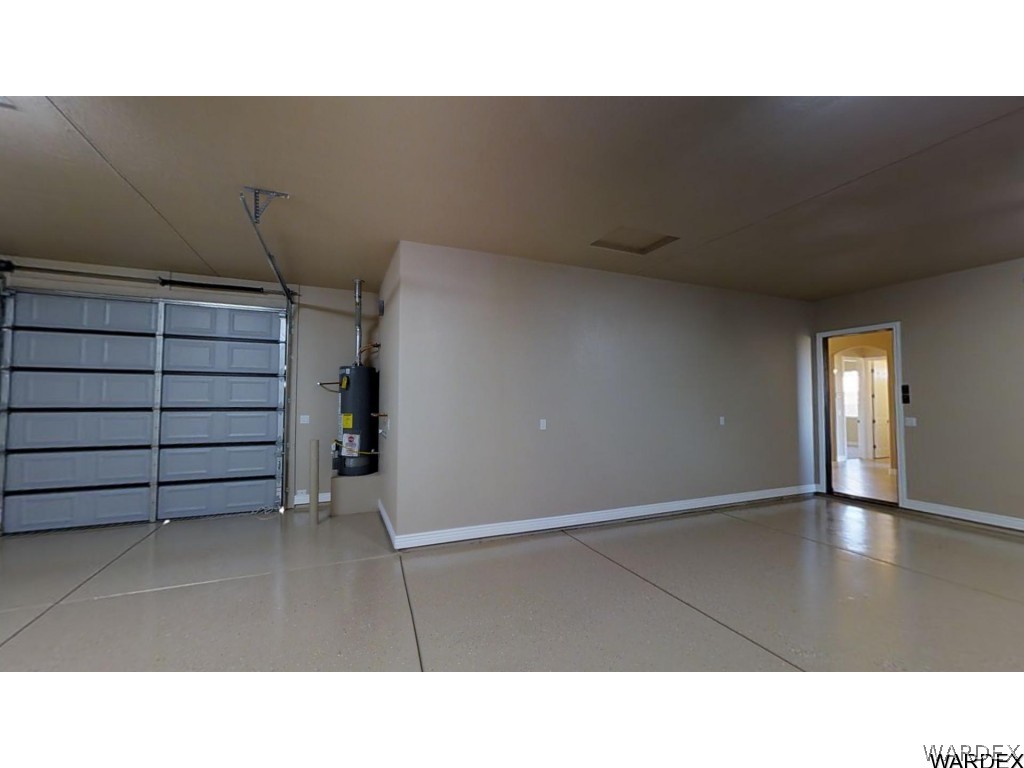
- Garage Spaces: 3.0
- Garage: Yes
- Parking Features: Attached, Drive Through, RV Access/Parking, Garage Door Opener
- Virtual Tour URL Unbranded: https://my.matterport.com/show/?m=f3ixx8pPdhF&brand=0&help=1
- Direction Faces: North
- Lot Size Acres: 0.36
- Lot Size Area: 0.36
- Lot Size Dimensions: 104 x 148
- Lot Size Square Feet: 15479.0
- Lot Size Units: Acres
- Public Survey Range: 21W
- Public Survey Section: 29
- Public Survey Township: 21N
- Road Responsibility: Private Maintained Road
- Building Area Source: Builder
- Living Area: 2247.0
- Living Area Source: Builder
- New Construction: No
- Property Sub Type: Single Family Residence
- Property Type: Residential
- Year Built: 2016
- Construction Materials: Stucco
- Entry Location: Breakfast Bar,Dining-Casual,Ceiling Fan(s),Counter
- Levels: One
- Roof: Tile
- Stories: 1
- Green Energy Efficient: Windows
- Electric: 220 Volts
- Property Power Voltage: 220
- Sewer: Public Sewer
- Utilities: Natural Gas Available
- Water Source: Public
- Fencing: Block, Back Yard, Wrought Iron
- Patio And Porch Features: Covered, Patio
- Pool Features: None
- Private Pool: No
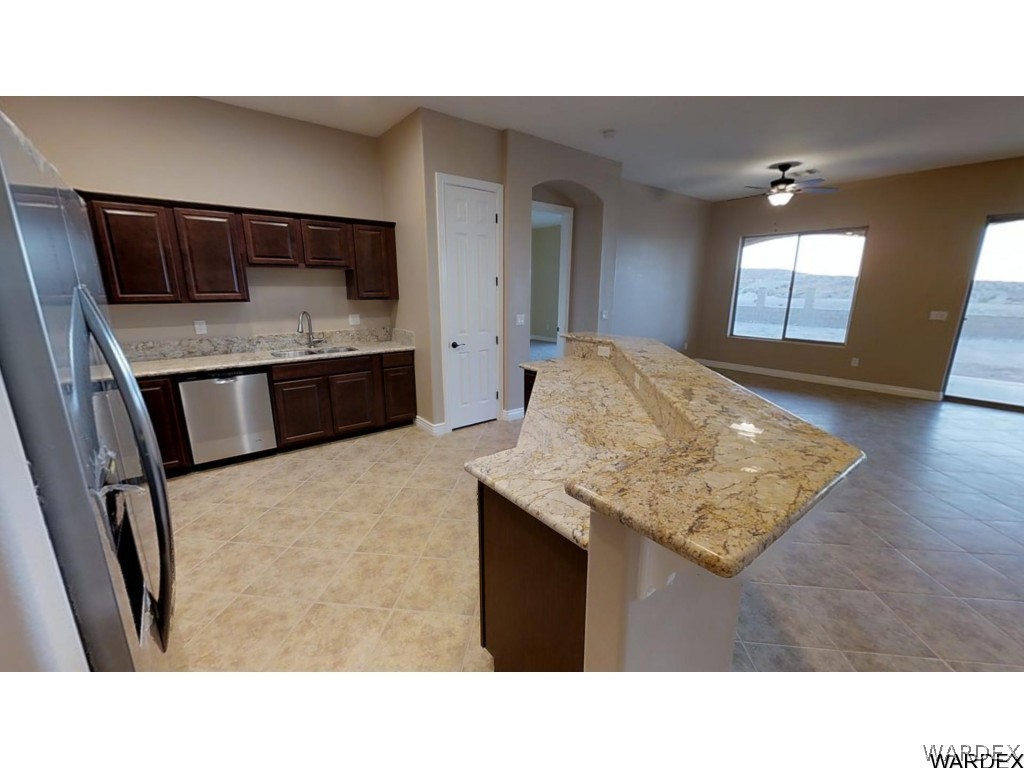
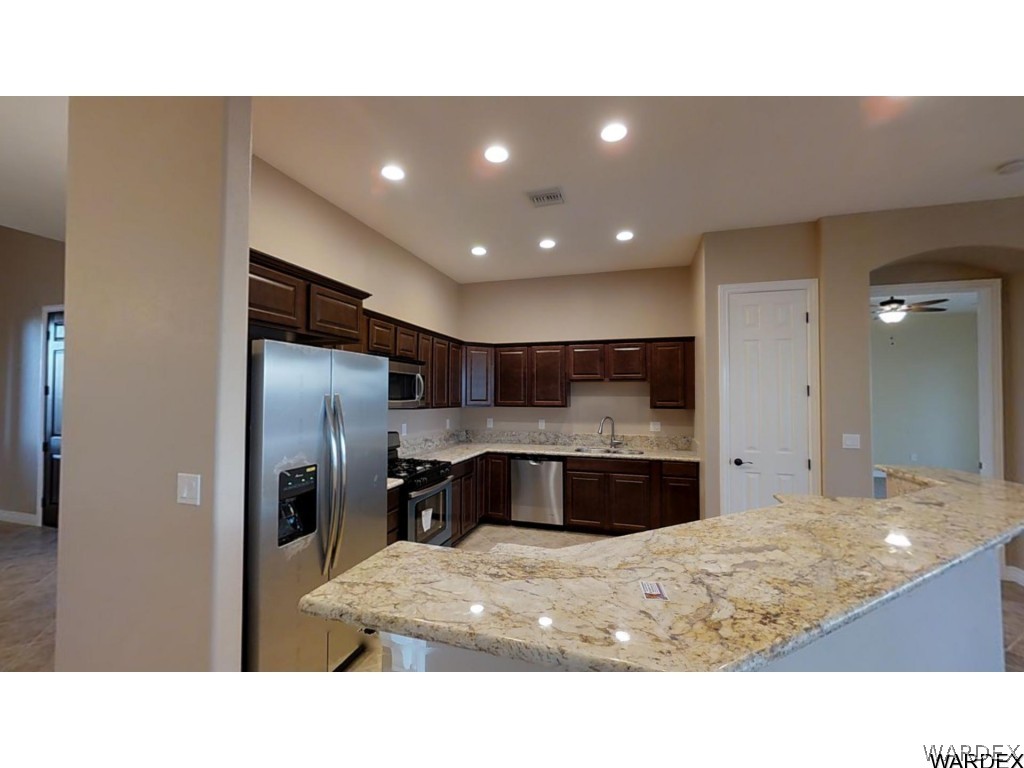
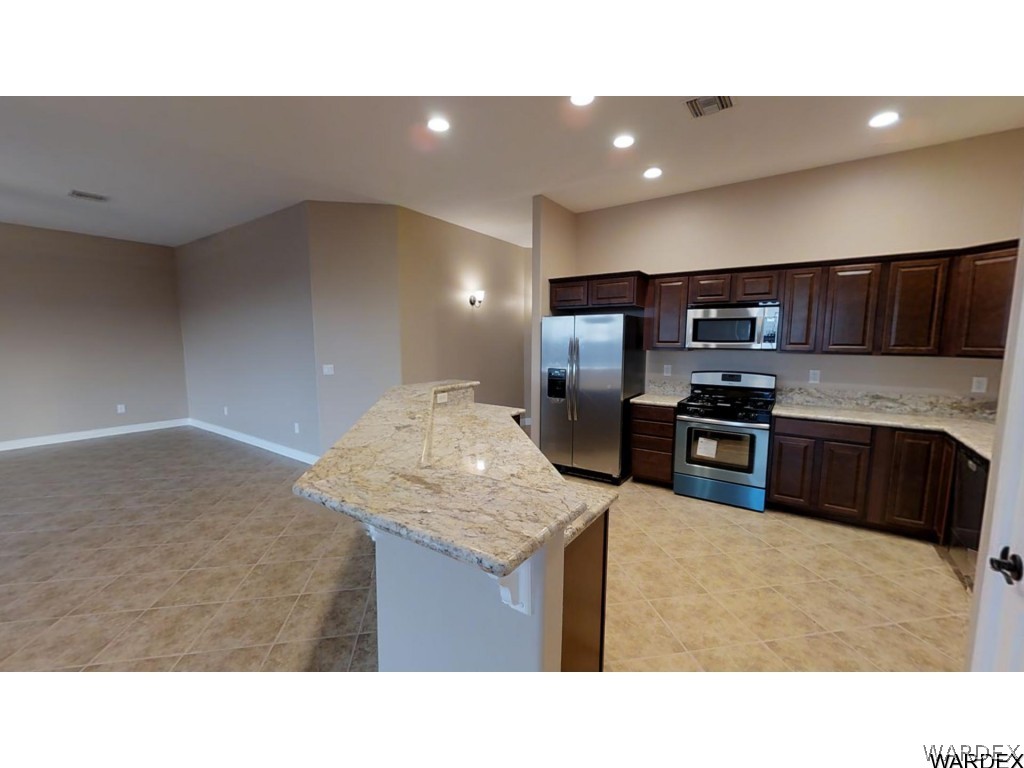
- Appliances: Dishwasher, Disposal, Gas Oven, Gas Range, Microwave, Refrigerator, Water Heater
- Full Bathrooms: 1
- Three Quarter Bathrooms: 1
- Total Bathrooms: 2
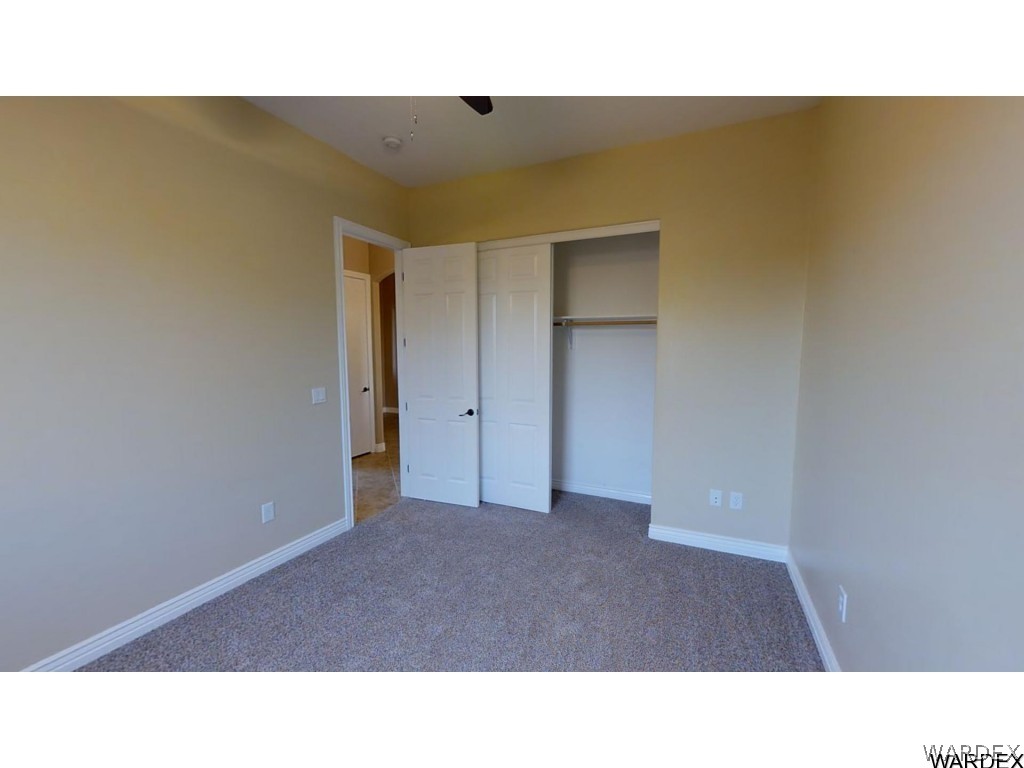
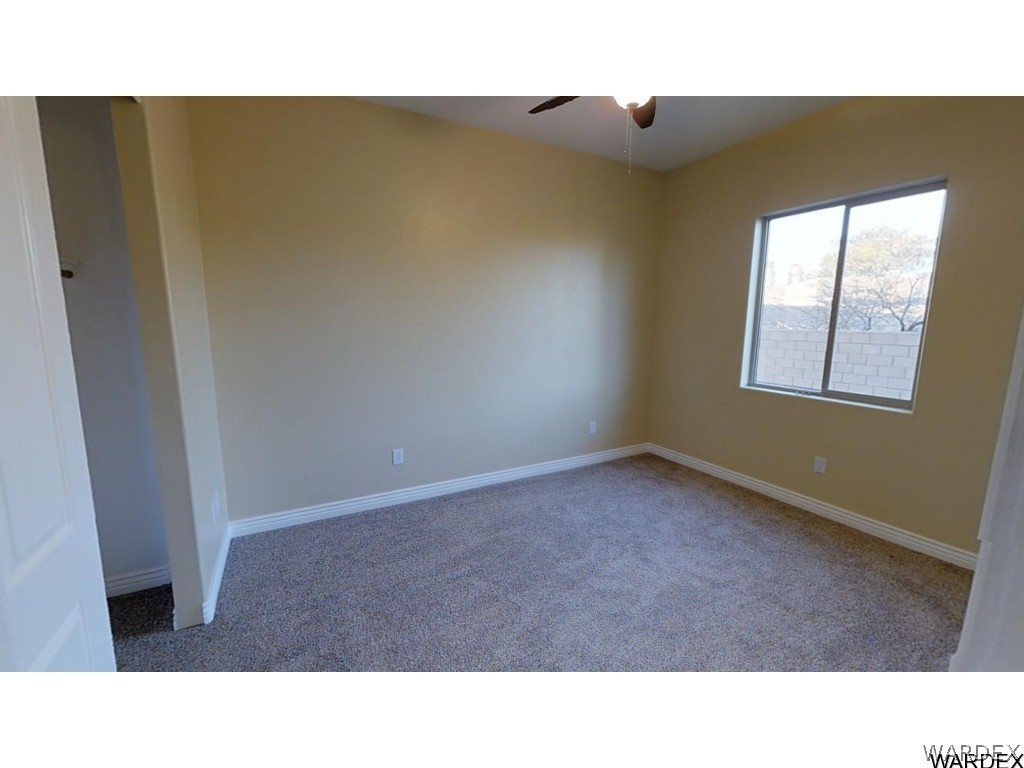
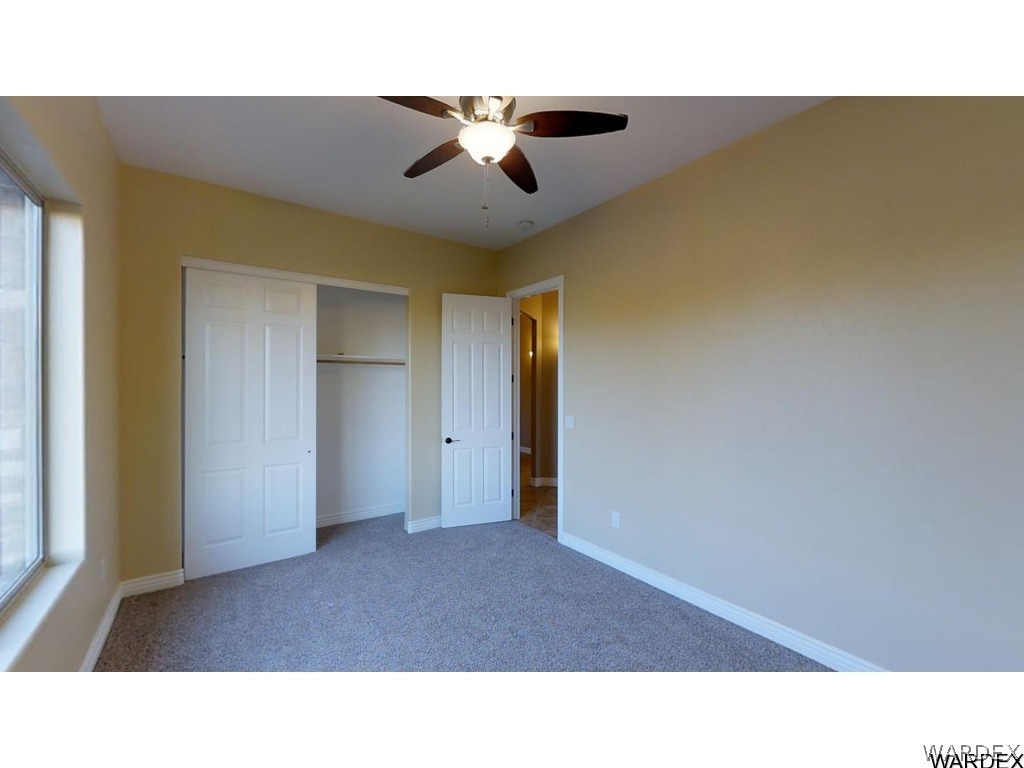
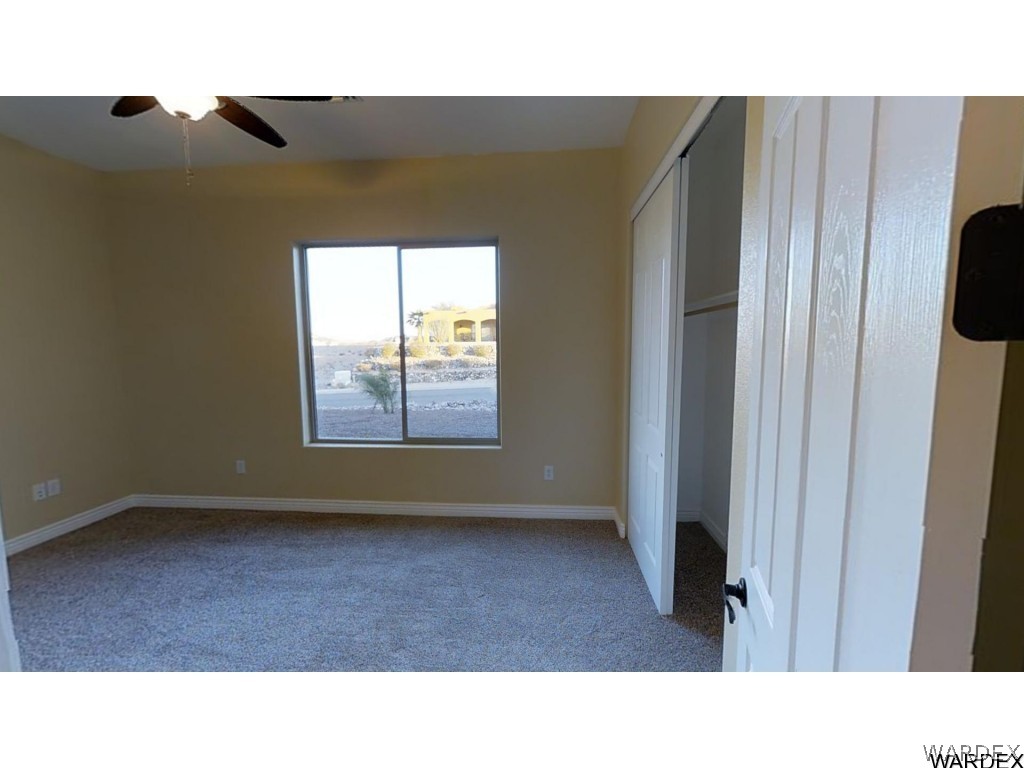
- Total Bedrooms: 3
- Cooling: Ceiling Fan(s), Central Air, Electric
- Has Cooling: Yes
- Heating: Natural Gas, Central
- Has Heating: Yes
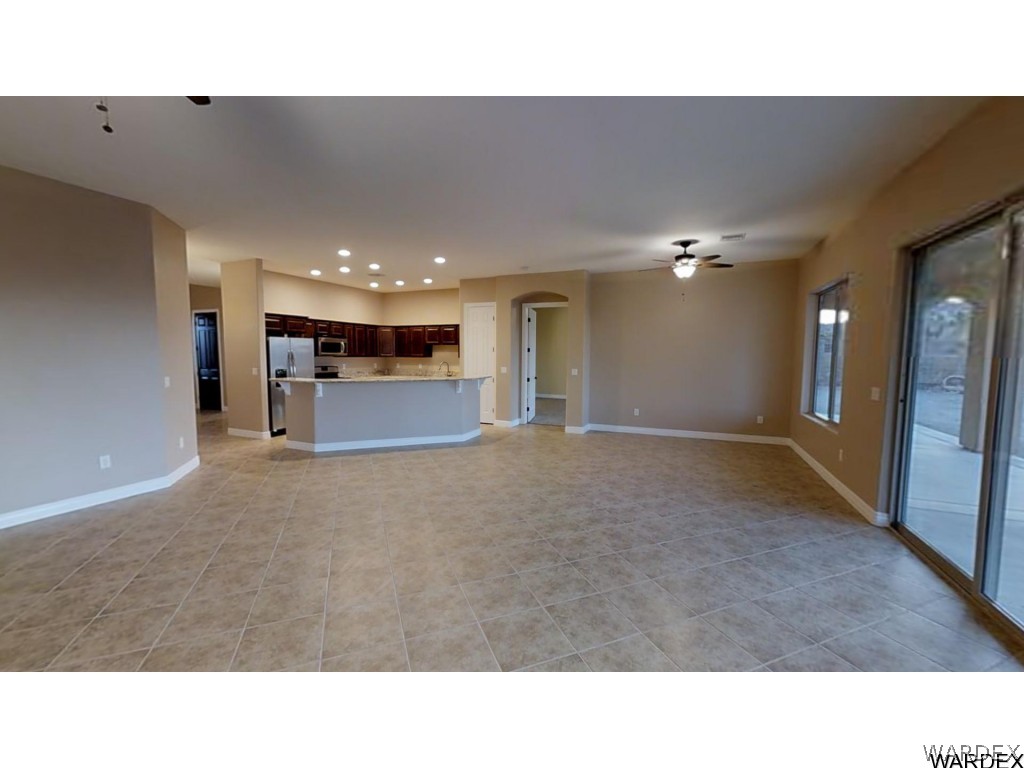
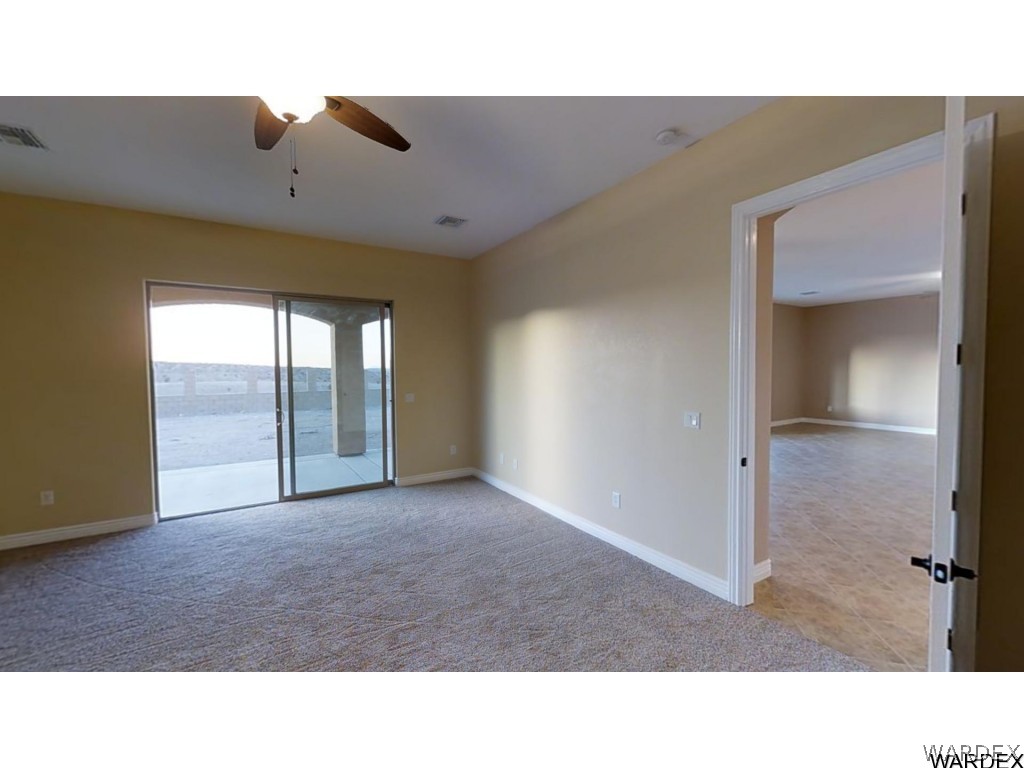
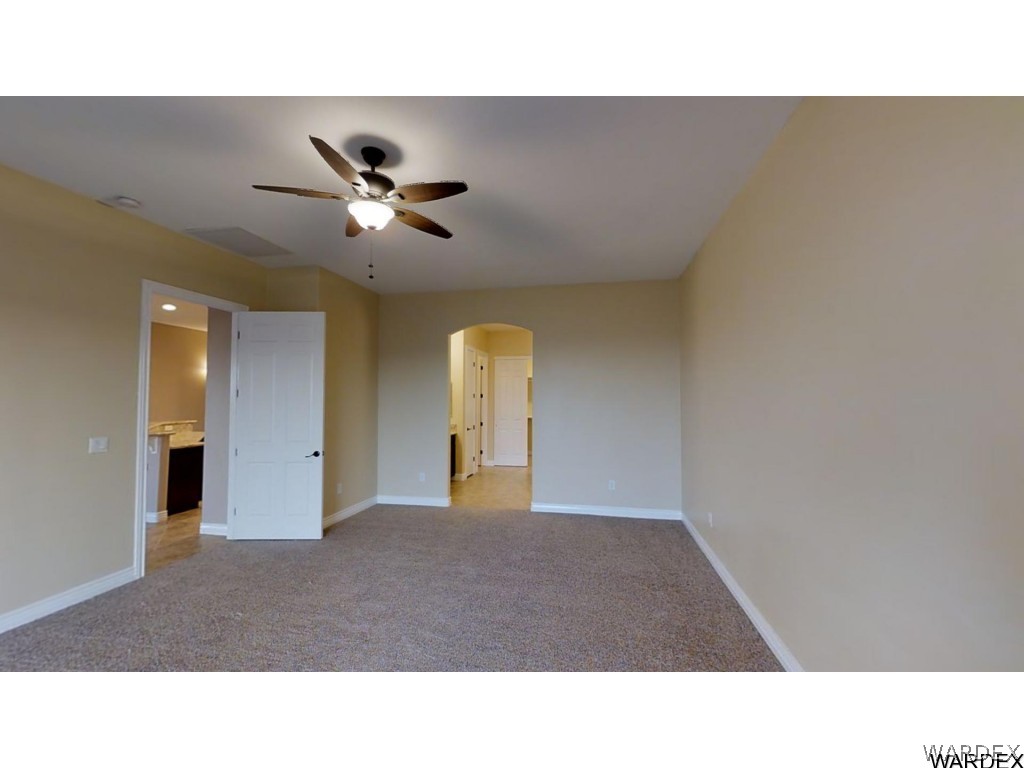
- Flooring: Carpet, Tile
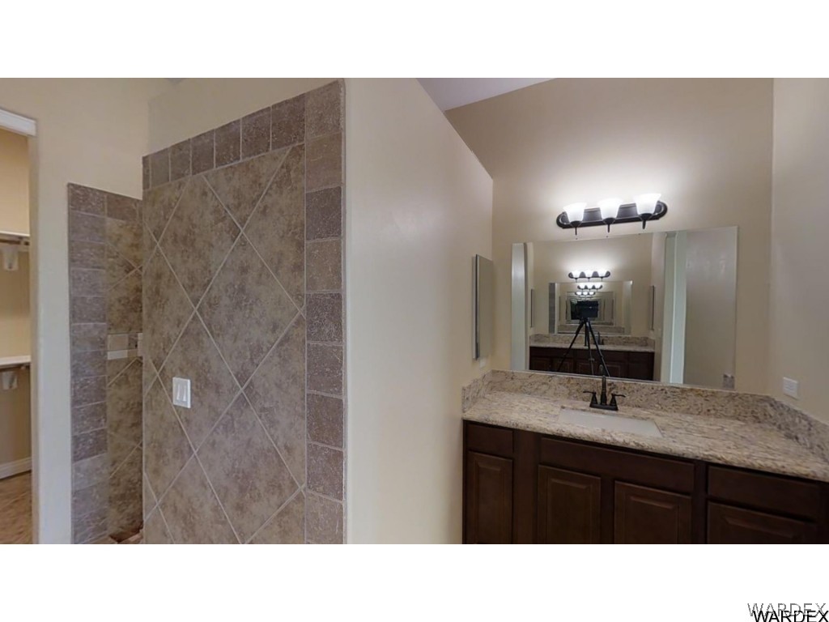
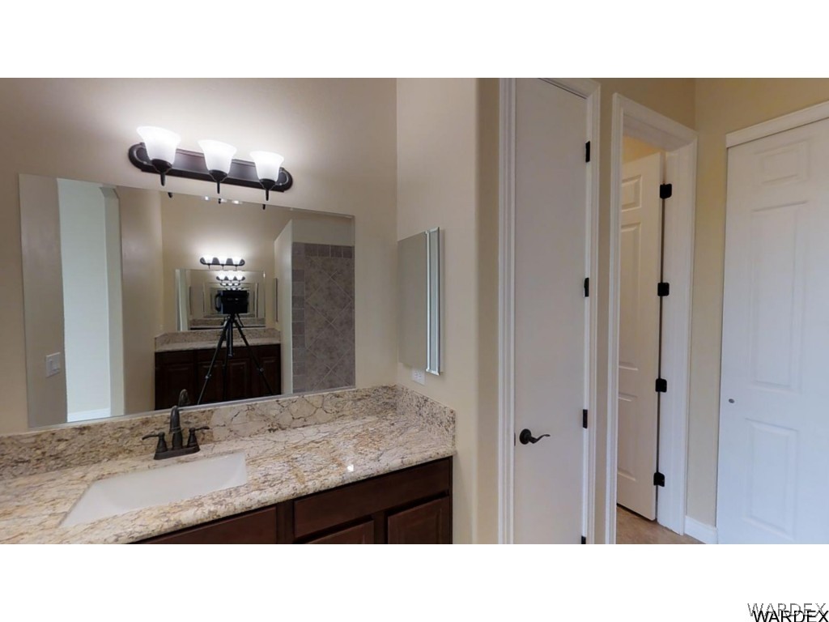
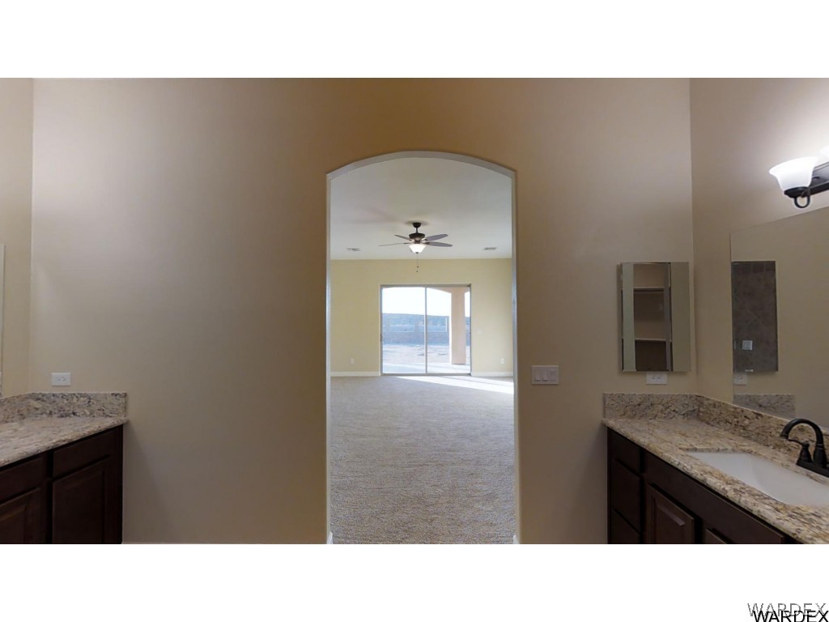
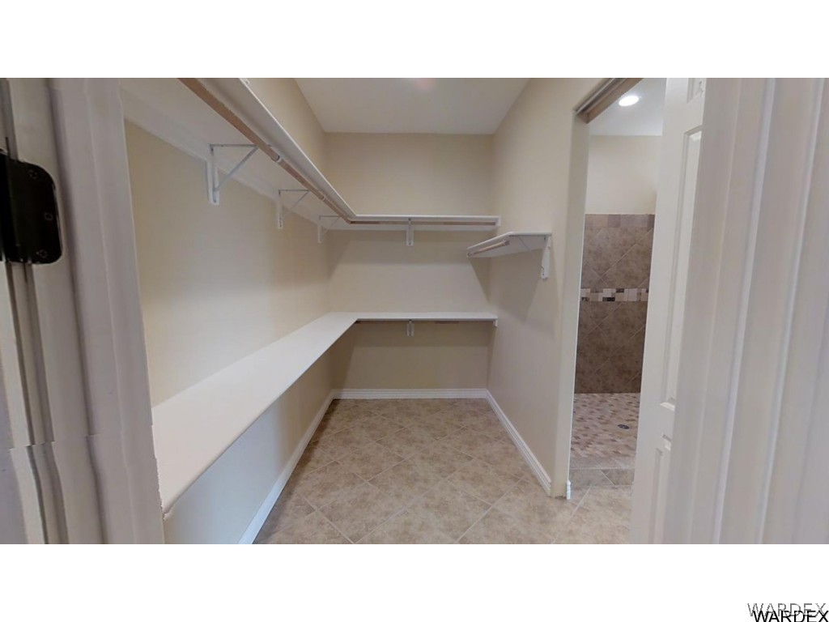
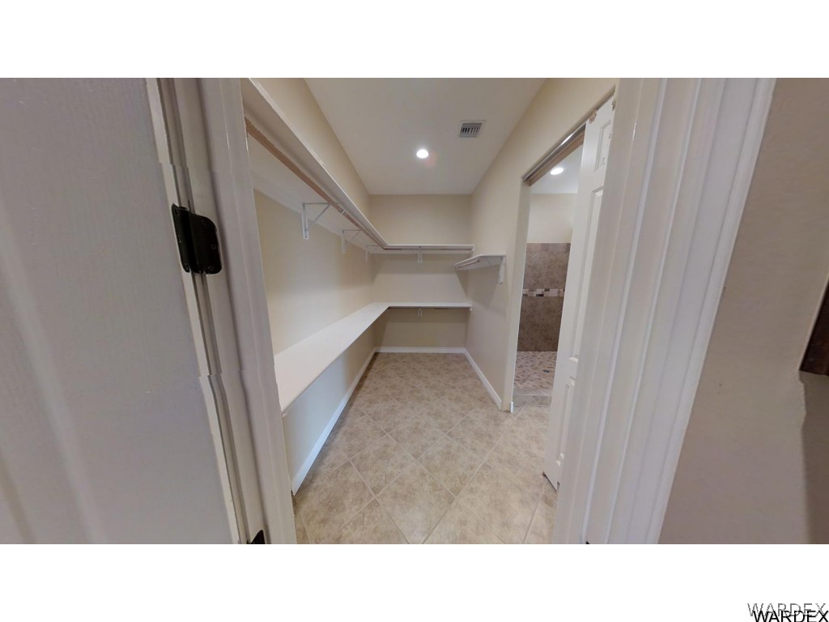
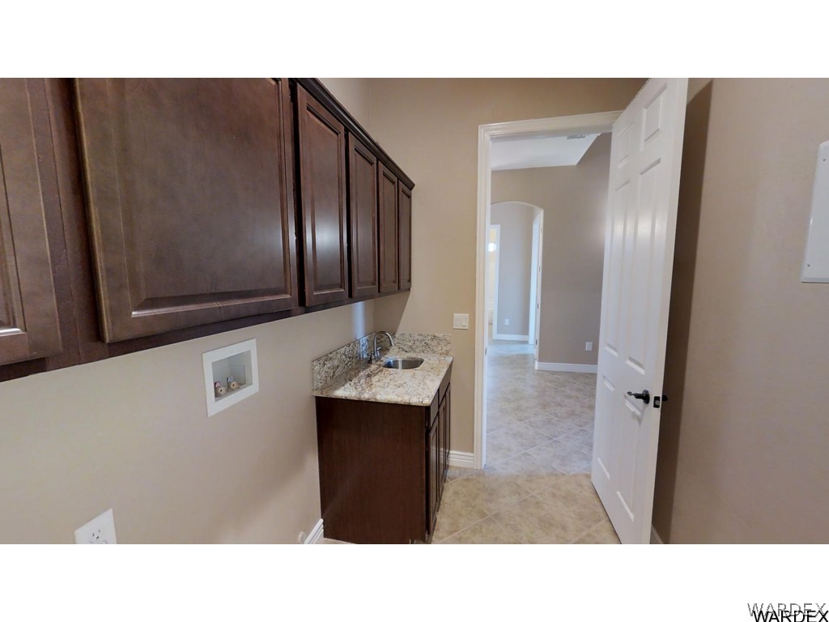
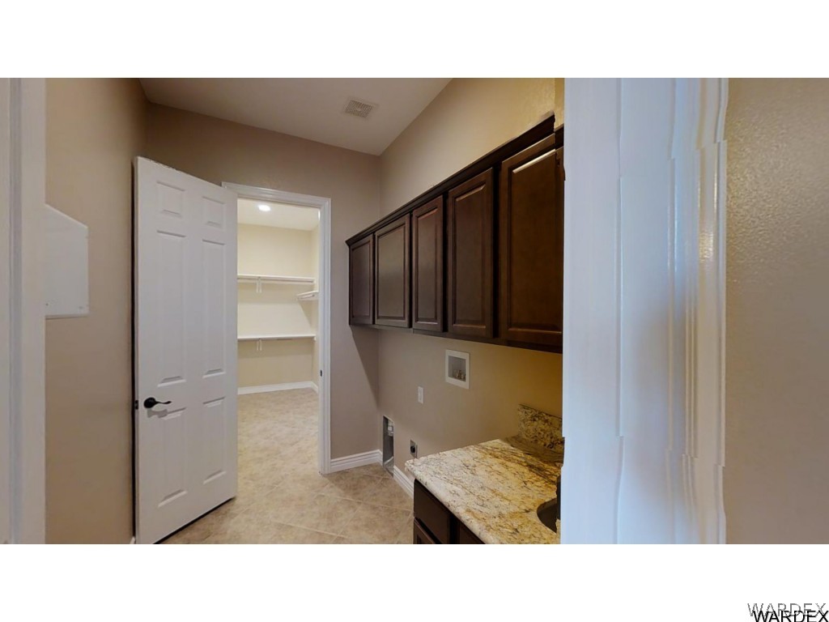
- Interior Features: Breakfast Bar, Ceiling Fan(s), Granite Counters, Kitchen Island, Open Floorplan, Pantry, Walk-In Closet(s)
- Laundry Features: Electric Dryer Hookup, Gas Dryer Hookup, Inside
- Room Type: Utility Room
- Window Features: Low-Emissivity Windows
Property History for 2656 Pegasus Ranch Road
| Date | Event & Source | Price | Appreciation |
|---|---|---|---|
| May 26, 2017 | Sold Western Arizona REALTOR® Data Exchange #922665 | $339,900 | — |
| May 3, 2017 | Sold (Public Record) Public Record #597291163 | $339,900 | +1972.5% / yr |
| Apr 19, 2017 | Pending Western Arizona REALTOR® Data Exchange #922665 | — | |
| Mar 24, 2017 | Sold Western Arizona REALTOR® Data Exchange #922665 | — | |
| Dec 22, 2016 | Listed (Active) Western Arizona REALTOR® Data Exchange #922665 | $349,900 | — |
| Aug 22, 2016 | Sold Western Arizona REALTOR® Data Exchange #888658 | $38,000 | — |
| Aug 12, 2016 | Sold (Public Record) Public Record #581092349 | $38,000 | — |
| Jul 29, 2016 | Pending Western Arizona REALTOR® Data Exchange #888658 | — | |
| Mar 23, 2016 | Sold Western Arizona REALTOR® Data Exchange #888658 | — | |
| Mar 22, 2015 | Listed (Active) Western Arizona REALTOR® Data Exchange #888658 | $70,000 | — |
| Date | Event & Source | Price |
|---|---|---|
| 05/26/2017 | Sold Western Arizona REALTOR® Data Exchange #922665 | $339,900 |
| 05/03/2017 | Sold (Public Record) Public Record #597291163 | $339,900 +1972.5% / yr |
| 04/19/2017 | Pending Western Arizona REALTOR® Data Exchange #922665 | — |
| 03/24/2017 | Sold Western Arizona REALTOR® Data Exchange #922665 | — |
| 12/22/2016 | Listed (Active) Western Arizona REALTOR® Data Exchange #922665 | $349,900 |
| 08/22/2016 | Sold Western Arizona REALTOR® Data Exchange #888658 | $38,000 |
| 08/12/2016 | Sold (Public Record) Public Record #581092349 | $38,000 |
| 07/29/2016 | Pending Western Arizona REALTOR® Data Exchange #888658 | — |
| 03/23/2016 | Sold Western Arizona REALTOR® Data Exchange #888658 | — |
| 03/22/2015 | Listed (Active) Western Arizona REALTOR® Data Exchange #888658 | $70,000 |
For completeness, we often displays two records for one sale: the MLS record and the public record.
Public Records for 2656 Pegasus Ranch Road
Schools near 2656 Pegasus Ranch Road
Rating | School | Type | Grades | Distance |
|---|---|---|---|---|
| Public - | PK to 5 | |||
| Public - | 5 to 8 | |||
| Public - | 9 to 12 | |||
| Public - | 9 to 12 |
Rating | School | Distance |
|---|---|---|
Sunrise Elementary School PublicPK to 5 | ||
Fox Creek Jr High School Public5 to 8 | ||
Mohave High School Public9 to 12 | ||
CRUHSD Academy Public9 to 12 |
School ratings and boundaries are provided by GreatSchools.org and Pitney Bowes. This information should only be used as a reference. Proximity or boundaries shown here are not a guarantee of enrollment. Please reach out to schools directly to verify all information and enrollment eligibility.
Similar Homes
Explore Nearby Homes
- Bullhead City Center Homes for Sale
- Bullhead City Center Homes for Sale
- Desert Foothills Estates Homes for Sale
- Hillcrest Park Homes for Sale
- Katherine Homes for Sale
- Lake Mohave Highlands Homes for Sale
- Laughlin Ranch Homes for Sale
- Pegasus Ranch Homes for Sale
- Punto de Vista Homes for Sale
- Sun Ridge Estates Homes for Sale
- Talon Pointe at Desert Shores Homes for Sale
- The Vineyard at Sun Ridge Homes for Sale
- Laughlin Riverside Homes for Sale
- Tierra Grande Homes for Sale
- Desert Glen Homes for Sale
- Laughlin Homes for Sale
- Bullhead City Homes for Sale
- Golden Valley Homes for Sale
- Fort Mohave Homes for Sale
- Oatman Homes for Sale
- Willow Beach Homes for Sale
- Dolan Springs Homes for Sale
- Mohave Valley Homes for Sale
- Essex Homes for Sale
- Searchlight Homes for Sale
- Needles Homes for Sale
- Chloride Homes for Sale
- Cal-Nev-Ari Homes for Sale
- Kingman Homes for Sale
- Boulder City Homes for Sale
- 86413 Homes for Sale
- 89046 Homes for Sale
- 89029 Homes for Sale
- 86442 Homes for Sale
- 86441 Homes for Sale
- 86426 Homes for Sale
- 86433 Homes for Sale
- 86440 Homes for Sale
- 86445 Homes for Sale
- 92363 Homes for Sale
- 89039 Homes for Sale
- 86409 Homes for Sale
- 86431 Homes for Sale
- 86436 Homes for Sale
- 89044 Homes for Sale
No guarantee, warranty or representation of any kind is made regarding the completeness or accuracy of any information, descriptions or measurements (including square footage measurements and property condition), such should be independently verified through appropriate means, including, but not limited to, in person inspection and public records, and Compass International Holdings, its subsidiaries, affiliates and independently owned and operated franchisees, and their affiliated agents and associated third parties expressly disclaim any liability in connection therewith. Photos may be virtually staged or digitally enhanced and may not reflect actual property conditions. Offers of compensation are subject to change at the seller's discretion. No financial or legal advice provided. Equal Housing Opportunity.
Listing Courtesy of All Arizona River Realty LLC
The data relating to real estate for sale on this website comes in part from the Internet Data exchange (IDX) program of the Western Arizona Realtor Data Exchange (WARDEX). IDX information is provided exclusively for consumers' personal, non-commercial use and may not be used for any purpose other than to identify prospective properties consumers may be interested in purchasing. Real estate listings held by brokerage firms other than Compass and its related brokerages, are indicated by detailed information about them such as the name of the listing firms. Information deemed reliable but not guaranteed. Copyright ©2026 Western Arizona Realtor Data Exchange (WARDEX). All rights reserved.
