2659 Seashore Road Southwest





































Description
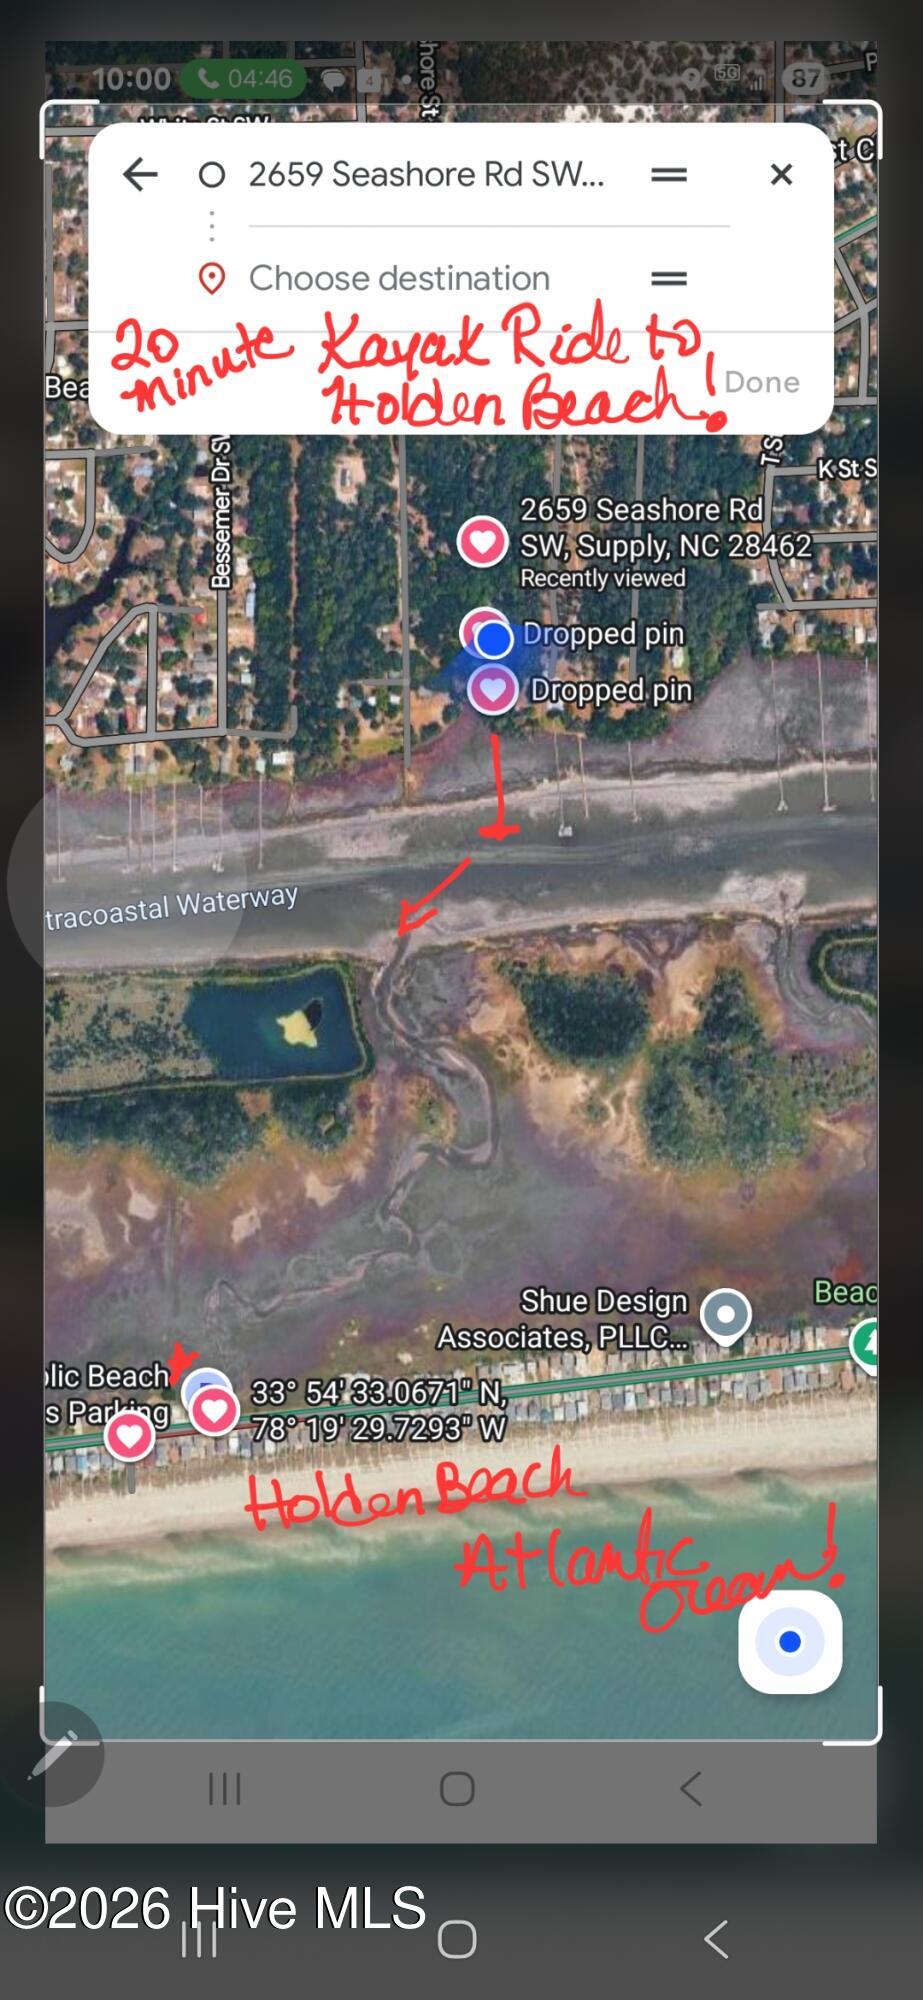
NOT IN A FLOOD ZONE, NO HOA,, Horses and Chickens allowed :) Dock Permit , elevator shaft, and a perfect place for your pool. Endless possibilities! AIRBNB READY , Dont Delay make an offer today! This is a property that comes along once in a lifetime! Do you desire a place tucked away, yet in 5 min you can put your toes in the sand of the nationally top rated beach at Holden Beach. This home is named the Hidden Gem for that reason. It is tucked in a...Private Waterfront Estate ! Must see to believe
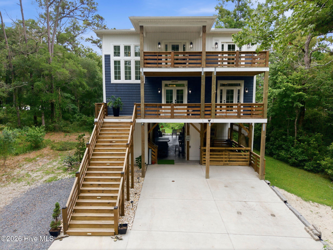
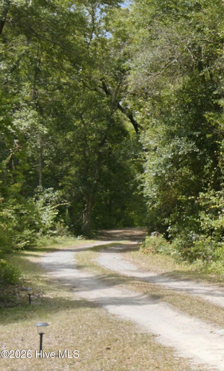
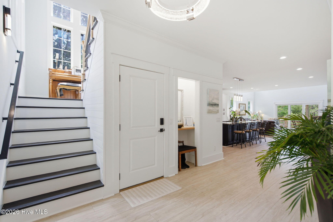
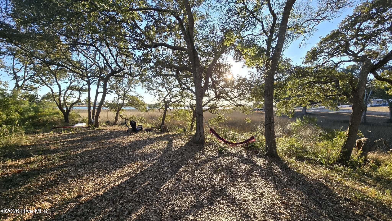
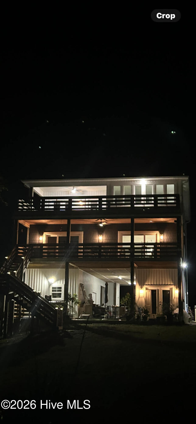
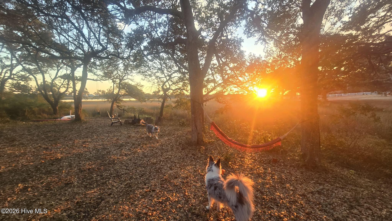
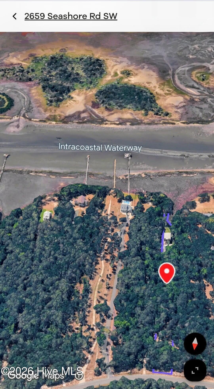
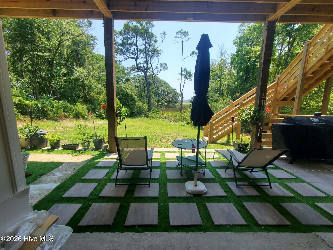
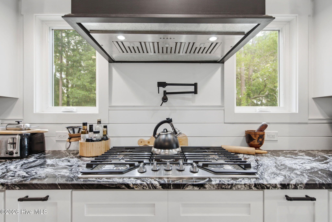
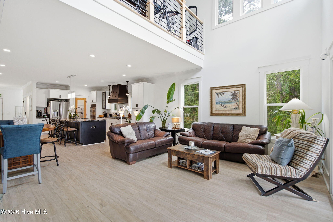
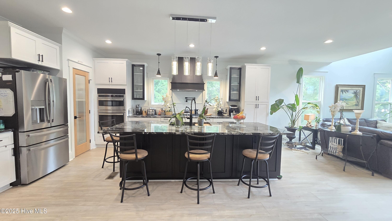
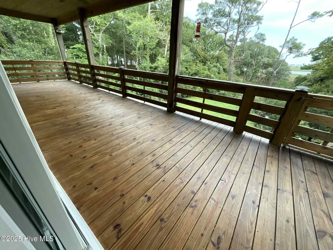
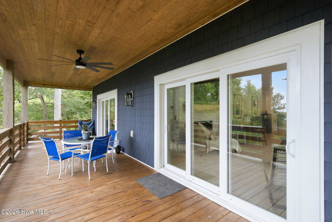
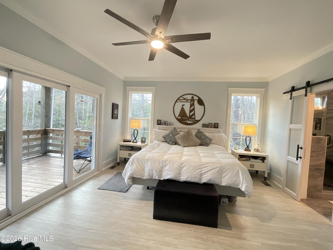
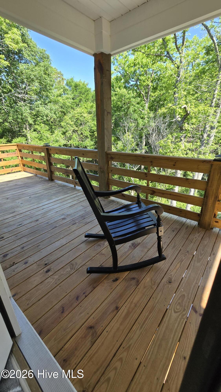
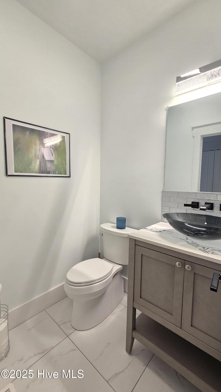
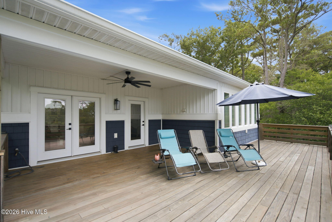
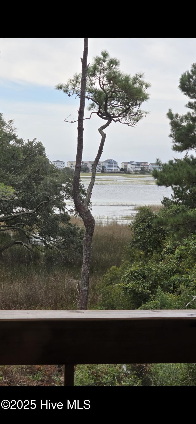
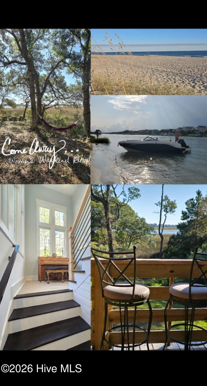
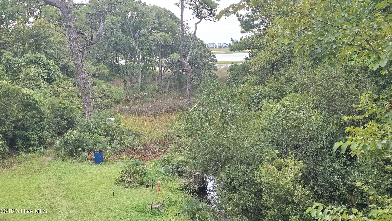
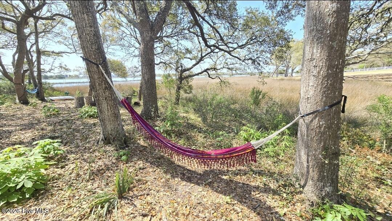
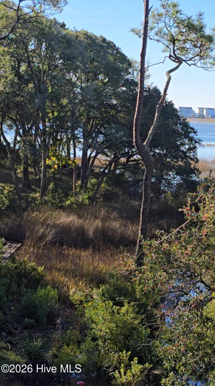
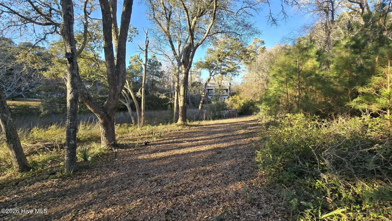
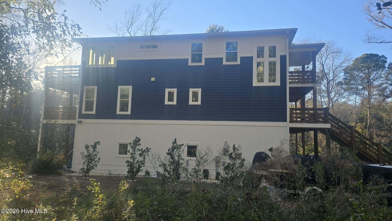
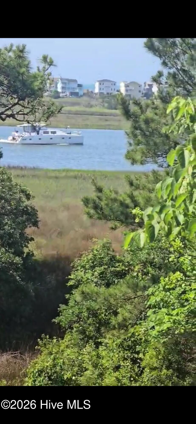
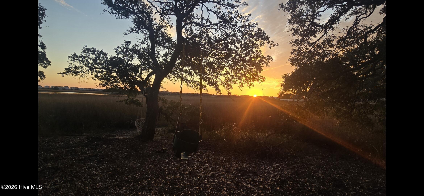
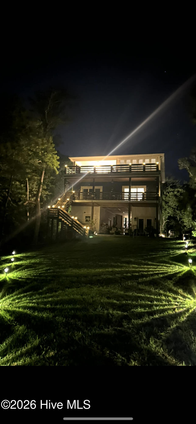
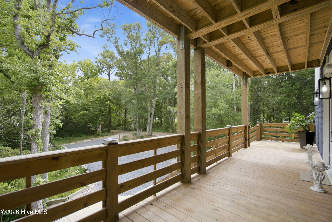
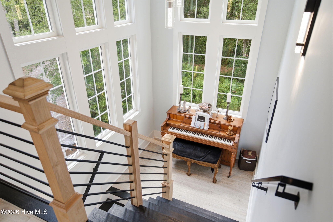
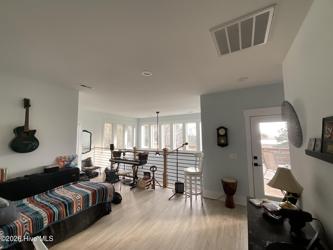
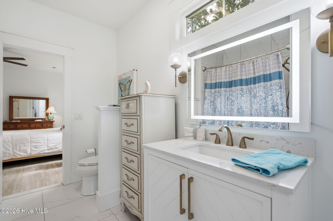
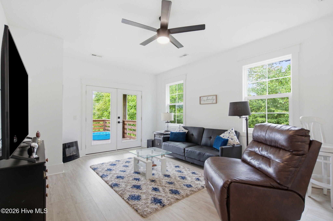
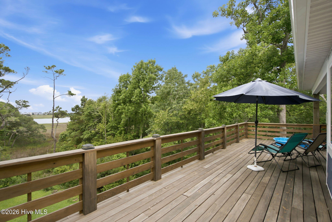
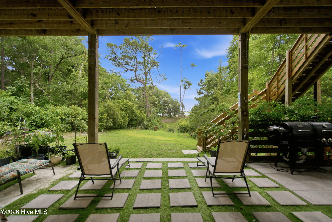
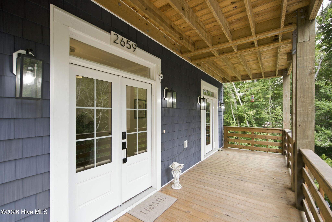
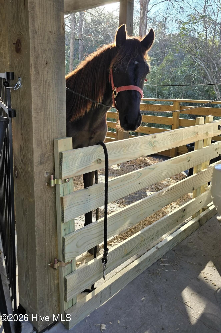
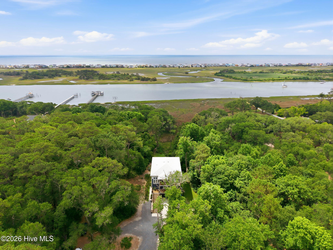
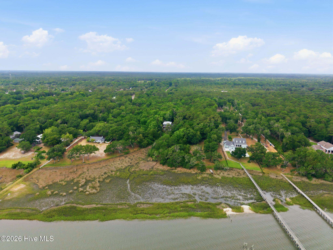
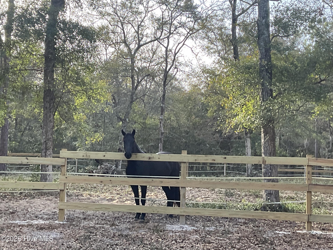
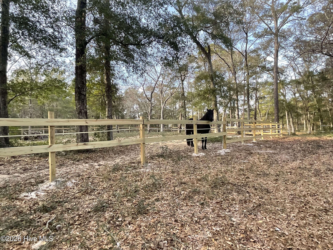
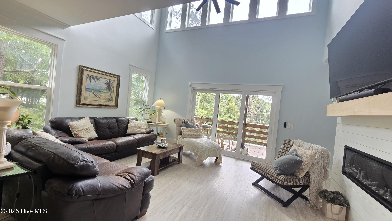
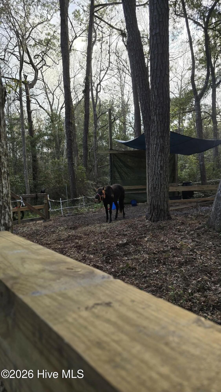
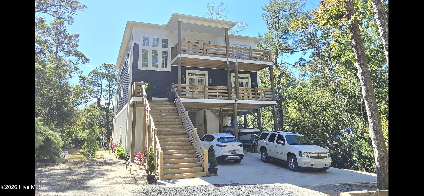
NOT IN A FLOOD ZONE, NO HOA,, Horses and Chickens allowed :) Dock Permit , elevator shaft, and a perfect place for your pool. Endless possibilities! AIRBNB READY , Dont Delay make an offer today! This is a property that comes along once in a lifetime! Do you desire a place tucked away, yet in 5 min you can put your toes in the sand of the nationally top rated beach at Holden Beach. This home is named the Hidden Gem for that reason. It is tucked in a preserve like setting with hardwood trees and lush palms set off the road, then opens up to a sunny open plot with views and access to the Intra-Coastal WW. At only 2 years young this newly constructed custom home has been appointed with a dream kitchen and luxury baths and large front and back decks that overlook your springfed stream and large oaks on the banks of the intracoastal. Built with love and the intentions of a forever home all details were well thought-out and planned for with top of the line brands like Pella Windows and a wired and railed elevator shaft ready for the cab when you desire to have it. WITH AMAZING VIEWS AND TONS OF NATURAL LIGHT, This estate has 2.4 acres of high ground not in a flood zone and and acre of marsh that brings multitudes of wild life for you to enjoy in your very own nature park. The Cama Permit was approved for your private dock & boat slip, so get ready to enjoy endless nights on the water just steps from your door:) Want a pool or an added detached barn? No problem, that was designed in the future plan as well. This lot is part of 11 lots that has No HOA and your neighbors have beautiful homes on sweeping waterfront estates too ! The front high and dry acreage at an elevation upto 25ft above sea level has a fenced pasture for 2 horses. The ground floor of the home has a heated and cooled area that you can use for a gym on one side with a game and staging area for entertainment in the center breezeway and workshop on the right side with additional heated and cooled space. Buy for your forever home or invest in a money making business enterprise as a vacation rental. The possibilities are endless. Don't let this one get away! Make an appointment and submit an offer today:
- Listed by: Sara E Hauser-Bonnett 910.231.4005 hauserrealestatecompany@gmail.com • Hauser Real Estate Company
- Listed by: Sara E Hauser-Bonnett 910.231.4005 sarahauser-bonnett@jasonmitchellgroup.com Brokerage DRE #C32455 • Jason Mitchell Real Estate
Location
Payment Calculator
$13,392 per month
30 year fixed, 6.71% Interest
$13,177
$215
$0
Know your buying power with a preapproval and custom rate in minutes
 1
1Property Information for 2659 Seashore Road Southwest
- MLS Type: Residential / Single Family Residence
- County: Brunswick County
- Subdivision Name: Pelican Point
- View: Creek, ICW, Marsh, Ocean, Sound, Water, Creek/Stream
- Waterfront: Yes
- Waterfront Features: Deeded Water Access, Deeded Water Rights, Deeded Waterfront, Salt Marsh, Sound Side, Water Depth 4+
- Zoning: CO-SBR-6000
- Stories: 3
- Year Built: 2023
- Lot Size: 3.43 AC / 149,411 SF
- Island Or Mainland: Mainland
- In City Limits: No
- Secondary Subdivision: N/A
- Cobra Zone: No
- Directions: Hwy 17 to left on mt Pisgah to rt onto Kirby to rt onto Seashore driveway on left and has a black mailbox with 2659 on mailbox , signs on road follow to end of drive to home
- Latitude: 34
- Longitude: -78
- Road Frontage Type: Maintained, City Street, State Road, See Remarks, Gravel, Paved
- Tax Other Assessment Amount Frequency: None
- Association Amenities: RV Parking, RV/Boat Storage, Security, Street Lights, Trail(s), Trash, Water, None, See Remarks
- Association: No
- Parcel Number: 2310004411
- Tax Book Number: 00018
- Tax Legal Description: L-11 2.43 acres pelican point plat 18/510
- Tax Lot: 11
- Tax Map Number: 00510
- Zoned Middle School: Cedar Grove
- Elementary School: Virginia Williamson
- High School: West Brunswick
- High School District: Brunswick County Schools
- Middle Or Junior School: Cedar Grove
- RV Boat Spaces: 1.0
- Attached Garage Spaces: 4.0
- Attached Garage: Yes
- Garage Spaces: 4.0
- Garage: Yes
- Parking Total: 20.0
- Parking Features: Workshop in Garage, Secured, Circular Driveway, Golf Cart Parking, Attached, Covered, Additional Parking, Gravel, Concrete, Lighted, On Site, Garage, Underhouse
- Living Area Range: 3000 - 3499
- Lot Number: 11
- Building Area Total: 3168.0
- Frontage Type: Marsh Front, ICW Front
- Lot Size Acres: 3.43
- Lot Size Area: 3.43
- Lot Size Square Feet: 149411.0
- Lot Features: Open Lot, Dead End, Front Yard, See Remarks, Pasture, Wooded, Deeded Water Access, Deeded Water Rights, Deeded Waterfront, Navigable Water, Salt Marsh, Sound Side, Stream, Water Depth 4+, Landscaped, Shopping Nearby
- Lot Size Dimensions: 96x1300x68x1290
- Lot Size Units: Acres
- Living Area: 3955.0
- Living Area Units: Square Feet
- Other Structures: Covered Area, Corral(s), See Remarks, Storage, Workshop
- Property Condition: Completed
- Structure Type: Wood Frame, Stick Built, See Remarks
- Deed Book: 04518
- Deed Page: 597.0
- Termite Company Phone: GO FORTH
- New Construction: No
- Possession: Close Of Escrow, At Closing
- Property Sub Type: Single Family Residence
- Property Type: Residential
- Road Surface Type: Paved
- Year Built: 2023
- Permitted Use: Public
- Green Building Verification Type: ENERGY STAR Certified Homes
- Green Energy Efficient: Lighting, Thermostat, LED Lighting
- Green Water Conservation: Water-Smart Landscaping, Rain Collection
- Sewer Provider: Septic Permit On File, Septic Tank
- Trash Collection: City Pick-UP
- Electric Provider: Brunswick Electric
- Internet Service Providers: Focus Broadband
- Trash Provider: GFL
- Water Provider: Brunswick County Public Utilities
- Utilities: Cable Available, Underground Utilities, Water Connected, Cable High Speed, Fixed Wireless High Speed, High Speed Internet
- Water Source: County Water, Public
- Exterior Finish: Vinyl Siding, See Remarks
- Construction Materials: Concrete, See Remarks, Vinyl Siding, Wood Frame
- Exterior Features: Gas Grill, DP50 Windows, Storm Doors, Thermal Doors
- Fencing: Other, Electric, Partial, Wood, Front Yard
- Foundation Details: Other, Pilings
- Horse: Yes
- Horse Amenities: Stable(s), Hay Storage, Paddocks, Pasture, Riding Trail, See Remarks, Tack Room, Trailer Storage, Wash Rack
- Patio And Porch Features: Open, Covered, Deck, Patio, Porch, See Remarks, Balcony, Front Porch, Rear Porch
- Pool Features: None, See Remarks
- Roof: Architectural Shingle
- Security Features: Security Lights, Security System, Smoke Detector(s)
- Stories Total: 3
- Bathrooms Total Source: Computed
- Bathrooms Total Decimal: 4.0
- Bathrooms Total Notational: 3.1
- Attic Features: Attic Fan, Floored, Floored - Partial, Pull-Down Stairs
- Heating System Fuel Source: Electric, Propane, See Remarks
- Water Heater: Electric
- Dining Room Type: Combination, Kitchen2
- Master Bedroom Level: Primary Living Area
- Appliances: Vented Exhaust Fan, Mini Refrigerator, Gas Cooktop, Electric Oven, Electric Cooktop, Built-In Microwave, Built-In Electric Oven, Freezer, Washer, Self Cleaning Oven, Refrigerator, Ice Maker, Humidifier, Dryer, Double Oven, Disposal, Dishwasher, Continuous Cleaning Oven, ENERGY STAR Qualified Appliances
- Bathrooms Full: 3
- Bathrooms Half: 1
- Bathrooms Total Integer: 4
- Bedrooms Total: 4
- Basement: None
- Cooling: Central Air, Attic Fan, Whole House Fan, Zoned, Ceiling Fan(s), Heat Pump
- Cooling: Yes
- Door Features: Thermal Doors, Storm Door(s)
- Entry Level: 2
- Fireplaces Total: 1
- Fireplace: Yes
- Flooring: LVT/LVP, Tile, See Remarks
- Heating: Yes
- Heating: Propane, Heat Pump, Fireplace Insert, Fireplace(s), Electric, Forced Air, Zoned
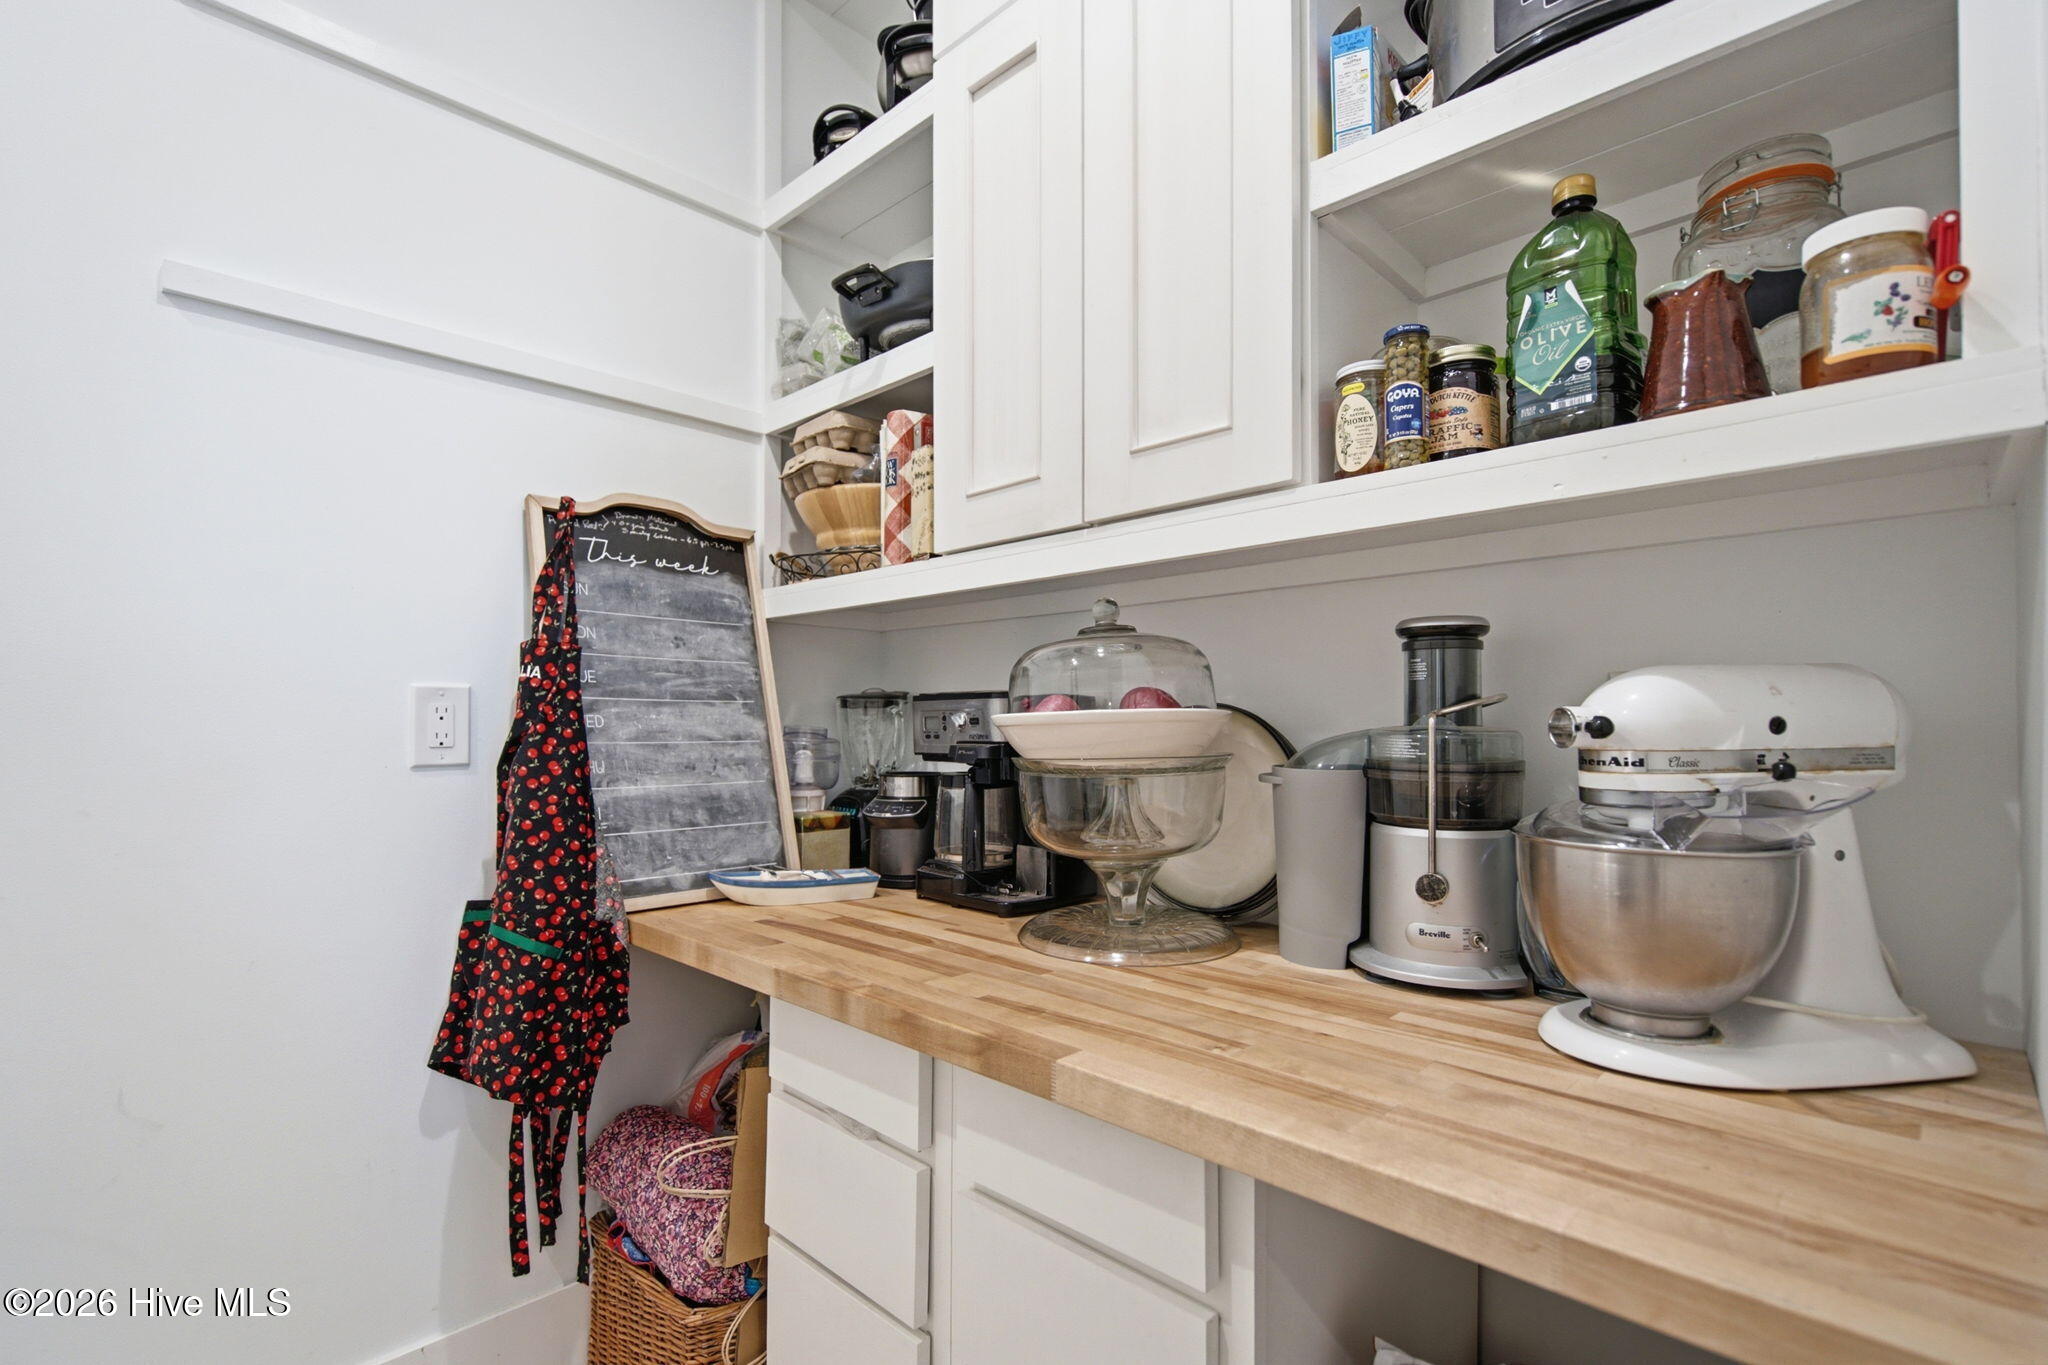
- Interior Features: Master Downstairs, Walk-in Closet(s), Vaulted Ceiling(s), High Ceilings, Entrance Foyer, Mud Room, Kitchen Island, 2nd Kitchen, Ceiling Fan(s), Elevator, Pantry, Walk-in Shower, Wet Bar, Blinds/Shades, Walk-In Closet(s), Whole House Fan
- Laundry Features: Laundry Room
- Levels: Three Or More
- Room Type: Great Room, Dining Area, Laundry, Master Bedroom, Office, Other, Studio, Bedroom 2, Bedroom 3, Media Room, Bathroom 3, Bathroom 2, Bathroom 1, Bathroom 4, Utility Room
- Rooms Total: 12
- Window Features: Storm Window(s), Thermal Windows
- Room Level: Third
- Room Description: Painting/sitting area
- Room Length: 11.5
- Room Width: 9.5
- Room Type: Other
- Room Level: Third
- Room Length: 6.0
- Room Width: 8.0
- Room Type: Bathroom 3
- Room Level: Second
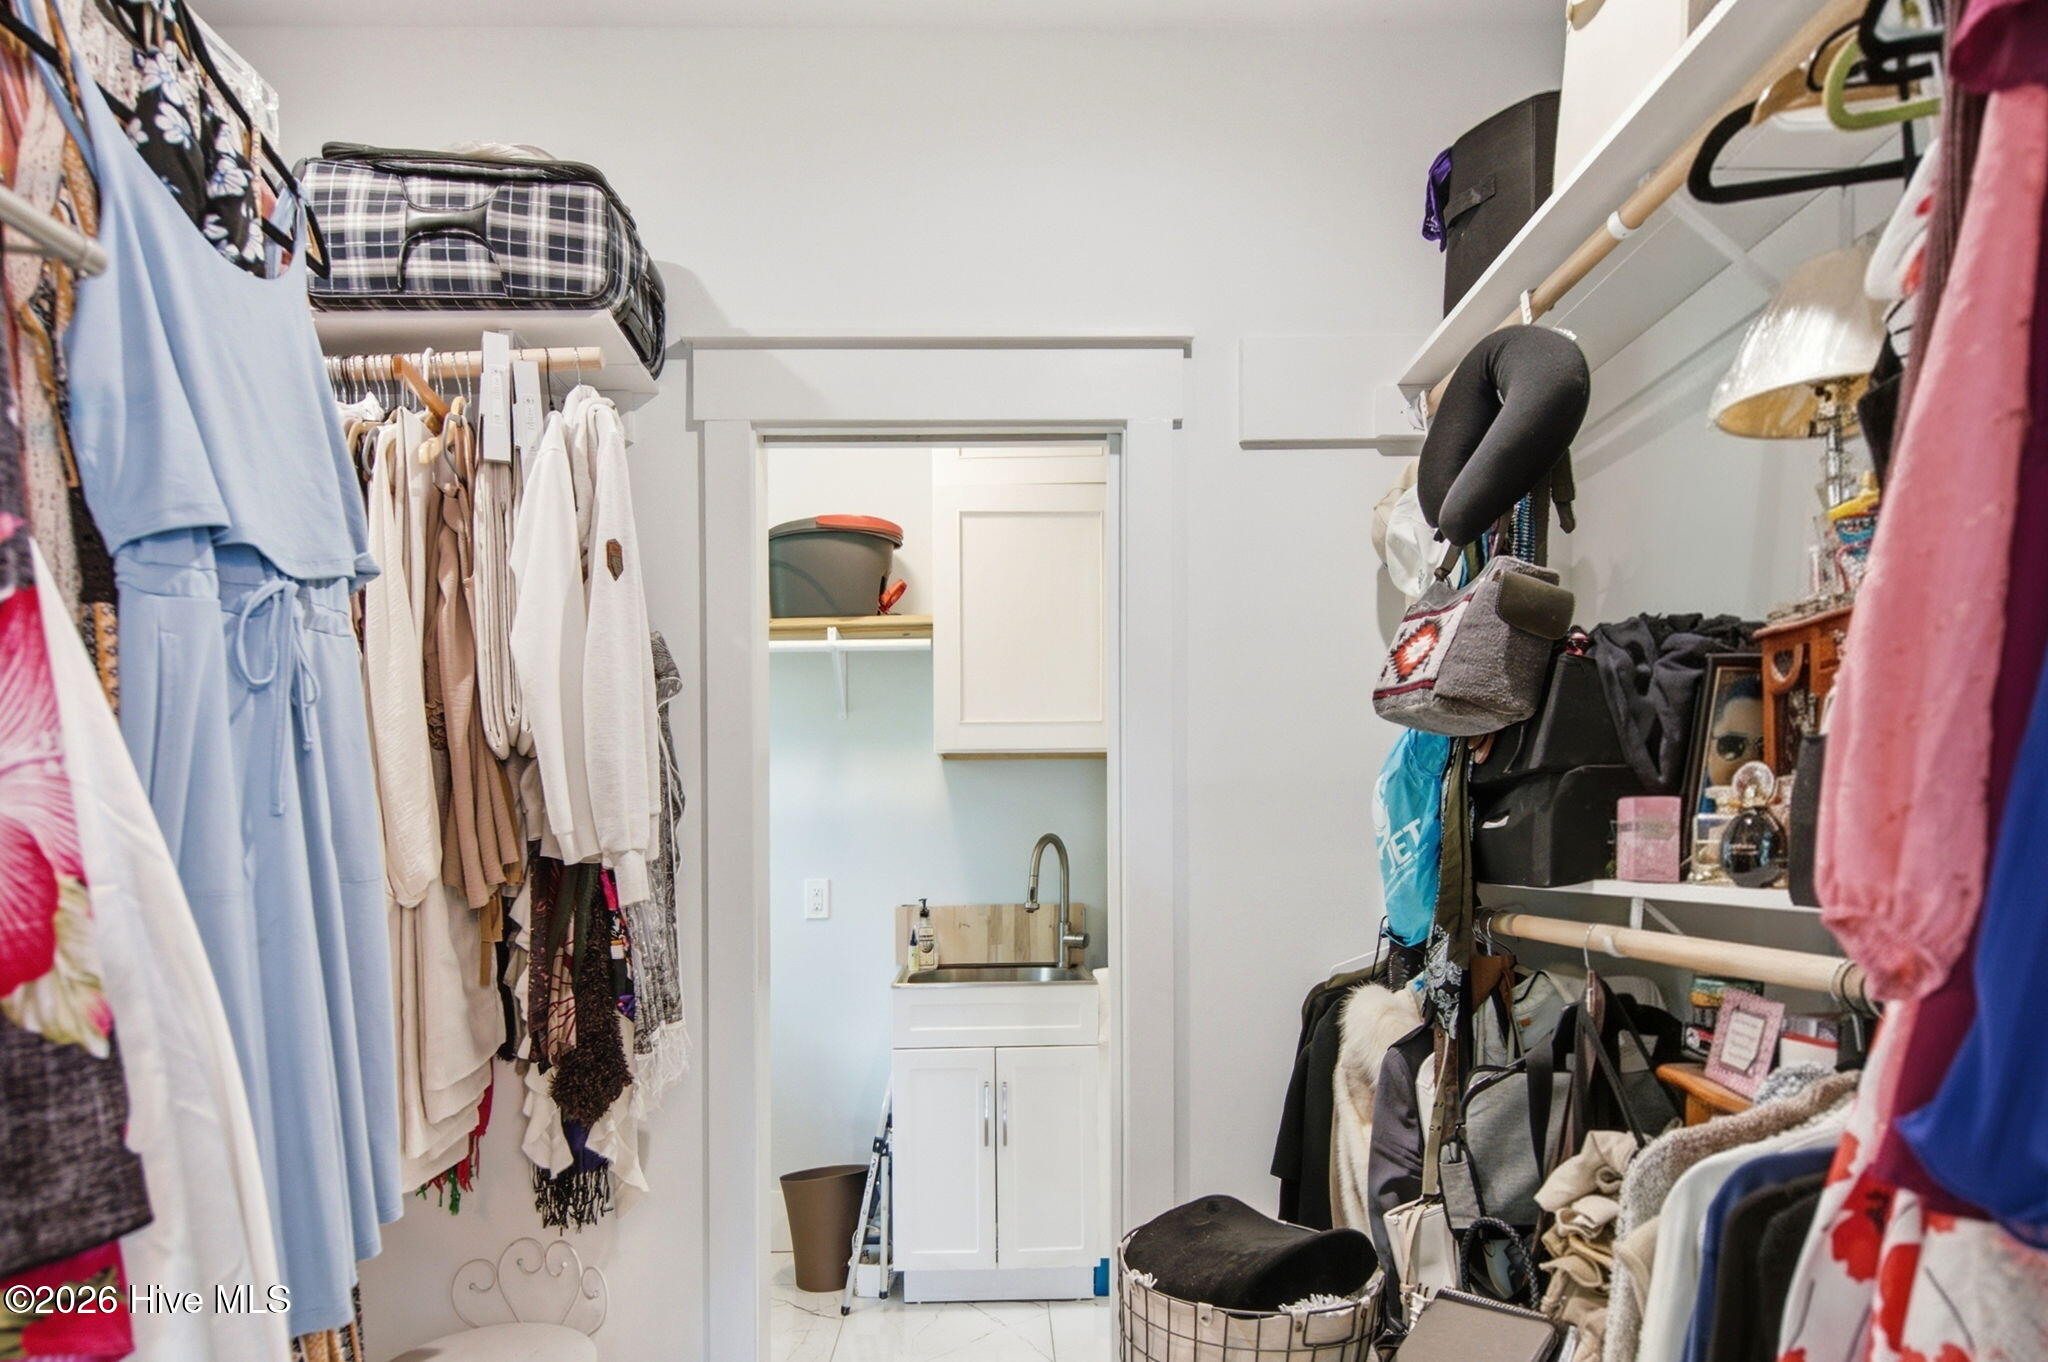
- Room Description: Master closet 2
- Room Length: 5.0
- Room Width: 11.0
- Room Type: Other
- Room Level: Ground
- Room Description: GYM / STORAGE ADDITIONAL SF
- Room Length: 41.0
- Room Width: 10.0
- Room Type: Utility Room
- Room Level: Second
- Room Description: half bath
- Room Length: 4.5
- Room Width: 5.0
- Room Type: Bathroom 4
- Room Level: Second
- Room Length: 11.0
- Room Width: 5.0
- Room Type: Laundry
- Room Level: Second
- Room Description: Kitchen/Dining combo
- Room Length: 19.0
- Room Width: 19.0
- Room Type: Kitchen
- Room Level: Ground
- Room Description: SHOP ADDITIONAL SF
- Room Length: 29.0
- Room Width: 13.0
- Room Type: Utility Room
- Room Level: Third
- Room Length: 15.5
- Room Width: 13.0
- Room Type: Bedroom 3
- Room Level: Second
- Room Description: or 4th or 5th Bedroom
- Room Length: 11.0
- Room Width: 11.0
- Room Type: Office
- Furnished: Unfurnished
- Unit Type: 4 Bedroom Or More
- Sold Exclusive: No
- Pets Allowed: Yes
Property History for 2659 Seashore Road Southwest
| Date | Event & Source | Price | Appreciation |
|---|---|---|---|
| Jul 14, 2026 | Listed (Active) NCRMLS #100588906 | $2,550,000 | — |
| Jun 24, 2026 | Withdrawn NCRMLS #100547303 | $2,650,000 | — |
| Feb 18, 2026 | Price Change NCRMLS #100547303 | $2,700,000 | — |
| Feb 3, 2026 | Price Change NCRMLS #100547303 | $2,950,000 | — |
| Jan 10, 2026 | Listed (Active) NCRMLS #100547303 | $2,999,999 | — |
| Jan 4, 2021 | Sold NCRMLS #100193595 | $115,000 | — |
| Dec 28, 2020 | Sold (Public Record) Public Record #687542505 | $115,000 | +25.0% / yr |
| Sep 9, 2020 | Pending NCRMLS #100193595 | — | |
| Nov 19, 2019 | Listed (Active) NCRMLS #100193595 | $129,000 | — |
| Oct 1, 2019 | Expired NCRMLS #100134377 | $139,000 | — |
| Sep 18, 2018 | Listed (Active) NCRMLS #100134377 | $139,000 | — |
| Aug 6, 2015 | Withdrawn NCRMLS #20689909 | $189,900 | — |
| Feb 24, 2015 | Listed (Active) NCRMLS #20689909 | $189,900 | — |
| Dec 23, 2014 | Sold NCRMLS #20677187 | — | |
| Dec 23, 2014 | Pending NCRMLS #20677187 | — | |
| Dec 23, 2014 | Sold NCRMLS #20677187 | $30,000 | — |
| Dec 19, 2014 | Sold (Public Record) Public Record #485115106 | $30,000 | -5.7% / yr |
| Sep 20, 2013 | Listed (Active) NCRMLS #20677187 | $109,000 | — |
| Sep 15, 2013 | Expired NCRMLS #20655918 | $225,500 | — |
| Mar 23, 2011 | Listed (Active) NCRMLS #20655918 | $390,000 | — |
| Jan 6, 2011 | Withdrawn NCRMLS #20649320 | $549,500 | — |
| Jun 25, 2010 | Listed (Active) NCRMLS #20649320 | $599,000 | — |
| May 3, 2006 | Sold (Public Record) Public Record #252246698 | $50,000 | — |
| Date | Event & Source | Price |
|---|---|---|
| 07/14/2026 | Listed (Active) NCRMLS #100588906 | $2,550,000 |
| 06/24/2026 | Withdrawn NCRMLS #100547303 | $2,650,000 |
| 02/18/2026 | Price Change NCRMLS #100547303 | $2,700,000 |
| 02/03/2026 | Price Change NCRMLS #100547303 | $2,950,000 |
| 01/10/2026 | Listed (Active) NCRMLS #100547303 | $2,999,999 |
| 01/04/2021 | Sold NCRMLS #100193595 | $115,000 |
| 12/28/2020 | Sold (Public Record) Public Record #687542505 | $115,000 +25.0% / yr |
| 09/09/2020 | Pending NCRMLS #100193595 | — |
| 11/19/2019 | Listed (Active) NCRMLS #100193595 | $129,000 |
| 10/01/2019 | Expired NCRMLS #100134377 | $139,000 |
| 09/18/2018 | Listed (Active) NCRMLS #100134377 | $139,000 |
| 08/06/2015 | Withdrawn NCRMLS #20689909 | $189,900 |
| 02/24/2015 | Listed (Active) NCRMLS #20689909 | $189,900 |
| 12/23/2014 | Sold NCRMLS #20677187 | — |
| 12/23/2014 | Pending NCRMLS #20677187 | — |
| 12/23/2014 | Sold NCRMLS #20677187 | $30,000 |
| 12/19/2014 | Sold (Public Record) Public Record #485115106 | $30,000 -5.7% / yr |
| 09/20/2013 | Listed (Active) NCRMLS #20677187 | $109,000 |
| 09/15/2013 | Expired NCRMLS #20655918 | $225,500 |
| 03/23/2011 | Listed (Active) NCRMLS #20655918 | $390,000 |
| 01/06/2011 | Withdrawn NCRMLS #20649320 | $549,500 |
| 06/25/2010 | Listed (Active) NCRMLS #20649320 | $599,000 |
| 05/03/2006 | Sold (Public Record) Public Record #252246698 | $50,000 |
For completeness, we often displays two records for one sale: the MLS record and the public record.
Public Records for 2659 Seashore Road Southwest
Schools near 2659 Seashore Road Southwest
Rating | School | Type | Grades | Distance |
|---|---|---|---|---|
| Public - | PK to 5 | |||
| Public - | 6 to 8 | |||
| Public - | 9 to 12 | |||
| Public - | 6 to 12 |
Rating | School | Distance |
|---|---|---|
Supply Elementary PublicPK to 5 | ||
Cedar Grove Middle Public6 to 8 | ||
West Brunswick High Public9 to 12 | ||
The Coast Public6 to 12 |
School ratings and boundaries are provided by GreatSchools.org and Pitney Bowes. This information should only be used as a reference. Proximity or boundaries shown here are not a guarantee of enrollment. Please reach out to schools directly to verify all information and enrollment eligibility.
Similar Homes
Explore Nearby Homes
- Lockwoods Folly Township - Brunswick County Homes for Sale
- Oyster Harbour Homes for Sale
- RiverSea Plantation Homes for Sale
- Seaside Bay Homes for Sale
- Shallotte Township - Brunswick County Homes for Sale
- Smithville Township - Brunswick County Homes for Sale
- Varnamtown Homes for Sale
- Waccamaw Township - Brunswick County Homes for Sale
- Lockwood Folly Homes for Sale
- Winding River Plantation Homes for Sale
- River Run Plantation Homes for Sale
- Green Bay Village Homes for Sale
- Mill Creek Cove Homes for Sale
- Seawatch at Sunset Harbor Homes for Sale
- Rivers Edge Homes for Sale
- Holden Beach Homes for Sale
- Shallotte Homes for Sale
- Oak Island Homes for Sale
- Ocean Isle Beach Homes for Sale
- Winnabow Homes for Sale
- Supply Homes for Sale
- Bolivia Homes for Sale
- Sunset Beach Homes for Sale
- Longwood Homes for Sale
- Calabash Homes for Sale
- Ash Homes for Sale
- Nakina Homes for Sale
- Southport Homes for Sale
- Carolina Shores Homes for Sale
- Little River Homes for Sale
- 28420 Homes for Sale
- 28422 Homes for Sale
- 28465 Homes for Sale
- 28469 Homes for Sale
- 28470 Homes for Sale
- 28423 Homes for Sale
- 28461 Homes for Sale
- 28479 Homes for Sale
- 28451 Homes for Sale
- 28468 Homes for Sale
- 28450 Homes for Sale
- 28472 Homes for Sale
- 28436 Homes for Sale
- 28452 Homes for Sale
- 28455 Homes for Sale
No guarantee, warranty or representation of any kind is made regarding the completeness or accuracy of any information, descriptions or measurements (including square footage measurements and property condition), such should be independently verified through appropriate means, including, but not limited to, in person inspection and public records, and Compass International Holdings, its subsidiaries, affiliates and independently owned and operated franchisees, and their affiliated agents and associated third parties expressly disclaim any liability in connection therewith. Photos may be virtually staged or digitally enhanced and may not reflect actual property conditions. Offers of compensation are subject to change at the seller's discretion. No financial or legal advice provided. Equal Housing Opportunity. Subject to change at any time. Compass, Inc., its subsidiaries, affiliates and their agents and associated third parties make no guarantee, warranty or representation regarding the accuracy of any waterfront feature, water view or waterfront view.
Listing Courtesy of Hauser Real Estate Company; Jason Mitchell Real Estate
The data relating to real estate on this web site comes in part from the Internet Data Exchange program of Hive MLS, and is updated as of 08/19/2026 06:57 PM. All information is deemed reliable but not guaranteed and should be independently verified. All properties are subject to prior sale, change, or withdrawal. Neither listing broker(s) nor Compass or its subsidiaries, affiliates and their agents and associated third parties shall be responsible for any typographical errors, misinformation, or misprints, and shall be held totally harmless from any damages arising from reliance upon these data. © 2026 Hive MLS
