266 Valley Ridge Road


Description
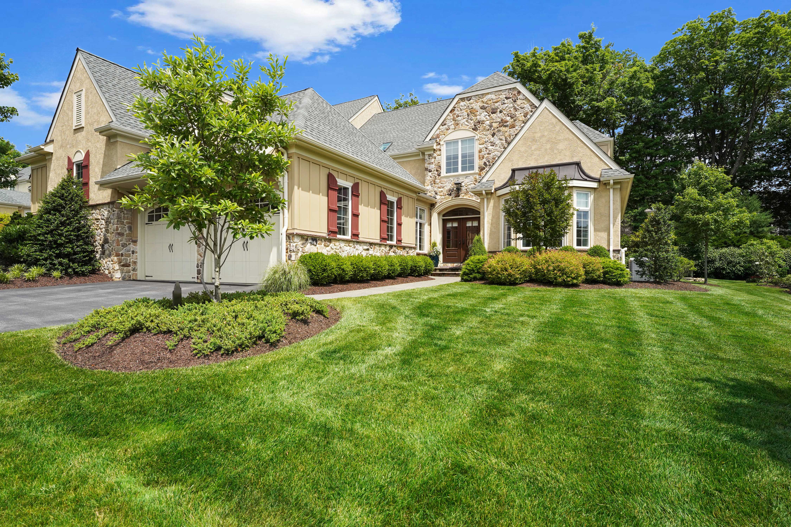
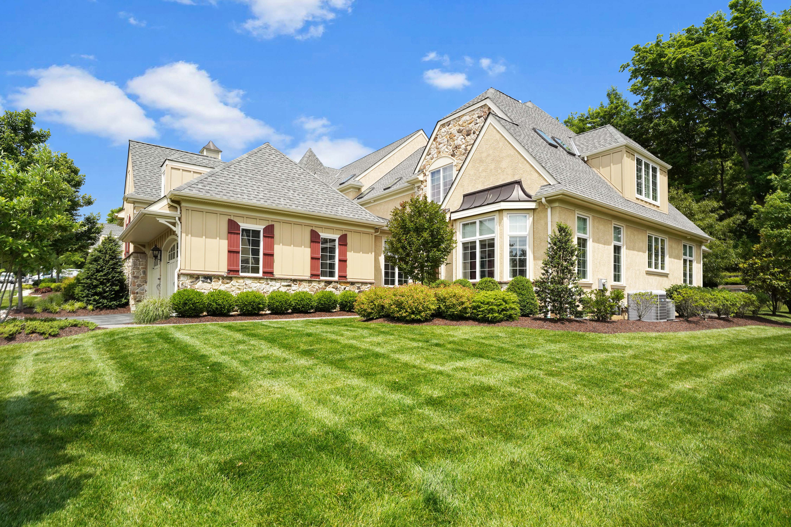
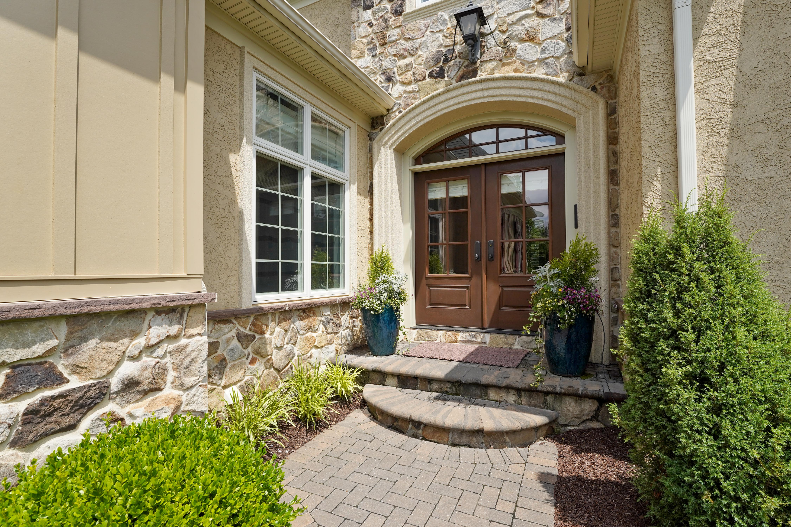
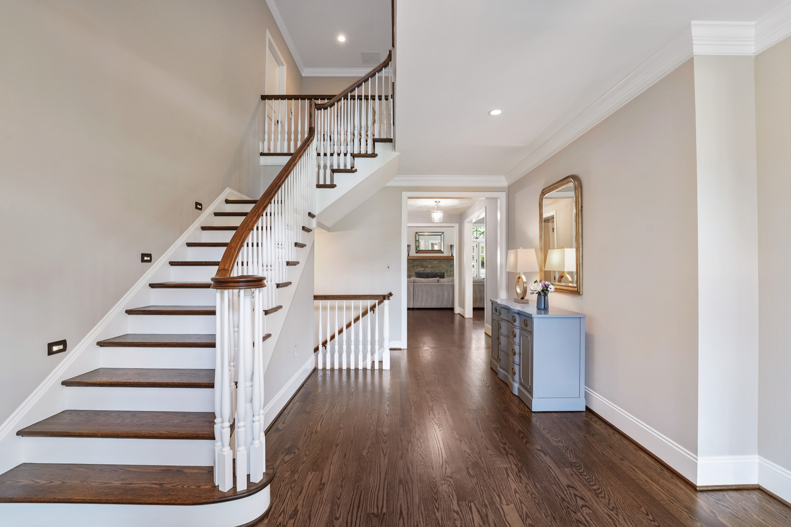
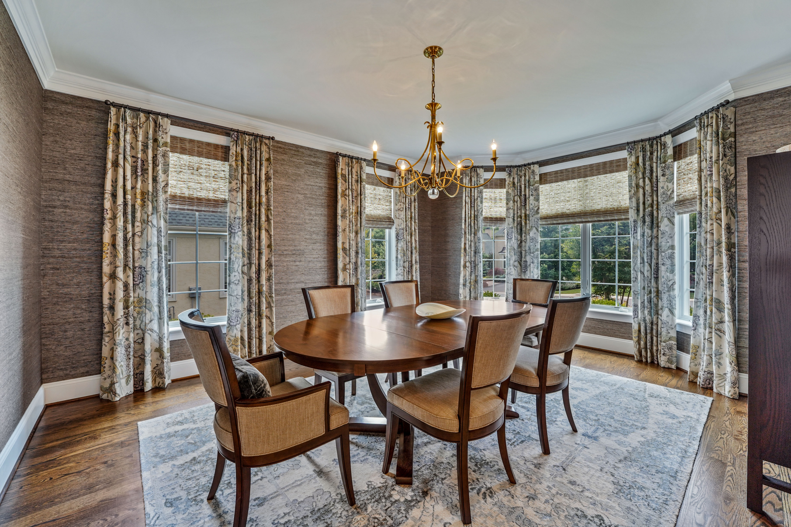
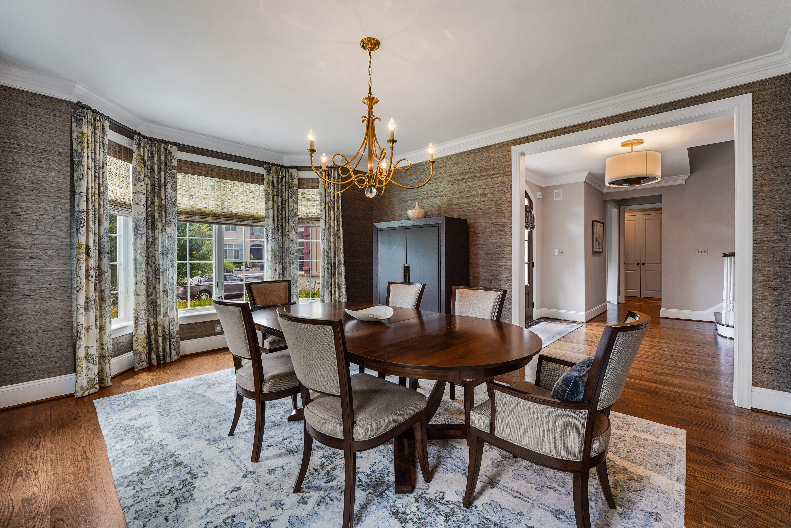
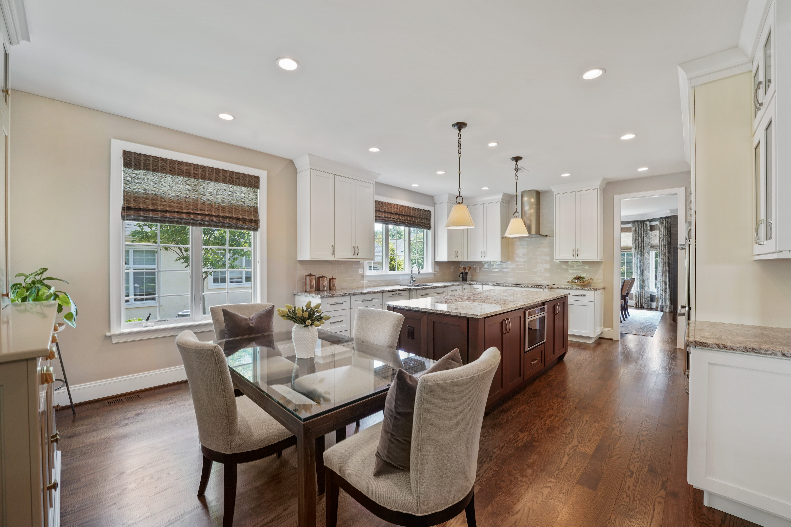

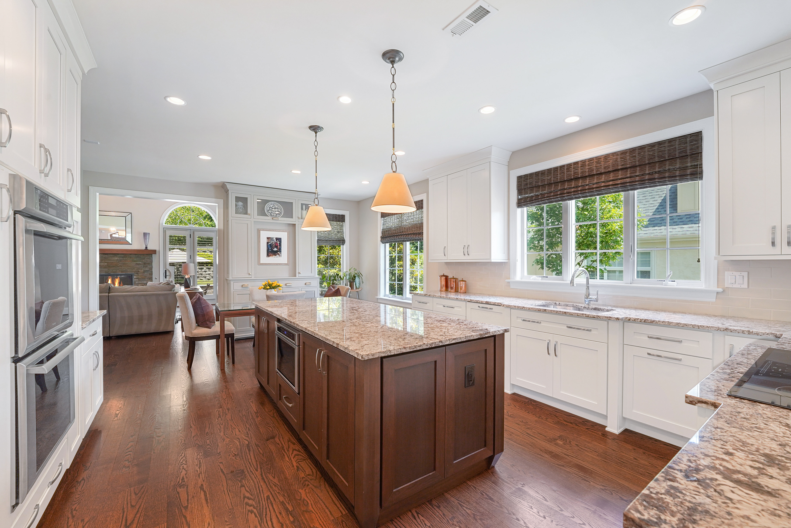
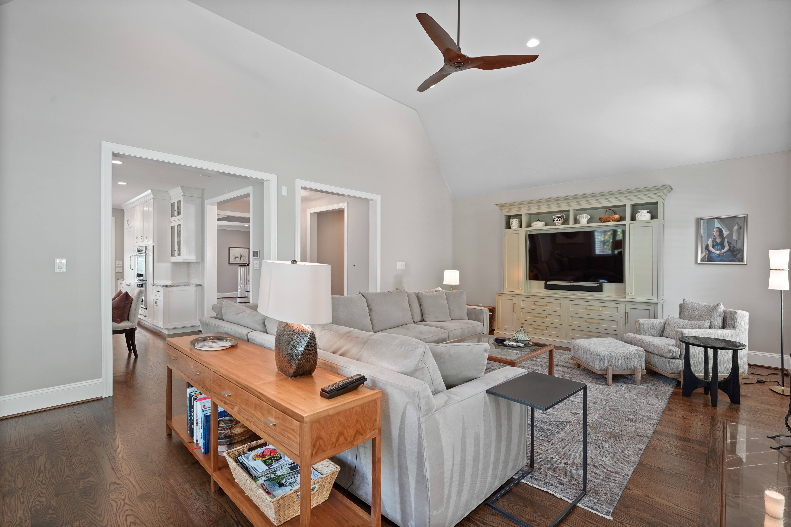
The home has a true Chef’s Kitchen with high end appliances, including a sleek, induction cook top which gives you the control of gas, faster cooking capability; additional safety features, is easier to clean and a great... This lovely, light filled “Treymore” model home has been dubbed “The Goldilocks” house, because it is “just right!” Not too big, not too small….not too traditional, not too contemporary. Everything thoughtfully selected for both function and aesthetics. A beautiful marriage of style!
The home has a true Chef’s Kitchen with high end appliances, including a sleek, induction cook top which gives you the control of gas, faster cooking capability; additional safety features, is easier to clean and a great conversation starter! There is, also, a custom built in hutch.
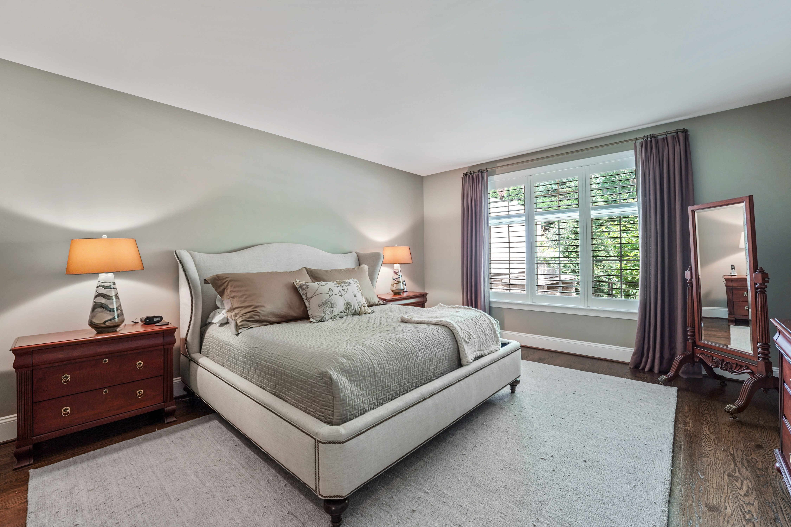

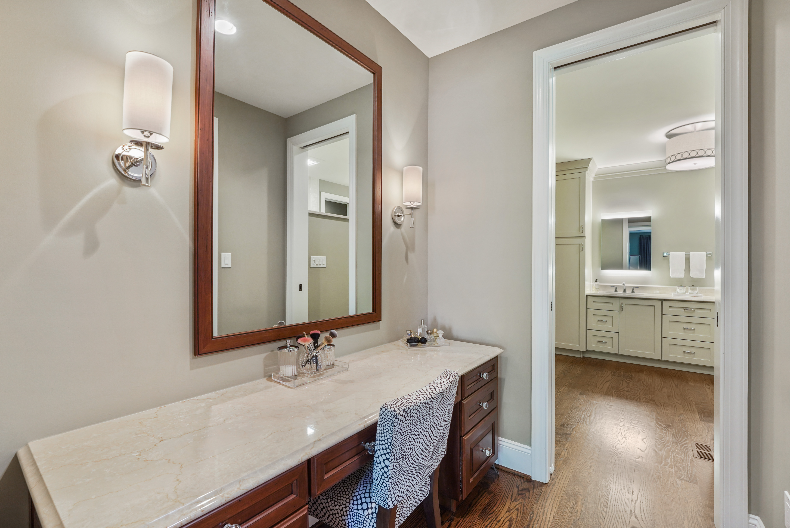
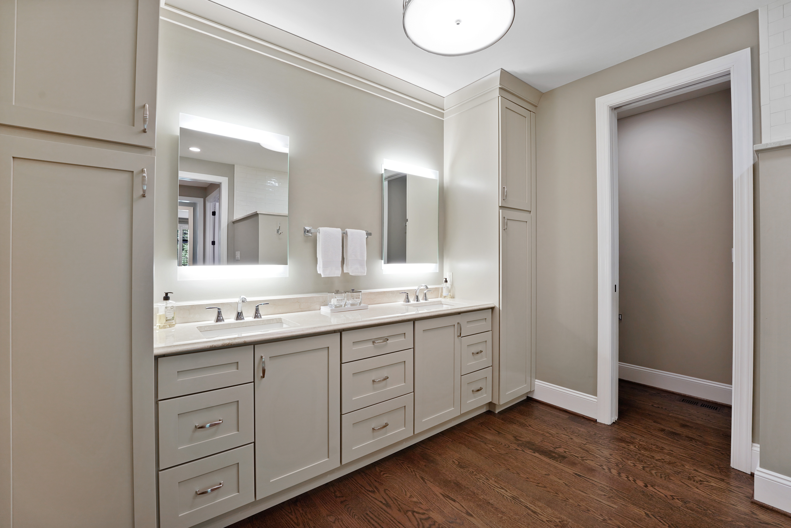

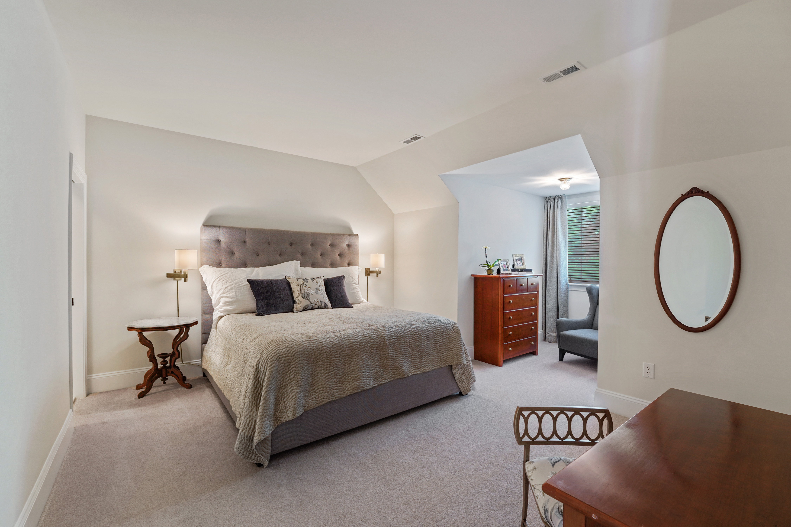
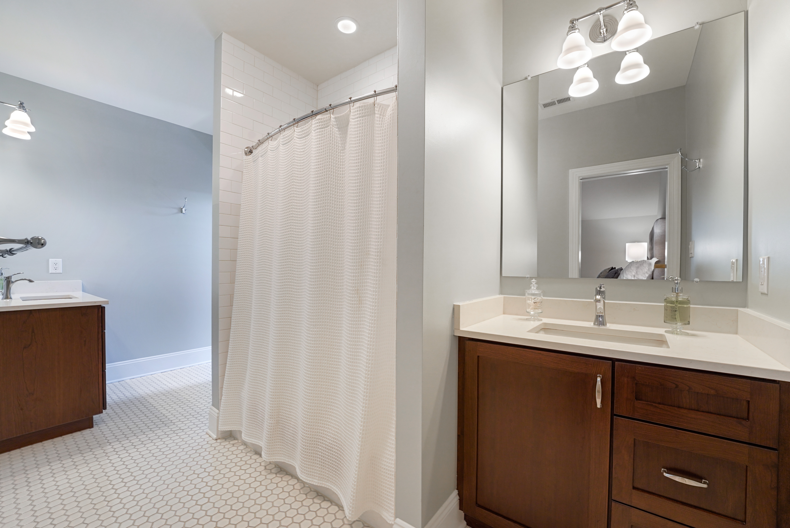
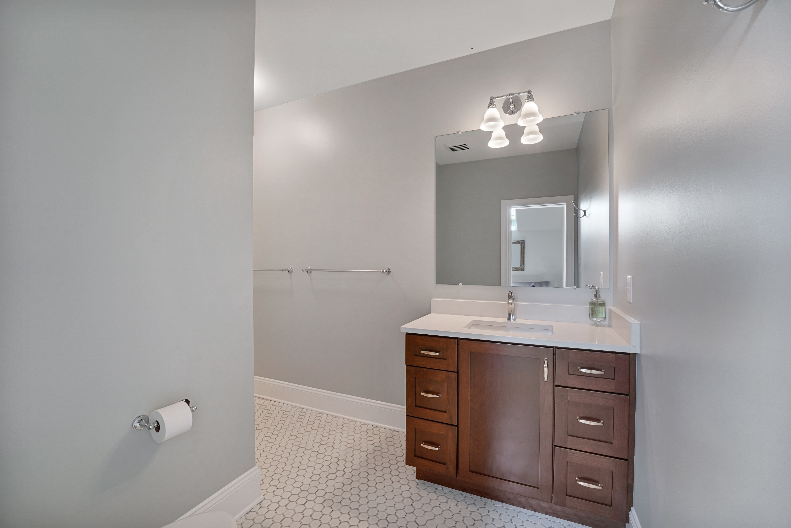
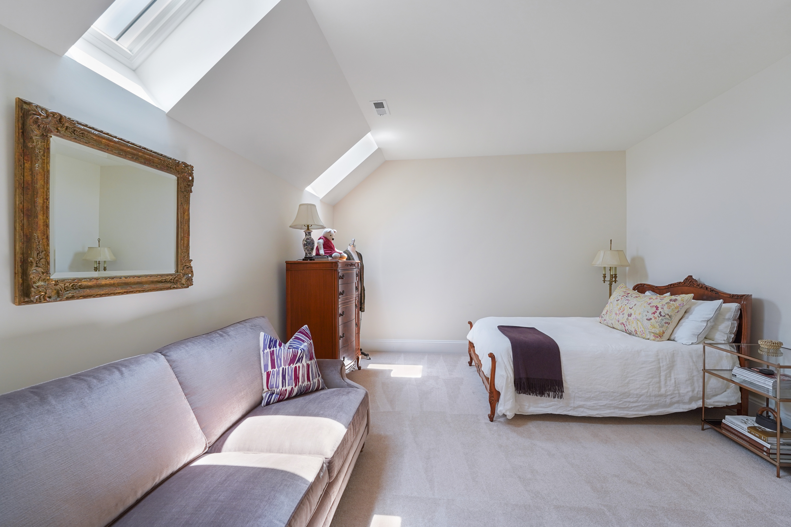
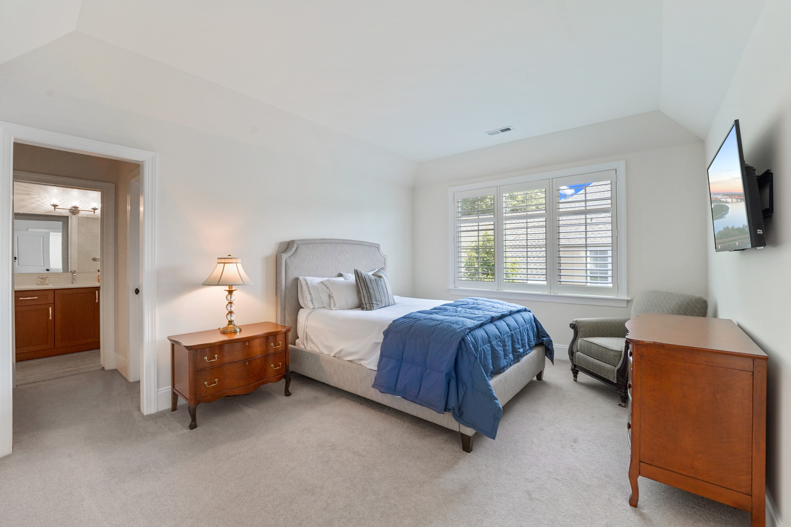
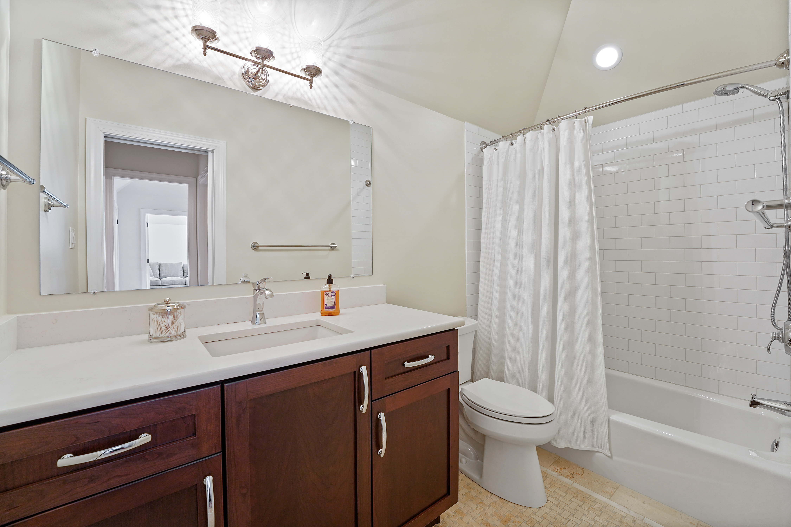
The Primary Bedroom Suite on the main level is truly an oasis with a lovely en-suite Bathroom with gorgeous cabinetry, hard wood floors and a huge walk- in shower. Upstairs, you will find three Bedrooms – one with an ensuite Bathroom and two that share a uniquely designed jack and jill Bathroom that delivers maximum personal space.
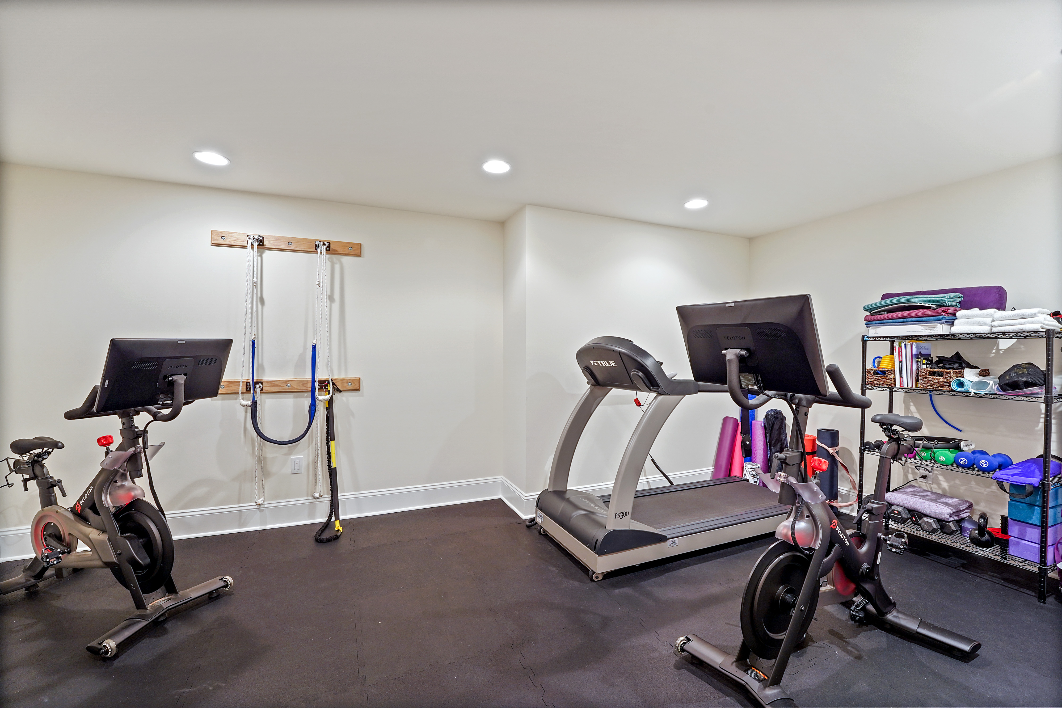
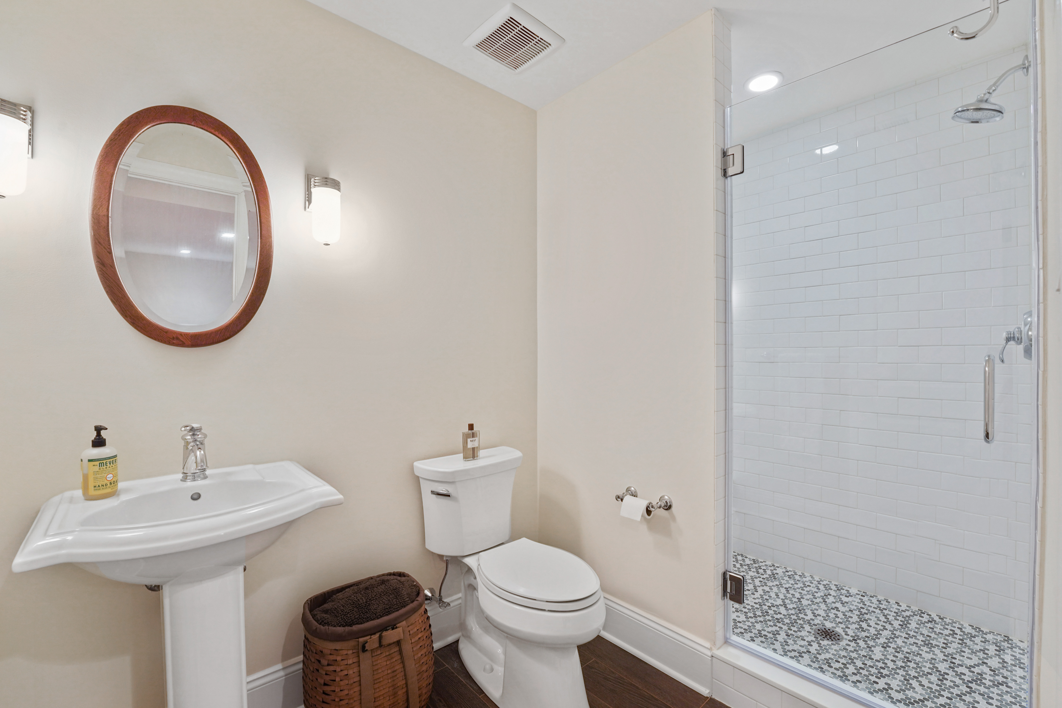
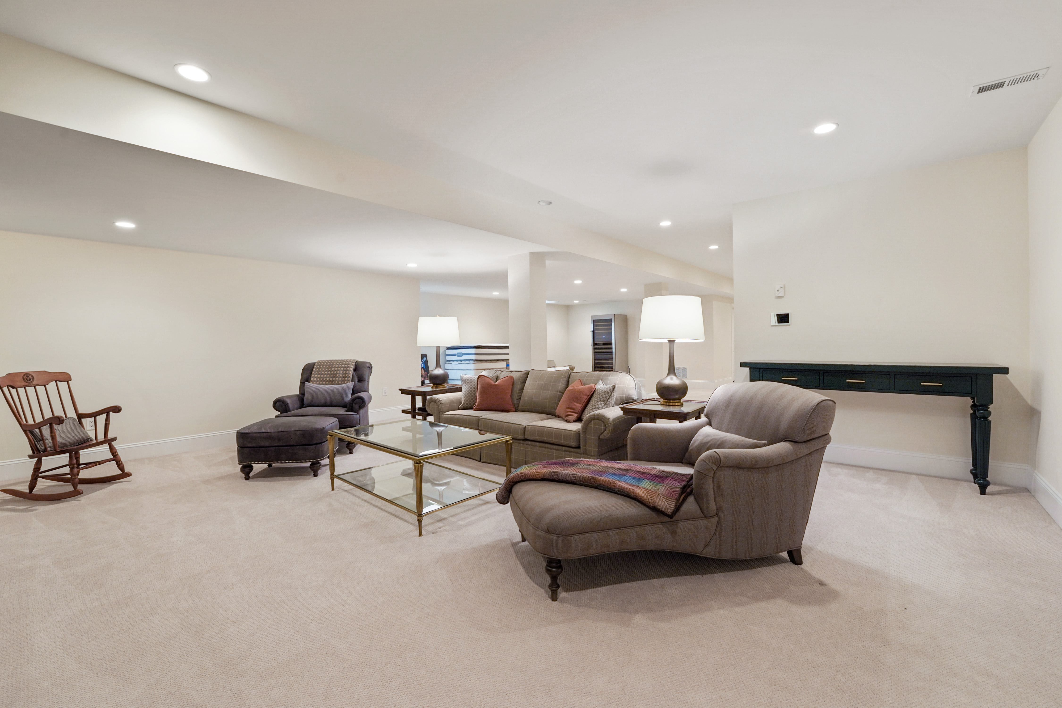
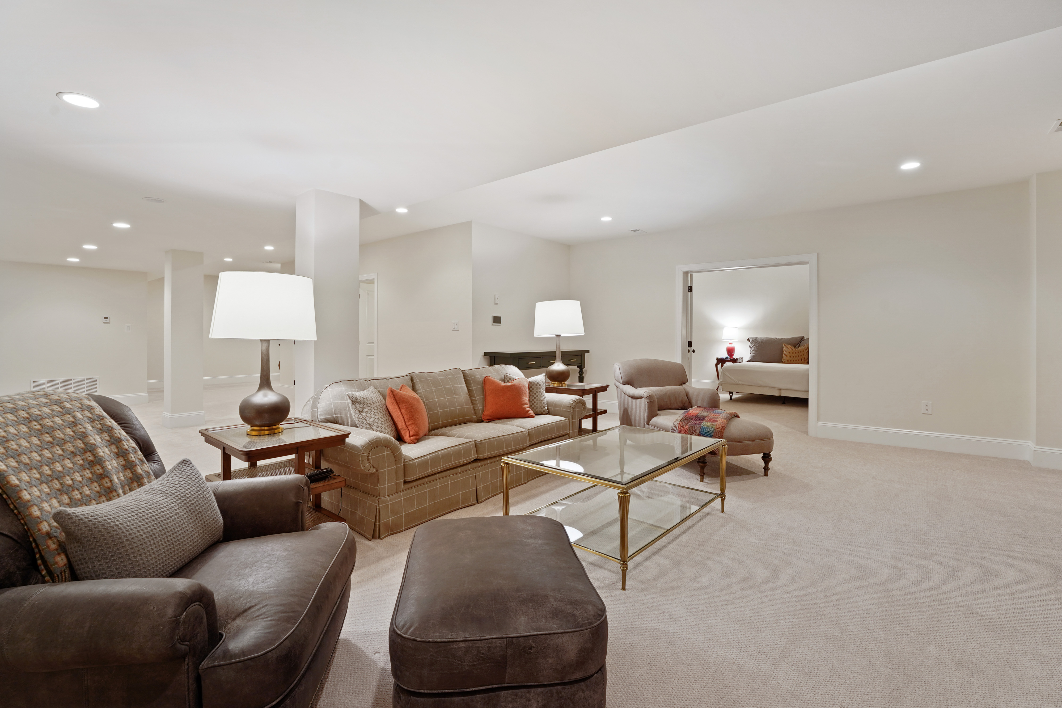
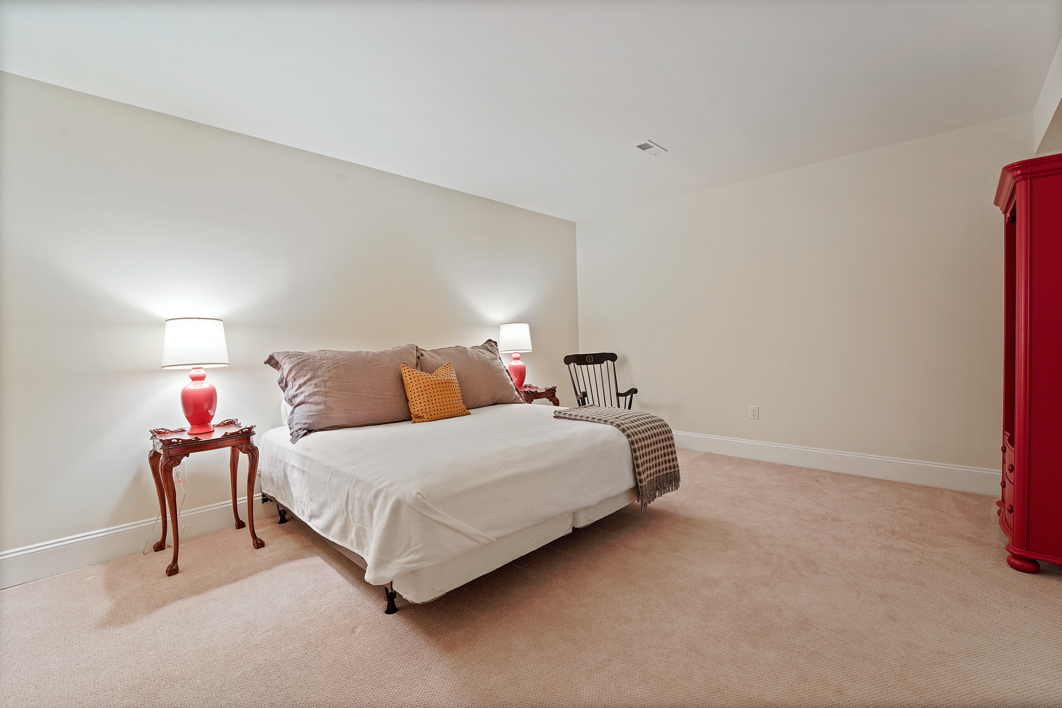
The fully finished Lower Level features the fifth Bedroom, a full Bathroom and more custom cabinetry. Every closet in the house has been custom designed and tricked out to provide ample storage.
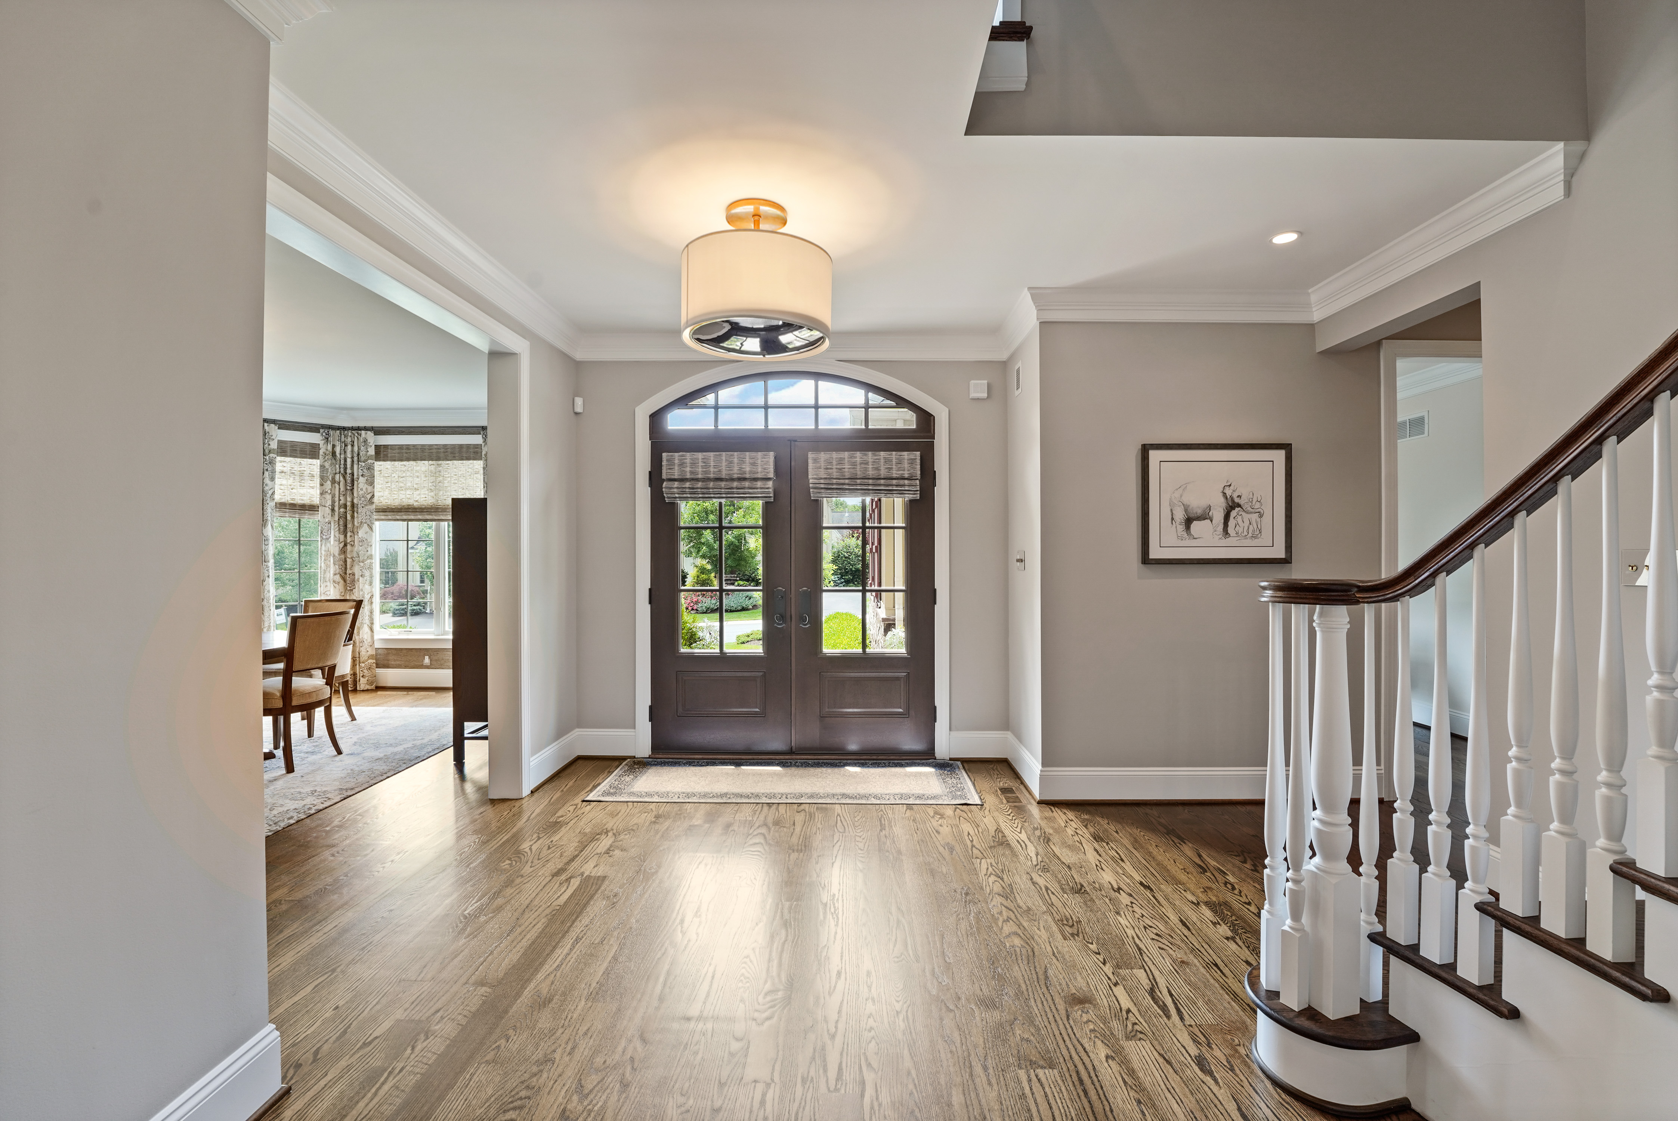
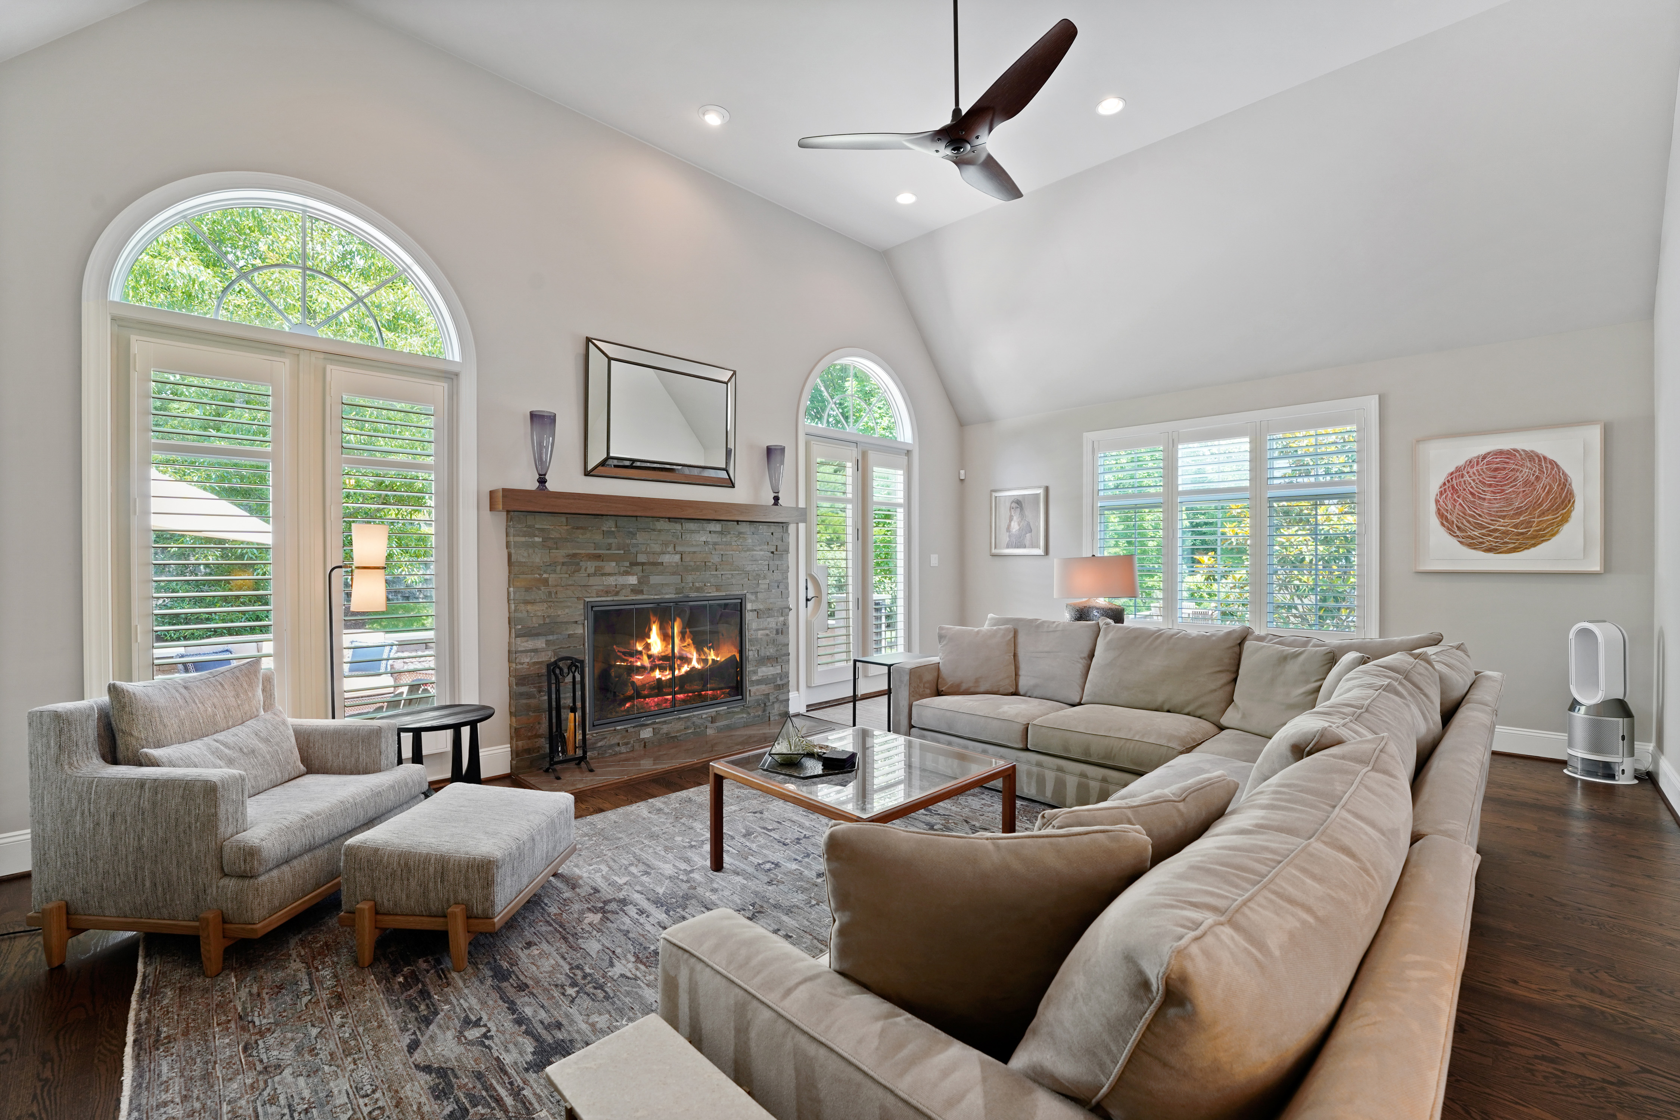

Tons of natural light flows through the home and there is an over-sized wood burning fireplace (easily converted to gas if desired.)
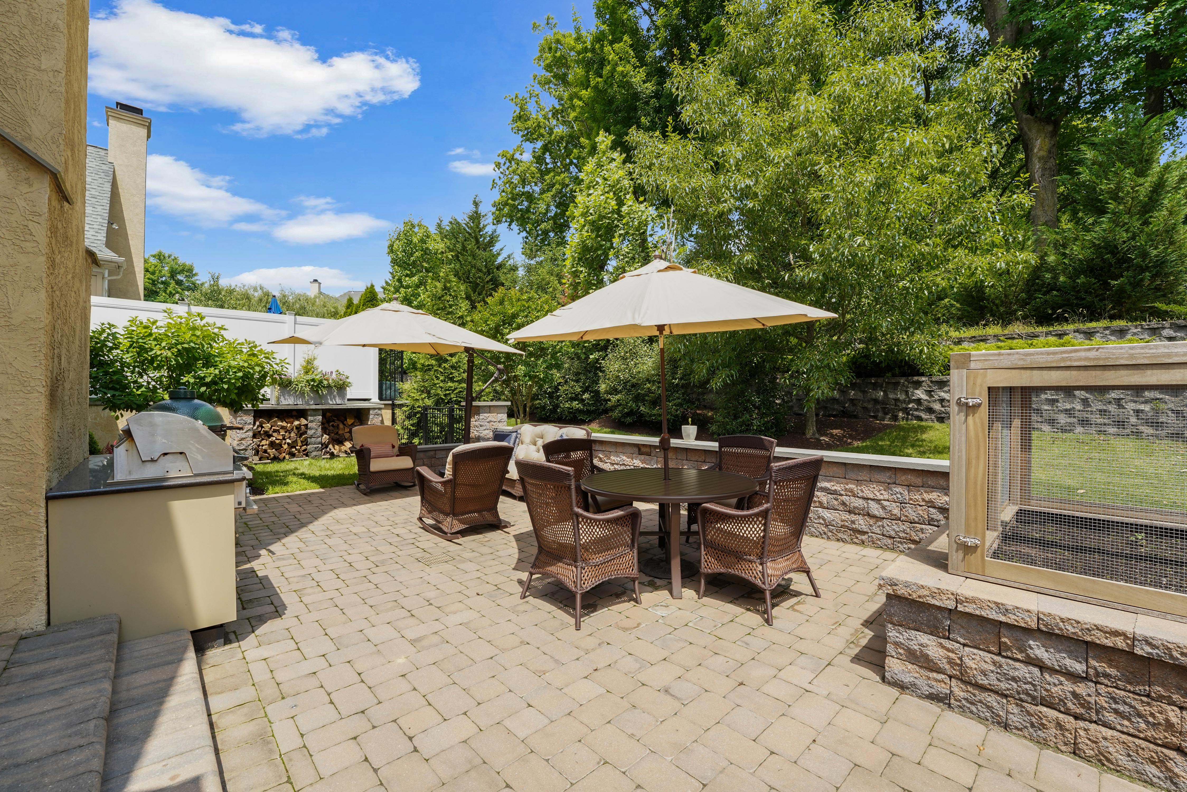
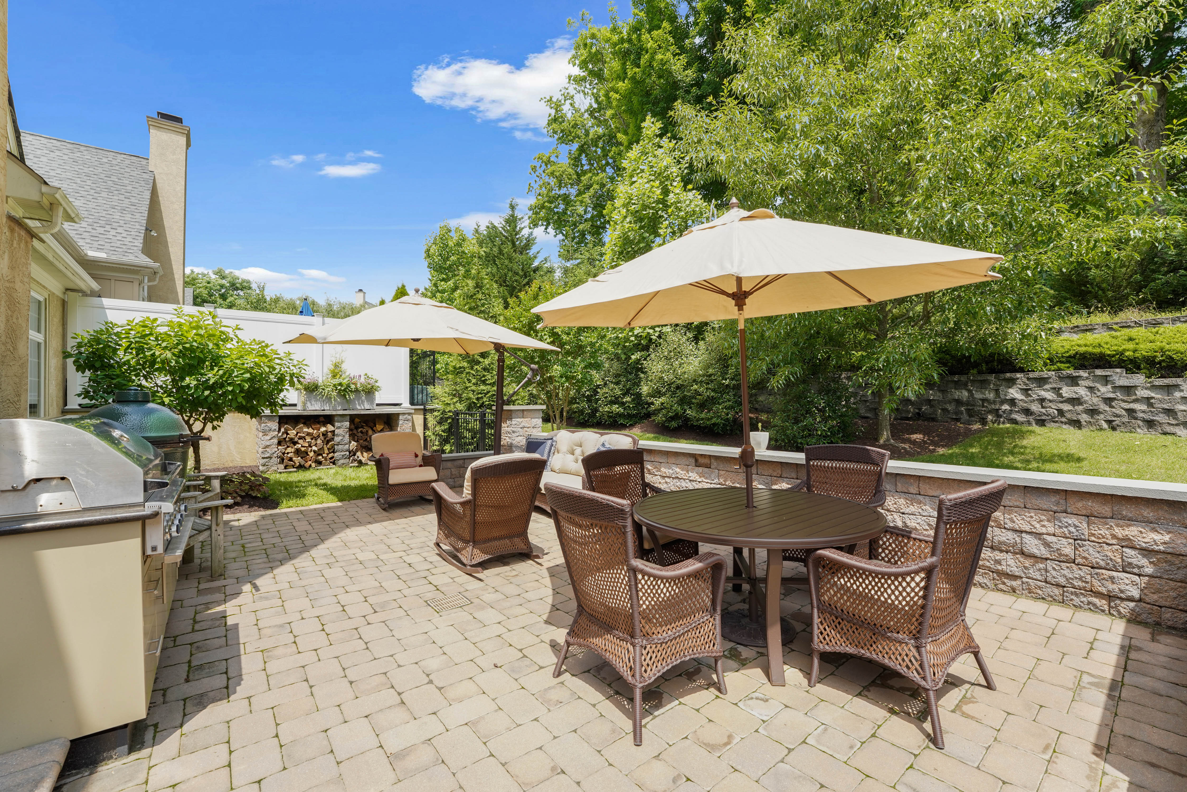
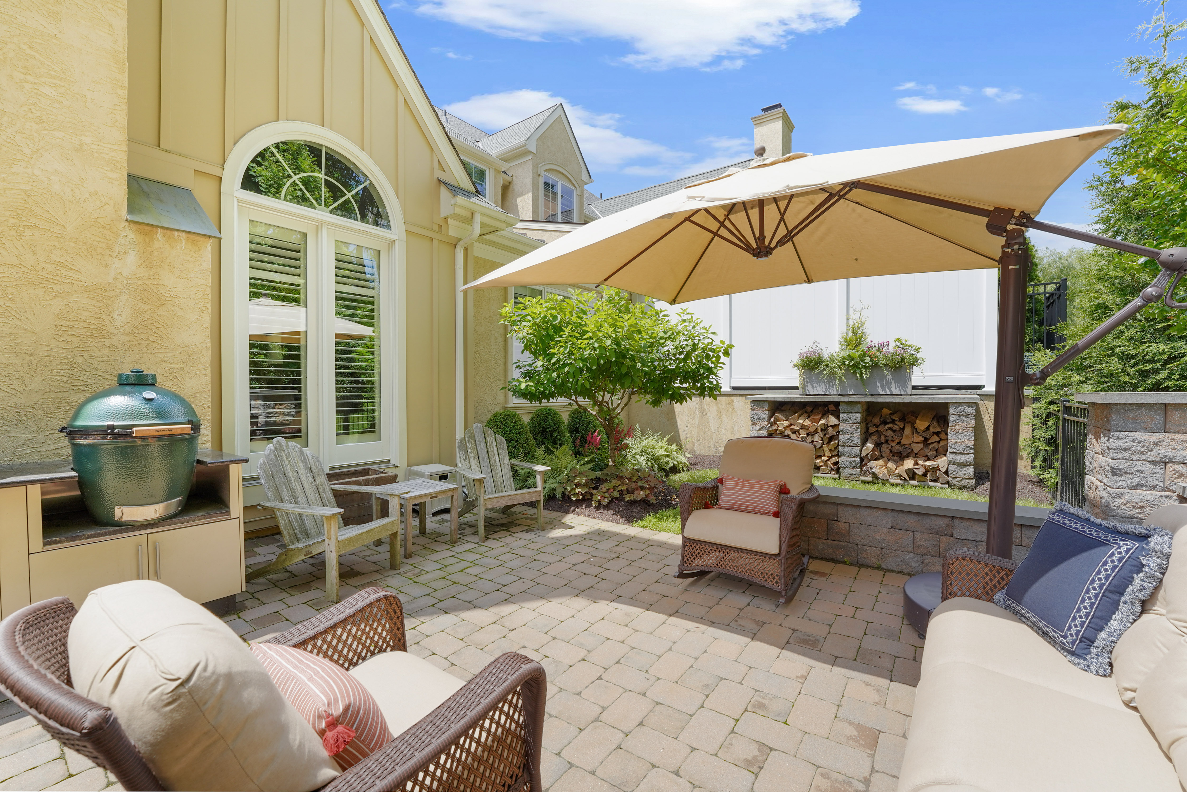
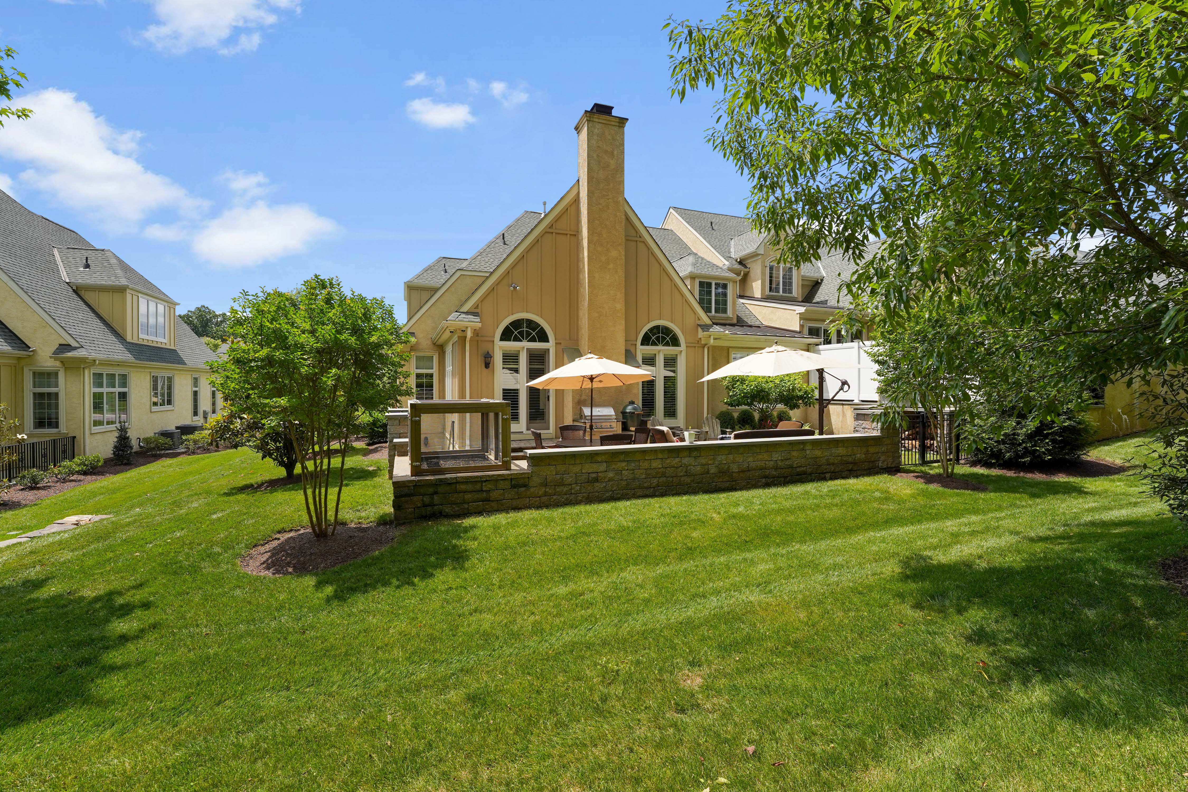
Step outside the stunning, 8- foot French doors and you will find more highly desirable, custom features including a fully enclosed paver-brick patio, protected garden space and a full house generator.
All topped off by great neighbors!
![Leigh Anne Ambrose]()
Leigh Anne Ambrose
Listing Agent
![Frank Ambrose]()
Frank Ambrose
Listing Agent


Amenities
- Attic
- Barbecue Area
- Breakfast Nook
- Built-Ins
- Casement Windows
- Central AC
- Central Heating
- Chandeliers
- Chef's Kitchen
- Cooktop
- Crown Mouldings
- Dishwasher
- Dressing Area
- Dryer
- Dual Pane Windows
- Eat-in Kitchen
- Fence
- Fireplace
- Forced Air
- Formal Dining Room
- Foyer
- Front Yard
- Full Basement
- Garage
- Gas Heat
- Guest Parking
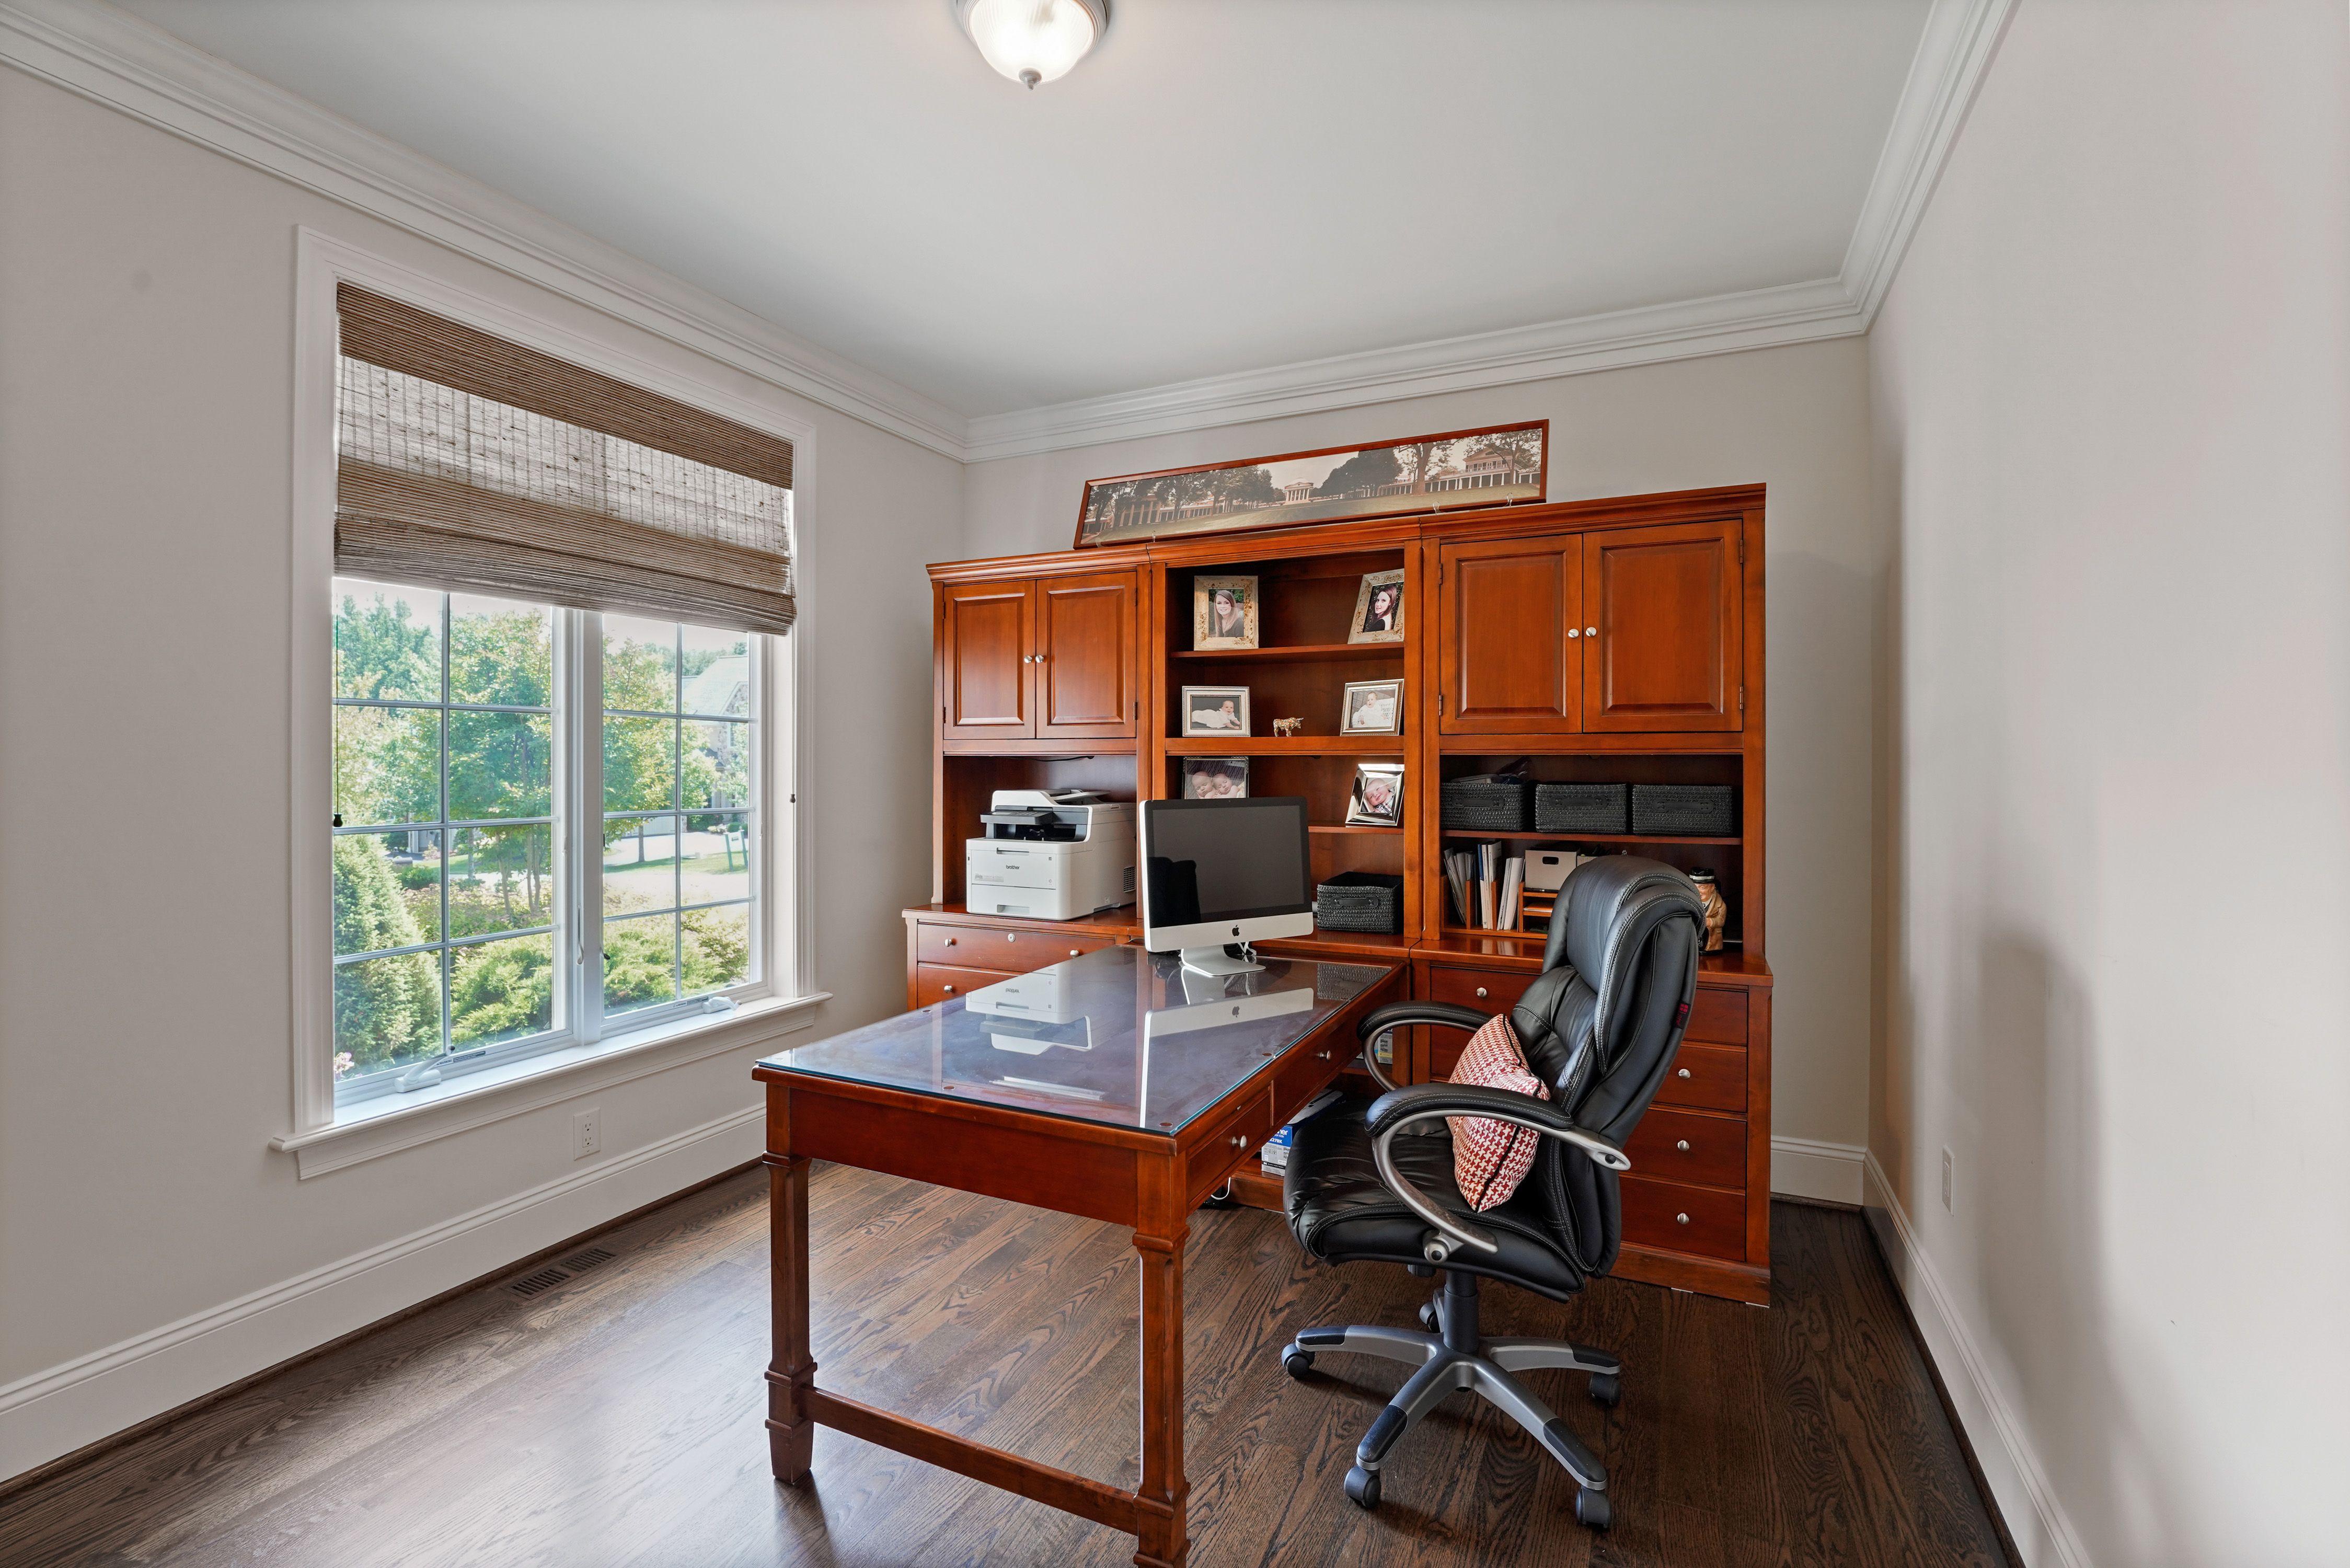
- Home Office
- Island Kitchen
- Kitchen Dining

- Laundry in Building
- Main Floor Primary
- Media / Recreation Room
- Patio
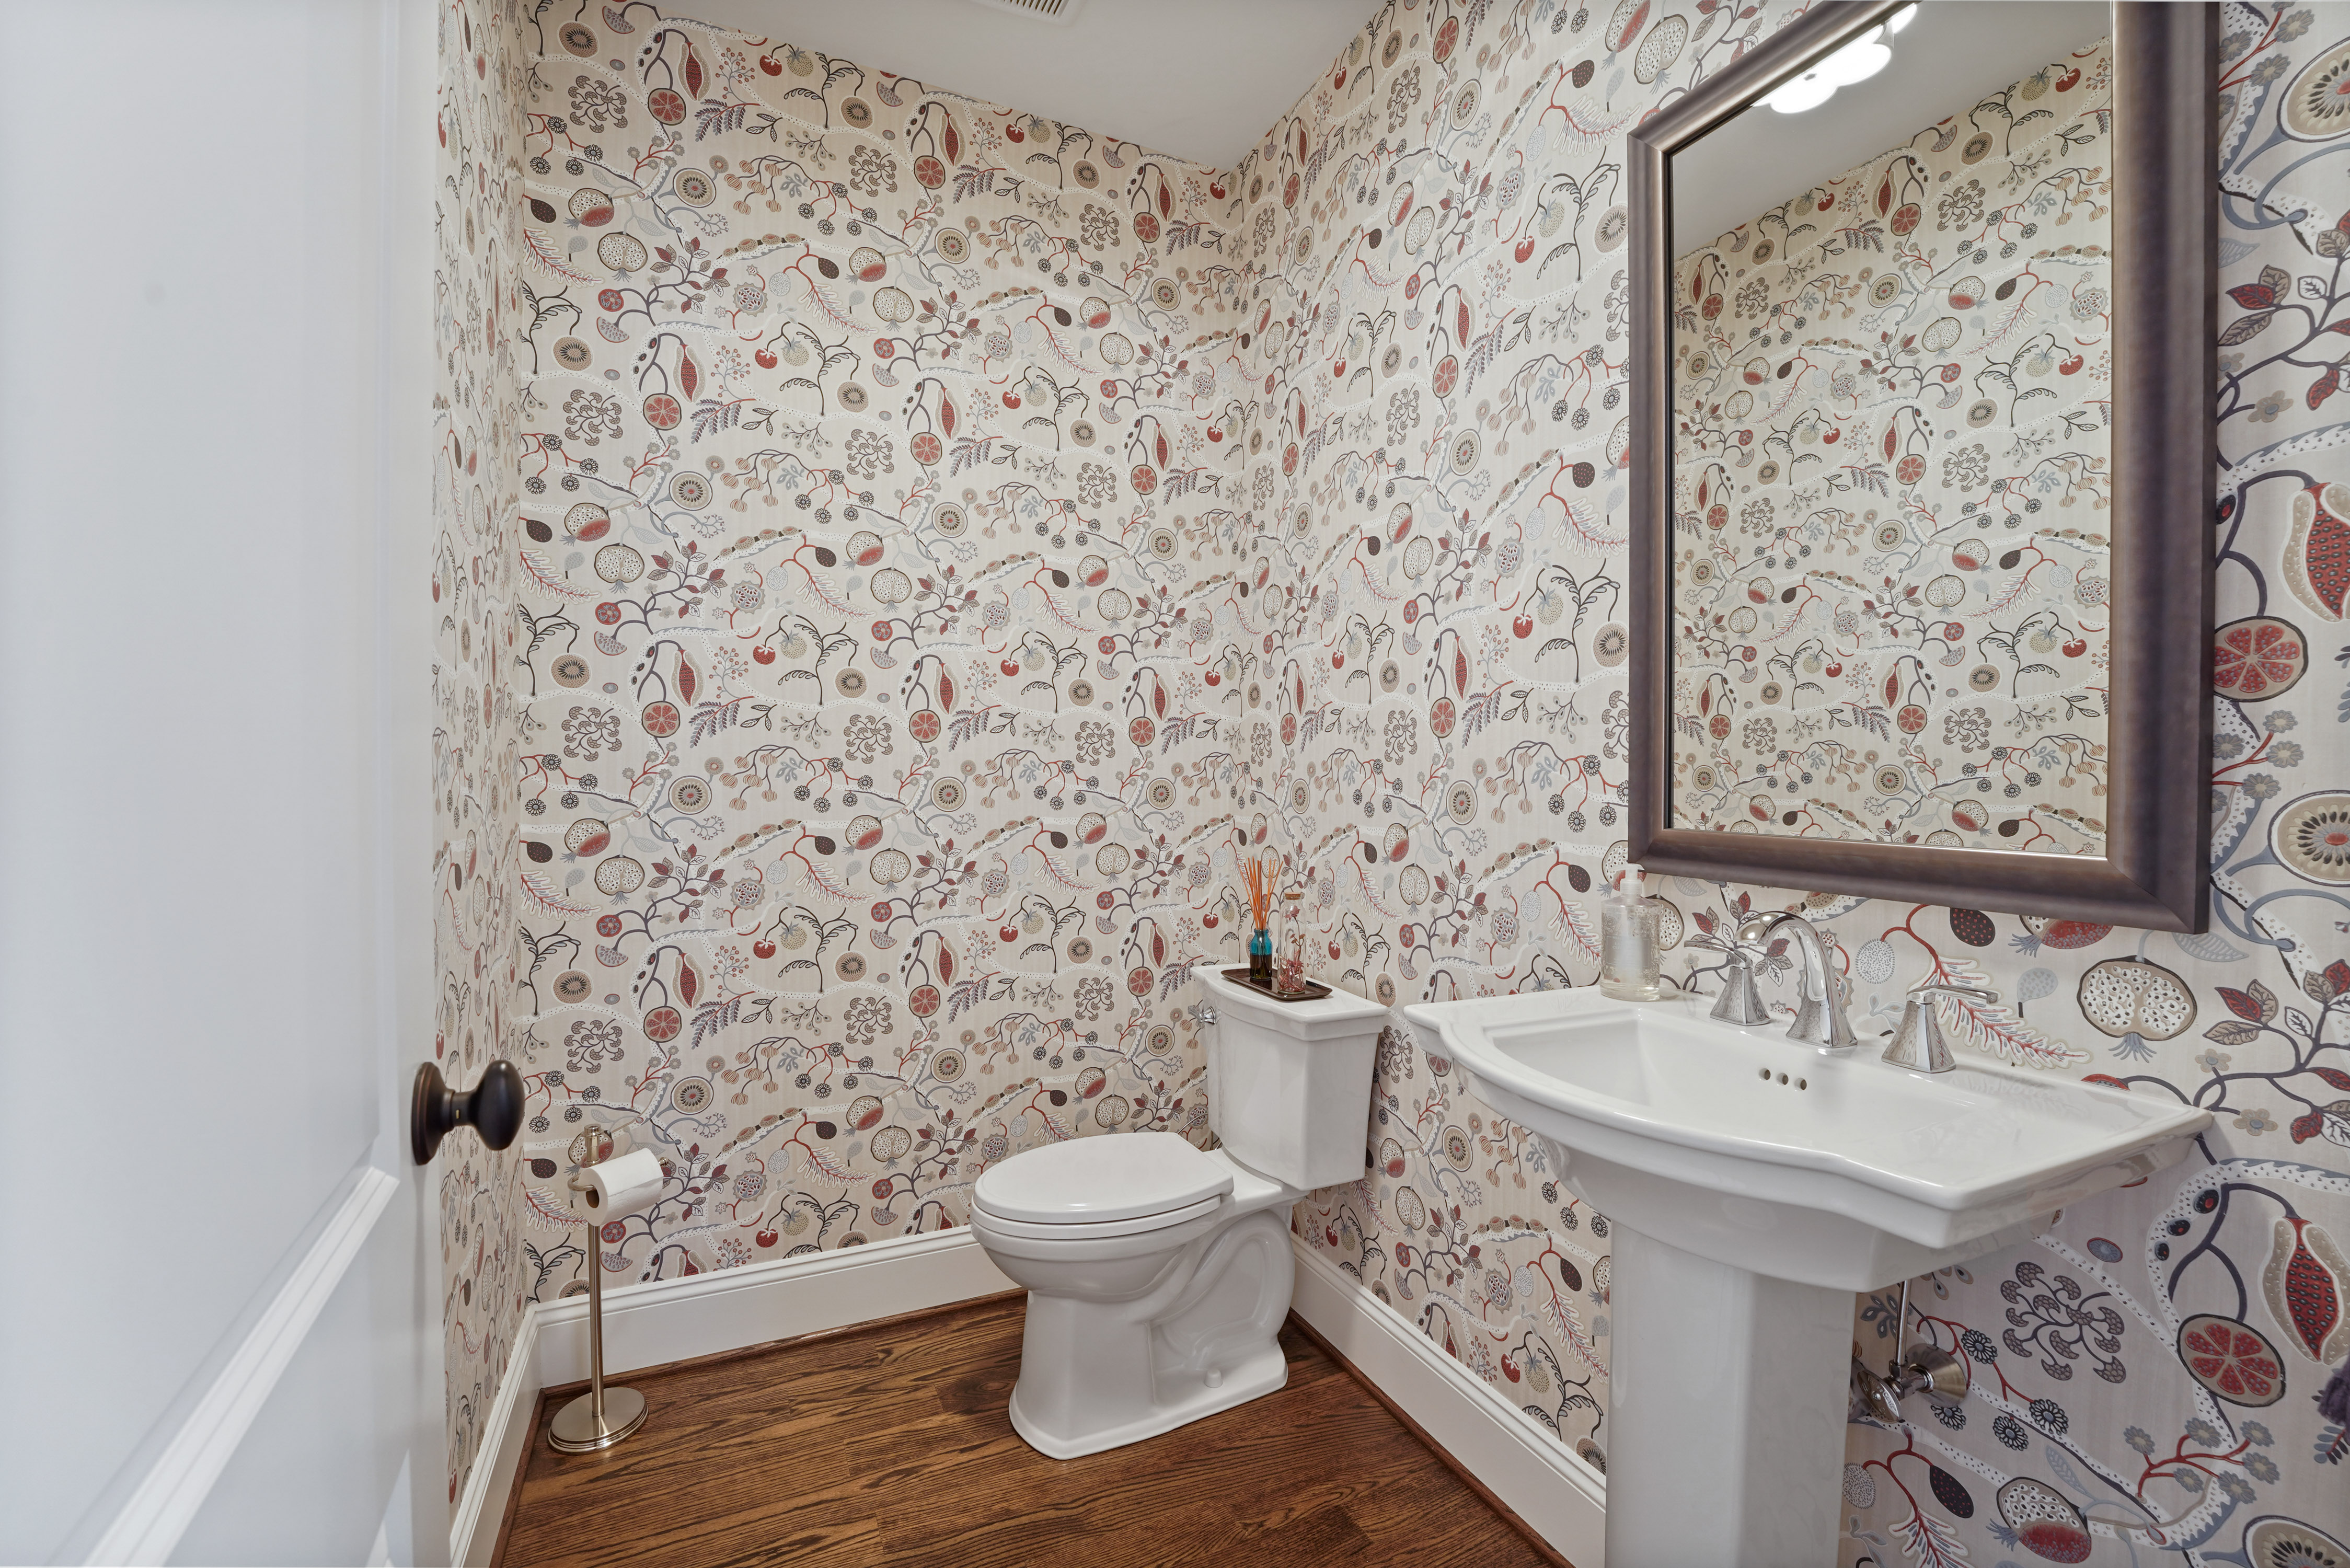
- Powder Room
- Private Patio
- Private Yard
- Range Hood
- Recessed Lighting
- Refrigerator
- Security System
- Semi-Detached
- Skylight
- Southwestern Exposure
- Stainless Steel Appliances
- Wall Oven
- Washer
- Window Treatments
- Windowed Kitchen
- Working Fireplace
Location
Virtual Tour
$10,238 per month
30 year fixed, 7.03% Interest
$7,341
$2,216
$681
 1
1Property Information for 266 Valley Ridge Road
Property Details
- Taxes: $26,594 / year
- County: Delaware County
- Buyer's Agent Compensation: 2.5%
- Ownership: Fee Simple
- Structure Type: End of Row/Townhouse
- Subdivision: HIGHLAND PARK
- Subdivision: HIGHLAND PARK (DELAWARE PA)
- Total Parking Spaces: 4
- Central Air: Yes
- Basement: Yes
- New Construction: Yes
Building Information
- Year Built: 2016
- Lot Size: 0.07 AC / 3,202 SF
Location
- School District County ID: 300200397354
- MLS Area: Haverford Twp (10422)
Association / Community Info
- Type of Condo: Home Owner Association
Lease Information
- Pets Allowed: Yes
Building Info
- Total Finished SQFT: 5,296.00
- # Bathrooms Full: 4
- # Bathrooms Half: 1
Interior Features
- Appliances: Dishwasher, Oven - Wall, Cooktop, Range Hood, Refrigerator, Dryer, Stainless Steel Appliances, Washer
- Laundry Type: Washer In Unit, Dryer In Unit, Shared, Common
Property History for 266 Valley Ridge Road
| Date | Event & Source | Price | Appreciation |
|---|---|---|---|
| Apr 18, 2024 | Closed BRIGHT | $1,450,000 | — |
| Apr 11, 2024 | Closed (Public Record) Public Record | $1,450,000 | +0.9% / yr |
| Feb 20, 2024 | Pending BRIGHT | — | |
| Feb 16, 2024 | Listed (Active) BRIGHT | $1,450,000 | — |
| Oct 31, 2016 | Closed BRIGHT | $1,358,469 | — |
| Oct 13, 2016 | Closed (Public Record) Public Record | $1,358,469 | — |
| Apr 15, 2016 | Pending BRIGHT | — | |
| Mar 22, 2016 | Withdrawn BRIGHT | $1,075,752 | — |
| Mar 22, 2016 | Listed (Active) BRIGHT | $1,075,752 | — |
| Nov 30, 2015 | Listed (Active) BRIGHT | $1,047,685 | — |
| Date | Event & Source | Price |
|---|---|---|
| 04/18/2024 | Closed BRIGHT | $1,450,000 |
| 04/11/2024 | Closed (Public Record) Public Record | $1,450,000 +0.9% / yr |
| 02/20/2024 | Pending BRIGHT | — |
| 02/16/2024 | Listed (Active) BRIGHT | $1,450,000 |
| 10/31/2016 | Closed BRIGHT | $1,358,469 |
| 10/13/2016 | Closed (Public Record) Public Record | $1,358,469 |
| 04/15/2016 | Pending BRIGHT | — |
| 03/22/2016 | Withdrawn BRIGHT | $1,075,752 |
| 03/22/2016 | Listed (Active) BRIGHT | $1,075,752 |
| 11/30/2015 | Listed (Active) BRIGHT | $1,047,685 |
For completeness, we often displays two records for one sale: the MLS record and the public record.
Public Records for 266 Valley Ridge Road
Taxable Value
Land
$221,870Additions
$706,330Tax Record
2026
$26,054 ($2,171 / month)Home Facts
Beds
3Baths
3.5Total Finished SqFt
5,296 SqFtAbove Grade Finished SqFt
5,296 SqFtStories
2Lot Size
3,202 SqFtStyle
Single Family ResidenceYear Built
2016County
DELAWAREFireplace Type
Has FireplaceSchools near 266 Valley Ridge Road
Rating | School | Type | Grades | Distance |
|---|---|---|---|---|
| Public - | K to 5 | |||
| Public - | 6 to 8 | |||
| Public - | 9 to 12 | |||
| Private - | K to 8 |
Rating | School | Distance |
|---|---|---|
Coopertown El School PublicK to 5 | ||
Haverford Middle School Public6 to 8 | ||
Haverford Senior High School Public9 to 12 | ||
Ss Colman & John Neumann School PrivateK to 8 |
School ratings and boundaries are provided by GreatSchools.org and Pitney Bowes. This information should only be used as a reference. Proximity or boundaries shown here are not a guarantee of enrollment. Please reach out to schools directly to verify all information and enrollment eligibility.
Similar Homes
Explore Nearby Homes
- Haverford College Homes for Sale
- Haverford Township - Delaware County Homes for Sale
- Lower Merion Township - Montgomery County Homes for Sale
- Main Line Homes for Sale
- Marple Township - Delaware County Homes for Sale
- Suburban Square Homes for Sale
- Ardmore Park Homes for Sale
- Rosemont Homes for Sale
- South Ardmore Homes for Sale
- Narberth Borough Homes for Sale
- Lawrence Park Homes for Sale
- Radnor House Homes for Sale
- Newtown Township - Delaware County Homes for Sale
- Penn Wynne Homes for Sale
- Brookline Homes for Sale
- Wynnewood Homes for Sale
- Radnor Homes for Sale
- Haverford Homes for Sale
- Gladwyne Homes for Sale
- Bryn Mawr Homes for Sale
- Ardmore Homes for Sale
- Narberth Homes for Sale
- Penn Valley Homes for Sale
- Broomall Homes for Sale
- Havertown Homes for Sale
- Villanova Homes for Sale
- Drexel Hill Homes for Sale
- Merion Station Homes for Sale
- Lafayette Hill Homes for Sale
- Bala Cynwyd Homes for Sale
- 19010 Homes for Sale
- 19003 Homes for Sale
- 19096 Homes for Sale
- 19083 Homes for Sale
- 19035 Homes for Sale
- 19008 Homes for Sale
- 19072 Homes for Sale
- 19073 Homes for Sale
- 19085 Homes for Sale
- 19066 Homes for Sale
- 19004 Homes for Sale
- 19026 Homes for Sale
- 19128 Homes for Sale
- 19064 Homes for Sale
- 19428 Homes for Sale
No guarantee, warranty or representation of any kind is made regarding the completeness or accuracy of any information, descriptions or measurements (including square footage measurements and property condition), such should be independently verified through appropriate means, including, but not limited to, in person inspection and public records, and Compass International Holdings, its subsidiaries, affiliates and independently owned and operated franchisees, and their affiliated agents and associated third parties expressly disclaim any liability in connection therewith. Photos may be virtually staged or digitally enhanced and may not reflect actual property conditions. Offers of compensation are subject to change at the seller's discretion. No financial or legal advice provided. Equal Housing Opportunity.
Based on information from one of the following Multiple Listing Services: BRIGHT, Greater LeHigh Valley Regional MLS, Greator Scranton Board of REALTORS® and Pocono Mountains Association of REALTORS®. Information being provided is for the visitor’s personal, noncommercial use and may not be used for any purpose other than to identify prospective properties visitor may be interested in purchasing. The data contained herein is copyrighted by BRIGHT, Greater LeHigh Valley Regional MLS, Greator Scranton Board of REALTORS® and Pocono Mountains Association of REALTORS® is protected by all applicable copyright laws. Any dissemination of this information is in violation of copyright laws and is strictly prohibited. Property information referenced on this web site comes from the Internet Data Exchange (IDX) program of the MLS. This web site may reference real estate listing(s) held by a brokerage firm other than the broker and/or agent who owns this web site. For the avoidance of doubt, the accuracy of all information, regardless of source, is deemed reliable but not guaranteed and should be personally verified through personal inspection by and/or with the appropriate professionals.