Last Sold Price
4 beds3,721 sqft$484/sqft
2663 NW Westover Rd, Portland, OR 97210

Description

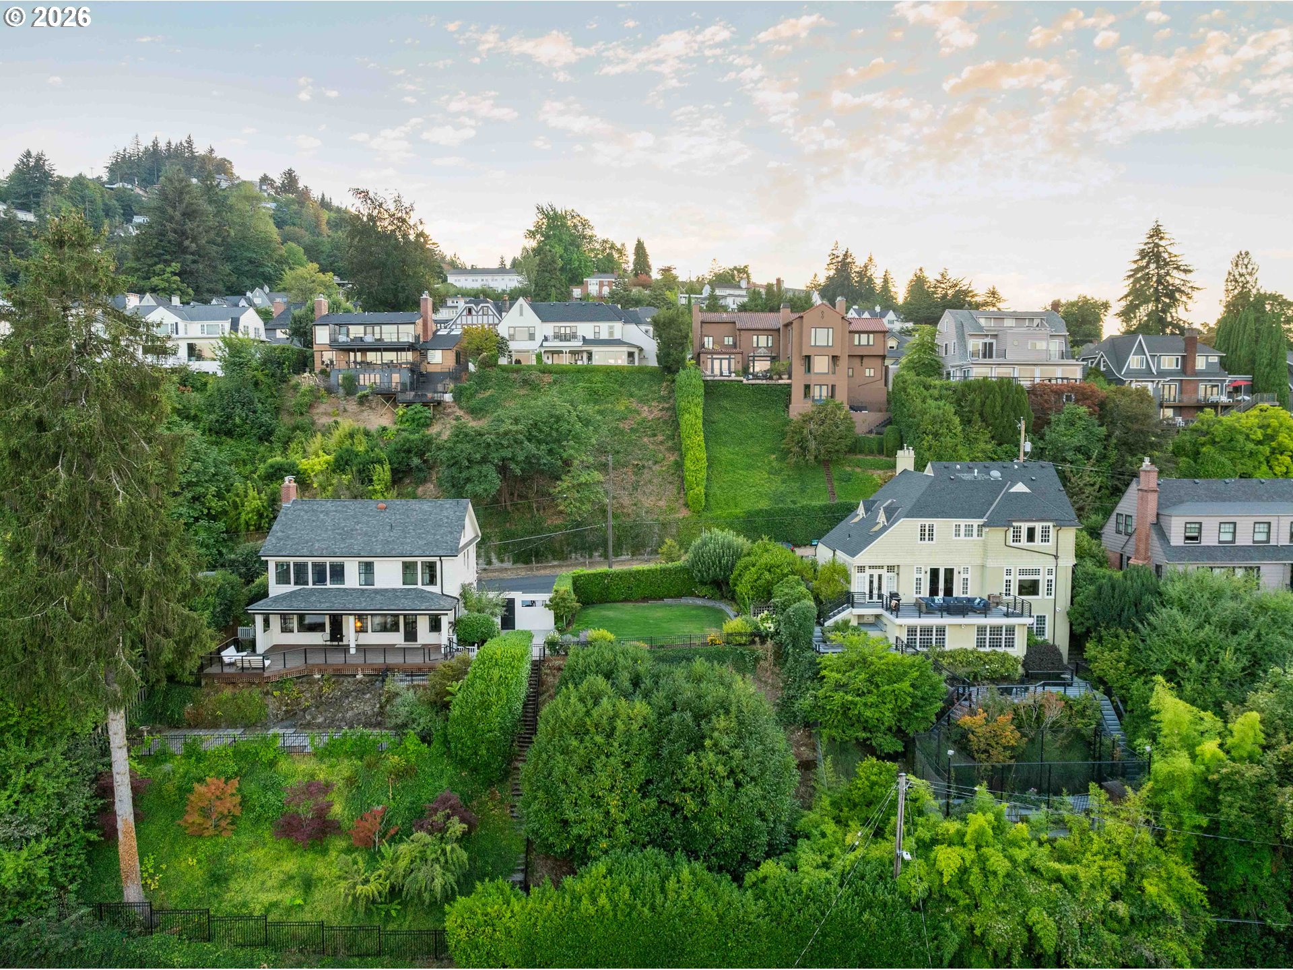
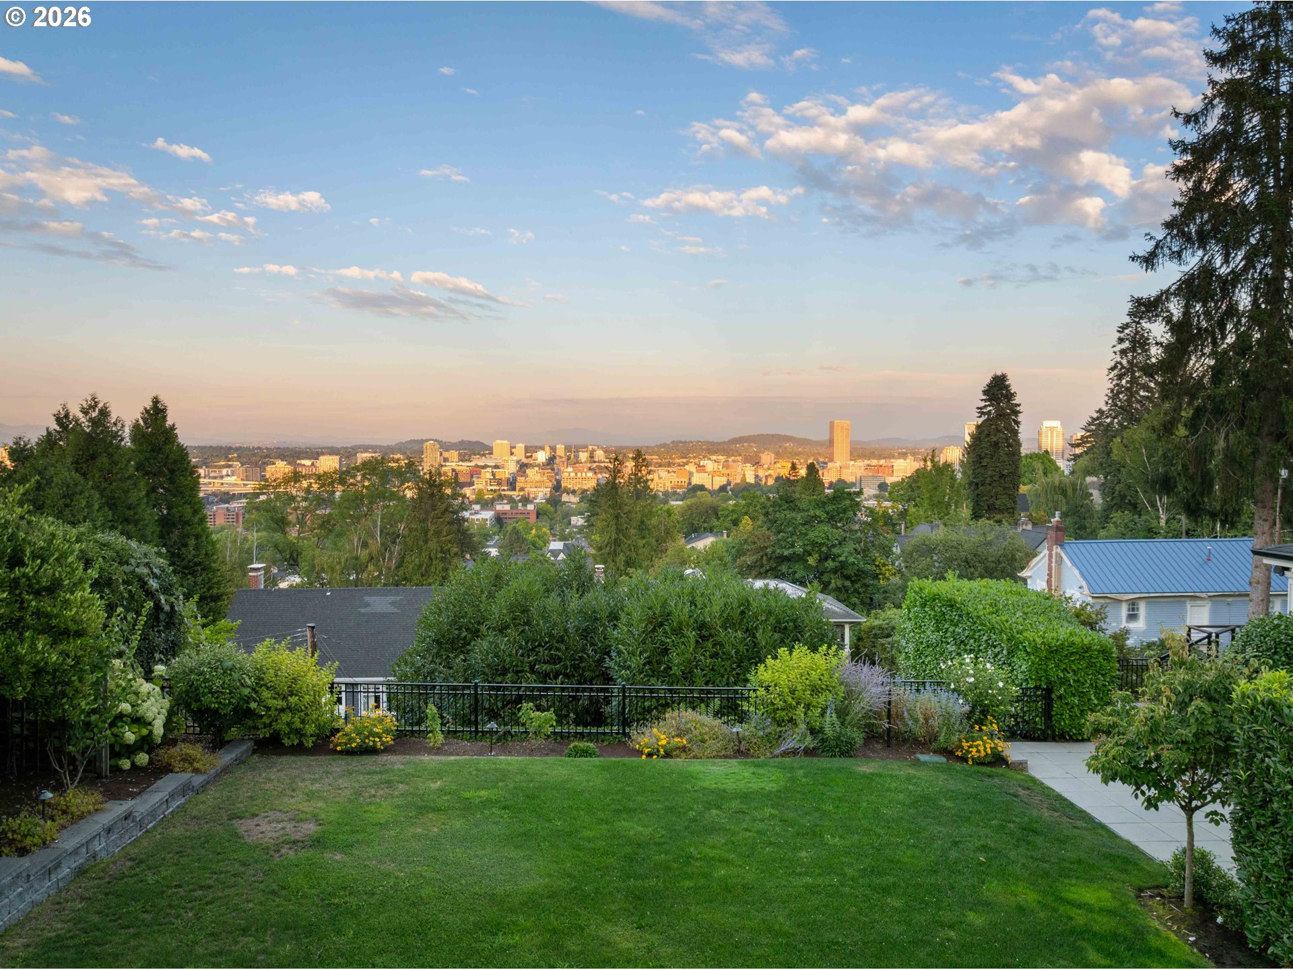
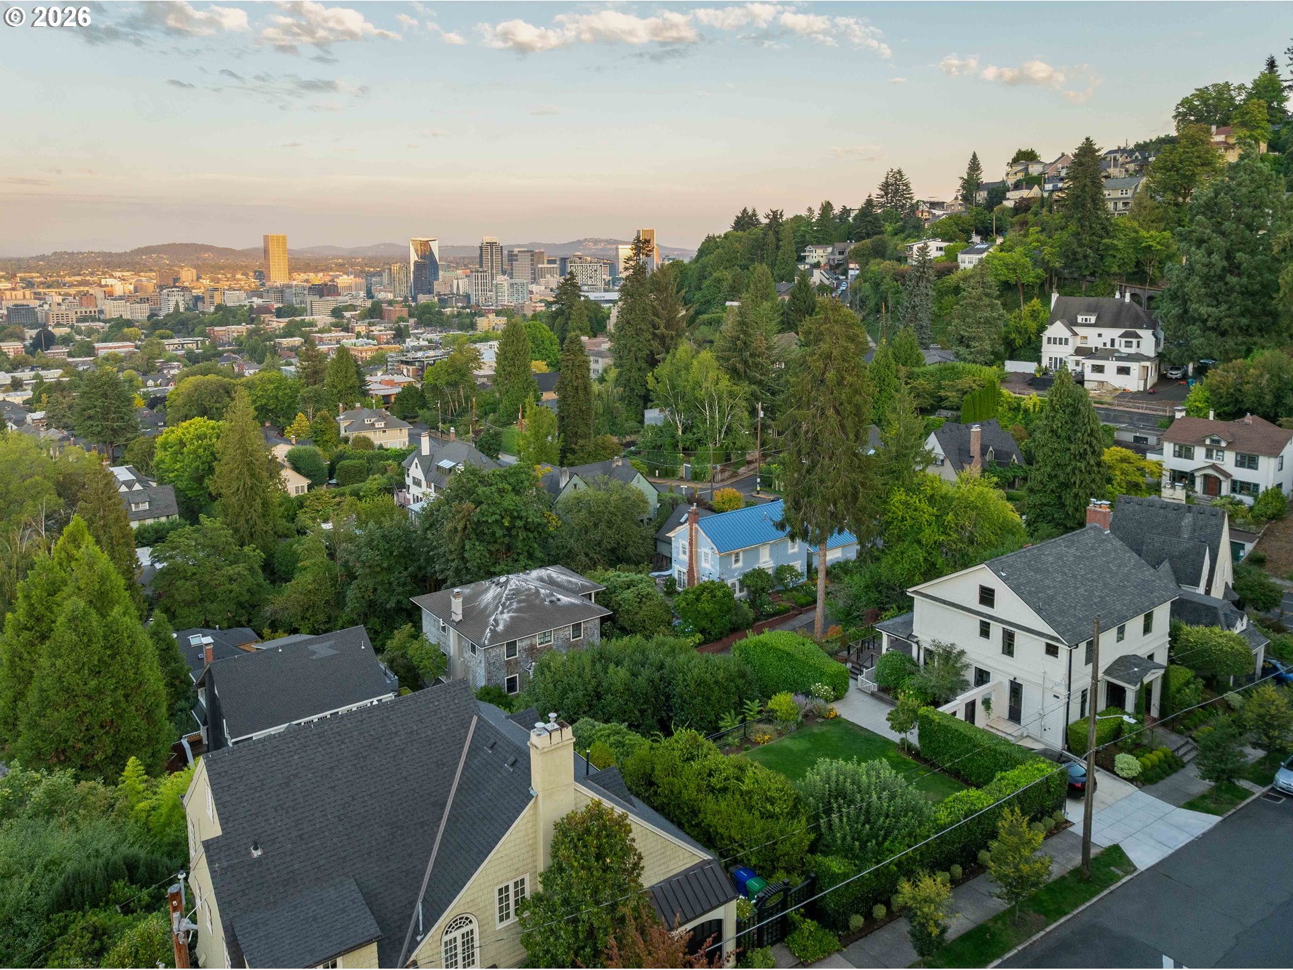
Just above the city’s rhythm—but close enough to feel connected this timeless traditional in King's Heights offering a refined retreat with room to grow in one of Portland’s most coveted settings. The expansive Brazilian-Hardwood deck stretches out toward sweeping views of the Cascade Range and glittering downtown skyline—complete with an outdoor kitchen with built-in grill, gas firepit and retractable cover for year-round enjoyment. The connection between indoors and out is seamless and intentional,...Just above the city’s rhythm—but close enough to feel connected this timeless traditional in King's Heights offering a refined retreat with room to grow in one of Portland’s most coveted settings. The expansive Brazilian-Hardwood deck stretches out toward sweeping views of the Cascade Range and glittering downtown skyline—complete with an outdoor kitchen with built-in grill, gas firepit and retractable cover for year-round enjoyment. The connection between indoors and out is seamless and intentional, designed for both quiet mornings and vibrant evenings. Inside, a fireplace anchors the living room, while the dining area flows effortlessly into a classic chef’s kitchen with marble counters, a porcelain farm sink, double oven and dishwashers - all stainless steel appliances. The existing terraced garden area creates a private retreat with elevated views. With Forest Park trails, NW 23rd, Chapman Elementary, and downtown just moments away, this is elevated living—with the city always within reach. Additional lot sold separately, please inquire.
LISTING CLOSED: 07/21/2025 12:00 AM

  1. Listed by Ashley Crowell • Vetiver Street Real Estate • studio@vetiverstreet.com

Property Details for 2663 Northwest Westover Road
Status
MLS #
145452849
Days on Market
1
Taxes
$22,668 / year
HOA Fees
-
Condo/Co-op Fees
-
Property Type
MLS Type
Residential / Single Family Residence
Year Built
1922
Lot Size
0.16 AC / 6,969 SF
Style
Craftsman
Subdivision
KINGS HEIGHTS
Parking Features
Driveway, Off Street
View
City, Mountain, River
Garage Spaces
.00
Parking Total
.00

Recent comparable sales

Median sold price

$1,395,000

Avg days on market

40

Sale-to-list ratio

93.4%

[Portland, OR]

9 comparable properties found

$1,856,000 | 2846 Northwest Cumberland Road, Portland, OR 97210
1/44
1

$1,856,000

Sold 07/17/26

4
Bedrooms
4,249
Square Feet
0.15
Acres
$1,349,000 | 2915 Southwest Canterbury Lane, Portland, OR 97205
1/49
2

$1,349,000

Sold 04/02/25

4
Bedrooms
3,033
Square Feet
0.18
Acres
a aerial view of a house
1/48
3

$1,395,000

Sold 04/22/26

4
Bedrooms
3,387
Square Feet
0.33
Acres
$1,392,000 | 1801 Northwest Walmer Drive, Portland, OR 97229
1/46
4

$1,392,000

Sold 11/14/25

4
Bedrooms
3,490
Square Feet
0.26
Acres
$1,265,000 | 4326 Southwest Arthur Way, Portland, OR 97221
1/44
5

$1,265,000

Sold 07/09/25

4
Bedrooms
3,876
Square Feet
0.62
Acres
$1,360,000 | 585 Southwest Regency Place, Portland, OR 97225
1/45
6

$1,360,000

Sold 06/18/25

4
Bedrooms
4,251
Square Feet
0.26
Acres
$1,440,000 | 3636 Southwest 60th Place, Portland, OR 97221
1/49
7

$1,440,000

Sold 04/09/25

4
Bedrooms
3,969
Square Feet
0.66
Acres
$1,425,000 | 2490 Southwest Arden Road, Portland, OR 97201
1/49
8

$1,425,000

Sold 08/07/26

4
Bedrooms
3,901
Square Feet
0.13
Acres
a view of a house with swimming pool and a yard
1/45
9

$1,521,500

Sold 12/29/25

4
Bedrooms
3,104
Square Feet
0.29
Acres

Location

Listing Courtesy of Vetiver Street Real Estate

Sold By Vetiver Street Real Estate

Add your commute

Building Information for 2663 Northwest Westover Road
Stories4Year Built1922Building Size-Lot Size0.16 AC / 6,969 SF

Payment Calculator

$11,038 per month

30 year fixed, 6.55% Interest

Principal and Interest

$9,149

Property Taxes

$1,889

HOA Dues

$0

The Payment Calculator is for illustrative purposes only.

Know your buying power with a preapproval and custom rate in minutes

Rocket Mortgage1

Property Information for 2663 Northwest Westover Road

Summary
Location and General Information
  • Country: US
  • Directions: NW Westover
  • Road Surface: Concrete, Paved
  • Postal Code Plus 4: 3130
School Information
  • Elementary School: Chapman
  • High School: Lincoln
  • Middle Or Junior School: West Sylvan
Taxes and HOA
  • Tax Year: 2024
  • Tax Annual Amount: $22,668.15
  • Parcel Number: R304613
  • Tax Legal Description: WESTOVER TERR, BLOCK 6, S 40' OF LOT 8, N 30' OF LOT 9
Property
Lot Information
  • Acres: 0.16
  • Lot Description: Level, Sloped, Terraced
  • Lot Size Square Feet: 6969.0
  • Lot Size Range: Sq Ft7000to9999
  • Lot Size: 7,000 to 9,999 Sq Ft
  • SqFt Source: FLRPLN
Property and Assessments
  • Property Sub Type: Single Family Residence
  • Property Type: Residential
  • Water Description: Public Water
  • Property Condition: Approximately
  • Year Built: 1922
Utilities
  • Cooling Description: Central Air
  • Fuel Description: Gas
  • Heating Description: Forced Air
  • Hot Water Description: Gas
  • Sewer Description: Public Sewer
Interior and Exterior Features
Exterior Features
  • Exterior Description: Wood Siding
  • Exterior Features: Builtin Barbecue, Covered Deck, Dog Run, Fenced, Garden, Gas Hookup, Security Lights, Sprinkler, Yard
  • Roof Type: Composition
Interior Features
  • Basement: Finished, Full Basement, Partially Finished
  • Foundation Details: Concrete Perimeter
  • Window Features: Double Pane Windows, Storm Window, Wood Frames
  • Fireplace Description: Gas
  • Fireplaces Total: 2
  • Interior Features: Ceiling Fan, Hardwood Floors, High Ceilings, Laundry, Luxury Vinyl Plank, Marble, Tile Floor, Washer Dryer
  • SqFt Calculated: 2174
  • SqFt Optional Level: Upper
  • SqFt Optional Level Total: 460
  • SqFt Lower Level Total: 1087
  • SqFt Main Level Total: 1087
  • SqFt Upper Level Total: 1087
  • Bedrooms Total: 4
  • Stories: 4
  • Baths Total: 2.1
Master Bedroom
  • Room Description: Primary Bedroom
  • Primary Bedroom Additional Features: Bathtub, High Ceilings, Marble, Walkin Closet, Walkin Shower
  • Primary Bedroom Level: Upper
  • Primary Bedroom SqFt: 285
  • Primary Bedroom Length: 15
  • Primary Bedroom Width: 19
  • Primary Bedroom Features: Fireplace, Hardwood Floors
Bedroom 2
  • Room Description: _2nd Bedroom
  • Bedroom 2 Length: 10
  • Bedroom 2 Width: 15
  • Bedroom 2 Level: Upper
  • Bedroom 2 SqFt: 150
  • 2nd Bedroom Features: Hardwood Floors
  • 2nd Bedroom Additional Features: Closet, High Ceilings
Bedroom 3
  • Room Description: _3rd Bedroom
  • Bedroom 3 Length: 11
  • Bedroom 3 Width: 12
  • Bedroom 3 Level: Upper
  • Bedroom 3 SqFt: 132
  • 3rd Bedroom Features: Hardwood Floors
  • 3rd Bedroom Additional Features: Closet, High Ceilings
Dining Room
  • Room Description: Dining Room
  • Dining Room Features: Builtin Features, Hardwood Floors
  • Dining Room Length: 19
  • Dining Room Width: 11
  • Dining Room Level: Main
  • Dining Room SqFt: 209
Family Room
  • Room Description: Family Room
  • Family Room Additional Features: Laminate Flooring
  • Family Room Length: 15
  • Family Room Width: 35
  • Family Room Level: Upper
  • Family Room SqFt: 525
Kitchen
  • Room Description: Kitchen
  • Kitchen Appliances: Builtin Oven, Builtin Refrigerator, Cooktop, Dishwasher, Disposal, Double Oven, Free Standing Gas Range, Gas Appliances, Marble, Microwave, Range Hood, Stainless Steel Appliance, Trash Compactor
  • Kitchen Room Features: Builtin Refrigerator, Dishwasher, Disposal, Hardwood Floors, Microwave, Trash Compactor
  • Kitchen Room Additional Features: Builtin Oven, Double Oven, Marble
  • Kitchen RoomLength: 12
  • Kitchen RoomWidth: 20
  • Kitchen Room Level: Main
  • Kitchen Room SqFt: 240
Living Room
  • Room Description: Living Room
  • Living Room Features: Builtin Features, Fireplace, Hardwood Floors
  • Living Room additional Features: High Ceilings
  • Living Room Length: 29
  • Living Room Width: 16
  • Living Room Level: Main
  • Living Room SqFt: 464
Baths
  • Baths Lower Level Full: 0
  • Baths Lower Level Partial: 0
  • Baths Lower Level Total: 0.0
  • Baths Main Level Full: 0
  • BathsMainLevelPartial: 1
  • Baths Main Level Total: 0.1
  • Bathrooms Full: 2
  • Baths Partial: 1
  • Total Bathrooms: 3
  • Baths Upper Leve lFull: 2
  • Baths Upper Level Partial: 0
  • Baths Upper Level Total: 2.0
Additional Room 1
  • Additional Room 1 Description: Bonus Room
  • Additional Room 1 Length: 14
  • Additional Room 1 Level: Lower
  • Additional Room 1 SqFt: 364
  • Additional Room 1 Width: 26
Additional Room 2
  • Additional Room 2 Description: Laundry
  • Additional Room 2 Length: 11
  • Additional Room 2 Level: Lower
  • Additional Room 2 SqFt: 308
  • Additional Room 2 Width: 28
Additional Room 4
  • Additional Room 4 Additional Features: Laminate Flooring
Additional Room 5
  • Additional Room 5 Additional Features: Washer Dryer
Multi Family
Multi-Family Information
  • SqFt Approximate Building Total: 3721

Property History for 2663 Northwest Westover Road

DateEvent & SourcePriceAppreciation
Jul 16, 2025

Sold (Public Record)

Public Record #1904865902

$1,800,000

+4.2% / yr

Feb 17, 2021

Sold (Public Record)

Public Record #690333326

$1,500,000
Feb 17, 2021

Sold (Public Record)

Public Record #1451268484

$1,500,000
DateEvent & SourcePrice
07/16/2025

Sold (Public Record)

Public Record #1904865902

$1,800,000

+4.2% / yr

02/17/2021

Sold (Public Record)

Public Record #690333326

$1,500,000
02/17/2021

Sold (Public Record)

Public Record #1451268484

$1,500,000

For completeness, we often displays two records for one sale: the MLS record and the public record.

Public Records for 2663 Northwest Westover Road

Taxable ValueLand-Additions-Total-
Tax Record2025$1,673 ($139 / month)
Home Facts
Beds0Lot Size5,000 SqFtStyleResidentialZoningR7CountyMULTNOMAHAPN1N1E32AD 02500

Schools near 2663 Northwest Westover Road

This home is within Portland School District 1j.
Rating
School
Type
Grades
Distance
Public - K to 5
Public - 6 to 8
Public - 9 to 12
Public - K to 12
Rating
School
Distance
Chapman Elementary School
PublicK to 5

West Sylvan Middle School
Public6 to 8

Lincoln High School
Public9 to 12

Metropolitan Learning Center
PublicK to 12

School ratings and boundaries are provided by GreatSchools.org and Pitney Bowes. This information should only be used as a reference. Proximity or boundaries shown here are not a guarantee of enrollment. Please reach out to schools directly to verify all information and enrollment eligibility.

Similar Homes

New listings in 97210

$475,000 | 2141 Northwest Davis Street, Portland, OR 97210
1/48
Coming Soon No ShowingVirtual Tour

$475,000

2
Bedrooms
900
Square Feet
$150,000 | 2109 Northwest Irving Street, Unit 411, Portland, OR 97210
1/36
New

$150,000

1
Bedrooms
437
Square Feet
$1,450,000 | 706 Northwest Westover Terrace, Portland, OR 97210
1/48
Virtual TourNew

$1,450,000

2
Bedrooms
2,595
Square Feet
$205,000 | 2533 Northwest Marshall Street, Unit 103, Portland, OR 97210
1/40
New

$205,000

1
Bedrooms
567
Square Feet
$1,850,000 | 1625 Northwest 29th Avenue, Portland, OR 97210
1/48
Open: 8/15 02:00PM - 04:00PMNew

$1,850,000

4
Bedrooms
5,341
Square Feet
0.23
Acres
$865,000 | 434 Northwest Hermosa Boulevard, Portland, OR 97210
1/41
Open: 8/15 11:00AM - 01:00PM

$865,000

5
Bedrooms
3,377
Square Feet
0.18
Acres
$4,500,000 | 1560 Northwest 25th Avenue, Portland, OR 97210
1/48
Virtual Tour

$4,500,000

3
Bedrooms
4,563
Square Feet
0.09
Acres
$519,900 | 2538 Northwest Thurman Street, Unit 202, Portland, OR 97210
1/36

$519,900

2
Bedrooms
1,072
Square Feet
$599,000 | 2375 Northwest Northrup Street, Unit B, Portland, OR 97210
1/45

$599,000

2
Bedrooms
1,413
Square Feet

Nearby home values

No guarantee, warranty or representation of any kind is made regarding the completeness or accuracy of any information, descriptions or measurements (including square footage measurements and property condition), such should be independently verified through appropriate means, including, but not limited to, in person inspection and public records, and Compass International Holdings, its subsidiaries, affiliates and independently owned and operated franchisees, and their affiliated agents and associated third parties expressly disclaim any liability in connection therewith. Photos may be virtually staged or digitally enhanced and may not reflect actual property conditions. Offers of compensation are subject to change at the seller's discretion. No financial or legal advice provided. Equal Housing Opportunity.

Listing Courtesy of Vetiver Street Real Estate

All information provided is deemed reliable but is not guaranteed and should be independently verified. The content relating to real estate for sale on this web site comes in part from the IDX program of the RMLS of Portland Oregon. Real estate listings held by brokerage firms other than Compass are marked with the RMLS logo and detailed information about these properties includes the names of the listing brokers. Copyright © 2026 RMLS, Portland, Oregon. Last updated: 07/21/2025 05:23 PM