2663 Pine Log Road



















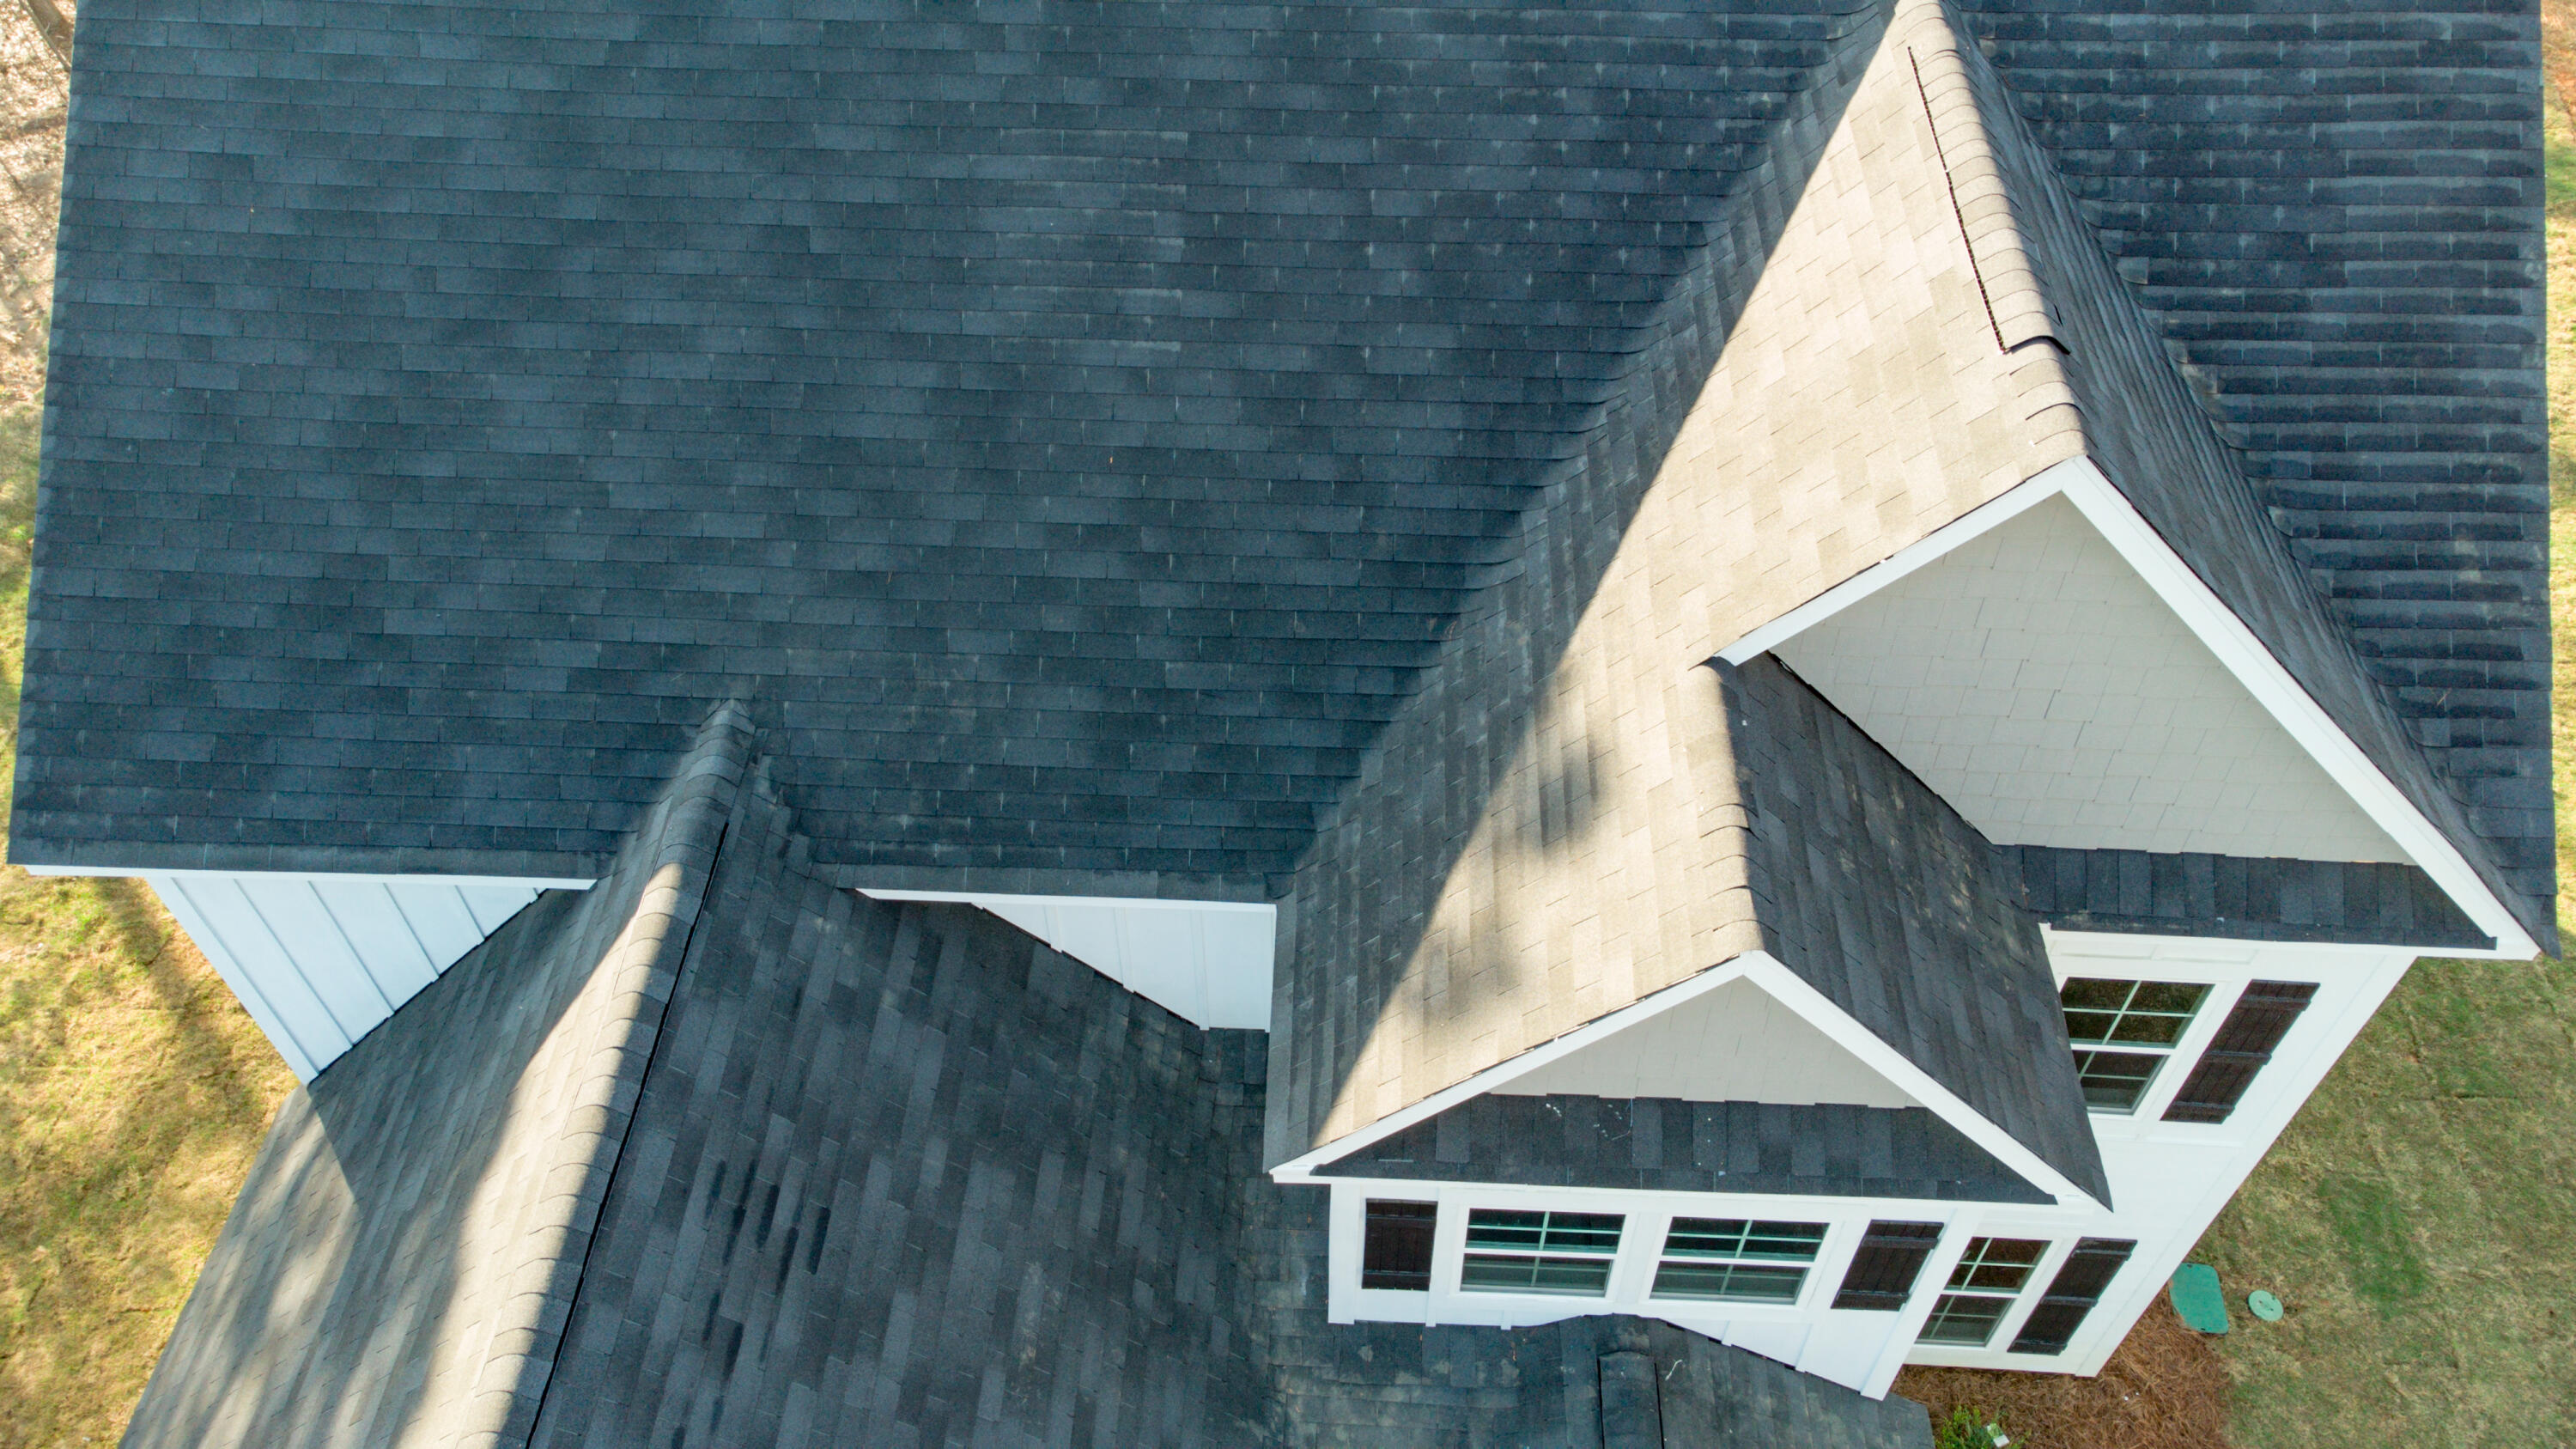

Description
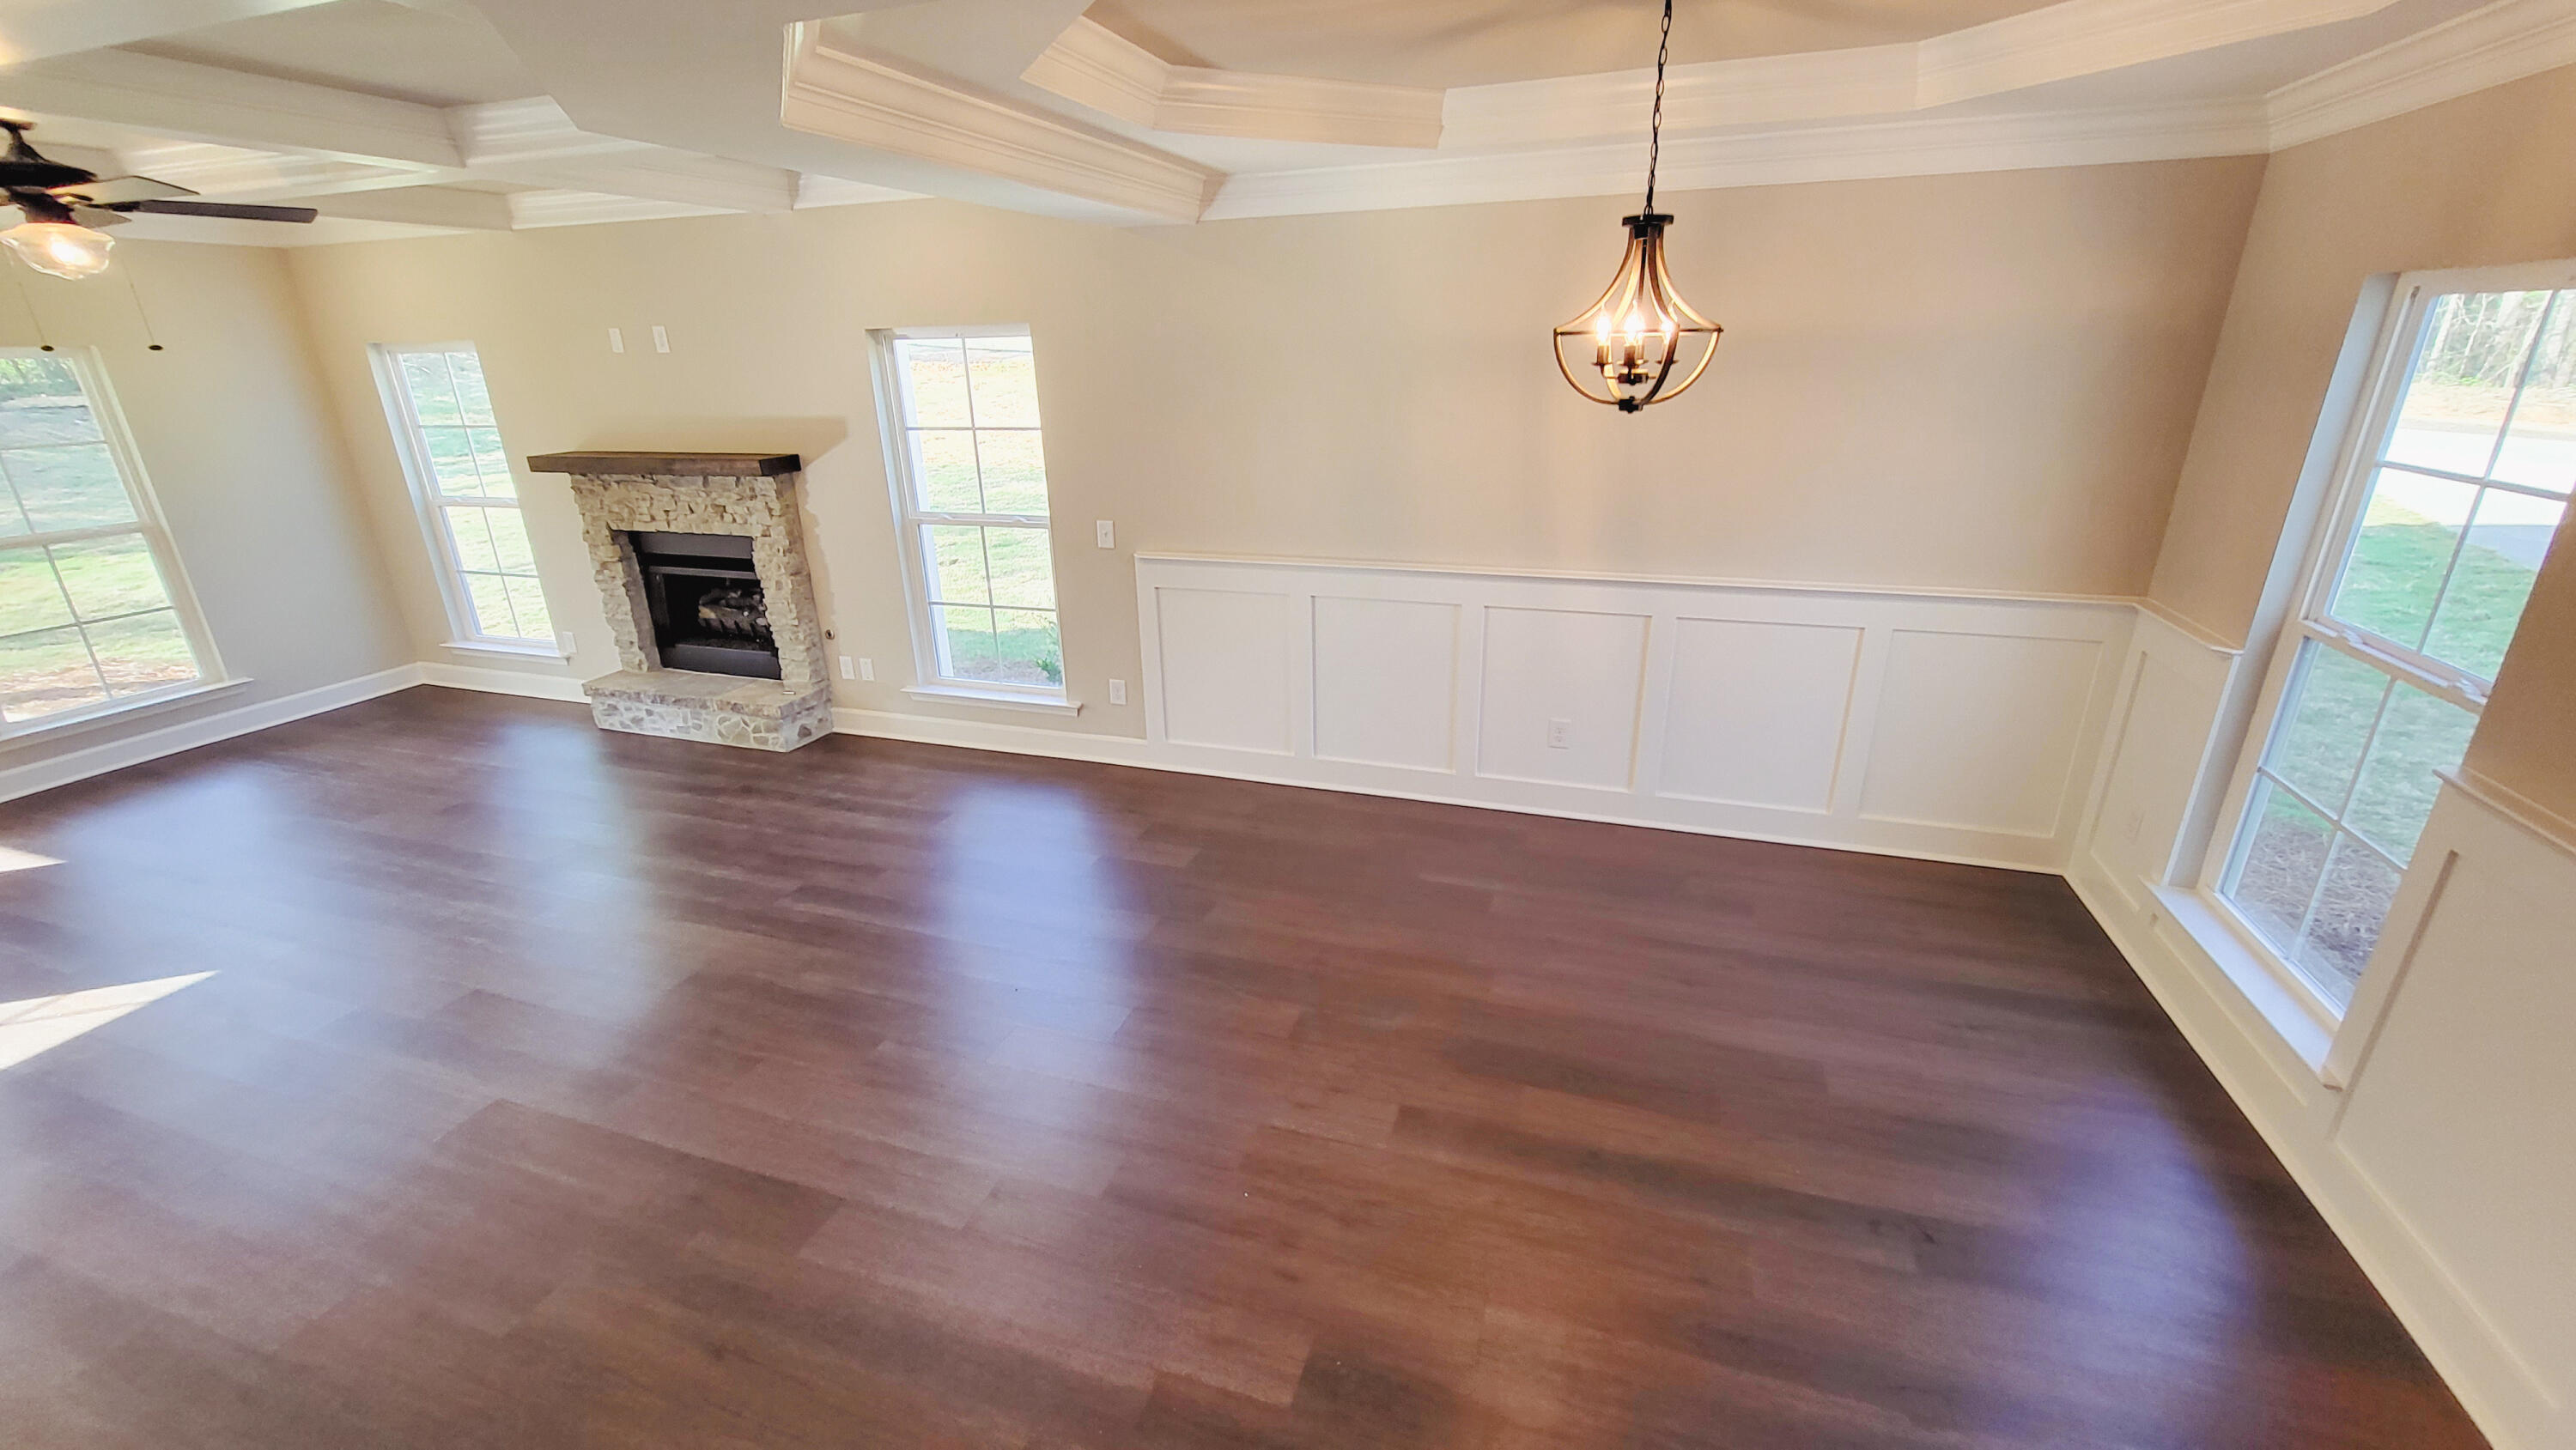
-stone fireplace with a mantle beam and vent free gas logs;
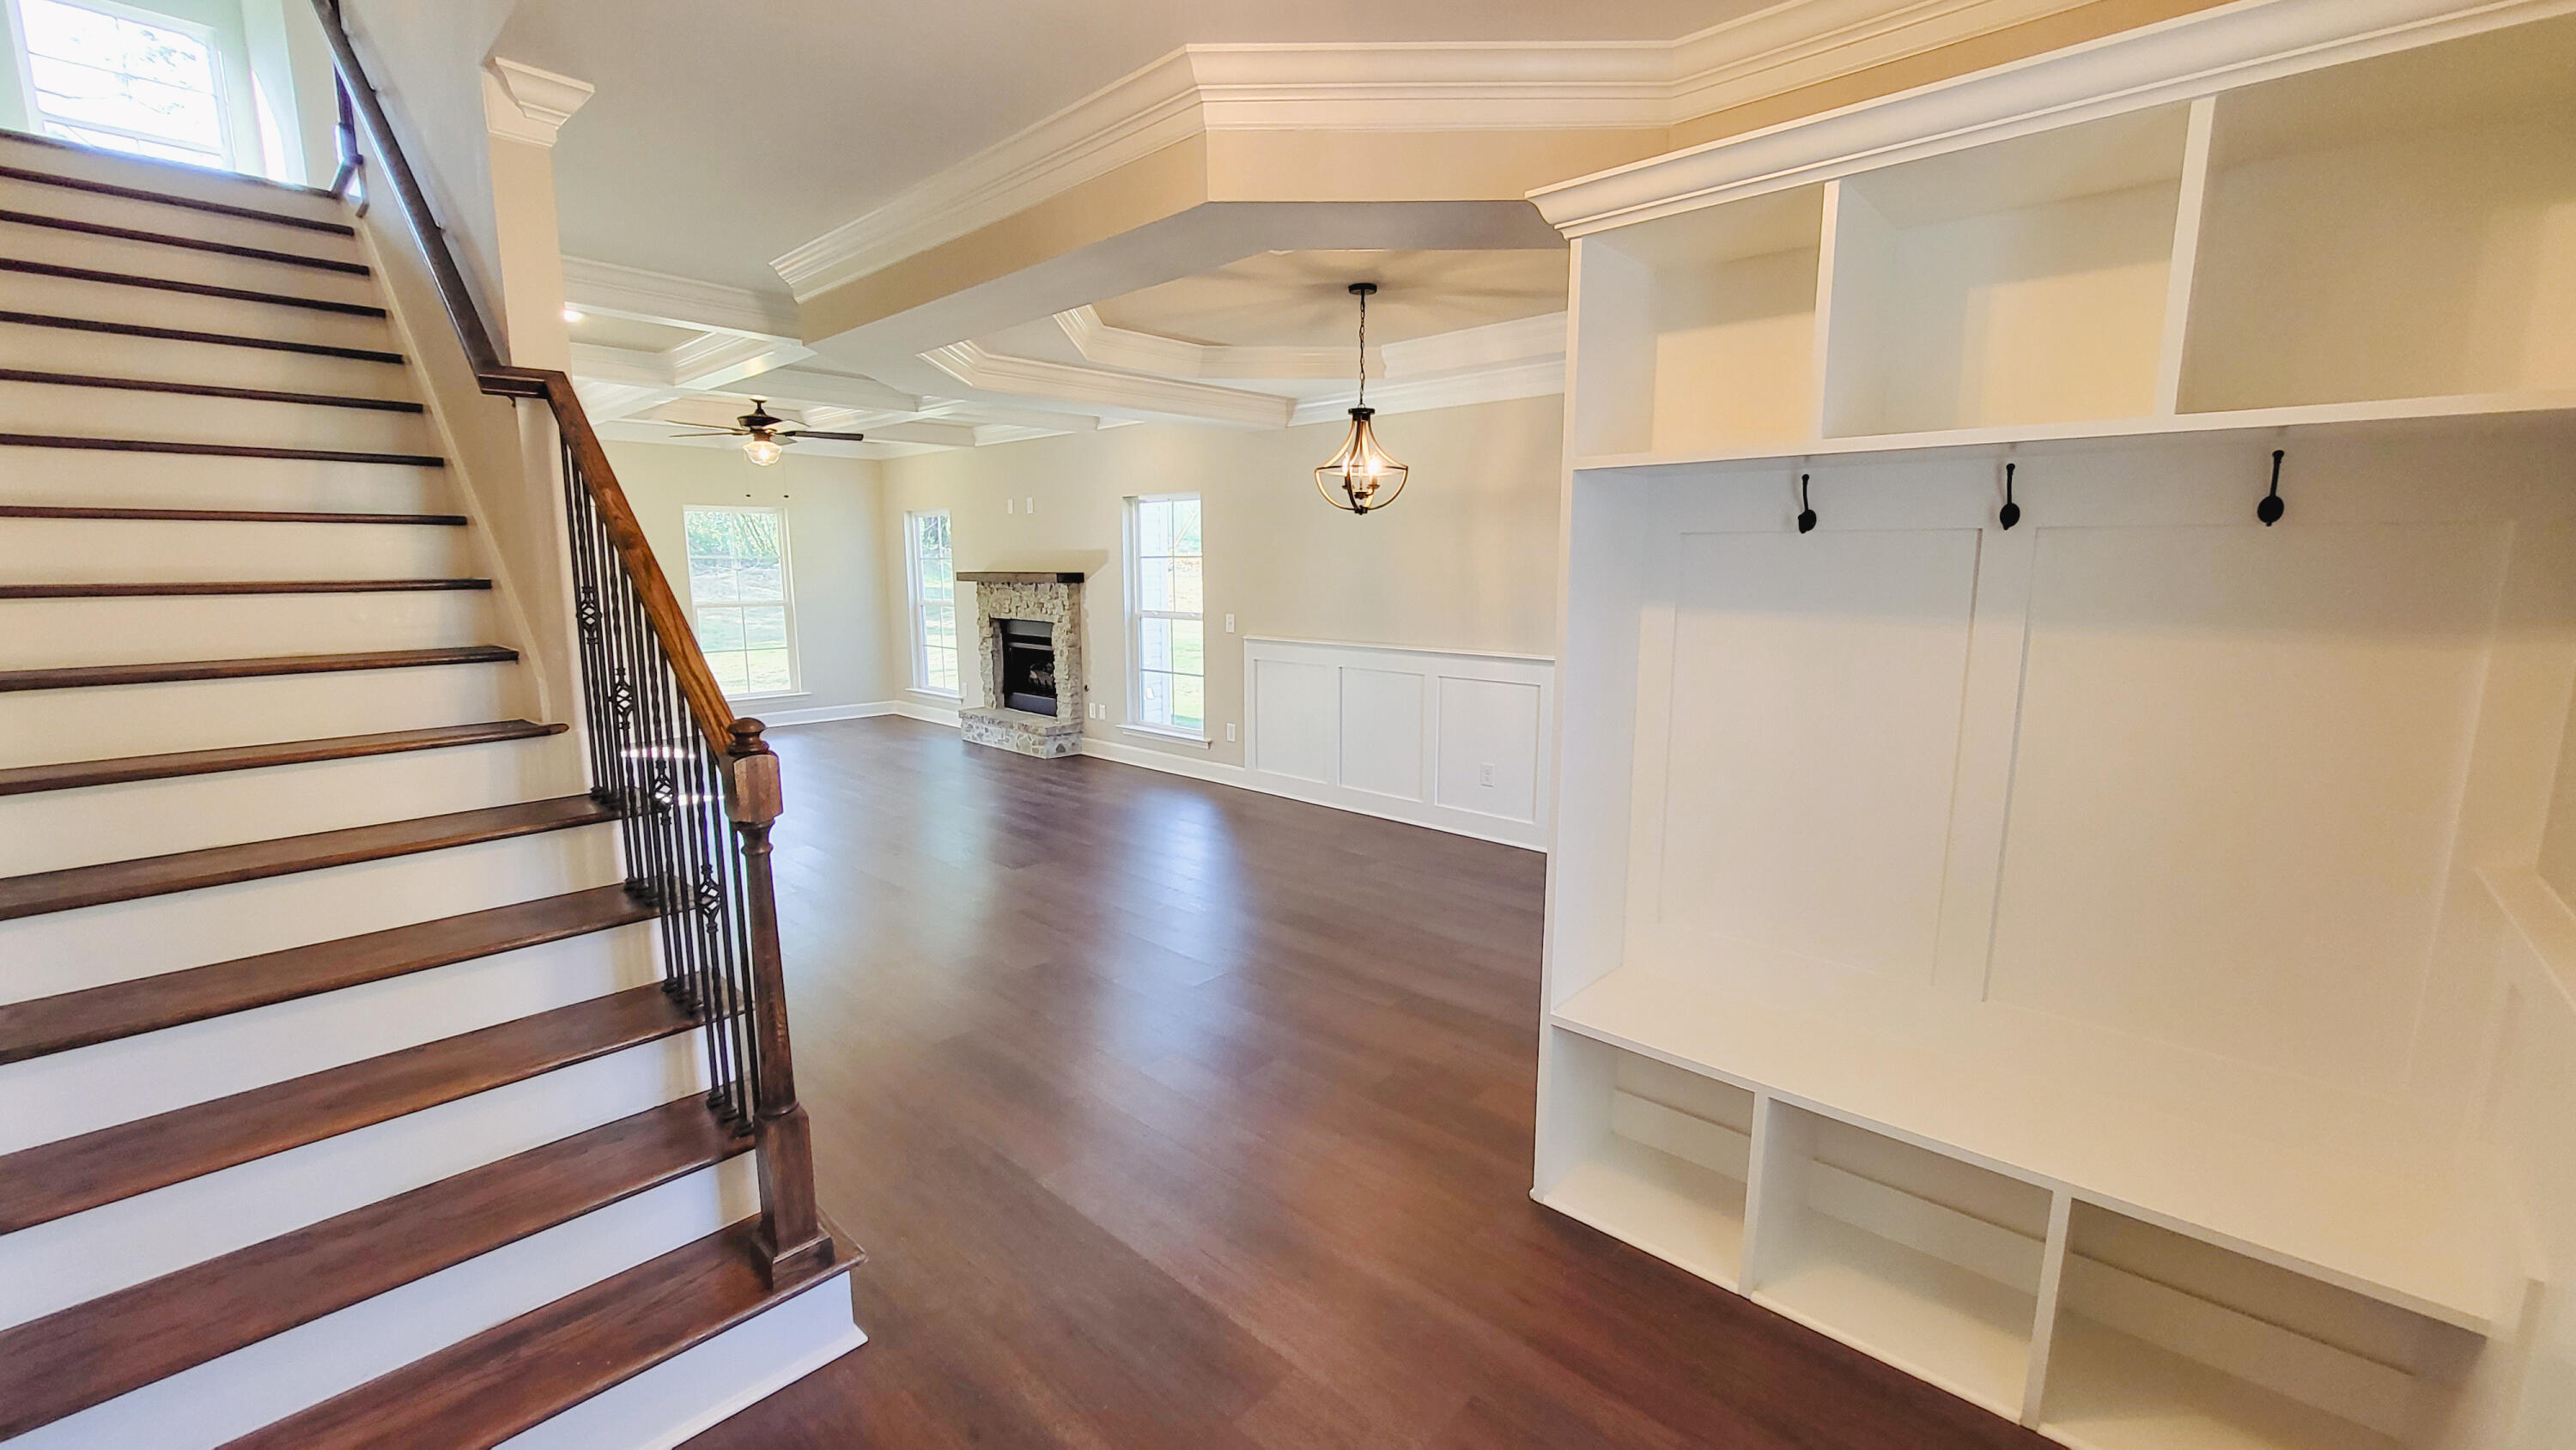
-living room and dining room have wonderful trim work, Hitchcock ceilings. Dining area has judges panels and tray ceiling;
-a mud bench when you walk into the from door;
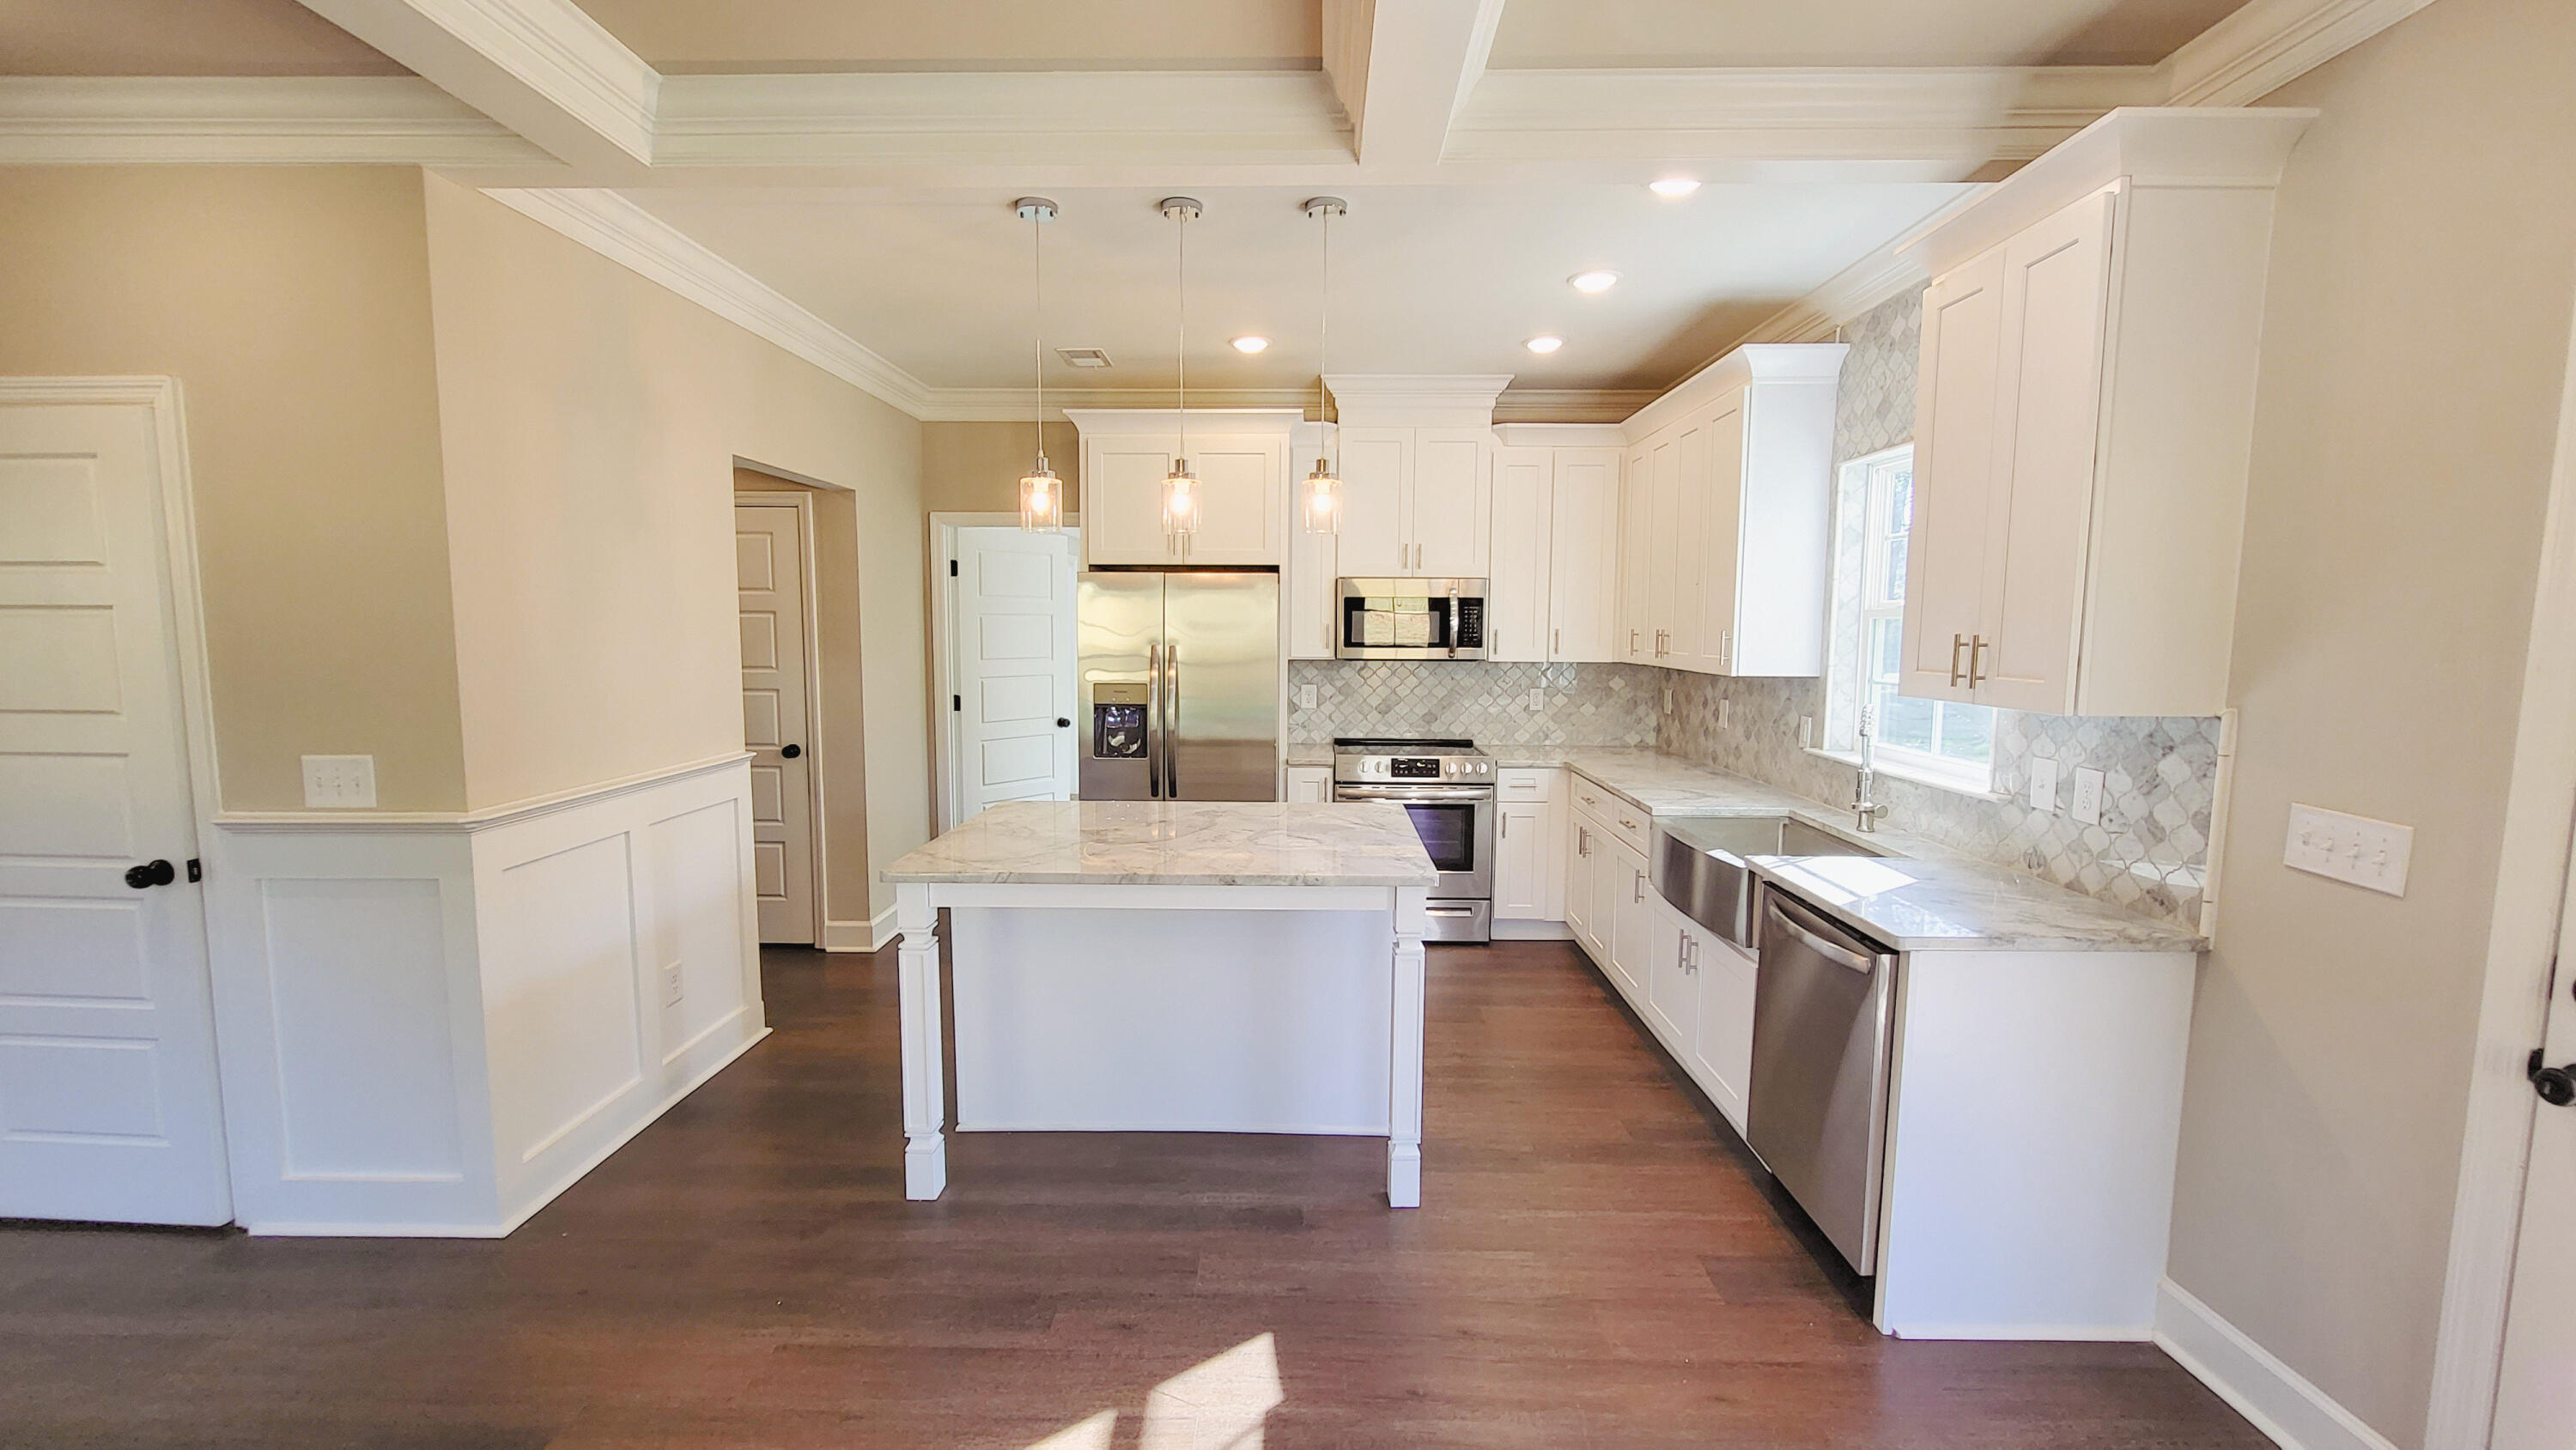
-kitchen has stainless steel farm sink, an island, white shaker cabinets with soft close doors, new Frigedaire appliances,...Brand new dream home loaded with every extra. Five bedrooms, three baths located on one acre with a circular driveway. Here are some remarkable features:
-stone fireplace with a mantle beam and vent free gas logs;
-living room and dining room have wonderful trim work, Hitchcock ceilings. Dining area has judges panels and tray ceiling;
-a mud bench when you walk into the from door;
-kitchen has stainless steel farm sink, an island, white shaker cabinets with soft close doors, new Frigedaire appliances, quartz countertops, very large pantry;
-Master bedroom is on first floor and has double tier tray ceiling;
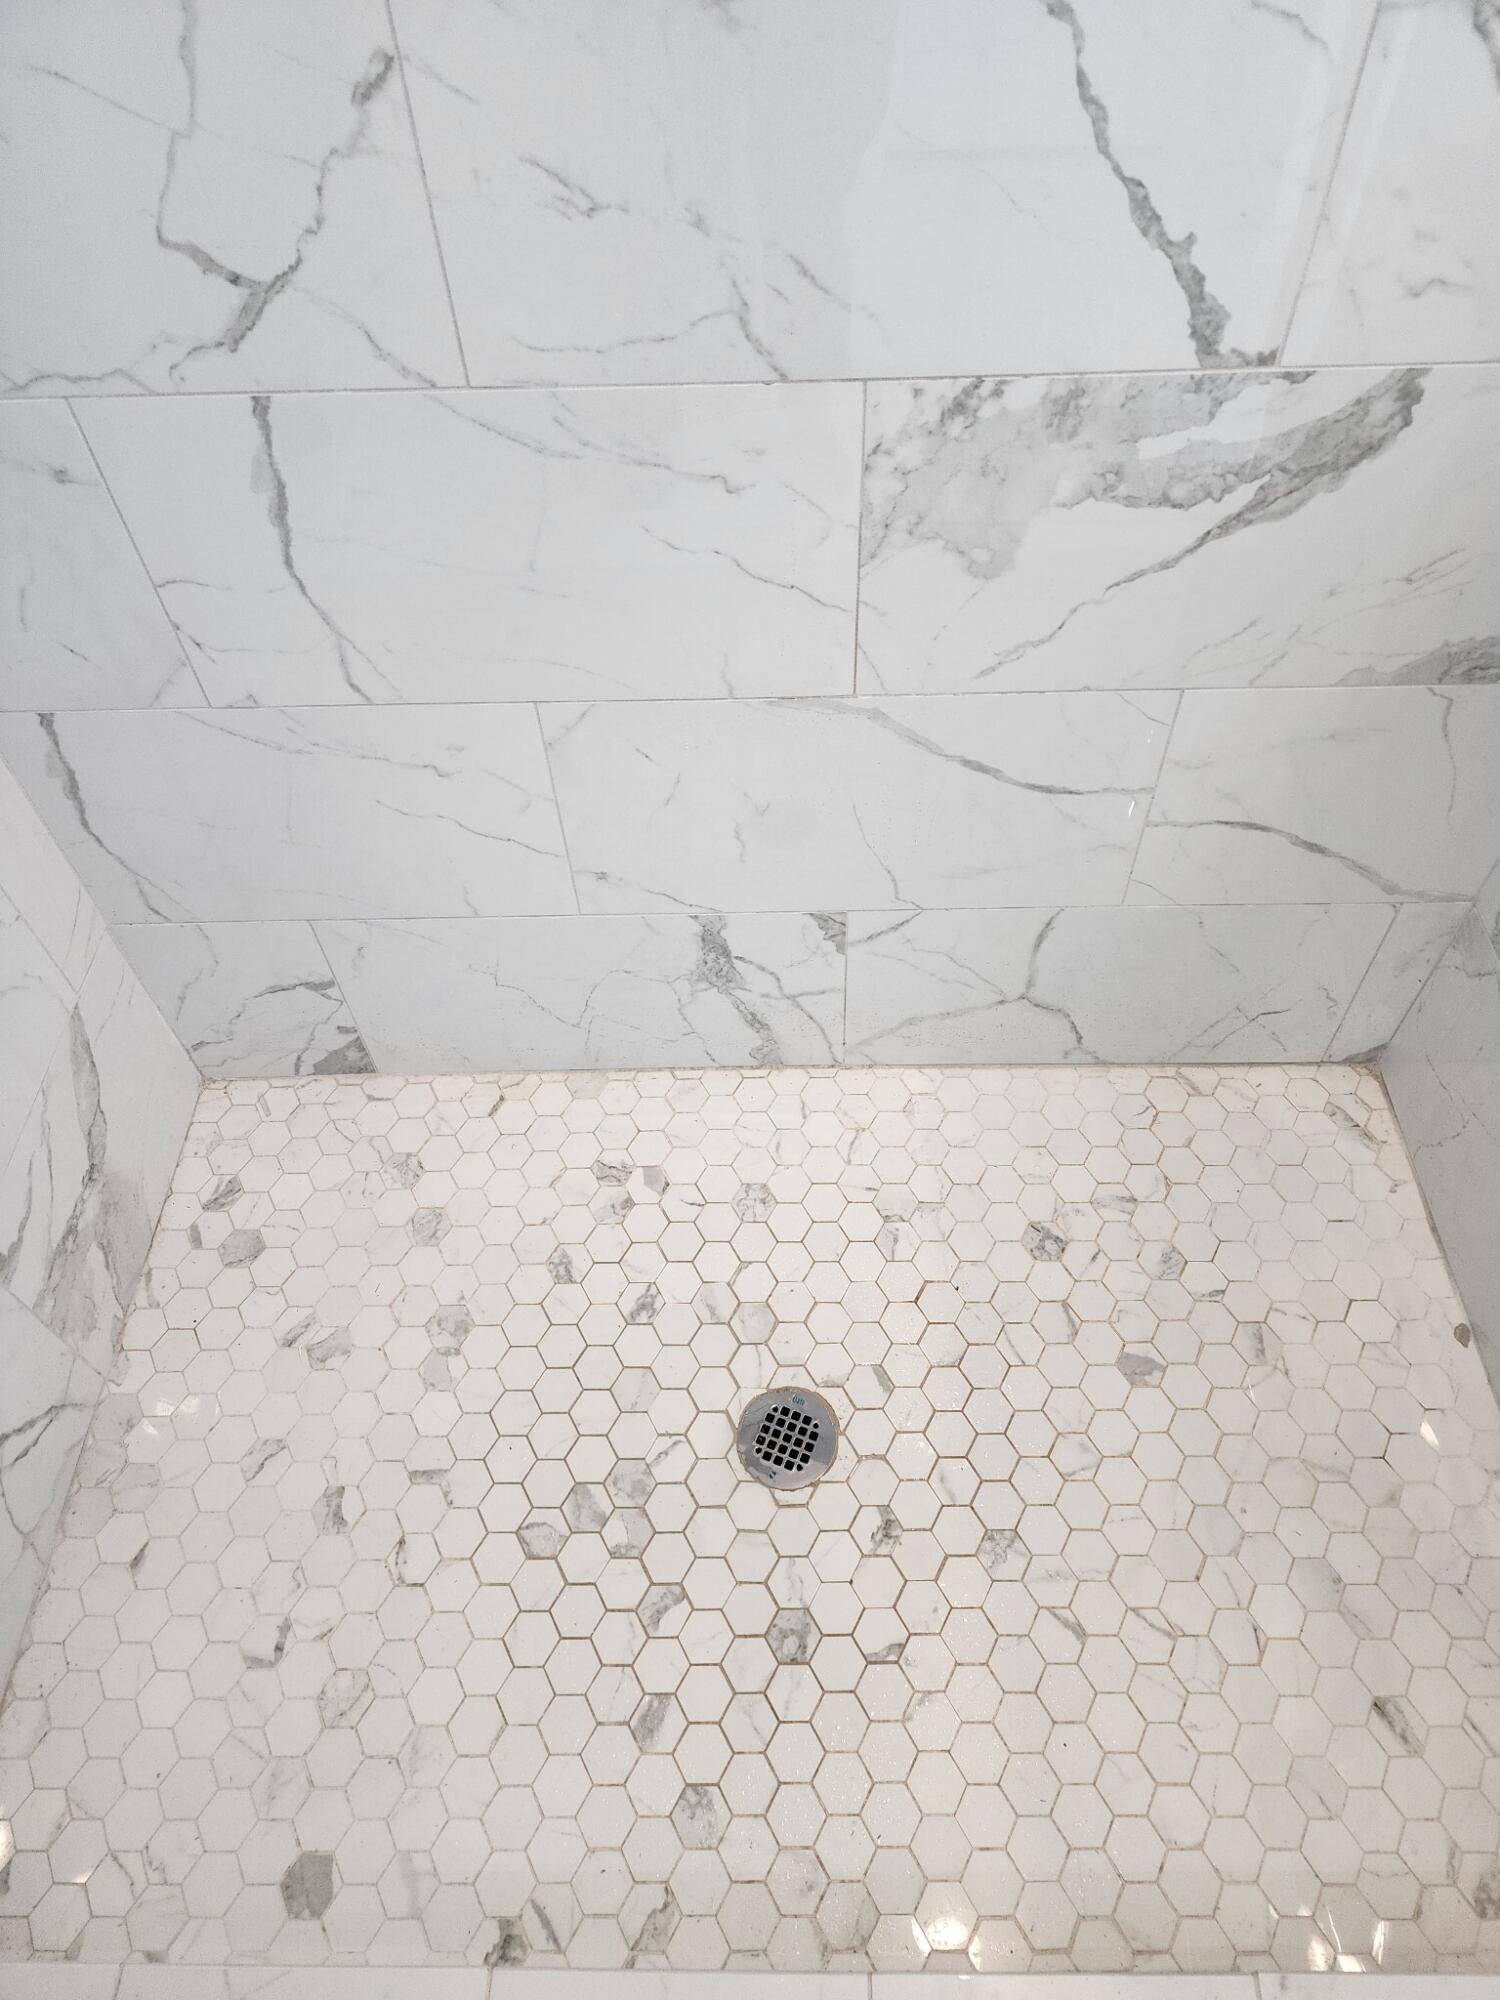
-Master bedroom has Calcutta style tile, stand up shower with both a regular shower head and a rain shower head, freestanding claw foot tup, double vanity with granite, framed mirrors, and separate water closet for privacy;
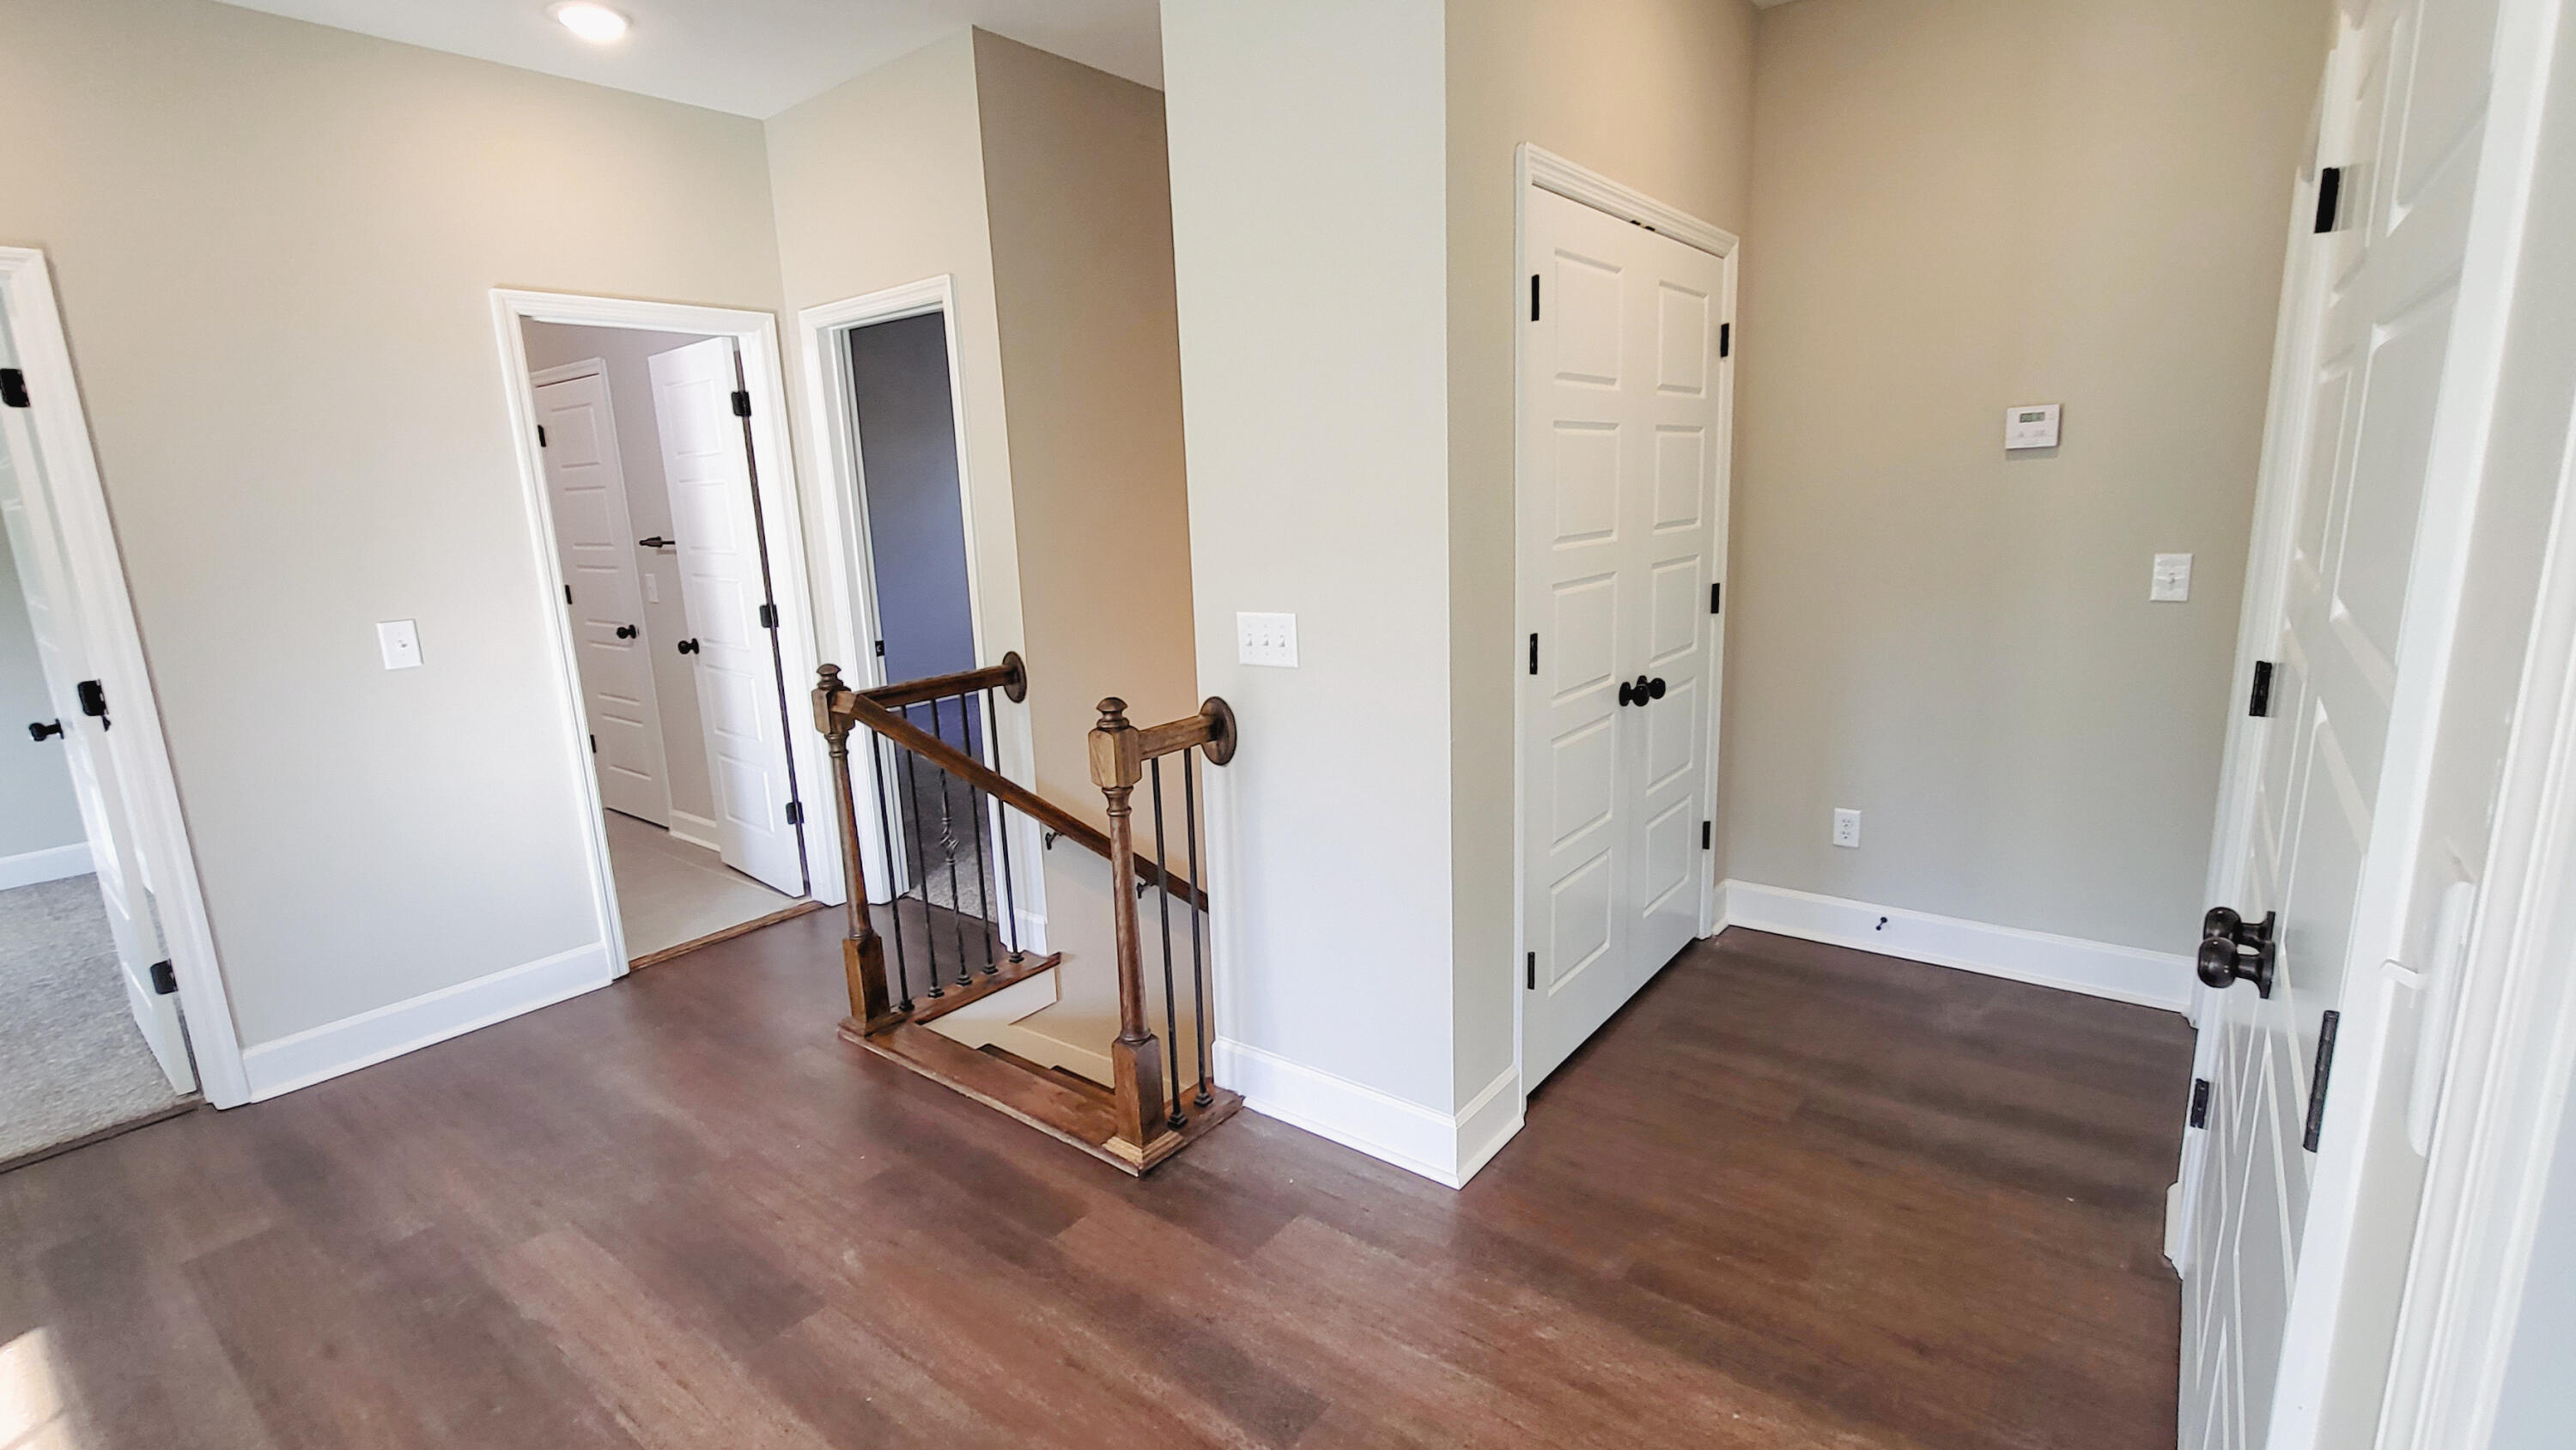
-upstairs has a large loft area that is directly accessible to the four upstair bedrooms and a great place for the children to play;
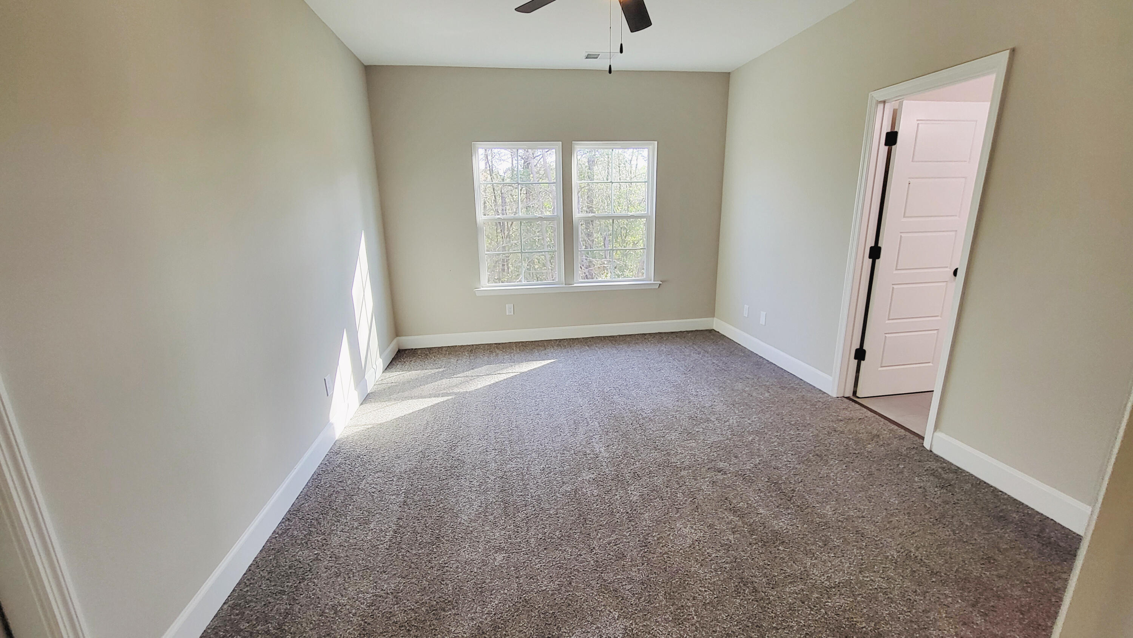
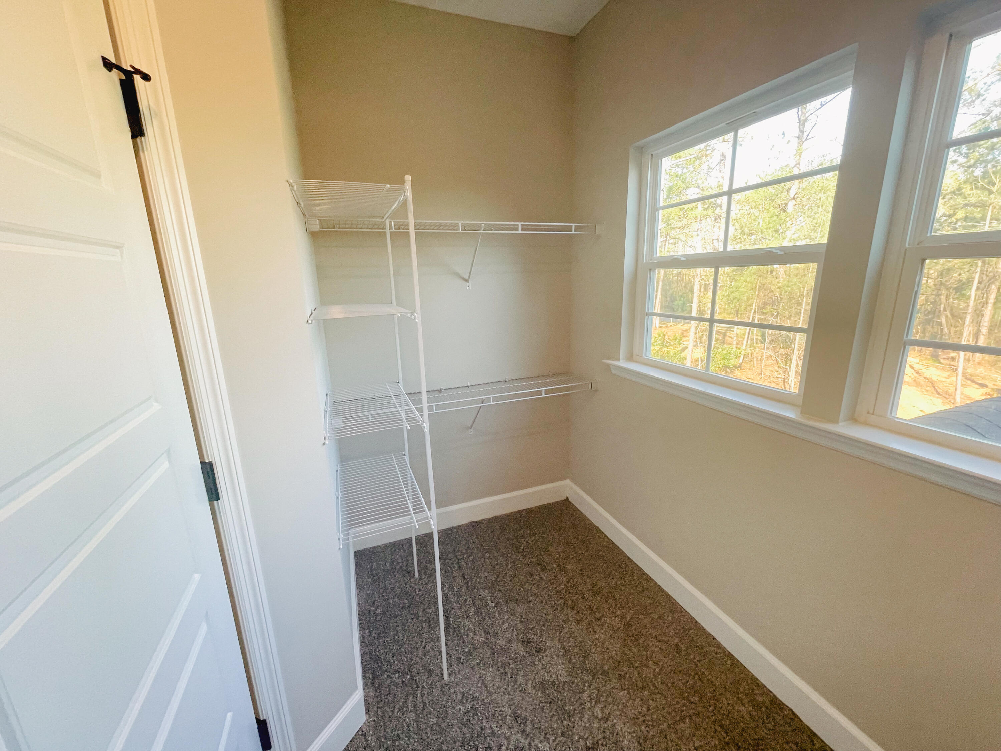
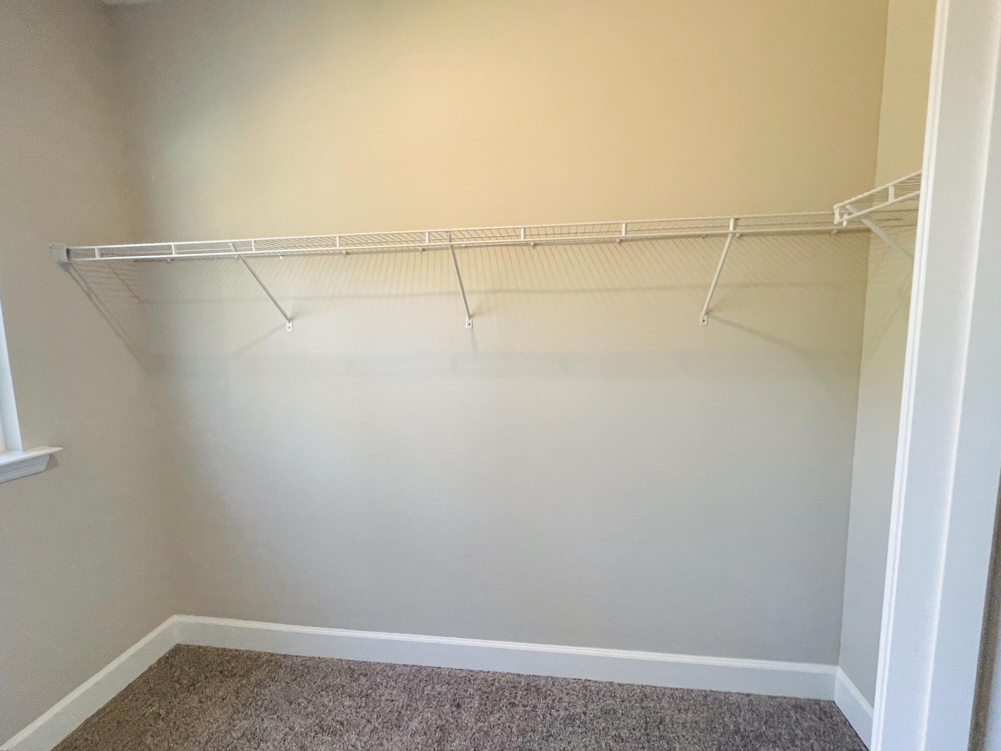
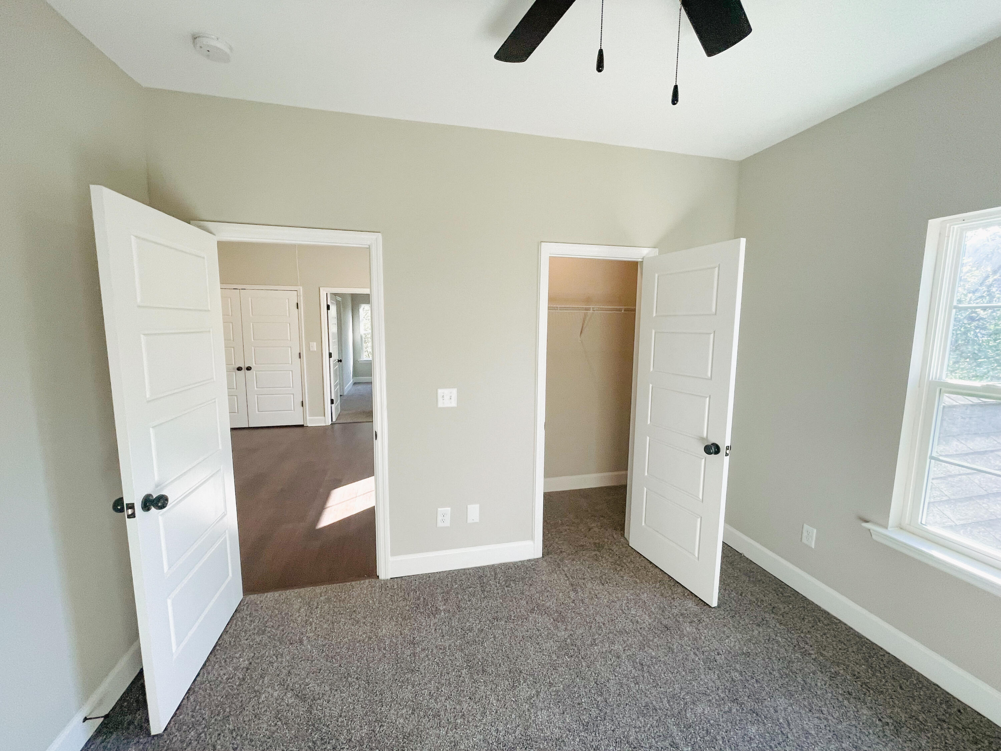
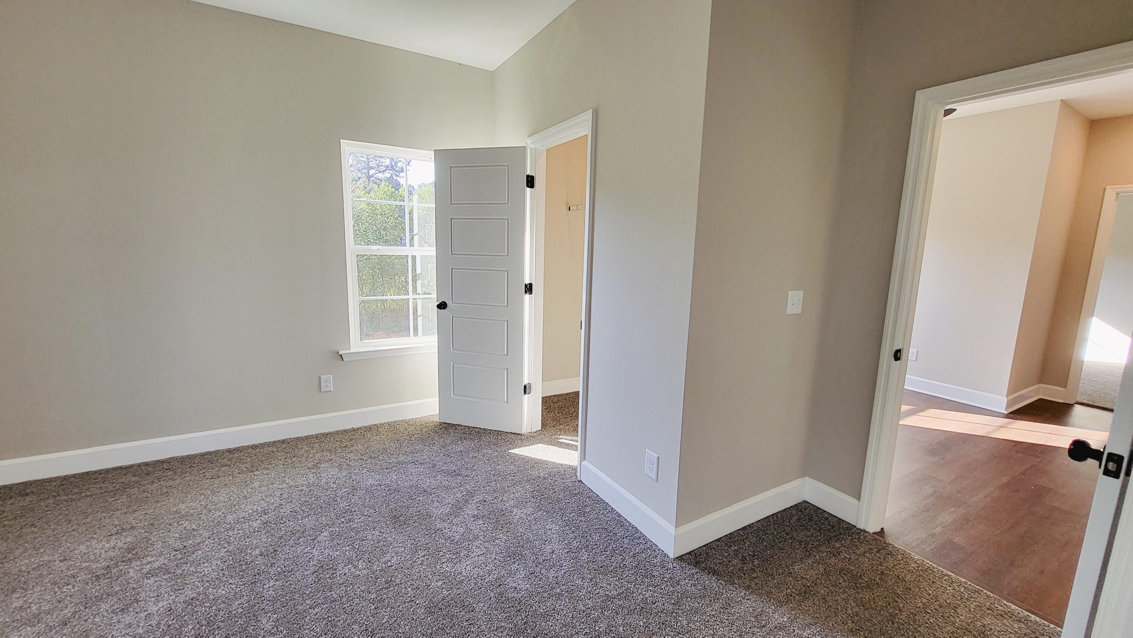
-each bedroom in the home has a walk-in closet, recessed lighting and each has a ceiling fan;
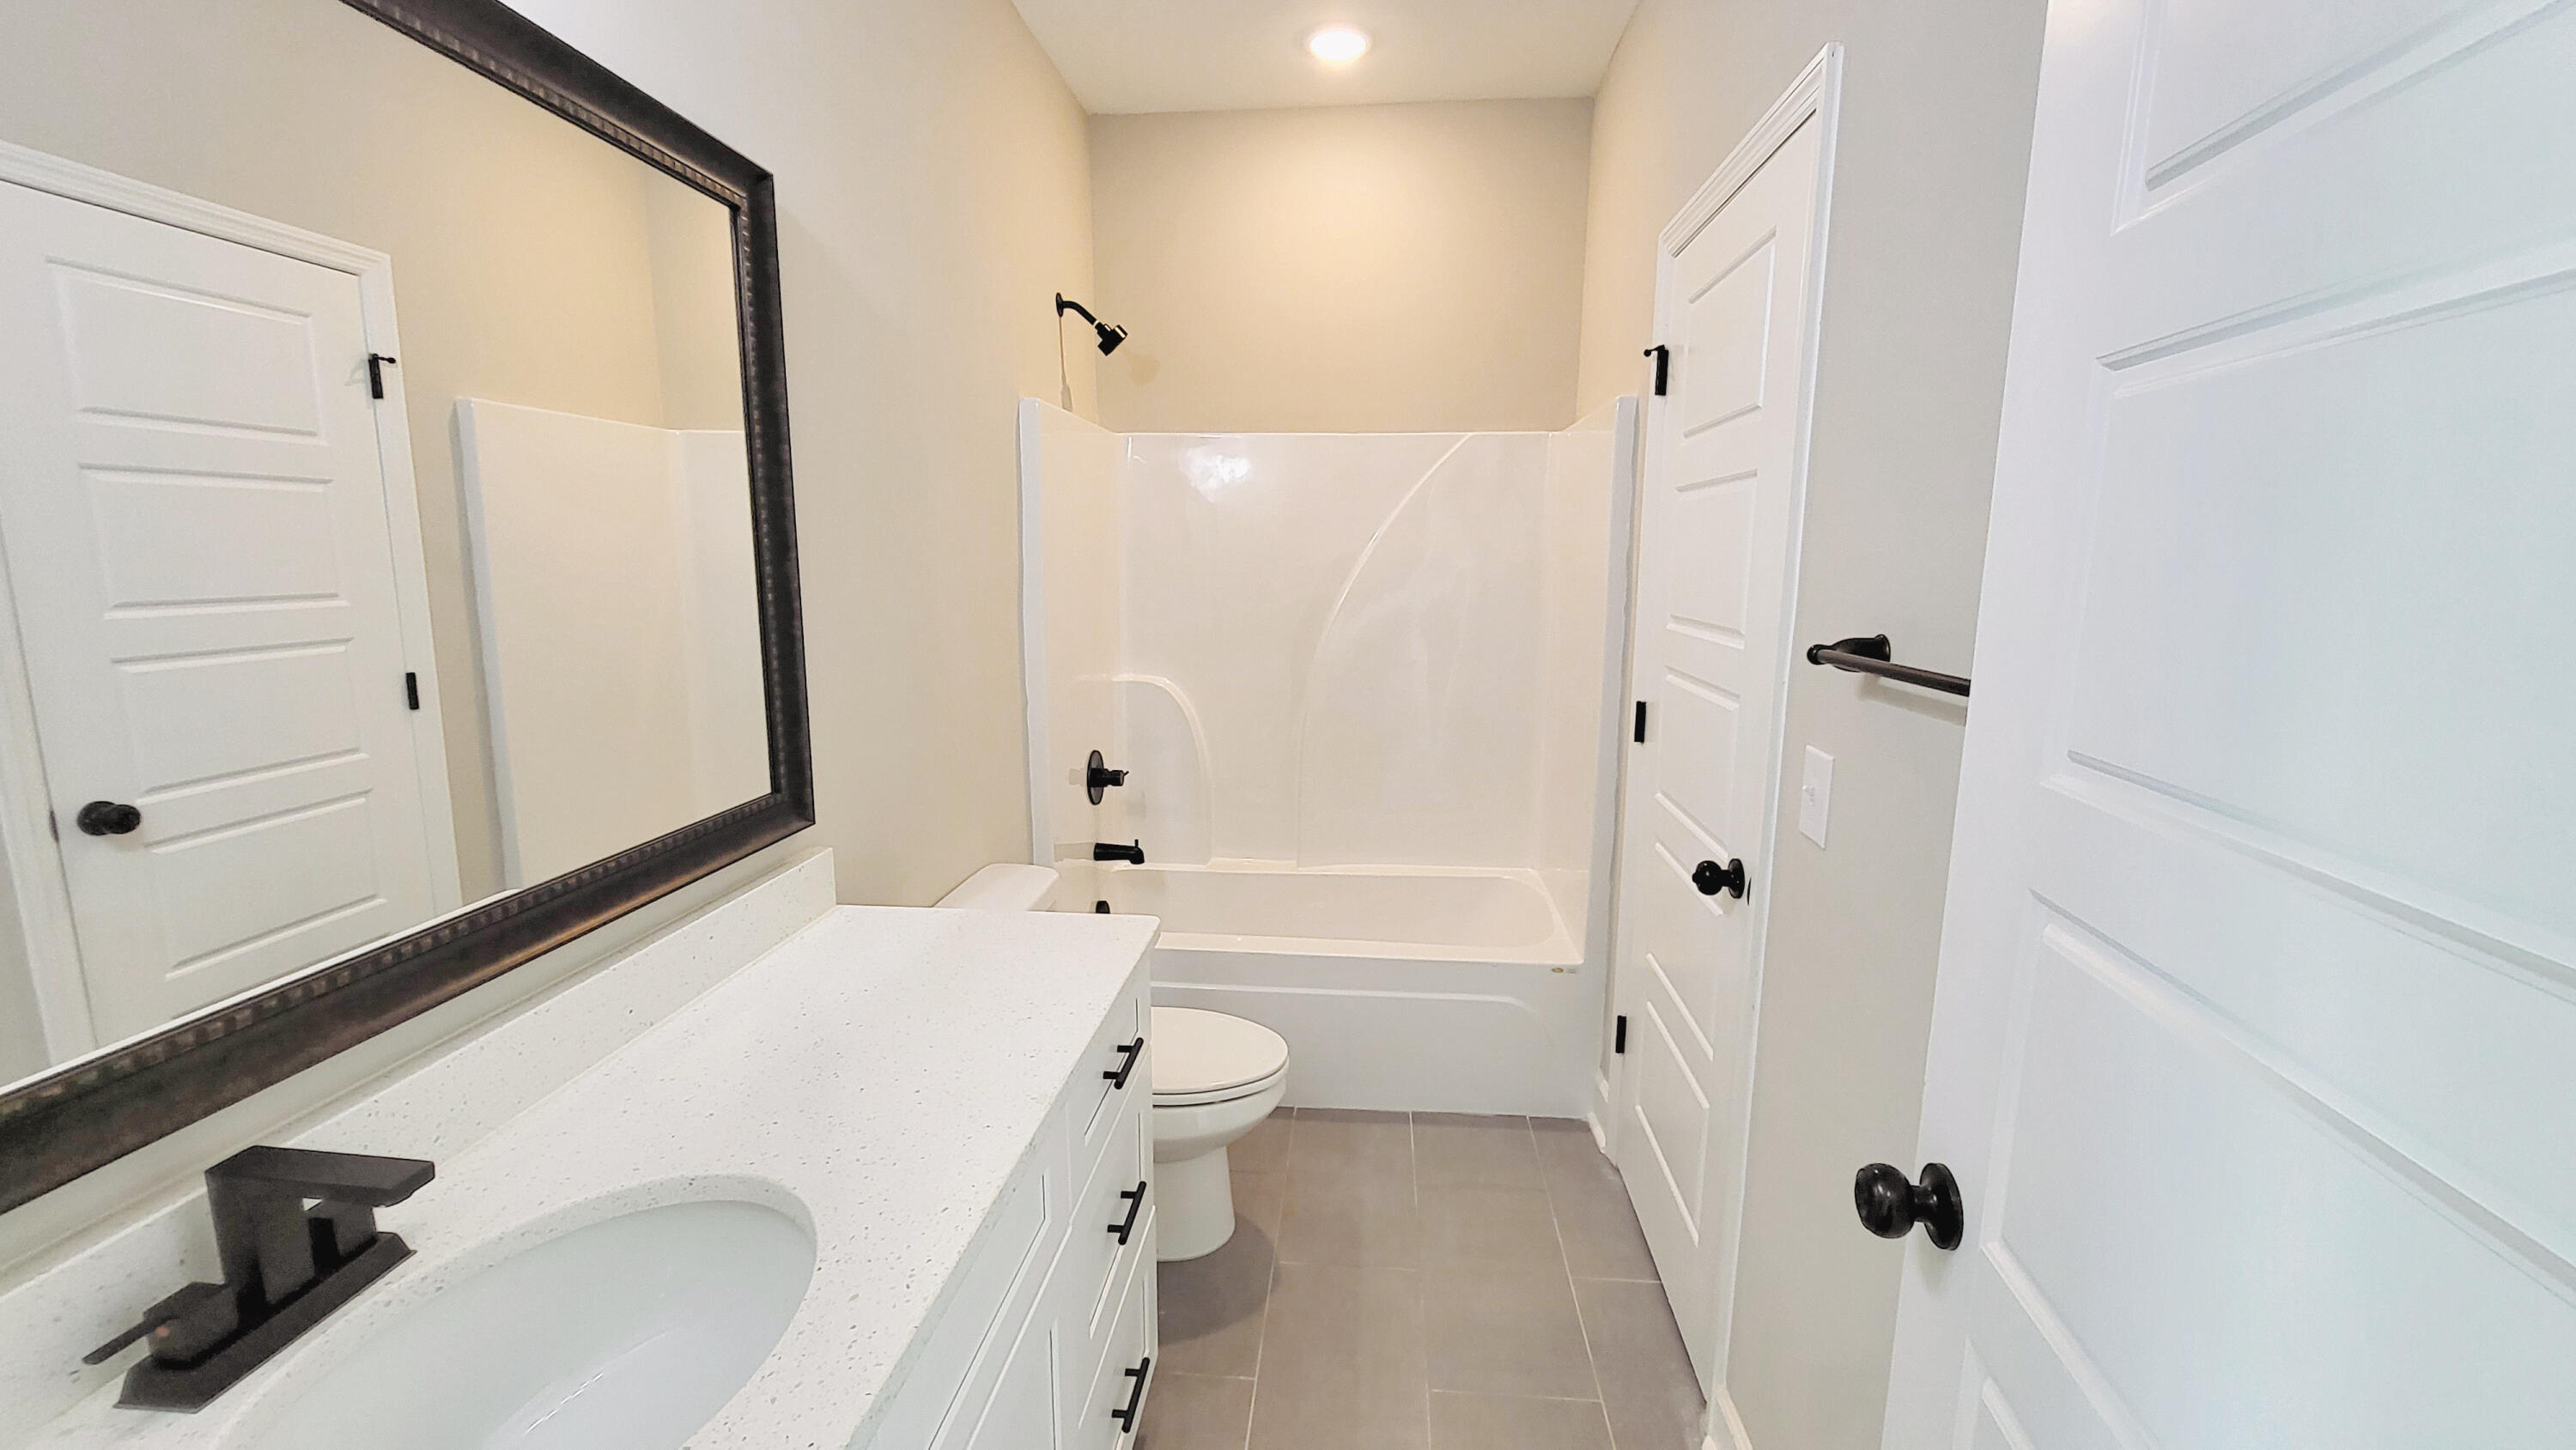
-the bathrooms upstairs all have granite countertops
countertop;
-the front door is a eight foot mahogany door;
-large two car garage, and garage door has glass at the top. The garage has a built in area for a freezer or second refrigerator, and has dedicated power for such
-tankless gas hot water heater;
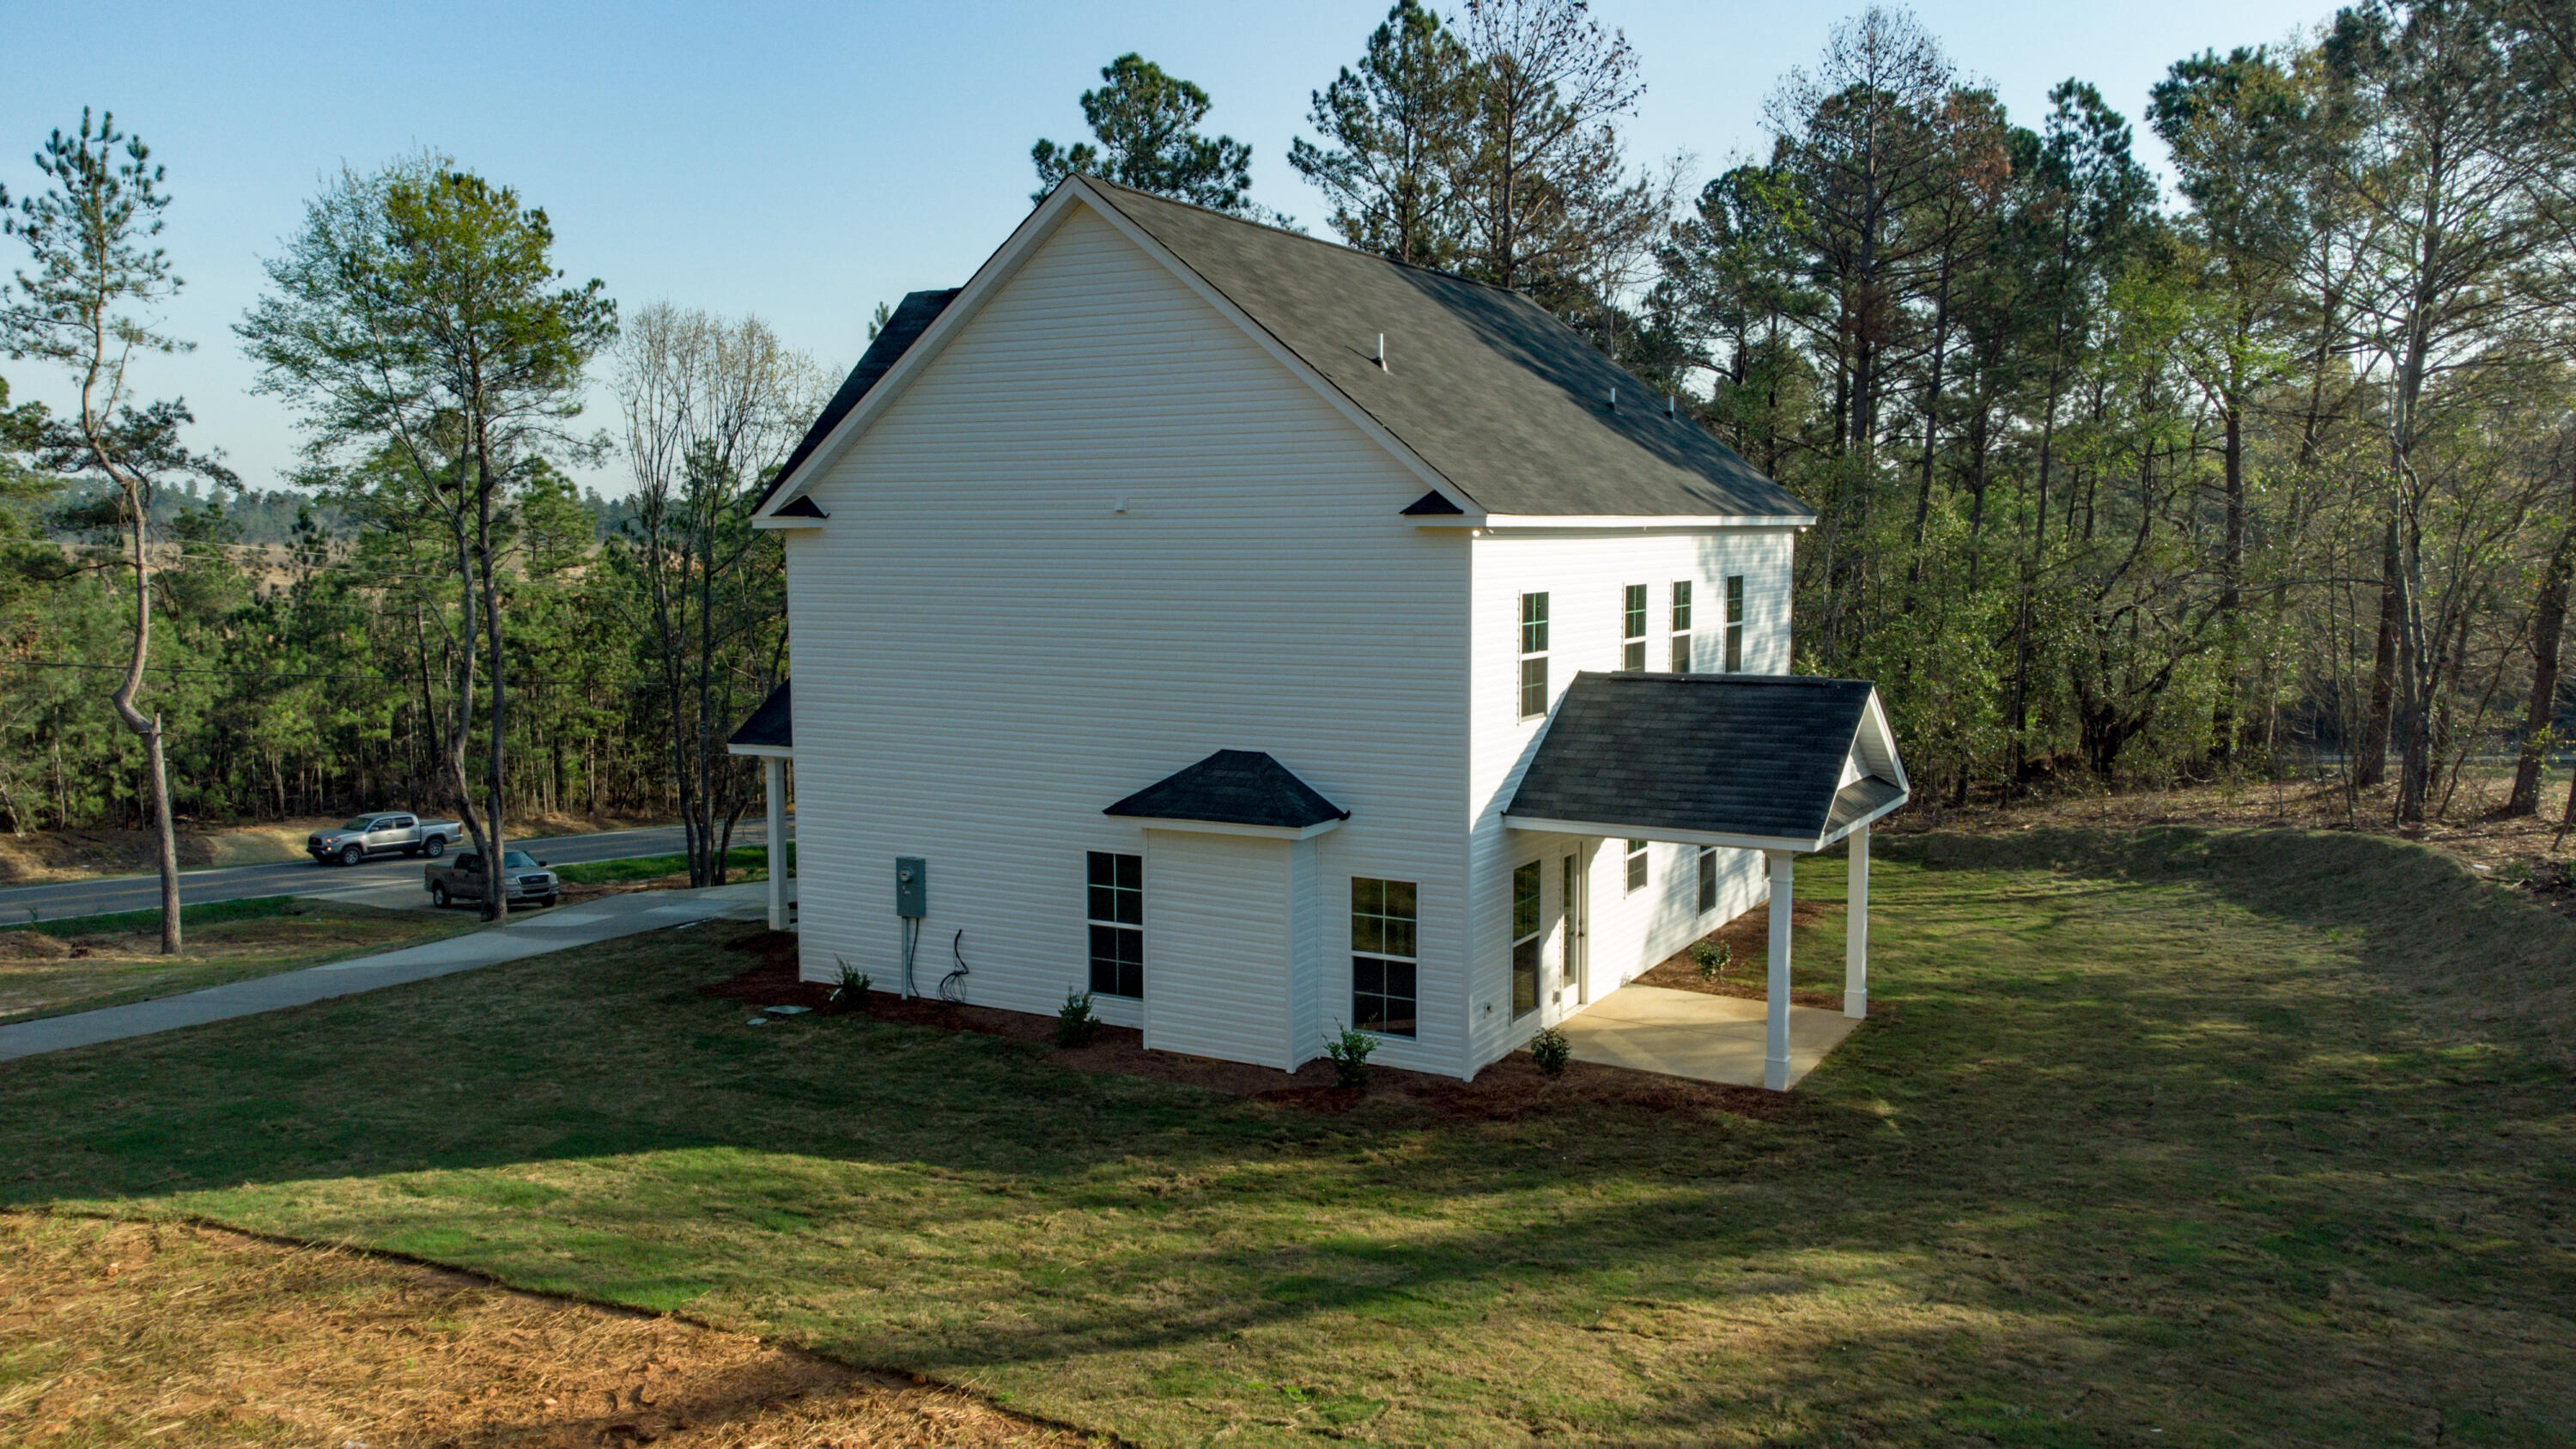
-front exterior has Hardie plank siding with is lap siding and shaker siding and black board and batten shutters;
-newly Planted Bermuda sod;
-city water from Beech Island and has septic tank;
-Builder will pay $8,000 toward lender cost with preferred lender
- Listed by: Brian Katonak 803.221.5945 briankatonak@gmail.com Brokerage DRE #19588 • RE/MAX Tattersall Group
Recent comparable sales
Median sold price
$305,000
Avg days on market
135
Sale-to-list ratio
98.1%
Warrenville, SC
9 comparable properties found

$305,000
Sold 11/27/24
- 5
- Bedrooms
- 3
- Bathrooms
- 2,196
- Square Feet
- 0.61
- Acres

$315,000
Sold 08/10/26
- 4
- Bedrooms
- 3
- Bathrooms
- 2,472
- Square Feet
- 0.74
- Acres

$300,000
Sold 05/22/26
- 4
- Bedrooms
- 3
- Bathrooms
- 2,368
- Square Feet
- 0.48
- Acres

$435,000
Sold 02/13/26
- 4
- Bedrooms
- 3
- Bathrooms
- 2,450
- Square Feet
- 2.2
- Acres

$327,250
Sold 11/17/25
- 4
- Bedrooms
- 3
- Bathrooms
- 2,269
- Square Feet
- Unavailable
- Acres

$304,900
Sold 07/31/26
- 4
- Bedrooms
- 3
- Bathrooms
- 2,267
- Square Feet
- 0.46
- Acres

$305,000
Sold 12/10/24
- 4
- Bedrooms
- 3
- Bathrooms
- 2,294
- Square Feet
- Unavailable
- Acres

$300,000
Sold 03/14/25
- 4
- Bedrooms
- 3
- Bathrooms
- 2,291
- Square Feet
- 0.5
- Acres

$279,900
Sold 05/02/25
- 4
- Bedrooms
- 3
- Bathrooms
- 2,031
- Square Feet
- 0.35
- Acres
Location
Sold By ERA Wilder Aiken, Briana Casey Hayes
Payment Calculator
$2,204 per month
30 year fixed, 6.71% Interest
$2,062
$142
$0
Know your buying power with a preapproval and custom rate in minutes
 1
1Property Information for 2663 Pine Log Road
- MLS Type: Residential / Single Family Residence
- County: Aiken County
- Architectural Style: Traditional
- Year Built: 2023
- Lot Size: 1.00 AC / 43,560 SF
- Directions: From intersection of Pine Log Rd and Silver Bluff, take Pine Log Road until you reach the home on the left. Is on top of the hill.
- Latitude: 33.504014
- Longitude: -81.803726
- MLS Area Major: SW
- Senior Community: No
- Association: No
- Parcel Number: 071-07-05-013
- Attached Garage: Yes
- Carport: No
- Garage Spaces: 2.0
- Garage: Yes
- Parking Features: Garage Door Opener, Attached, Garage
- Virtual Tour URL Unbranded: https://www.propertypanorama.com/instaview/aiken/205334
- Lot Features: Landscaped
- Lot Size Acres: 1.0
- Lot Size Area: 1.0
- Lot Size Square Feet: 43560.0
- Lot Size Units: Acres
- Road Surface Type: Asphalt
- Above Grade Finished Area: 2365.0
- Building Area Total: 2365.0
- Living Area: 2365.0
- Living Area Source: Builder
- New Construction: Yes
- Property Condition: New Construction
- Property Sub Type: Single Family Residence
- Property Type: Residential
- Year Built: 2023
- Construction Materials: HardiPlank Type, Vinyl Siding
- Foundation Details: Block
- Levels: Two
- Roof: Shingle
- Horse: No
- Sewer: Septic Tank
- Water Source: Public
- Fencing: Fenced
- Patio And Porch Features: Porch
- Appliances: Dishwasher, Range, Tankless Water Heater, Refrigerator
- Has Basement: No
- Full Bathrooms: 3
- Total Bathrooms: 3
- Total Bedrooms: 5
- Cooling: Ceiling Fan(s), Electric
- Has Cooling: Yes
- Heating: Electric, Fireplace(s)
- Has Heating: Yes
- Has Fireplace: Yes
- Total Fireplaces: 1
- Fireplace Features: Den, Gas Log
- Flooring: Hardwood
- Interior Features: Ceiling Fan(s), Kitchen Island, Pantry
- Total Rooms: 8
- Has Spa: No
- Water Heater: Tankless
- Type: Living Room
- Level: Lower
- Dimensions: 30 x 14
- Length: 30.0
- Width: 14.0
- Level: Upper
- Dimensions: 15 x 9
- Length: 15.0
- Width: 9.0
- Type: Bedroom 4
- Dimensions: 11 x 11
- Length: 11.0
- Width: 11.0
- Type: Kitchen
- Dimensions: 11 x 12
- Length: 11.0
- Width: 12.0
- Type: Bedroom 2
- Level: Upper
- Dimensions: 10 x 11
- Length: 10.0
- Width: 11.0
- Dimensions: 11 x 15
- Length: 11.0
- Width: 15.0
- Type: Bedroom 3
- Dimensions: 12 x 13
- Length: 12.0
- Width: 13.0
- Level: Lower
- Dimensions: 15 x 13
- Length: 15.0
- Width: 13.0
Property History for 2663 Pine Log Road
| Date | Event & Source | Price | Appreciation |
|---|---|---|---|
| Apr 14, 2023 | Sold Aiken Association of REALTORS #205334 | $399,000 | — |
| Apr 14, 2023 | Pending Aiken Association of REALTORS #205334 | — | |
| Apr 14, 2023 | Sold (Public Record) Public Record #1509357245 | $399,000 | +2690.2% / yr |
| Mar 10, 2023 | Listed (Active) Aiken Association of REALTORS #205334 | $399,000 | — |
| Apr 19, 2022 | Sold (Public Record) Public Record #1488734471 | $15,000 | — |
| Date | Event & Source | Price |
|---|---|---|
| 04/14/2023 | Sold Aiken Association of REALTORS #205334 | $399,000 |
| 04/14/2023 | Pending Aiken Association of REALTORS #205334 | — |
| 04/14/2023 | Sold (Public Record) Public Record #1509357245 | $399,000 +2690.2% / yr |
| 03/10/2023 | Listed (Active) Aiken Association of REALTORS #205334 | $399,000 |
| 04/19/2022 | Sold (Public Record) Public Record #1488734471 | $15,000 |
For completeness, we often displays two records for one sale: the MLS record and the public record.
Public Records for 2663 Pine Log Road
Schools near 2663 Pine Log Road
Rating | School | Type | Grades | Distance |
|---|---|---|---|---|
| Public - | PK to 5 | |||
| Public - | 6 to 8 | |||
| Public - | 9 to 12 | |||
| Public - | 10 to 12 |
Rating | School | Distance |
|---|---|---|
Warrenville Elementary School PublicPK to 5 | ||
Langley-Bath-Clearwater Middle School Public6 to 8 | ||
Midland Valley High School Public9 to 12 | ||
Aiken County Career Center Public10 to 12 |
School ratings and boundaries are provided by GreatSchools.org and Pitney Bowes. This information should only be used as a reference. Proximity or boundaries shown here are not a guarantee of enrollment. Please reach out to schools directly to verify all information and enrollment eligibility.
Similar Homes
New listings in 29851


$325,000
- Unavailable
- Bedrooms
- Unavailable
- Bathrooms
- Unavailable
- Square Feet
- 0.2
- Acres


$35,000
- Unavailable
- Bedrooms
- Unavailable
- Bathrooms
- Unavailable
- Square Feet
- 0.25
- Acres

$35,000
- Unavailable
- Bedrooms
- Unavailable
- Bathrooms
- 1,024
- Square Feet
- 0.25
- Acres
Nearby home values
| Address | Sold price | Beds | Baths | Sqft | Lot (Sqft) |
|---|---|---|---|---|---|
This home: 2663 Pine Log Road, Warrenville, SC 29851 | $399,000 | 5 | 3 | 2,365 | 43,560 |
– | – | – | 1,216 | – | |
– | – | – | – | 44,867 | |
– | – | – | – | 43,124 | |
$65,900 | – | – | 1,792 | 50,965 | |
$415,000 | 3 | 3 | 2,392 | 15,246 | |
$24,000 | – | – | – | 119,354 | |
– | – | – | – | 74,488 | |
$56,000 | – | – | – | 51,836 | |
$400,000 | 4 | 4 | 2,701 | 18,730 | |
$60,000 | 3 | 2 | 1,200 | 56,628 | |
$30,000 | – | – | – | 44,867 | |
$400,000 | 4 | 3 | 2,576 | 18,295 | |
$11,500 | – | – | – | 44,867 | |
$15,000 | – | – | – | 44,867 | |
– | – | 2 | 1,568 | – |
Explore Nearby Homes
- Burnettown Homes for Sale
- Clearwater Homes for Sale
- Hitchcock Crossing Homes for Sale
- Langley Homes for Sale
- Gregg's Mill Homes for Sale
- Westcliff Homes for Sale
- Houndslake Homes for Sale
- Woodside Homes for Sale
- Highland Park Homes for Sale
- Belvedere Homes for Sale
- Eastside Homes for Sale
- Sand Bar Ferry Village Homes for Sale
- East Augusta Homes for Sale
- Goodale Landing Homes for Sale
- Augusta Industrial Homes for Sale
- Warrenville Homes for Sale
- Graniteville Homes for Sale
- Gloverville Homes for Sale
- Aiken Homes for Sale
- North Augusta Homes for Sale
- Beech Island Homes for Sale
- Augusta Homes for Sale
- New Ellenton Homes for Sale
- Jackson Homes for Sale
- Martinez Homes for Sale
- Evans Homes for Sale
- Batesburg Homes for Sale
- Gracewood Homes for Sale
- Trenton Homes for Sale
- Monetta Homes for Sale
- 29842 Homes for Sale
- 29801 Homes for Sale
- 29803 Homes for Sale
- 29828 Homes for Sale
- 29829 Homes for Sale
- 29841 Homes for Sale
- 30901 Homes for Sale
- 29860 Homes for Sale
- 29831 Homes for Sale
- 29847 Homes for Sale
- 30912 Homes for Sale
- 29809 Homes for Sale
- 30904 Homes for Sale
- 29805 Homes for Sale
- 30906 Homes for Sale
No guarantee, warranty or representation of any kind is made regarding the completeness or accuracy of any information, descriptions or measurements (including square footage measurements and property condition), such should be independently verified through appropriate means, including, but not limited to, in person inspection and public records, and Compass International Holdings, its subsidiaries, affiliates and independently owned and operated franchisees, and their affiliated agents and associated third parties expressly disclaim any liability in connection therewith. Photos may be virtually staged or digitally enhanced and may not reflect actual property conditions. Offers of compensation are subject to change at the seller's discretion. No financial or legal advice provided. Equal Housing Opportunity.
Listing Courtesy of RE/MAX Tattersall Group, Brian Katonak
The data relating to real estate for sale on this website comes in part from the Internet Data exchange (IDX) program of the Aiken Association of REALTORS®. IDX information is provided exclusively for consumers' personal, non-commercial use and may not be used for any purpose other than to identify prospective properties consumers may be interested in purchasing. Information deemed reliable but not guaranteed. Copyright © 2026 Aiken Association of REALTORS®. All Rights Reserved.
