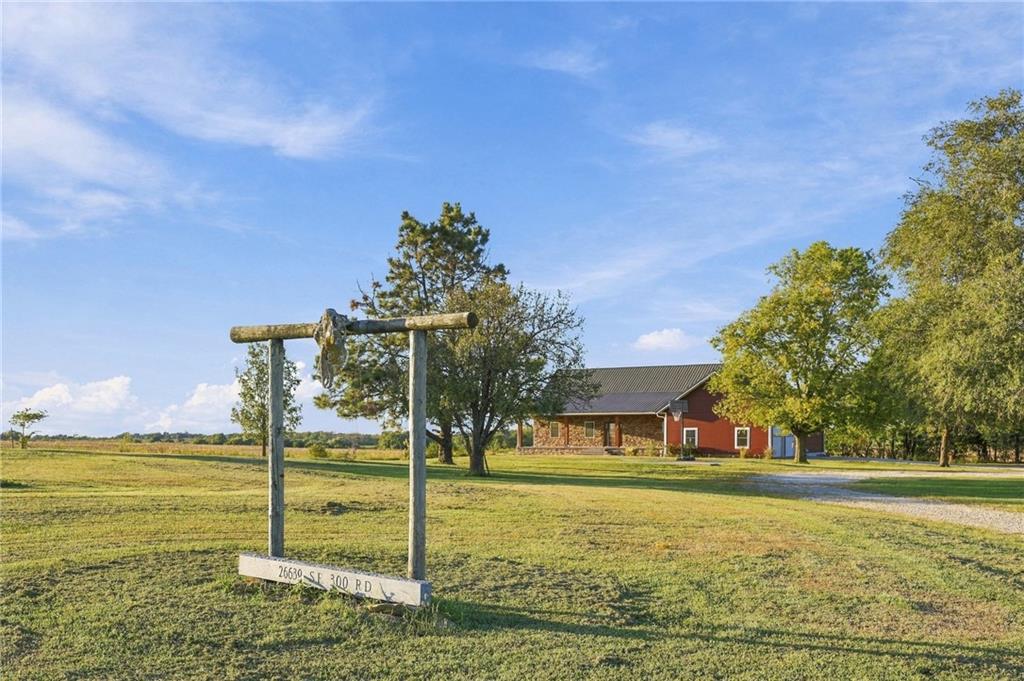
26639 Southeast 300th Road


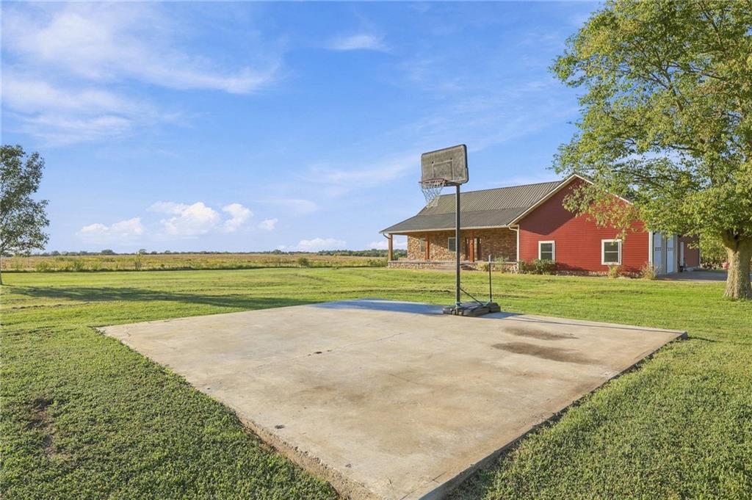
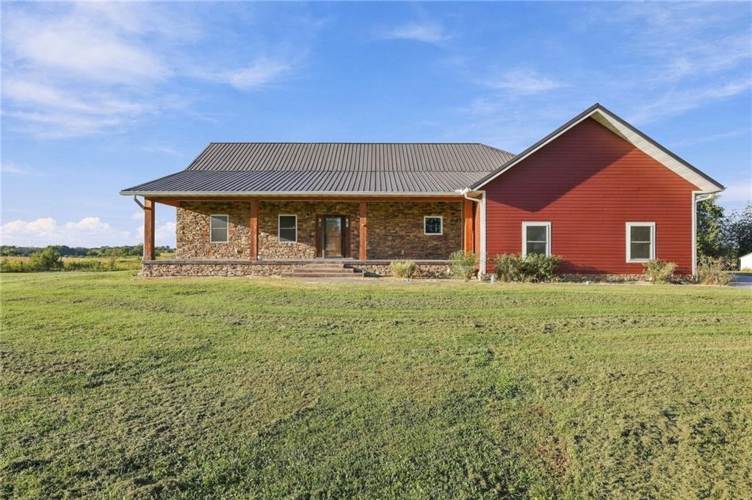

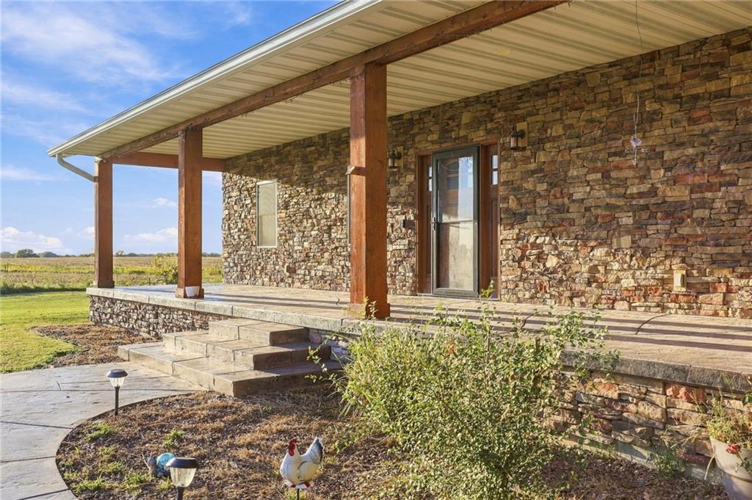
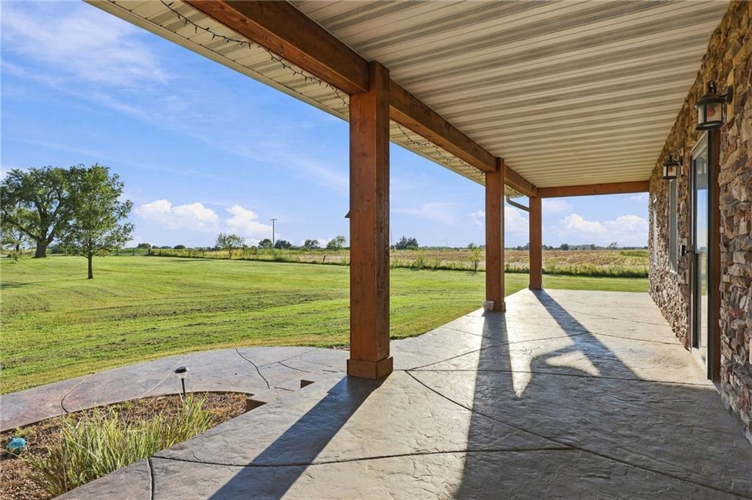





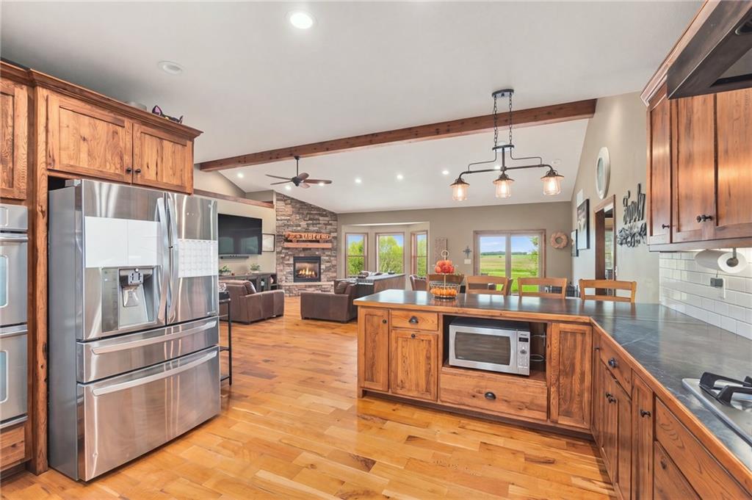
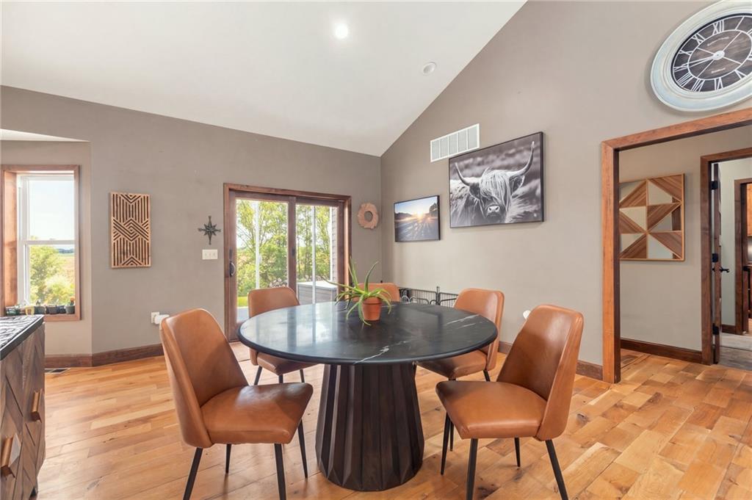
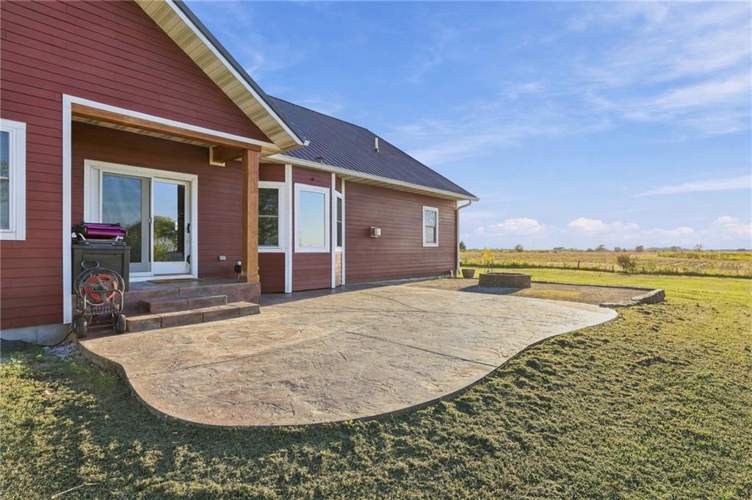
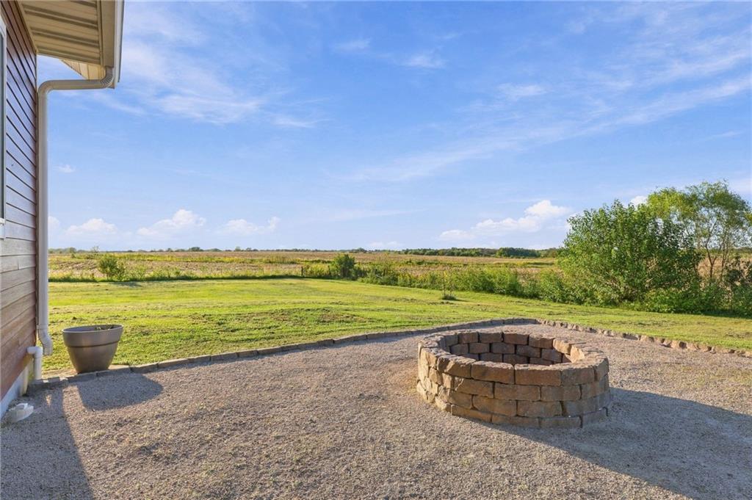














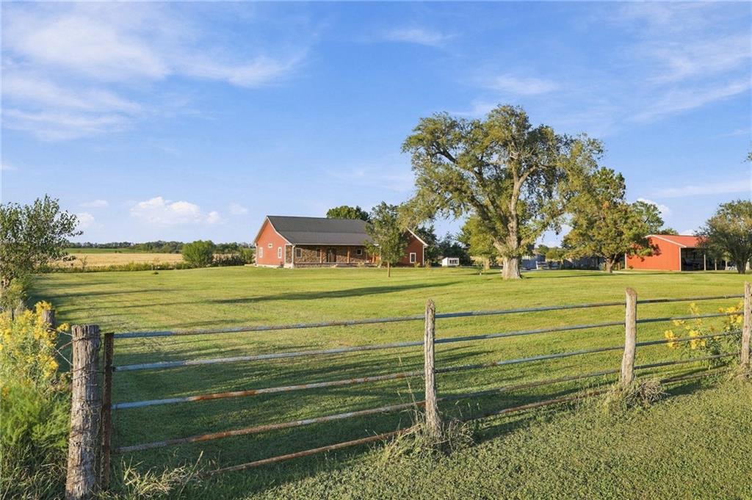
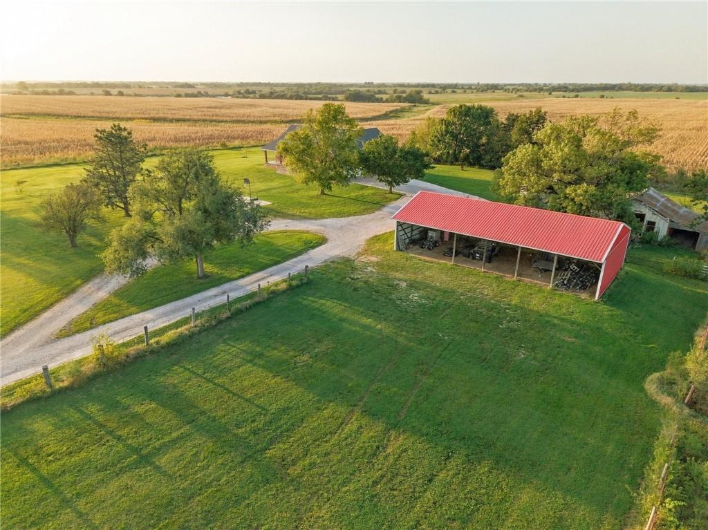


Description
- Listed by: Bailey Lyons 620.224.7795 bailey@lyonsrealtygrp.com • Lyons Realty Group

Amenities
- Air Conditioning
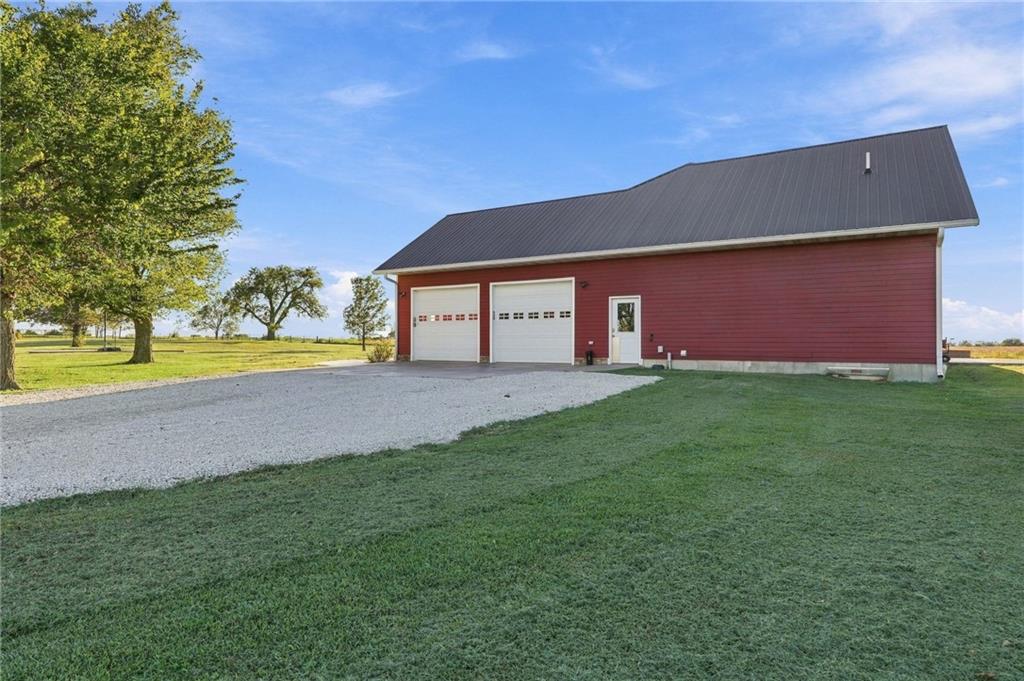
- Attached Parking
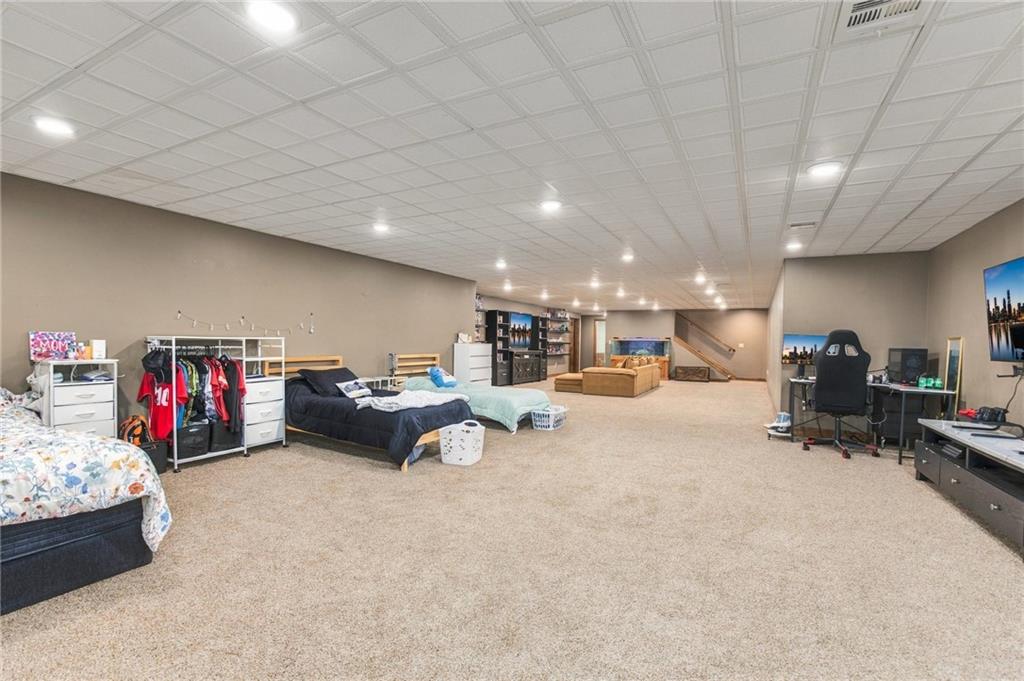
- Basement
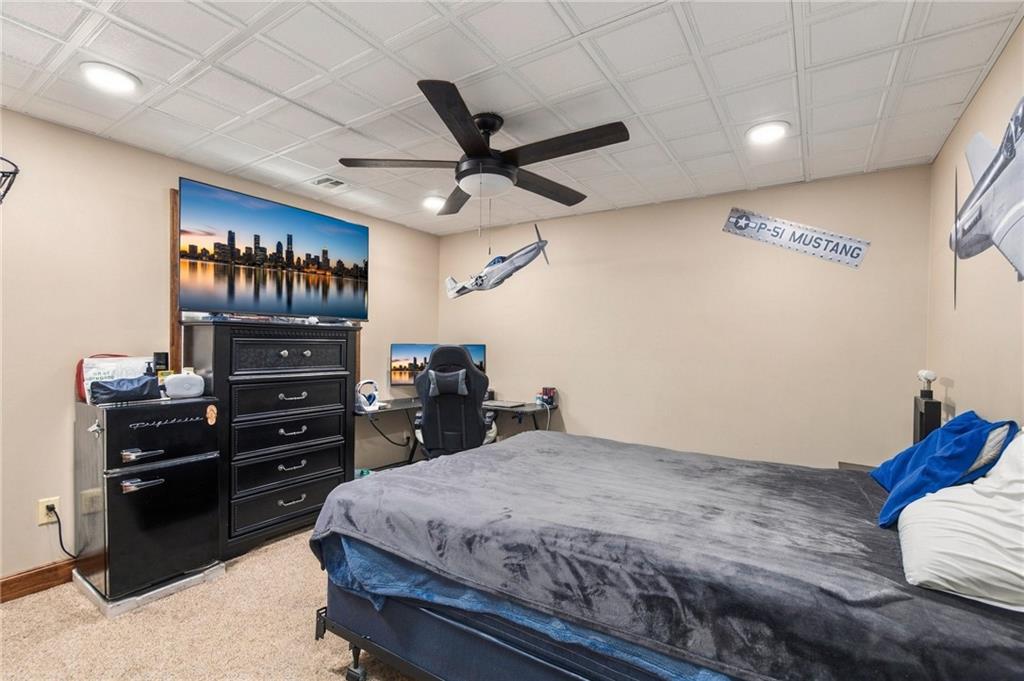
- Carpet Floors
- Electric Heat
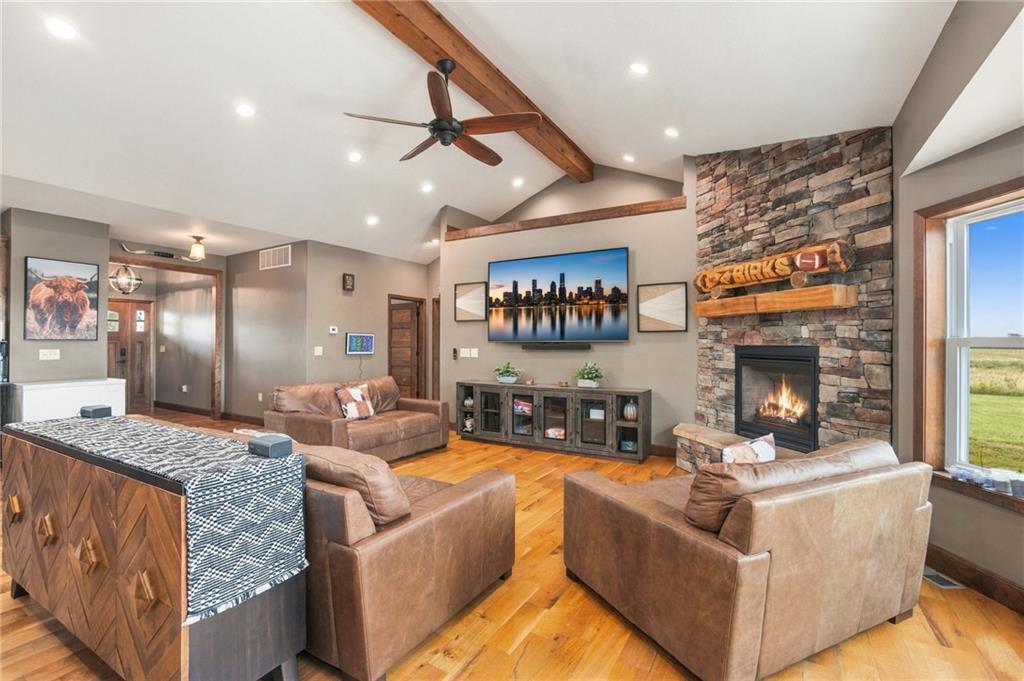
- Fireplace
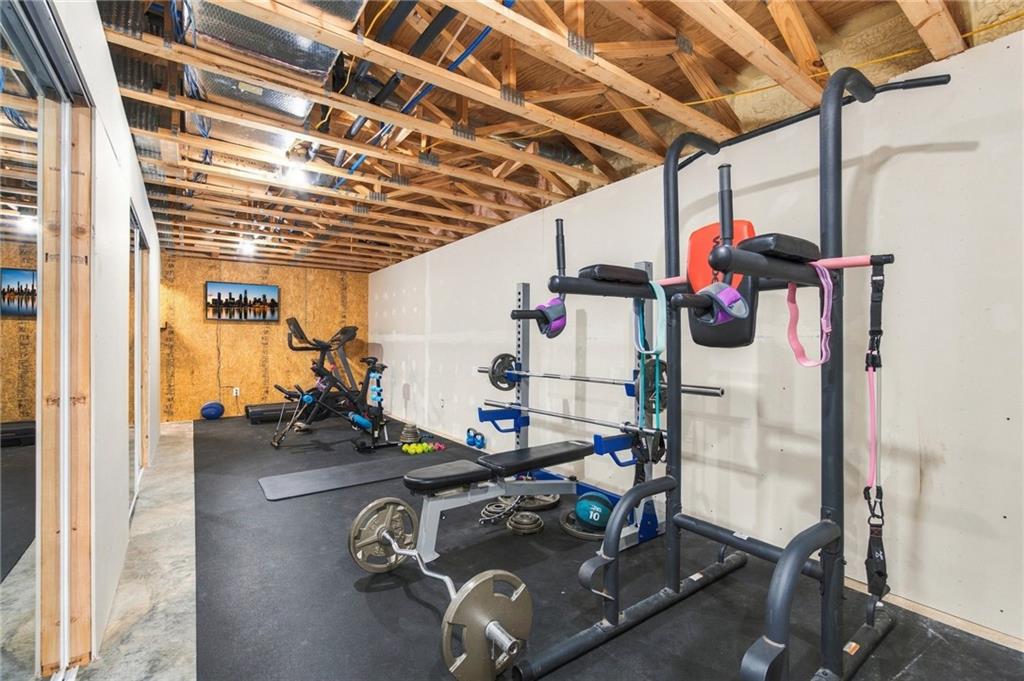
- Full Basement
- Garage
- Laundry in Building
- Patio
- Porch
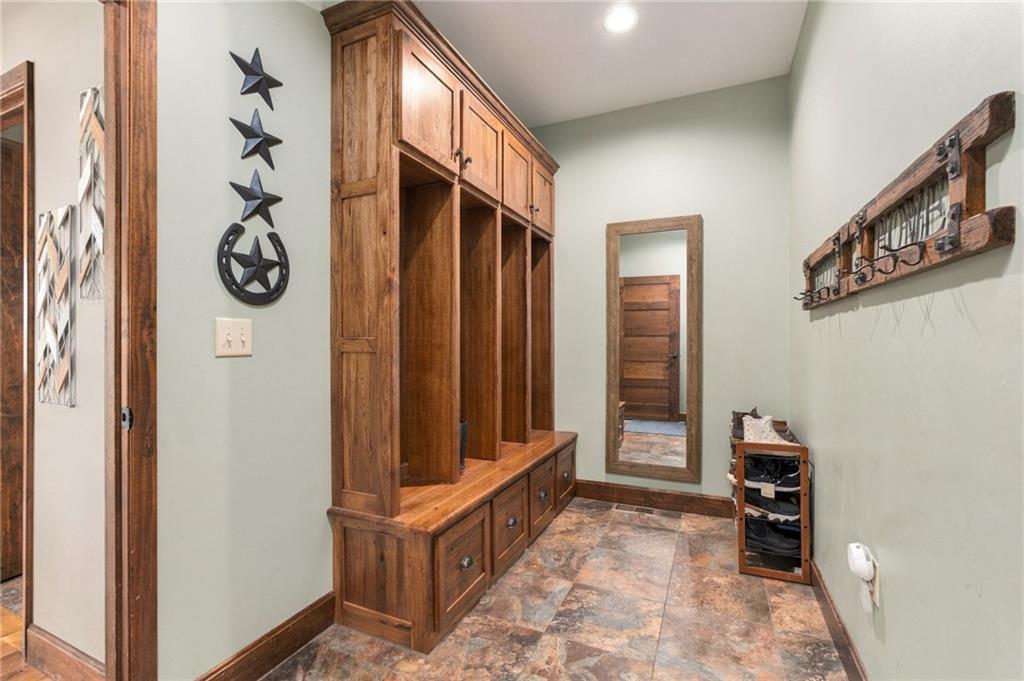
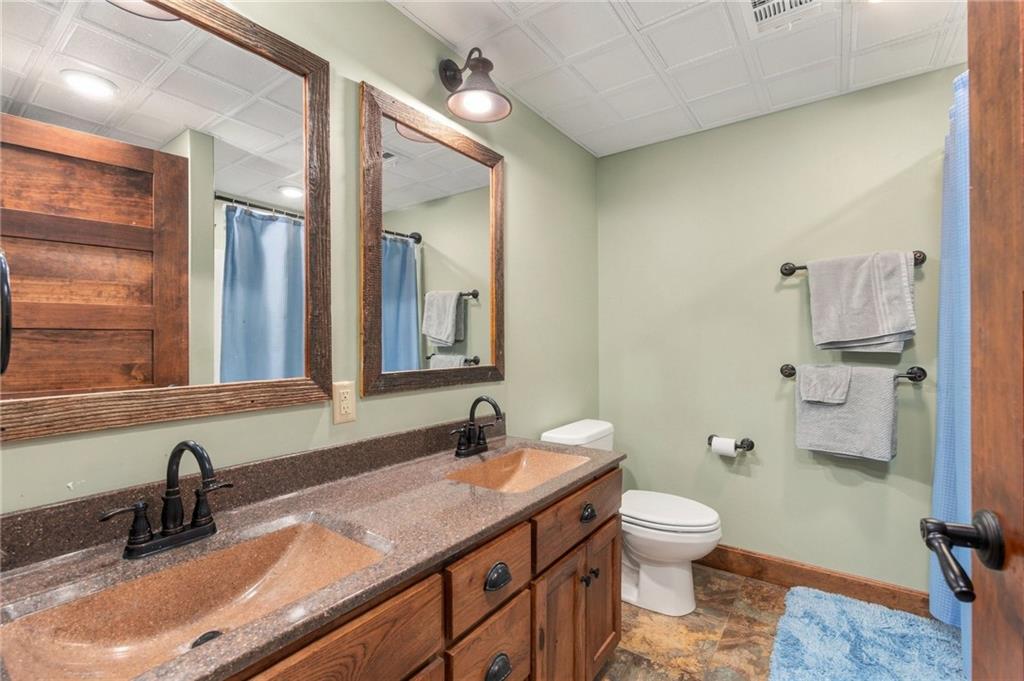
- Tile Floors
Location
Payment Calculator
$4,474 per month
30 year fixed, 7.03% Interest
$3,710
$764
$0
Know your buying power with a preapproval and custom rate in minutes
 1
1Property Information for 26639 Southeast 300th Road
- Taxes: $9,163 / year
- MLS Type: Residential / Single Family Residence
- County: Anderson County
- Year Built: 2014
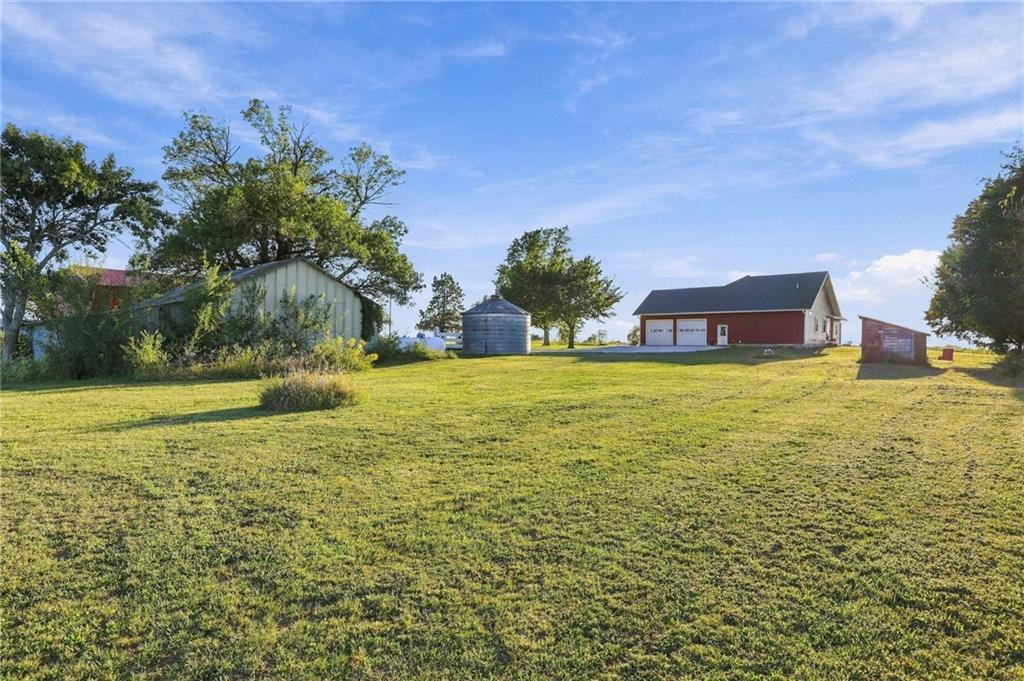
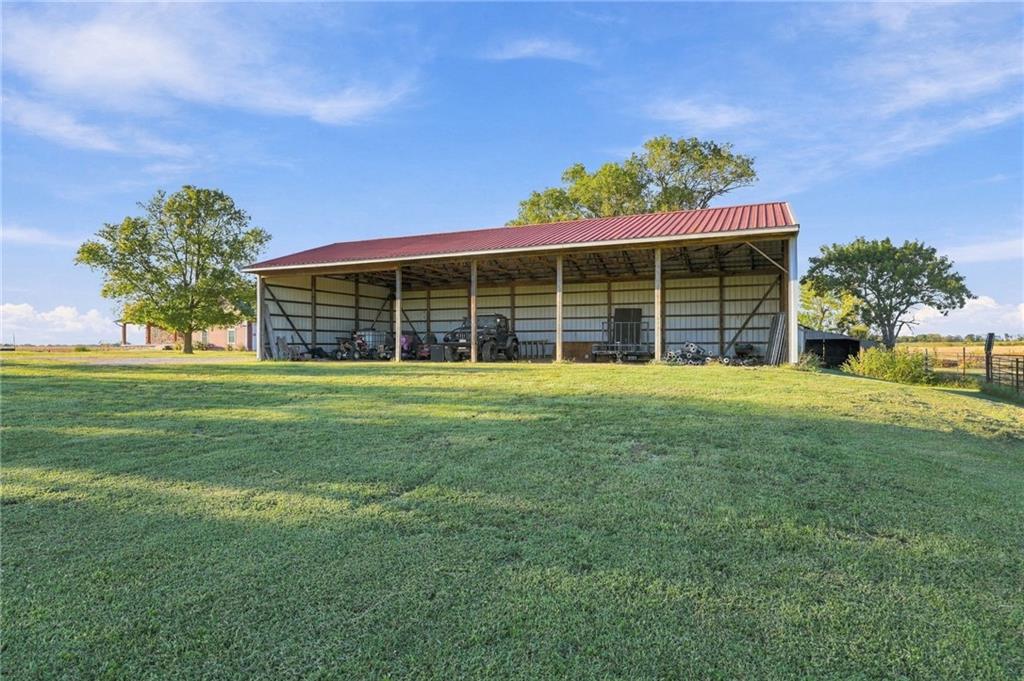
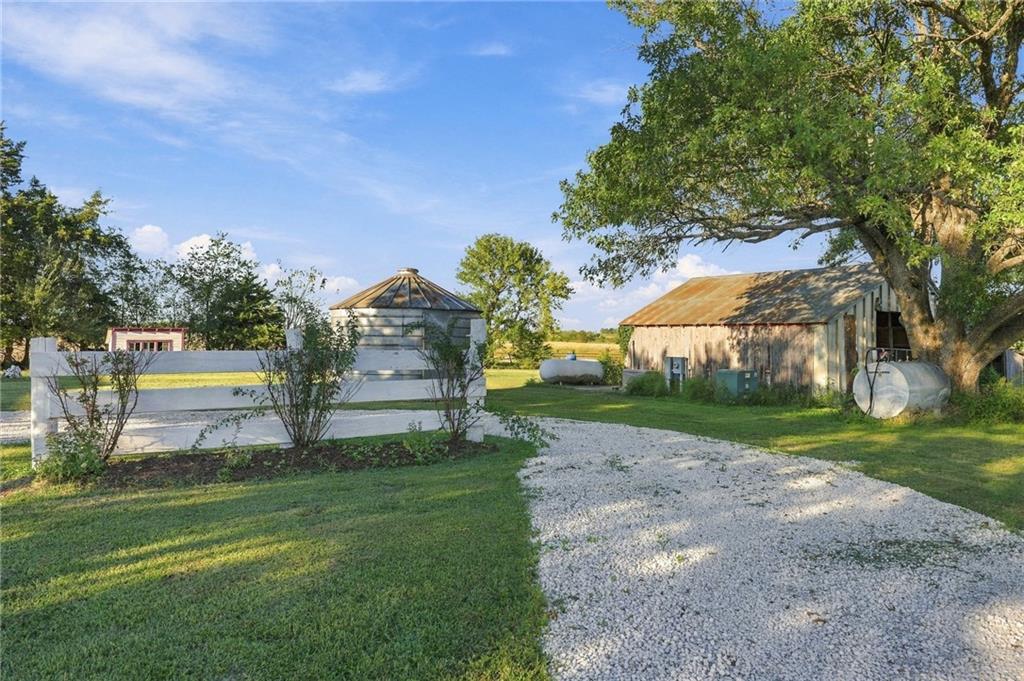
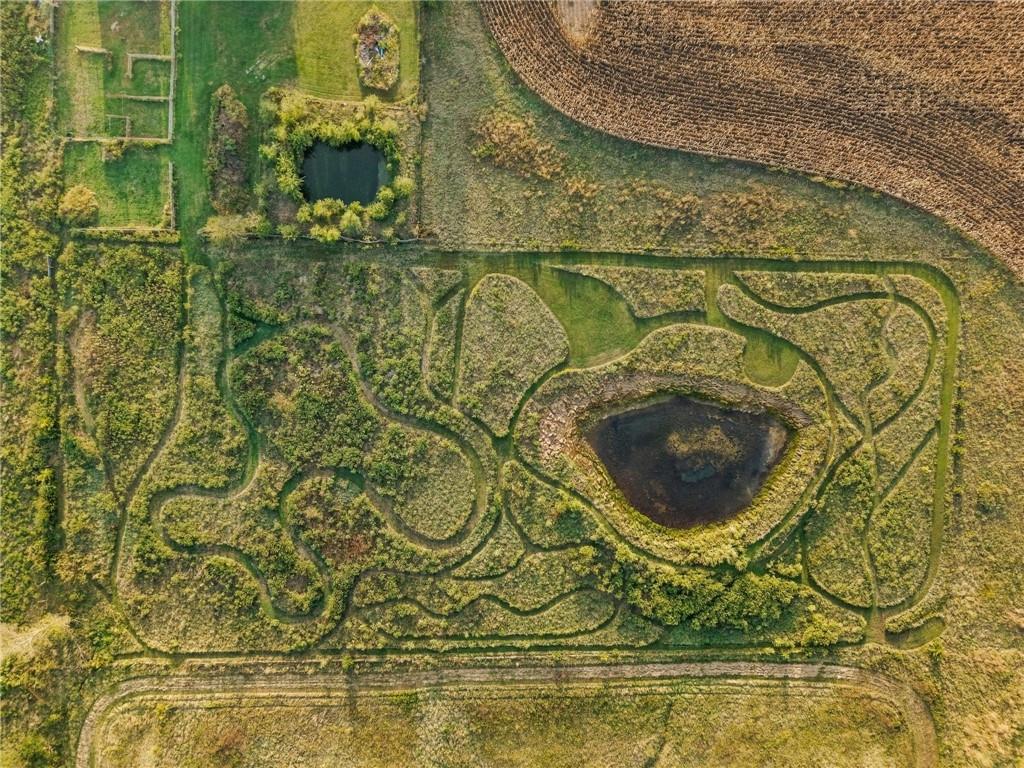
- Lot Size: 8.58 AC / 373,744 SF
- City: Kincaid
- County Or Parish: Anderson
- Directions: From 69 Hwy take Hwy 31 West to Ohio Rd, S on Ohio Rd to 300 Rd, West to property From 59 Hwy. South to Ohio Rd, S on Ohio Rd to 300 Rd, West to property
- Inside City Limits: No
- Latitude: 38.067418
- Longitude: -95.21276
- MLS Area Major: 998 - Other Kansas Area
- Zip Code: 66039
- State Or Province: KS
- Subdivision: Other
- Association Fee: $.00
- Association Fee Frequency: None
- Association: No
- Tax Abatement YN: No
- Tax Special Amount: 0
- Tax Annual Amount: $9,163.00
- Parcel Number: 002222040000000503A
- Tax Annual Amount: $9,163.00
- Tax Legal Description: S04, T23, R20, ACRES 3, BEG 1814.2'W SE COR SE4, W273', N385',E273',S385' TO POB EX RD. and S04, T23, R20, ACRES 5.58, BEG 1360'W SE COR SE4,W454.2', N385',E273',N335',E230',S720' TO POB EX RD 8.58 acres total
- High School District: Kincaid
- Garage Spaces: 2
- Garage: Yes
- Parking Features: Attached
- Ownership: Private
- Above Grade Finished SqFt: 2,321.00
- Above Grade Finished Area Source: Public Records
- Below Grade Finished Area: 1607.0
- Below Grade Finished Area Source: Public Records
- Living Area: 3,928.00
- Lot Size Area: 8.58
- Lot Size Source: Assessor
- Lot Size SqFt: 373,744.80
- Lot Size Units: Acres
- Construction Materials: Frame, Stone Veneer
- Documents Count: 2
- Age Description: 11-15 Years
- Building Conversion YN: No
- FEMA 100 Yr Flood Plain: No
- Manufactured YN: No
- Special Documents Required YN: 0
- Photos Count: 61
- Property Attached: Yes
- Senior Community: No
- Year Built: 2014
- Sewer: Lagoon
- Water Source: Rural
- Green Features: Geothermal
- Laundry Features: Laundry Room
- Patio And Porch Features: Patio, Porch
- Possession: Close Of Escrow
- Roof: Metal
- Basement Features: Egress Window(s), Finished, Full
- Basement YN: Yes
- Bathrooms Full: 4
- Bathrooms Half: 1
- Bathrooms Total: 5
- Bedrooms Total: 5
- Cooling: Electric, Other
- Central Air YN: Yes
- Fireplace Features: Living Room
- Fireplaces Total: 1
- Fireplace YN: Yes
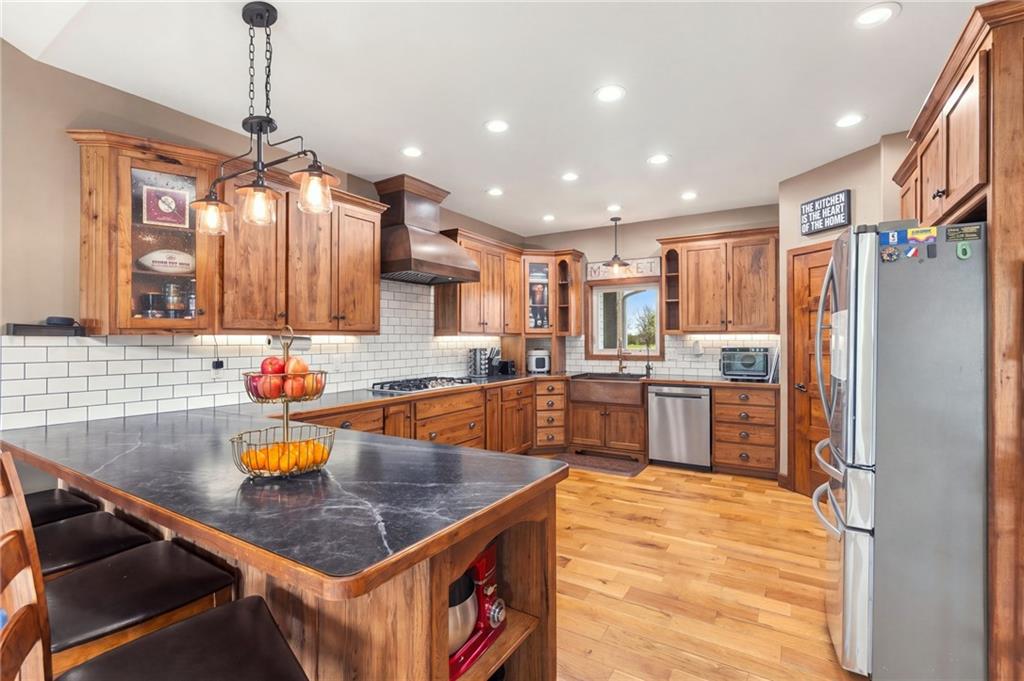
- Flooring: Carpet, Tile, Wood
- Heating: Electric
- Floors: Raised Ranch
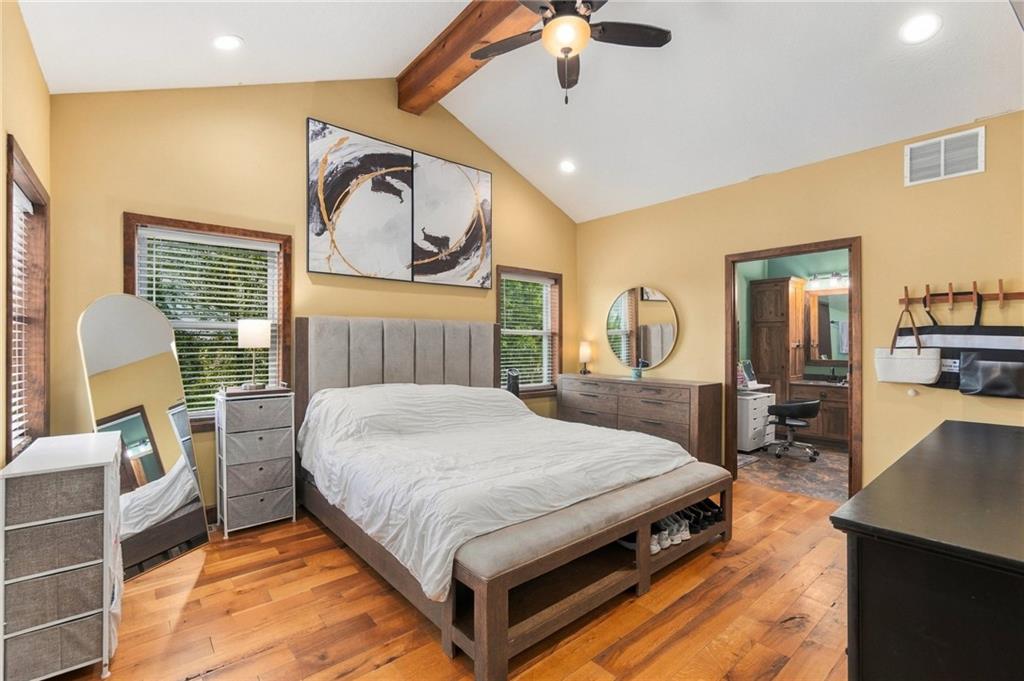
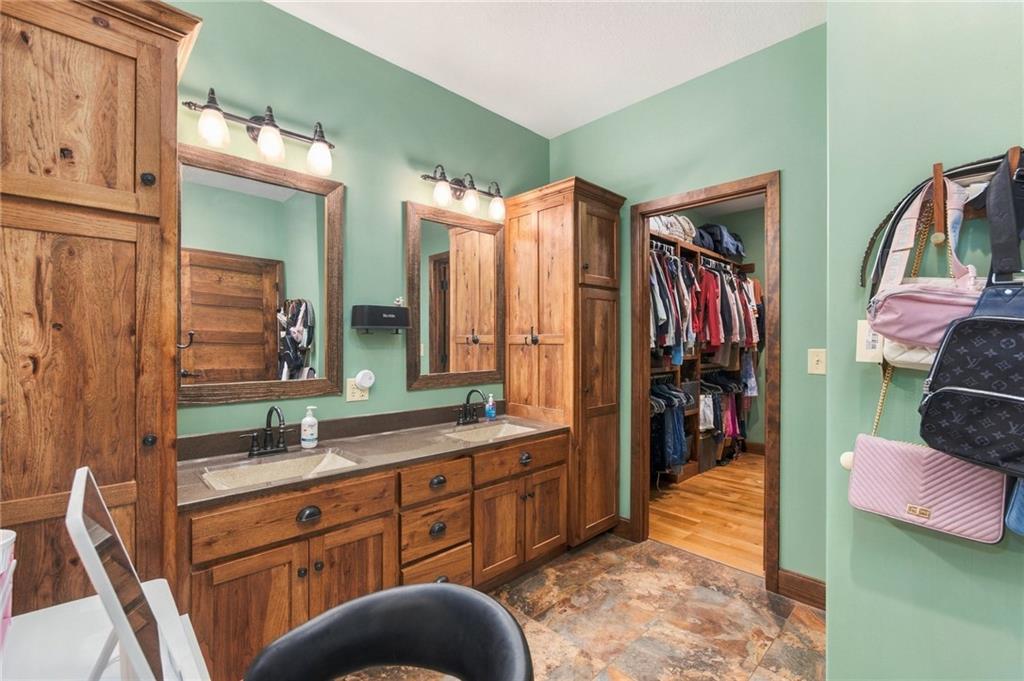
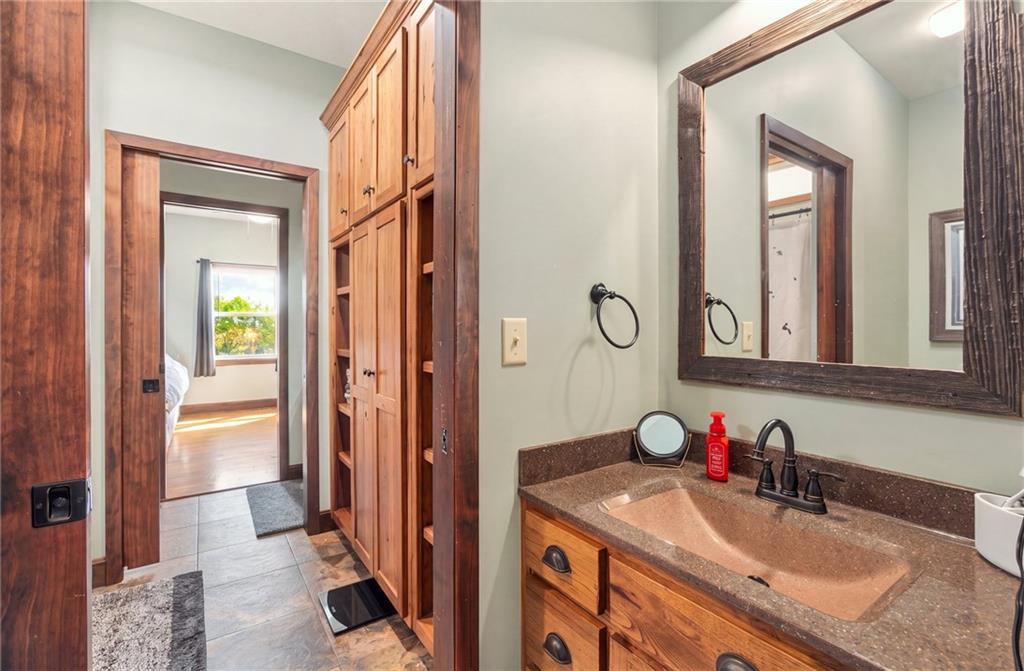
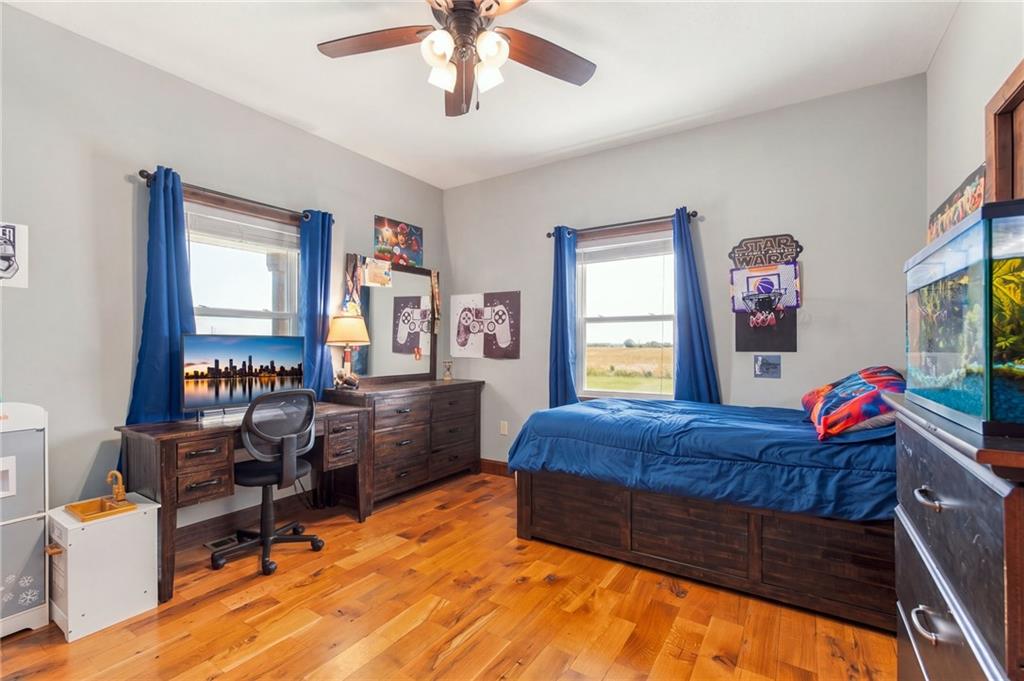
- Room List: Primary Bedroom, Primary Bathroom, Bedroom 2, Bedroom 3, Bathroom 2, Bathroom 3, Bedroom 4, Bedroom 5, Bathroom 4, Half Bath
- Levels: Main
- RoomType1: Primary Bedroom
- Room Level: Main
- Room Type: Primary Bathroom
- Room Level: Main
- Room Type: Bedroom 2
- Room Level: Main
- Room Type: Bedroom 3
- Room Level: Main
- Room Type: Bathroom 2
- Room Level: Main
- Room Type: Bathroom 3
- Room Level: Basement
- Room Type: Bedroom 4
- Room Level: Basement
- Room Type: Bedroom 5
- Room Level: Basement
- Room Type: Bathroom 4
- Room Level: Main
- Room Type: Half Bath
- Maintenance Provided YN: No
- Deposit: Security 1st
Property History for 26639 Southeast 300th Road
| Date | Event & Source | Price | Appreciation |
|---|---|---|---|
| May 22, 2023 | Sold HEARTLANDMLS #2394567 | — | |
| Mar 21, 2023 | Pending HEARTLANDMLS #2394567 | — | |
| Mar 21, 2023 | In Contract HEARTLANDMLS #2394567 | — | |
| Mar 13, 2023 | Price Change HEARTLANDMLS #2394567 | $598,990 | — |
| Sep 13, 2022 | Pending HEARTLANDMLS #2394567 | — | |
| Jul 20, 2022 | Price Change HEARTLANDMLS #2394567 | $715,000 | — |
| Jul 20, 2022 | Price Change HEARTLANDMLS #2394567 | $635,000 | — |
| Jul 20, 2022 | Price Change HEARTLANDMLS #2394567 | $599,000 | — |
| Jul 20, 2022 | Listed (Active) HEARTLANDMLS #2394567 | $598,990 | — |
| Nov 12, 2021 | Expired HEARTLANDMLS #2352347 | — | |
| Nov 12, 2021 | Expired HEARTLANDMLS #2338484 | — | |
| Oct 26, 2021 | Listed (Active) HEARTLANDMLS #2352347 | $599,000 | — |
| Aug 9, 2021 | Price Change HEARTLANDMLS #2338484 | $869,000 | — |
| Aug 8, 2021 | Price Change HEARTLANDMLS #2338484 | $935,000 | — |
| Aug 8, 2021 | Price Change HEARTLANDMLS #2338484 | $899,000 | — |
| Aug 8, 2021 | Listed (Active) HEARTLANDMLS #2338484 | $869,000 | — |
| May 2, 2006 | Sold HEARTLANDMLS #1305846 | — | |
| Mar 16, 2006 | Pending HEARTLANDMLS #1305846 | — | |
| Mar 2, 2006 | Listed (Active) HEARTLANDMLS #1305846 | $99,900 | — |
| Date | Event & Source | Price |
|---|---|---|
| 05/22/2023 | Sold HEARTLANDMLS #2394567 | — |
| 03/21/2023 | Pending HEARTLANDMLS #2394567 | — |
| 03/21/2023 | In Contract HEARTLANDMLS #2394567 | — |
| 03/13/2023 | Price Change HEARTLANDMLS #2394567 | $598,990 |
| 09/13/2022 | Pending HEARTLANDMLS #2394567 | — |
| 07/20/2022 | Price Change HEARTLANDMLS #2394567 | $715,000 |
| 07/20/2022 | Price Change HEARTLANDMLS #2394567 | $635,000 |
| 07/20/2022 | Price Change HEARTLANDMLS #2394567 | $599,000 |
| 07/20/2022 | Listed (Active) HEARTLANDMLS #2394567 | $598,990 |
| 11/12/2021 | Expired HEARTLANDMLS #2352347 | — |
| 11/12/2021 | Expired HEARTLANDMLS #2338484 | — |
| 10/26/2021 | Listed (Active) HEARTLANDMLS #2352347 | $599,000 |
| 08/09/2021 | Price Change HEARTLANDMLS #2338484 | $869,000 |
| 08/08/2021 | Price Change HEARTLANDMLS #2338484 | $935,000 |
| 08/08/2021 | Price Change HEARTLANDMLS #2338484 | $899,000 |
| 08/08/2021 | Listed (Active) HEARTLANDMLS #2338484 | $869,000 |
| 05/02/2006 | Sold HEARTLANDMLS #1305846 | — |
| 03/16/2006 | Pending HEARTLANDMLS #1305846 | — |
| 03/02/2006 | Listed (Active) HEARTLANDMLS #1305846 | $99,900 |
For completeness, we often displays two records for one sale: the MLS record and the public record.
Public Records for 26639 Southeast 300th Road
Schools near 26639 Southeast 300th Road
Rating | School | Type | Grades | Distance |
|---|---|---|---|---|
| Public - | PK to 8 | |||
| Public - | 9 to 12 |
Rating | School | Distance |
|---|---|---|
Crest Elementary School PublicPK to 8 | ||
Crest High School Public9 to 12 |
School ratings and boundaries are provided by GreatSchools.org and Pitney Bowes. This information should only be used as a reference. Proximity or boundaries shown here are not a guarantee of enrollment. Please reach out to schools directly to verify all information and enrollment eligibility.
Similar Homes
Explore Nearby Homes
- Blue Mound Township - Linn County Homes for Sale
- Centerville Township - Linn County Homes for Sale
- Deer Creek Township - Allen County Homes for Sale
- Lincoln Township - Anderson County Homes for Sale
- Lone Elm Homes for Sale
- Lone Elm Township - Anderson County Homes for Sale
- Mildred Homes for Sale
- Osage Township - Allen County Homes for Sale
- Ozark Township - Anderson County Homes for Sale
- Rich Township - Anderson County Homes for Sale
- Welda Township - Anderson County Homes for Sale
- Franklin Township - Bourbon County Homes for Sale
- Washington Township - Anderson County Homes for Sale
- Carlyle Township - Allen County Homes for Sale
- Marmaton Township - Allen County Homes for Sale
- Kincaid Homes for Sale
- Blue Mound Homes for Sale
- Colony Homes for Sale
- Welda Homes for Sale
- Centerville Homes for Sale
- Garnett Homes for Sale
- Moran Homes for Sale
- La Harpe Homes for Sale
- Iola Homes for Sale
- Bronson Homes for Sale
- Mound City Homes for Sale
- Mapleton Homes for Sale
- Lacygne Homes for Sale
- Westphalia Homes for Sale
- Parker Homes for Sale
- 66091 Homes for Sale
- 66716 Homes for Sale
- 66010 Homes for Sale
- 66015 Homes for Sale
- 66032 Homes for Sale
- 66755 Homes for Sale
- 66751 Homes for Sale
- 66014 Homes for Sale
- 66749 Homes for Sale
- 66754 Homes for Sale
- 66056 Homes for Sale
- 66072 Homes for Sale
- 66779 Homes for Sale
- 66093 Homes for Sale
- 66033 Homes for Sale
No guarantee, warranty or representation of any kind is made regarding the completeness or accuracy of any information, descriptions or measurements (including square footage measurements and property condition), such should be independently verified through appropriate means, including, but not limited to, in person inspection and public records, and Compass International Holdings, its subsidiaries, affiliates and independently owned and operated franchisees, and their affiliated agents and associated third parties expressly disclaim any liability in connection therewith. Photos may be virtually staged or digitally enhanced and may not reflect actual property conditions. Offers of compensation are subject to change at the seller's discretion. No financial or legal advice provided. Equal Housing Opportunity.
Listing Courtesy of Lyons Realty Group
Listings courtesy of Heartland MLS as distributed by MLS GRID. Based on information submitted to the MLS GRID as of 09/30/2026 10:47 AM. All data is obtained from various sources and may not have been verified by broker or MLS GRID. Supplied Open House Information is subject to change without notice. All information should be independently reviewed and verified for accuracy. Properties may or may not be listed by the office/agent presenting the information. Properties displayed may be listed or sold by various participants in the MLS. IDX information is provided exclusively for consumers’ personal, non-commercial use and may not be used for any purpose other than to identify prospective properties consumers may be interested in purchasing. The data is deemed reliable but is not guaranteed by MLS GRID. Use of the MLS GRID data may be subject to an end user license agreement prescribed by the applicable MLS of the Member Participant, if any, and as amended from time to time.
