2664 East Burnside Road

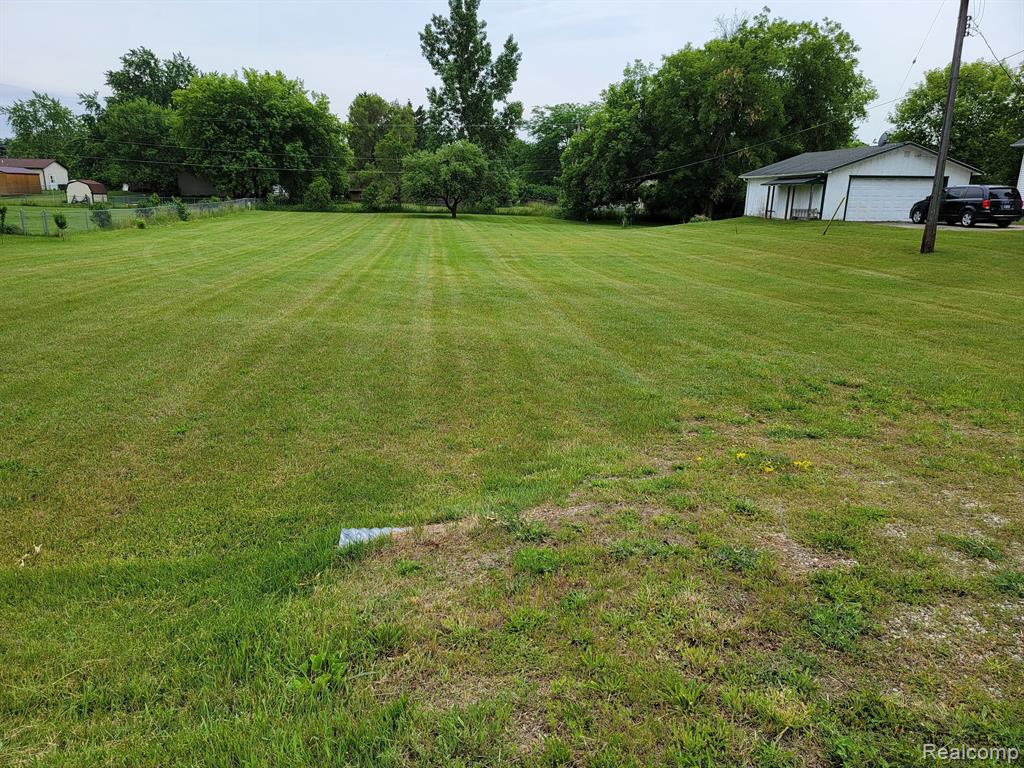
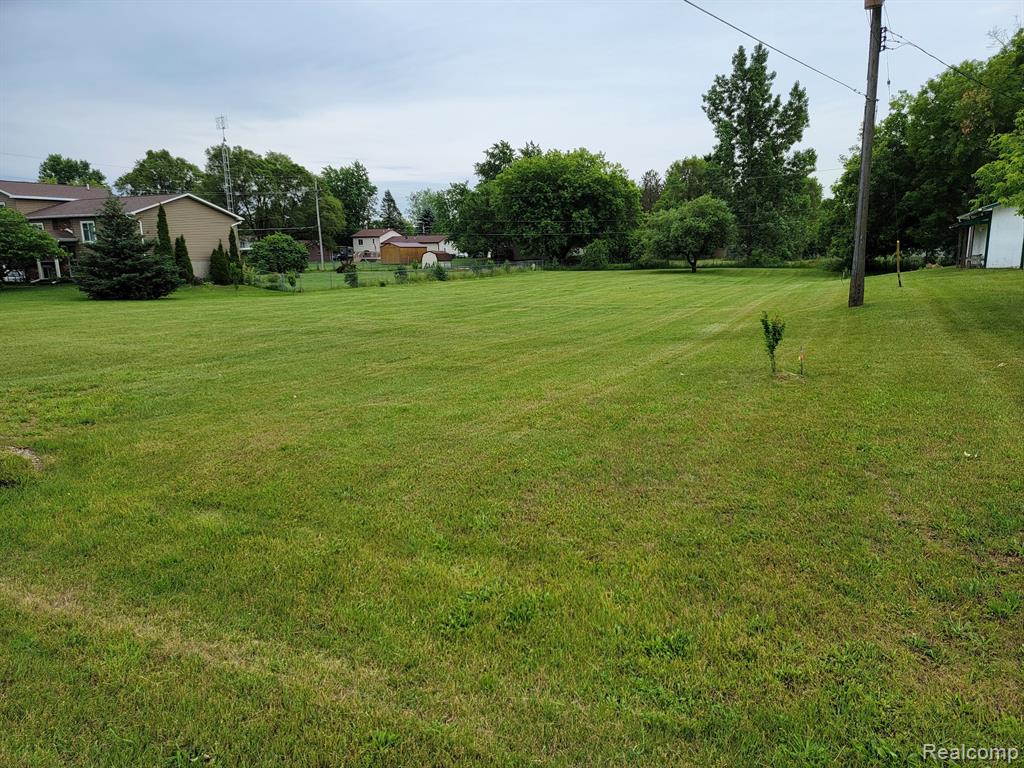
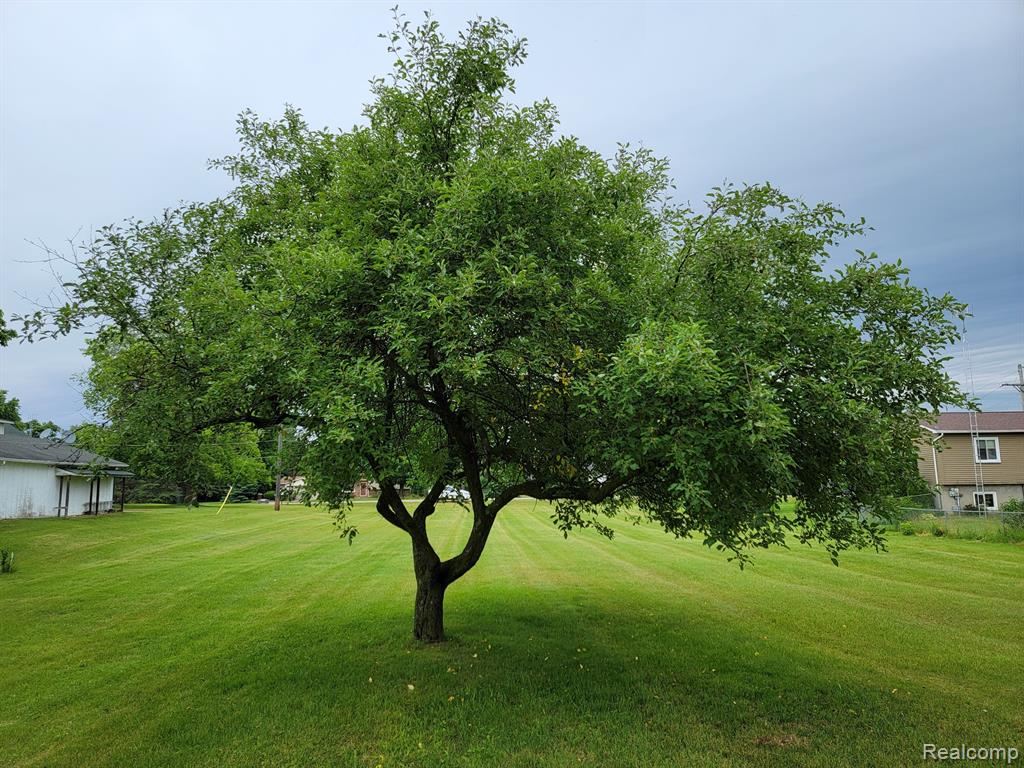


Description
- Listed by: Pamela Bryan 810.267.4117 pamelabryanrealtor@gmail.com • Berkshire Hathaway HomeServices Kee Realty Oxford
- Listed by: Trevor Sawgle 248.804.1113 tsaw364@gmail.com • Berkshire Hathaway HomeServices Kee Realty Oxford

Recent comparable sales
Median sold price
$95,000
Avg days on market
134
Sale-to-list ratio
98.1%
North Branch, MI
9 comparable properties found

$35,000
Sold 01/23/26
- Unavailable
- Bedrooms
- Unavailable
- Bathrooms
- Unavailable
- Square Feet
- 5.5
- Acres

$45,000
Sold 02/20/25
- Unavailable
- Bedrooms
- Unavailable
- Bathrooms
- Unavailable
- Square Feet
- 5
- Acres

$25,000
Sold 12/04/25
- Unavailable
- Bedrooms
- Unavailable
- Bathrooms
- Unavailable
- Square Feet
- 0.3
- Acres

$110,000
Sold 06/03/25
- Unavailable
- Bedrooms
- Unavailable
- Bathrooms
- Unavailable
- Square Feet
- 11.3
- Acres

$285,000
Sold 02/17/26
- Unavailable
- Bedrooms
- Unavailable
- Bathrooms
- Unavailable
- Square Feet
- 40
- Acres

$140,000
Sold 04/06/26
- Unavailable
- Bedrooms
- Unavailable
- Bathrooms
- Unavailable
- Square Feet
- 5.2
- Acres

$238,000
Sold 06/22/26
- Unavailable
- Bedrooms
- Unavailable
- Bathrooms
- Unavailable
- Square Feet
- 32.77
- Acres

$59,000
Sold 03/27/25
- Unavailable
- Bedrooms
- Unavailable
- Bathrooms
- Unavailable
- Square Feet
- 0.17
- Acres
Location
Sold By Berkshire Hathaway HomeServices Kee Realty Oxford
$132 per month
30 year fixed, 7.03% Interest
$117
$15
$0
 1
1Property Information for 2664 East Burnside Road
Property Details
- Taxes: $179 / year
- MLS Type: Land
- County: Lapeer County
- Architectural Style: Vacant Land
- Has Waterfront: No
- Zoning Description: Residential
Building Information
- Lot Size: 0.46 AC
Summary
- Cross Street: Fish Lake Rd/Southwood St
- Directions: Burnside Rd, approximately 1/4 mile East of Fish Lake Rd, property on the south side of Burnside Rd
- Latitude: 43.206439
- Longitude: -83.247178
- MLS Area Major: Deerfield Twp (44007)
- Township: Lapeer Deerfield Twp
- Parcel Number: 0065000600
- Tax Annual Amount: $179.00
Property
- Direction Faces: South
- Lot Size Acres: 0.46
- Road Surface Type: Paved
- Property Type: Land
Property History for 2664 East Burnside Road
| Date | Event & Source | Price | Appreciation |
|---|---|---|---|
| Jul 13, 2022 | Sold (Public Record) Public Record #1495213377 | $22,000 | — |
| Jul 13, 2022 | Sold (Public Record) Public Record #1495213377 | $22,000 | +6.4% / yr |
| Jul 13, 2022 | Sold Realcomp #20221008429 | $22,000 | — |
| Jul 13, 2022 | Sold MiRealSource #60108920 | $22,000 | — |
| Jun 28, 2022 | Contract Signed Realcomp #20221008429 | — | |
| Jun 27, 2022 | Contract Signed MiRealSource #60108920 | — | |
| Jun 23, 2022 | Listed (Active) Realcomp #20221008429 | $25,000 | — |
| Jun 21, 2022 | Listed (Active) MiRealSource #60108920 | $25,000 | — |
| May 24, 2018 | Sold (Public Record) Public Record #626027829 | $17,000 | +78.7% / yr |
| Sep 20, 2017 | Sold (Public Record) Public Record #608669370 | $11,500 | — |
| Date | Event & Source | Price |
|---|---|---|
| 07/13/2022 | Sold (Public Record) Public Record #1495213377 | $22,000 |
| 07/13/2022 | Sold (Public Record) Public Record #1495213377 | $22,000 +6.4% / yr |
| 07/13/2022 | Sold Realcomp #20221008429 | $22,000 |
| 07/13/2022 | Sold MiRealSource #60108920 | $22,000 |
| 06/28/2022 | Contract Signed Realcomp #20221008429 | — |
| 06/27/2022 | Contract Signed MiRealSource #60108920 | — |
| 06/23/2022 | Listed (Active) Realcomp #20221008429 | $25,000 |
| 06/21/2022 | Listed (Active) MiRealSource #60108920 | $25,000 |
| 05/24/2018 | Sold (Public Record) Public Record #626027829 | $17,000 +78.7% / yr |
| 09/20/2017 | Sold (Public Record) Public Record #608669370 | $11,500 |
For completeness, we often displays two records for one sale: the MLS record and the public record.
Public Records for 2664 East Burnside Road
Taxable Value
Land
-Additions
-Tax Record
2025
$336 ($28 / month)Home Facts
Beds
0Lot Size
19,994 SqFtStyle
ResidentialZoning
R-2County
LAPEERAPN
006-550-006-00Schools near 2664 East Burnside Road
Rating | School | Type | Grades | Distance |
|---|---|---|---|---|
| Public - | PK to 4 | |||
| Public - | 5 to 8 | |||
| Public - | 9 to 12 | |||
| Public - | 9 to 12 |
Rating | School | Distance |
|---|---|---|
North Branch Elementary School PublicPK to 4 | ||
Ruth Fox Middle School Public5 to 8 | ||
North Branch High School Public9 to 12 | ||
Quest High School Public9 to 12 |
School ratings and boundaries are provided by GreatSchools.org and Pitney Bowes. This information should only be used as a reference. Proximity or boundaries shown here are not a guarantee of enrollment. Please reach out to schools directly to verify all information and enrollment eligibility.
Similar Homes
New listings in 48461


$239,900
- 5
- Bedrooms
- 2
- Bathrooms
- 1,932
- Square Feet
- 0.52
- Acres


Nearby home values
| Address | Sold price | Beds | Baths | Sqft | Lot (Sqft) |
|---|---|---|---|---|---|
This home: 2664 East Burnside Road, North Branch, MI 48461 | $22,000 | – | – | – | 20,037 |
$217,000 | 5 | 2 | 2,300 | 20,037 | |
$17,000 | – | – | – | 20,037 | |
– | 3 | 1 | 1,348 | 19,994 | |
– | 3 | 1 | 1,180 | 19,994 | |
– | 3 | 1 | 1,144 | 19,994 | |
$34,500 | 3 | 1.5 | 1,268 | 30,013 | |
$122,900 | 3 | 1 | 1,010 | 21,780 | |
$128,000 | 3 | 1 | 1,176 | 26,571 | |
$207,000 | 4 | 2 | 1,350 | 23,086 | |
$90,125 | 3 | 1 | 1,256 | 20,037 | |
– | 3 | 1 | 1,180 | 19,994 | |
– | 3 | 1.5 | 1,384 | 24,002 | |
– | 3 | 1 | 960 | 19,994 | |
$74,000 | 3 | 2 | 1,500 | 20,037 | |
$170,000 | 3 | 1 | 1,802 | 19,602 |
Explore Nearby Homes
- Arcadia Township - Lapeer County Homes for Sale
- Barnes Lake Homes for Sale
- Burlington Township - Lapeer County Homes for Sale
- Burnside Township - Lapeer County Homes for Sale
- Deerfield Township - Lapeer County Homes for Sale
- Goodland Township - Lapeer County Homes for Sale
- Mayfield Township - Lapeer County Homes for Sale
- Millers Lake Homes for Sale
- North Branch Township - Lapeer County Homes for Sale
- Rich Township - Lapeer County Homes for Sale
- Marathon Township - Lapeer County Homes for Sale
- Marlette Township - Sanilac County Homes for Sale
- Watertown Township - Tuscola County Homes for Sale
- Oregon Township - Lapeer County Homes for Sale
- Koylton Township - Tuscola County Homes for Sale
- North Branch Homes for Sale
- Silverwood Homes for Sale
- Clifford Homes for Sale
- Fostoria Homes for Sale
- Marlette Homes for Sale
- Columbiaville Homes for Sale
- Lapeer Homes for Sale
- Mayville Homes for Sale
- Attica Homes for Sale
- Brown City Homes for Sale
- Otter Lake Homes for Sale
- Imlay City Homes for Sale
- Kingston Homes for Sale
- Otisville Homes for Sale
- Millington Homes for Sale
- 48760 Homes for Sale
- 48412 Homes for Sale
- 48416 Homes for Sale
- 48421 Homes for Sale
- 48435 Homes for Sale
- 48444 Homes for Sale
- 48446 Homes for Sale
- 48727 Homes for Sale
- 48744 Homes for Sale
- 48453 Homes for Sale
- 48464 Homes for Sale
- 48741 Homes for Sale
- 48746 Homes for Sale
- 48463 Homes for Sale
- 48097 Homes for Sale
No guarantee, warranty or representation of any kind is made regarding the completeness or accuracy of any information, descriptions or measurements (including square footage measurements and property condition), such should be independently verified through appropriate means, including, but not limited to, in person inspection and public records, and Compass International Holdings, its subsidiaries, affiliates and independently owned and operated franchisees, and their affiliated agents and associated third parties expressly disclaim any liability in connection therewith. Photos may be virtually staged or digitally enhanced and may not reflect actual property conditions. Offers of compensation are subject to change at the seller's discretion. No financial or legal advice provided. Equal Housing Opportunity.
Listing Courtesy of Berkshire Hathaway HomeServices Kee Realty Oxford
Provided through IDX via MiRealSource. Courtesy of MiRealSource Shareholder. The information published and disseminated by MiRealSource is communicated verbatim, without change by MiRealSource, as filed with MiRealSource by its members. The accuracy of all information, regardless of source, is not guaranteed or warranted. All information should be independently verified. Copyright 2026 MiRealSource. All rights reserved. The information provided hereby constitutes proprietary information of MiRealSource, Inc. and its shareholders, affiliates and licensees and may not be reproduced or transmitted in any form or by any means, electronic or mechanical, including photocopy, recording, scanning or any information storage and retrieval system, without written permission from MiRealSource, Inc.
