2674 Stanton Hill Road



























Description
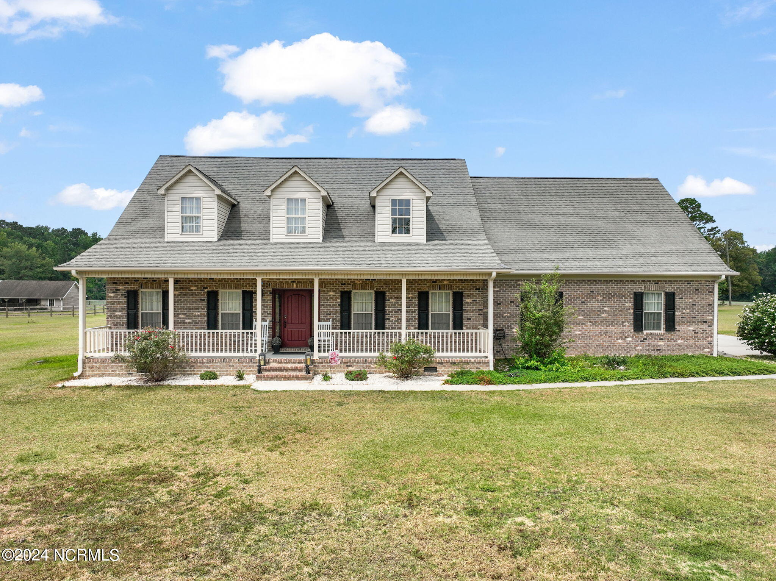
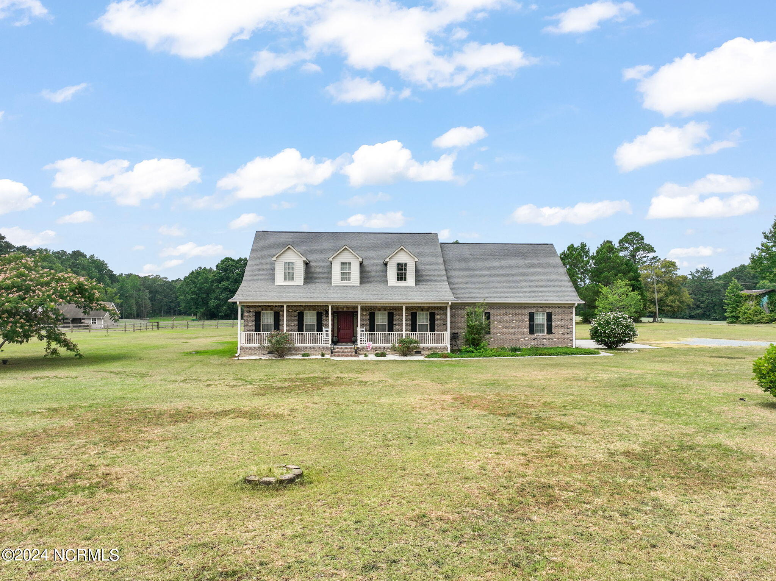
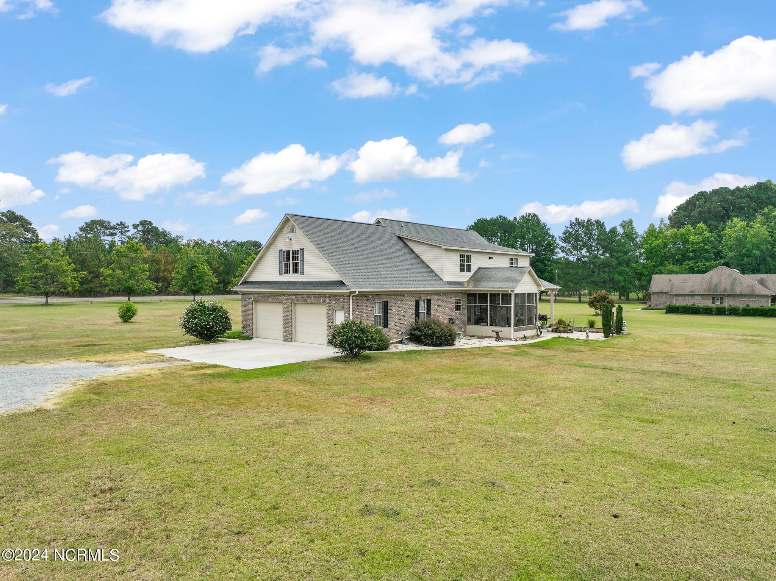
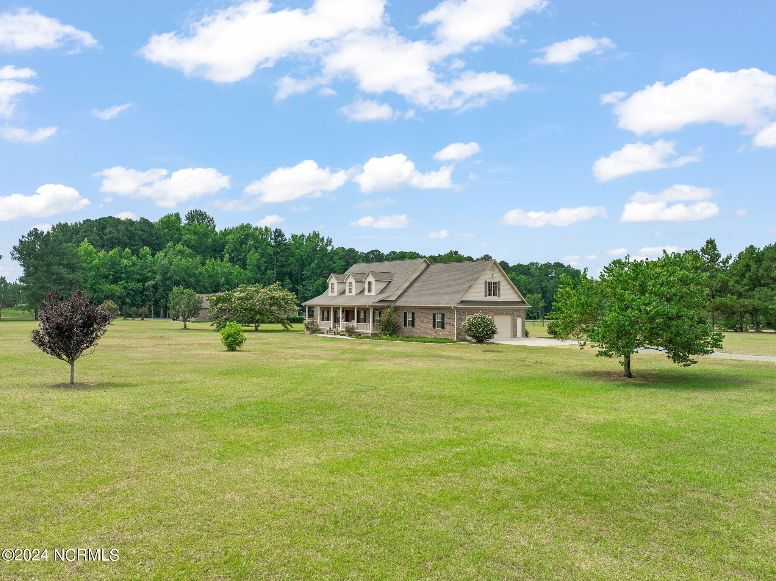
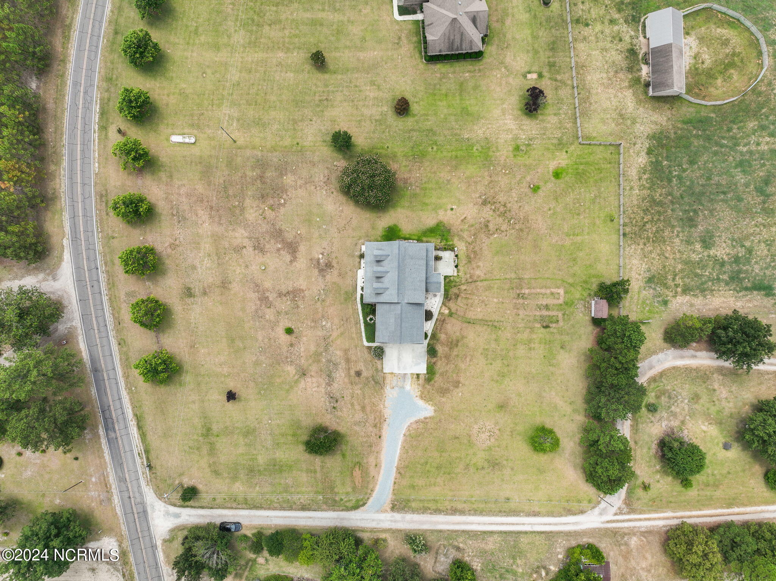
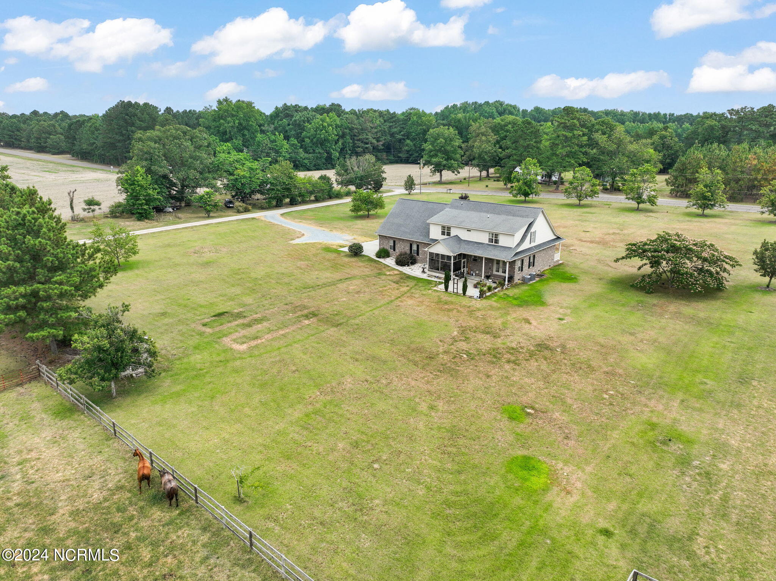
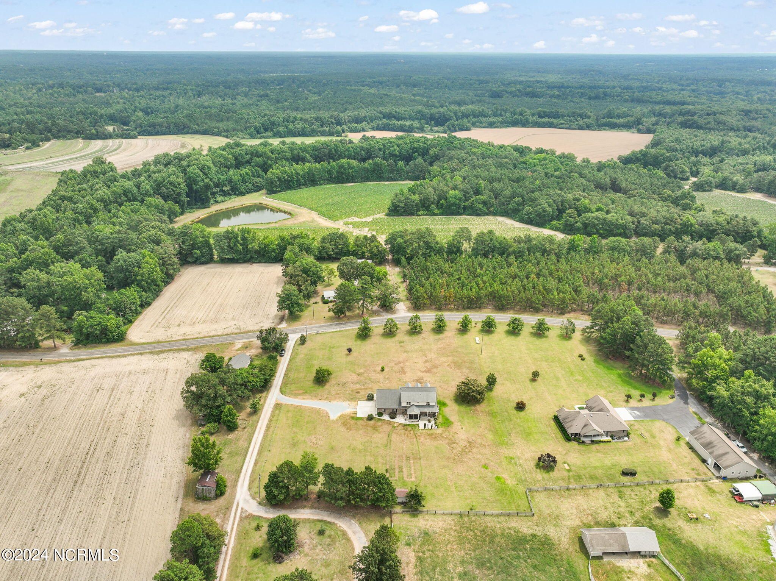
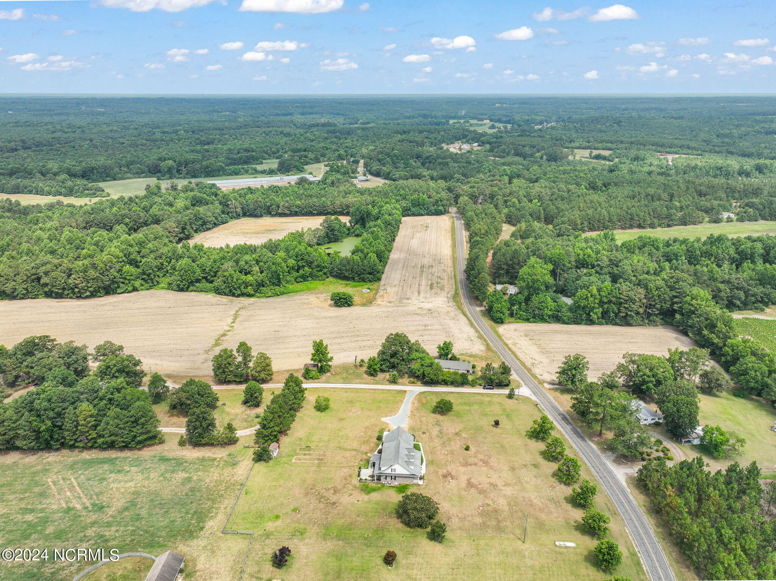
Imagine relaxing in a rocking chair on the front porch, enjoying the sweet scents of roses and a mimosa tree carried by a cool summer breeze....**Back on the market by no fault of the seller!*** Discover your own slice of heaven in Moore County! Situated in a prime location close to the historic towns of Cameron and Vass, this exquisite home offers an escape from the bustle of city life. Nestled on over 2.5 acres, the property promises serene living amid the natural beauty of the surrounding landscape.
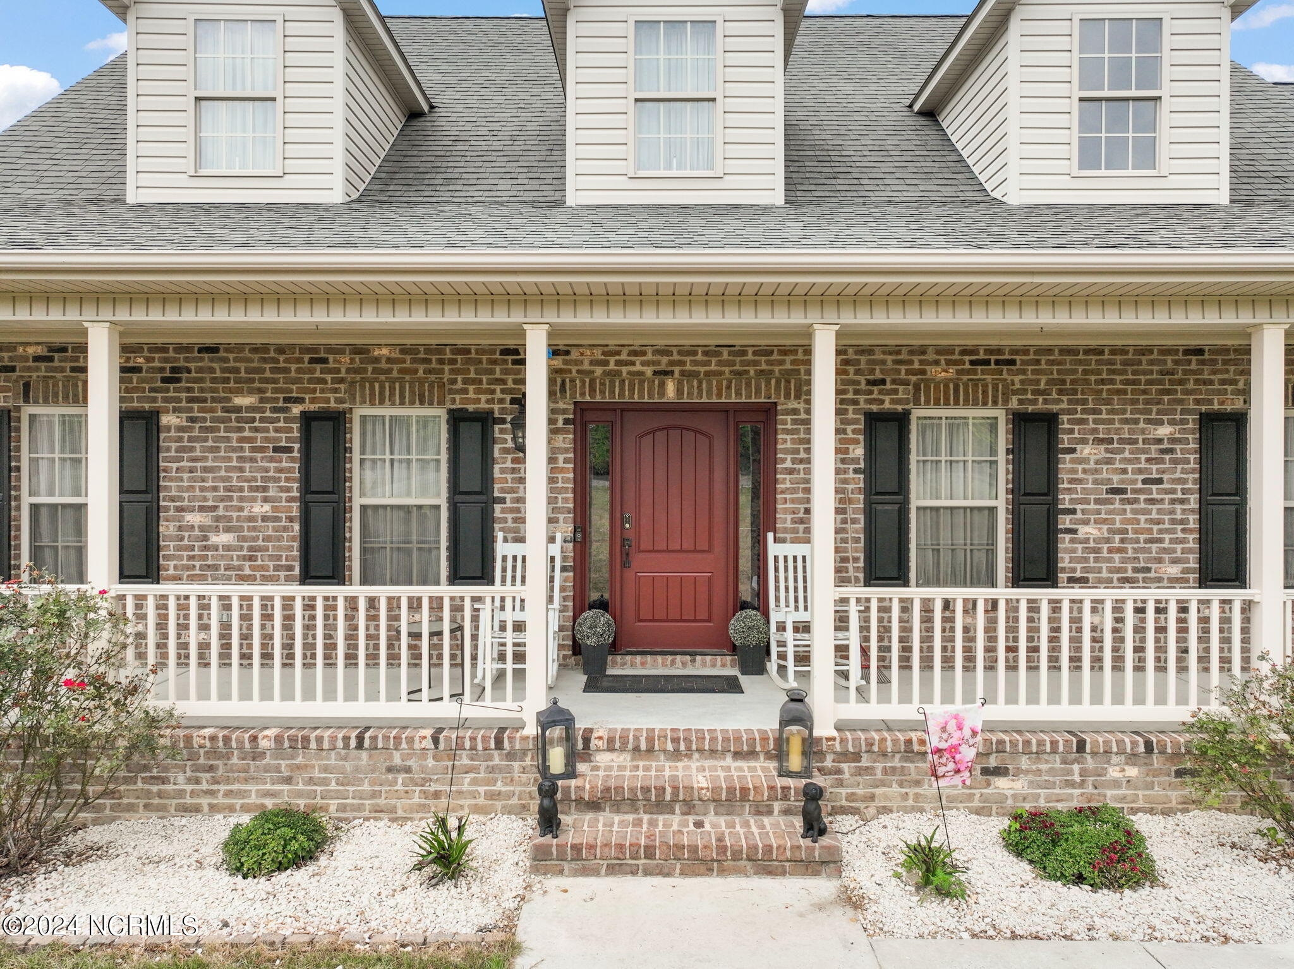
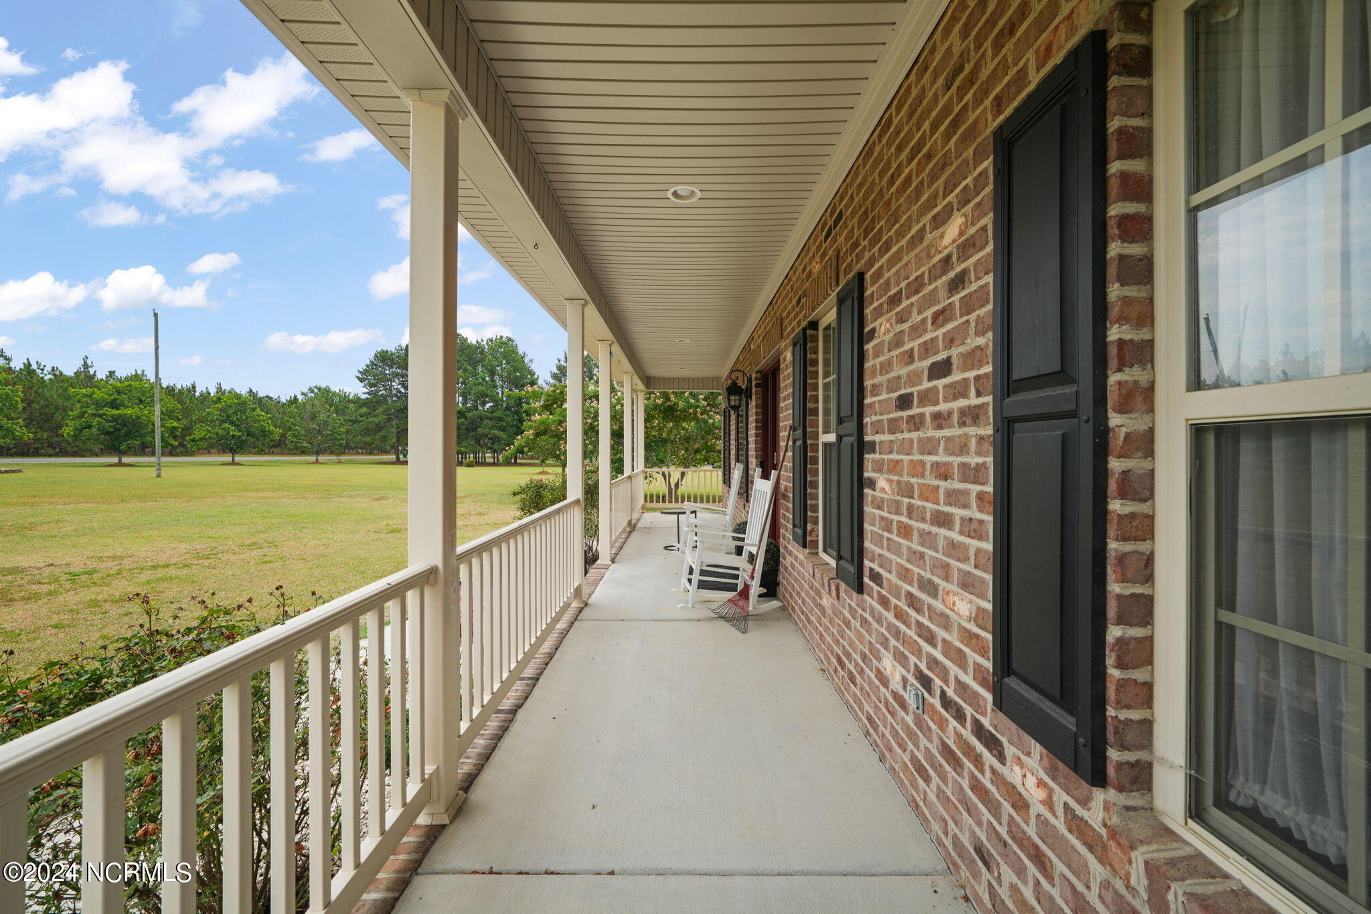
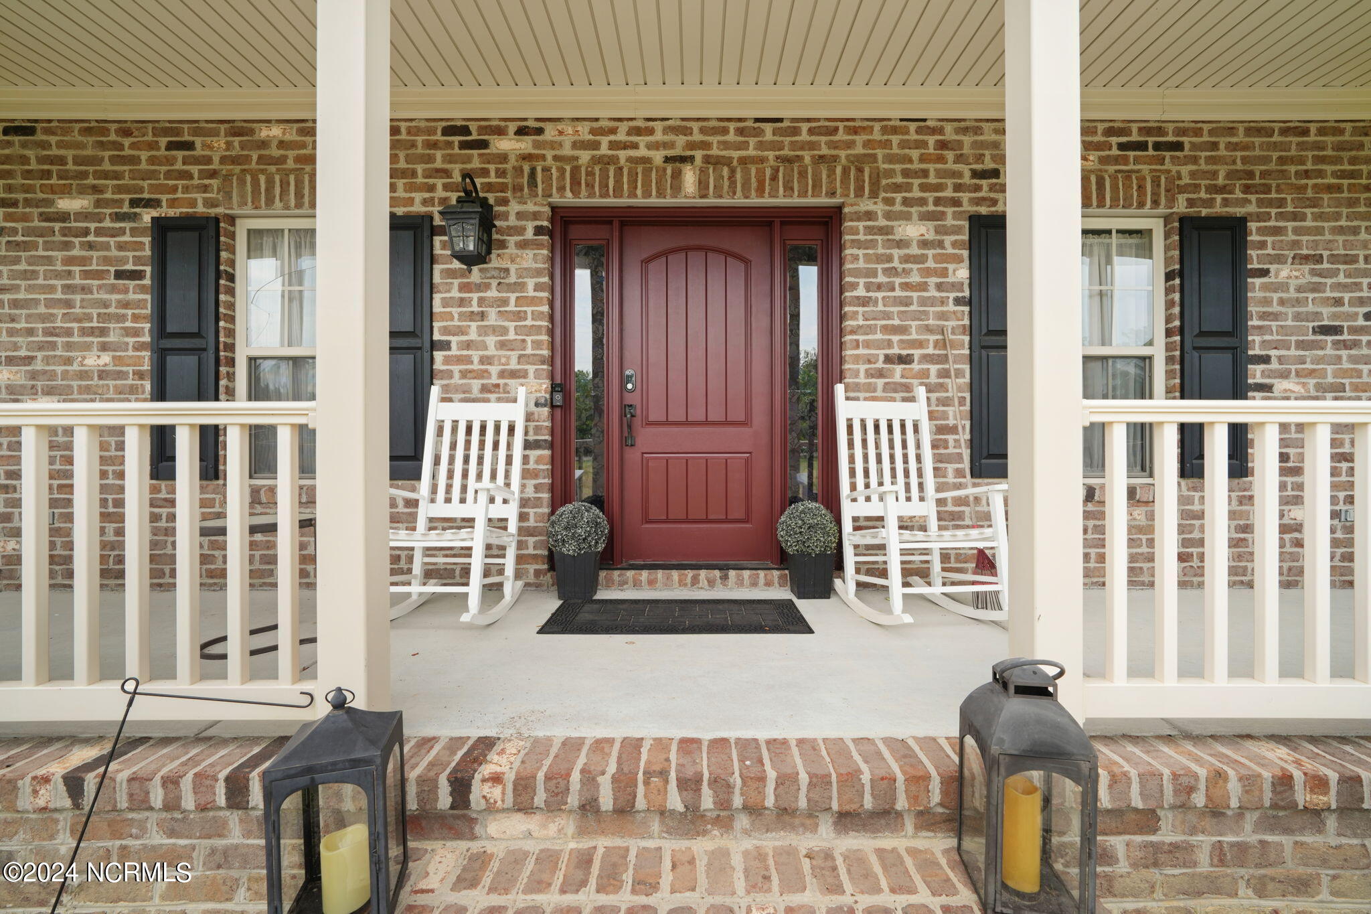
Imagine relaxing in a rocking chair on the front porch, enjoying the sweet scents of roses and a mimosa tree carried by a cool summer breeze. Listen to the cheerful chirping of birds and watch as horses graze gracefully in the nearby pasture—offering a picturesque view without the responsibilities of upkeep.
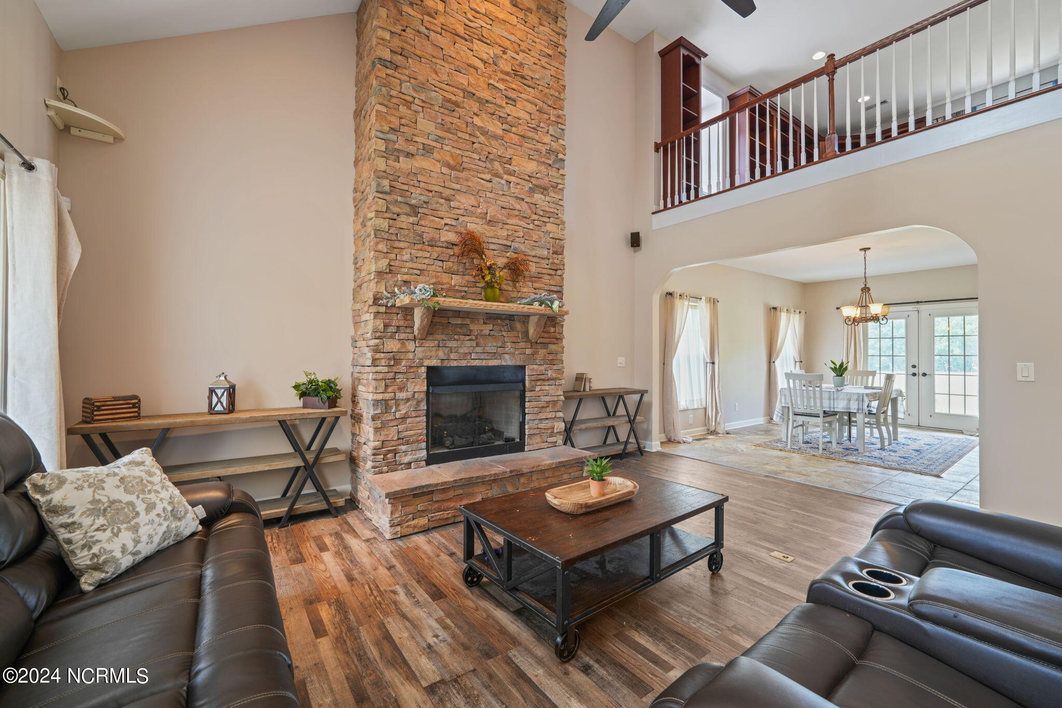
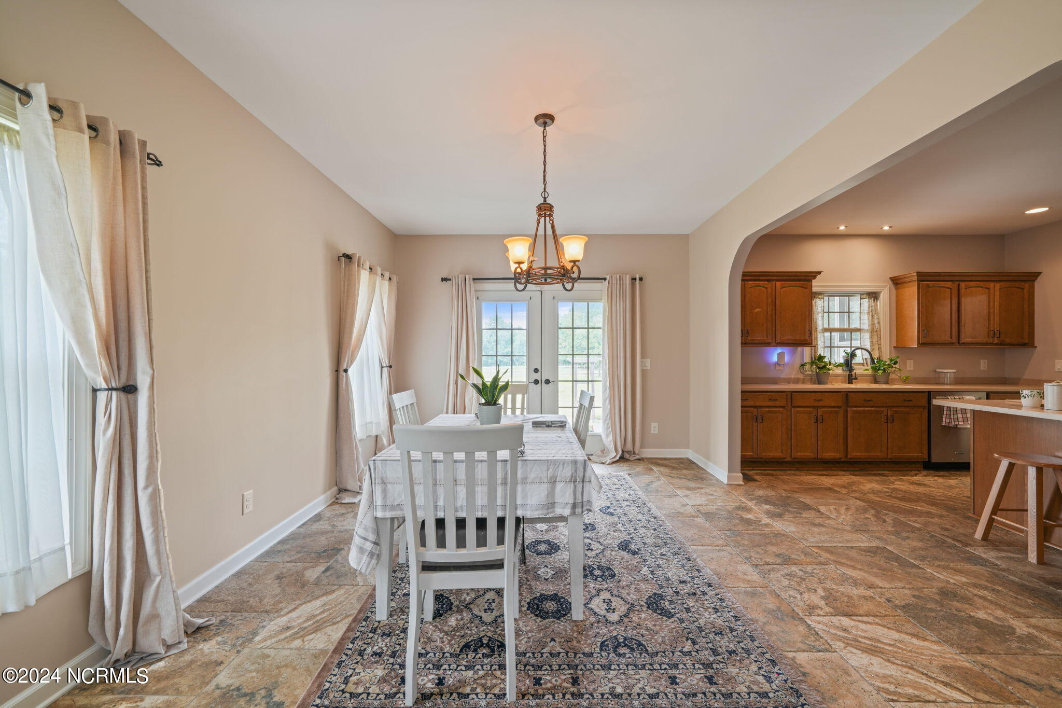
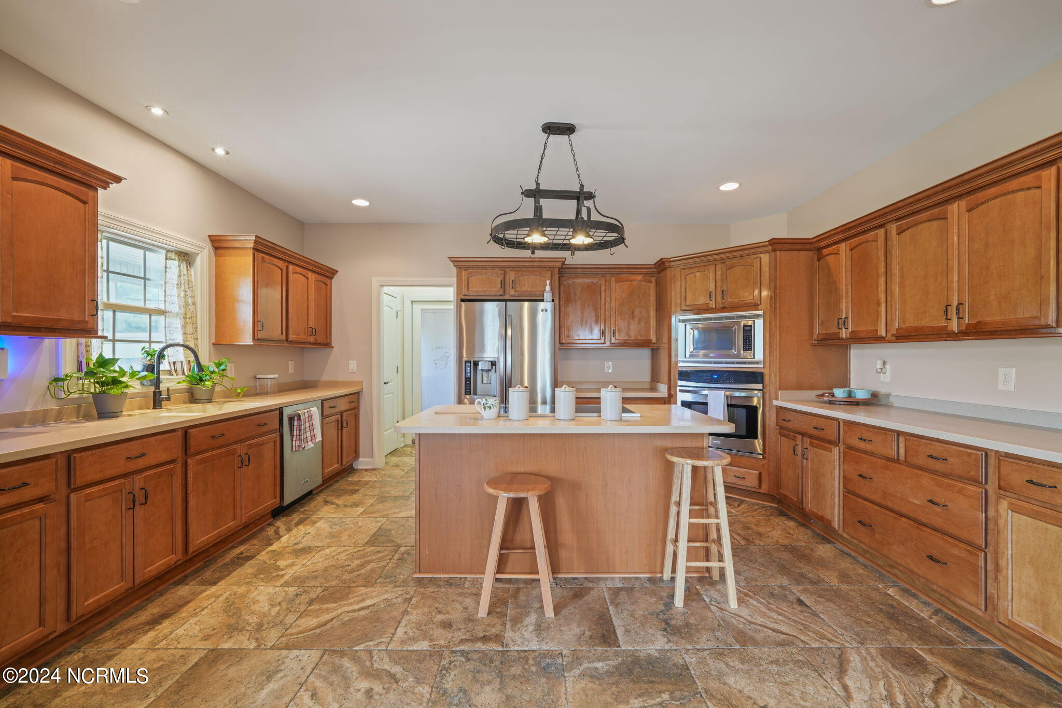
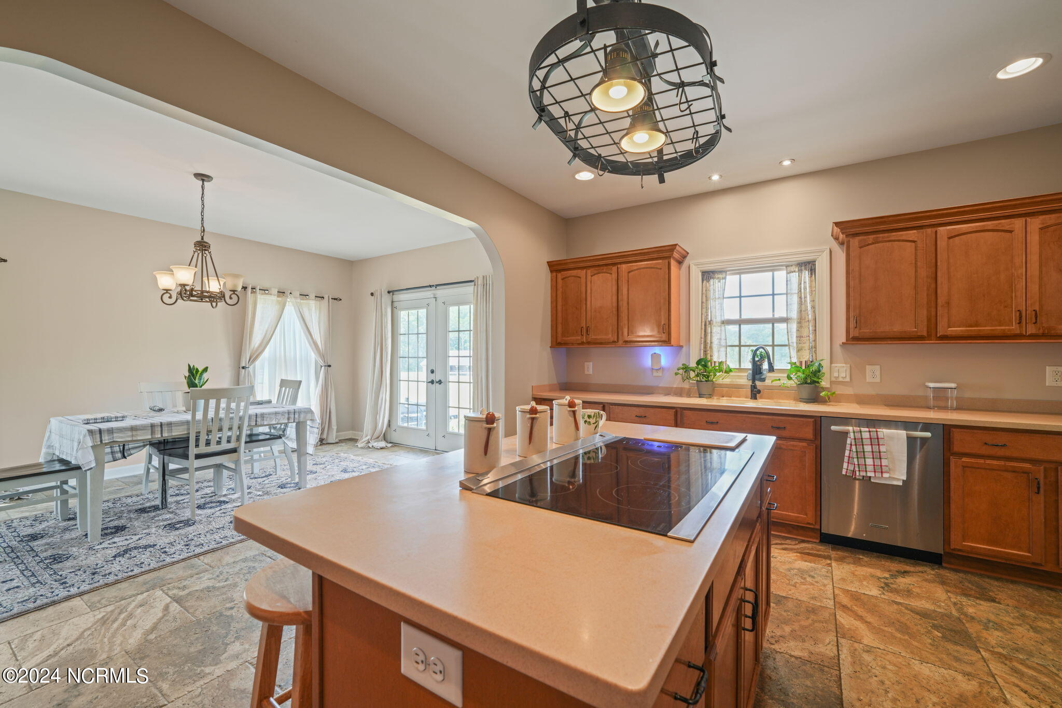
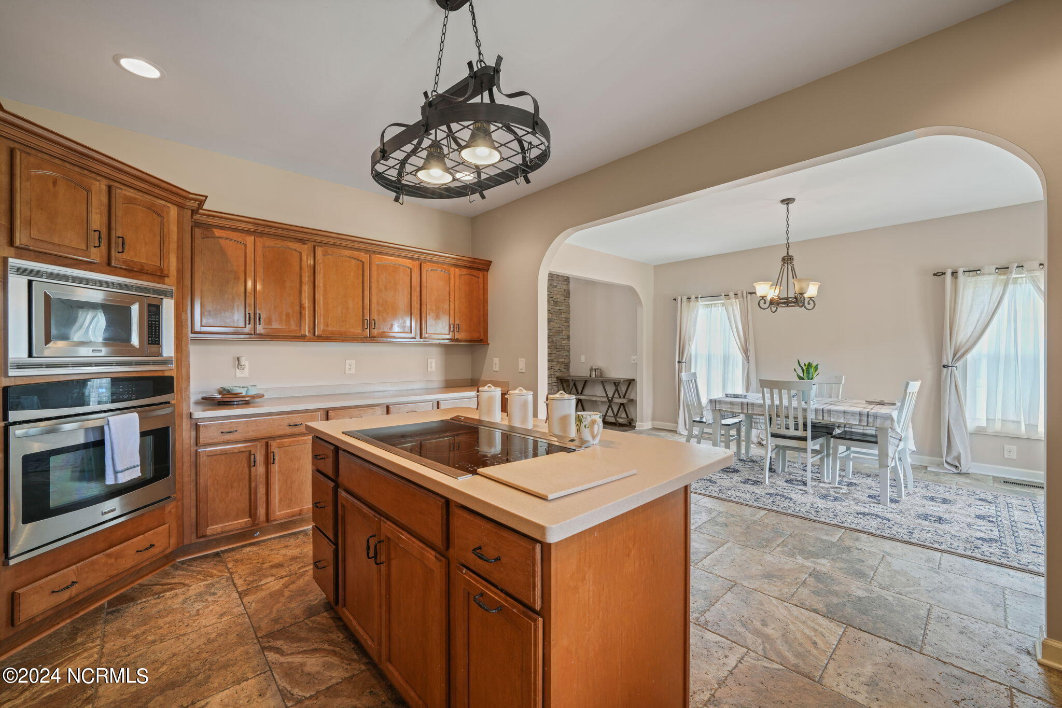
The heart of this home is a spacious family room, anchored by a stunning stone fireplace and soaring cathedral ceilings, with a balcony that overlooks this inviting space. The chef's dream kitchen is equipped with a large island, pristine countertops, custom cabinetry, and stainless-steel appliances.
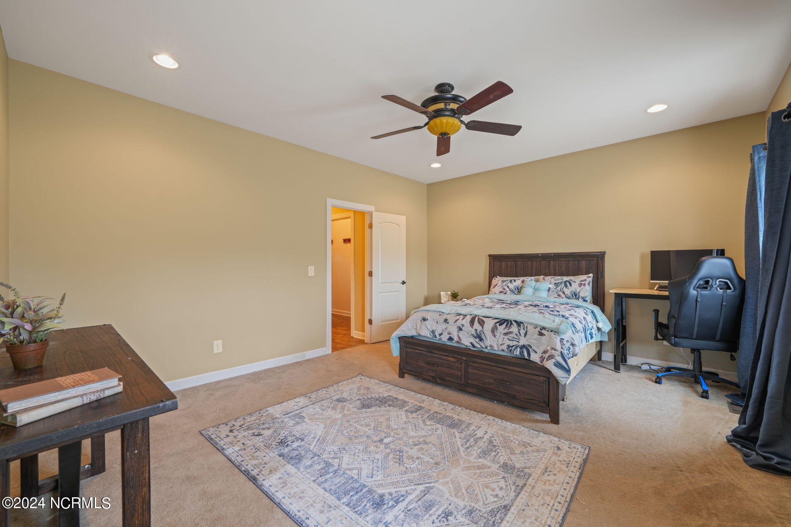
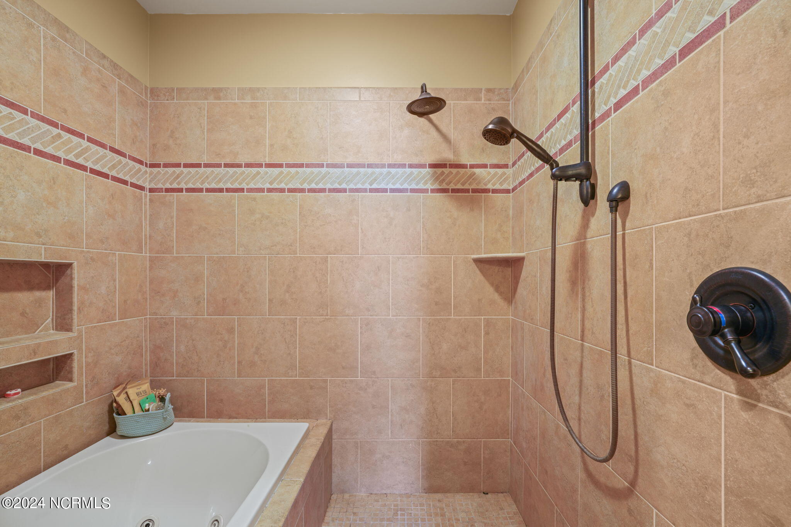
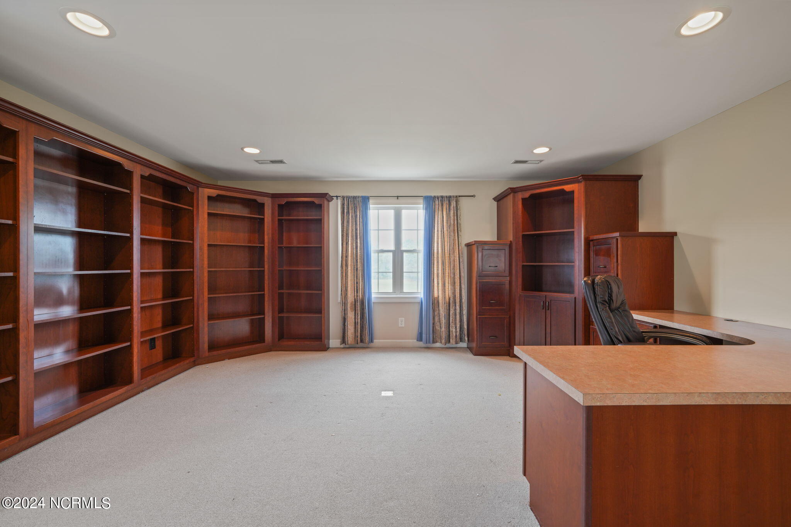
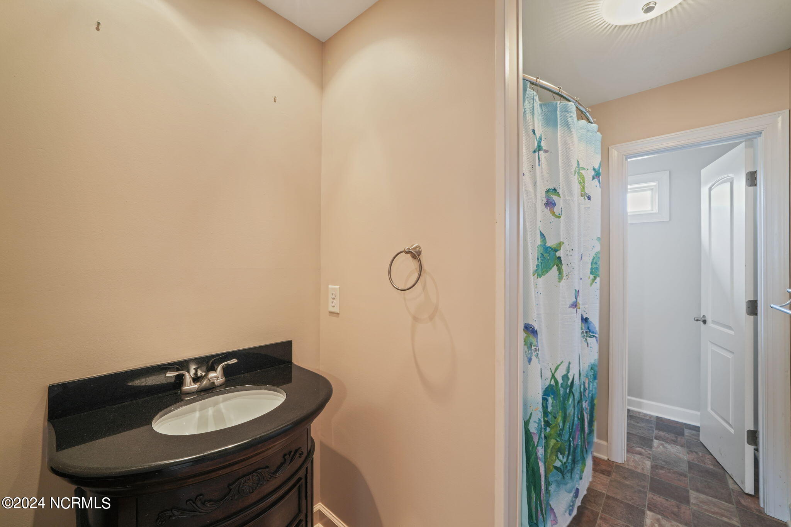
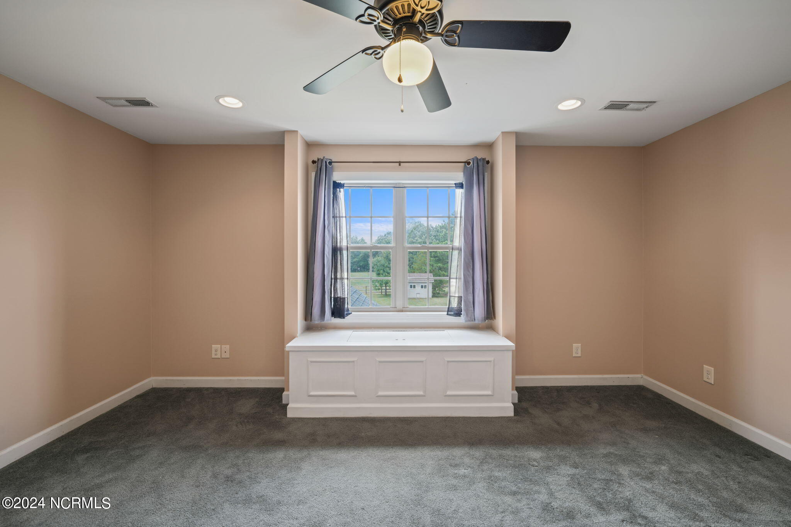
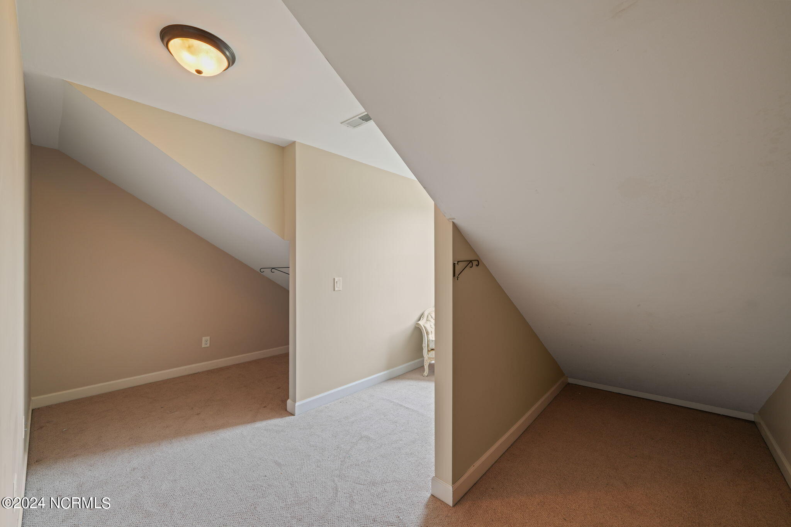
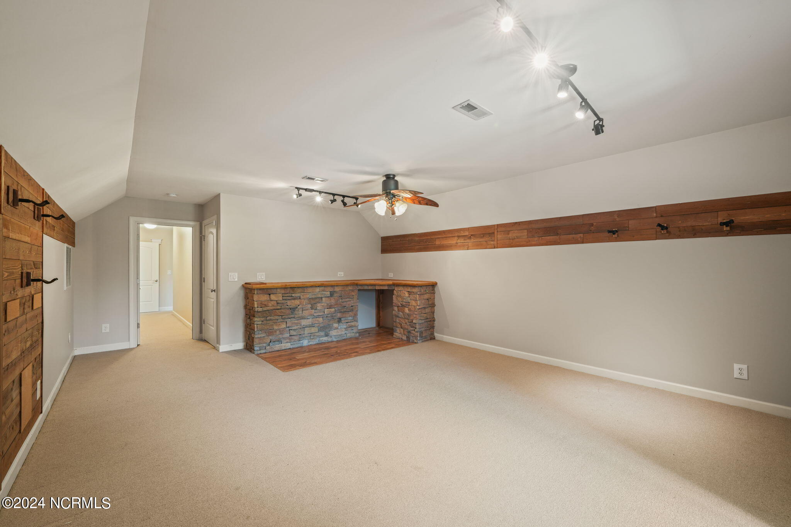
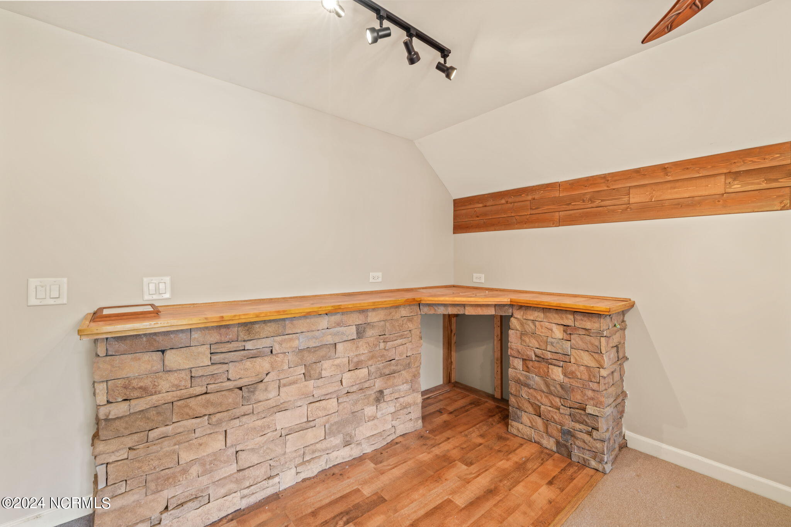
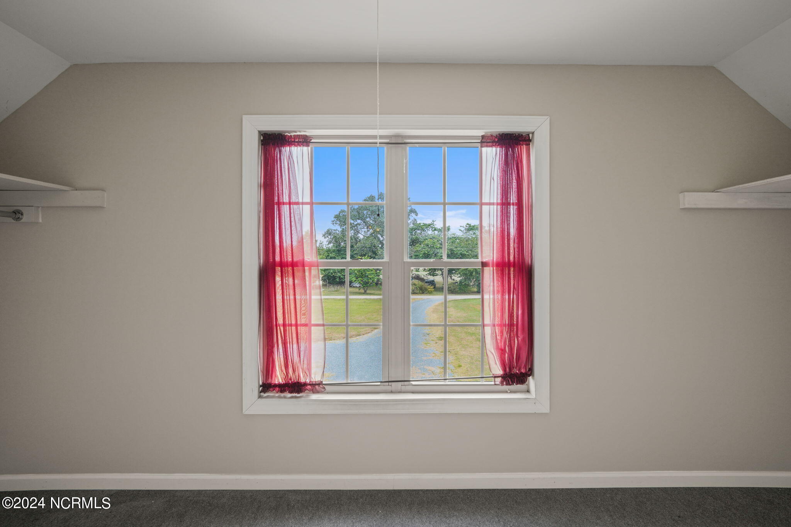
The master bedroom, conveniently located on the first floor, features an en suite master bathroom designed with unique touches. Upstairs, a loft area serves as a library or office, complete with a built-in desk, file cabinets, and bookshelves. Two additional bedrooms, a bathroom, and an extra bonus area complete the upstairs layout.
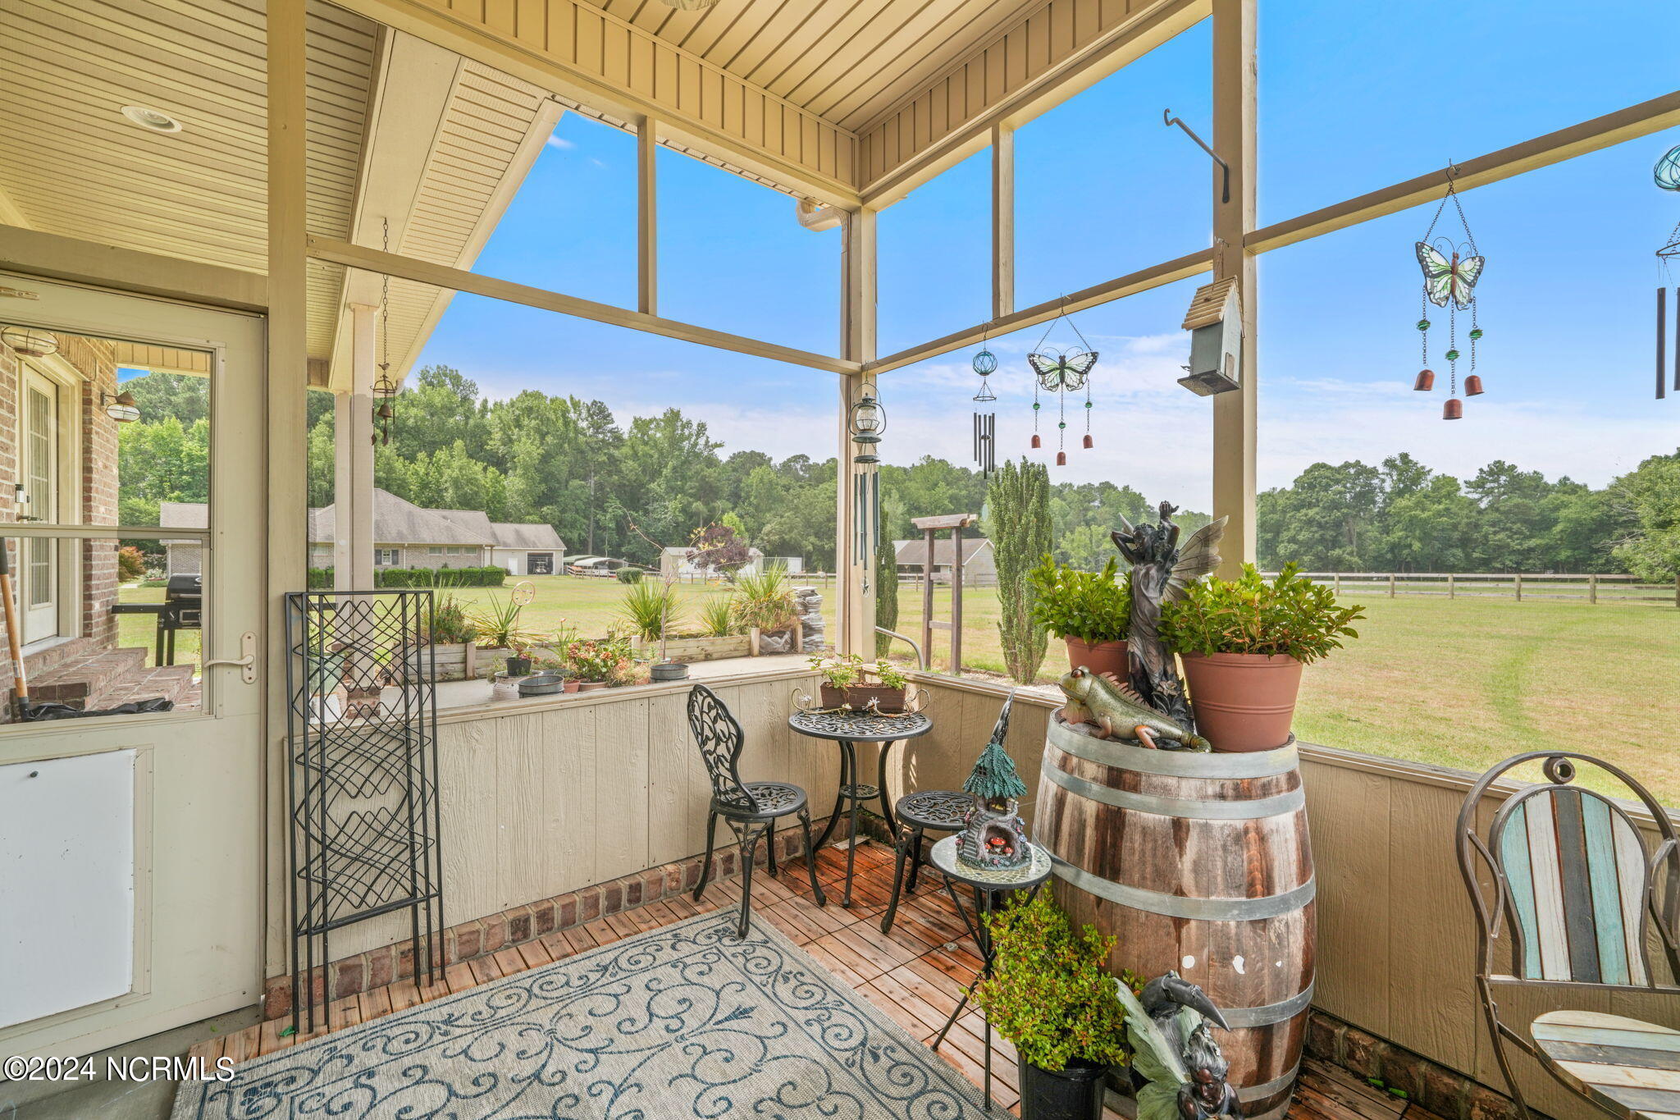
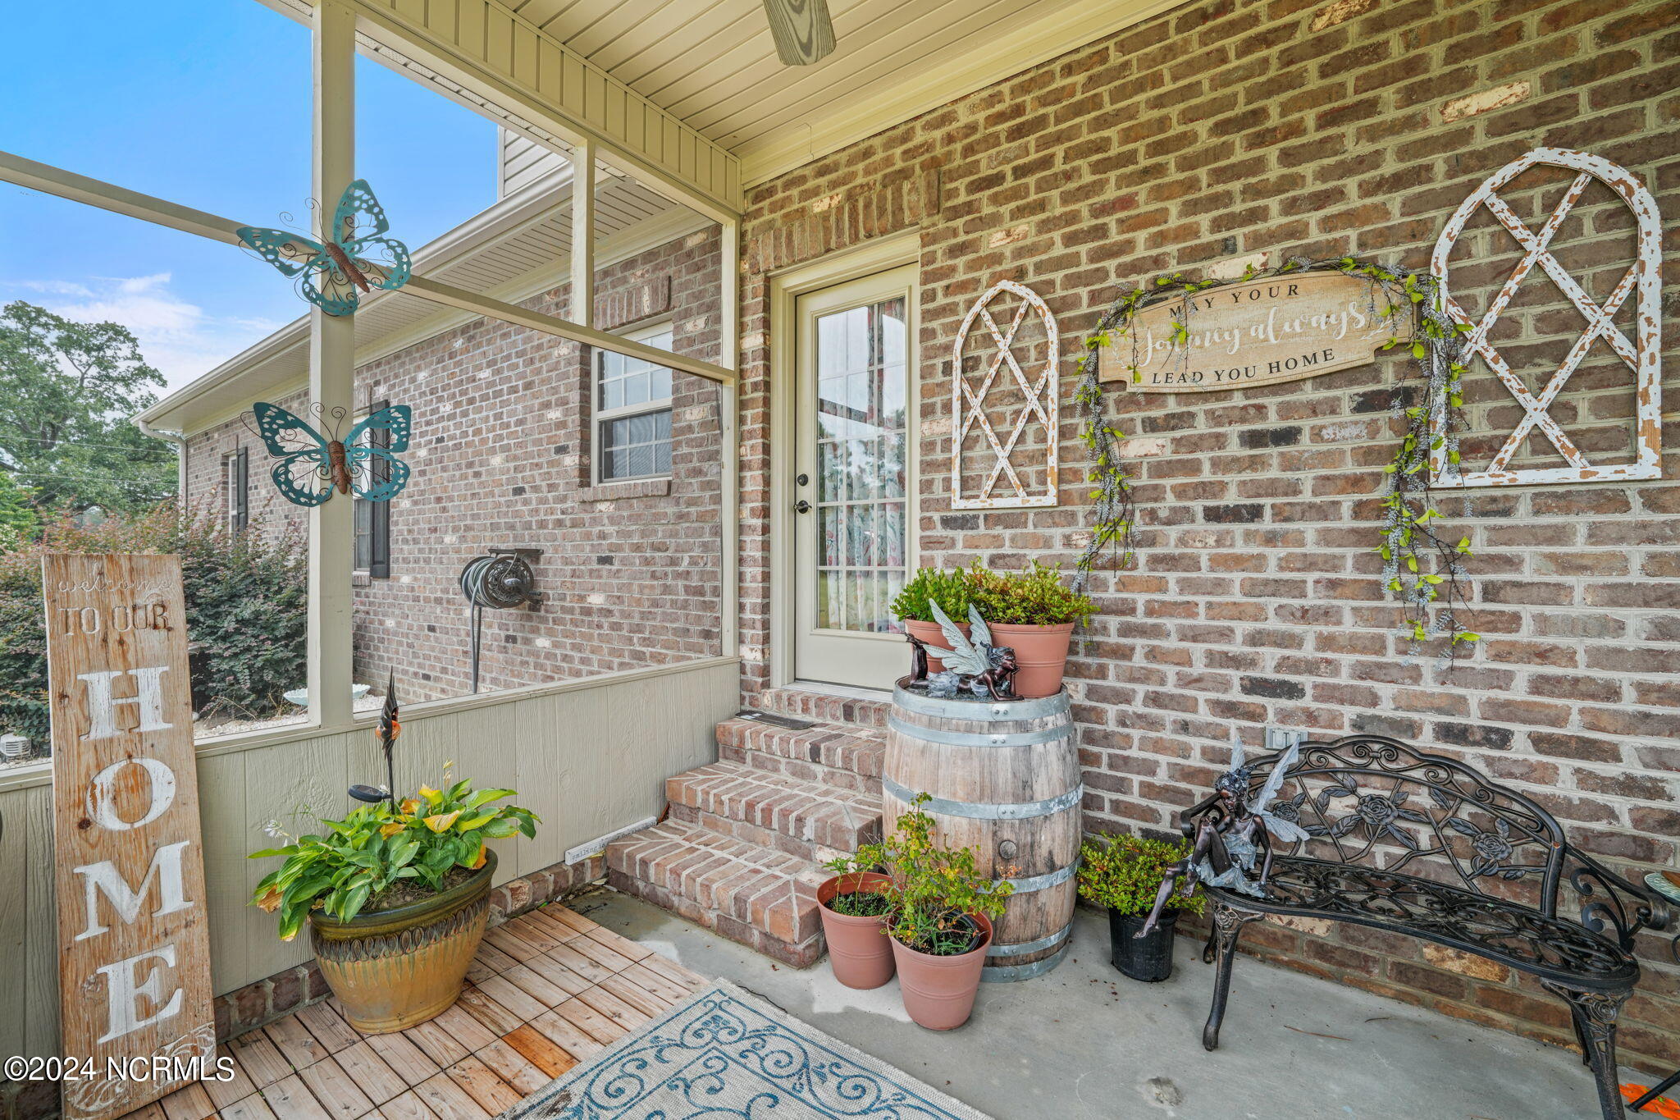
Relish your morning coffee on the screened porch, with views overlooking the lush backyard. With easy commutes to Ft. Bragg, Raleigh, Sanford, and the Southern Pines/Pinehurst area, this home is not just a living space but a lifestyle choice. Ready to welcome its new owners, this property is a perfect blend of tranquility and convenience.
Listing Agent

Location
Payment Calculator
$2,732 per month
30 year fixed, 6.71% Interest
$2,568
$164
$0
Know your buying power with a preapproval and custom rate in minutes
 1
1Property Information for 2674 Stanton Hill Road
- MLS Type: Residential / Single Family Residence
- County: Moore County
- Subdivision Name: Not In Subdivision
- Waterfront: No
- Zoning: RA
- Stories: 2951
- Year Built: 2009
- Lot Size: 2.67 AC / 116,305 SF
- Island Or Mainland: Mainland
- In City Limits: No
- Secondary Subdivision: N/A
- Cobra Zone: No
- Directions: Take US-1 S to US-15 S/US-501 S in Lee County. Continue on US-15 S/US-501 S. Drive to Stanton Hill Rd in Moore County.
- Latitude: 35
- Longitude: -79
- Road Frontage Type: City Street, State Road
- Tax Other Assessment Amount Frequency: N/A
- Association: No
- Parcel Number: 20070977
- Tax Book Number: 0
- Tax Legal Description: MEYERS LAND LOT 1
- Tax Lot: 1
- Tax Map Number: 0
- Tax Assessed Value: $429,130
- Tax Year: 2024
- Elementary School: Cameron Elementary
- High School: Union Pines
- High School District: Moore County Schools
- Middle Or Junior School: New Century Middle
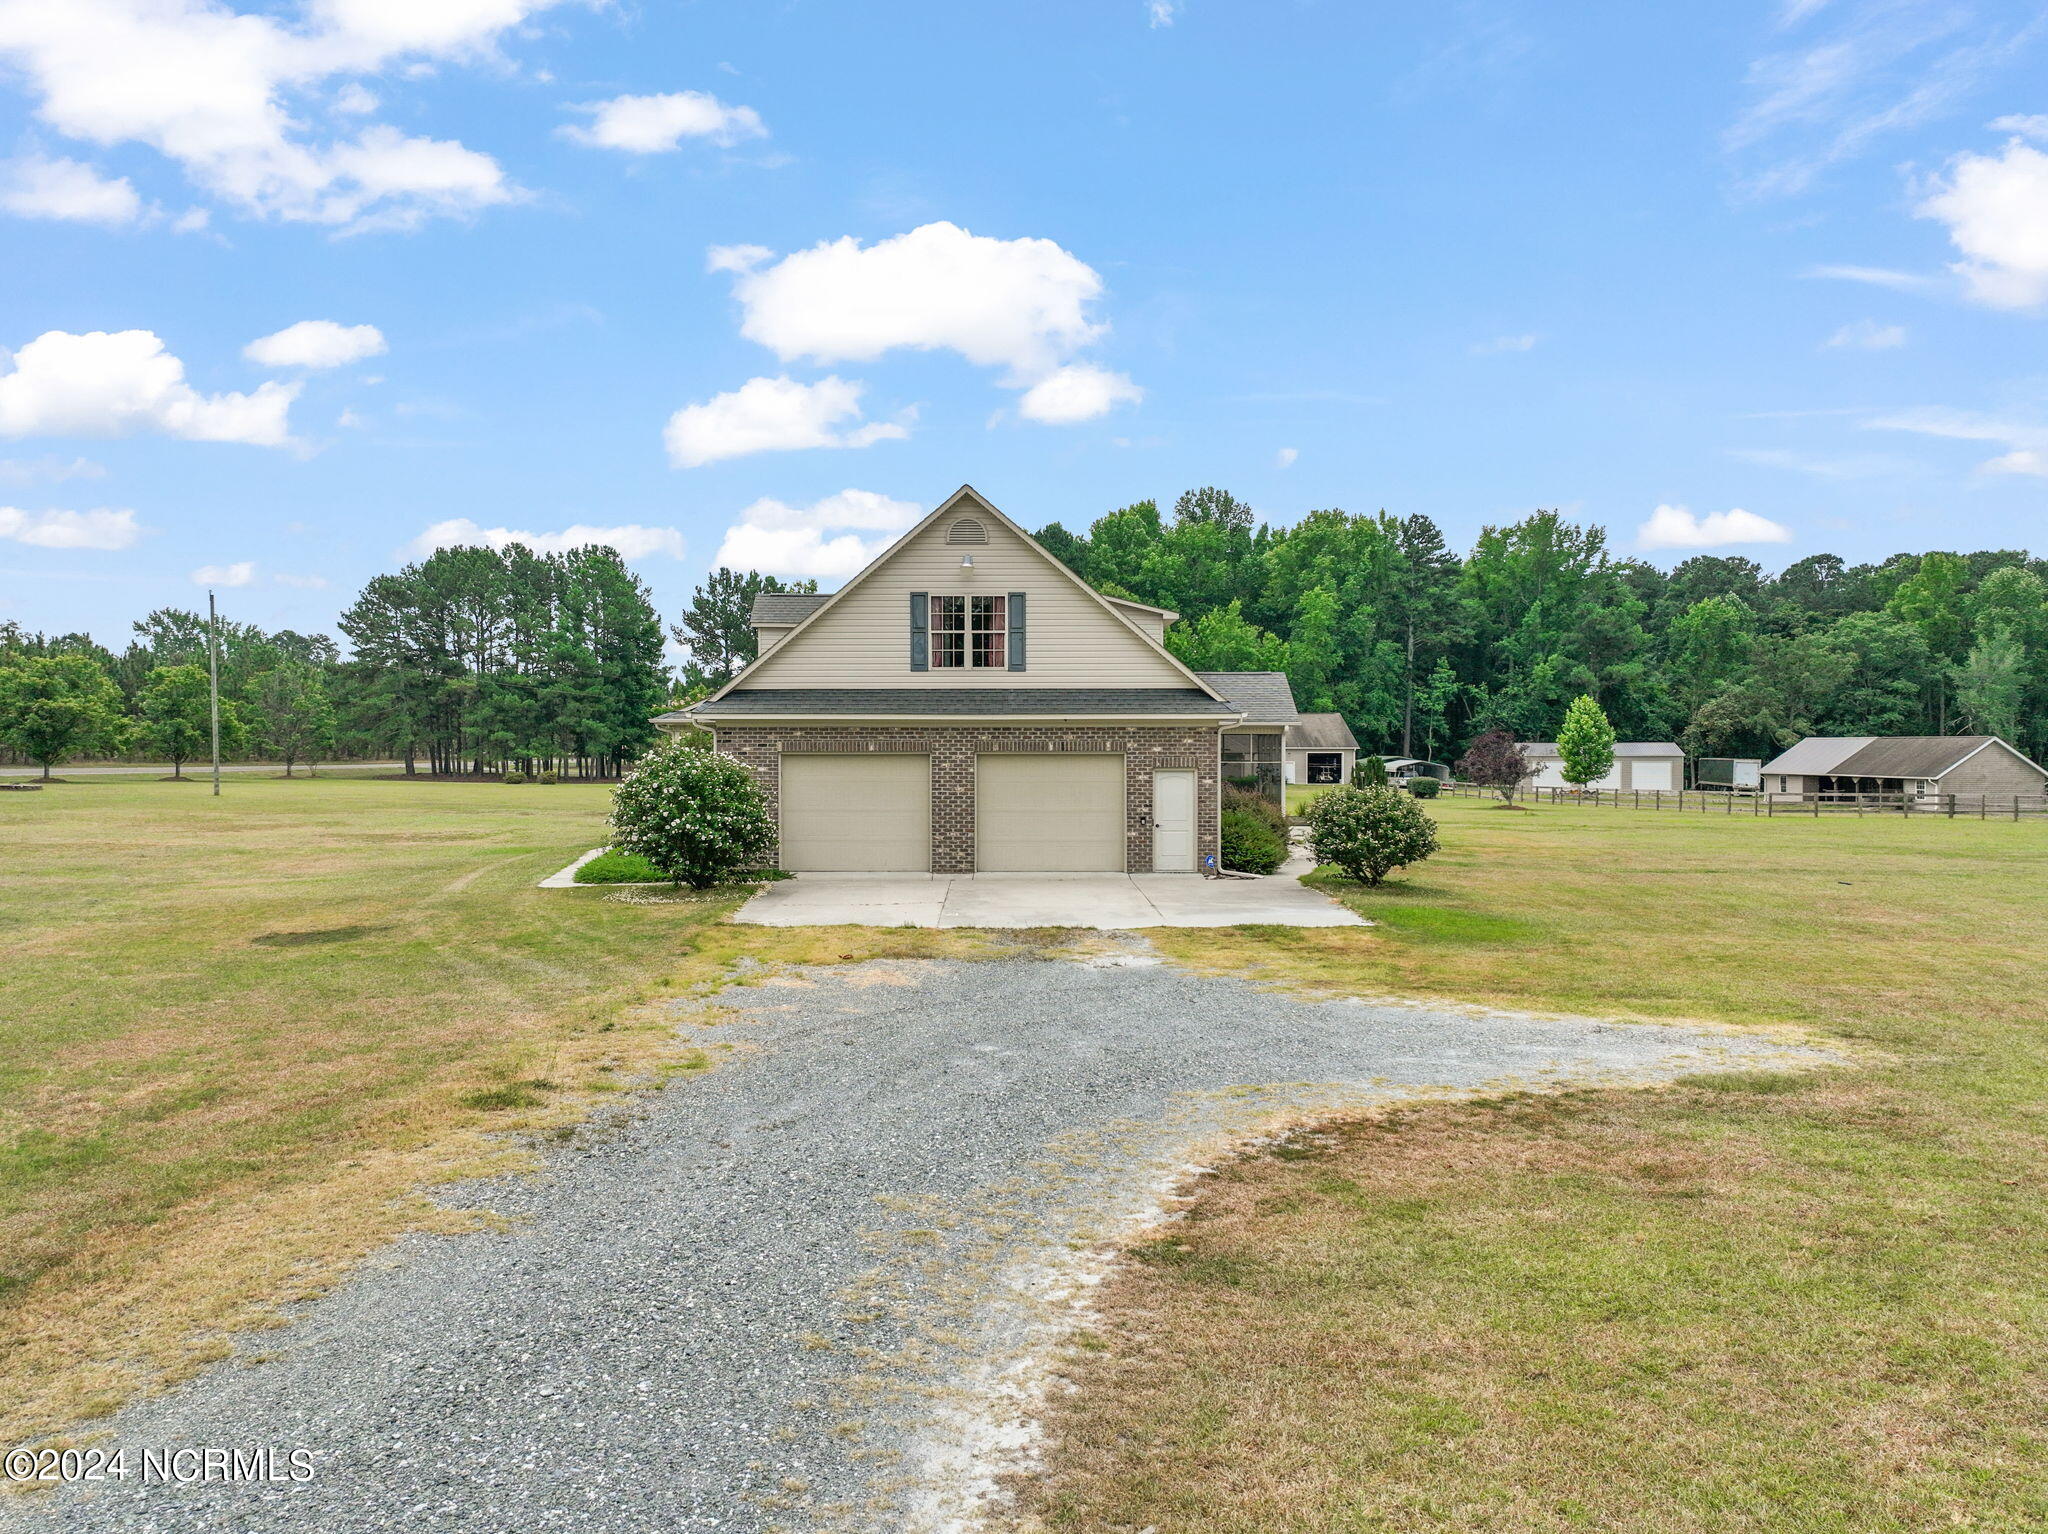
- Attached Garage Spaces: 2.0
- Attached Garage: Yes
- Garage Spaces: 2.0
- Garage: Yes
- Open Parking Spaces: 4
- Parking Total: 2.0
- Parking Features: Attached
- Virtual Tour URL Unbranded: https://player.vimeo.com/video/972648018?h=140d770561&title=0&byline=0&portrait=0
- Living Area Range: 2800 - 2999
- Lot Number: 1
- Above Grade Finished Area: 2951.0
- Building Area Total: 2951.0
- Lot Size Acres: 2.67
- Lot Size Area: 2.67
- Lot Size Square Feet: 116305.0
- Lot Size Dimensions: See plat map
- Lot Size Units: Acres
- Living Area: 2951.0
- Living Area Units: Square Feet
- Structure Type: Stick Built
- Deed Book: 5755
- Deed Page: 325.0
- New Construction: No
- Possession: Close Of Escrow, At Closing
- Property Sub Type: Single Family Residence
- Property Type: Residential
- Year Built: 2009
- Permitted Use: Public
- Sewer Provider: Septic Tank
- Utilities: Water Available
- Water Source: Community Water
- Exterior Finish: Brick, Vinyl Siding
- Construction Materials: Brick, Vinyl Siding, Brick/Stone
- Fencing: None
- Foundation Details: Block
- Patio And Porch Features: Patio, Porch
- Roof: Shingle
- Stories: 2951
- Bathrooms Total Source: Computed
- Bathrooms Total Decimal: 3.0
- Bathrooms Total Notational: 2.1
- Heating System Fuel Source: Electric
- Dining Room Type: Formal
- Master Bedroom Level: Primary Living Area
- Bathrooms Full: 2
- Bathrooms Half: 1
- Bathrooms Total Integer: 3
- Bedrooms Total: 3
- Cooling: Central Air
- Cooling: Yes
- Fireplace: Yes
- Flooring: Carpet, Luxury Vinyl, Tile
- Heating: Yes
- Heating: Electric, Forced Air
- Interior Features: Walk-in Closet(s), High Ceilings, Kitchen Island, Walk-In Closet(s)
- Levels: Two
- Room Type: Dining Room
- Rooms Total: 6
- Room Level: Main
- Room Length: 18.0
- Room Width: 19.0
- Room Type: Family Room
- Room Level: Main
- Room Length: 17.0
- Room Width: 12.5
- Room Type: Kitchen
- Room Level: Main
- Room Length: 17.0
- Room Width: 12.0
- Room Type: Dining Room
- Room Level: Second
- Room Length: 12.3
- Room Width: 16.0
- Room Type: Bedroom 2
- Room Level: Second
- Room Length: 16.0
- Room Width: 20.0
- Room Type: Bedroom 3
- Room Level: Second
- Room Length: 17.0
- Room Width: 17.39
- Room Type: Loft
- Room Level: Second
- Room Description: Flex Rm
- Room Length: 13.0
- Room Width: 16.0
- Room Type: Other
- Room Level: Main
- Room Length: 8.0
- Room Width: 8.0
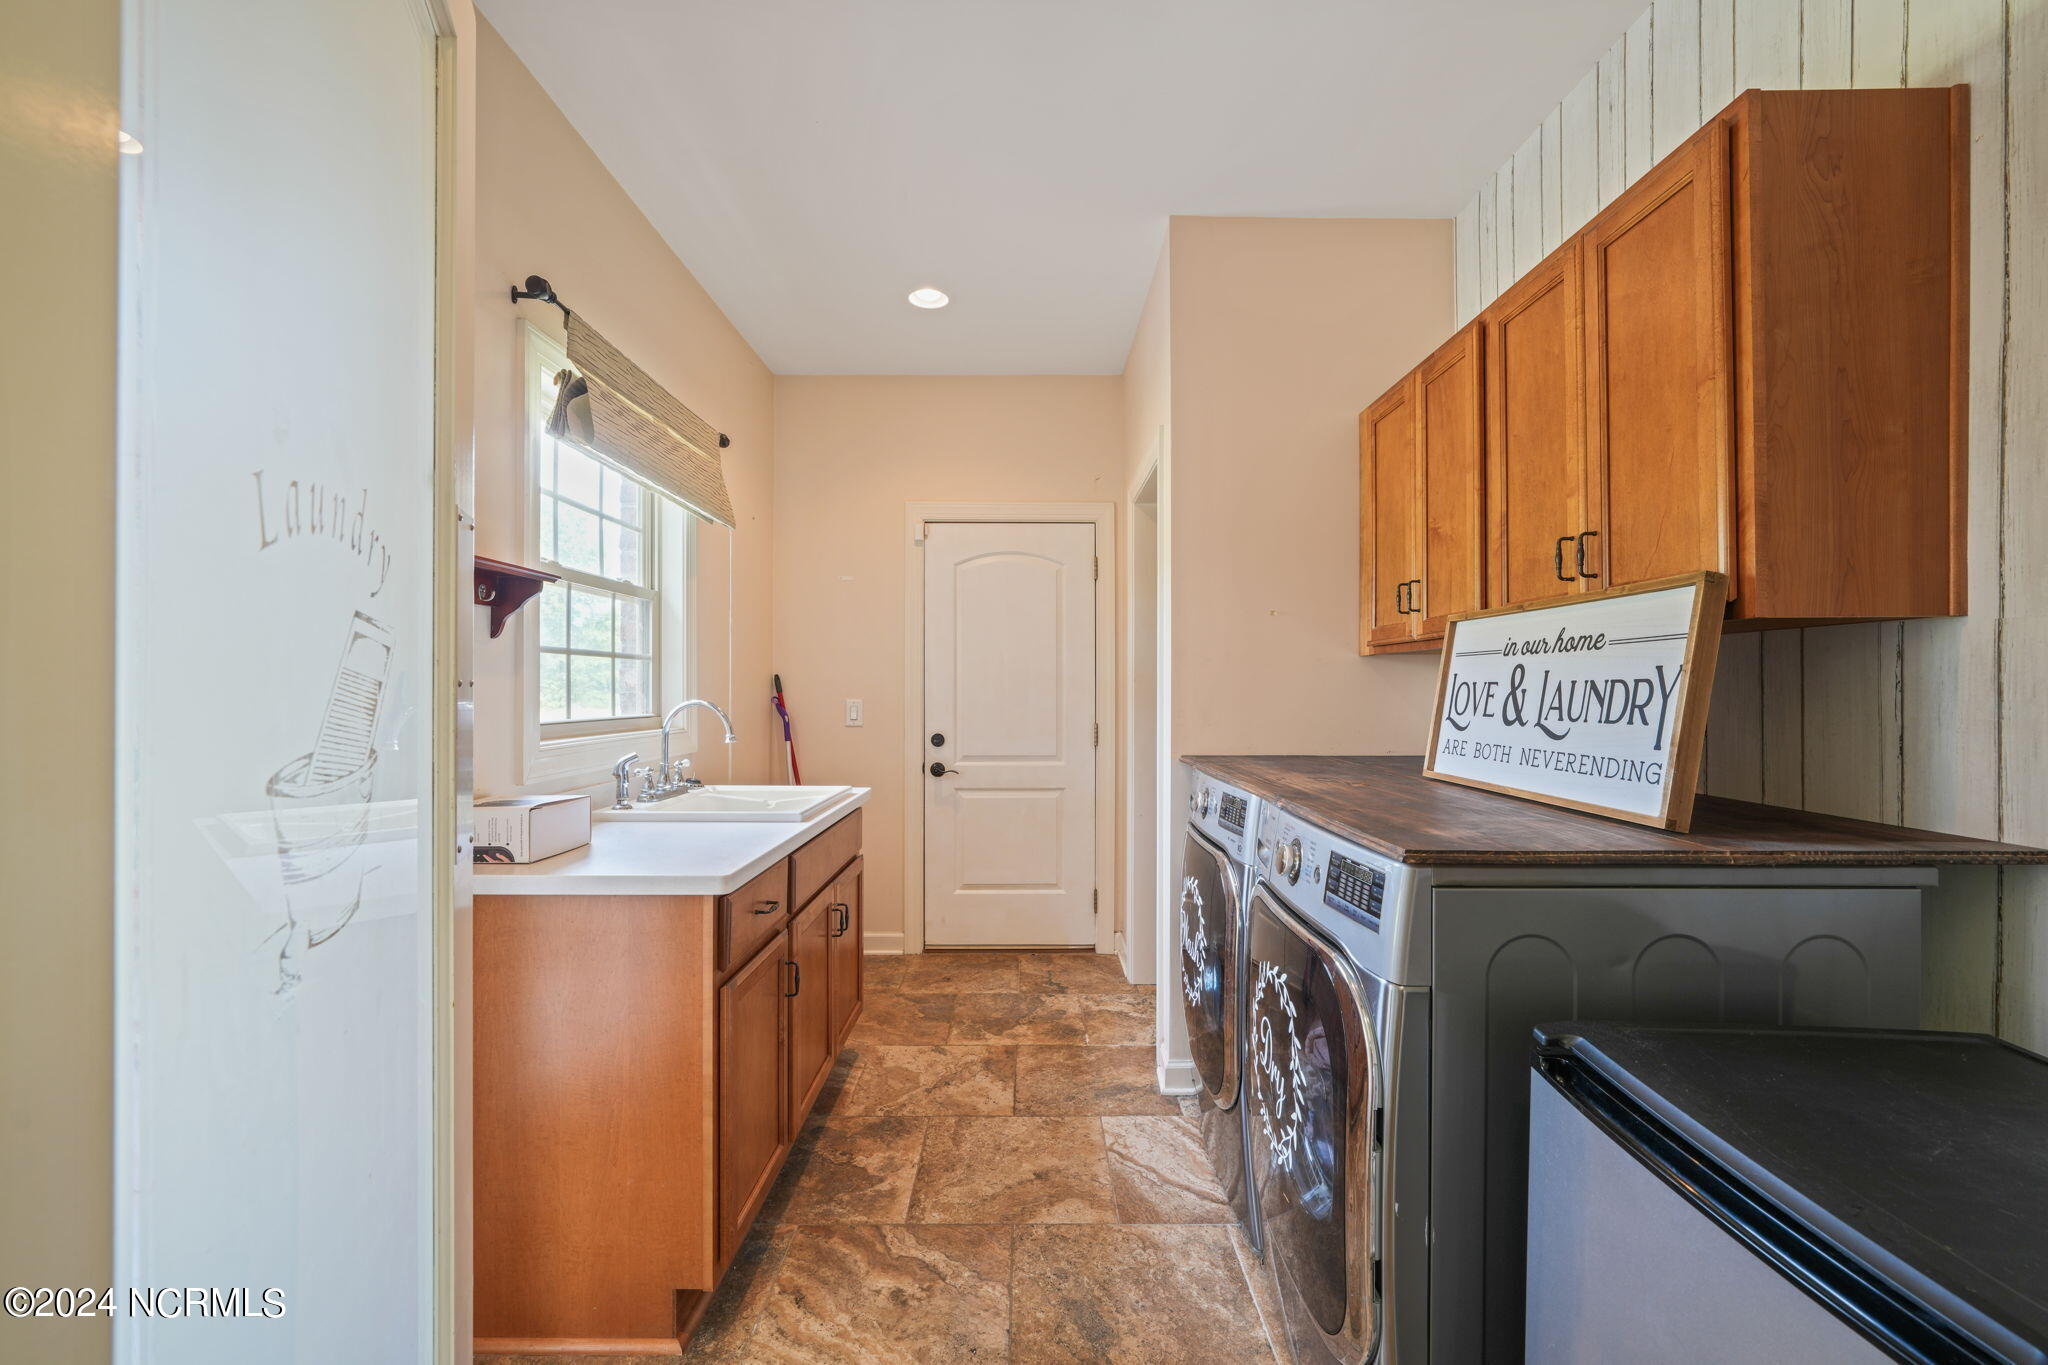
- Room Type: Laundry
- Sold Exclusive: No
Property History for 2674 Stanton Hill Road
| Date | Event & Source | Price | Appreciation |
|---|---|---|---|
| May 27, 2025 | Sold NCRMLS #100456181 | $497,000 | — |
| May 27, 2025 | Sold Doorify MLS (fka Triangle MLS) #10038164 | $497,000 | — |
| Apr 21, 2025 | Pending NCRMLS #100456181 | — | |
| Apr 21, 2025 | Pending Doorify MLS (fka Triangle MLS) #10038164 | — | |
| Nov 20, 2024 | Listed (Active) NCRMLS #100456181 | $599,900 | — |
| Nov 20, 2024 | Listed (Active) Doorify MLS (fka Triangle MLS) #10038164 | $615,000 | — |
| May 19, 2024 | Sold (Public Record) Public Record #1558261975 | $472,000 | +0.6% / yr |
| Dec 3, 2021 | Sold Longleaf Pine REALTORS #668419 | $465,000 | — |
| Dec 3, 2021 | Sold NCRMLS #100296995 | $465,000 | — |
| Dec 3, 2021 | Sold Doorify MLS (fka Triangle MLS) #LP668419 | $465,000 | — |
| Nov 29, 2021 | Sold (Public Record) Public Record #1478127375 | $465,000 | — |
| Nov 29, 2021 | Sold (Public Record) Public Record #1478127375 | $465,000 | — |
| Nov 1, 2021 | Pending NCRMLS #100296995 | — | |
| Oct 28, 2021 | Pending Doorify MLS (fka Triangle MLS) #LP668419 | — | |
| Oct 28, 2021 | Pending Longleaf Pine REALTORS #668419 | — | |
| Oct 27, 2021 | Listed (Active) NCRMLS #100296995 | $475,000 | — |
| Oct 23, 2021 | Price Change Longleaf Pine REALTORS #668419 | $475,000 | — |
| Oct 13, 2021 | Price Change Longleaf Pine REALTORS #668419 | $488,000 | — |
| Sep 24, 2021 | Listed (Active) Longleaf Pine REALTORS #668419 | $498,000 | — |
| Sep 24, 2021 | Listed (Active) Doorify MLS (fka Triangle MLS) #LP668419 | $498,000 | — |
| Date | Event & Source | Price |
|---|---|---|
| 05/27/2025 | Sold NCRMLS #100456181 | $497,000 |
| 05/27/2025 | Sold Doorify MLS (fka Triangle MLS) #10038164 | $497,000 |
| 04/21/2025 | Pending NCRMLS #100456181 | — |
| 04/21/2025 | Pending Doorify MLS (fka Triangle MLS) #10038164 | — |
| 11/20/2024 | Listed (Active) NCRMLS #100456181 | $599,900 |
| 11/20/2024 | Listed (Active) Doorify MLS (fka Triangle MLS) #10038164 | $615,000 |
| 05/19/2024 | Sold (Public Record) Public Record #1558261975 | $472,000 +0.6% / yr |
| 12/03/2021 | Sold Longleaf Pine REALTORS #668419 | $465,000 |
| 12/03/2021 | Sold NCRMLS #100296995 | $465,000 |
| 12/03/2021 | Sold Doorify MLS (fka Triangle MLS) #LP668419 | $465,000 |
| 11/29/2021 | Sold (Public Record) Public Record #1478127375 | $465,000 |
| 11/29/2021 | Sold (Public Record) Public Record #1478127375 | $465,000 |
| 11/01/2021 | Pending NCRMLS #100296995 | — |
| 10/28/2021 | Pending Doorify MLS (fka Triangle MLS) #LP668419 | — |
| 10/28/2021 | Pending Longleaf Pine REALTORS #668419 | — |
| 10/27/2021 | Listed (Active) NCRMLS #100296995 | $475,000 |
| 10/23/2021 | Price Change Longleaf Pine REALTORS #668419 | $475,000 |
| 10/13/2021 | Price Change Longleaf Pine REALTORS #668419 | $488,000 |
| 09/24/2021 | Listed (Active) Longleaf Pine REALTORS #668419 | $498,000 |
| 09/24/2021 | Listed (Active) Doorify MLS (fka Triangle MLS) #LP668419 | $498,000 |
For completeness, we often displays two records for one sale: the MLS record and the public record.
Public Records for 2674 Stanton Hill Road
Schools near 2674 Stanton Hill Road
Rating | School | Type | Grades | Distance |
|---|---|---|---|---|
| Public - | K to 5 | |||
| Public - | 6 to 8 | |||
| Public - | 9 to 12 | |||
| Public - | 6 to 12 |
Rating | School | Distance |
|---|---|---|
Cameron Elementary School PublicK to 5 | ||
New Century Middle School Public6 to 8 | ||
Union Pines High School Public9 to 12 | ||
The Community Learning Center @ Pinckney Public6 to 12 |
School ratings and boundaries are provided by GreatSchools.org and Pitney Bowes. This information should only be used as a reference. Proximity or boundaries shown here are not a guarantee of enrollment. Please reach out to schools directly to verify all information and enrollment eligibility.
Similar Homes
Explore Nearby Homes
- Asheford Homes for Sale
- Barbecue Township - Harnett County Homes for Sale
- Buffalo Estate Homes for Sale
- Cameron town Homes for Sale
- Carolina Lakes Homes for Sale
- Carolina Seasons Homes for Sale
- Johnsonville Township - Harnett County Homes for Sale
- Manchester Township - Cumberland County Homes for Sale
- Richmond Park Homes for Sale
- Sinclair Homes for Sale
- Spout Springs Homes for Sale
- Stoney Creek Homes for Sale
- Sweetbriar Estates Homes for Sale
- Woodlake Country Club Homes for Sale
- Anderson Creek Township - Harnett County Homes for Sale
- Carthage Homes for Sale
- Vass Homes for Sale
- Spring Lake Homes for Sale
- Fayetteville Homes for Sale
- Lakeview Homes for Sale
- Whispering Pines Homes for Sale
- Pope Army Airfield Homes for Sale
- Sanford Homes for Sale
- West End Homes for Sale
- Southern Pines Homes for Sale
- Fort Bragg Homes for Sale
- Pinehurst Homes for Sale
- Cameron Homes for Sale
- Broadway Homes for Sale
- Lillington Homes for Sale
- 27330 Homes for Sale
- 27332 Homes for Sale
- 27546 Homes for Sale
- 28327 Homes for Sale
- 28390 Homes for Sale
- 28394 Homes for Sale
- 28350 Homes for Sale
- 28310 Homes for Sale
- 28308 Homes for Sale
- 27505 Homes for Sale
- 28323 Homes for Sale
- 28387 Homes for Sale
- 28307 Homes for Sale
- 28311 Homes for Sale
- 27376 Homes for Sale
No guarantee, warranty or representation of any kind is made regarding the completeness or accuracy of any information, descriptions or measurements (including square footage measurements and property condition), such should be independently verified through appropriate means, including, but not limited to, in person inspection and public records, and Compass International Holdings, its subsidiaries, affiliates and independently owned and operated franchisees, and their affiliated agents and associated third parties expressly disclaim any liability in connection therewith. Photos may be virtually staged or digitally enhanced and may not reflect actual property conditions. Offers of compensation are subject to change at the seller's discretion. No financial or legal advice provided. Equal Housing Opportunity.
The data relating to real estate on this web site comes in part from the Internet Data Exchange program of Hive MLS, and is updated as of 07/07/2026 05:50 PM. All information is deemed reliable but not guaranteed and should be independently verified. All properties are subject to prior sale, change, or withdrawal. Neither listing broker(s) nor Compass or its subsidiaries, affiliates and their agents and associated third parties shall be responsible for any typographical errors, misinformation, or misprints, and shall be held totally harmless from any damages arising from reliance upon these data. © 2026 Hive MLS
