268 West Hill Road










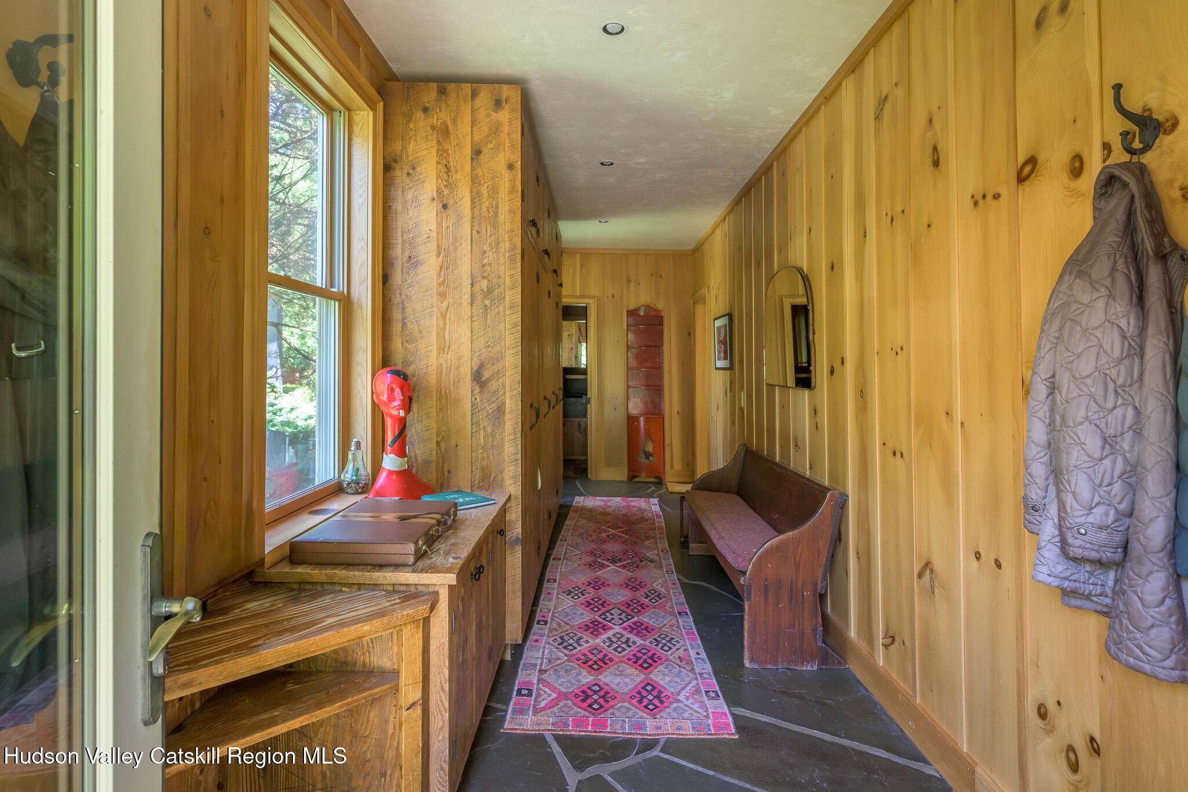


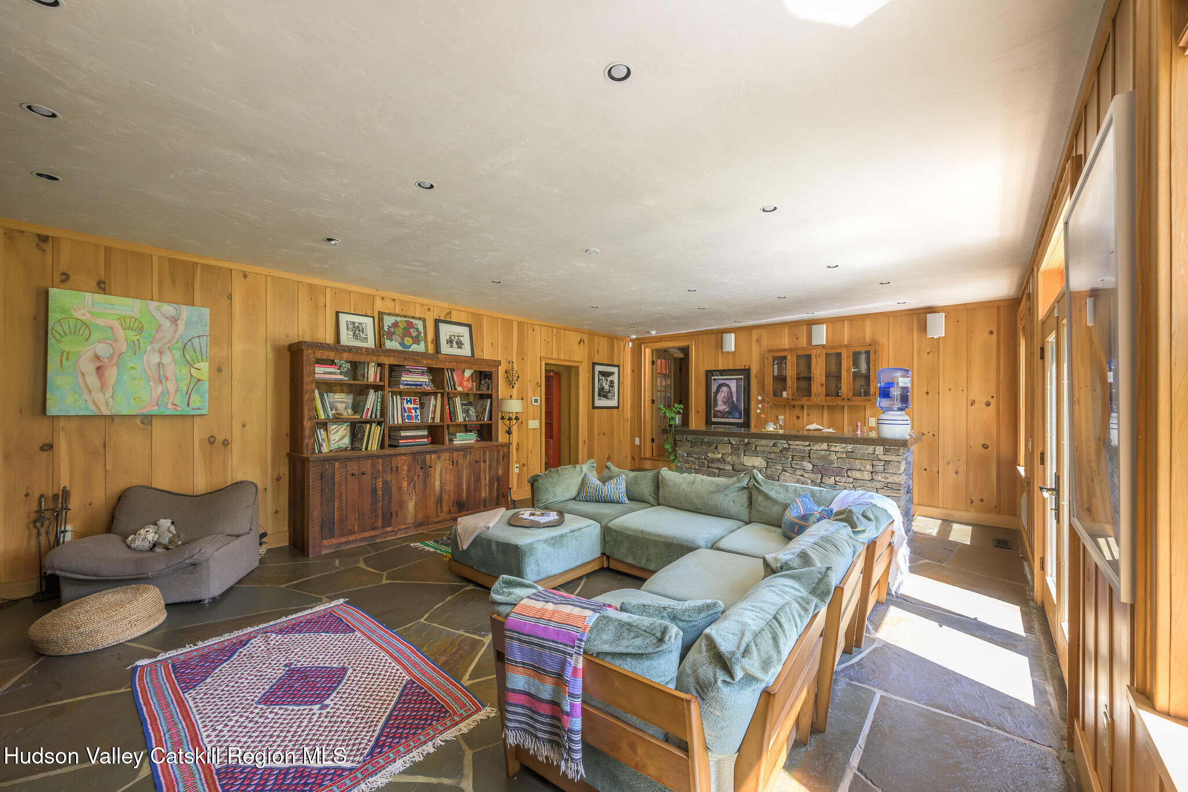
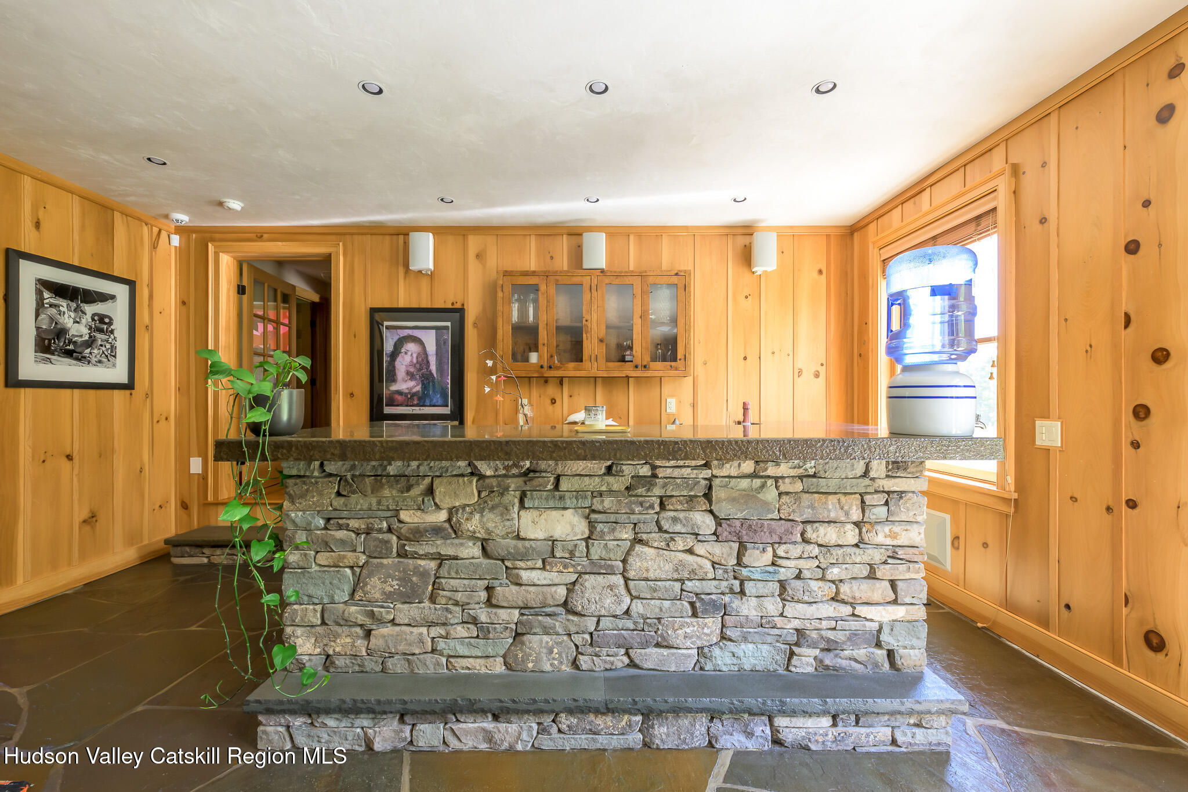
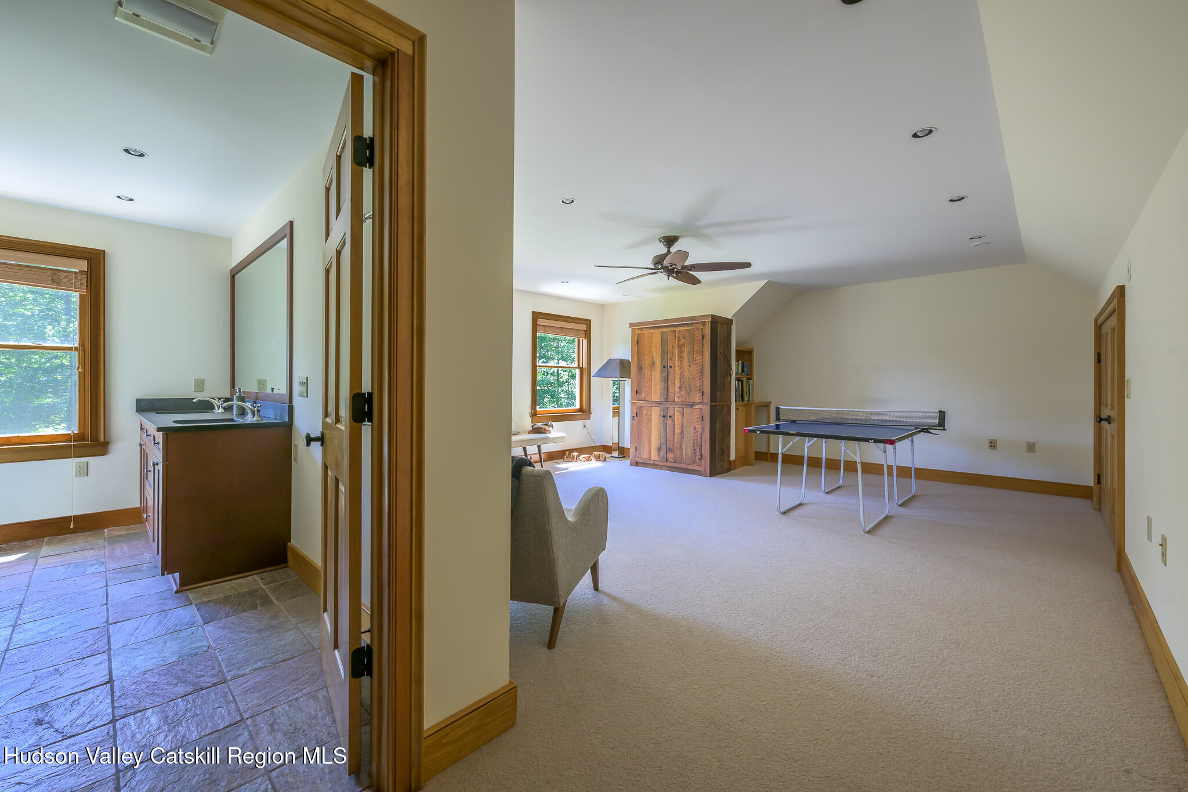












Description
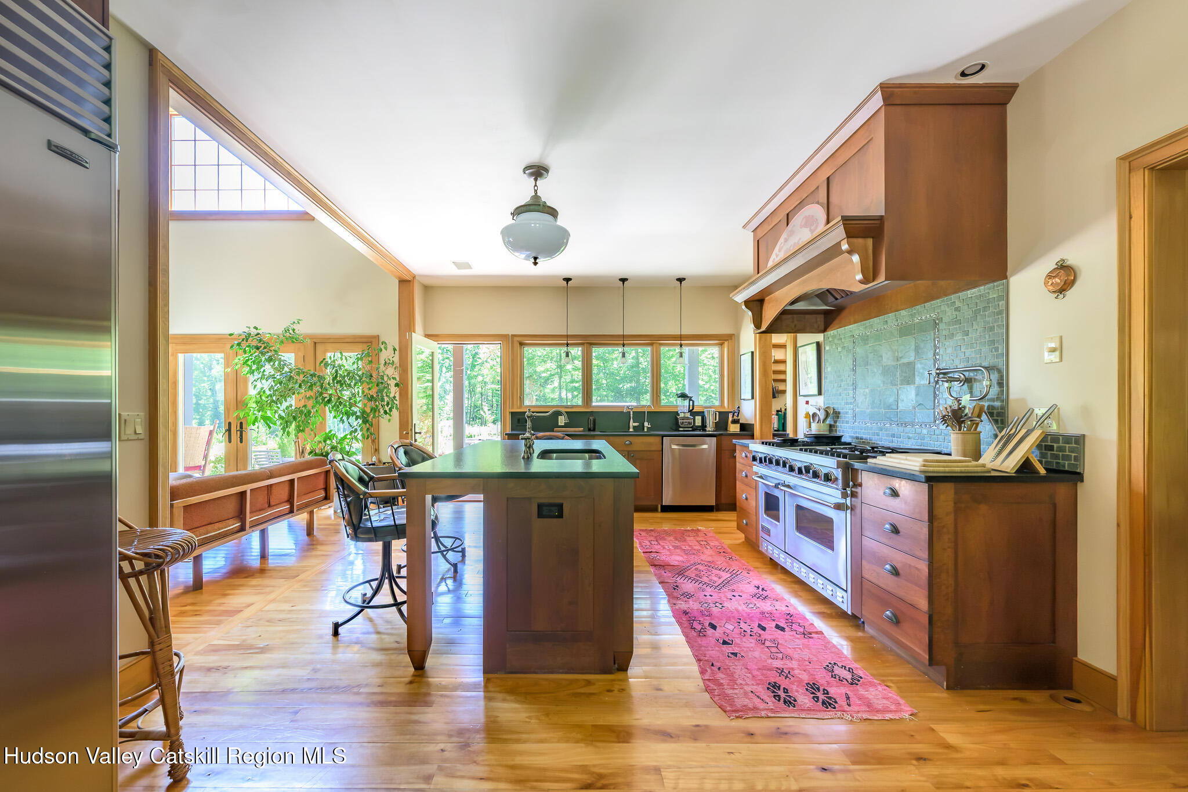
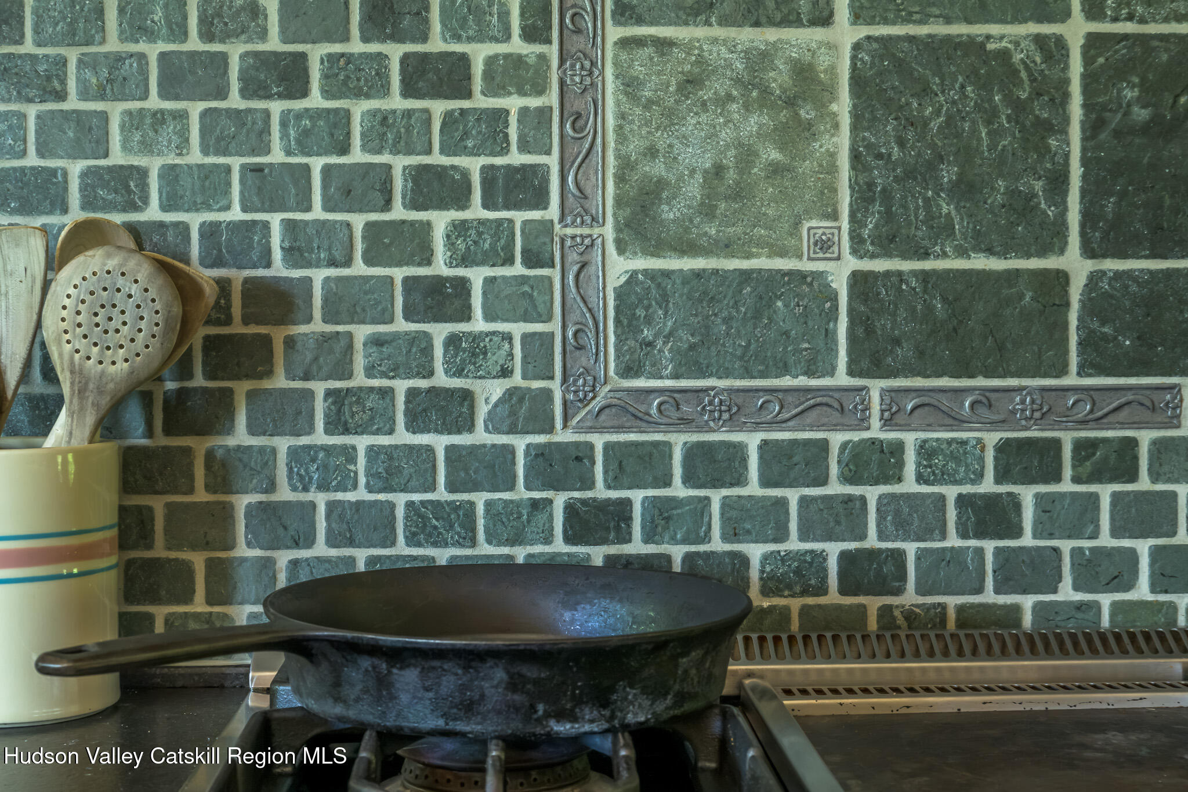
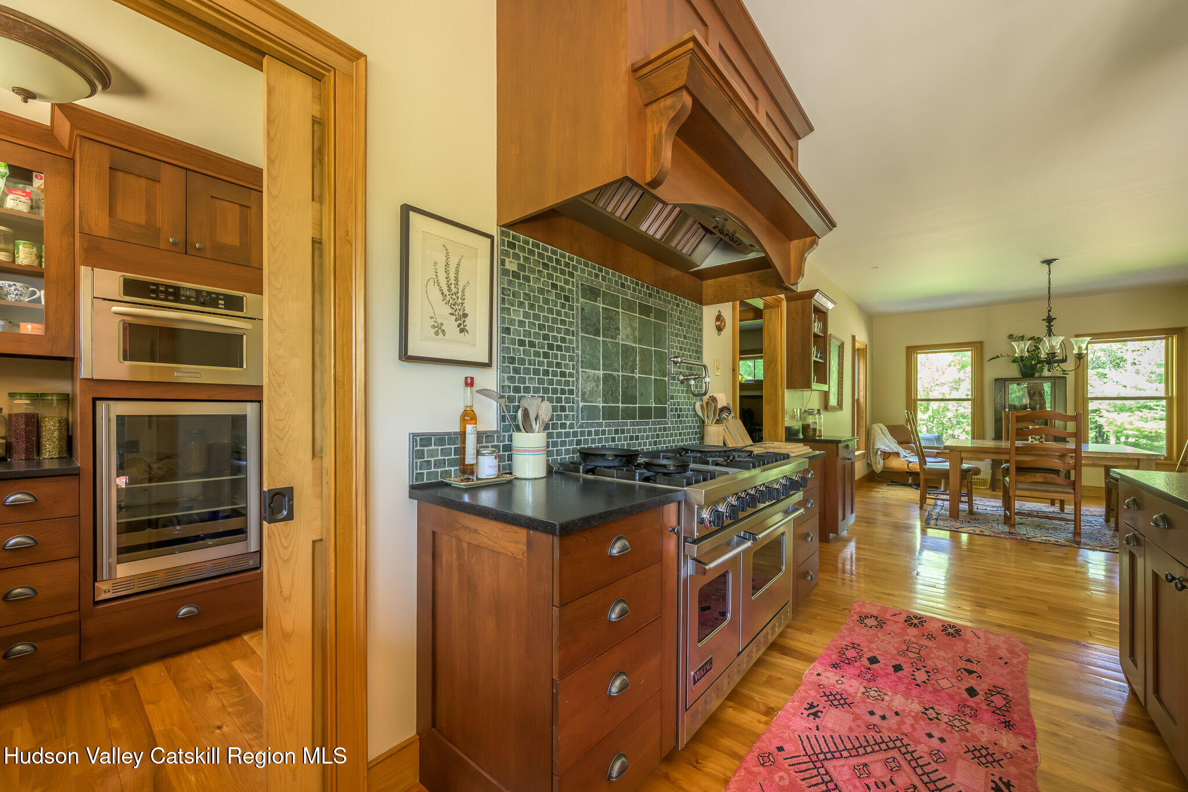
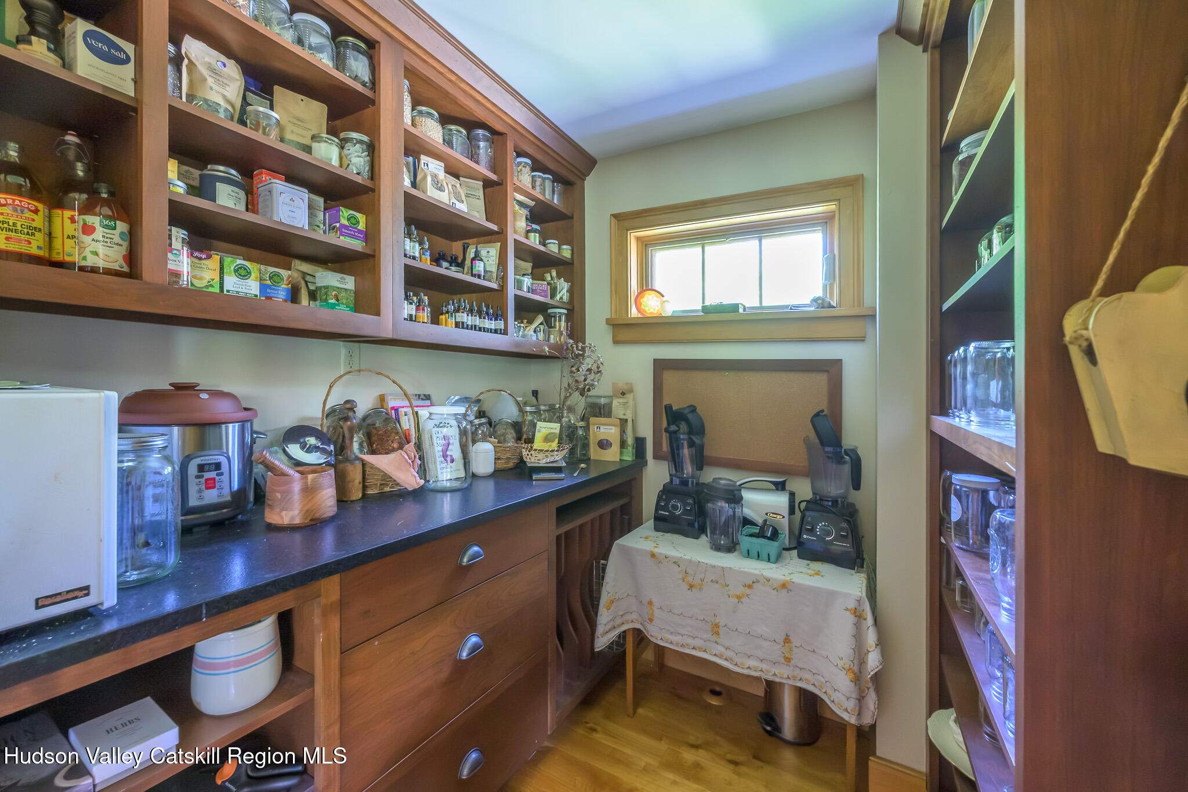
includes Sub-Zero fridge, Viking Stove, Bosch Dishwasher and two pantries. First floor bedroom with ensuite, with two additional bedrooms on second floor
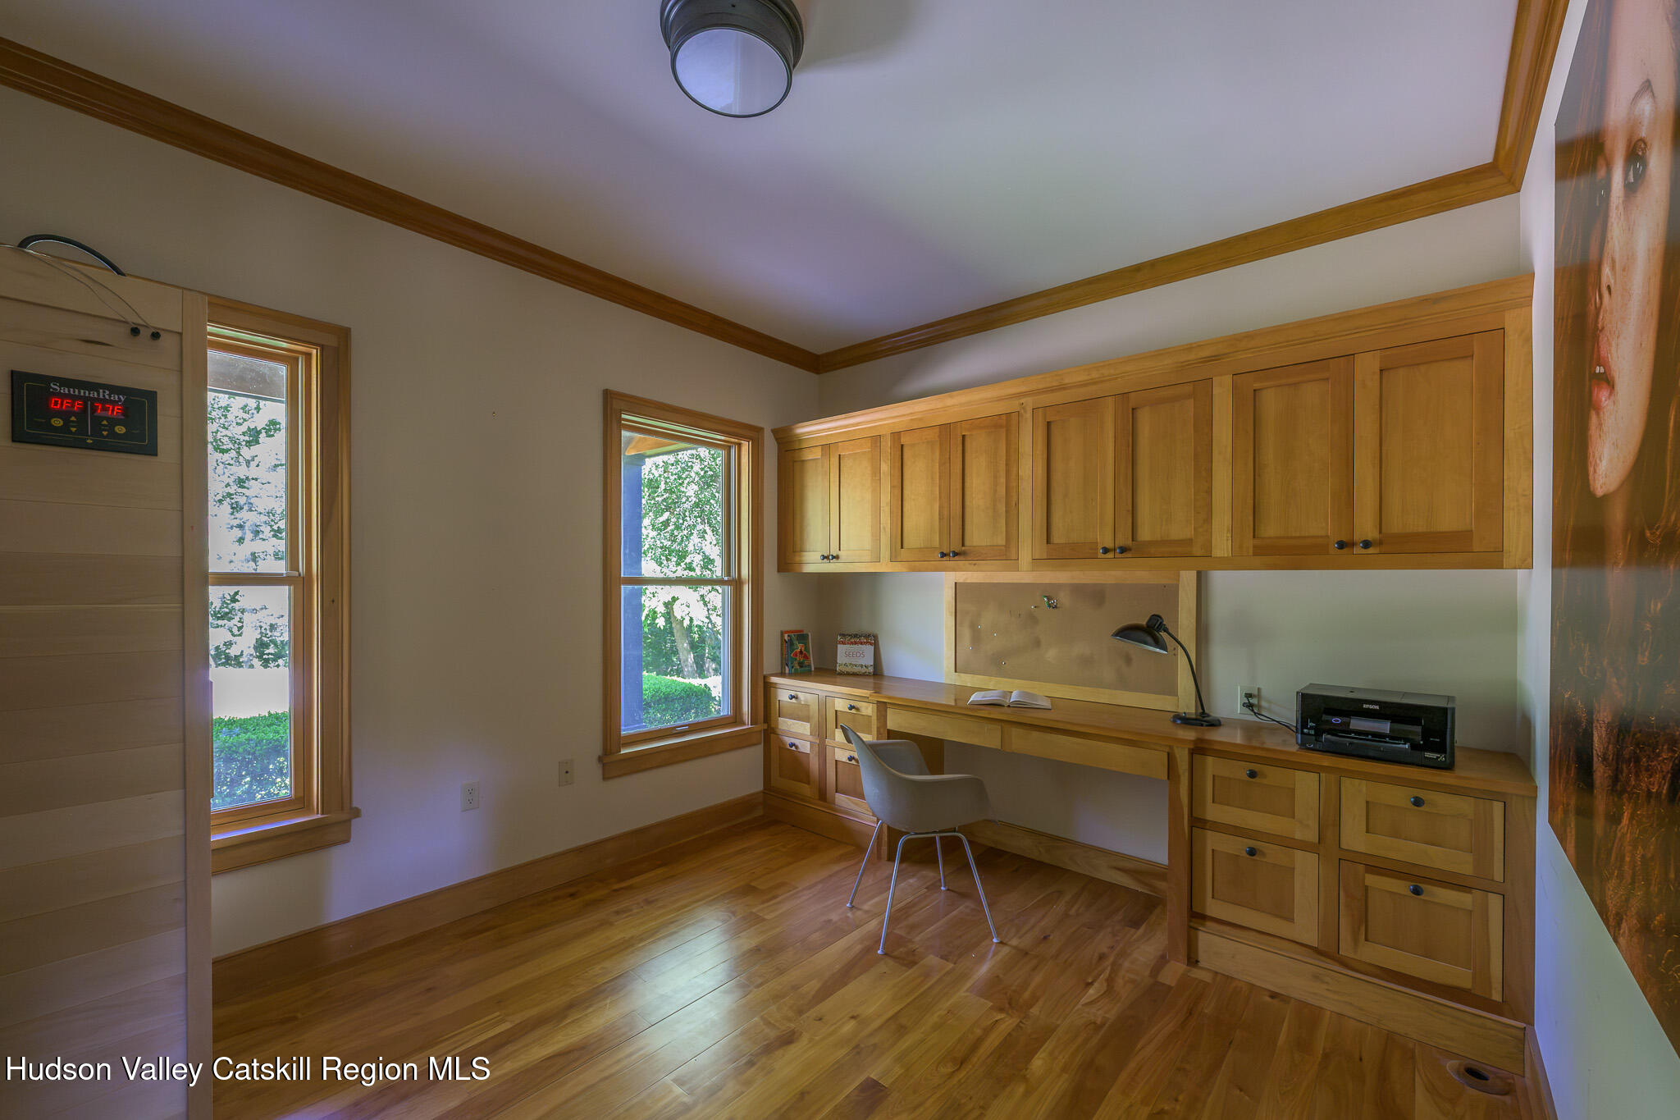
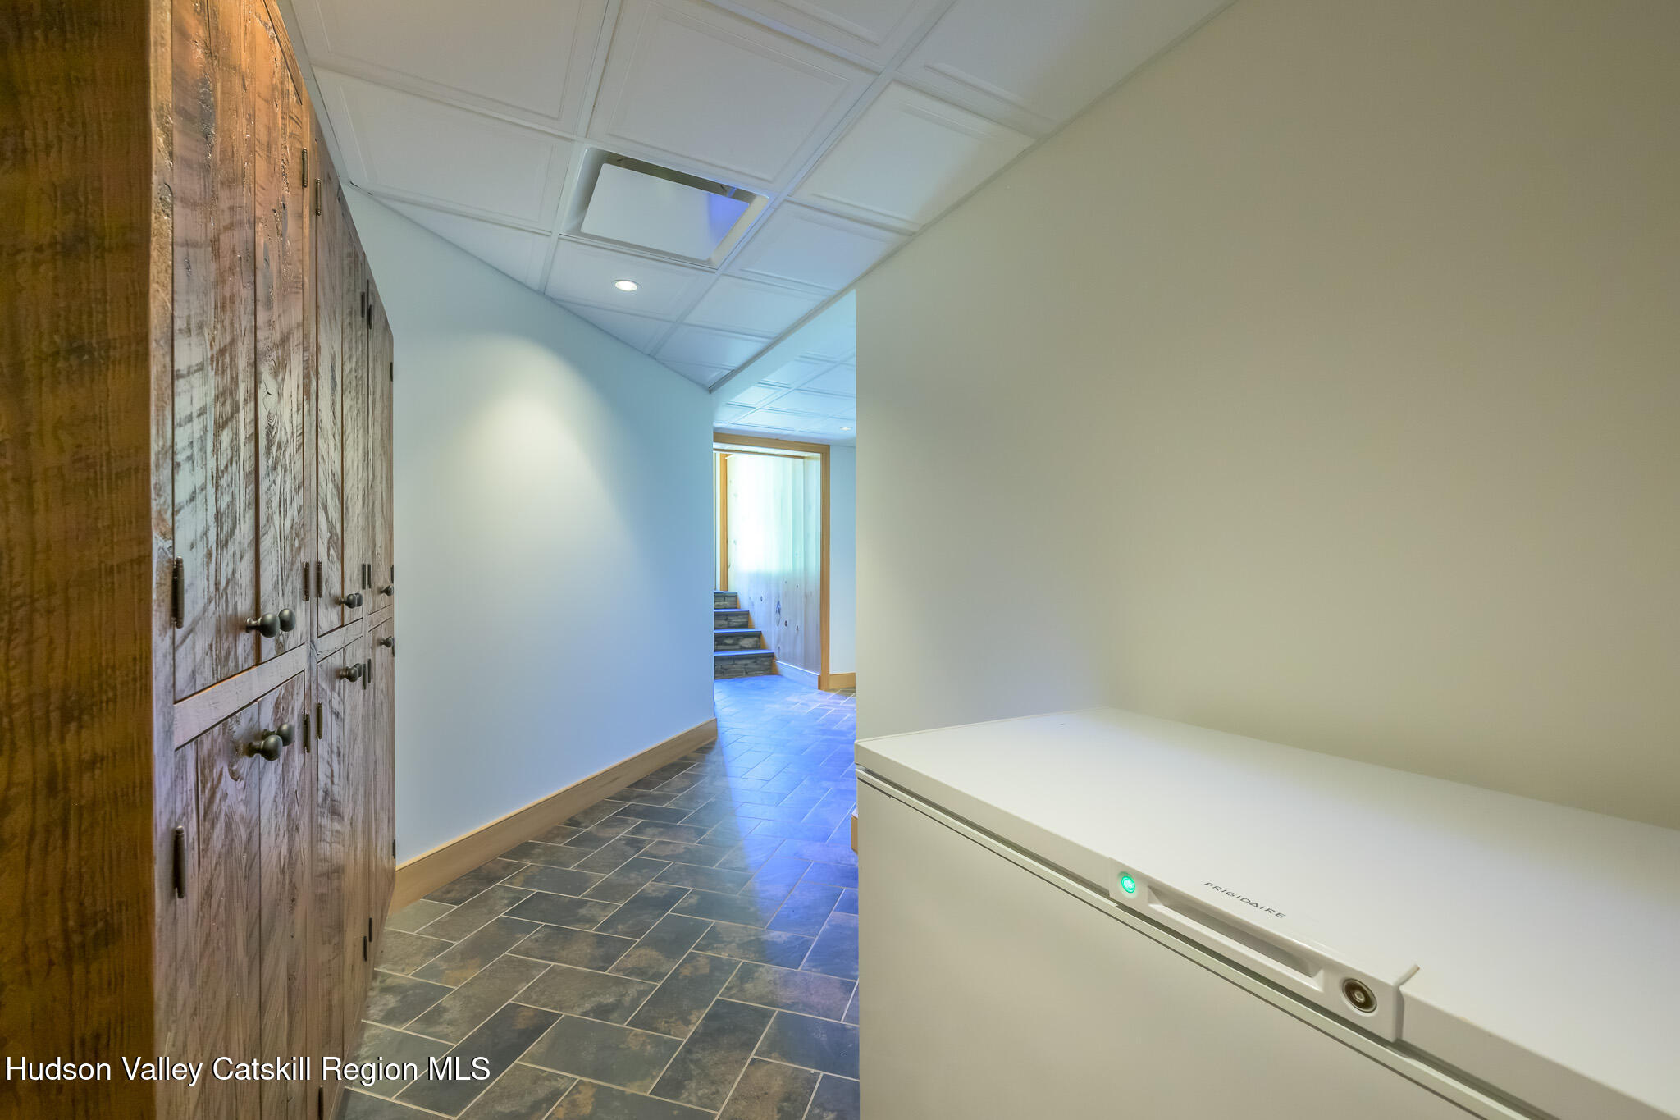
and private second floor suite with full bath. Finished basement with ample closet and storage space as well as laundry room. Off back of home is a covered
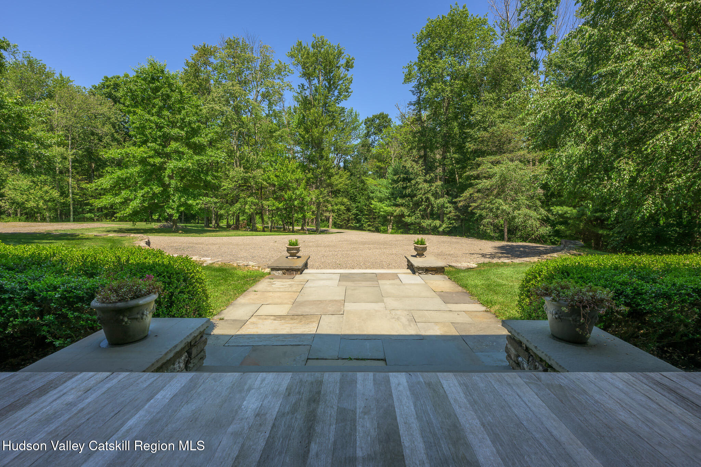
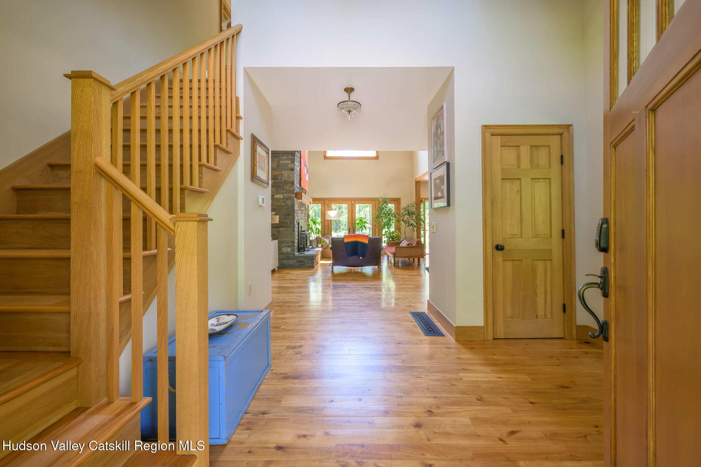
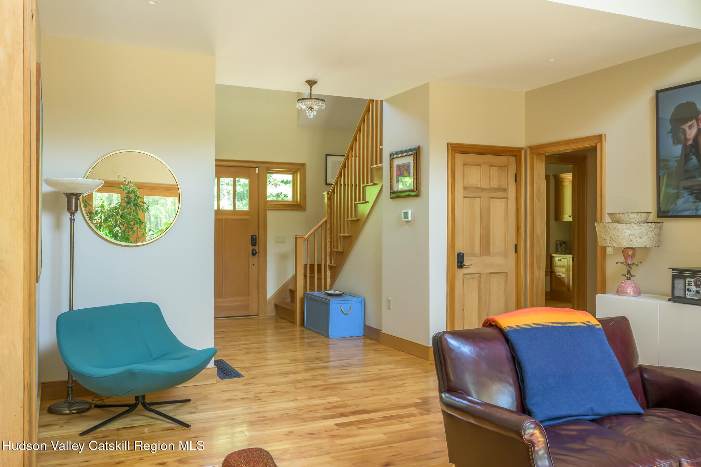
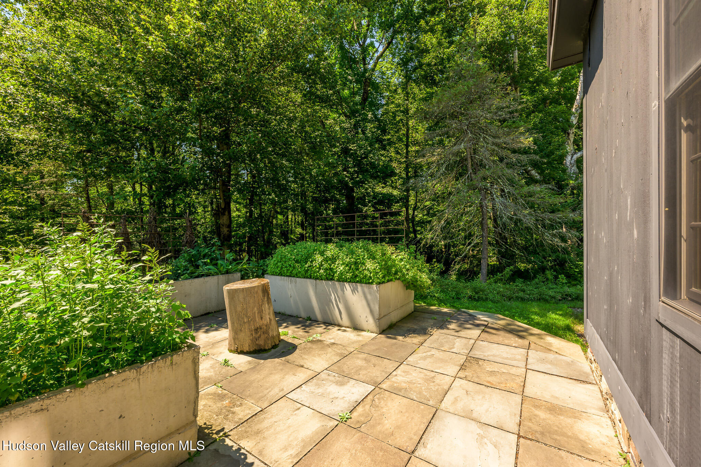
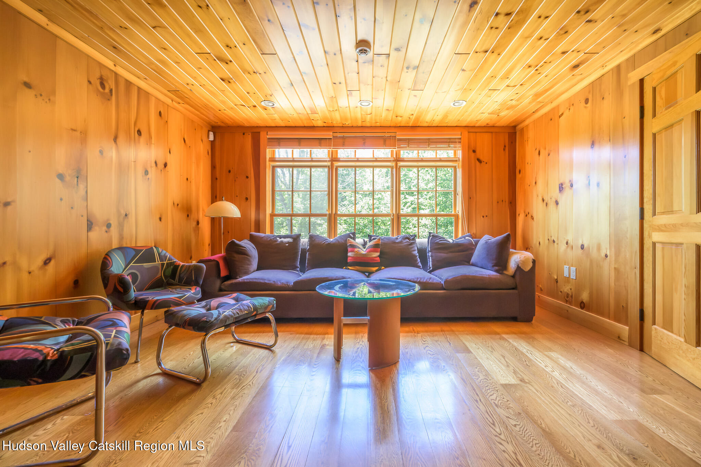
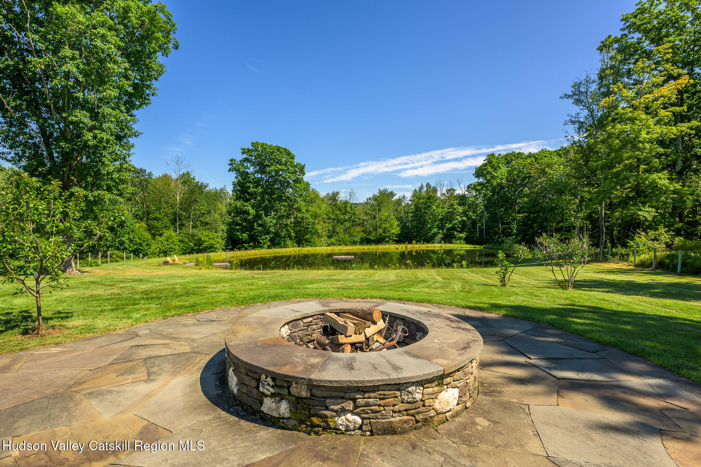
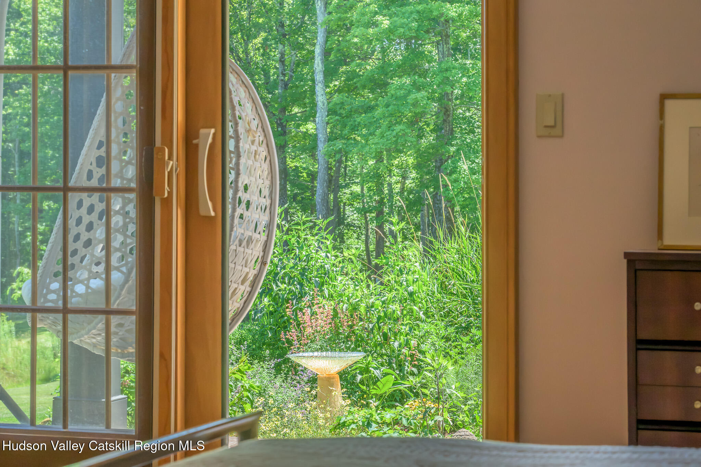
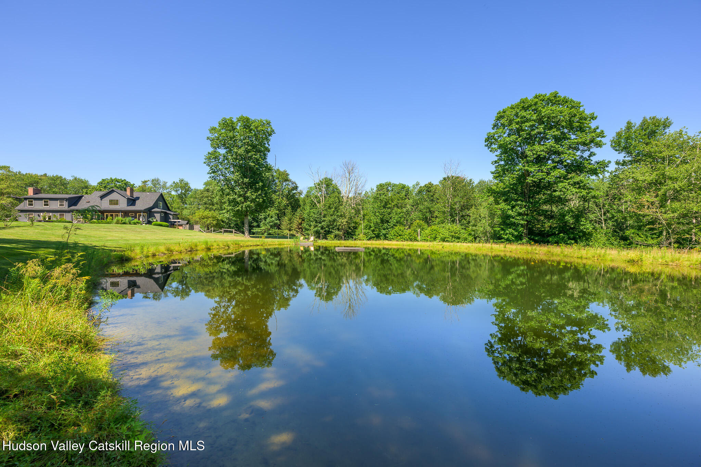
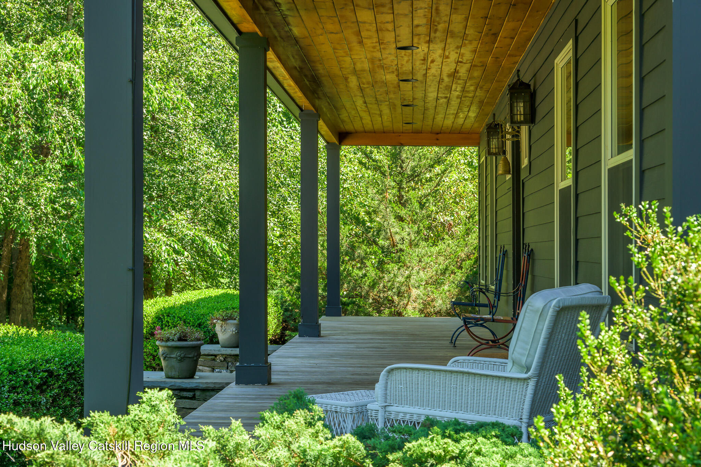
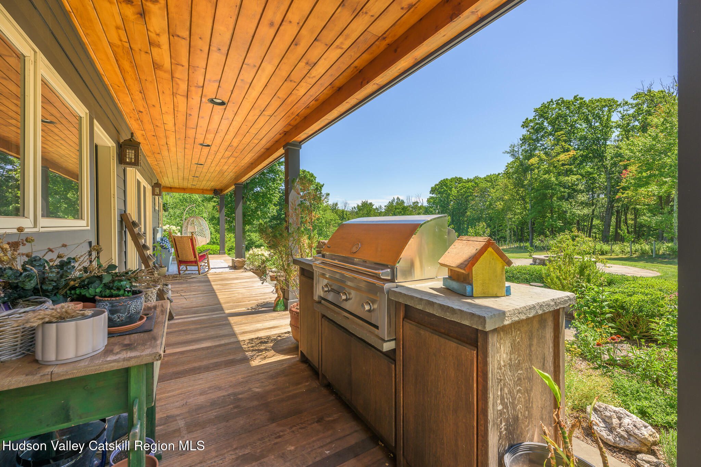
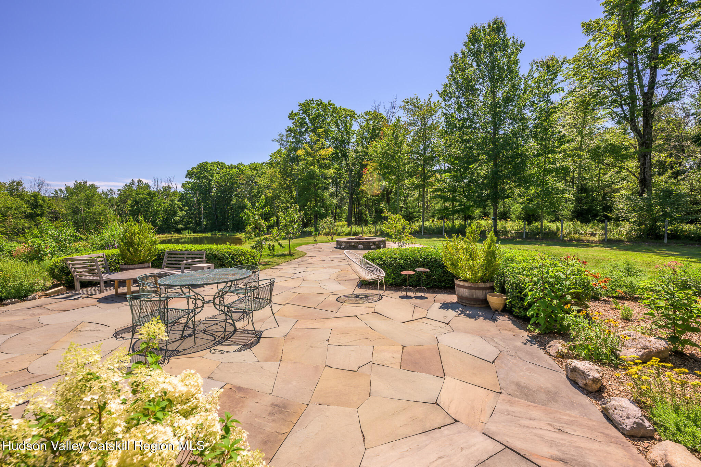
porch connecting to stone patio w fire pit overlooking a pristine...Perfect country house location in a private yet centrally located setting. Spacious and open, entertainment room with bar, Kitchen
includes Sub-Zero fridge, Viking Stove, Bosch Dishwasher and two pantries. First floor bedroom with ensuite, with two additional bedrooms on second floor
and private second floor suite with full bath. Finished basement with ample closet and storage space as well as laundry room. Off back of home is a covered
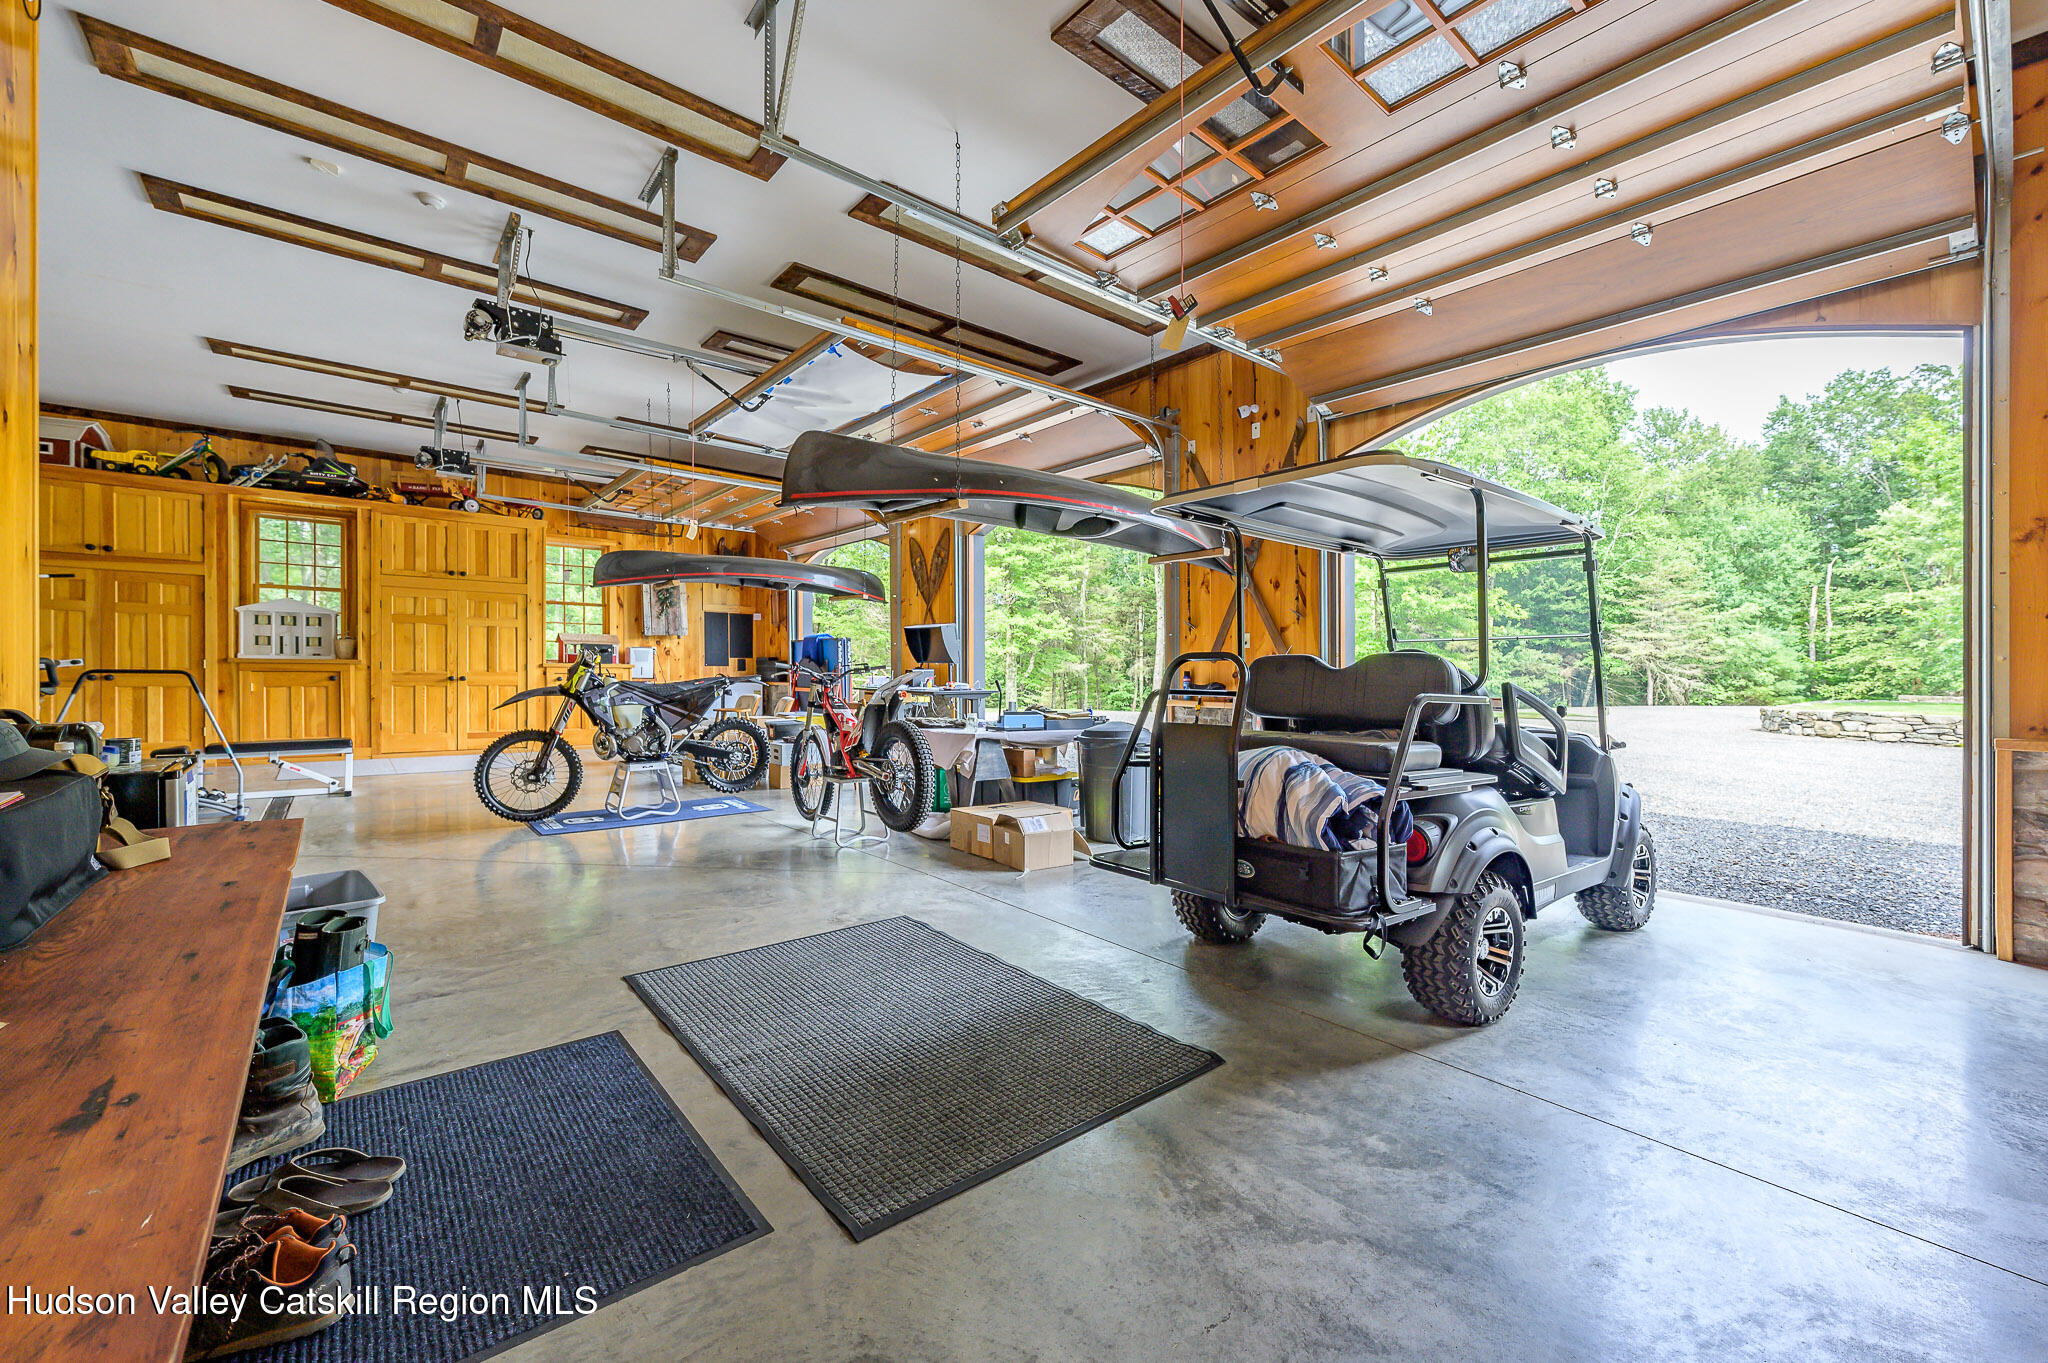
porch connecting to stone patio w fire pit overlooking a pristine pond with hilltop views. Finished barn measuring 40'x60' with 3 overhead doors, first floor
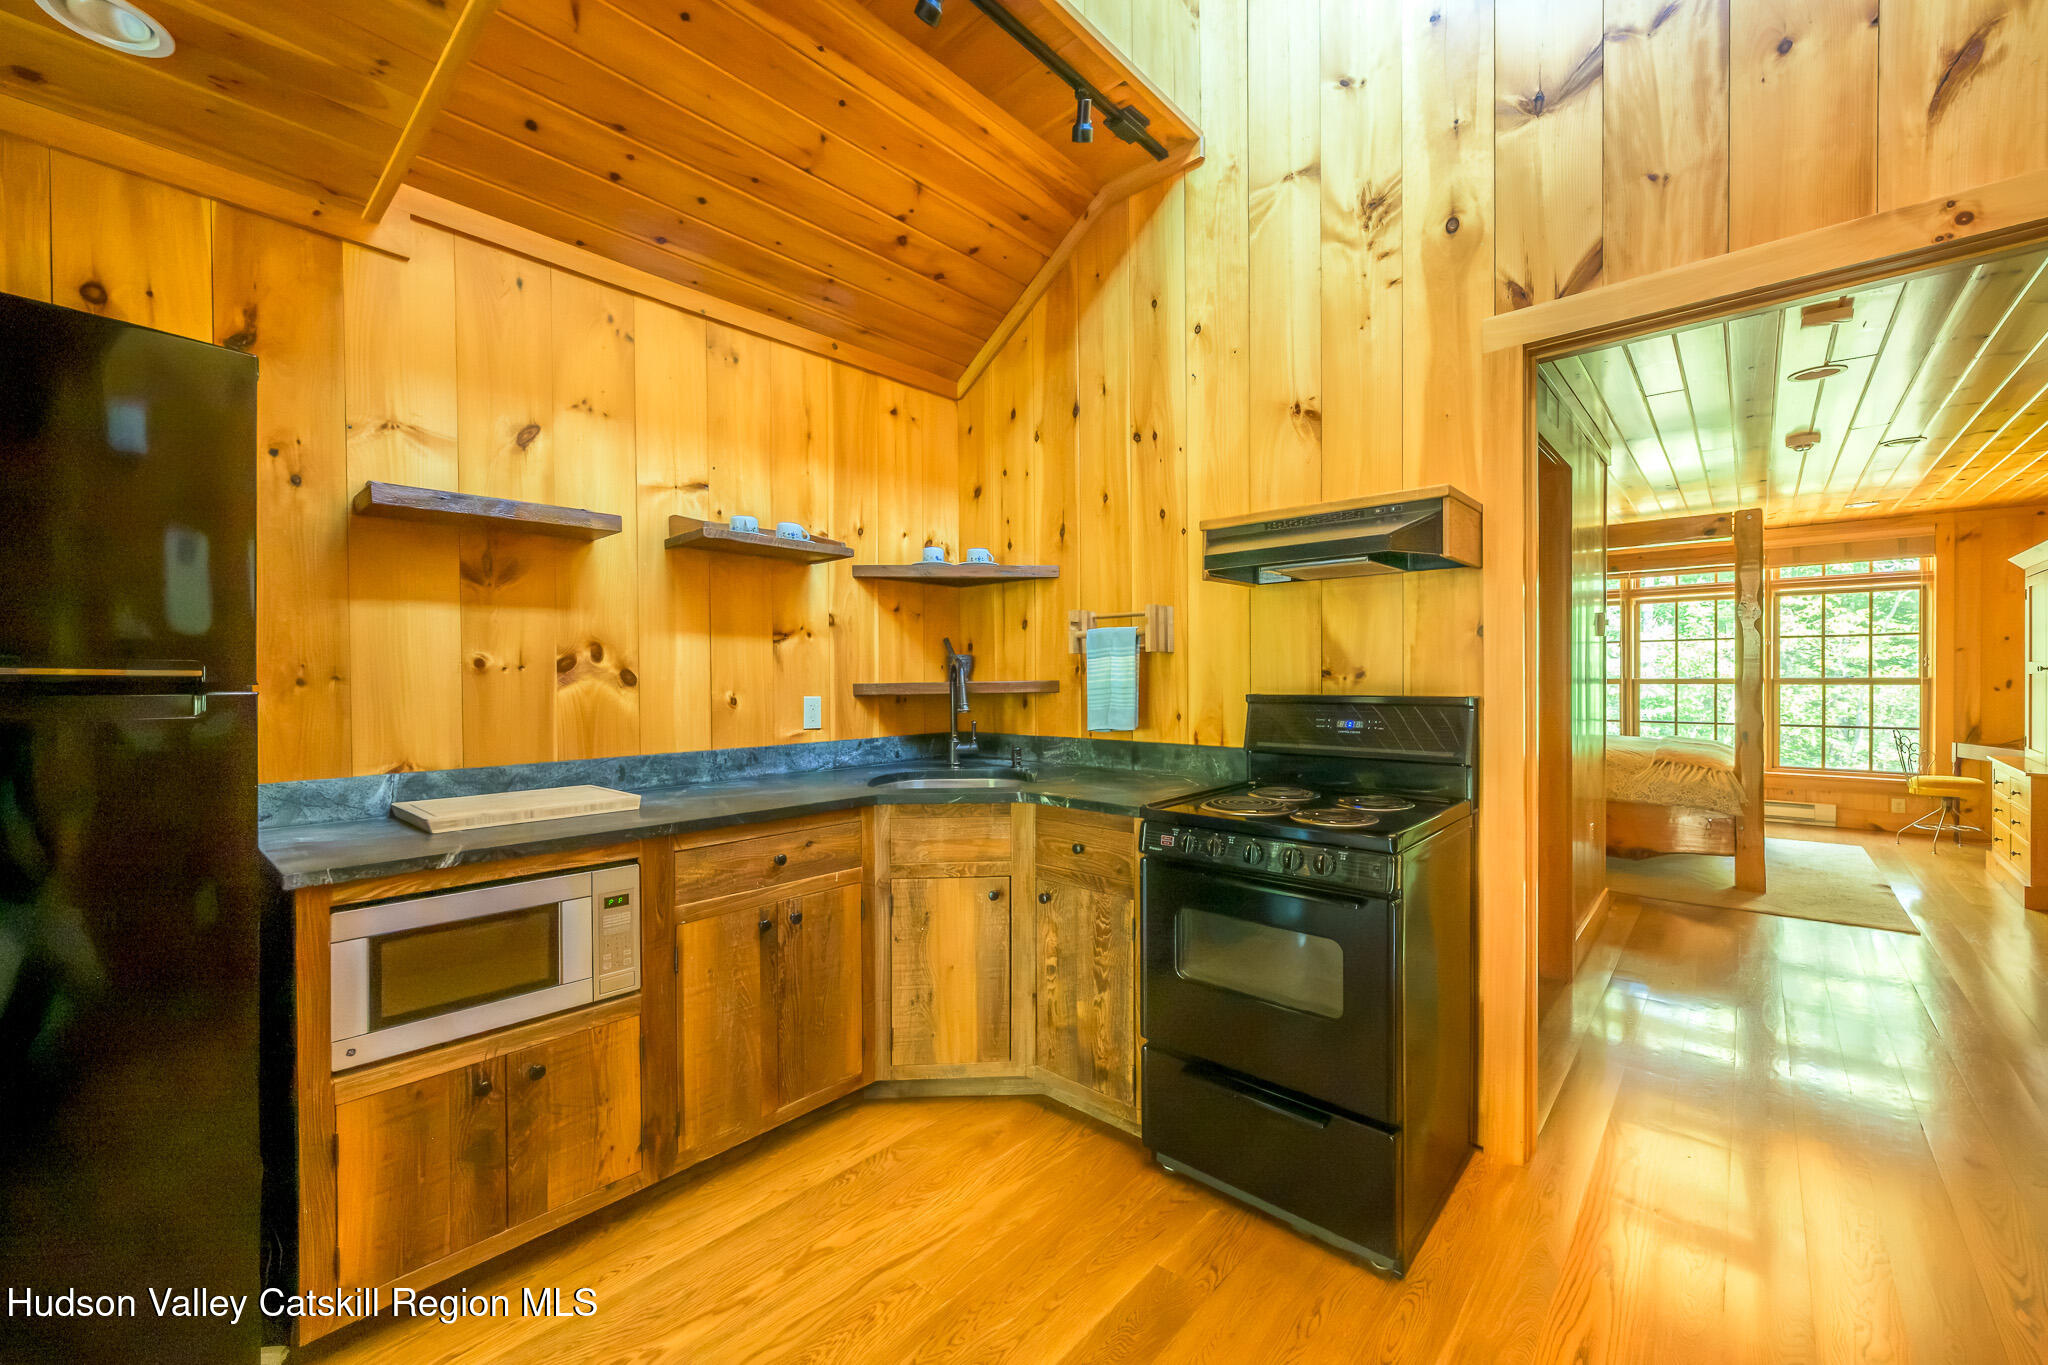
bathroom with dog/pet shower and second floor one bedroom apartment. Safety features include Generac automatic backup generator & security system. Close to hiking, skiing at Catamount & Jiminy Peak, as well as Beebe Hill state forest. Within 5 miles to Taconic Parkway or I-90 and 30 minutes from Hudson
train station. Just next door to awesome hiking, boating & fishing at neighboring Beebe Hill State Forest Park. Enjoy shopping, dining in Great Barrington,
Chatham and Hudson, and arts at Tanglewood.
- Listed by: Tyler Bervy 518.392.0332 tylerbervy@me.com • Stone House Properties, LLC

Location
Payment Calculator
$12,408 per month
30 year fixed, 7.03% Interest
$10,650
$1,757
$0
Know your buying power with a preapproval and custom rate in minutes
 1
1Property Information for 268 West Hill Road
- Taxes: $21,087 / year
- MLS Type: Residential / Single Family Residence
- County: Columbia County
- Zoning: Res
- Basement YN: Yes
- Year Built: 2005
- Lot Size: 8.54 AC / 372,002 SF
- Directions: From B3 exit off I90, drive south on Route 22 for 5.6 miles. Take right on West Hill Road and drive 1 mile, driveway will be on left. 911 number is 268.
- Township: Austerlitz
- MLS Area Major: Austerlitz
- County: Columbia
- Latitude: 42.299653
- Longitude: -73.483339
- MLS Area Major: Austerlitz
- Sign On Property YN: No
- Forest: Yes
- Hills: Yes
- Pond: Yes
- Rural: Yes
- Association Fee: $.00
- Parcel Number: 96.-1-24.3
- Tax Block: 24.3
- Tax Legal Description: 96.-1-24.3
- School District: Chatham Central Schools
- Attached Garage YN: No
- Garage YN: Yes
- Garage Spaces: 3.0
- Garage YN: Yes
- Attached Garage YN: No
- Garage Spaces: 3.0
- New Construction YN: No
- Lot Size Acres: 8.54
- Above Grade Finished Area: 3350.0
- Below Grade Finished Area: 1000.0
- Living Area: 4350.0
- Lot Size Area: 8.54
- Lot Size Units: Acres
- Lot Size Square Feet: 372002.4
- Above Grade Finished Area: 3350.0
- Below Grade Finished Area: 1000.0
- Lot Size Acres: 8.54
- Other: Yes
- Private: Yes
- House: Yes
- Owner Name: Casa Sacra NY LLC
- Total Floor Plans Count: 0
- Property Type: Residential,Single Family Residence
- Year Built: 2005
- Property Sub Type: Single Family Residence
- Property Type: Residential
- New Construction YN: No
- Page: 1171
- Section: 981
- Tax Assessed Value: 919200.0
- Tax Lot: 96
- Septic Tank: Yes
- Well: Yes
- Fire Pit: Yes
- Garden: Yes
- Gas Grill: Yes
- Lighting: Yes
- Outdoor Grill: Yes
- Private Entrance: Yes
- Private Yard: Yes
- Back Yard: Yes
- Barn(s): Yes
- Patio: Yes
- Porch: Yes
- Carbon Monoxide Detector(s): Yes
- Closed Circuit Camera(s): Yes
- Fire Alarm: Yes
- Security System: Yes
- Smoke Detector(s): Yes
- Basement YN: Yes
- Fireplaces Total: 2
- Fireplace YN: Yes
- Room Total: 0
- Bathrooms Total (Integer): 6
- Bathrooms Total (Decimal): 5.0
- Bathrooms Total (Notational): 4.2
- Cooling: Yes
- Heating: Yes
- Bathrooms Half: 2.0
- Fireplace YN: Yes
- Bar Fridge: Yes
- Built-In Gas Oven: Yes
- Built-In Gas Range: Yes
- Built-In Range: Yes
- Built-In Refrigerator: Yes
- Convection Oven: Yes
- Dishwasher: Yes
- Disposal: Yes
- Dryer: Yes
- Freezer: Yes
- Microwave: Yes
- Refrigerator: Yes
- Stainless Steel Appliance(s): Yes
- Washer: Yes

- Water Heater: Yes
- Water Softener: Yes
- None: Yes
- Concrete: Yes
- Exterior Entry: Yes
- Finished: Yes
- French Drain: Yes
- Full: Yes
- Storage Space: Yes
- Central Air: Yes
- Family Room: Yes
- Living Room: Yes
- Wood Burning: Yes
- Carpet: Yes
- Tile: Yes
- Wood: Yes
- Bar: Yes
- Granite Counters: Yes
- High Speed Internet: Yes
- Kitchen Island: Yes
- Pantry: Yes
- Recessed Lighting: Yes
- Stone Counters: Yes
- Walk-In Closet(s): Yes
- In Basement: Yes
- Laundry Room: Yes
- Two: Yes
- Sign On Property YN: No
- Occupant Type: Owner
- Occupant Type: Owner
Property History for 268 West Hill Road
| Date | Event & Source | Price | Appreciation |
|---|---|---|---|
| May 30, 2023 | Sold (Public Record) Public Record #1514495396 | $1,600,000 | — |
| May 30, 2023 | Sold (Public Record) Public Record #1514495396 | $1,600,000 | +6.4% / yr |
| Mar 3, 2008 | Sold (Public Record) Public Record #244518499 | $625,000 | — |
| Date | Event & Source | Price |
|---|---|---|
| 05/30/2023 | Sold (Public Record) Public Record #1514495396 | $1,600,000 |
| 05/30/2023 | Sold (Public Record) Public Record #1514495396 | $1,600,000 +6.4% / yr |
| 03/03/2008 | Sold (Public Record) Public Record #244518499 | $625,000 |
For completeness, we often displays two records for one sale: the MLS record and the public record.
Public Records for 268 West Hill Road
Schools near 268 West Hill Road
Rating | School | Type | Grades | Distance |
|---|---|---|---|---|
| Public - | PK to 5 | |||
| Public - | 6 to 8 | |||
| Public - | 9 to 12 |
Rating | School | Distance |
|---|---|---|
Mary E Dardess Elementary School PublicPK to 5 | ||
Chatham Middle School Public6 to 8 | ||
Chatham High School Public9 to 12 |
School ratings and boundaries are provided by GreatSchools.org and Pitney Bowes. This information should only be used as a reference. Proximity or boundaries shown here are not a guarantee of enrollment. Please reach out to schools directly to verify all information and enrollment eligibility.
Similar Homes
Explore Nearby Homes
- South Berkshire Homes for Sale
- Alford Homes for Sale
- Central Berkshire Homes for Sale
- Ghent Hamlet Homes for Sale
- Chatham Village Homes for Sale
- New Lenox Homes for Sale
- Great Barrington Center Homes for Sale
- Mount Washington Homes for Sale
- Lee Village Homes for Sale
- Copake Lake Homes for Sale
- Washington Homes for Sale
- Nassau Town Homes for Sale
- Taconic Shores Homes for Sale
- Downtown Pittsfield Homes for Sale
- West Side Homes for Sale
- West Stockbridge Homes for Sale
- Canaan Homes for Sale
- Austerlitz Homes for Sale
- Hillsdale Homes for Sale
- Spencertown Homes for Sale
- Richmond Homes for Sale
- Chatham Homes for Sale
- Great Barrington Homes for Sale
- Stockbridge Homes for Sale
- Egremont Homes for Sale
- Glendale Homes for Sale
- Housatonic Homes for Sale
- East Chatham Homes for Sale
- Ghent Homes for Sale
- Lenox Homes for Sale
- 12529 Homes for Sale
- 12165 Homes for Sale
- 12060 Homes for Sale
- 12037 Homes for Sale
- 12029 Homes for Sale
- 01266 Homes for Sale
- 01254 Homes for Sale
- 01230 Homes for Sale
- 12075 Homes for Sale
- 01236 Homes for Sale
- 01229 Homes for Sale
- 01262 Homes for Sale
- 12136 Homes for Sale
- 01240 Homes for Sale
- 01201 Homes for Sale
No guarantee, warranty or representation of any kind is made regarding the completeness or accuracy of any information, descriptions or measurements (including square footage measurements and property condition), such should be independently verified through appropriate means, including, but not limited to, in person inspection and public records, and Compass International Holdings, its subsidiaries, affiliates and independently owned and operated franchisees, and their affiliated agents and associated third parties expressly disclaim any liability in connection therewith. Photos may be virtually staged or digitally enhanced and may not reflect actual property conditions. Offers of compensation are subject to change at the seller's discretion. No financial or legal advice provided. Equal Housing Opportunity. Subject to change at any time. Compass, Inc., its subsidiaries, affiliates and their agents and associated third parties make no guarantee, warranty or representation regarding the accuracy of any waterfront feature, water view or waterfront view.
Listing Courtesy of Stone House Properties, LLC
The source of the displayed data is either the property owner or public record provided by non-governmental third parties. It is believed to be reliable but not guaranteed. This information is provided exclusively for consumers’ personal, non-commercial use. The data relating to real estate for sale or lease on this webpage comes from the the IDX Program of OneKey® MLS, Columbia Greene Northern Dutchess MLS, Hudson Valley Catskill Regional MLS and Ulster County Board of REALTORS. Real estate listings held by brokerage firms other than Compass are marked with a OneKey® MLS, Columbia Greene Northern Dutchess MLS, Hudson Valley Catskill Regional MLS or Ulster County Board of REALTORS Logo. Use of these search facilities other than by a consumer seeking to purchase or lease real estate is prohibited. The accuracy of all information is deemed reliable but not guaranteed and should be verified through personal inspection by and/or with appropriate professionals. The data contained herein is copyrighted by the IDX Program of OneKey® MLS, Columbia Greene Northern Dutchess MLS, Hudson Valley Catskill Regional MLS and Ulster County Board of REALTORS and is protected by all applicable copyright laws. Any unauthorized dissemination of this information is in violation of copyright laws and is strictly prohibited. Information Copyright 2026, OneKey® MLS, Columbia Greene Northern Dutchess MLS, Hudson Valley Catskill Regional MLS and Ulster County Board of REALTORS. All rights reserved. Data last updated: 08/10/2026 10:47 AM