2684 Shasta Road
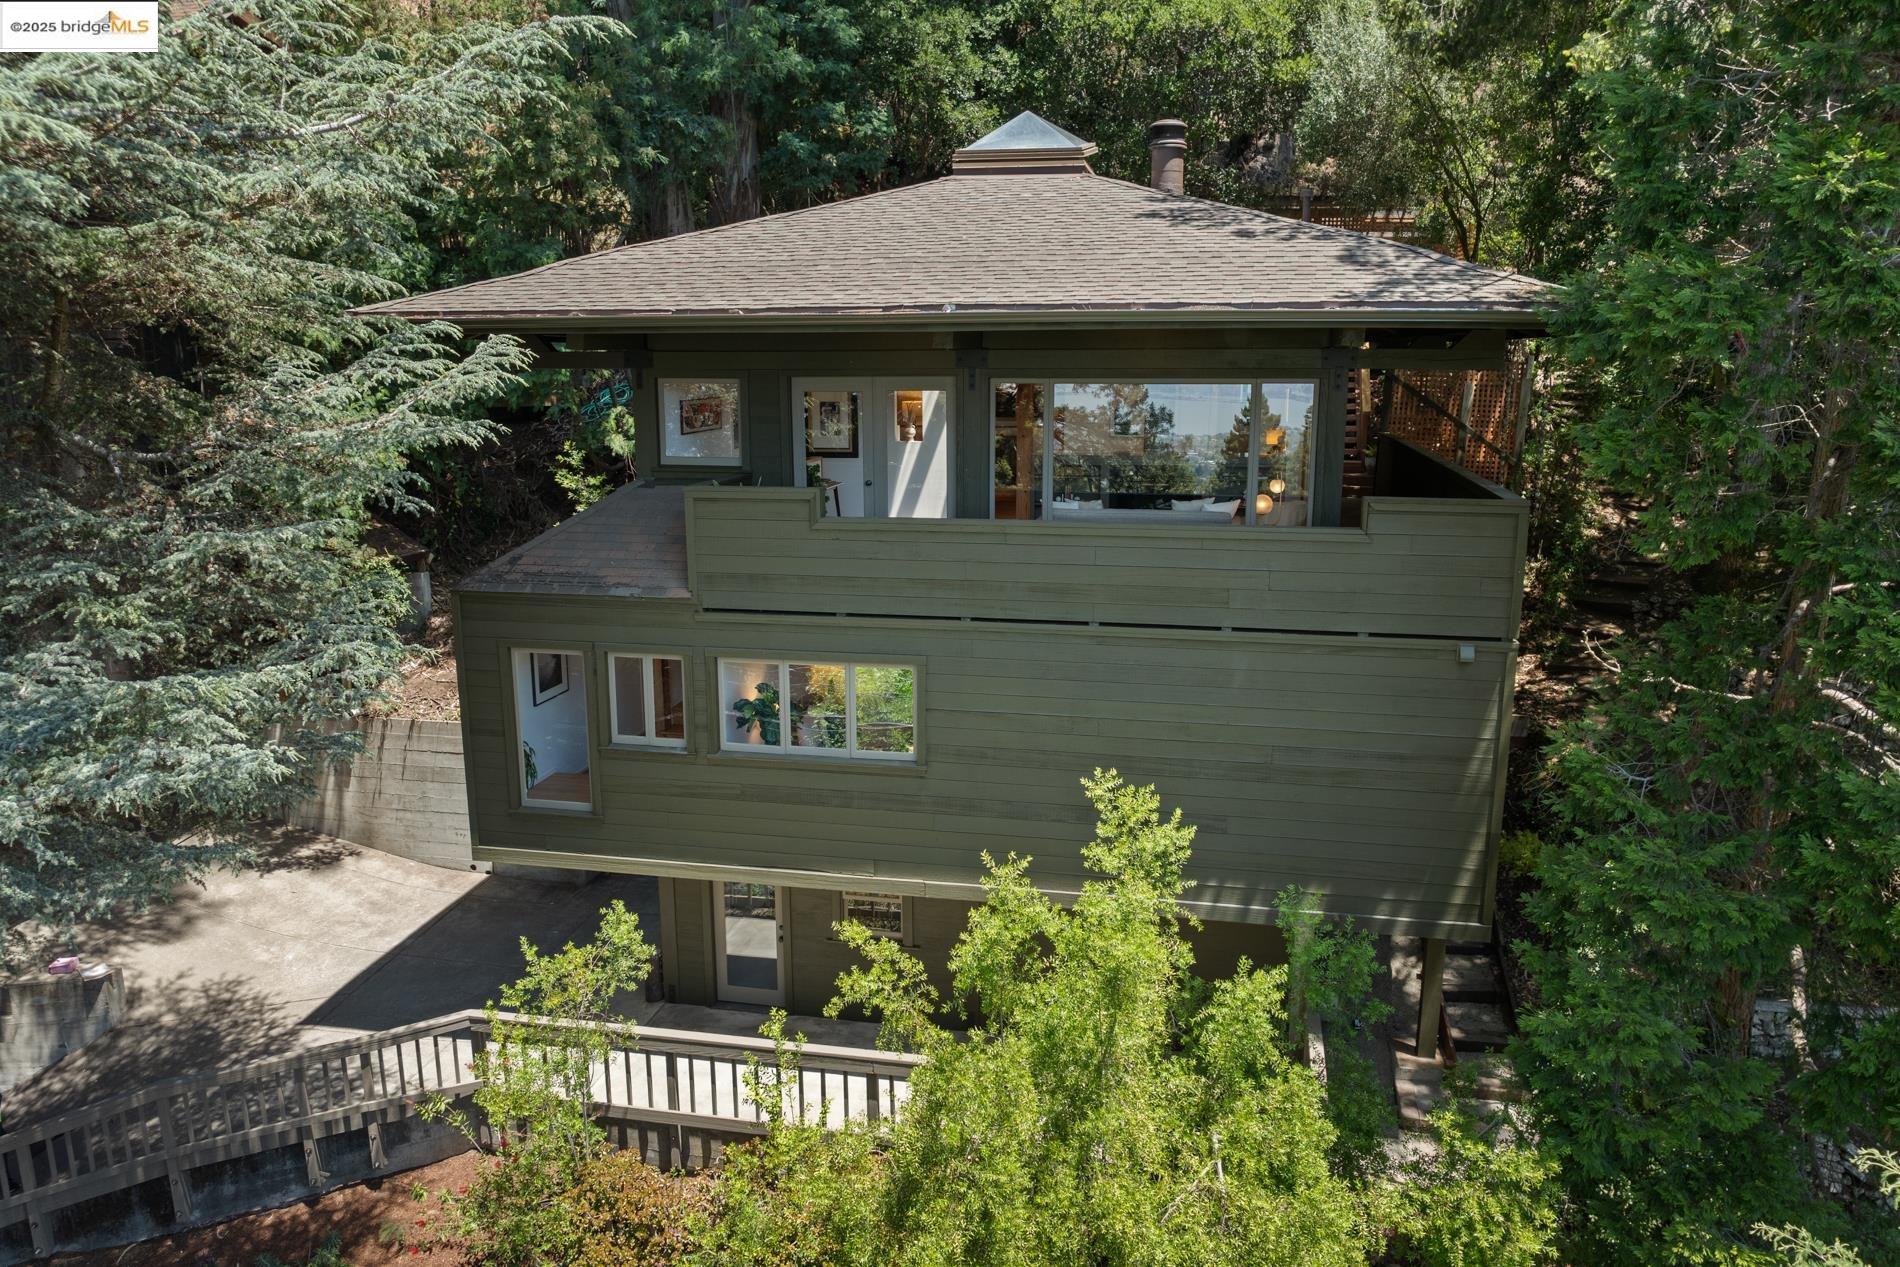
Description
- Listed by: Mark Hardwicke DRE #01352634 • BHG RE Reliance Partners

Location
Sold By Vanguard Properties, Christian Tinoco, DRE #02045518
Virtual Tour
$9,179 per month
30 year fixed, 7.03% Interest
$8,435
$744
$0
 1
Property Information for 2684 Shasta Road
Property Details
- MLS Type: RESIDENTIAL / Detached
- County: Alameda County
- City: BERKELEY
- Dist Neighborhood Subdiv: BERKELEY HILLS
- Building Type: Detached
- Property Sub Type: Detached
- Style: Modern/High Tech
- Garage Spaces: 1
- Garage/Parking: Attached
- View: San Francisco
Building Information
- Stories: 2
- Year Built: 1979
- Lot Size: 0.15 AC / 6,507 SF
Features
- Fireplaces: 1
- FIREPLACES: Living Room, Woodburning
- Flooring: Hardwood, Carpet
- Garage: Yes
- Laundry: Dryer, Washer
- Pool Type: None
- Pool: No
- Rooms Total: 5
- Additional Rooms: Den / Study / Office, Laundry Room
- Kitchen Features: Breakfast Bar, Stone Counters, Dishwasher, Electric Range/Cooktop, Refrigerator
- Bedrooms Count: 3
- Bathrooms Total Count: 2.0
- Room Additional: Den
- Bathrooms Half: 1
- Cooling: None
- Heating: Forced Air 1 Zone
- Water/Sewer: PublicSewer, Public Water
- Solar: None
Lot / Property Details
- HOA: No
- Additional Equipment: Dryer, Washer
- City Transfer Tax: Yes
- Construction Status: Existing
- Exterior: Wood Siding
- Level - Upper: 0.5 Bath
- Lot Description: Up Slope
- Lot Sq Ft Apx: 6507
- Lot Size Square Feet: 6507.0
- Model: Bay Tradition Modern
- Roof: Composition Shingles
- Sq Ft Apx: 1784
- Stories: Two Story
- Street Level: 3 Bedrooms, 2 Baths, Primary Bedrm Suite - 1, Laundry Facility, Main Entry
- Yard Description: Deck(s)
- Year Built: 1979
- Acres: 0.15
- Directions to Property: GPS
- FIPS Code: 06001
- Parcel Number: 60-2469-66-7
- Printed Neighborhood Rpt: Yes
- Board ID: Bridge AOR
Additional Information
- Fireplace: Yes
Property History for 2684 Shasta Road
| Date | Event & Source | Price | Appreciation |
|---|---|---|---|
| Jul 11, 2025 | Sold EBRD #41100079 | $1,580,000 | — |
| Jul 11, 2025 | Sold MLSListings #EB41100079 | $1,580,000 | — |
| Jun 30, 2025 | Sold (Public Record) Public Record #1907095038 | $1,580,000 | — |
| Jun 17, 2025 | Pending MLSListings #MR41100079 | — | — |
| Jun 17, 2025 | Pending EBRD #41100079 | — | — |
| Jun 4, 2025 | Listed (Active) MLSListings #MR41100079 | $1,295,000 | — |
| Jun 4, 2025 | Listed (Active) EBRD #41100079 | $1,295,000 | — |
| Date | Event & Source | Price |
|---|---|---|
| 07/11/2025 | Sold EBRD #41100079 | $1,580,000 |
| 07/11/2025 | Sold MLSListings #EB41100079 | $1,580,000 |
| 06/30/2025 | Sold (Public Record) Public Record #1907095038 | $1,580,000 |
| 06/17/2025 | Pending MLSListings #MR41100079 | — |
| 06/17/2025 | Pending EBRD #41100079 | — |
| 06/04/2025 | Listed (Active) MLSListings #MR41100079 | $1,295,000 |
| 06/04/2025 | Listed (Active) EBRD #41100079 | $1,295,000 |
For completeness, we often displays two records for one sale: the MLS record and the public record.
Public Records for 2684 Shasta Road
Taxable Value
Land
$474,000Additions
$1,106,000Tax Record
2025
$8,926 ($744 / month)Home Facts
Beds
3Baths
2.5Total Finished SqFt
1,784 SqFtAbove Grade Finished SqFt
1,784 SqFtStories
1Lot Size
6,507 SqFtStyle
Single Family ResidenceYear Built
1979Year Renovated
1981County
ALAMEDAAPN
60-2469-66-7Schools near 2684 Shasta Road
Rating | School | Type | Grades | Distance |
|---|---|---|---|---|
| Public - | K to 5 | |||
| Public - | K to 5 | |||
| Public - | K to 5 | |||
| Public - | K to 5 |
Rating | School | Distance |
|---|---|---|
Cragmont Elementary School PublicK to 5 | ||
Berkeley Arts Magnet at Whittier School PublicK to 5 | ||
Washington Elementary School PublicK to 5 | ||
Oxford Elementary School PublicK to 5 |
School ratings and boundaries are provided by GreatSchools.org and Pitney Bowes. This information should only be used as a reference. Proximity or boundaries shown here are not a guarantee of enrollment. Please reach out to schools directly to verify all information and enrollment eligibility.
Similar Homes
Explore Nearby Homes
- Berkeley Heights Homes for Sale
- Berkeley Hills Homes for Sale
- Berkeley Woods Homes for Sale
- Cragmont Homes for Sale
- Daleys Scenic Park Homes for Sale
- Kensington Homes for Sale
- La Loma Park Homes for Sale
- Lower Kensington Homes for Sale
- Northside Homes for Sale
- Oakland Hills Homes for Sale
- Southampton Homes for Sale
- Thousand Oaks Homes for Sale
- University of California Berkeley Homes for Sale
- Upper Kensington Homes for Sale
- Arlington Heights Homes for Sale
- Oakland Homes for Sale
- Kensington Homes for Sale
- Berkeley Homes for Sale
- Richmond Homes for Sale
- Orinda Homes for Sale
- El Cerrito Homes for Sale
- Albany Homes for Sale
- Emeryville Homes for Sale
- El Sobrante Homes for Sale
- Piedmont Homes for Sale
- Lafayette Homes for Sale
- San Pablo Homes for Sale
- Pinole Homes for Sale
- Moraga Homes for Sale
- Hercules Homes for Sale
- 94720 Homes for Sale
- 94530 Homes for Sale
- 94563 Homes for Sale
- 94705 Homes for Sale
- 94707 Homes for Sale
- 94803 Homes for Sale
- 94709 Homes for Sale
- 94704 Homes for Sale
- 94703 Homes for Sale
- 94706 Homes for Sale
- 94702 Homes for Sale
- 94549 Homes for Sale
- 94804 Homes for Sale
- 94618 Homes for Sale
- 94553 Homes for Sale
No guarantee, warranty or representation of any kind is made regarding the completeness or accuracy of any information, descriptions or measurements (including square footage measurements and property condition), such should be independently verified through appropriate means, including, but not limited to, in person inspection and public records, and Compass International Holdings, its subsidiaries, affiliates and independently owned and operated franchisees, and their affiliated agents and associated third parties expressly disclaim any liability in connection therewith. Photos may be virtually staged or digitally enhanced and may not reflect actual property conditions. Offers of compensation are subject to change at the seller's discretion. No financial or legal advice provided. Equal Housing Opportunity.
Listing Courtesy of BHG RE Reliance Partners, Mark Hardwicke, DRE #01352634
Based on information from one of the following Multiple Listing Services: San Francisco Association of Realtors, the MLSListings MLS, the BAREIS MLS, the EBRD MLS, Shasta Association of REALTORS® Information being provided is for the visitor’s personal, noncommercial use and may not be used for any purpose other than to identify prospective properties visitor may be interested in purchasing. The data contained herein is copyrighted by San Francisco Association of Realtors, the MLSListings MLS, the BAREIS MLS, the EBRD MLS, Shasta Association of REALTORS® is protected by all applicable copyright laws. Any dissemination of this information is in violation of copyright laws and is strictly prohibited. Property information referenced on this web site comes from the Internet Data Exchange (IDX) program of the MLS. This web site may reference real estate listing(s) held by a brokerage firm other than the broker and/or agent who owns this web site. For the avoidance of doubt, the accuracy of all information, regardless of source, is deemed reliable but not guaranteed and should be personally verified through personal inspection by and/or with the appropriate professionals.