2689 Royal Ridge Drive
Description
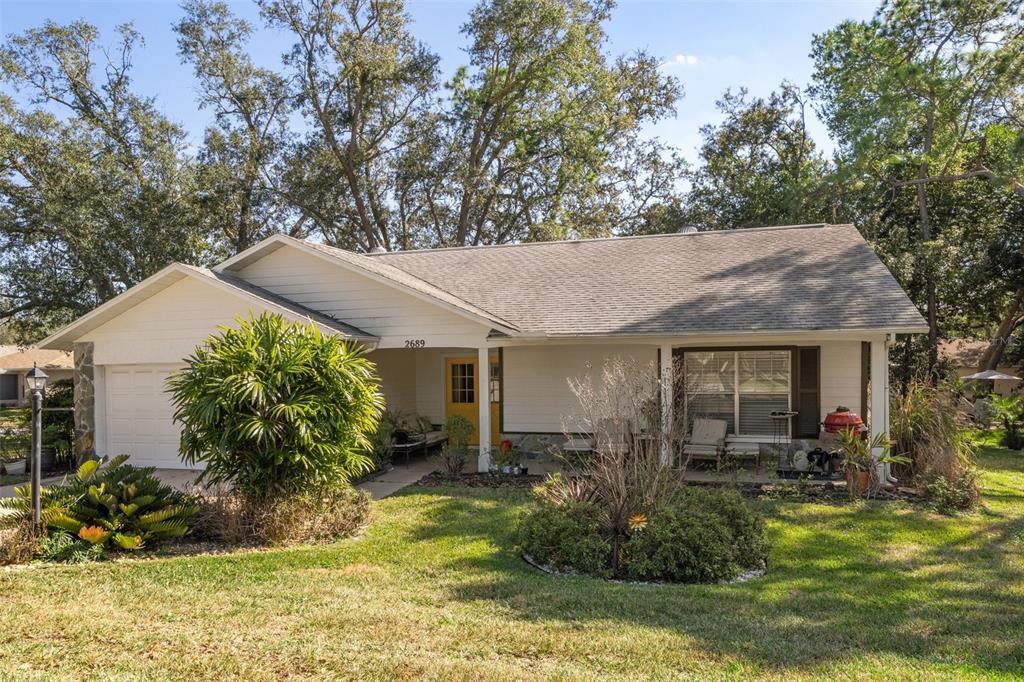
IMMACULATE, Move-In Ready home, with Tasteful Updates already in place in the Renowned 55+ Community of Timber Pines. This 2-BED, 2-BATH, 2-Car Garage home feels so much larger than it's documented 1,330 s.f. The FRONT PORCH provides a quiet area to view the manicured lawns along the street, and watch wildlife frolic in the trees. If you prefer, you can simply decorate to welcome your guests outside the whimsical...UNFORTUNATE Turn Of Events and HOME BACK on the MARKET - DO NOT DELAY and Miss out Again:
IMMACULATE, Move-In Ready home, with Tasteful Updates already in place in the Renowned 55+ Community of Timber Pines. This 2-BED, 2-BATH, 2-Car Garage home feels so much larger than it's documented 1,330 s.f. The FRONT PORCH provides a quiet area to view the manicured lawns along the street, and watch wildlife frolic in the trees. If you prefer, you can simply decorate to welcome your guests outside the whimsical Yellow Double-Door Entry. Once inside, you are immediately captivated by the open view to the main living areas all at once. Wood-Look Flooring is Consistent throughout and is warm and inviting while needing minimal maintenance. The KITCHEN is awesome with granite countertops, stainless steel appliances, marble-look subway tile backsplash, large dual sink, and brilliant light flowing from multiple windows. Never miss out on conversation with guests while preparing food in this kitchen, thanks to the pass-through window to the FLORIDA Room. The adjoining Living Room / Dining Room areas are also open and provide a nice flow for entertaining and viewing the landscaped rear yard. The OWNER's SUITE is located away from the GUEST wing for added privacy, and features the same wood-look flooring in the oversized bedroom, and tile in the surprisingly large ensuite bath. This Bath features a large vanity with granite countertop and glass vessel DUAL sinks, as well as a large, tiled shower. You'll also find a large walk-in closet in this suite. The GUEST Bedroom on the other side of the home could also be used as a private office or media room, with access to the hall bath, which both boast that same wood-look flooring. The guest bath also has an elevated feel, with granite countertop and glass vessel sink bowl that matches the owner's bath and has a combination tub/tile shower. The FLORIDA Room has also been updated with the wood-look flooring to keep the flow of the whole home. A peaceful place to sip a beverage, read a book, or write your next novel. Along with the flooring, light and neutral paint scheme, and granite countertops, Decorator lights and ceiling fans are well done and coordinated throughout the home, along with blinds on windows for sun control. Storage space is not slighted here, with additional closets in every possible space, including a coat closet in the entry. Laundry hook-ups conveniently located in the garage area, with room for your car(s) and other storage needs. New HVAC Sept 2022, and Re-Roof done 2006. The Timber Pines Community prides itself on the variety and quality of ACTIVITY Options available to residents. Select from Golf, Tennis, Pickleball, and too many others to list. This Timber Pines home will not last long, so call today and book your showing!
- Listed by: Dale Denis 352.389.4663 dale@doughertydenisteam.com Brokerage DRE #1053770 • KW REALTY ELITE PARTNERS

Location
Payment Calculator
$1,788 per month
30 year fixed, 7.03% Interest
$1,415
$82
$291
Know your buying power with a preapproval and custom rate in minutes
 1
1Property Information for 2689 Royal Ridge Drive
- Taxes: $984 / year
- MLS Type: Residential / Single Family Residence
- County: Hernando County
- Subdivision Name: TIMBER PINES
- Township: 23
- Garage Spaces: 2
- Waterfront: No
- Year Built: 1987
- Lot Size: 0.24 AC / 10,577 SF
- Building Area Source: Public Records
- Building Area Total: 1960.0
- Building Area Units: Square Feet
- Community Features: Association Recreation - Owned, Clubhouse, Deed Restrictions, Fitness Center, Gated, Golf Carts OK, Golf, Park, Pool, Restaurant, Tennis Court(s)
- Direction Faces: North
- Directions: From N US Hwy 19 turn right onto Pine Forest Dr to then turn left onto Timber Pines Blvd. Then turn left on Royal Ridge Rd. Home is located on the corner of Royal Ridge and Imperial Pine Dr.
- Elementary School: Deltona Elementary
- Middle Or Junior School: Fox Chapel Middle School
- High School: Weeki Wachee High School
- Other Equipment: Irrigation Equipment
- Mls Major Change Type: Sold
- Major Change Type: Closed
- Listing Service: Full Service
- Senior Community: Yes
- Unit Number: No
- Street Number: 2689
- Street Name: ROYAL RIDGE
- Street Suffix: DRIVE
- State: FL
- City: SPRING HILL
- Attached Garage: Yes
- Carport: No
- Garage: Yes
- Parking Features: Covered, Driveway, Garage Door Opener
- Association Approval Required: Yes
- Association Fee Includes: Cable TV, Common Area Taxes, Community Pool
- Association Fee Requirement: Required
- Association Name: Timber Pines Admin
- Association Phone: 352-666-2333
- Association: Yes
- CDD: No
- Montly Maint Amt Addition To HOA: $0
- Pet Restrictions: See current Rules & Regs at HOA website for specifics and to confirm info provided.
- Pet Size: Small (16-35 Lbs.)
- Tax Block: 041502
- Tax Book Number: 19-99
- Tax Legal Description: TIMBER PINES TRACT 11 UNIT 2 LOT 62
- Tax Lot: 62
- Tax Year: 2022
- Virtual Tour URL Unbranded: https://click.pstmrk.it/2s/properties.admiredimage.com%2Fv2%2FDWZAWLO%2Funbranded/lGPGDjgN/cUpU/iIQlDmQ78w
- Additional Parcels: No
- Lot Features: Corner Lot
- Lot Size Dimensions: 111 x 22 x 90 x 107 x 73
- Parcel Number: R2122317611200000620
- Total Acreage: 0 to less than 1/4
- Water Access: No
- Water Extras: No
- Zoning: PDP
- Living Area: 1330
- Lot Dimensions: 111 x 22 x 90 x 107 x 73
- Year Built Numeric: 1987
- Amenities Additional Fees: Golf
- Association Amenities: Cable TV, Clubhouse, Fence Restrictions, Fitness Center, Gated, Golf Course, Optional Additional Fees, Park, Pickleball Court(s), Pool, Recreation Facilities, Security, Spa/Hot Tub, Tennis Court(s)
- Flood Zone Code: X
- Flood Zone Date: 01-15-2021
- Flood Zone Panel: 12053C0301E
- Homestead: Yes
- New Construction: No
- Property Condition: Completed
- Public Survey Range: 17
- Public Survey Section: 21
- Sewer: Public Sewer
- Utilities: BB/HS Internet Available, Cable Connected, Electricity Connected, Fire Hydrant, Phone Available, Sewer Connected, Street Lights, Underground Utilities, Water Connected
- Water Source: Public
- Construction Materials: Block, Stone, Stucco
- Exterior Features: French Doors, Lighting, Rain Gutters
- Foundation Details: Block, Slab
- Levels: One
- Patio And Porch Features: Front Porch
- Pool Features: Other
- Pool Private: No
- Pool: Community
- Pool Private: Yes
- Roof: Shingle
- Security Features: Gated Community, Smoke Detector(s)
- Waterfront Feet Total: 0
- Bedrooms Total: 2
- Bathrooms Full: 2
- Additional Rooms: Florida Room
- Appliances: Dishwasher, Disposal, Microwave, Range Hood, Refrigerator
- Cooling: Central Air
- Fireplace: No
- Flooring: Engineered Hardwood, Laminate, Hardwood
- Heating: Central
- Interior Features: Ceiling Fan(s), Living Room/Dining Room Combo, Open Floorplan, Split Bedroom, Stone Counters, Thermostat, Walk-In Closet(s)
- Laundry Features: In Garage
- Living Area Source: Public Records
- Living Area Units: Square Feet
- Room Count: 6.0
- Water View: No
- Bathrooms Half: 0
- Minimum Lease Period: 0
- Pets Allowed: Size Limit, Yes
Property History for 2689 Royal Ridge Drive
| Date | Event & Source | Price | Appreciation |
|---|---|---|---|
| Apr 14, 2023 | Sold (Public Record) Public Record #1511520320 | $265,000 | — |
| Apr 14, 2023 | Sold (Public Record) Public Record #1511520320 | $265,000 | +20.6% / yr |
| Apr 14, 2023 | Sold MFRMLS #W7852410 | $265,000 | — |
| Apr 14, 2023 | Sold SASJMLS #HC2229910 | $265,000 | — |
| Mar 13, 2023 | Pending MFRMLS #W7852410 | — | |
| Feb 9, 2023 | Listed (Active) SASJMLS #HC2229910 | $265,000 | — |
| Feb 9, 2023 | Listed (Active) MFRMLS #W7852410 | $265,000 | — |
| Dec 27, 2022 | Expired MFRMLS #W7849268 | $265,000 | — |
| Oct 3, 2022 | Listed (Active) MFRMLS #W7849268 | $274,000 | — |
| Jan 26, 2018 | Sold (Public Record) Public Record #616128704 | $100,000 | — |
| Date | Event & Source | Price |
|---|---|---|
| 04/14/2023 | Sold (Public Record) Public Record #1511520320 | $265,000 |
| 04/14/2023 | Sold (Public Record) Public Record #1511520320 | $265,000 +20.6% / yr |
| 04/14/2023 | Sold MFRMLS #W7852410 | $265,000 |
| 04/14/2023 | Sold SASJMLS #HC2229910 | $265,000 |
| 03/13/2023 | Pending MFRMLS #W7852410 | — |
| 02/09/2023 | Listed (Active) SASJMLS #HC2229910 | $265,000 |
| 02/09/2023 | Listed (Active) MFRMLS #W7852410 | $265,000 |
| 12/27/2022 | Expired MFRMLS #W7849268 | $265,000 |
| 10/03/2022 | Listed (Active) MFRMLS #W7849268 | $274,000 |
| 01/26/2018 | Sold (Public Record) Public Record #616128704 | $100,000 |
For completeness, we often displays two records for one sale: the MLS record and the public record.
Public Records for 2689 Royal Ridge Drive
Schools near 2689 Royal Ridge Drive
Rating | School | Type | Grades | Distance |
|---|---|---|---|---|
| Public - | PK to 5 | |||
| Public - | 6 to 8 | |||
| Public - | 9 to 12 | |||
| Charter - | K to 6 |
Rating | School | Distance |
|---|---|---|
Deltona Elementary School PublicPK to 5 | ||
Fox Chapel Middle School Public6 to 8 | ||
Weeki Wachee High School Public9 to 12 | ||
GULF COAST ELEMENTARY SCHOOL-4522 CharterK to 6 |
School ratings and boundaries are provided by GreatSchools.org and Pitney Bowes. This information should only be used as a reference. Proximity or boundaries shown here are not a guarantee of enrollment. Please reach out to schools directly to verify all information and enrollment eligibility.
Similar Homes
Explore Nearby Homes
- Autumn Oaks Homes for Sale
- Berkeley Homes for Sale
- Berkeley Manor Homes for Sale
- Forest Oaks Homes for Sale
- Gulf Coast Highway Estates Homes for Sale
- Long Lake Estates Homes for Sale
- North Weeki Wachee Homes for Sale
- Oak Lakes Ranchettes Homes for Sale
- River Country Estates Homes for Sale
- Shady Hills Homes for Sale
- Timber Pines Homes for Sale
- Weeki Wachee Acres Homes for Sale
- Weeki Wachee Woodlands Homes for Sale
- Rolling Oaks Estates Homes for Sale
- Orange Hill Estates Homes for Sale
- Weeki Wachee Homes for Sale
- Spring Hill Homes for Sale
- Aripeka Homes for Sale
- Hernando Beach Homes for Sale
- Hudson Homes for Sale
- Brooksville Homes for Sale
- Port Richey Homes for Sale
- New Port Richey Homes for Sale
- Land O Lakes Homes for Sale
- Floral City Homes for Sale
- Trinity Homes for Sale
- Homosassa Homes for Sale
- Odessa Homes for Sale
- Holiday Homes for Sale
- Lecanto Homes for Sale
- 34667 Homes for Sale
- 34607 Homes for Sale
- 34608 Homes for Sale
- 34613 Homes for Sale
- 34610 Homes for Sale
- 34679 Homes for Sale
- 34609 Homes for Sale
- 34669 Homes for Sale
- 34614 Homes for Sale
- 34604 Homes for Sale
- 34601 Homes for Sale
- 34654 Homes for Sale
- 34638 Homes for Sale
- 34668 Homes for Sale
- 34605 Homes for Sale
No guarantee, warranty or representation of any kind is made regarding the completeness or accuracy of any information, descriptions or measurements (including square footage measurements and property condition), such should be independently verified through appropriate means, including, but not limited to, in person inspection and public records, and Compass International Holdings, its subsidiaries, affiliates and independently owned and operated franchisees, and their affiliated agents and associated third parties expressly disclaim any liability in connection therewith. Photos may be virtually staged or digitally enhanced and may not reflect actual property conditions. Offers of compensation are subject to change at the seller's discretion. No financial or legal advice provided. Equal Housing Opportunity.
Listing Courtesy of KW REALTY ELITE PARTNERS, Dale Denis
The information being provided by MFRMLS and Daytona Multiple Listing Service is for the consumer's personal, non-commercial use and may not be used for any purpose other than to identify prospective properties the consumer may be interested in purchasing. Any information relating to real estate for sale referenced on this web site comes from the Internet Data Exchange (IDX) program of MFRMLS or Daytona Multiple Listing Service. Real estate listings held by brokerage firms other than this site owner are marked with the IDX/MLS logo. Information deemed reliable but is not guaranteed accurate by MFRMLS or Daytona Multiple Listing Service. Last updated: 04/14/2023 03:22 PM
