269 Bluegrass Way
























Description
- Listed by Tony Magana • THE PROPERTY EXPERTS REALTY & INVESTMENTS INC.P: (904)-652-3315 C: (904)-652-3315 tonymagana@thepropertyexpertsrealty.com
- Listed by ANTHONY MAGANA • THE PROPERTY EXPERTS REALTY & INVESTMENTS INC.P: (904)-814-3550 C: (904)-814-3550 anthony.magana@tpxrealty.com
Property Details for 269 Bluegrass Way
Property Details for 269 Bluegrass Way
| Status | Active |
|---|---|
| MLS # | 2154338 |
| Days on Market | 1 |
| Pet Policy | Allowed |
| Rental Incentives | - |
| Costs & Fees | - |
| Available Date | - |
| Lease Term | - |
| Furnished | - |
| Property Type | Rental |
| MLS Type | Residential Lease / Single Family Residence |
| Year Built | 2026 |
| Lot Size | - |
| County | St. Johns County |
Location
Building Information for 269 Bluegrass Way
Property Information for 269 Bluegrass Way
- Country: US
- Directions: From I-95 take exit 323 for International Golf Parkway. Head west for roughly 5 miles until you reach State Road 16. Turn left onto SR-16, then drive about 1 mile and turn right onto Trailmark Drive. Continue straight on Trailmark Drive for approximately 2 miles, heading toward the newer section at the back of the neighborhood. Turn Left onto Bluegrass Way. Home on left side.
- MLS Area Major: 309-World Golf Village Area-West
- City: St. Augustine
- State: FL
- Postal Code: 32092
- County: St. Johns
- Latitude: 29.914934
- Longitude: -81.514982
- MLS Area Minor: 309-World Golf Village Area-West
- General Property Information: Waterfront YN: No
- General Property Information: Senior Community YN: No
- General Property Information: Accessibility Features YN: No
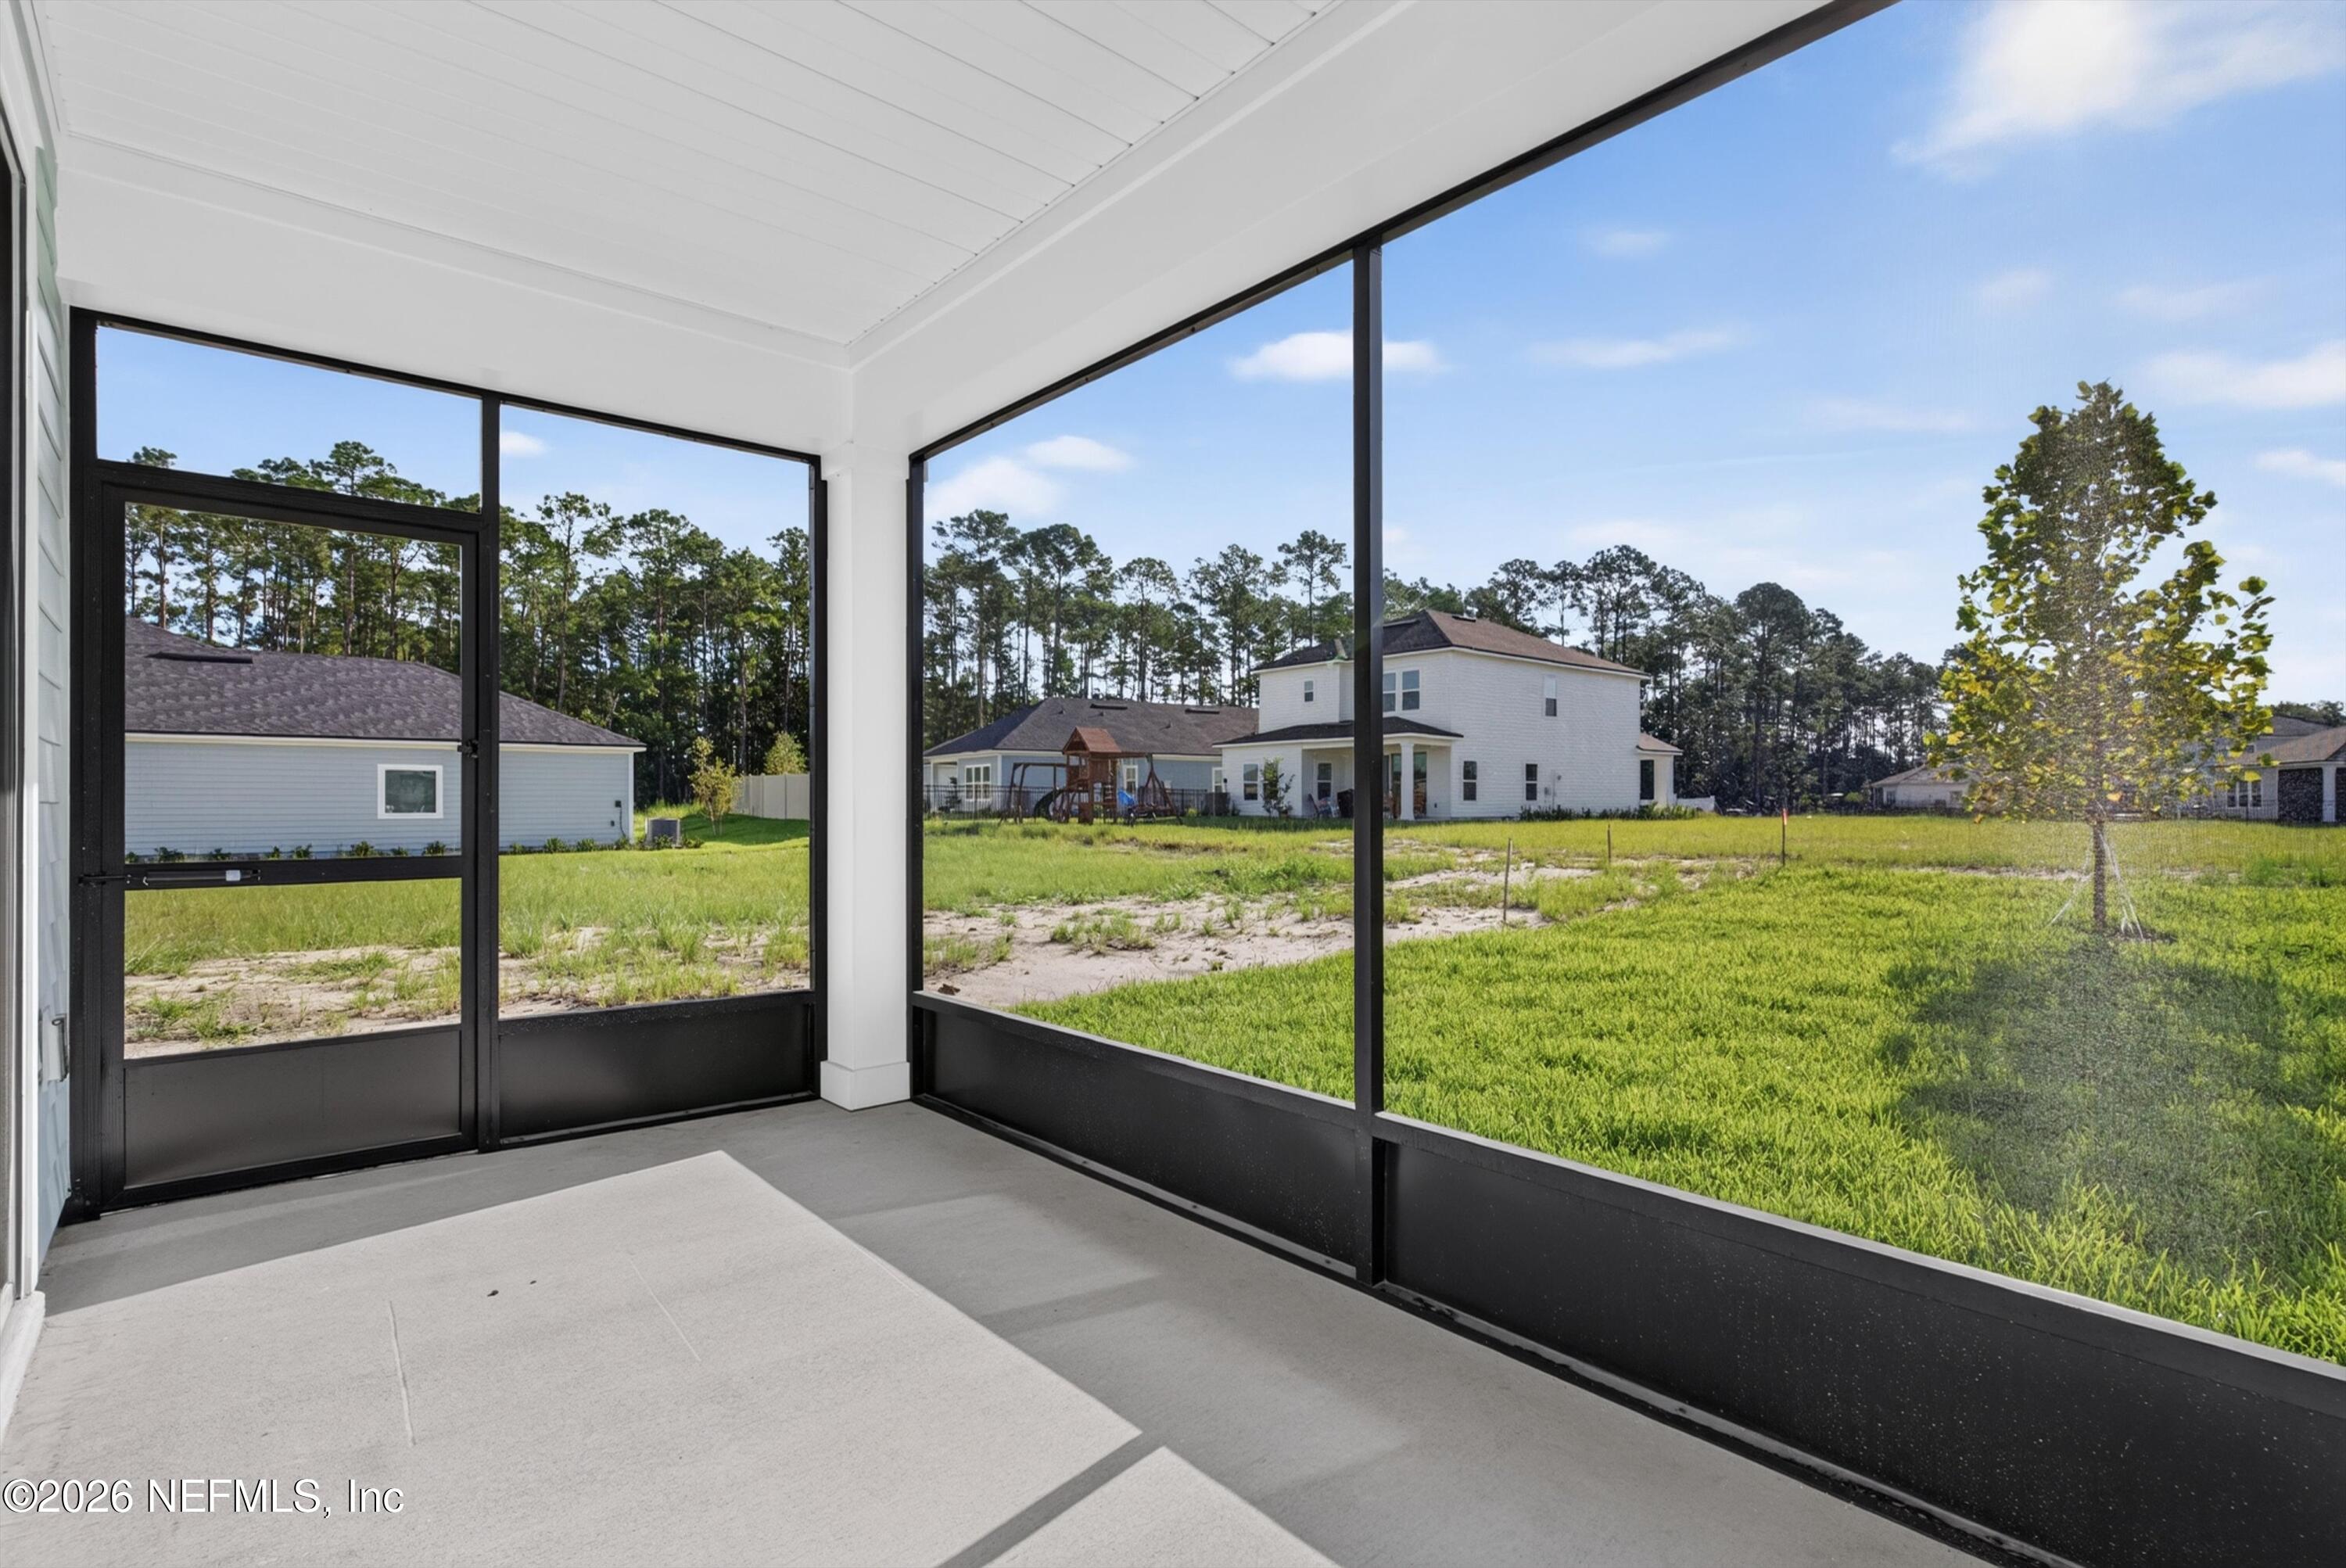
- View: Trees/Woods: Yes
- Parcel Number: 0290150660
- Association Fee: $.00
- Association YN: Yes
- General Property Information: Association YN: Yes
- Carport YN: false
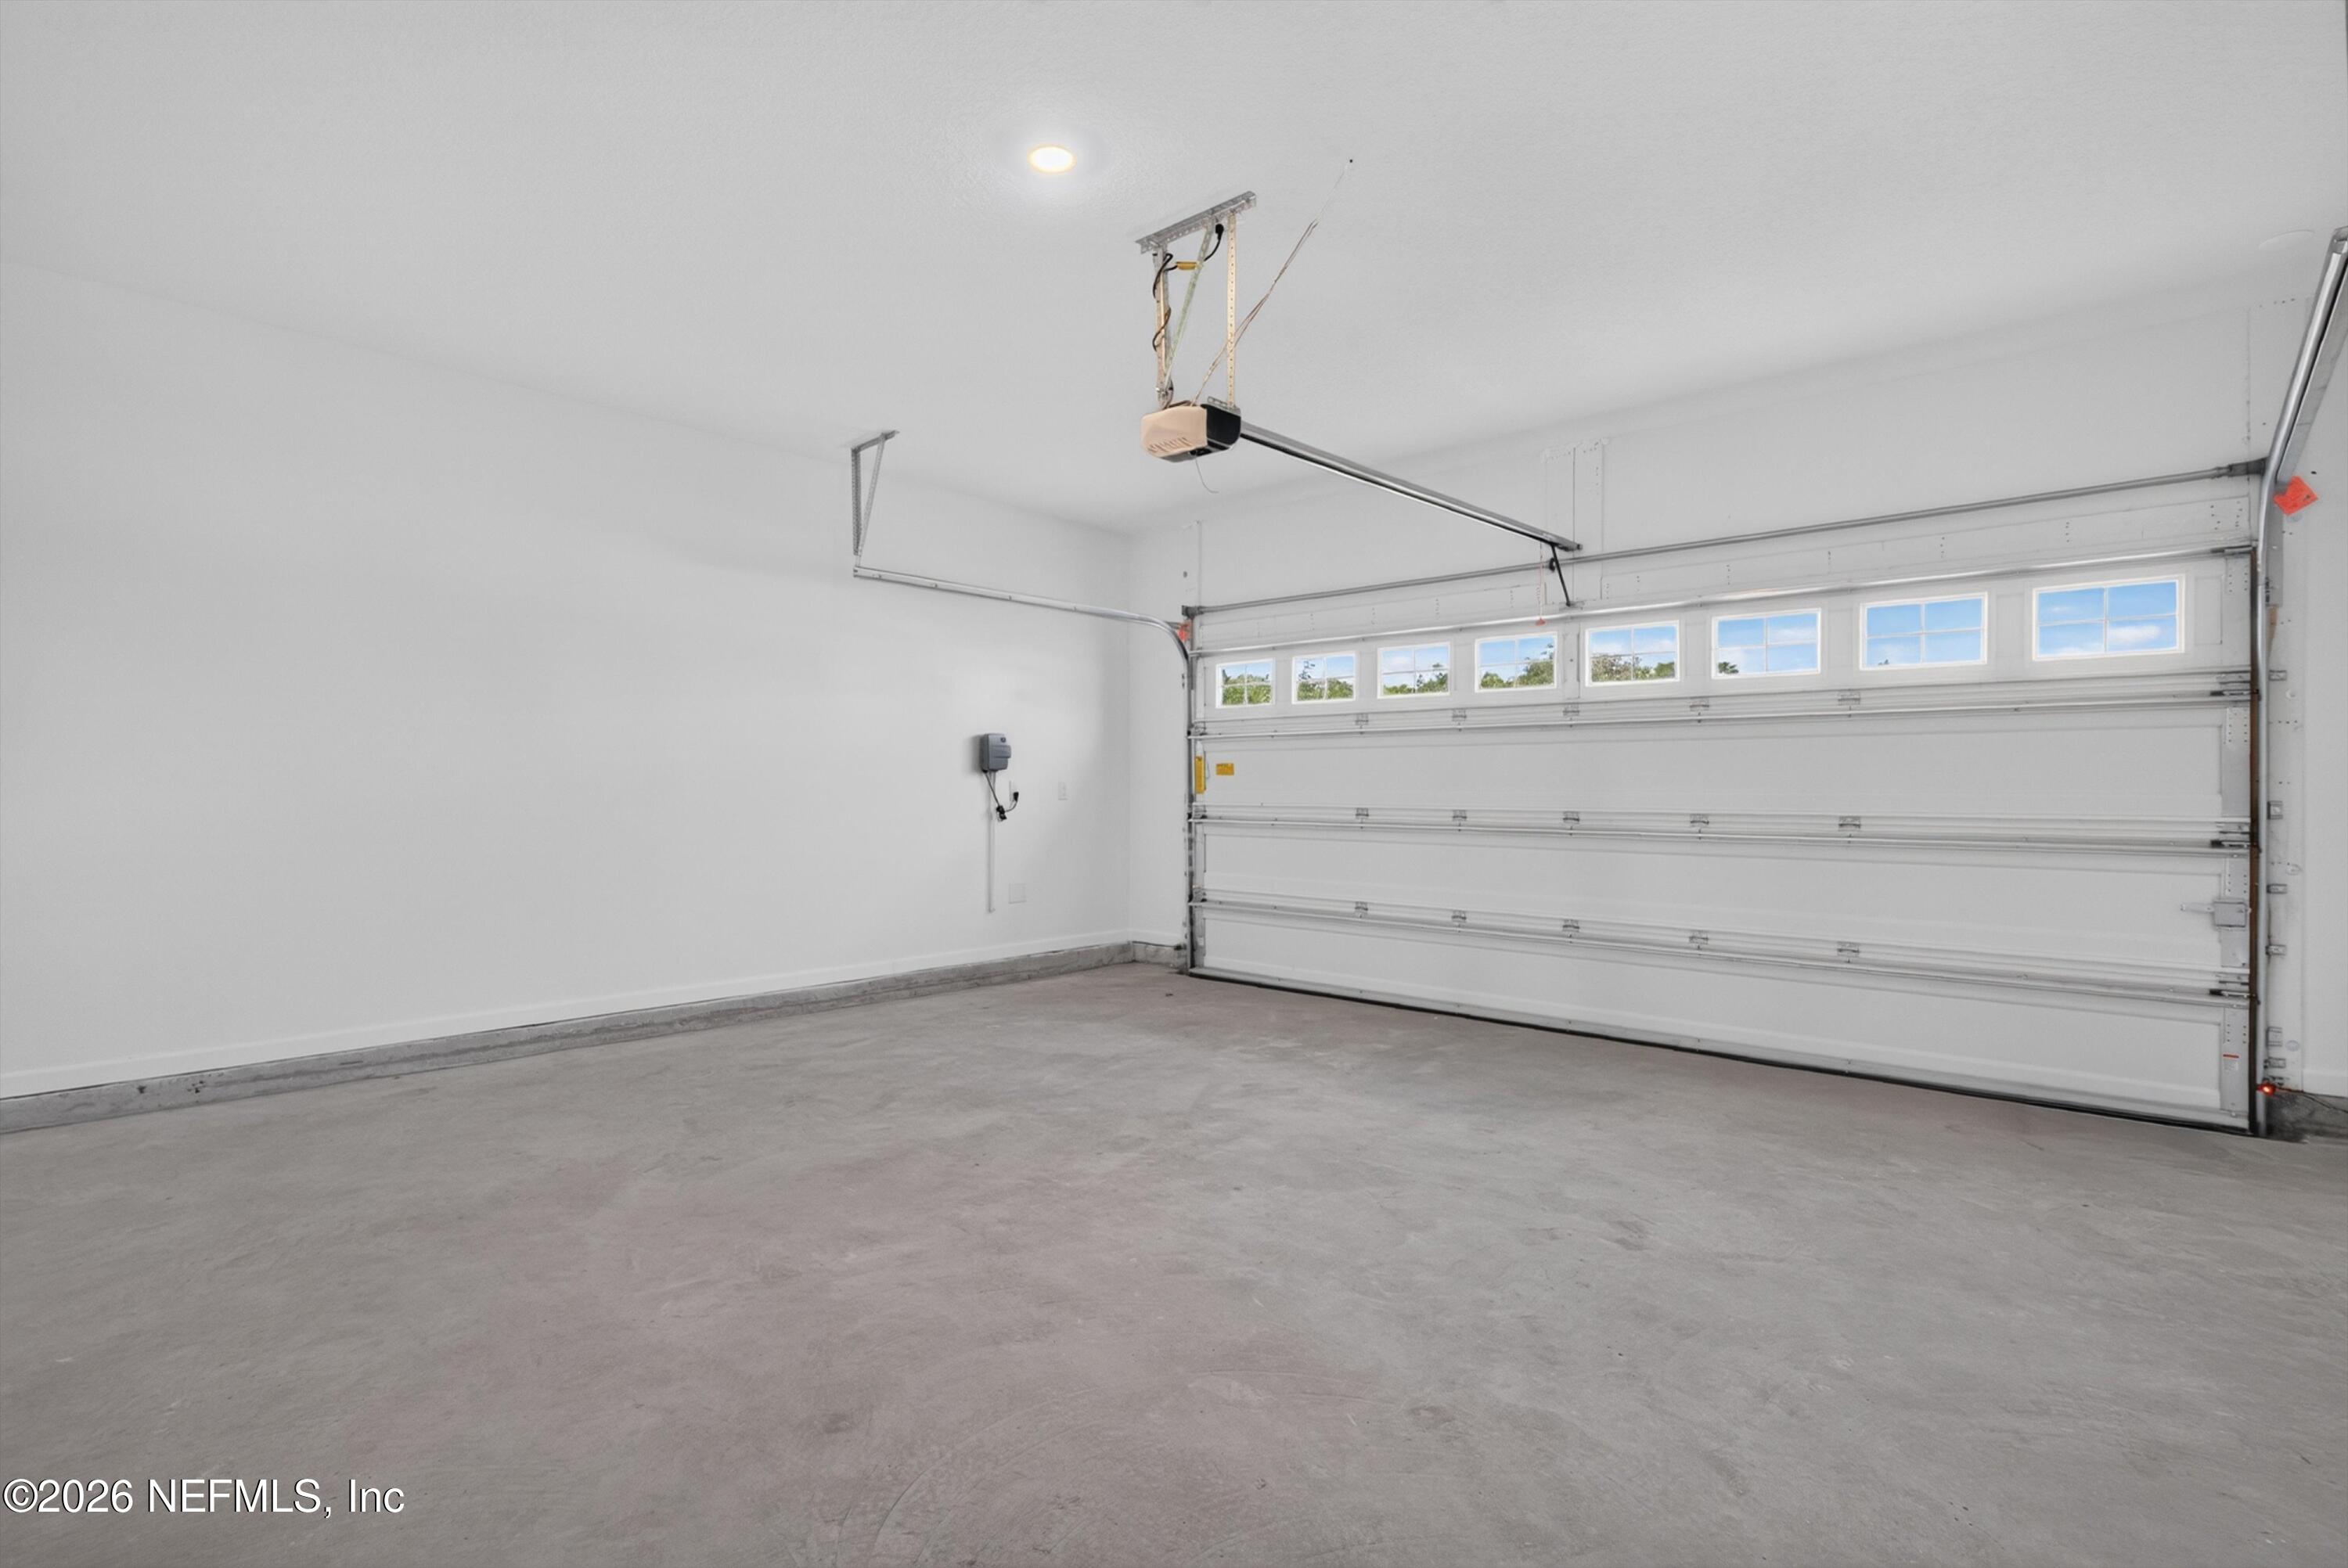
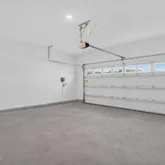
- Garage Spaces: 2
- Garage YN: Yes
- Parking Features: Attached, Garage
- Attached Garage: Yes
- General Property Information: Garage YN: Yes
- General Property Information: Garage Spaces: 2.0
- General Property Information: Carport YN: No
- Parking Features: Attached: Yes
- Parking Features: Garage: Yes
- Living Area Source: Plans
- Living Area: 2500.0
- Year Built: 2026
- MLS Approval Status: Yes
- Room Types: Living Room
- Room Total: 1.0
- General Property Information: Bathrooms Half: 0.0
- General Property Information: Living Area: 2500.0
- General Property Information: Living Area Source: Plans
- General Property Information: List Price/SqFt: 1.4
- Sewer: Public Sewer: Yes
- Utilities: Cable Connected: Yes
- Utilities: Electricity Connected: Yes
- Utilities: Sewer Connected: Yes
- Utilities: Water Connected: Yes
- Water Source: Public: Yes
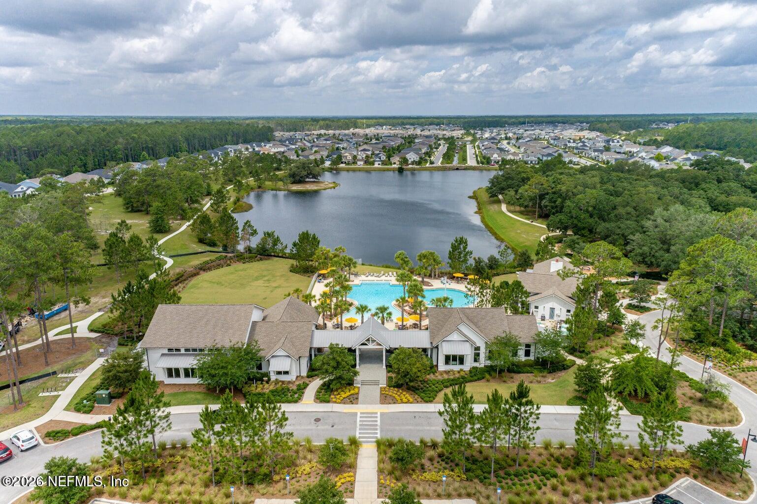
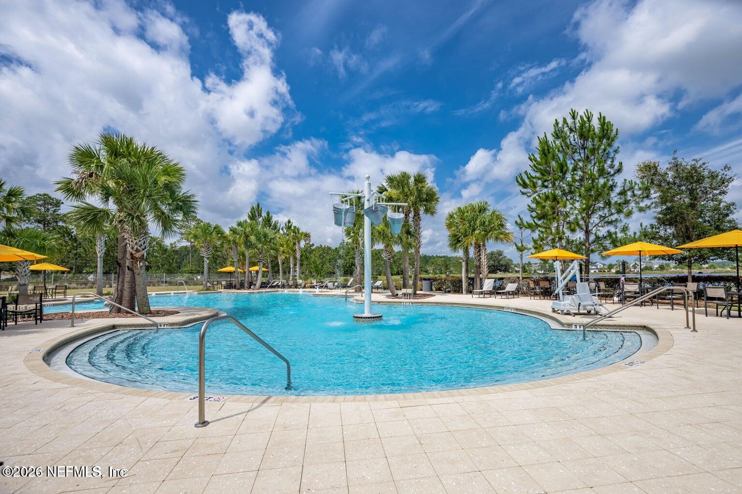
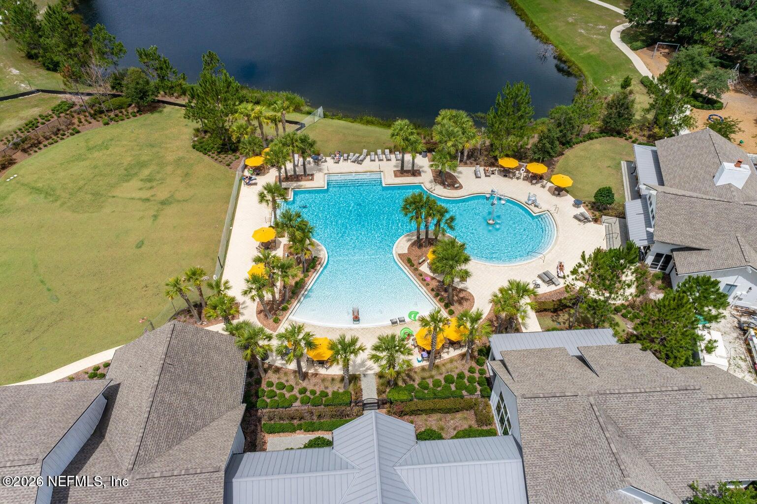
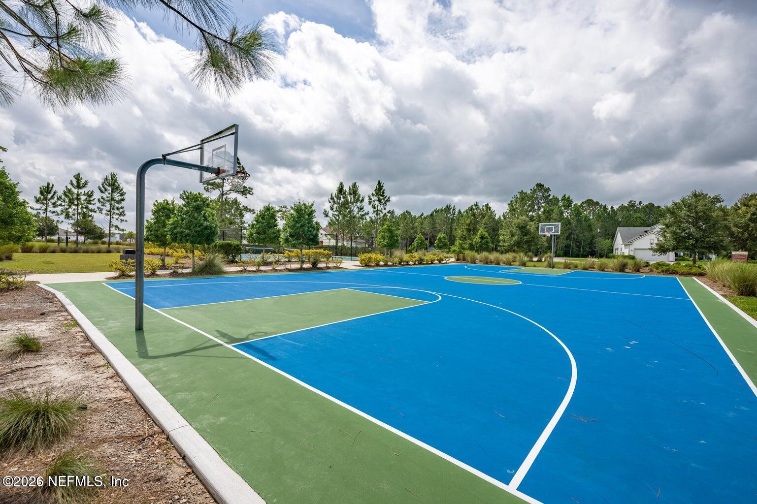
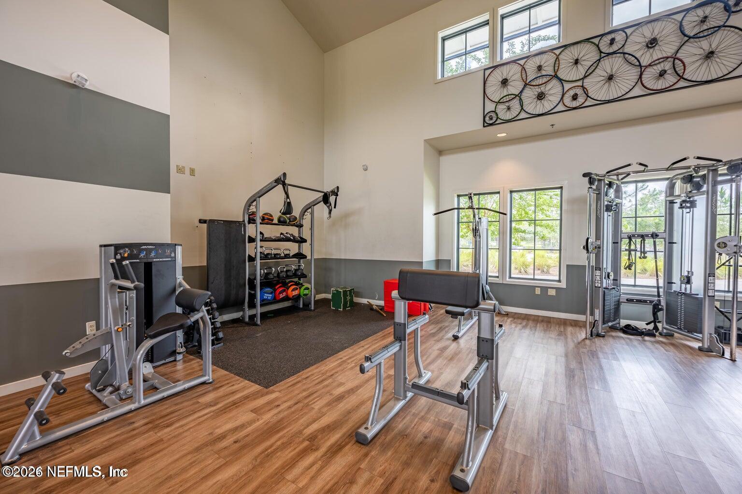
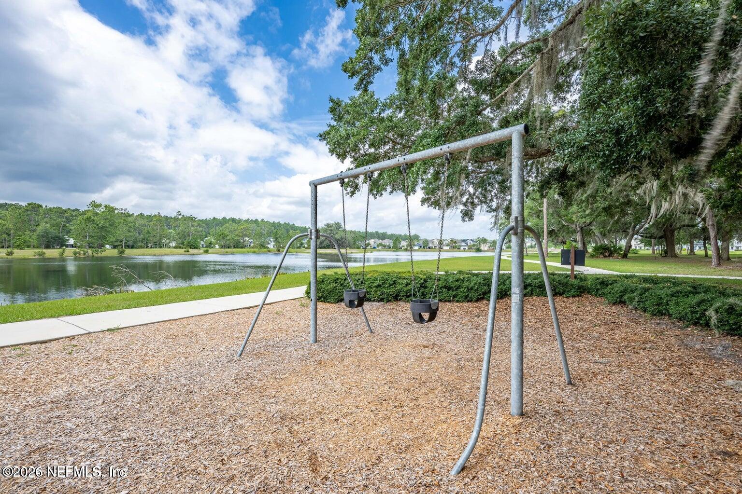
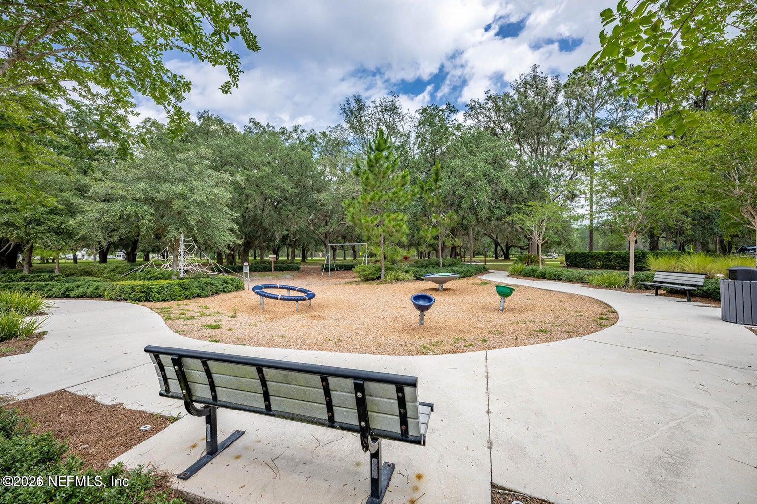
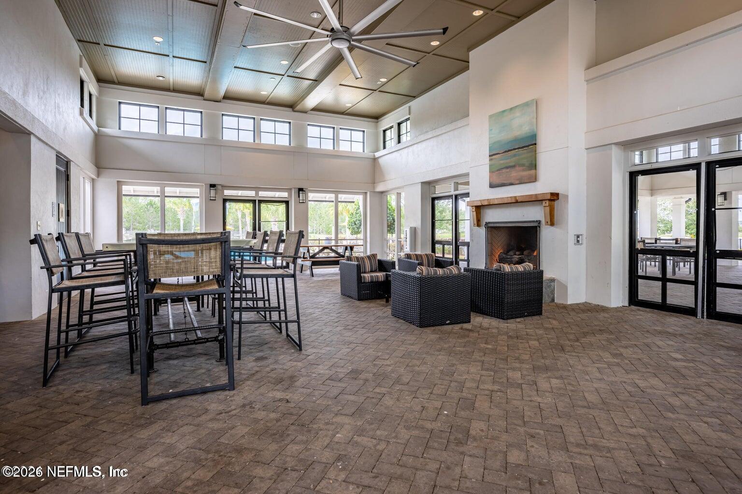
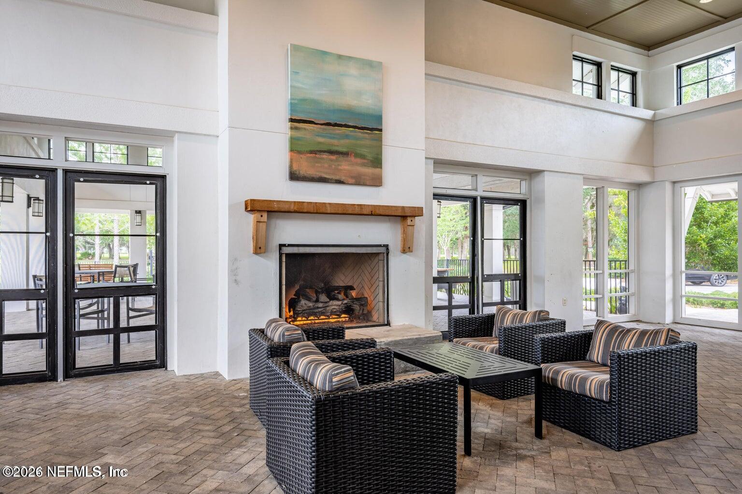
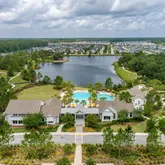
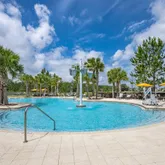
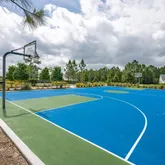
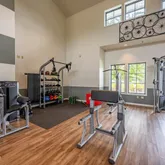
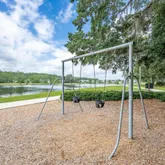
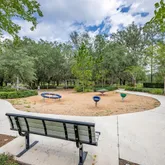
- Association Amenities: Pool, Clubhouse, Fitness Center, Playground
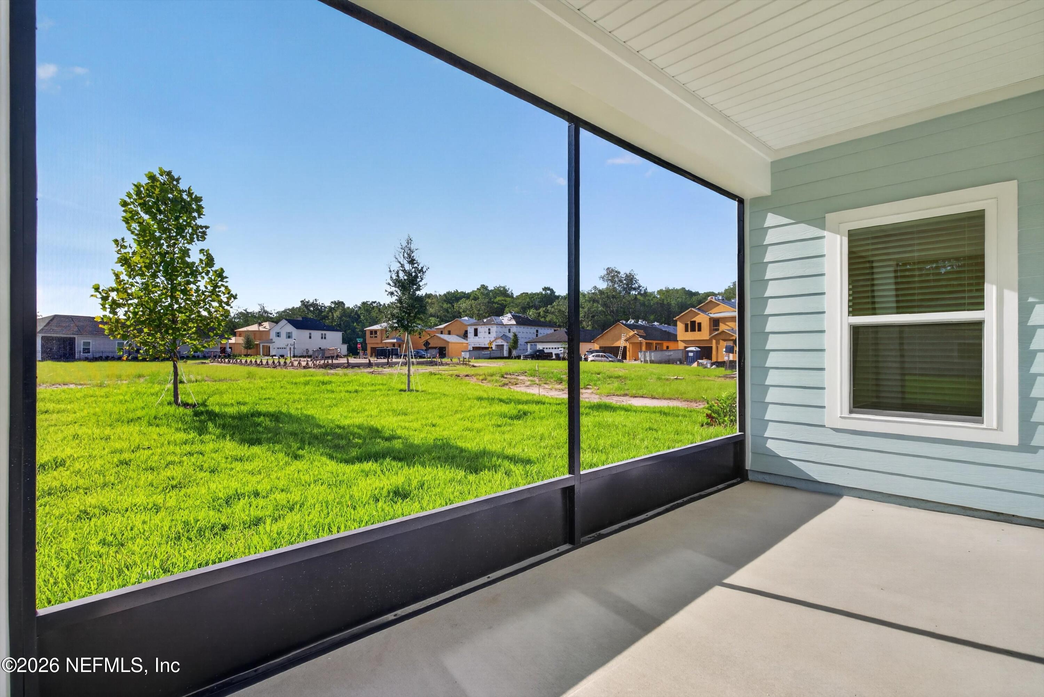
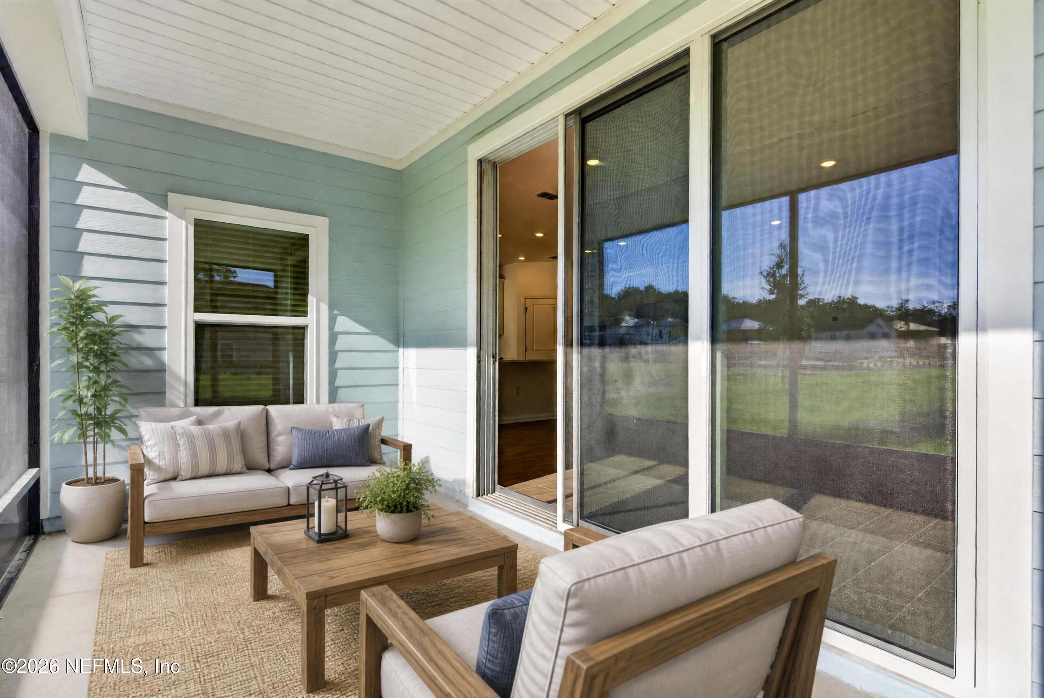
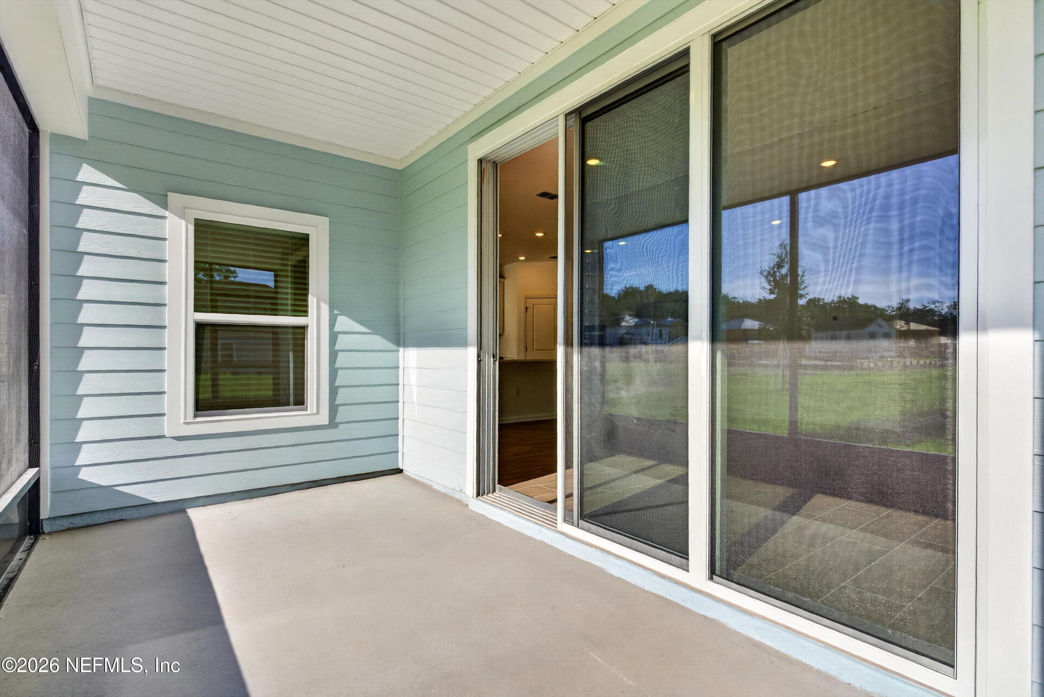
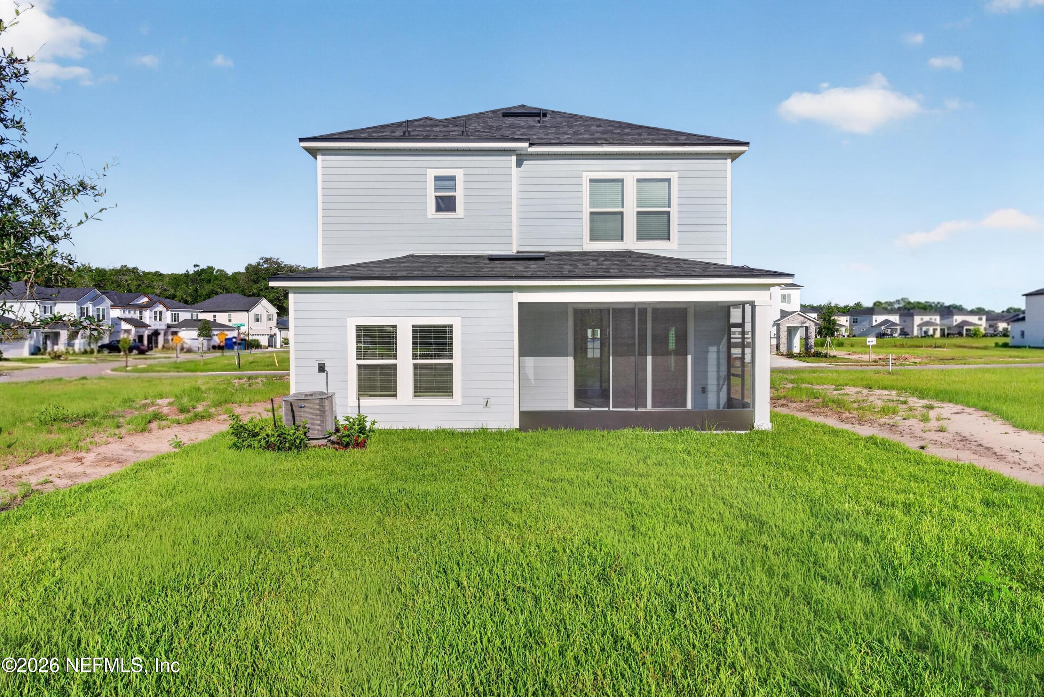
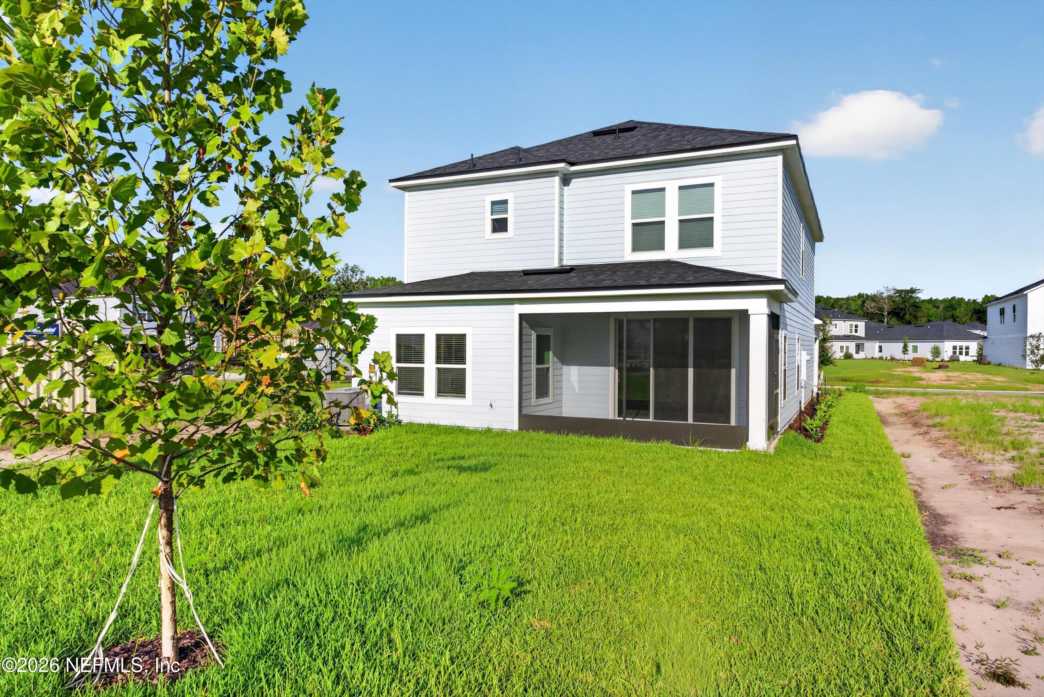
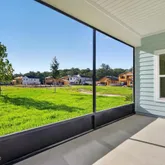
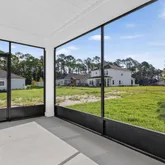
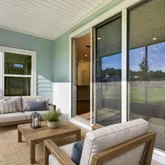
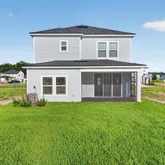
- Patio And Porch Features: Patio, Screened
- Association Amenities: Clubhouse: Yes
- Association Amenities: Fitness Center: Yes
- Association Amenities: Playground: Yes
- Architectural Style: Traditional: Yes
- Patio And Porch Features: Patio: Yes
- Patio And Porch Features: Screened: Yes
- Stories Total: 2
- Cooling: Central Air
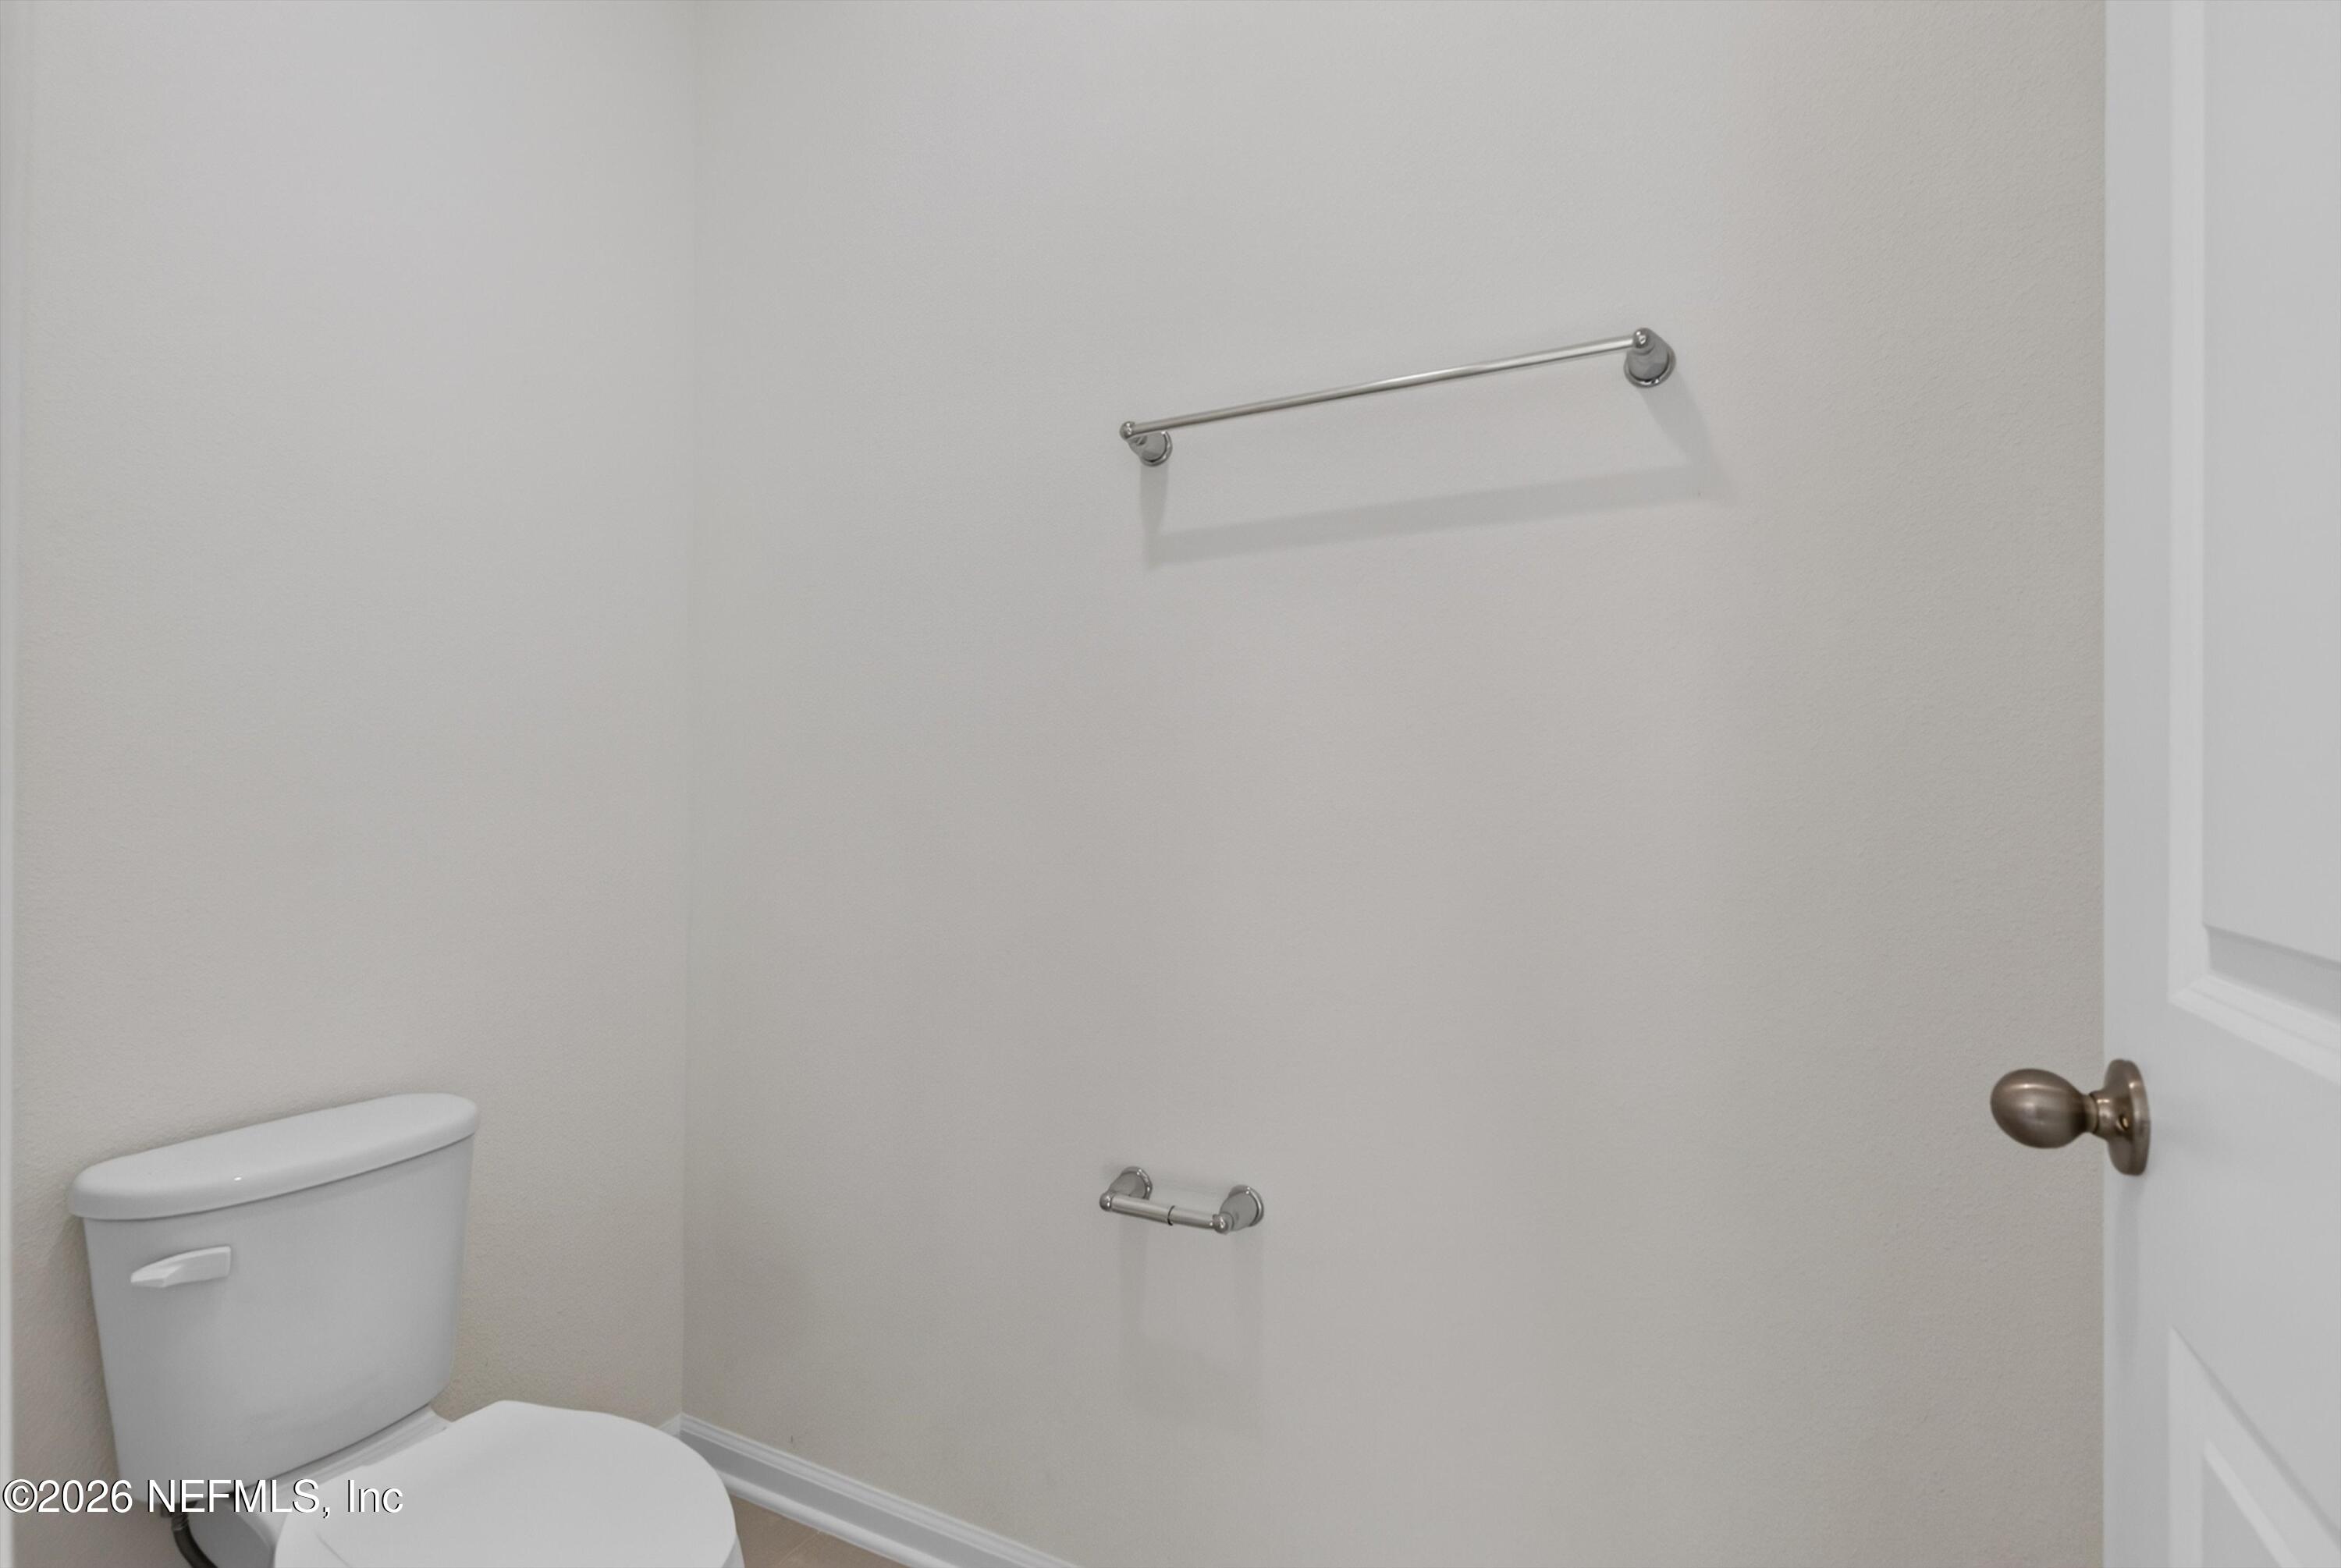
- Interior Features: Primary Bathroom - Shower No Tub
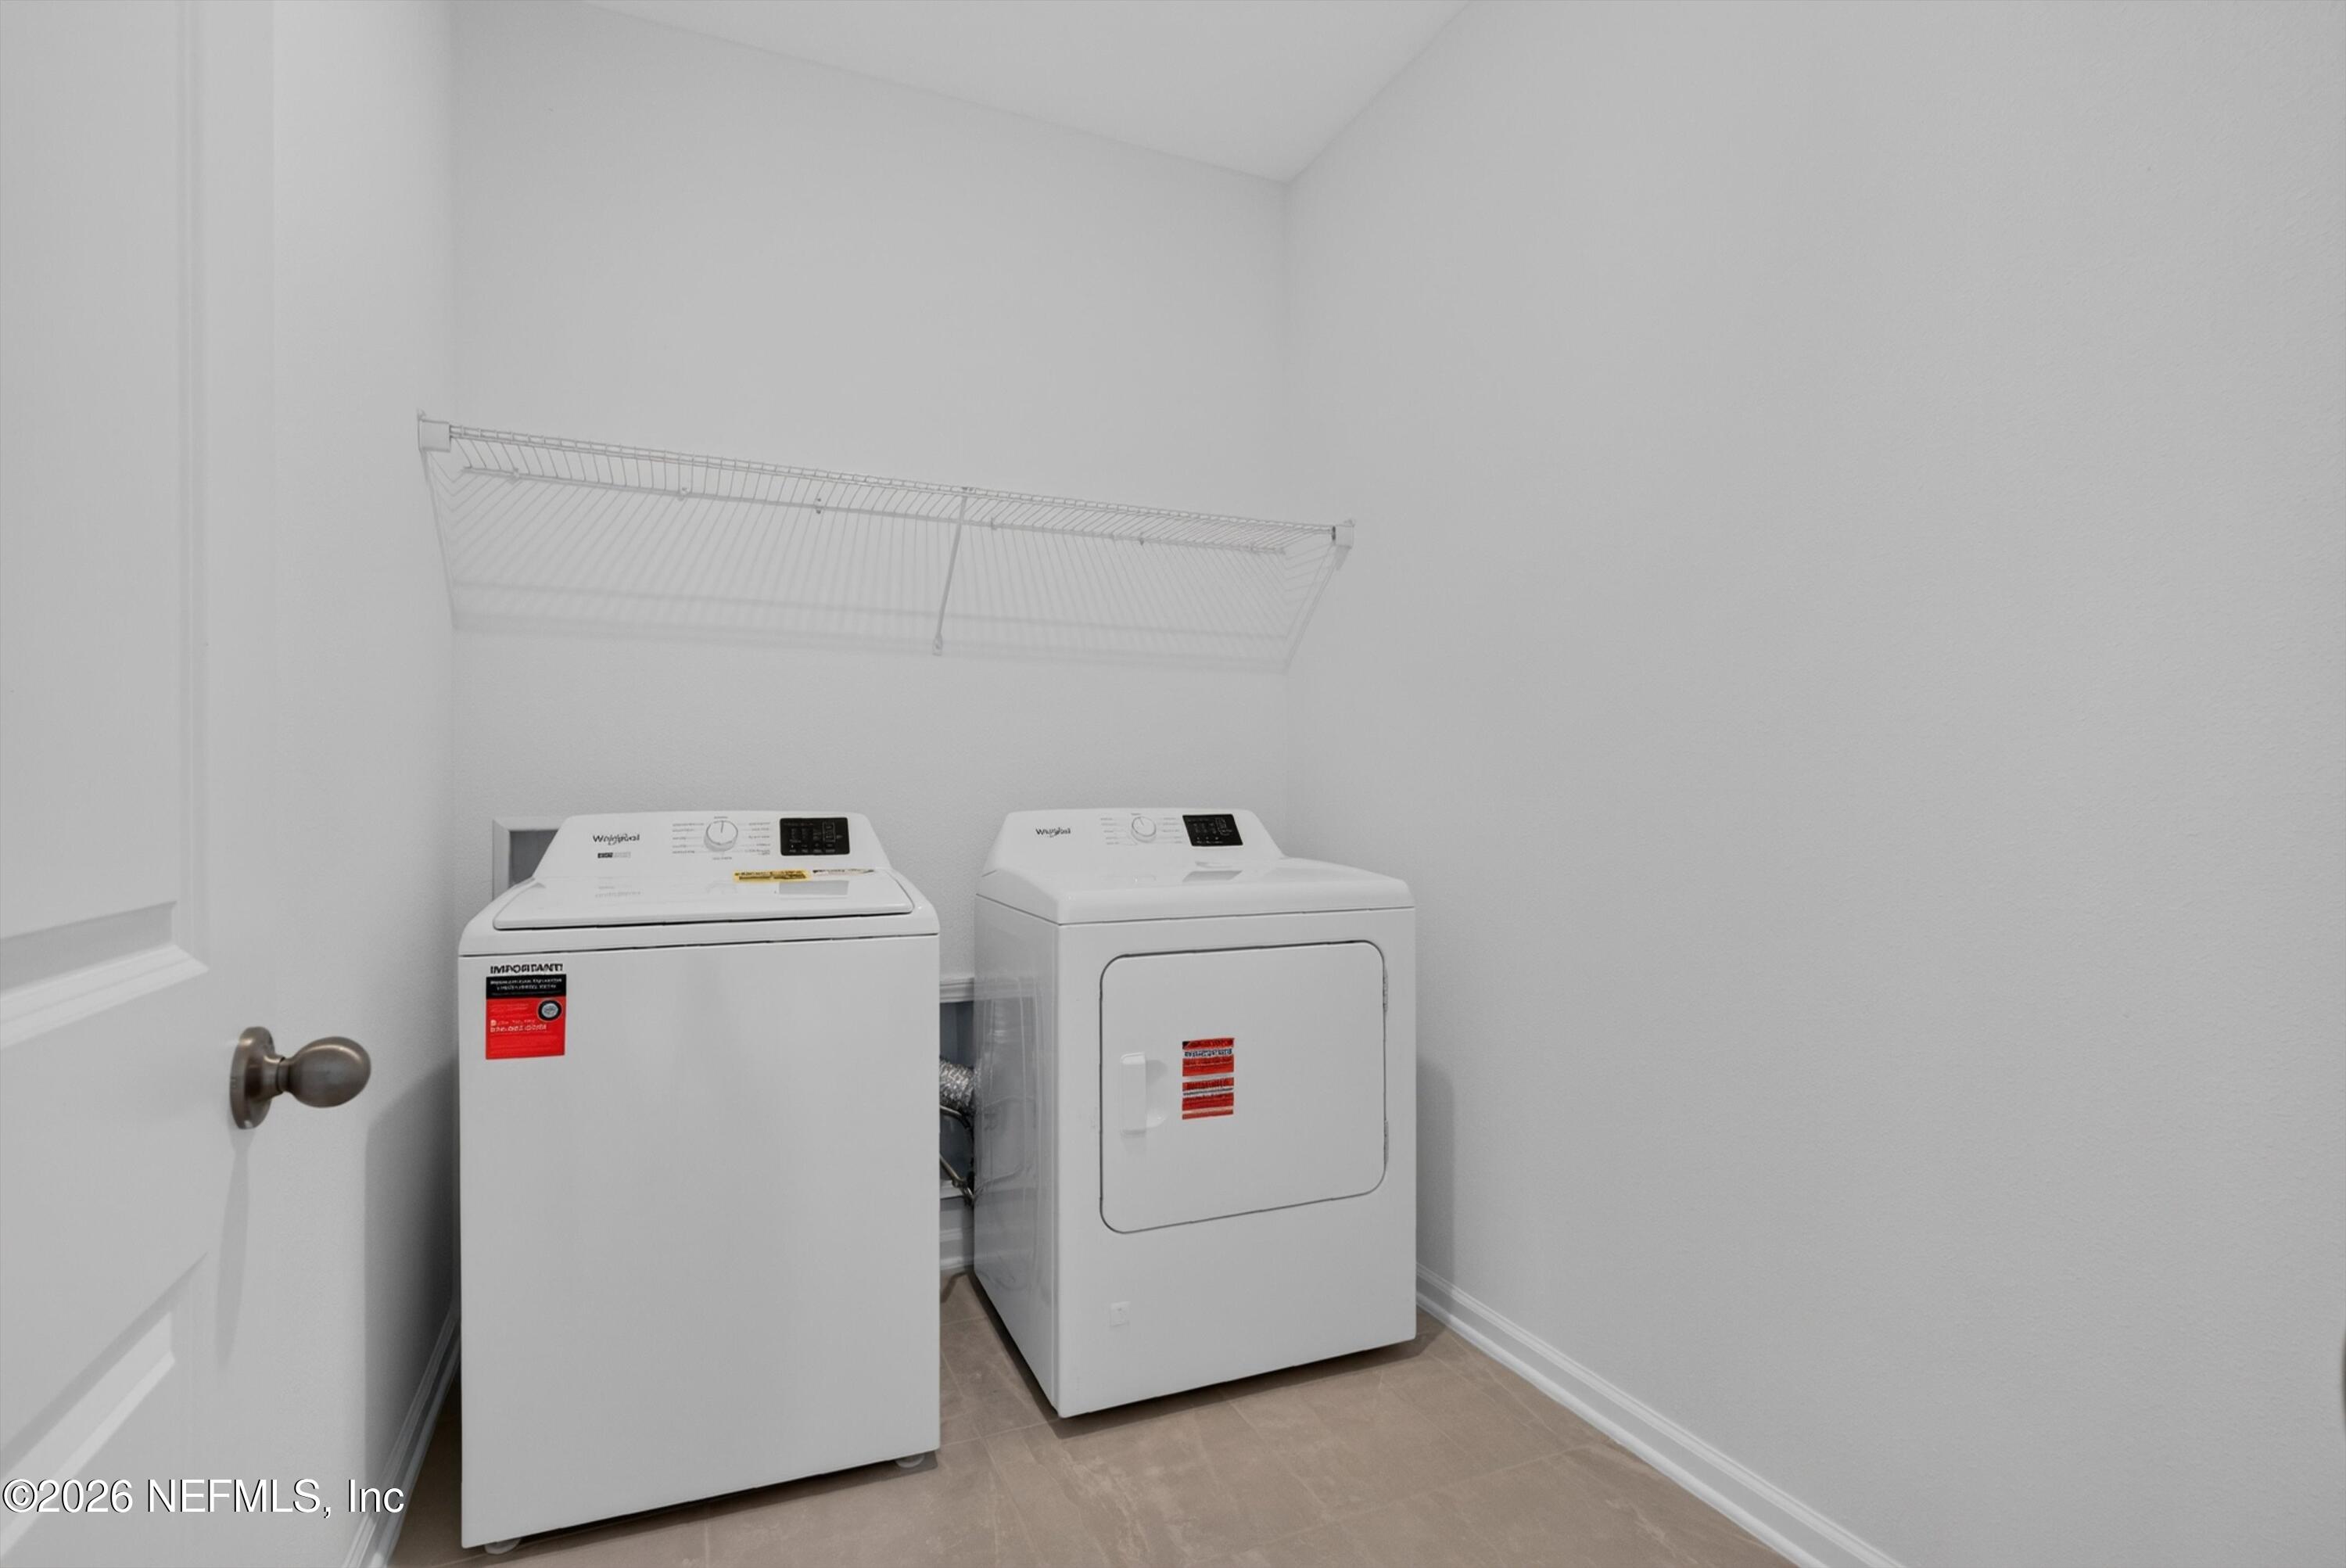
- Laundry Features: In Unit
- Levels: Two
- Heating: Central
- Bathrooms Total (Integer): 3
- Bathrooms Total (Decimal): 3.0
- Bathrooms Total (Notational): 3.0
- Cooling: Yes
- Heating: Yes
- General Property Information: Stories Total: 2.0
- Appliances: Dishwasher: Yes
- Appliances: Dryer: Yes
- Appliances: Electric Range: Yes
- Appliances: Microwave: Yes
- Appliances: Refrigerator: Yes
- Appliances: Washer: Yes
- Cooling: Central Air: Yes
- Heating: Central: Yes
- Laundry Features: In Unit: Yes
- Levels: Two: Yes
- Interior Features: Primary Bathroom - Shower No Tub: Yes
- Room Types: Living Room: Yes
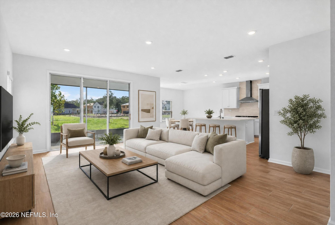
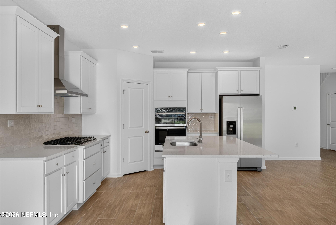
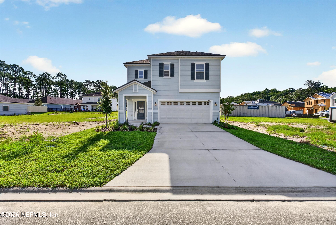
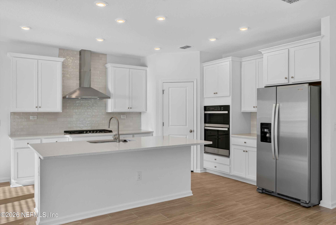
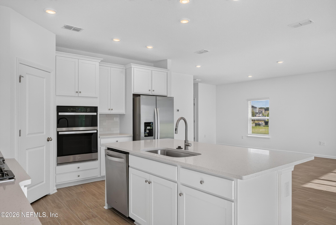
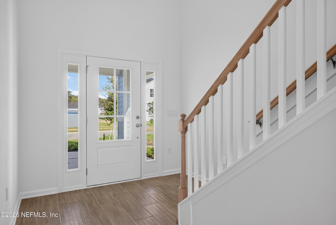
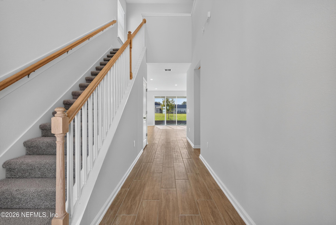
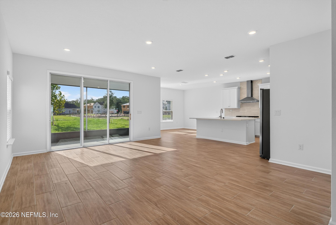
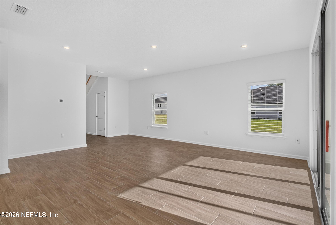
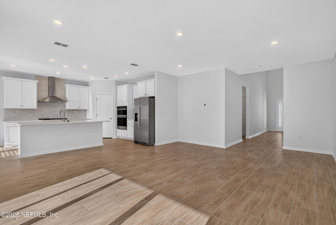
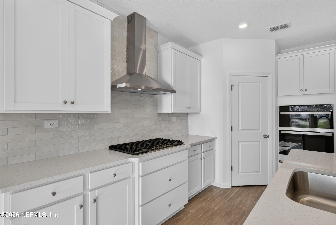
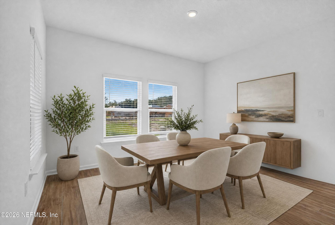
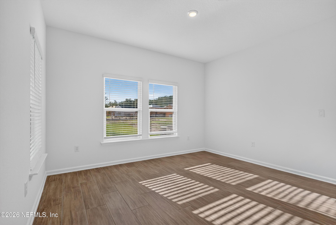
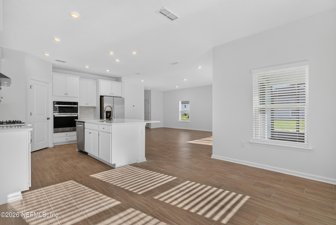
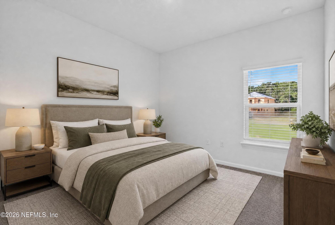
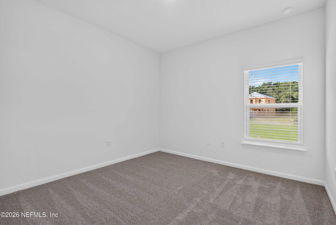
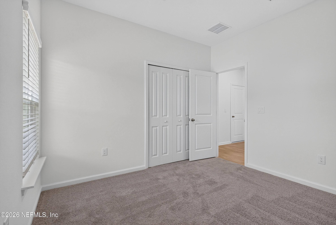
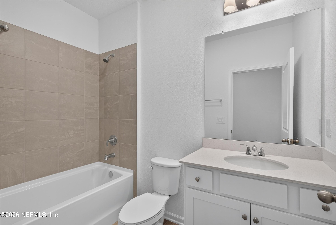
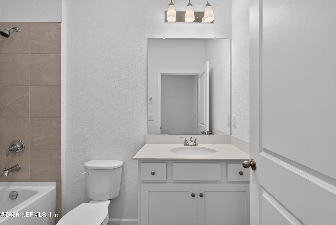
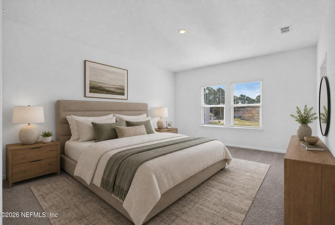
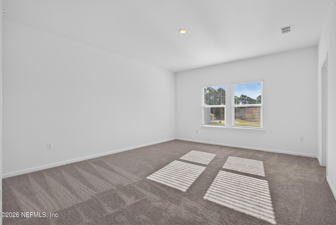
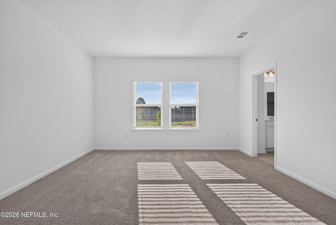
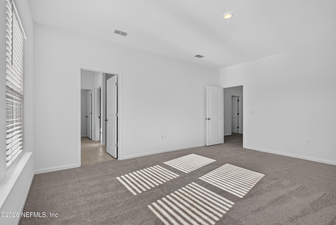
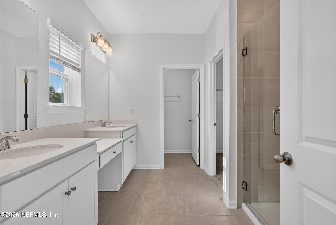
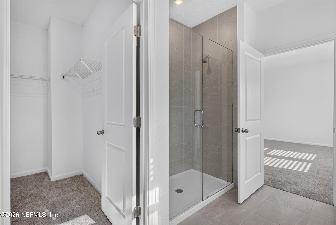
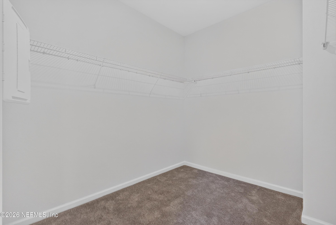
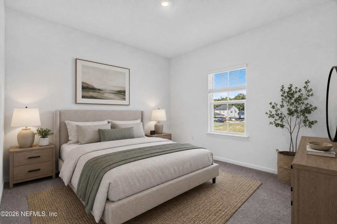
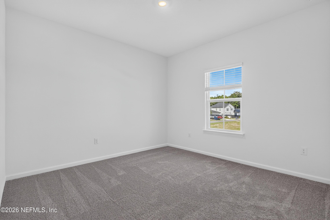
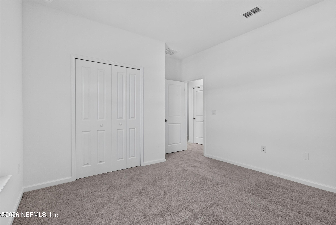
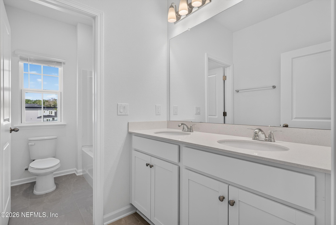
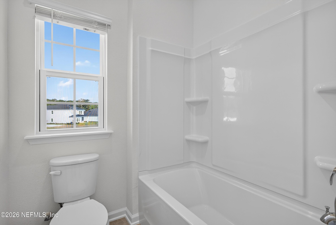
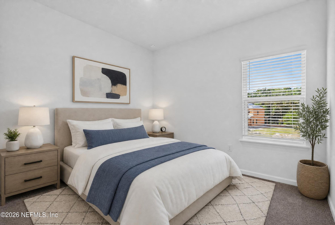
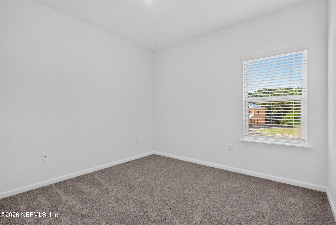
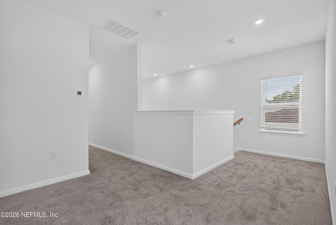
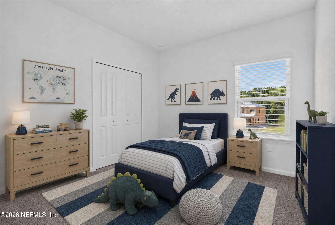
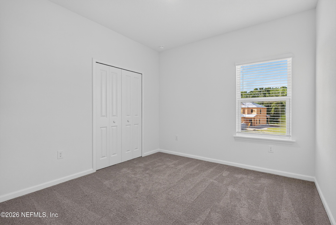
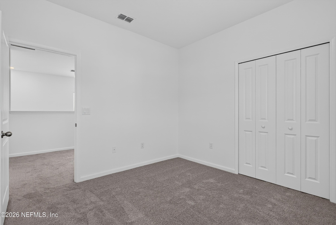
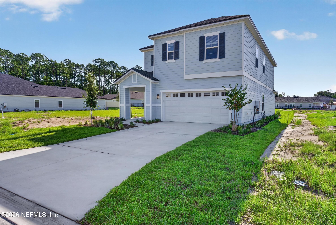
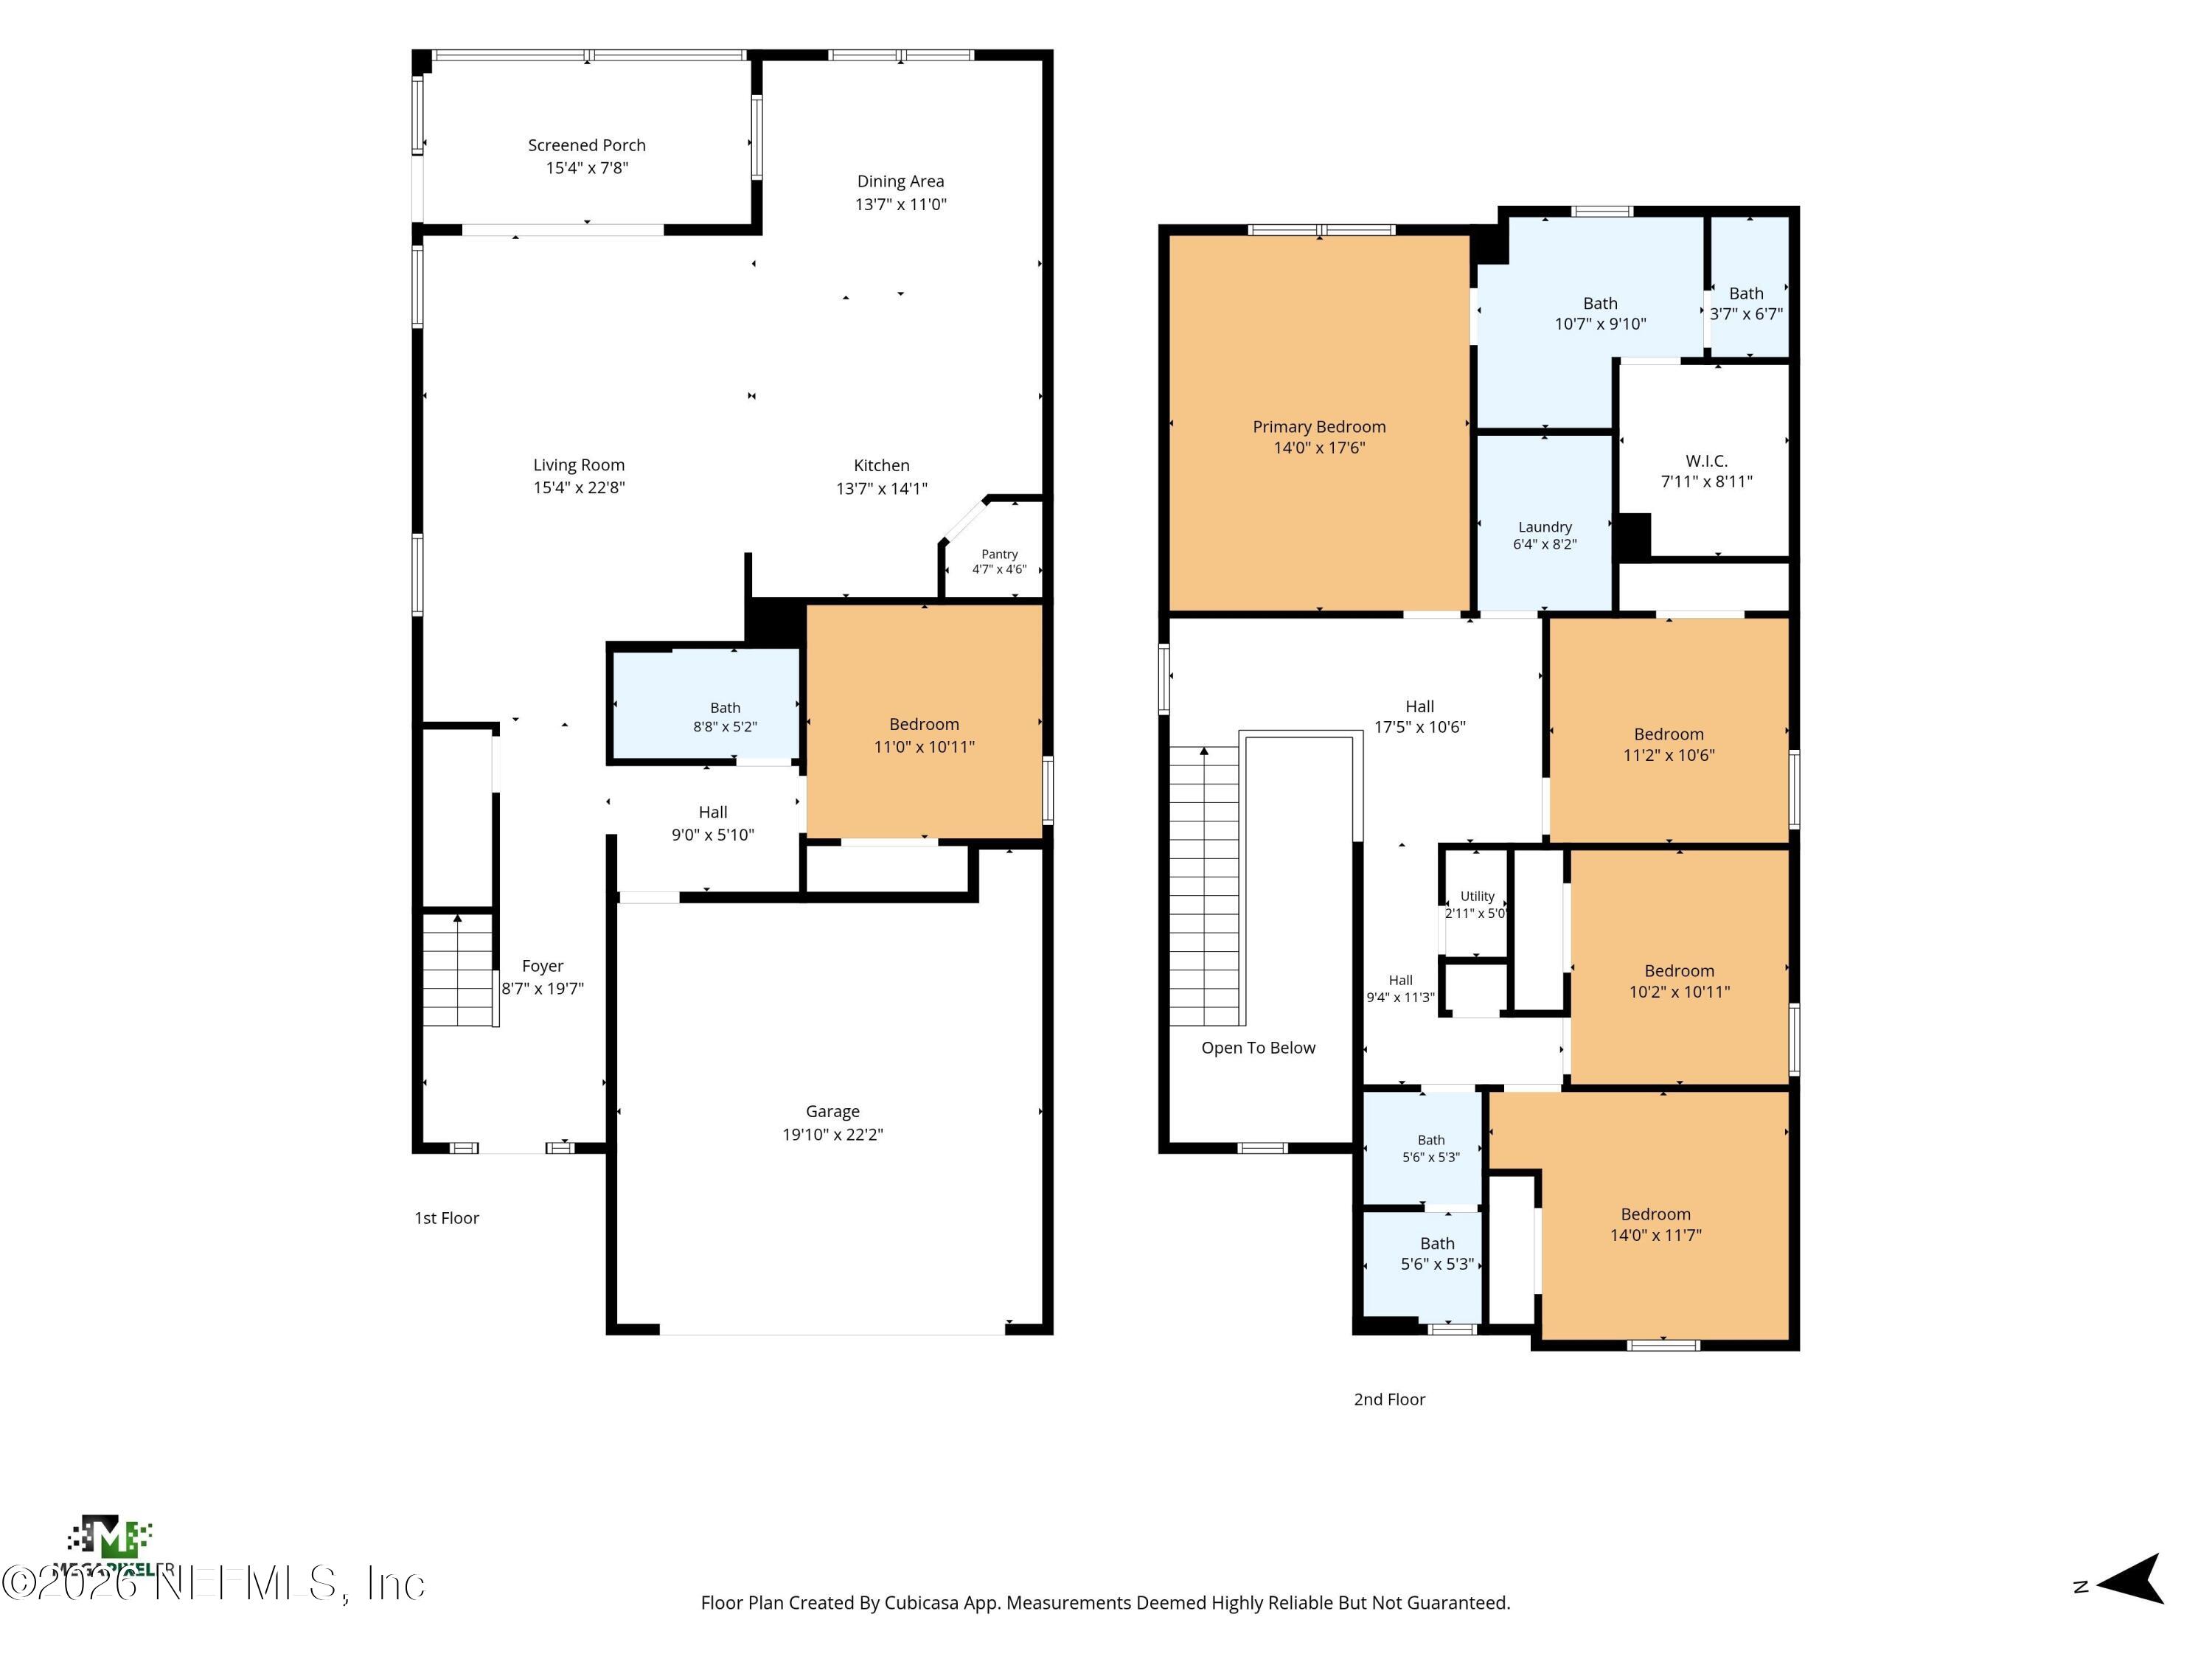
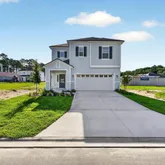
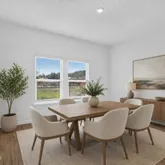
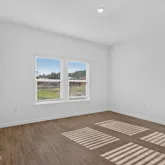
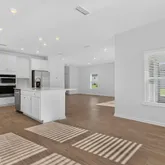
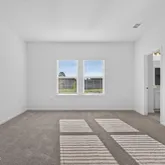
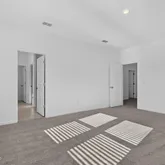
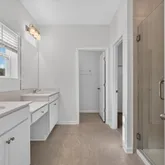
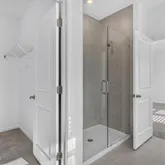
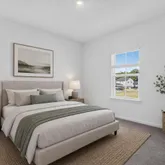
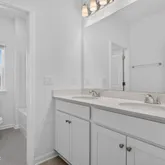
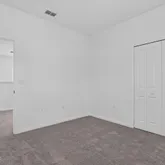
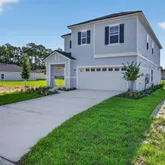
- Public Remarks: Brand new, move-in ready 5 bed/3 full bath home! Enjoy the A-rated schools of St. Johns County! Stunning floor plan in beautiful community offering preserve views and thoughtful design throughout. The inviting two-story entry creates a beautiful first impression and opens to a bright, open-concept layout ideal for everyday living and entertaining. The gourmet kitchen features a large center island, light cabinetry, iced quartz countertops, high-end appliances, and plenty of workspace. Laminate flooring flows through the main living areas, adding style and easy maintenance. This home also offers a flexible fifth-bedroom option, along with a beautiful wooden spindle detail at the top of the staircase. Upstairs, you'll find a convenient laundry room, secondary bedrooms, and a private owner's suite with an oversized shower, dual separate vanities, and an expansive walk-in closet. With 9-foot ceilings on both levels, this home feels open, airy, and welcoming.
- General Property Information: Directions: From I-95 take exit 323 for International Golf Parkway. Head west for roughly 5 miles until you reach State Road 16. Turn left onto SR-16, then drive about 1 mile and turn right onto Trailmark Drive. Continue straight on Trailmark Drive for approximately 2 miles, heading toward the newer section at the back of the neighborhood. Turn Left onto Bluegrass Way. Home on left side.
- General Property Information: Public Remarks: Brand new, move-in ready 5 bed/3 full bath home! Enjoy the A-rated schools of St. Johns County! Stunning floor plan in beautiful community offering preserve views and thoughtful design throughout. The inviting two-story entry creates a beautiful first impression and opens to a bright, open-concept layout ideal for everyday living and entertaining. The gourmet kitchen features a large center island, light cabinetry, iced quartz countertops, high-end appliances, and plenty of workspace. Laminate flooring flows through the main living areas, adding style and easy maintenance. This home also offers a flexible fifth-bedroom option, along with a beautiful wooden spindle detail at the top of the staircase. Upstairs, you'll find a convenient laundry room, secondary bedrooms, and a private owner's suite with an oversized shower, dual separate vanities, and an expansive walk-in closet. With 9-foot ceilings on both levels, this home feels open, airy, and welcoming.
- Utilities: Cable Connected, Electricity Connected, Sewer Connected, Water Connected
- Owner Pays: Trash Collection, Taxes, Association Fees
- Tenant Pays: All Utilities
- Rent Includes: Trash Collection
- Pets Allowed: Breed Restrictions, Cats OK, Dogs OK, Number Limit, Size Limit, Yes
- Owner Pays: Association Fees: Yes
- Owner Pays: Taxes: Yes
- Owner Pays: Trash Collection: Yes
- Tenant Pays: All Utilities: Yes
- Additional Lease Terms: 12 Months: Yes
- Deposits and Fees: Additional Fee: 100.0
- Deposits and Fees: Application Fee: 60.0
- Deposits and Fees: Pet Fee/Deposit: 50.0
- Deposits and Fees: Security Deposit: 5000.0
- Additional Fee Includes: Attorney Fee: Yes
- Additional Fee Includes: Lease Prep: Yes
- Rent Includes: Trash Collection: Yes
- Pets Allowed: Breed Restrictions: Yes
- Pets Allowed: Cats OK: Yes
- Pets Allowed: Dogs OK: Yes
- Pets Allowed: Number Limit: Yes
- Pets Allowed: Size Limit: Yes
- Pets Allowed: Yes: Yes
Property History for 269 Bluegrass Way
| Date | Event & Source | Price | Appreciation |
|---|---|---|---|
| Jul 7, 2026 | Listed (Active) NEFMLS #2154338 | $3,500 | — |
| Date | Event & Source | Price |
|---|---|---|
| 07/07/2026 | Listed (Active) NEFMLS #2154338 | $3,500 |
For completeness, we often displays two records for one sale: the MLS record and the public record.
Schools near 269 Bluegrass Way
Rating | School | Type | Grades | Distance |
|---|---|---|---|---|
| Public - | PK to 5 | |||
| Public - | 6 to 8 | |||
| Public - | 8 to 12 | |||
| Public - | K to 8 |
Rating | School | Distance |
|---|---|---|
Picolata Crossing Elementary School PublicPK to 5 | ||
Pacetti Bay Middle School Public6 to 8 | ||
Tocoi Creek High School Public8 to 12 | ||
Trout Creek Academy PublicK to 8 |
School ratings and boundaries are provided by GreatSchools.org and Pitney Bowes. This information should only be used as a reference. Proximity or boundaries shown here are not a guarantee of enrollment. Please reach out to schools directly to verify all information and enrollment eligibility.
No guarantee, warranty or representation of any kind is made regarding the completeness or accuracy of any information, descriptions or measurements (including square footage measurements and property condition), such should be independently verified through appropriate means, including, but not limited to, in person inspection and public records, and Compass International Holdings, its subsidiaries, affiliates and independently owned and operated franchisees, and their affiliated agents and associated third parties expressly disclaim any liability in connection therewith. Photos may be virtually staged or digitally enhanced and may not reflect actual property conditions. Offers of compensation are subject to change at the owner's discretion. No financial or legal advice provided. Equal Housing Opportunity.
Listing Courtesy of THE PROPERTY EXPERTS REALTY & INVESTMENTS INC.
Based on information from one of the following Multiple Listing Services: Pensacola Association of REALTORS®, Amelia Island Nassau County Association of REALTORS and NEFMLS. Information being provided is for the visitor’s personal, noncommercial use and may not be used for any purpose other than to identify prospective properties visitor may be interested in purchasing. The data contained herein is copyrighted by Pensacola Association of REALTORS®, Amelia Island Nassau County Association of REALTORS and NEFMLS is protected by all applicable copyright laws. Any dissemination of this information is in violation of copyright laws and is strictly prohibited. Property information referenced on this web site comes from the Internet Data Exchange (IDX) program of the MLS. This web site may reference real estate listing(s) held by a brokerage firm other than the broker and/or agent who owns this web site. For the avoidance of doubt, the accuracy of all information, regardless of source, is deemed reliable but not guaranteed and should be personally verified through personal inspection by and/or with the appropriate professionals.
