269 Magnolia Circle





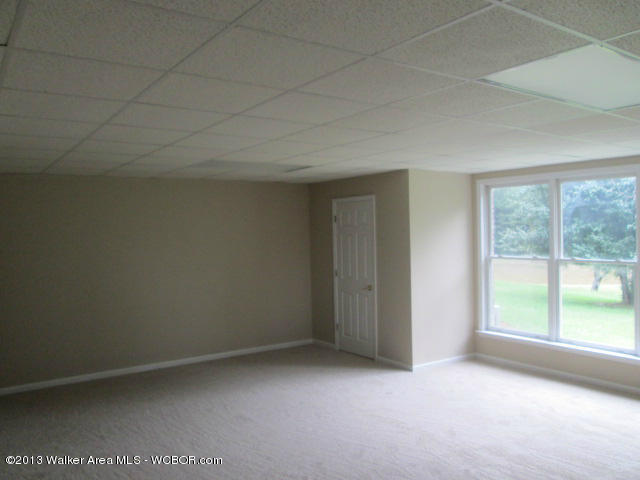


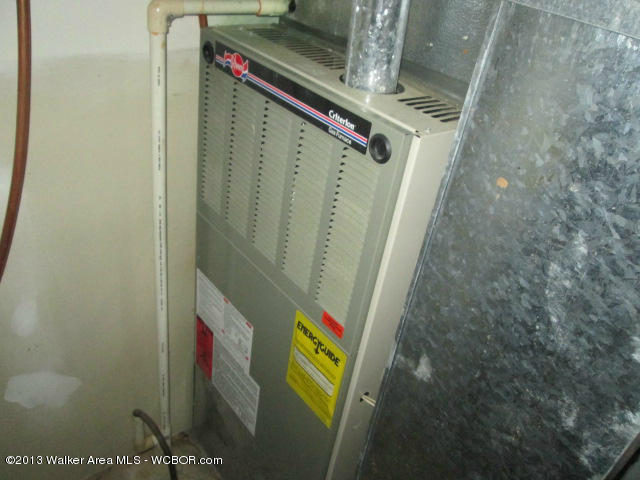

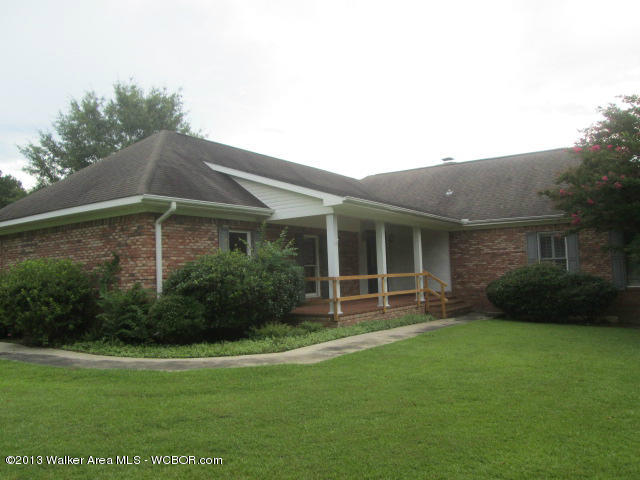


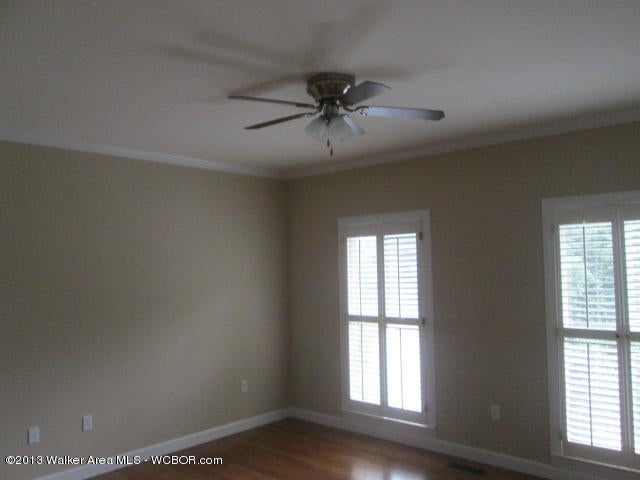




Description
- Listed by: Rebecca A. Darden 205.921.7653 becky@dardenrealestate.com • Prime Properties - Darden Real Estate

Location
Sold By Prime Properties - Darden Real Estate
Payment Calculator
$788 per month
30 year fixed, 7.03% Interest
$723
$63
$2
Know your buying power with a preapproval and custom rate in minutes
 1
1Property Information for 269 Magnolia Circle
- MLS Type: Residential / Single Family Residence
- County: Marion County
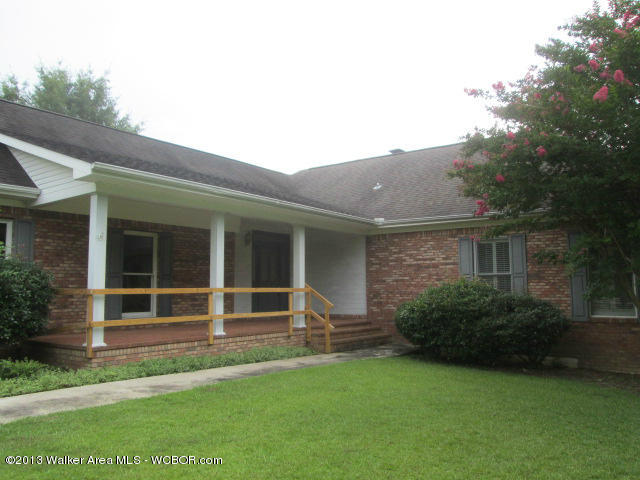
- Architectural Style: Traditional
- Subdivision Name: undetermained
- Has Waterfront: No
- Zoning: _
- Stories: 1
- Lot Size: 1.20 AC / 52,272 SF
- Directions: Hamilton- Hwy 278 toward Haleyville, go right on Magnolia Circle.This is a Fannie Mae Home Path property.Purchase this property for as little as 3% down! This property is approve for Home Path Mortgage.
- Latitude: 34.13878902
- Longitude: -87.924156
- MLS Area Major: Hamilton
- MLS Area Minor: Hamilton
- Association Fee: $2.00
- Association: Yes
- Parcel Number: 49 10 09 32 0 200 020.004
- Elementary School: County
- High School: County
- Middle Or Junior School: County
- Attached Garage: Yes
- Carport: Yes
- Garage Spaces: 2.0
- Garage: No
- Parking Features: Attached
- Lot Size Acres: 1.2
- Lot Size Area: 1.2
- Lot Size Square Feet: 52272.0
- Building Area Total: 2116.0
- Property Sub Type: Single Family Residence
- Property Type: Residential
- Stories: 1
- Fencing: Fenced
- Patio And Porch Features: Porch, Patio, Covered, Deck
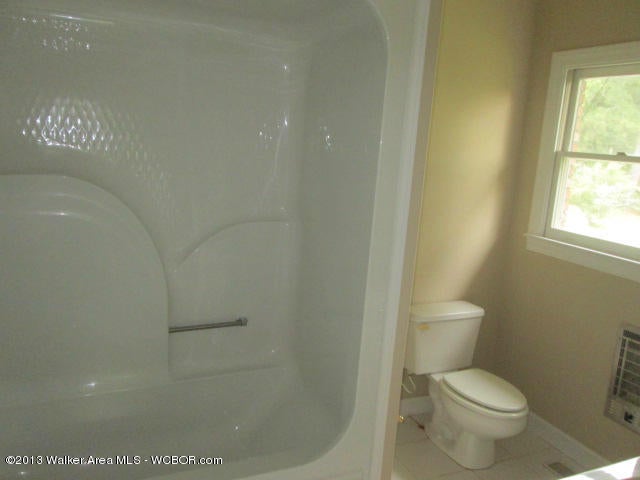
- Total Bathrooms: 2
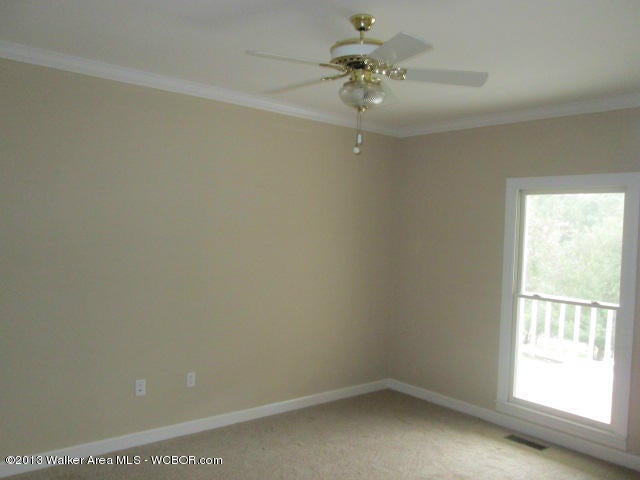
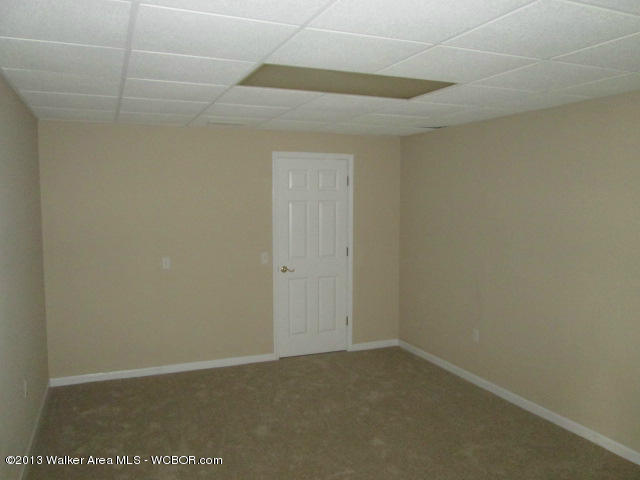
- Total Bedrooms: 2
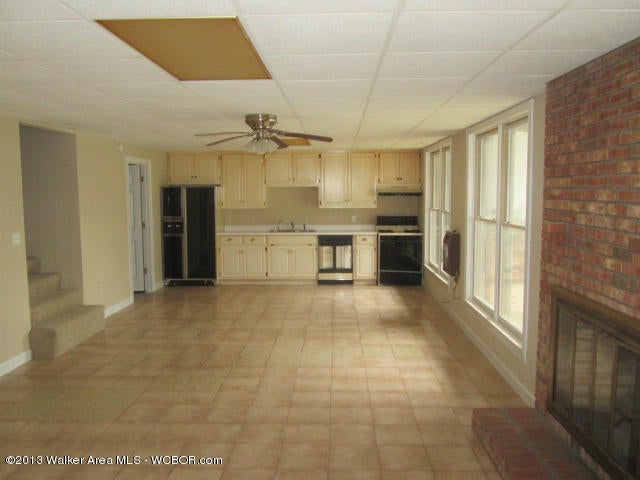
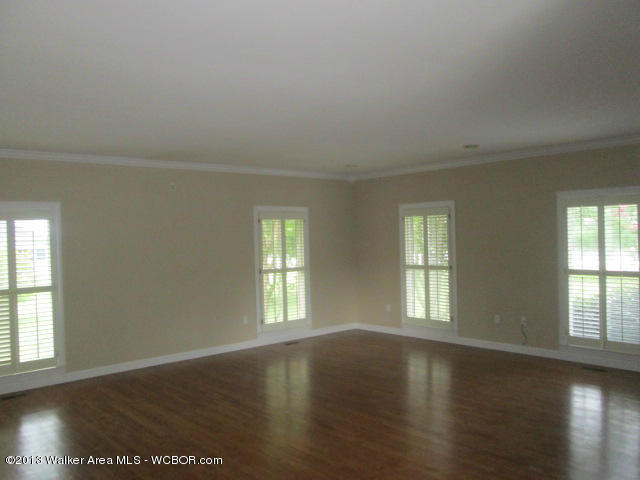
- Flooring: Wood, Tile, Vinyl, Carpet
- Total Rooms: 6
- Type: Dining Room
- Type: Living Room
- Type: Bedroom 1
- Type: Bedroom 2
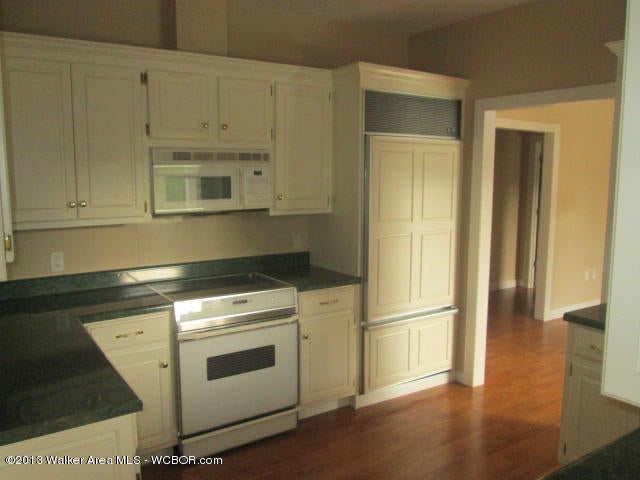
- Type: Kitchen
Property History for 269 Magnolia Circle
| Date | Event & Source | Price | Appreciation |
|---|---|---|---|
| Oct 25, 2013 | Sold Walker Area AOR #13-1455 | $135,500 | — |
| Sep 2, 2013 | Contract Signed Walker Area AOR #13-1455 | — | |
| Aug 13, 2013 | Listed (Active) Walker Area AOR #13-1455 | $142,500 | — |
| Jul 23, 2013 | Sold (Public Record) Public Record #1082434211 | $138,741 | — |
| Date | Event & Source | Price |
|---|---|---|
| 10/25/2013 | Sold Walker Area AOR #13-1455 | $135,500 |
| 09/02/2013 | Contract Signed Walker Area AOR #13-1455 | — |
| 08/13/2013 | Listed (Active) Walker Area AOR #13-1455 | $142,500 |
| 07/23/2013 | Sold (Public Record) Public Record #1082434211 | $138,741 |
For completeness, we often displays two records for one sale: the MLS record and the public record.
Public Records for 269 Magnolia Circle
Schools near 269 Magnolia Circle
Rating | School | Type | Grades | Distance |
|---|---|---|---|---|
| Public - | 5 to 8 | |||
| Public - | 9 to 12 | |||
| Public - | PK to 4 | |||
| Public - | PK to 5 |
Rating | School | Distance |
|---|---|---|
Hamilton Middle School Public5 to 8 | ||
Hamilton High School Public9 to 12 | ||
Hamilton Elementary School PublicPK to 4 | ||
Hackleburg Elementary School PublicPK to 5 |
School ratings and boundaries are provided by GreatSchools.org and Pitney Bowes. This information should only be used as a reference. Proximity or boundaries shown here are not a guarantee of enrollment. Please reach out to schools directly to verify all information and enrollment eligibility.
Similar Homes
Explore Nearby Homes
- Twin Homes for Sale
- Gu-Win Homes for Sale
- Natural Bridge Homes for Sale
- Belgreen Homes for Sale
- Hatley Homes for Sale
- Kansas Homes for Sale
- Kirkville Homes for Sale
- Littleville Homes for Sale
- Belk Homes for Sale
- Presley Heights Homes for Sale
- Paden Homes for Sale
- New Hamilton Homes for Sale
- Verona Homes for Sale
- Mill Village Historic District Homes for Sale
- Park Hill Homes for Sale
- Hamilton Homes for Sale
- Guin Homes for Sale
- Brilliant Homes for Sale
- Greenwood Springs Homes for Sale
- Hackleburg Homes for Sale
- Tremont Homes for Sale
- Detroit Homes for Sale
- Hodges Homes for Sale
- Bear Creek Homes for Sale
- Vina Homes for Sale
- Beaverton Homes for Sale
- Winfield Homes for Sale
- Haleyville Homes for Sale
- Red Bay Homes for Sale
- Sulligent Homes for Sale
- 35565 Homes for Sale
- 35543 Homes for Sale
- 35544 Homes for Sale
- 35548 Homes for Sale
- 35552 Homes for Sale
- 35563 Homes for Sale
- 35564 Homes for Sale
- 38876 Homes for Sale
- 35593 Homes for Sale
- 35571 Homes for Sale
- 35586 Homes for Sale
- 38848 Homes for Sale
- 38870 Homes for Sale
- 35594 Homes for Sale
- 38843 Homes for Sale
No guarantee, warranty or representation of any kind is made regarding the completeness or accuracy of any information, descriptions or measurements (including square footage measurements and property condition), such should be independently verified through appropriate means, including, but not limited to, in person inspection and public records, and Compass International Holdings, its subsidiaries, affiliates and independently owned and operated franchisees, and their affiliated agents and associated third parties expressly disclaim any liability in connection therewith. Photos may be virtually staged or digitally enhanced and may not reflect actual property conditions. Offers of compensation are subject to change at the seller's discretion. No financial or legal advice provided. Equal Housing Opportunity.
Listing Courtesy of Prime Properties - Darden Real Estate
The data relating to real estate for sale on this website comes in part from the Internet Data exchange ("IDX") program of the Walker Board of REALTORS®, Inc. IDX information is provided exclusively for consumers' personal, non-commercial use and may not be used for any purpose other than to identify prospective properties consumers may be interested in purchasing. Real estate listings held by brokerage firms other than Compass and its related brokerages, are indicated by detailed information about them such as the name of the listing firms. Information deemed reliable but not guaranteed. Copyright© 2026 Walker Board of REALTORS®, Inc. All Rights Reserved.
