269 Randon Terrace





















Description
Welcome to your private slice of paradise in the highly desirable Manderley community of Lake Mary. This absolutely stunning 4-bedroom, 3-bathroom home offers 2,404 square feet of beautifully designed living space with a perfect blend of elegance, comfort, and the ultimate Florida lifestyle. From the moment you step inside, you’ll notice the gorgeous hardwood and tile flooring throughout, soaring ceilings, and an abundance of...Stunning Waterfront Pool Home in Sought-After Manderley – Lake Mary, FL
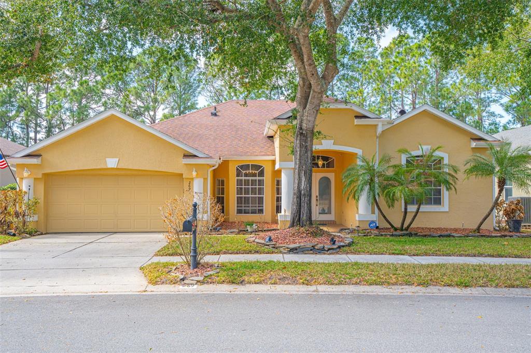
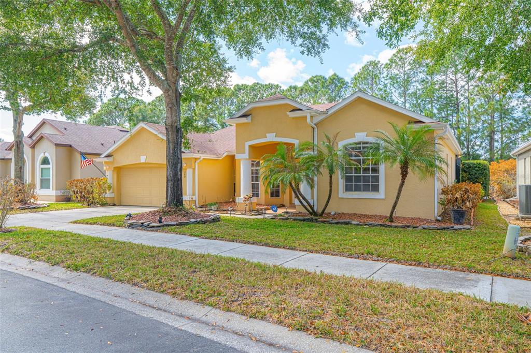
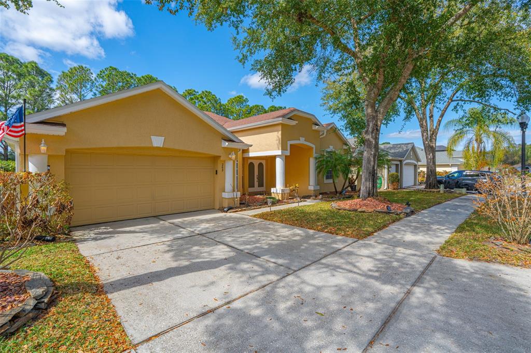
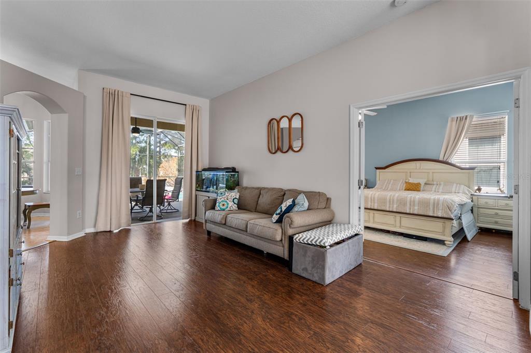
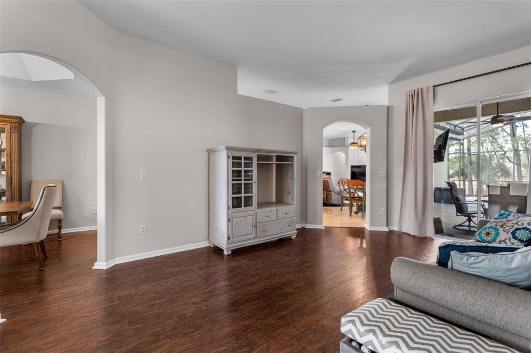
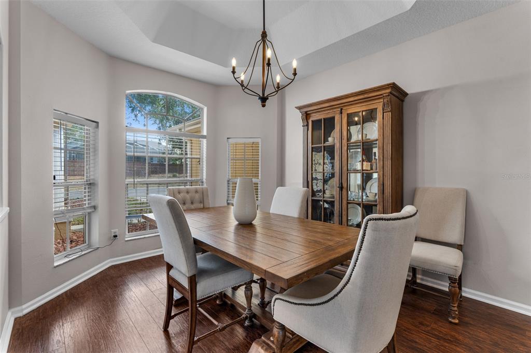
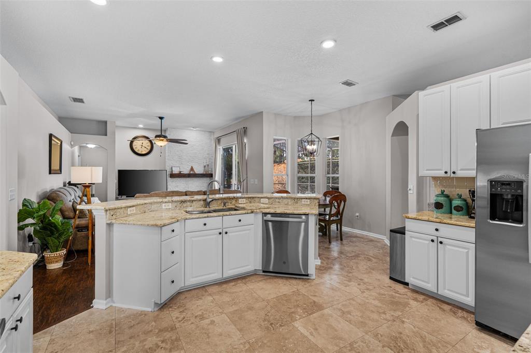
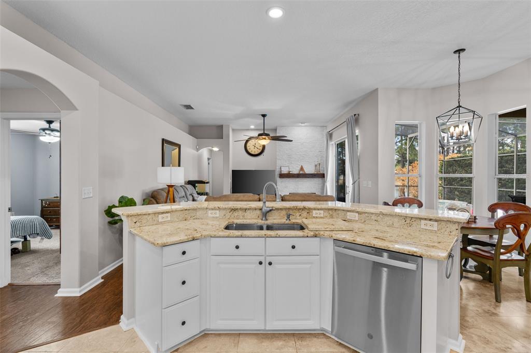
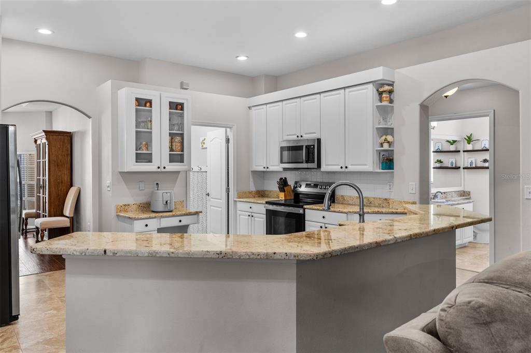
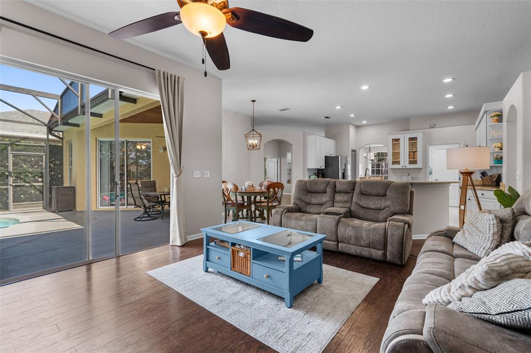
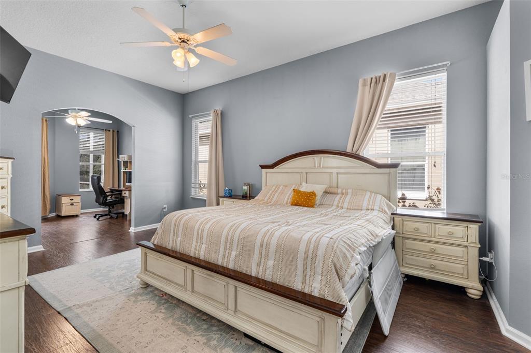
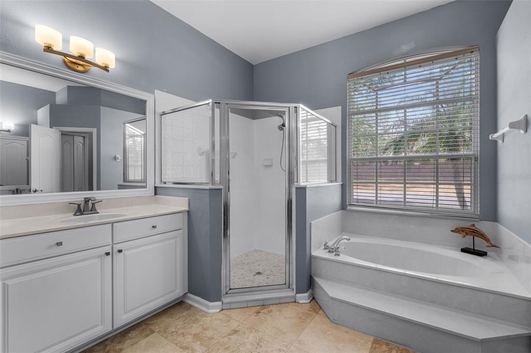
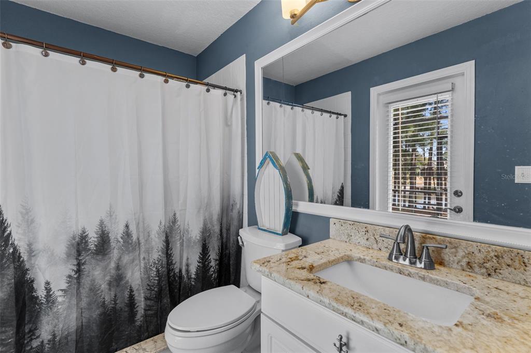
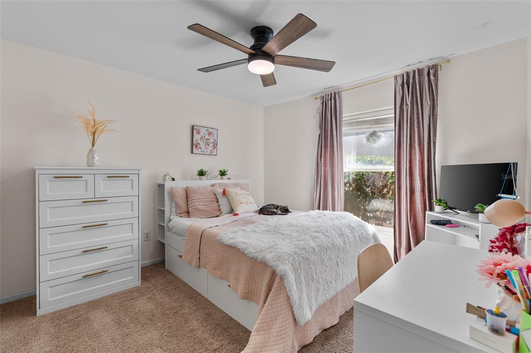
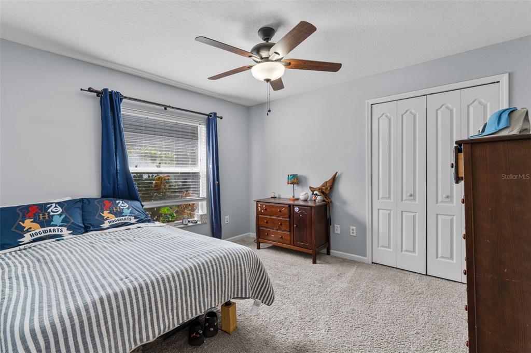
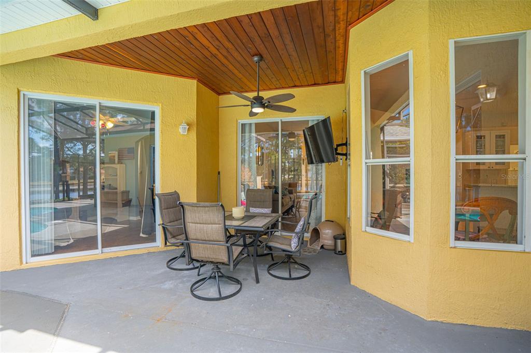
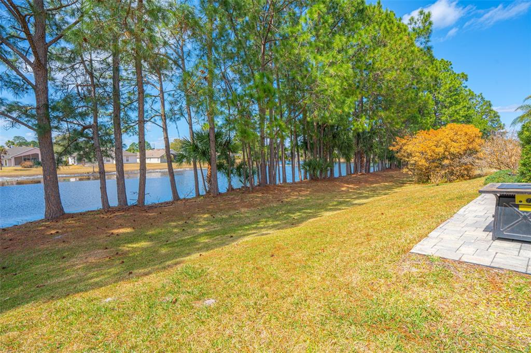
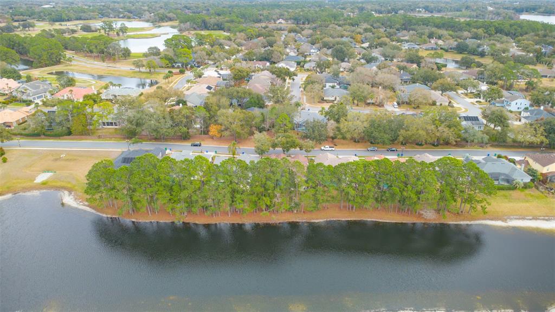
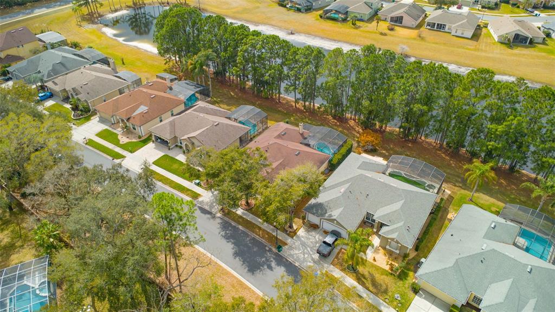
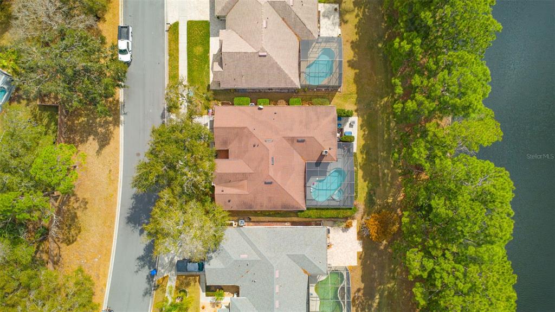
Welcome to your private slice of paradise in the highly desirable Manderley community of Lake Mary. This absolutely stunning 4-bedroom, 3-bathroom home offers 2,404 square feet of beautifully designed living space with a perfect blend of elegance, comfort, and the ultimate Florida lifestyle. From the moment you step inside, you’ll notice the gorgeous hardwood and tile flooring throughout, soaring ceilings, and an abundance of natural light streaming through large windows. The open-concept, split-bedroom floor plan provides both privacy and seamless flow — ideal for everyday living and entertaining. At the heart of the home is an extra-spacious, chef-style kitchen featuring granite countertops, stainless steel appliances, and generous prep space — perfect for hosting gatherings or enjoying quiet evenings at home. The inviting family room is anchored by an elegant wood-burning fireplace and opens directly to your outdoor oasis. Step outside to the expansive screened-in patio and sparkling pool overlooking tranquil water views. Whether you’re entertaining guests, enjoying morning coffee, or relaxing at sunset, this backyard setting delivers the most perfect Florida lifestyle. Located in one of Lake Mary’s most desirable communities, this home is conveniently close to walking and biking trails, premier shopping and dining, major highways, top-rated schools, and leading healthcare facilities. This is more than a home — it’s a lifestyle. Schedule your private showing today.
- Listed by: Kristin Vogt PLLC 407.417.7206 kristinleahgreen@gmail.com Brokerage DRE #1073998 • KGV REALTY GROUP

Location
$3,851 per month
30 year fixed, 7.03% Interest
$3,203
$565
$83
 1
1Property Information for 269 Randon Terrace
Property Details
- Taxes: $6,775 / year
- MLS Type: Residential / Single Family Residence
- County: Seminole County
- Subdivision Name: MANDERLEY SUB PH 2
- Township: 20
- Garage Spaces: 2
- View: Water
- Waterfront: No
- Water View: Pond
- Furnished: Unfurnished
Building Information
- Stories: 1
- Year Built: 1998
- Lot Size: 0.18 AC / 7,814 SF
Summary
- Building Area Source: Public Records
- Building Area Total: 3045.0
- Building Area Units: Square Feet
- Direction Faces: East
- Directions: From I-4 (Lake Mary Boulevard Exit): “Take Exit 98 for Lake Mary Boulevard; at the end of the exit ramp, turn right onto W. Lake Mary Boulevard. Continue east, then turn left onto Rinehart Road, right onto Lake Mary Boulevard, then left onto Greenway Boulevard. Turn right into the Manderley community and follow to Randon Terrace — the home will be on your right.”
- Mls Major Change Type: Sold
- Major Change Type: Closed
- Listing Service: Full Service
- Road Frontage Type: Street Paved
- Senior Community: No
- Unit Number: No
- Street Number: 269
- Street Name: RANDON
- Street Suffix: TERRACE
- State: FL
- City: LAKE MARY
- Attached Garage: Yes
- Carport: No
- Garage: Yes
- Parking Features: Driveway, Garage Door Opener
- Association Approval Required: No
- Association Fee Requirement: Required
- Association Name: Great Communities
- Association Phone: 407-647-2632
- Association: Yes
- CDD: No
- Tax Block: 0000
- Tax Book Number: 50-12
- Tax Legal Description: LOT 34 MANDERLEY SUB PH 2 PB 50 PGS 12 & 13
- Tax Lot: 34
- Tax Year: 2024
- Virtual Tour URL Unbranded: https://www.propertypanorama.com/instaview/stellar/O6384473
Property
- Additional Parcels: No
- Lot Features: Landscaped, Level
- Parcel Number: 08203050900000340
- Total Acreage: 0 to less than 1/4
- Water Access: No
- Water Extras: No
- Zoning: PUD
- Living Area: 2404
- Year Built Numeric: 1998
- Flood Zone Code: X*
- Flood Zone Date: 09-28-2007
- Flood Zone Panel: 12117C0065F
- Homestead: No
- New Construction: No
- Public Survey Range: 30
- Public Survey Section: 08
- Sewer: Public Sewer
- Utilities: Cable Connected, Electricity Connected, Public, Sewer Connected, Water Connected
- Water Source: Public
Interior and Exterior Features
- Construction Materials: Block, Stucco
- Exterior Features: Irrigation System, Lighting, Sidewalk, Sliding Doors
- Foundation Details: Slab
- Levels: One
- Patio And Porch Features: Covered, Enclosed, Patio, Rear Porch
- Pool Features: Gunite, Heated, In Ground, Screen Enclosure
- Pool Private: Yes
- Pool: Private
- Pool Private: Yes
- Roof: Shingle
- Spa Features: Heated, In Ground
- Spa: Yes
- Vegetation: Mature Landscaping, Trees/Landscaped
- Waterfront Feet Total: 0
- Number Of Stories: 1
- Bedrooms Total: 4
- Bathrooms Full: 3
- Additional Rooms: Formal Dining Room Separate
- Appliances: Dishwasher, Microwave, Range, Refrigerator
- Cooling: Central Air
- Fireplace Features: Family Room, Wood Burning
- Fireplace: Yes
- Flooring: Ceramic Tile, Travertine, Hardwood
- Heating: Central
- Interior Features: High Ceilings, Kitchen/Family Room Combo, Living Room/Dining Room Combo, Open Floorplan, Solid Wood Cabinets, Split Bedroom, Stone Counters
- Laundry Features: Inside, Laundry Room
- Living Area Source: Public Records
- Living Area Units: Square Feet
- Room Count: 8.0
- Water View: Yes
- Window Features: Blinds
- Bathrooms Half: 0
Rental
- Minimum Lease Period: 0
- Pets Allowed: Yes
Property History for 269 Randon Terrace
| Date | Event & Source | Price | Appreciation |
|---|---|---|---|
| Mar 18, 2026 | Sold (Public Record) Public Record #1933151719 | $599,900 | +5.6% / yr |
| Mar 18, 2026 | Sold MFRMLS #O6384473 | $599,900 | — |
| Mar 2, 2026 | Pending MFRMLS #O6384473 | — | |
| Feb 23, 2026 | Listed (Active) MFRMLS #O6384473 | $599,900 | — |
| Oct 20, 2014 | Sold (Public Record) Public Record #474279896 | $322,000 | +7.0% / yr |
| Oct 20, 2014 | Sold MFRMLS #O5317023 | $322,000 | — |
| Sep 11, 2014 | Pending MFRMLS #O5317023 | — | |
| Sep 3, 2014 | Listed (Active) MFRMLS #O5317023 | $325,000 | — |
| Nov 20, 2012 | Sold (Public Record) Public Record #345113436 | $283,000 | +1.0% / yr |
| Nov 20, 2012 | Sold MFRMLS #O5093681 | $283,000 | — |
| Oct 8, 2012 | Pending MFRMLS #O5093681 | — | |
| Apr 2, 2012 | Listed (Active) MFRMLS #O5093681 | $299,900 | — |
| Jan 29, 2004 | Sold (Public Record) Public Record #128523935 | $259,300 | — |
| Date | Event & Source | Price |
|---|---|---|
| 03/18/2026 | Sold (Public Record) Public Record #1933151719 | $599,900 +5.6% / yr |
| 03/18/2026 | Sold MFRMLS #O6384473 | $599,900 |
| 03/02/2026 | Pending MFRMLS #O6384473 | — |
| 02/23/2026 | Listed (Active) MFRMLS #O6384473 | $599,900 |
| 10/20/2014 | Sold (Public Record) Public Record #474279896 | $322,000 +7.0% / yr |
| 10/20/2014 | Sold MFRMLS #O5317023 | $322,000 |
| 09/11/2014 | Pending MFRMLS #O5317023 | — |
| 09/03/2014 | Listed (Active) MFRMLS #O5317023 | $325,000 |
| 11/20/2012 | Sold (Public Record) Public Record #345113436 | $283,000 +1.0% / yr |
| 11/20/2012 | Sold MFRMLS #O5093681 | $283,000 |
| 10/08/2012 | Pending MFRMLS #O5093681 | — |
| 04/02/2012 | Listed (Active) MFRMLS #O5093681 | $299,900 |
| 01/29/2004 | Sold (Public Record) Public Record #128523935 | $259,300 |
For completeness, we often displays two records for one sale: the MLS record and the public record.
Public records
269 Randon Terrace
Beds
4Baths
4Total Finished SqFt
2,404 SqFtAbove Grade Finished SqFt
2,404 SqFtStories
1Lot Size
8,358 SqFtSchools near 269 Randon Terrace
Rating | School | Type | Grades | Distance |
|---|---|---|---|---|
| Public - | PK to 5 | |||
| Public - | PK to 5 | |||
| Public - | PK to 5 | |||
| Public - | 6 to 8 |
Rating | School | Distance |
|---|---|---|
Bentley Elementary School PublicPK to 5 | ||
Wicklow Elementary School PublicPK to 5 | ||
Crystal Lake Elementary School PublicPK to 5 | ||
Millennium Middle School Public6 to 8 |
School ratings and boundaries are provided by GreatSchools.org and Pitney Bowes. This information should only be used as a reference. Proximity or boundaries shown here are not a guarantee of enrollment. Please reach out to schools directly to verify all information and enrollment eligibility.
Similar Homes
Explore Nearby Homes
- Chase Groves Homes for Sale
- Downtown Lake Mary Homes for Sale
- Fountain Parke at Lake Mary Homes for Sale
- Grande Oaks at Heathrow Homes for Sale
- Greenwood Lakes Homes for Sale
- Heathrow Homes for Sale
- Hidden Lake Homes for Sale
- Hidden Village Condominiums Homes for Sale
- Notting Hill Homes for Sale
- Placid Lake Homes for Sale
- Regency Park at Lake Mary Homes for Sale
- Timacuan Homes for Sale
- Wekiwa Springs Homes for Sale
- Arbor Lakes Homes for Sale
- Springs Landing Homes for Sale
- Sanford Homes for Sale
- Lake Mary Homes for Sale
- Winter Springs Homes for Sale
- Longwood Homes for Sale
- Altamonte Springs Homes for Sale
- Casselberry Homes for Sale
- DeBary Homes for Sale
- Apopka Homes for Sale
- Maitland Homes for Sale
- Oviedo Homes for Sale
- Deltona Homes for Sale
- Winter Park Homes for Sale
- Orlando Homes for Sale
- Orange City Homes for Sale
- Sorrento Homes for Sale
- 32771 Homes for Sale
- 32773 Homes for Sale
- 32750 Homes for Sale
- 32779 Homes for Sale
- 32776 Homes for Sale
- 32712 Homes for Sale
- 32708 Homes for Sale
- 32714 Homes for Sale
- 32701 Homes for Sale
- 32719 Homes for Sale
- 32707 Homes for Sale
- 32713 Homes for Sale
- 32736 Homes for Sale
- 32765 Homes for Sale
- 32730 Homes for Sale
No guarantee, warranty or representation of any kind is made regarding the completeness or accuracy of any information, descriptions or measurements (including square footage measurements and property condition), such should be independently verified through appropriate means, including, but not limited to, in person inspection and public records, and Compass International Holdings, its subsidiaries, affiliates and independently owned and operated franchisees, and their affiliated agents and associated third parties expressly disclaim any liability in connection therewith. Photos may be virtually staged or digitally enhanced and may not reflect actual property conditions. Offers of compensation are subject to change at the seller's discretion. No financial or legal advice provided. Equal Housing Opportunity.
Listing Courtesy of KGV REALTY GROUP, Kristin Vogt PLLC
The information being provided by MFRMLS and Daytona Multiple Listing Service is for the consumer's personal, non-commercial use and may not be used for any purpose other than to identify prospective properties the consumer may be interested in purchasing. Any information relating to real estate for sale referenced on this web site comes from the Internet Data Exchange (IDX) program of MFRMLS or Daytona Multiple Listing Service. Real estate listings held by brokerage firms other than this site owner are marked with the IDX/MLS logo. Information deemed reliable but is not guaranteed accurate by MFRMLS or Daytona Multiple Listing Service. Last updated: 10/07/2026 09:37 PM
