269 Riviera Drive












Description
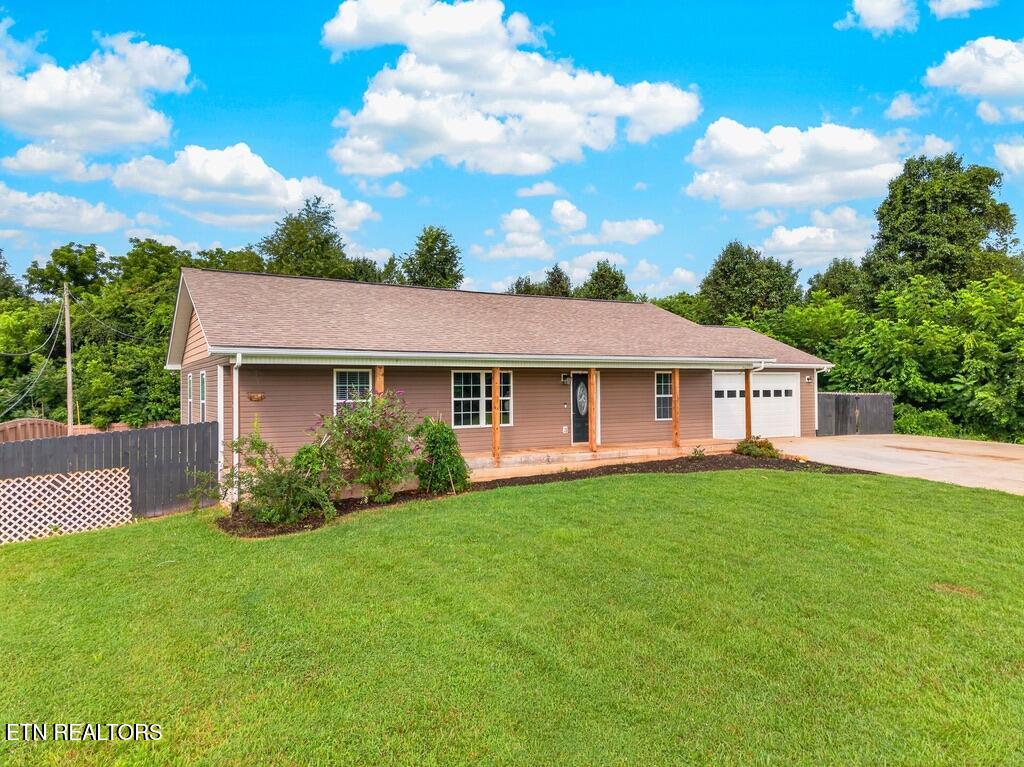
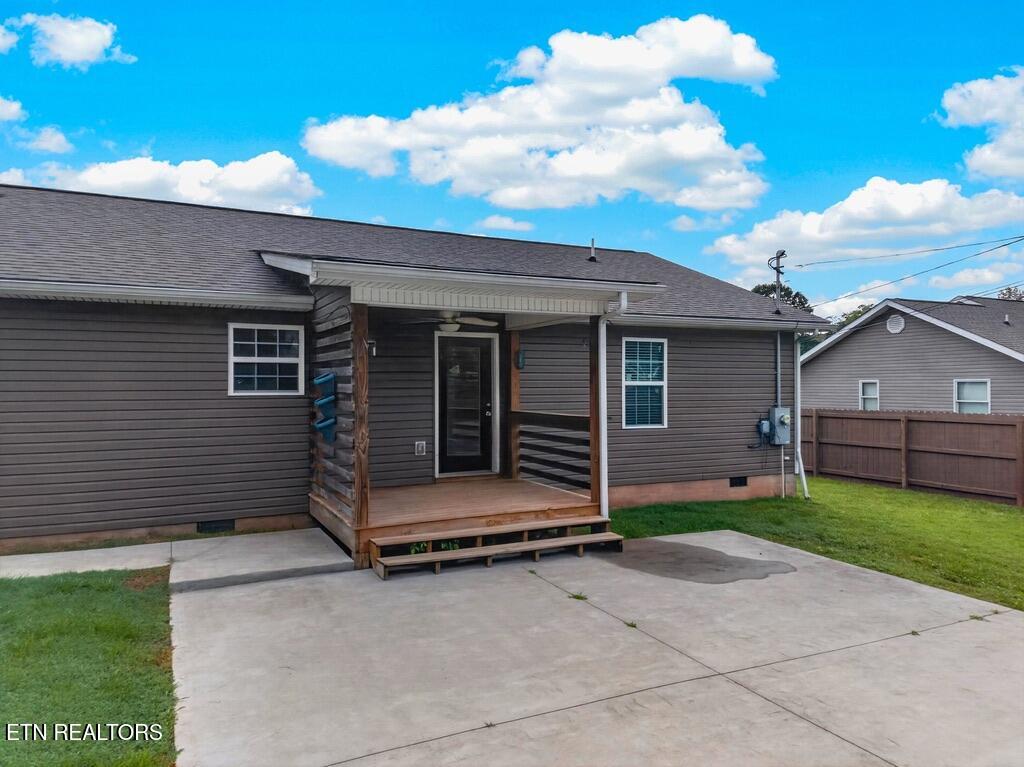
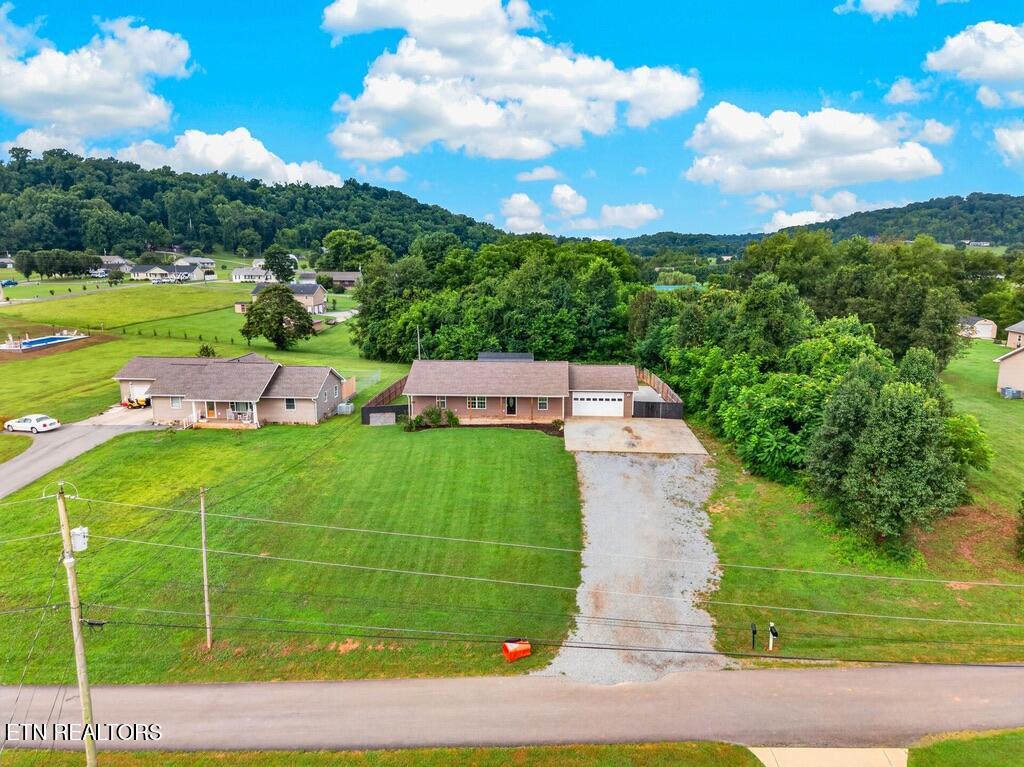
Escape to a slower pace of life without sacrificing convenience. This 2021 built 3 bedroom, 2 bath home sits on a level, 0.69 acre lot in the Bridgeport community, backed by peaceful woods and offering the kind of outdoor space that's hard to find in newer construction. Step outside to a fenced backyard made for relaxing. A covered back porch, large concrete patio, and a wooded backdrop create a private setting for morning coffee or evening unwinding....Mountain Retreat Living Just Minutes from Newport, TN
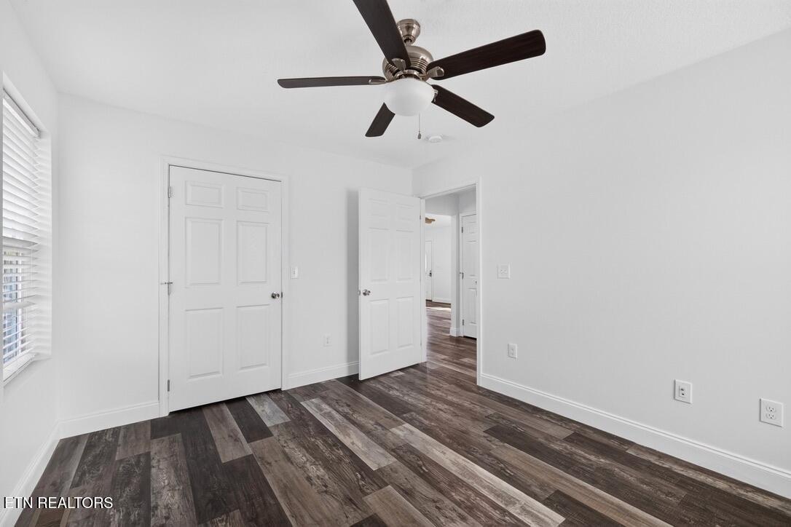
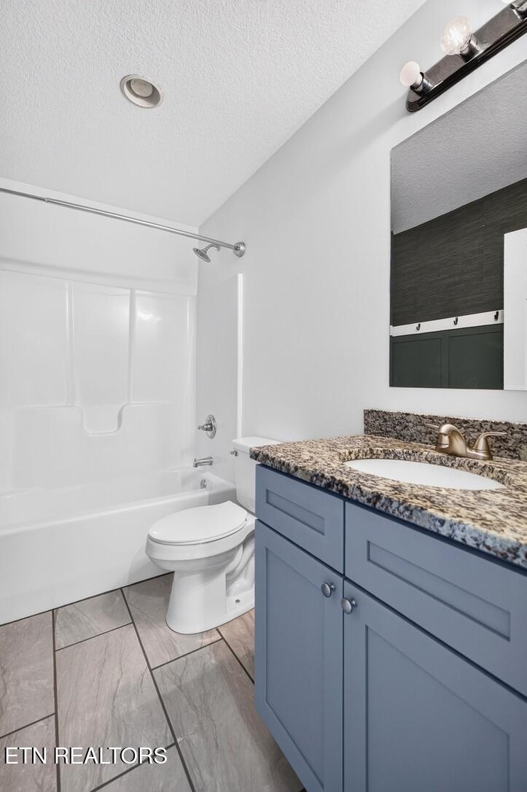
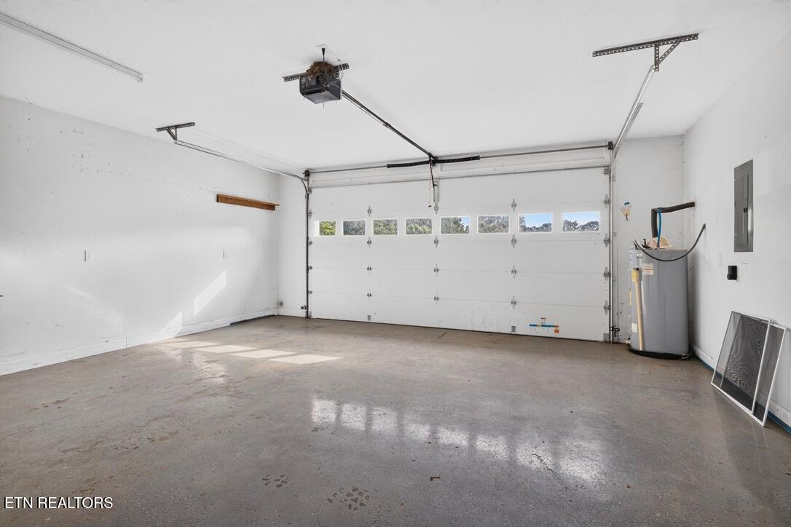
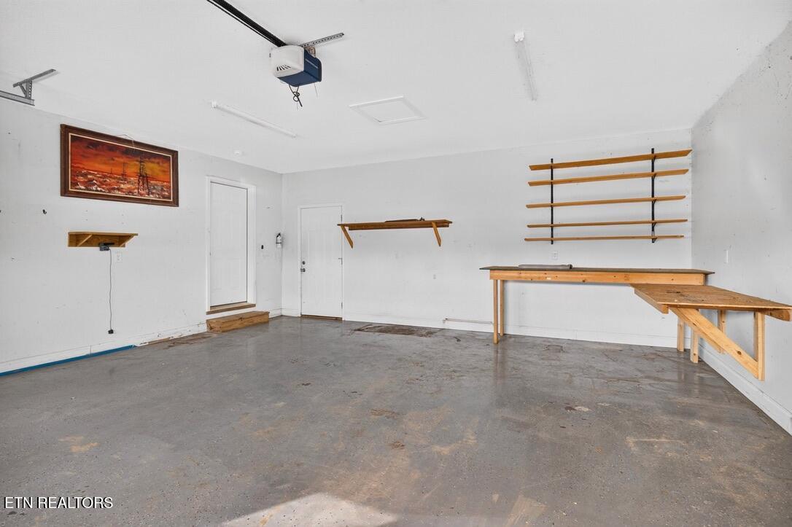
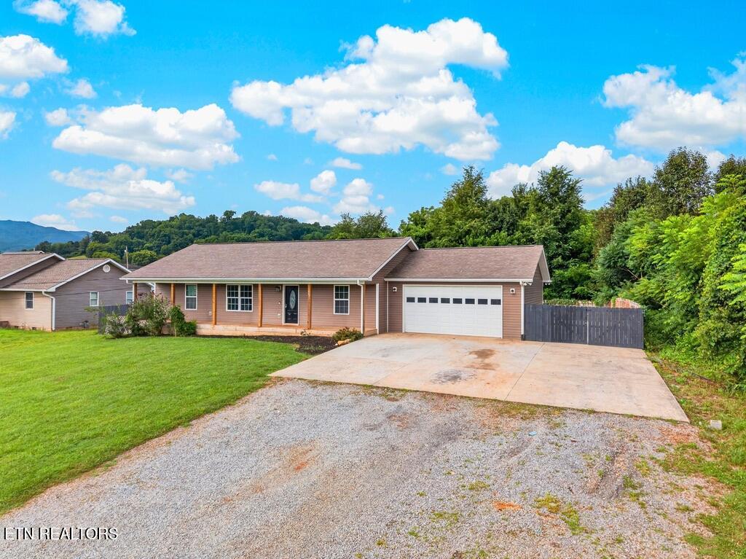
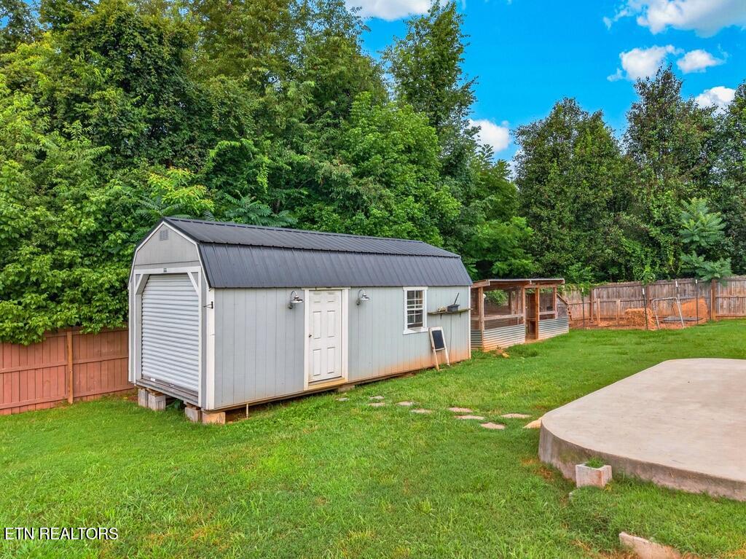
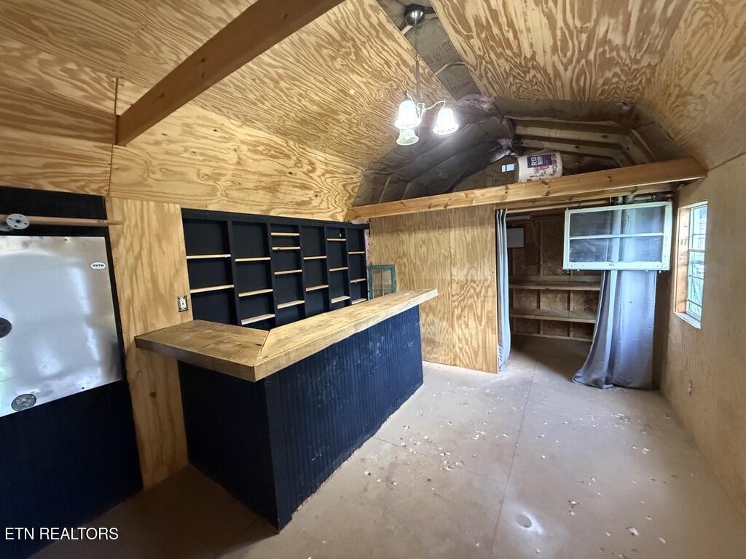
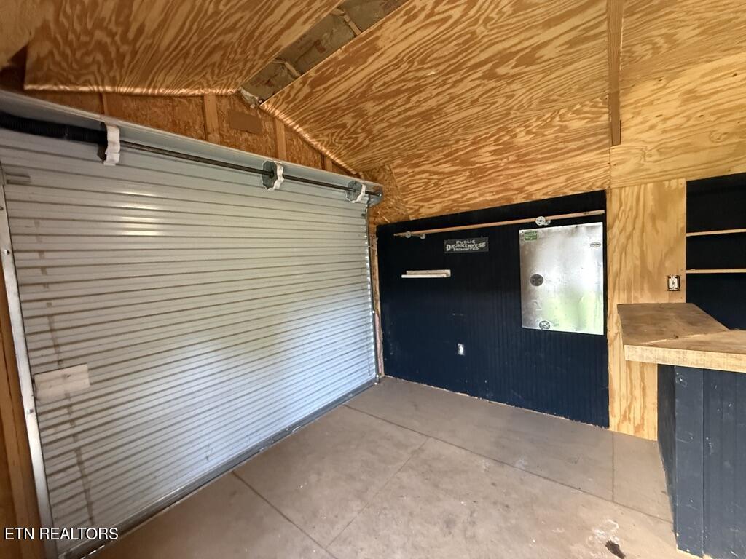
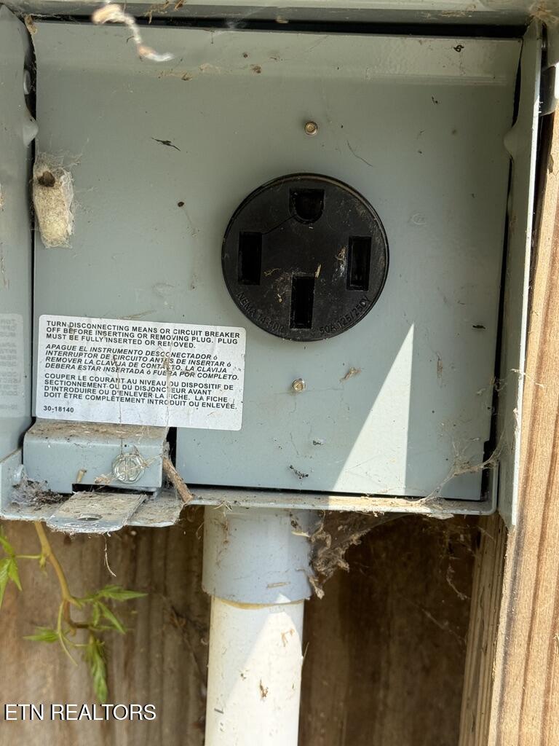
Escape to a slower pace of life without sacrificing convenience. This 2021 built 3 bedroom, 2 bath home sits on a level, 0.69 acre lot in the Bridgeport community, backed by peaceful woods and offering the kind of outdoor space that's hard to find in newer construction. Step outside to a fenced backyard made for relaxing. A covered back porch, large concrete patio, and a wooded backdrop create a private setting for morning coffee or evening unwinding. A storage building and dedicated 50 amp RV/camper hookup make this property ideal for anyone who loves to travel, tinker, or spend time outdoors. Bring the camper, the boat, or the hobby gear. There's room for it all. Inside, the open floor plan is bright and low maintenance, with luxury vinyl plank flooring, a vaulted living room ceiling, and a kitchen built for gathering: granite countertops, stainless steel appliances, a large center island, and plenty of cabinet storage. The primary suite offers a quiet retreat, and the oversized laundry room adds everyday convenience. The attached two car garage rounds things out. Location is the bonus. You're minutes from downtown Newport, I-40, shopping, and schools, with the Great Smoky Mountains right in your backyard and Hot Springs, NC about 30 minutes away. This is East Tennessee outdoor living at its best, with all the comforts of a newer home.
- Listed by: Scottie C Hooper • Keller Williams Properties
Location
Payment Calculator
$1,827 per month
30 year fixed, 6.55% Interest
$1,728
$99
$0
Know your buying power with a preapproval and custom rate in minutes
 1
1Property Information for 269 Riviera Drive
- Taxes: $1,187 / year
- MLS Type: Single Family / Single Family Residence
- County: Cocke County
- Architectural Style: Traditional
- Sub division Name: Riverview Estates
- View: Mountain View
- Style Traditional: True
- Year Built: 2021
- Lot Size: 0.69 AC / 30,056 SF
- City: Newport
- County Or Parish: Cocke County - 39
- Directions: I-40 exit 435, take 321 North right onto 25/70, right onto Scenic Dr, left onto Riviera Dr, home on right.
- Latitude: 35.948305
- Longitude: -83.132627
- MLS Area Major: Cocke County - 39
- MLS Area Minor: Cocke County - 39
- Postal Code: 37821
- State Or Province: TN
- View Mountain View: True
- Location Tax Legal Info Area: Cocke County - 39
- Remarks Misc Directions: I-40 exit 435, take 321 North right onto 25/70, right onto Scenic Dr, left onto Riviera Dr, home on right.
- Topography Level: True
- Attached Garage: Yes
- Parking Features: Attached
- Atchd Dtchd Type Detached: True
- Garage Parking Attached: True
- Garage Parking Garage Spaces: 2.0
- Association Fee: 0.0
- Parcel Number: 057K D 01400 000
- Location Tax Legal Info Total Tax: 1187.45
- General Property Description HOA: No
- Virtual Tours Count: 0
- Building Area Source: Tax Records
- Lot Size Area: 0.69
- Lot Size Units: Acres
- Lot Size Square Feet: 30056.4
- Year Built: 2021
- Lot Features: Level
- Building Area Total: 1344.0
- Lot Size Acres: 0.69
- Lot Size Source: Tax Records
- General Property Description SqFt - Main Lvl: 1344.0
- General Property Description SqFt - Down Lvl: 0.0
- General Property Description SqFt - 2nd Flr Lvl: 0.0
- General Property Description SqFt - 3rd Flr Lvl: 0.0
- General Property Description SqFt - Source: Tax Records
- General Property Description Acres: 0.69
- General Property Description Acre Source: Tax Records
- General Property Description Site Built: Yes
- Lot Description Level: True
- Possession: At Closing
- Property Attached: No
- Property Type Label: Single Family
- Floor Plans Count: 0
- Property Type: Single Family
- Property Sub Type: Single Family Residence
- Possession At Closing: True
- General Property Description Sewer: Septic Tank
- Fuel Electric: True
- Sewer Septic Tank: True
- Water Public: True
- Other Structures: Storage Shed
- Construction Materials: Vinyl, Frame
- Siding Vinyl: True
- Outbuildings Storage Shed: True
- Exterior Features Patio: True
- Exterior Features Porch - Covered: True
- Beds Total: 3
- Baths Full: 2
- Baths Half: 0
- Cooling: Central Cooling
- Fireplaces Total: 0
- Fireplace: No
- Bathrooms Total Integer: 2
- Cooling Details: Yes
- Kitchen Appliances: Dishwasher, Dryer, Microwave, Range, Refrigerator, Washer
- Basement: No
- Heating Details: Central, Heat Pump, Electric
- Fireplace Features: None
- Heating: Yes
- Heating Central: Yes
- Fireplace None: True
- Cooling Central Cooling: True
- Basement None: True
- General Property Description Number of Bedrooms: 3
- General Property Description Number of Rooms: 7
- General Property Description Fireplace: No
- General Property Description Number of Fireplace: 0.0
- General Property Description Basement: No
- General Property Description Bonus Room: No
- Heat Central: True
- Heat - Heat Pump: True
- Appliances Dishwasher: True
- Appliances Dryer: True
- Appliances Microwave: True
- Appliances Range: True
- Appliances Refrigerator: True
- Appliances Washer: True
- Misc Features Island in Kitchen: True
- Misc Features Walk-in Closets: True
- Rooms Total: 7
- General Property Description Restrictions: Yes
- Tenant Expenses Cooling: Central Cooling
- Tenant Expenses Heating: Central,Heat Pump,Electric
Property History for 269 Riviera Drive
| Date | Event & Source | Price | Appreciation |
|---|---|---|---|
| Sep 8, 2026 | Listed (Active) KAARMLS #1354796 | $339,900 | — |
| Oct 26, 2021 | Closed (Public Record) Public Record #1475687937 | $239,900 | +66914.6% / yr |
| May 6, 2021 | Closed (Public Record) Public Record #1459987204 | $11,000 | -9.5% / yr |
| Feb 18, 2013 | Closed (Public Record) Public Record #347544472 | $25,000 | — |
| Date | Event & Source | Price |
|---|---|---|
| 09/08/2026 | Listed (Active) KAARMLS #1354796 | $339,900 |
| 10/26/2021 | Closed (Public Record) Public Record #1475687937 | $239,900 +66914.6% / yr |
| 05/06/2021 | Closed (Public Record) Public Record #1459987204 | $11,000 -9.5% / yr |
| 02/18/2013 | Closed (Public Record) Public Record #347544472 | $25,000 |
For completeness, we often displays two records for one sale: the MLS record and the public record.
Public Records for 269 Riviera Drive
Schools near 269 Riviera Drive
Rating | School | Type | Grades | Distance |
|---|---|---|---|---|
| Public - | PK to 8 | |||
| Public - | 9 to 12 |
Rating | School | Distance |
|---|---|---|
Bridgeport Elementary School PublicPK to 8 | ||
Cocke County High School Public9 to 12 |
School ratings and boundaries are provided by GreatSchools.org and Pitney Bowes. This information should only be used as a reference. Proximity or boundaries shown here are not a guarantee of enrollment. Please reach out to schools directly to verify all information and enrollment eligibility.
Similar Homes
Explore Nearby Homes
- Cataloochee Township - Haywood County Homes for Sale
- Fines Creek Township - Haywood County Homes for Sale
- Fairgarden Homes for Sale
- Pittman Center Homes for Sale
- Charleston Township - Swain County Homes for Sale
- Turners Landing Homes for Sale
- White Oak Township - Haywood County Homes for Sale
- Legacy Bay Homes for Sale
- Sky Harbor Homes for Sale
- Jonathan Creek Township - Haywood County Homes for Sale
- Downtown Sevierville Homes for Sale
- Crabtree Township - Haywood County Homes for Sale
- Iron Duff Township - Haywood County Homes for Sale
- Chalet Village North Homes for Sale
- Ivy Hill Township - Haywood County Homes for Sale
- Newport Homes for Sale
- Mohawk Homes for Sale
- Bybee Homes for Sale
- Baneberry Homes for Sale
- Morristown Homes for Sale
- White Pine Homes for Sale
- Parrottsville Homes for Sale
- Midway Homes for Sale
- Cosby Homes for Sale
- Hartford Homes for Sale
- Del Rio Homes for Sale
- Whitesburg Homes for Sale
- Dandridge Homes for Sale
- Russellville Homes for Sale
- Talbott Homes for Sale
- 37843 Homes for Sale
- 37713 Homes for Sale
- 37722 Homes for Sale
- 37725 Homes for Sale
- 37727 Homes for Sale
- 37753 Homes for Sale
- 37890 Homes for Sale
- 37813 Homes for Sale
- 37876 Homes for Sale
- 37810 Homes for Sale
- 37809 Homes for Sale
- 37860 Homes for Sale
- 37743 Homes for Sale
- 37818 Homes for Sale
- 28785 Homes for Sale
No guarantee, warranty or representation of any kind is made regarding the completeness or accuracy of any information, descriptions or measurements (including square footage measurements and property condition), such should be independently verified through appropriate means, including, but not limited to, in person inspection and public records, and Compass International Holdings, its subsidiaries, affiliates and independently owned and operated franchisees, and their affiliated agents and associated third parties expressly disclaim any liability in connection therewith. Photos may be virtually staged or digitally enhanced and may not reflect actual property conditions. Offers of compensation are subject to change at the seller's discretion. No financial or legal advice provided. Equal Housing Opportunity.
Listing Courtesy of Keller Williams Properties, Scottie C Hooper
The information is being provided by MTRMLS, Inc. Properties marked with the MTRMLS logo are provided courtesy of the RealTracs Internet Data Exchange Program. Information is believed to be accurate but not guaranteed. Information is provided for consumers' personal, non-commercial use, and may not be used for any purpose other than the identification of potential properties for purchase. Copyright 2026 MTRMLS, Inc. All Rights Reserved. Last updated: 09/08/2026 03:58 PM