2692 Piper Road


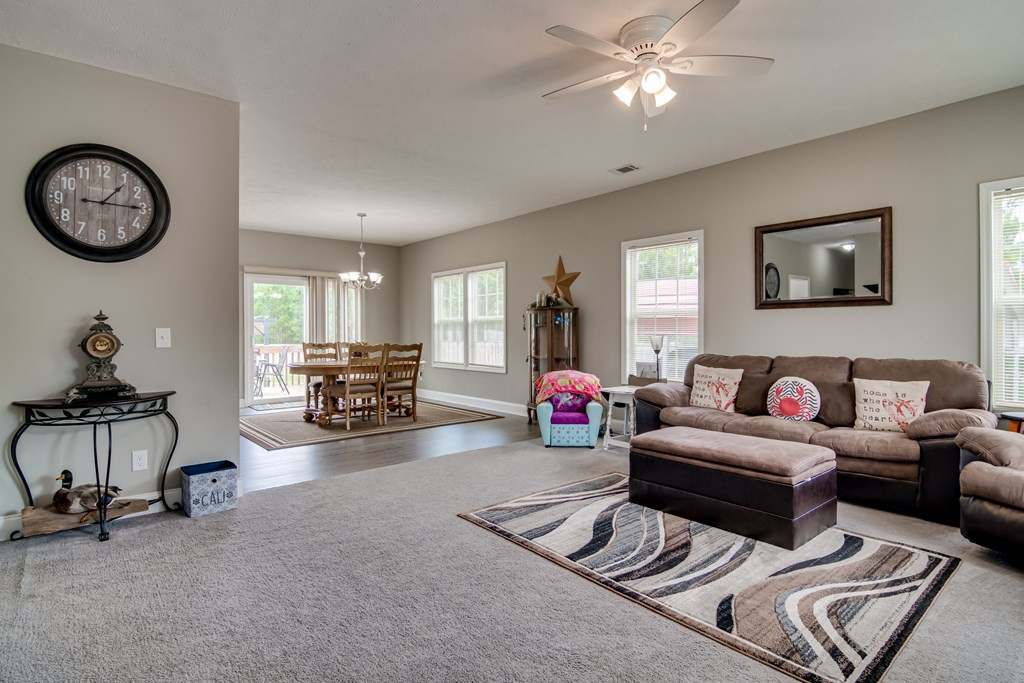


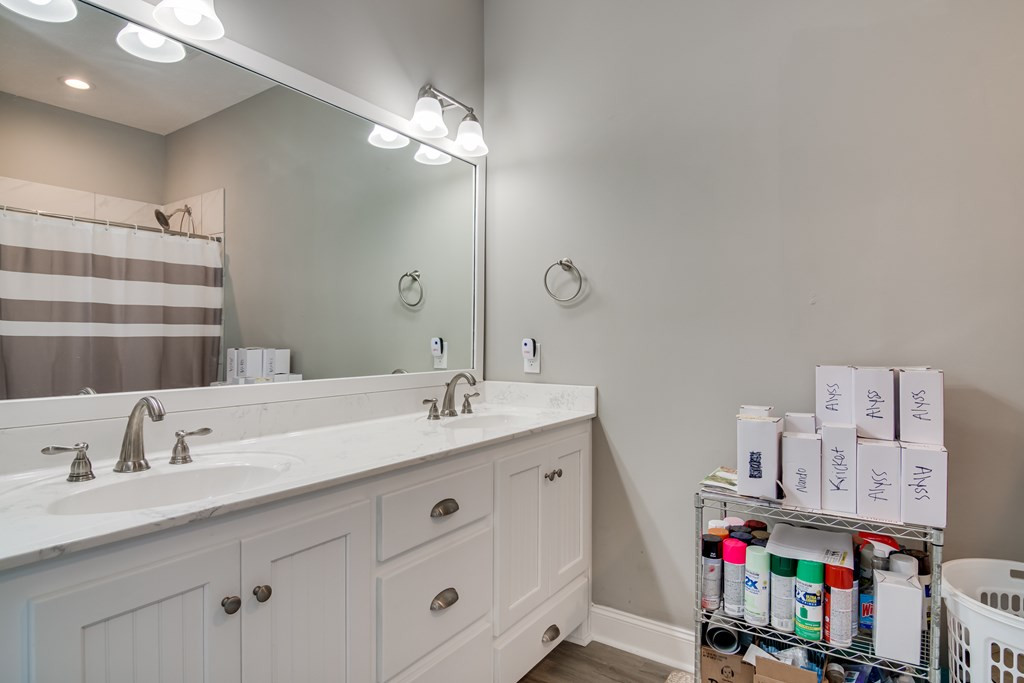


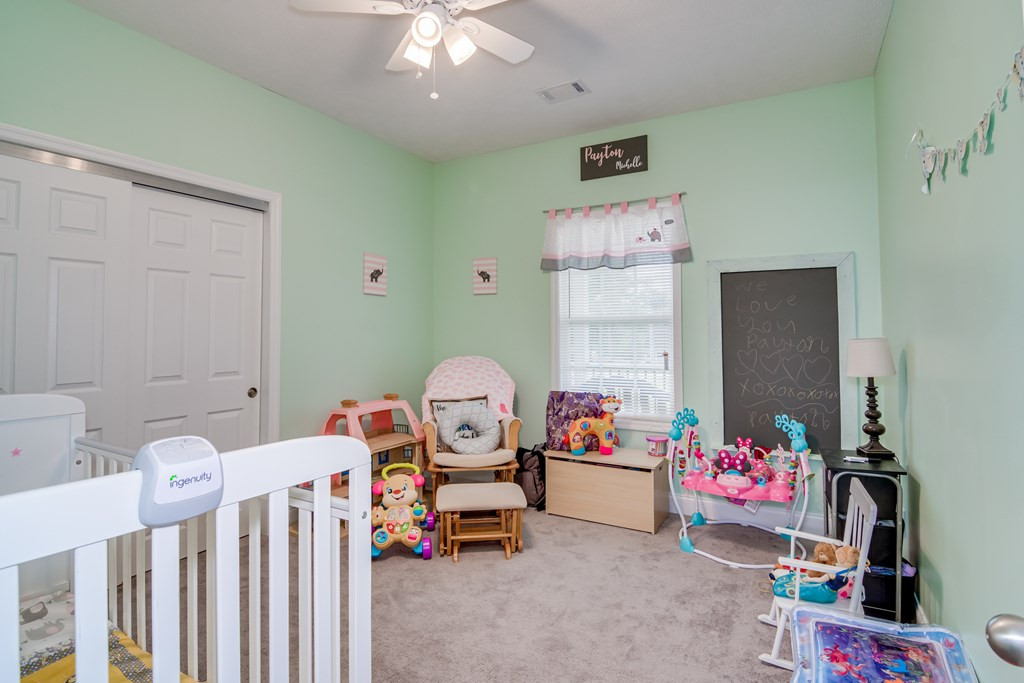
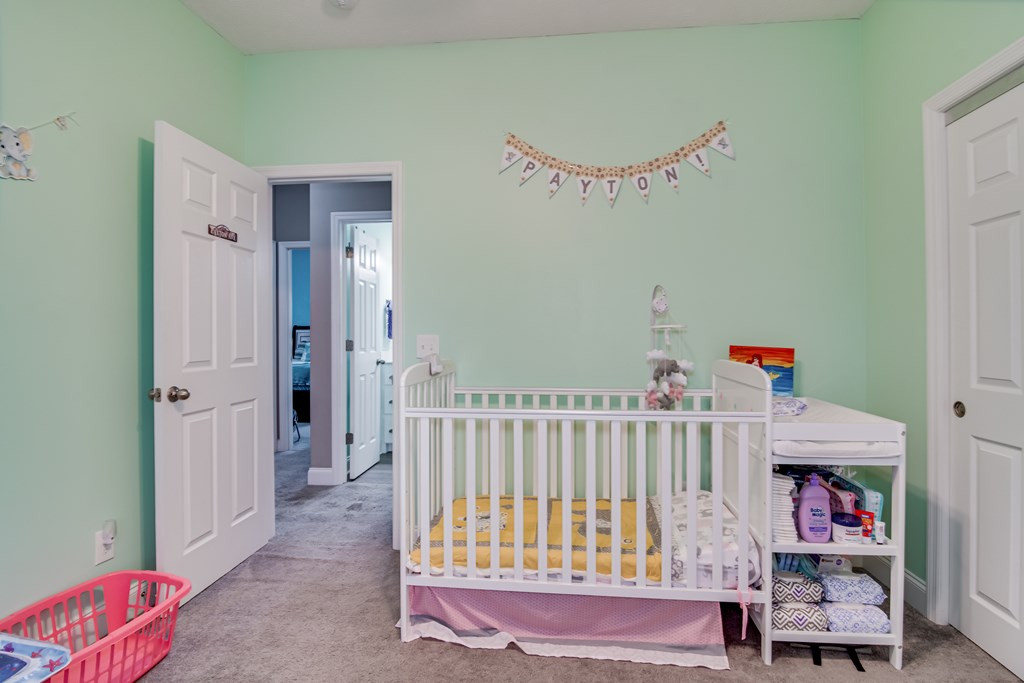



Description

Location
Sold By Aiken Properties, Inc., Blessing Thomas Team
$994 per month
30 year fixed, 7.03% Interest
$929
$65
$0
 1
1Property Information for 2692 Piper Road
Property Details
- MLS Type: Residential / Single Family Residence
- County: Aiken County
- Architectural Style: Ranch
Building Information
- Year Built: 2018
- Lot Size: 1.21 AC / 52,707 SF
Summary
- Directions: Hwy 1 North go under I-20. Turn left onto Piper Rd. go about 3 miles down and property will be on left.
- Latitude: 33.705167
- Longitude: -81.710566
- MLS Area Major: NW
- Senior Community: No
- Association: No
- Parcel Number: 115-00-10-010
- Attached Garage: No
- Parking Features: Carport, See Remarks
- Virtual Tour URL Unbranded: http://tour.usamls.net/2692-Piper-Road-Ridge-Spring-SC-29129/unbranded
Property
- Lot Features: Level
- Lot Size Acres: 1.21
- Lot Size Area: 1.21
- Lot Size Square Feet: 52707.6
- Lot Size Units: Acres
- Road Surface Type: Paved
- Above Grade Finished Area: 1536.0
- Building Area Total: 1536.0
- Living Area: 1536.0
- Living Area Source: Public Records
- Property Sub Type: Single Family Residence
- Property Type: Residential
- Year Built: 2018
- Construction Materials: Vinyl Siding
- Levels: One
- Roof: Composition
- Horse: Yes
- Sewer: Septic Tank
- Water Source: Private, Well
Interior and Exterior Features
- Door Features: Storm Door(s)
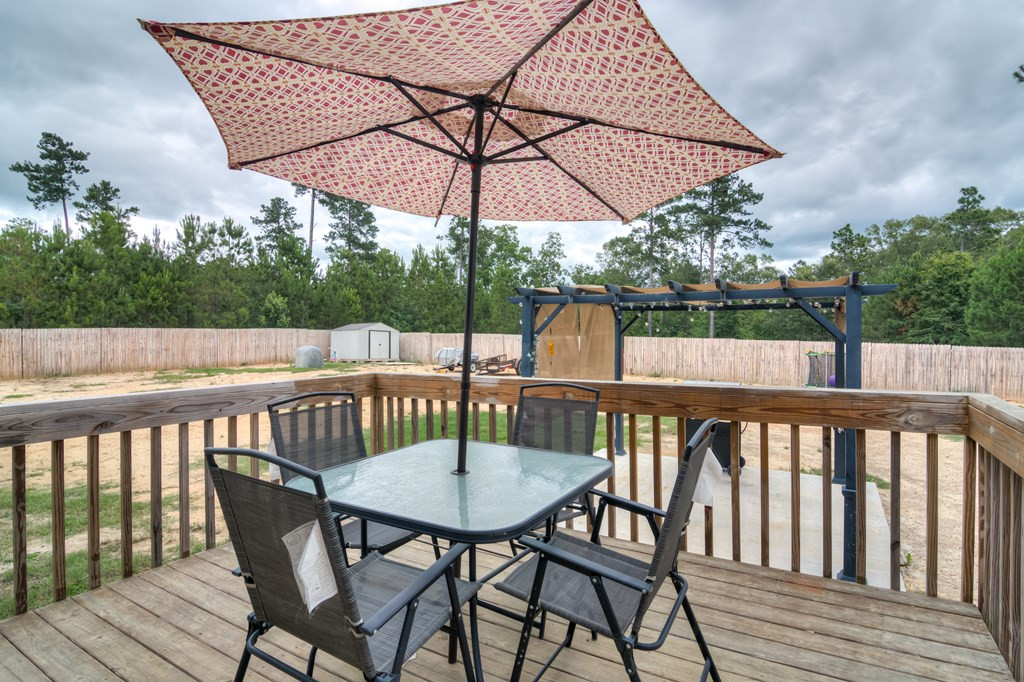
- Fencing: Fenced
- Patio And Porch Features: Porch, Deck
- Appliances: Electric Water Heater, Dishwasher, Range, Microwave, Refrigerator
- Basement: Crawl Space
- Full Bathrooms: 2
- Total Bathrooms: 2
- Total Bedrooms: 3
- Cooling: Ceiling Fan(s), Central Air, Electric
- Has Cooling: Yes
- Heating: Heat Pump
- Has Heating: Yes
- Has Fireplace: No
- Flooring: Vinyl, Carpet
- Interior Features: Ceiling Fan(s), Walk-In Closet(s), Breakfast Bar, Eat-in Kitchen
- Laundry Features: Washer Hookup, Electric Dryer Hookup, Gas Dryer Hookup
- Total Rooms: 5
- Has Spa: No
- Water Heater: Electric
Room Information
- Type: Living Room
- Description: Living/Dini
- Type: Kitchen
- Description: Yes
Property History for 2692 Piper Road
| Date | Event & Source | Price | Appreciation |
|---|---|---|---|
| Aug 17, 2020 | Sold (Public Record) Public Record #678020003 | $174,000 | +5.7% / yr |
| Aug 17, 2020 | Sold Aiken Association of REALTORS #112317 | $174,000 | — |
| Aug 17, 2020 | Pending Aiken Association of REALTORS #112317 | — | — |
| Jun 11, 2020 | Listed (Active) Aiken Association of REALTORS #112317 | $182,500 | — |
| Aug 1, 2018 | Sold Aiken Association of REALTORS #99733 | $155,000 | — |
| Jul 23, 2018 | Sold (Public Record) Public Record #627464262 | $155,000 | — |
| Jul 9, 2018 | Pending Aiken Association of REALTORS #99733 | — | — |
| Aug 16, 2017 | Listed (Active) Aiken Association of REALTORS #99733 | $159,900 | — |
| Date | Event & Source | Price |
|---|---|---|
| 08/17/2020 | Sold (Public Record) Public Record #678020003 | $174,000 +5.7% / yr |
| 08/17/2020 | Sold Aiken Association of REALTORS #112317 | $174,000 |
| 08/17/2020 | Pending Aiken Association of REALTORS #112317 | — |
| 06/11/2020 | Listed (Active) Aiken Association of REALTORS #112317 | $182,500 |
| 08/01/2018 | Sold Aiken Association of REALTORS #99733 | $155,000 |
| 07/23/2018 | Sold (Public Record) Public Record #627464262 | $155,000 |
| 07/09/2018 | Pending Aiken Association of REALTORS #99733 | — |
| 08/16/2017 | Listed (Active) Aiken Association of REALTORS #99733 | $159,900 |
For completeness, we often displays two records for one sale: the MLS record and the public record.
Public Records for 2692 Piper Road
Taxable Value
Land
$460Additions
$6,556Tax Record
2025
$778 ($65 / month)Home Facts
Beds
3Baths
2Total Finished SqFt
1,536 SqFtAbove Grade Finished SqFt
1,536 SqFtStories
1Lot Size
52,708 SqFtStyle
Single Family ResidenceYear Built
2018County
AIKENAPN
115-00-10-010Schools near 2692 Piper Road
Rating | School | Type | Grades | Distance |
|---|---|---|---|---|
| Public - | PK to 5 | |||
| Public - | 6 | |||
| Public - | 7 to 8 | |||
| Public - | 9 to 12 |
Rating | School | Distance |
|---|---|---|
J. D. Lever Elementary School PublicPK to 5 | ||
Aiken Intermediate Public6 | ||
Schofield Middle School Public7 to 8 | ||
Aiken High School Public9 to 12 |
School ratings and boundaries are provided by GreatSchools.org and Pitney Bowes. This information should only be used as a reference. Proximity or boundaries shown here are not a guarantee of enrollment. Please reach out to schools directly to verify all information and enrollment eligibility.
Similar Homes
New listings in 29129


$265,900
- 3
- Bedrooms
- 2
- Bathrooms
- 1,904
- Square Feet
- 5
- Acres

Nearby home values
| Address | Sold price | Beds | Baths | Sqft | Lot (Sqft) |
|---|---|---|---|---|---|
This home: 2692 Piper Road, Ridge Spring, SC 29129 | $174,000 | 3 | 2 | 1,536 | 52,707 |
$13,000 | 3 | 2 | 1,344 | 52,708 | |
$152,300 | 3 | 2 | 1,827 | 48,787 | |
$50,000 | 5 | 3 | 1,966 | 64,904 | |
– | 4 | 2 | 1,764 | 43,996 | |
$13,500 | – | – | 1,680 | 52,708 | |
$229,900 | 3 | 3 | 2,016 | 72,745 | |
$161,500 | 4 | 2 | 2,783 | 67,953 | |
$351,000 | 5 | 3 | 2,764 | 71,438 | |
– | – | – | 672 | – | |
$159,400 | 4 | 3 | 2,432 | 69,260 | |
$103,700 | 3 | 2 | 1,404 | 100,188 | |
$300,000 | 5 | 3 | 2,816 | 71,874 | |
– | – | – | 200 | – | |
– | – | – | 720 | – | |
– | – | 2 | 1,435 | 87,120 |
Explore Nearby Homes
- Monetta town Homes for Sale
- Greater Lexington Homes for Sale
- Batesburg-Leesville Homes for Sale
- Crosland Park Homes for Sale
- Kalmia Landing Homes for Sale
- Highland Park Homes for Sale
- Westcliff Homes for Sale
- Hitchcock Crossing Homes for Sale
- Houndslake Homes for Sale
- Summit Homes for Sale
- Powderhouse Landing Homes for Sale
- Burnettown Homes for Sale
- Horse Creek Homes for Sale
- Lake Murray Homes for Sale
- River Bluff Homes for Sale
- Ridge Spring Homes for Sale
- Monetta Homes for Sale
- Ward Homes for Sale
- Batesburg Homes for Sale
- Leesville Homes for Sale
- Johnston Homes for Sale
- Trenton Homes for Sale
- Aiken Homes for Sale
- Graniteville Homes for Sale
- Saluda Homes for Sale
- Warrenville Homes for Sale
- Edgefield Homes for Sale
- Gloverville Homes for Sale
- Gilbert Homes for Sale
- North Augusta Homes for Sale
- 29801 Homes for Sale
- 29166 Homes for Sale
- 29847 Homes for Sale
- 29832 Homes for Sale
- 29805 Homes for Sale
- 29006 Homes for Sale
- 29105 Homes for Sale
- 29138 Homes for Sale
- 29070 Homes for Sale
- 29164 Homes for Sale
- 29829 Homes for Sale
- 29824 Homes for Sale
- 29803 Homes for Sale
- 29851 Homes for Sale
- 29860 Homes for Sale
No guarantee, warranty or representation of any kind is made regarding the completeness or accuracy of any information, descriptions or measurements (including square footage measurements and property condition), such should be independently verified through appropriate means, including, but not limited to, in person inspection and public records, and Compass International Holdings, its subsidiaries, affiliates and independently owned and operated franchisees, and their affiliated agents and associated third parties expressly disclaim any liability in connection therewith. Photos may be virtually staged or digitally enhanced and may not reflect actual property conditions. Offers of compensation are subject to change at the seller's discretion. No financial or legal advice provided. Equal Housing Opportunity.
Listing Courtesy of Aiken Properties, Inc., Blessing Thomas Team
The data relating to real estate for sale on this website comes in part from the Internet Data exchange (IDX) program of the Aiken Association of REALTORS®. IDX information is provided exclusively for consumers' personal, non-commercial use and may not be used for any purpose other than to identify prospective properties consumers may be interested in purchasing. Information deemed reliable but not guaranteed. Copyright © 2026 Aiken Association of REALTORS®. All Rights Reserved.
