2695 Timberlane Road














Description
- Listed by: Tyler R Abens 515.832.2677 tyler@abensrealty.com • Abens Realty

Location
Payment Calculator
$2,747 per month
30 year fixed, 6.71% Interest
$2,428
$319
$0
Know your buying power with a preapproval and custom rate in minutes
 1
1Property Information for 2695 Timberlane Road
- Taxes: $3,828 / year
- MLS Type: Residential / Single Family Residence
- County: Hamilton County
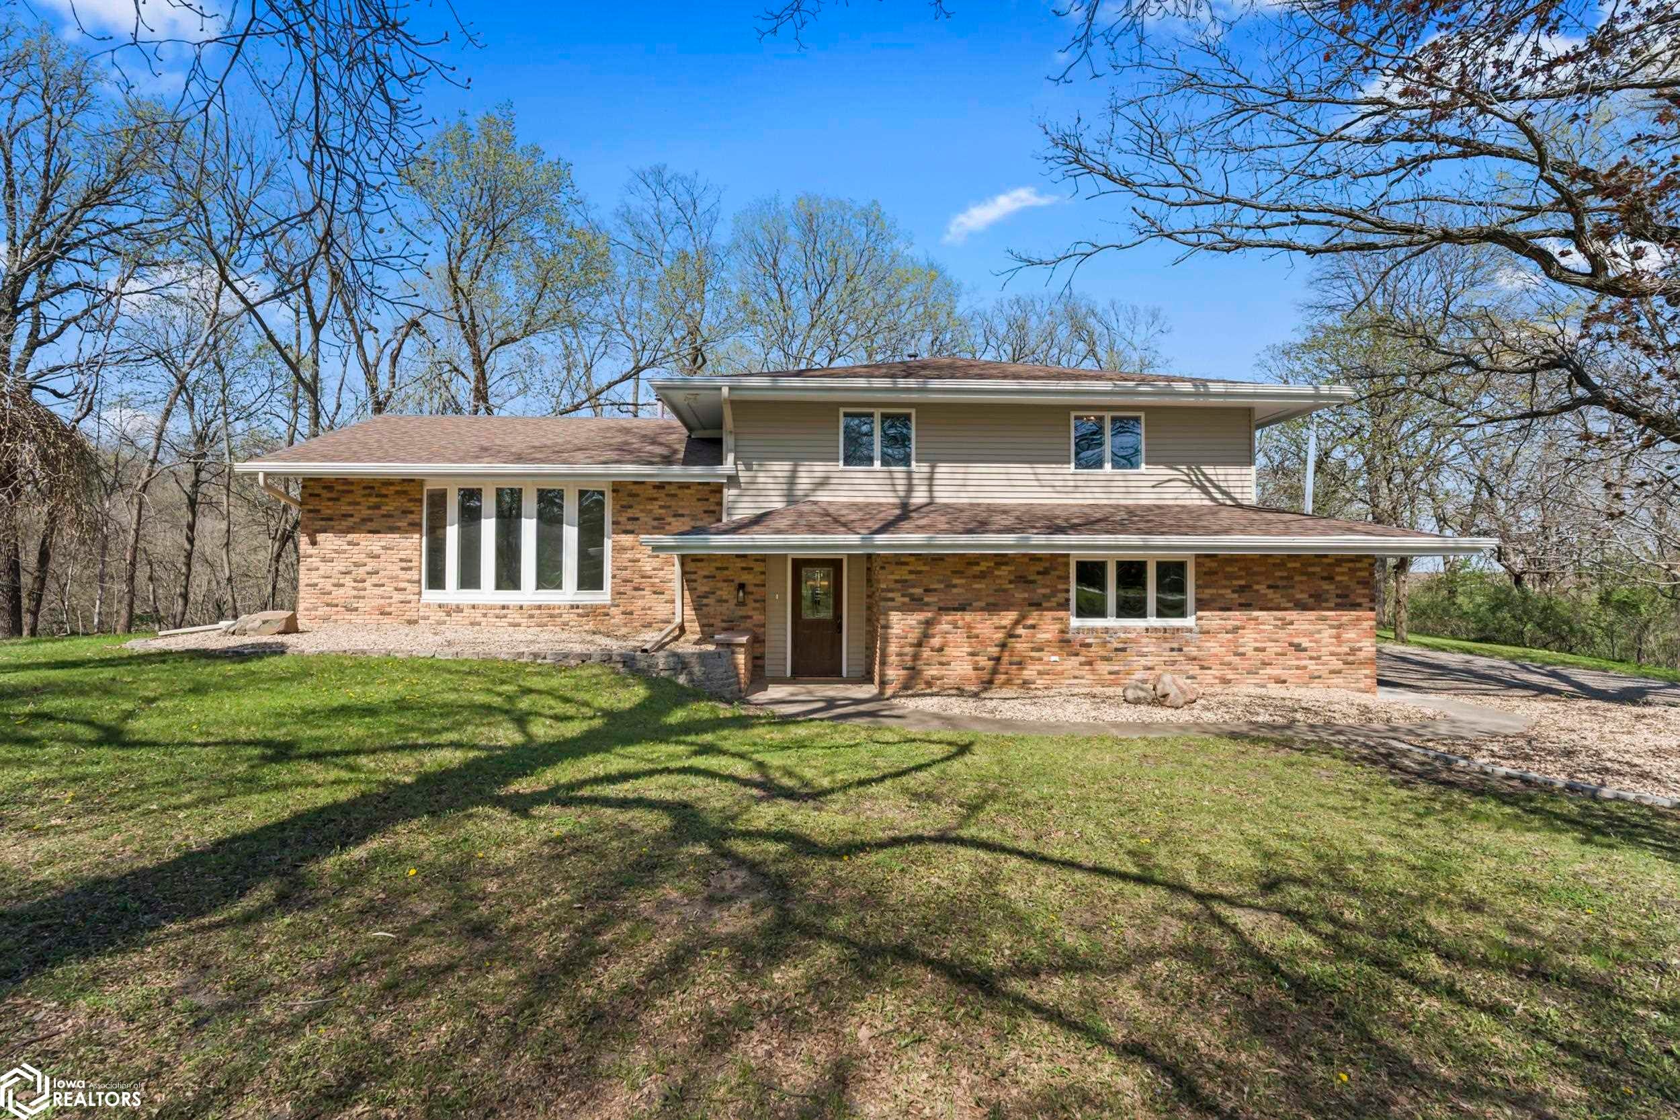
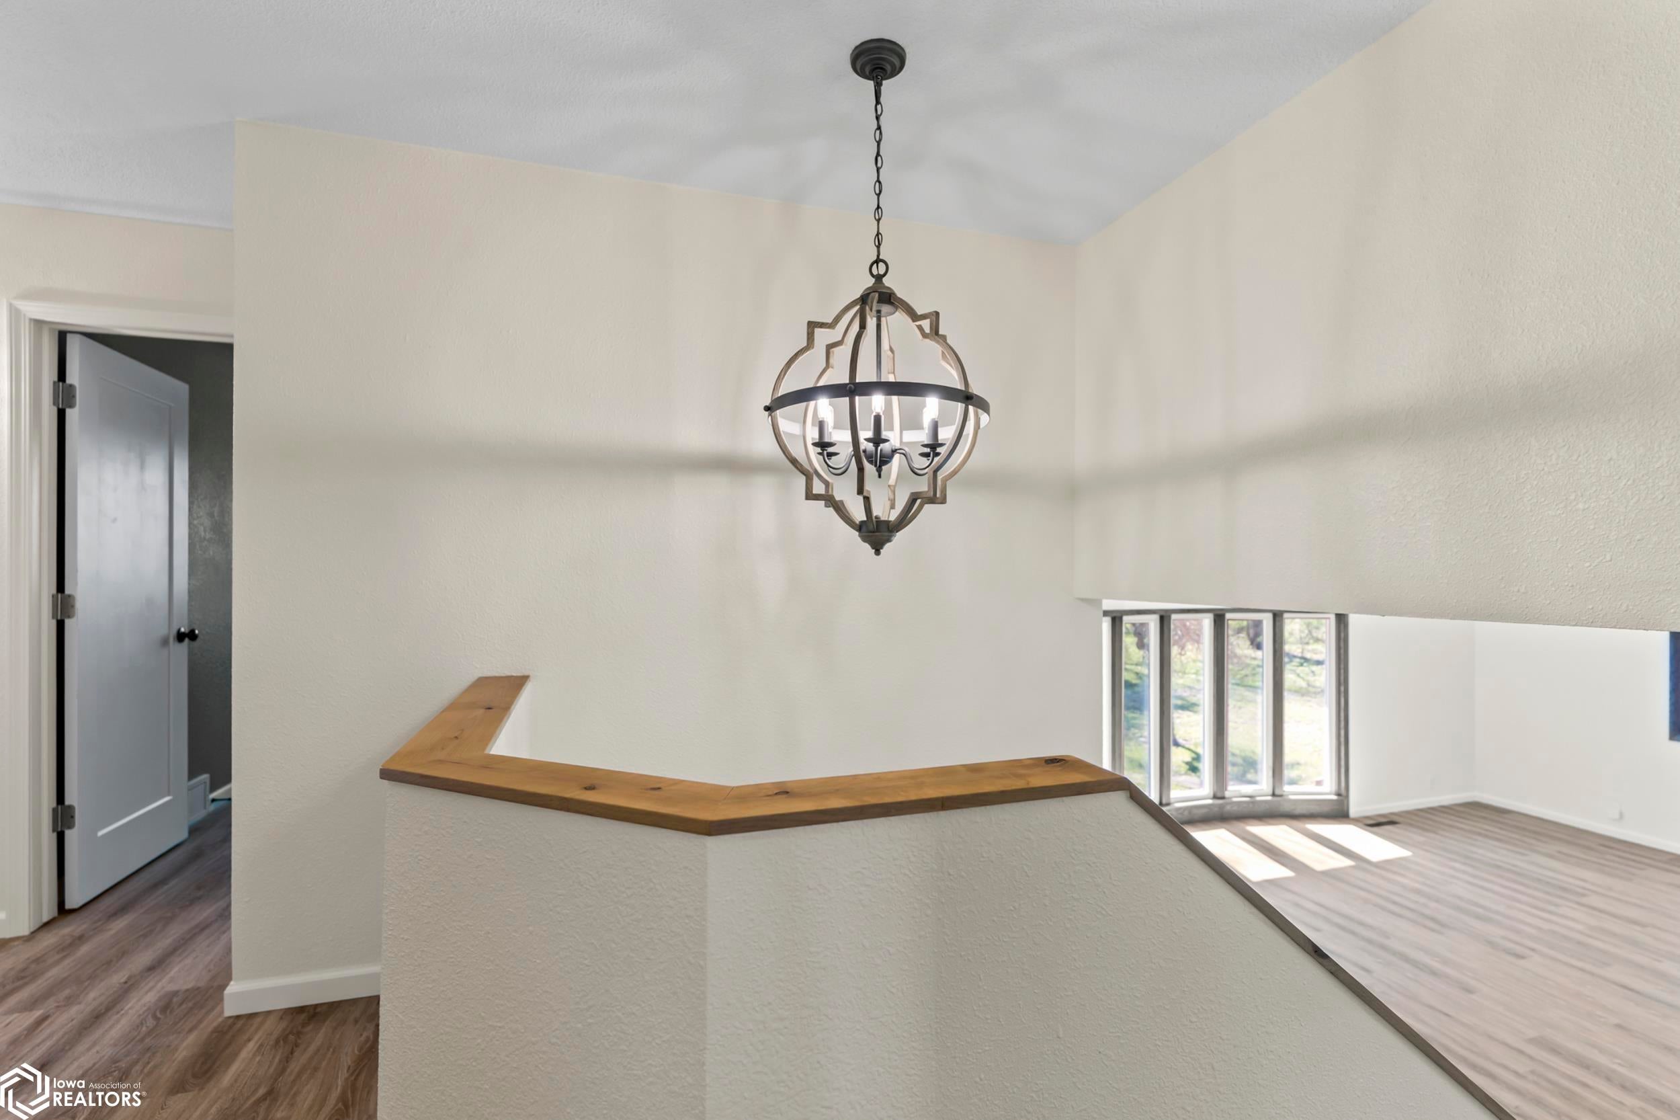
- Architectural Style: Split Level
- Year Built: 1968
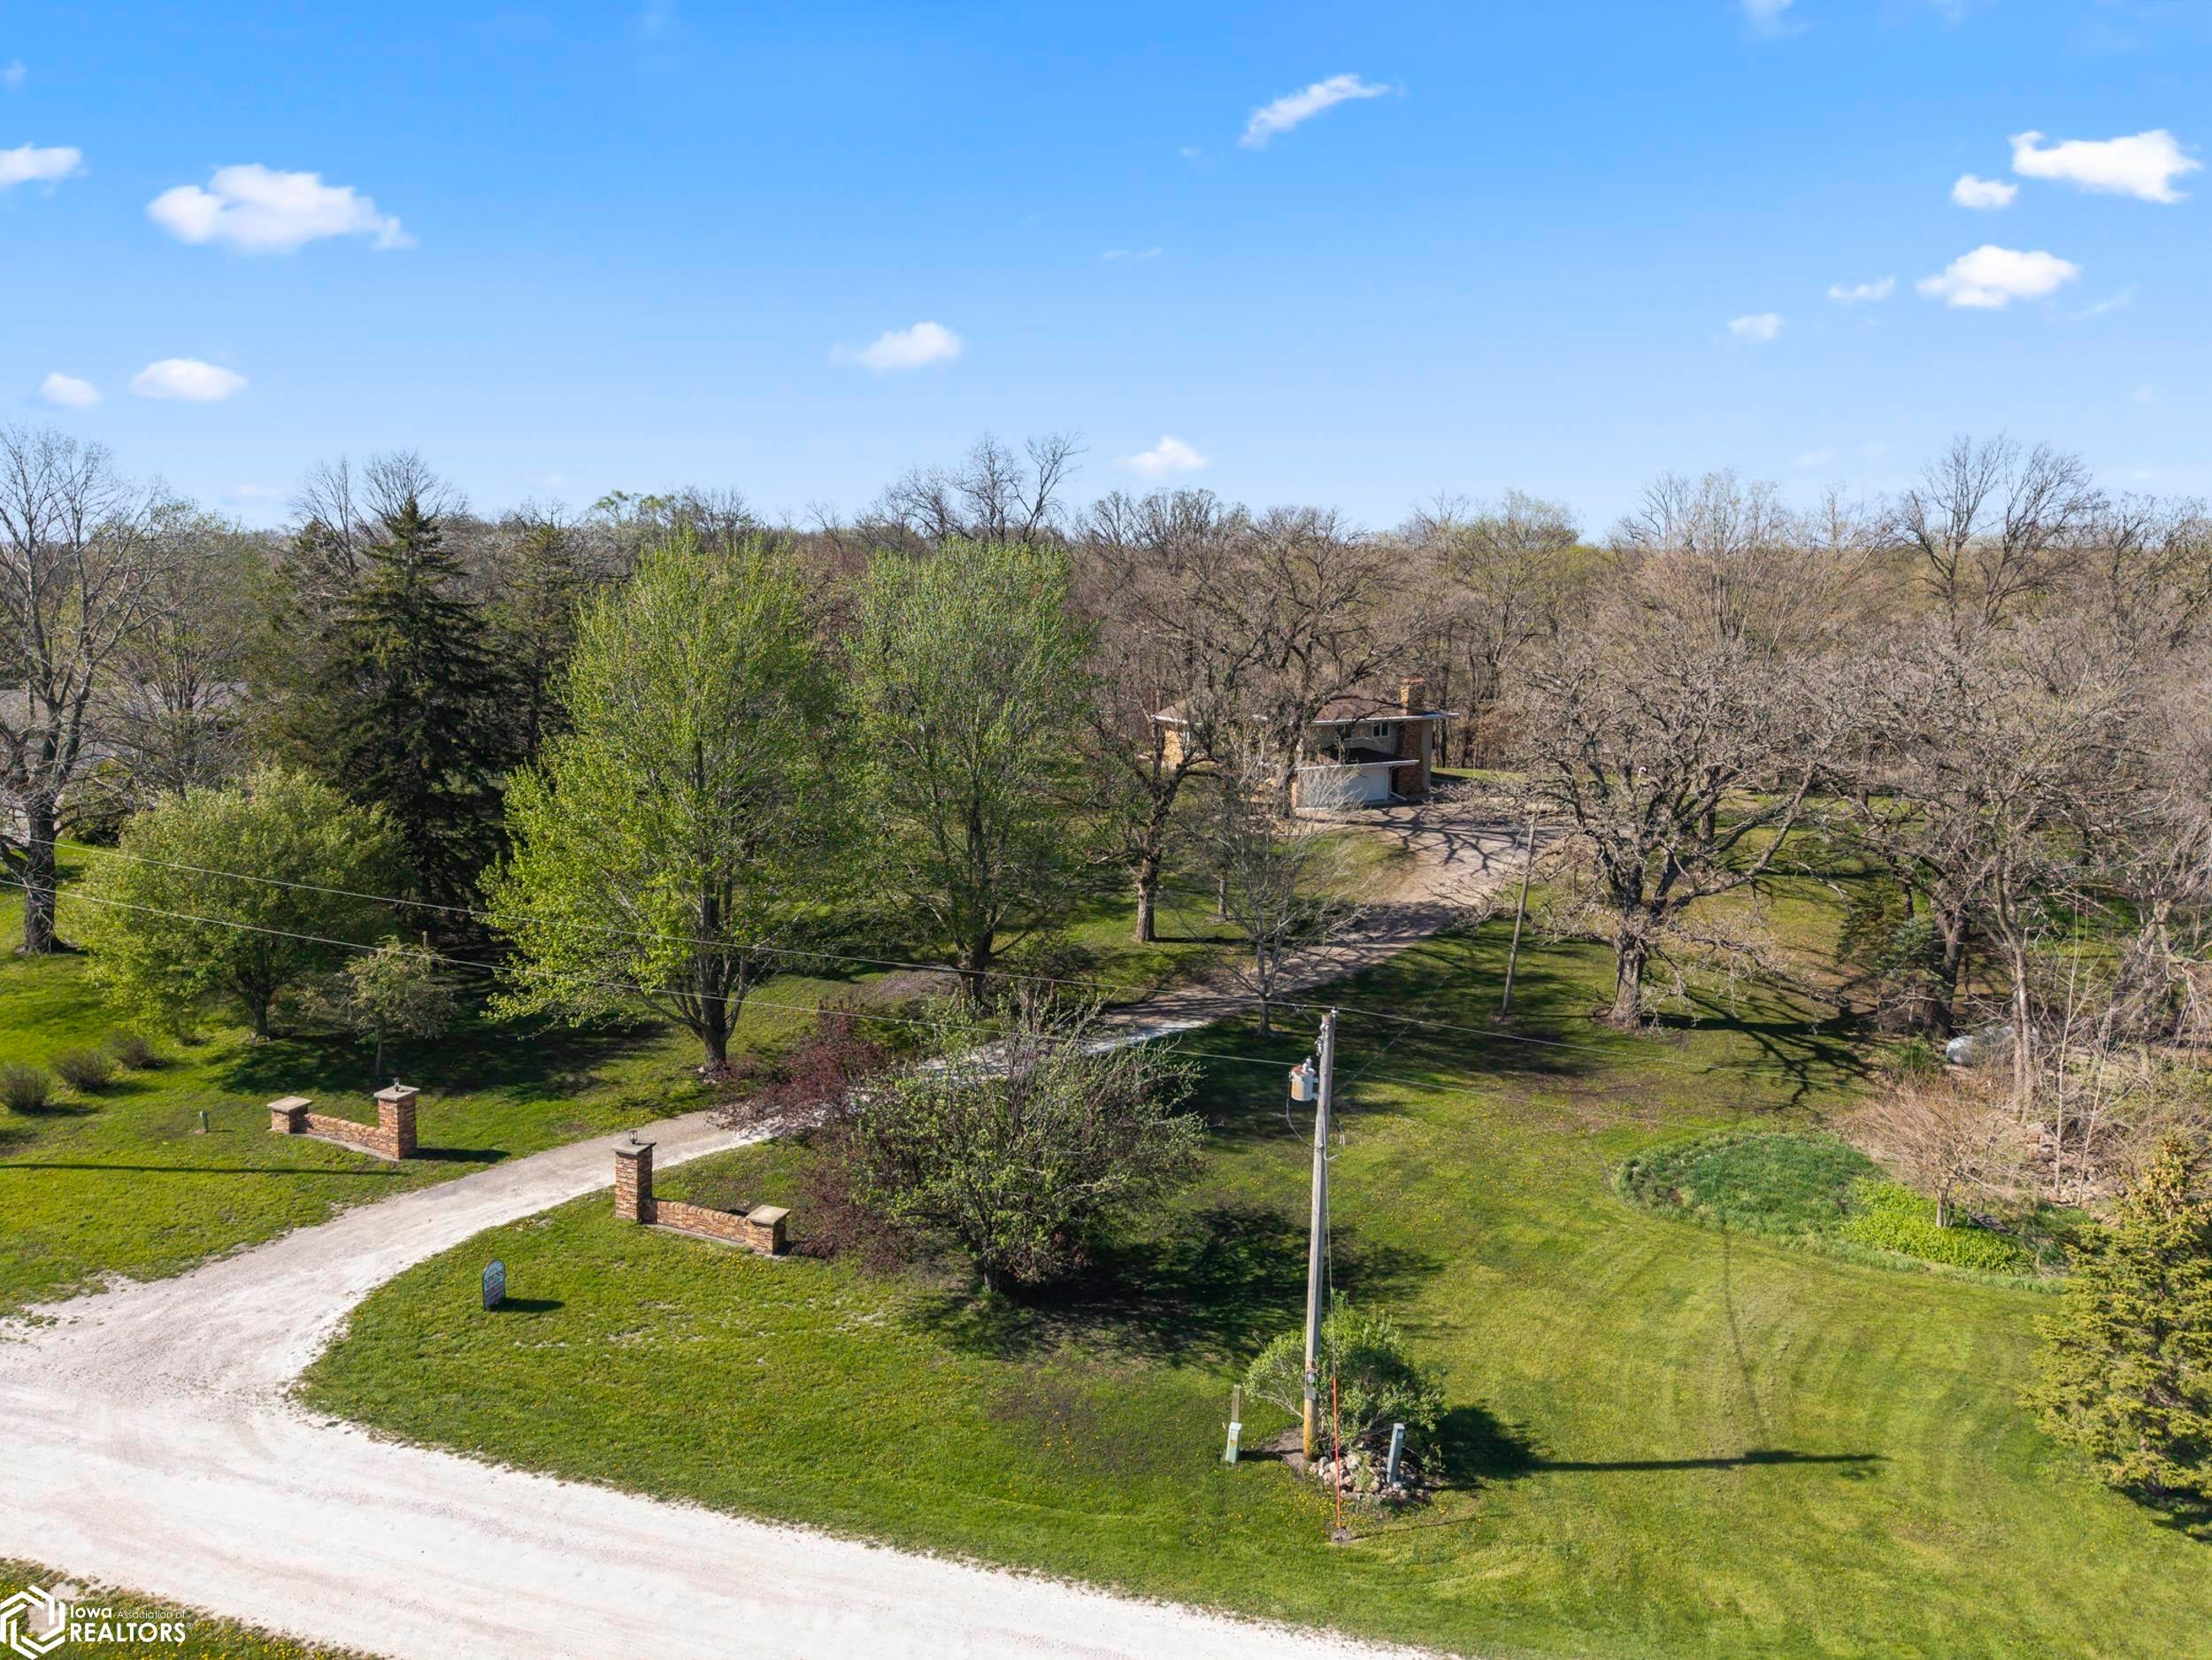
- Lot Size: 4.12 AC / 179,467 SF
- Directions: Go south on Superior Street/Briggs Woods Road (Hwy 17) for three miles and then turn west on Timberlane Road and home is the first one on the north side.
- Latitude: 42.411854
- Longitude: -93.798487
- Parcel Number: 40882530200009
- Tax Annual Amount: $3,828.00
- Tax Year: 2024
- Attached Garage: Yes
- Garage Spaces: 2.0
- Garage: Yes
- Parking Features: Attached, Asphalt
- Virtual Tour URL Unbranded: https://view.airbornemediaia.com/2695_timberlane_rd-917?branding=false
- Lot Size Acres: 4.12
- Lot Size Dimensions: Irregular 515 X 420
- Lot Size Square Feet: 179467.0
- Lot Size Units: Acres
- Below Grade Finished Area: 273.0
- Living Area: 2307.0
- Living Area Units: Square Feet
- Property Sub Type: Single Family Residence
- Property Type: Residential
- Year Built: 1968
- Construction Materials: Brick, Vinyl Siding
- Sewer: Septic Tank
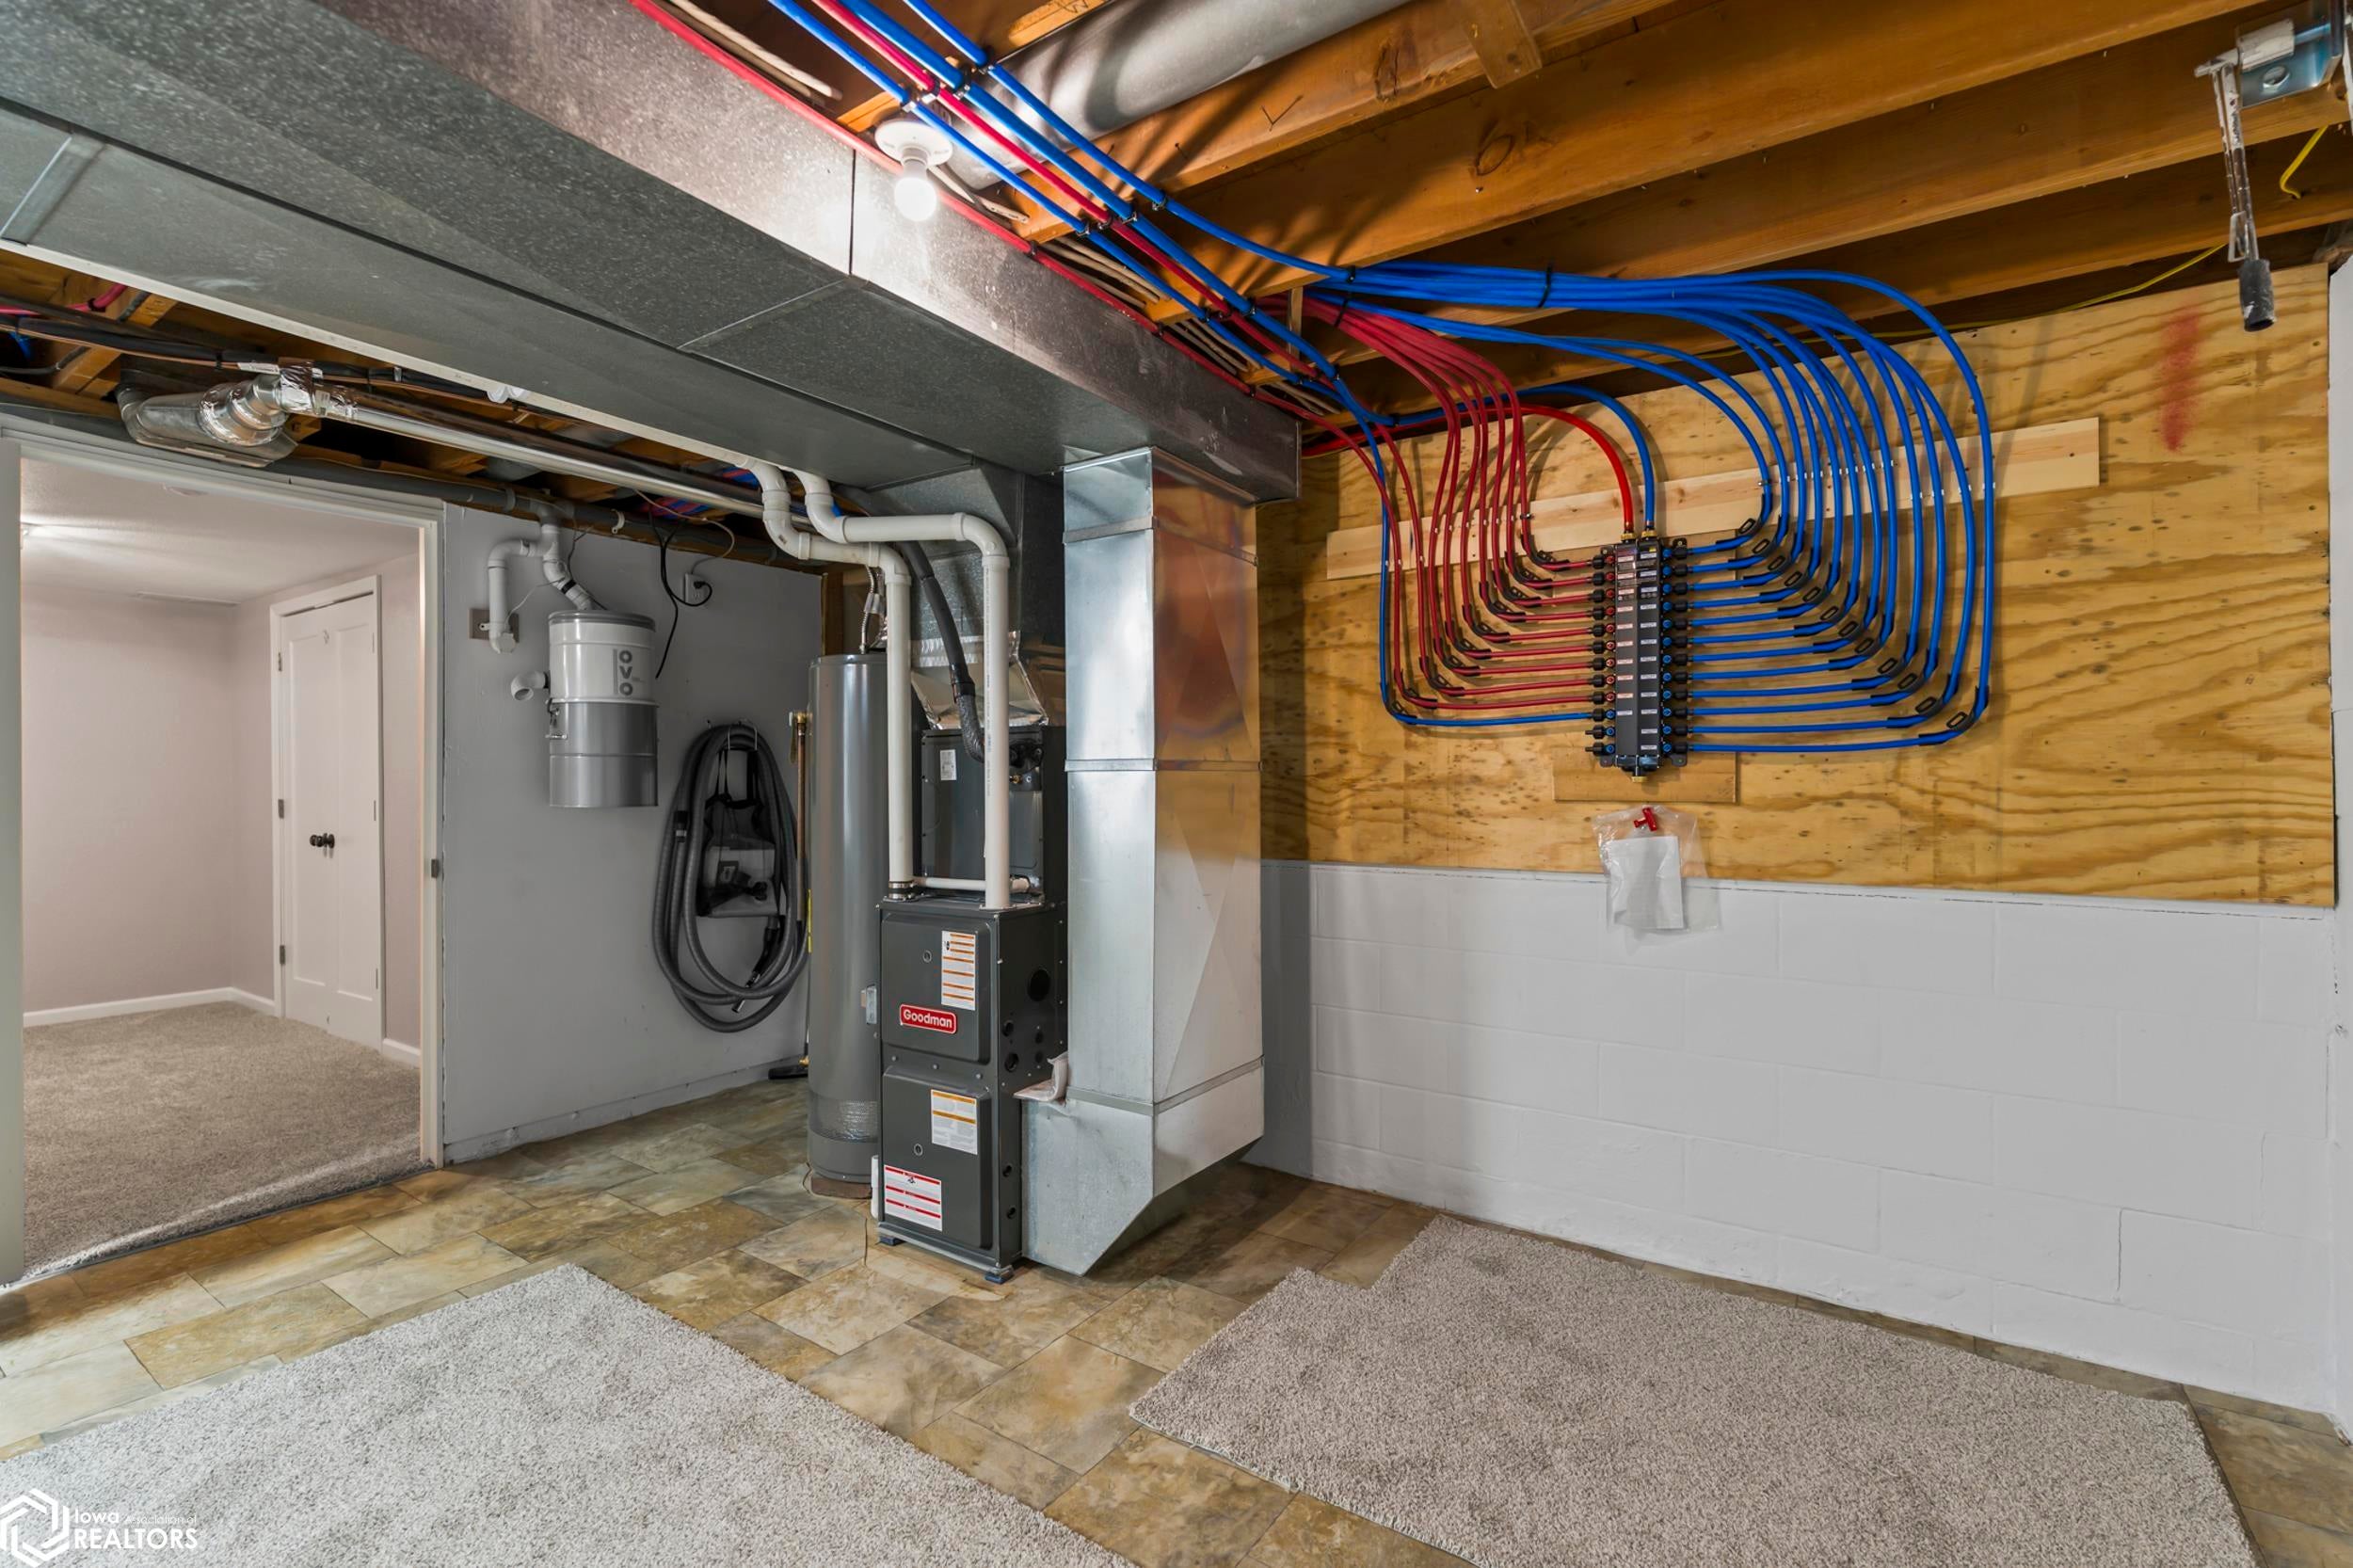
- Has Basement: Yes
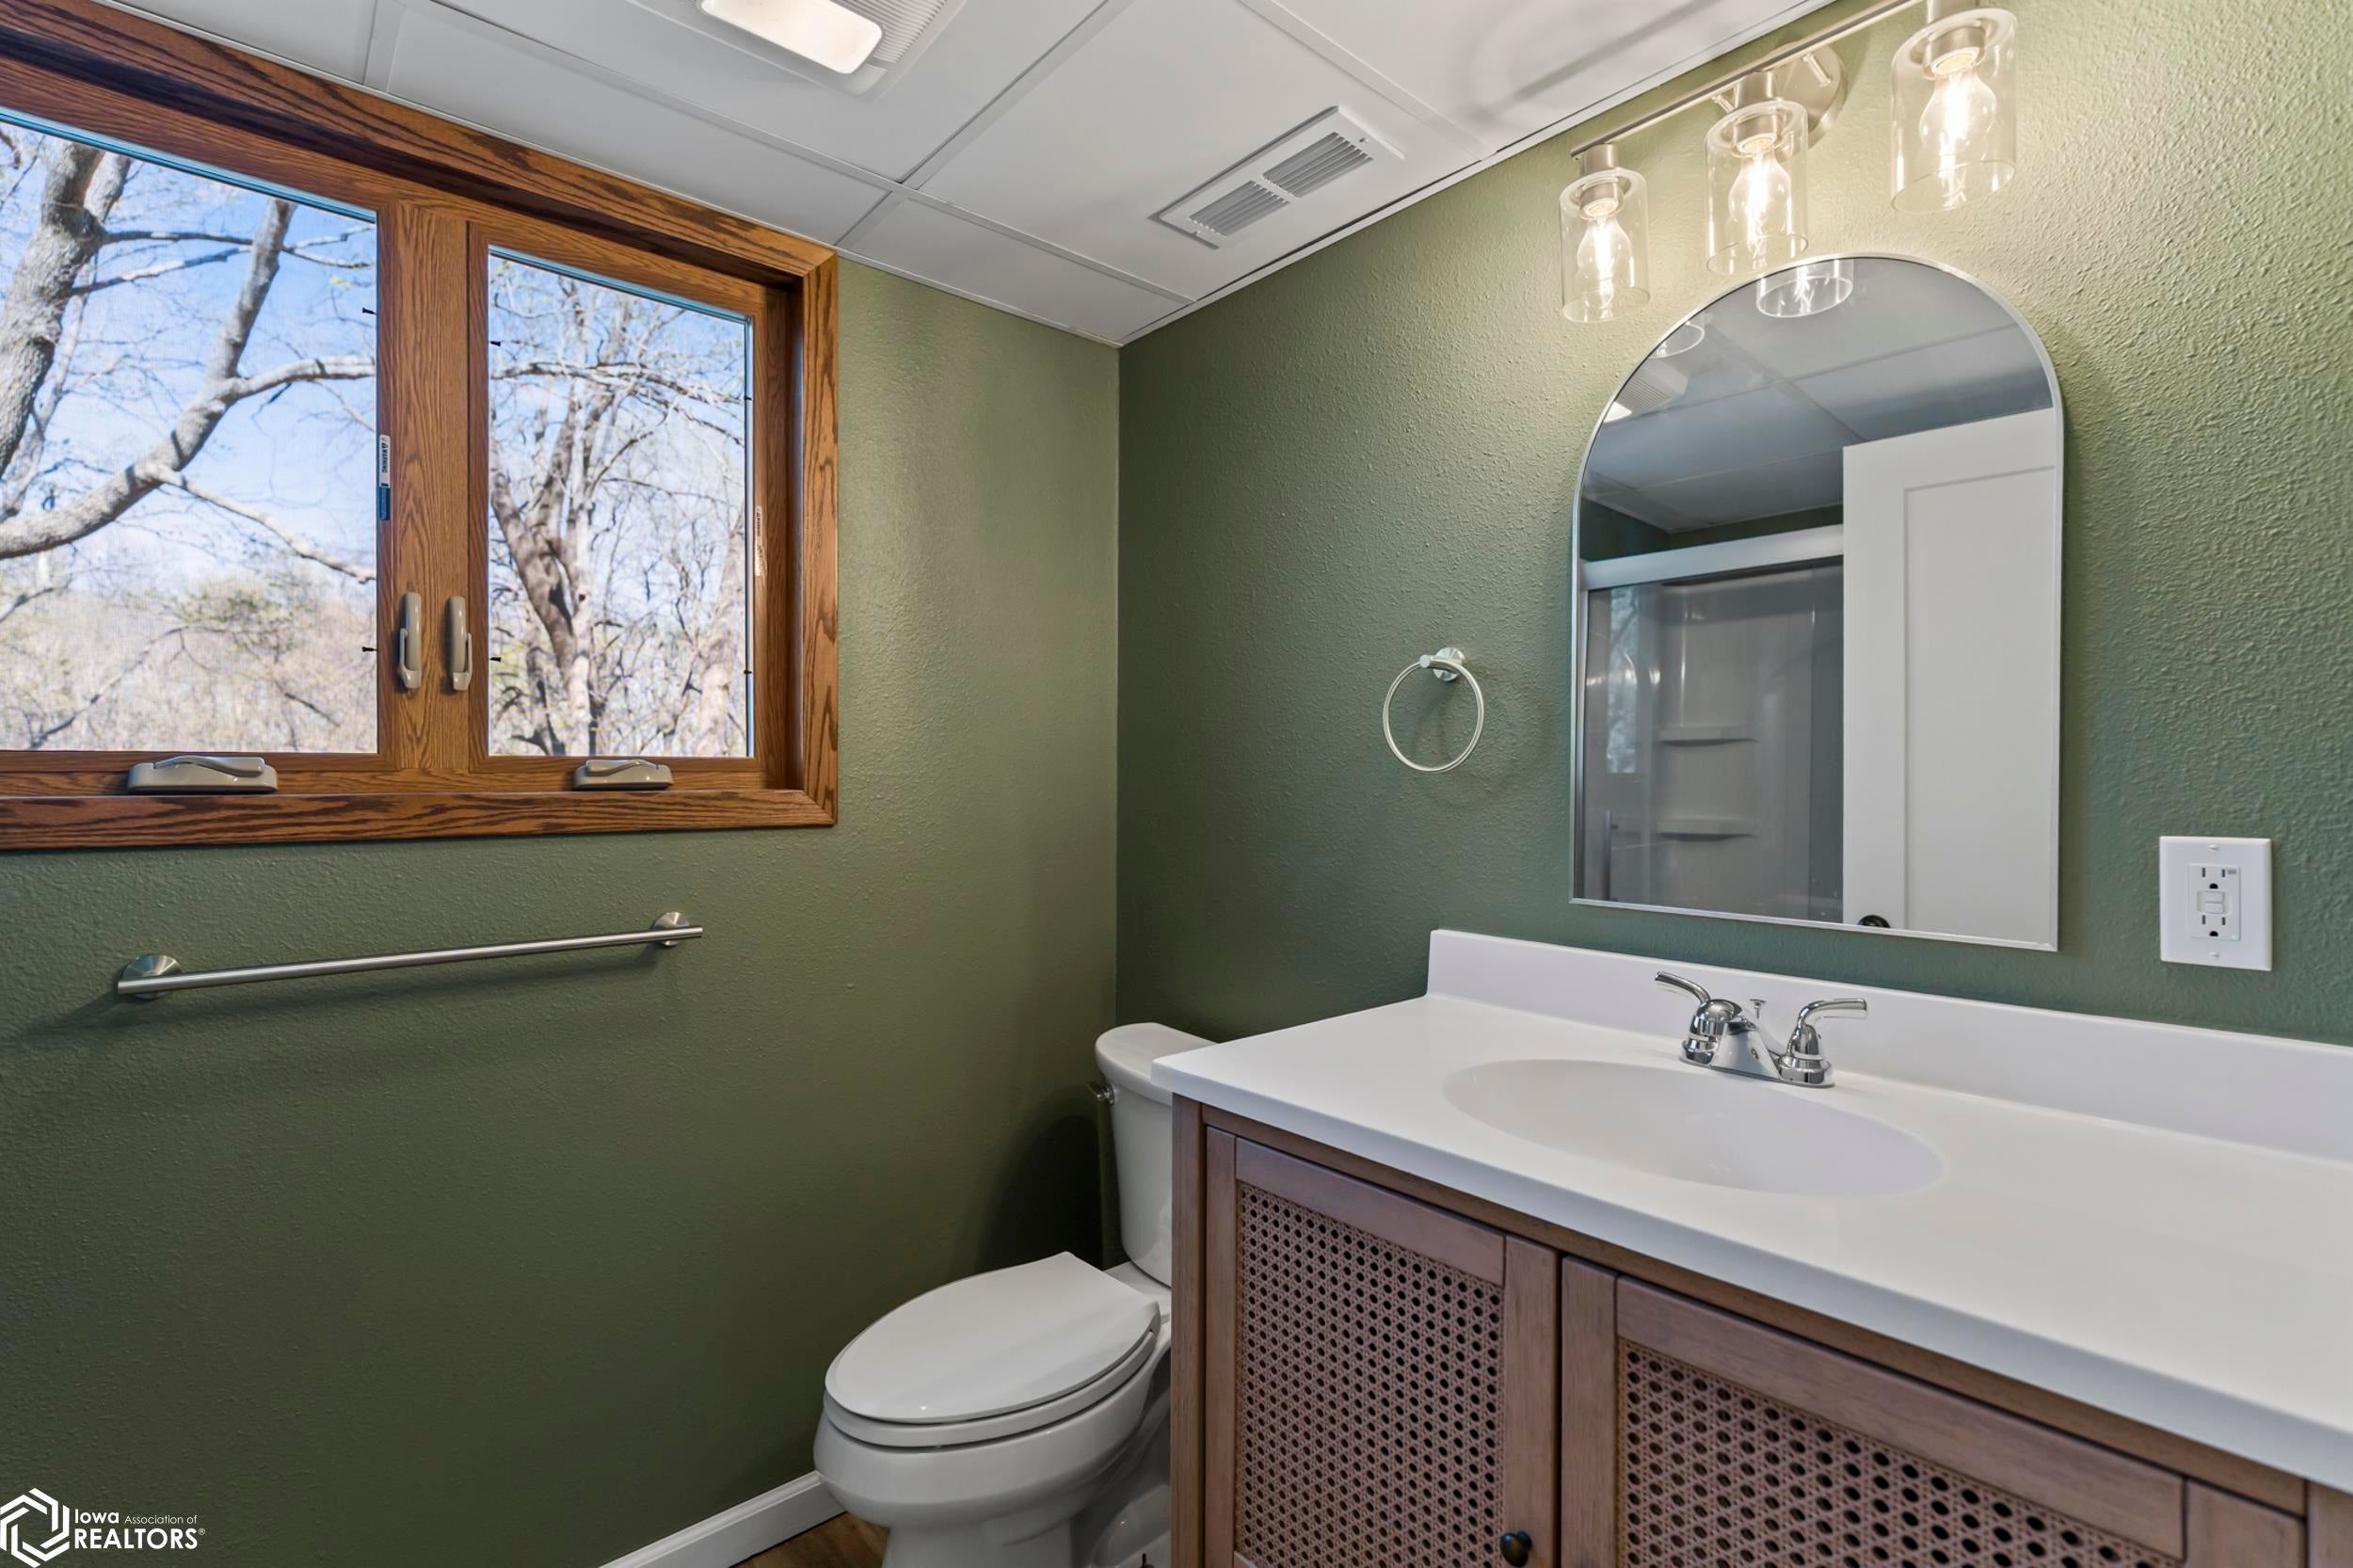
- Full Bathrooms: 1
- Three Quarter Bathrooms: 2
- Total Bathrooms: 3
- Total Bedrooms: 3
- Cooling: Central Air
- Has Cooling: Yes
- Heating: Forced Air
- Has Heating: Yes
- Has Fireplace: Yes
- Total Fireplaces: 1
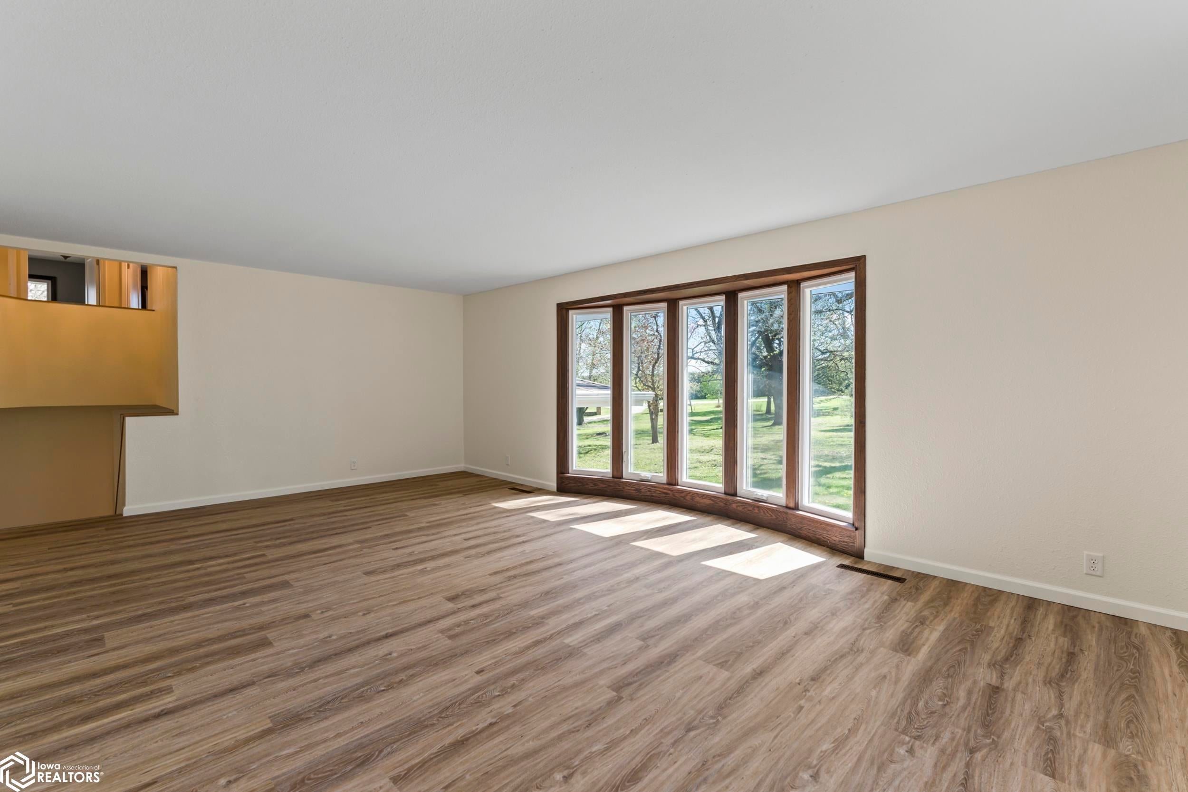
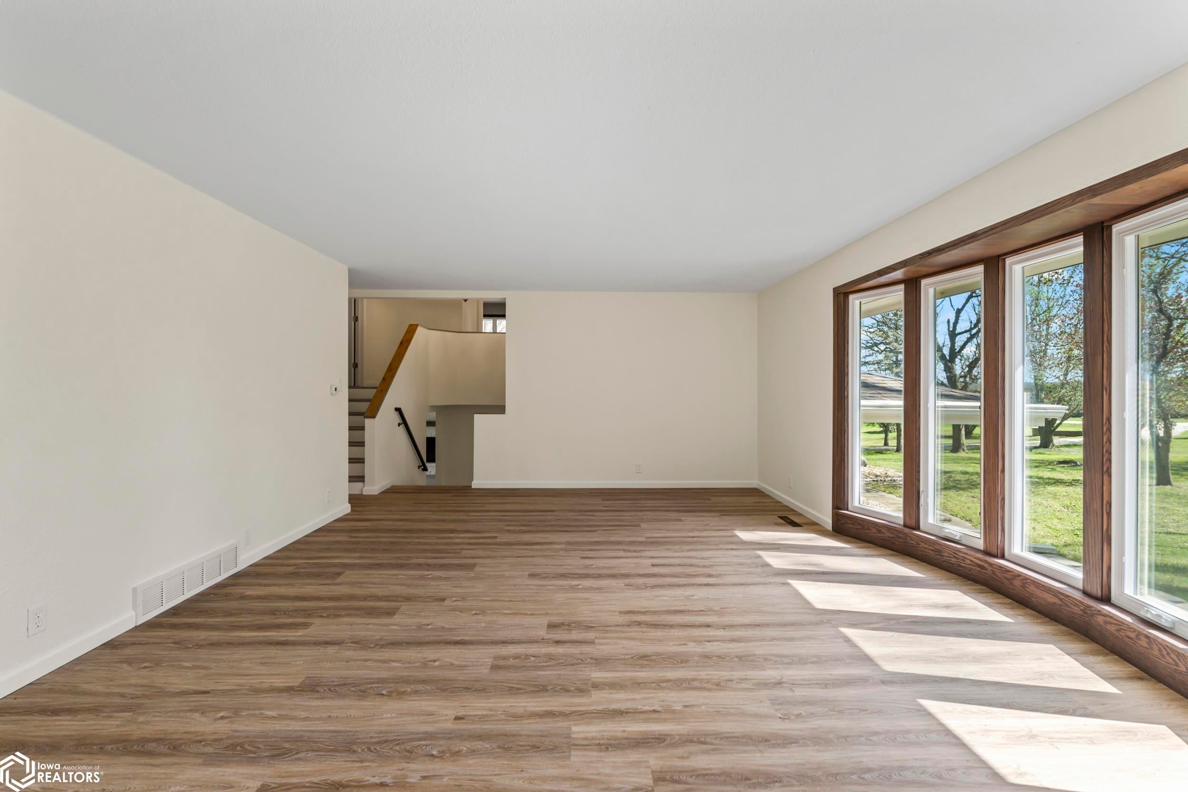
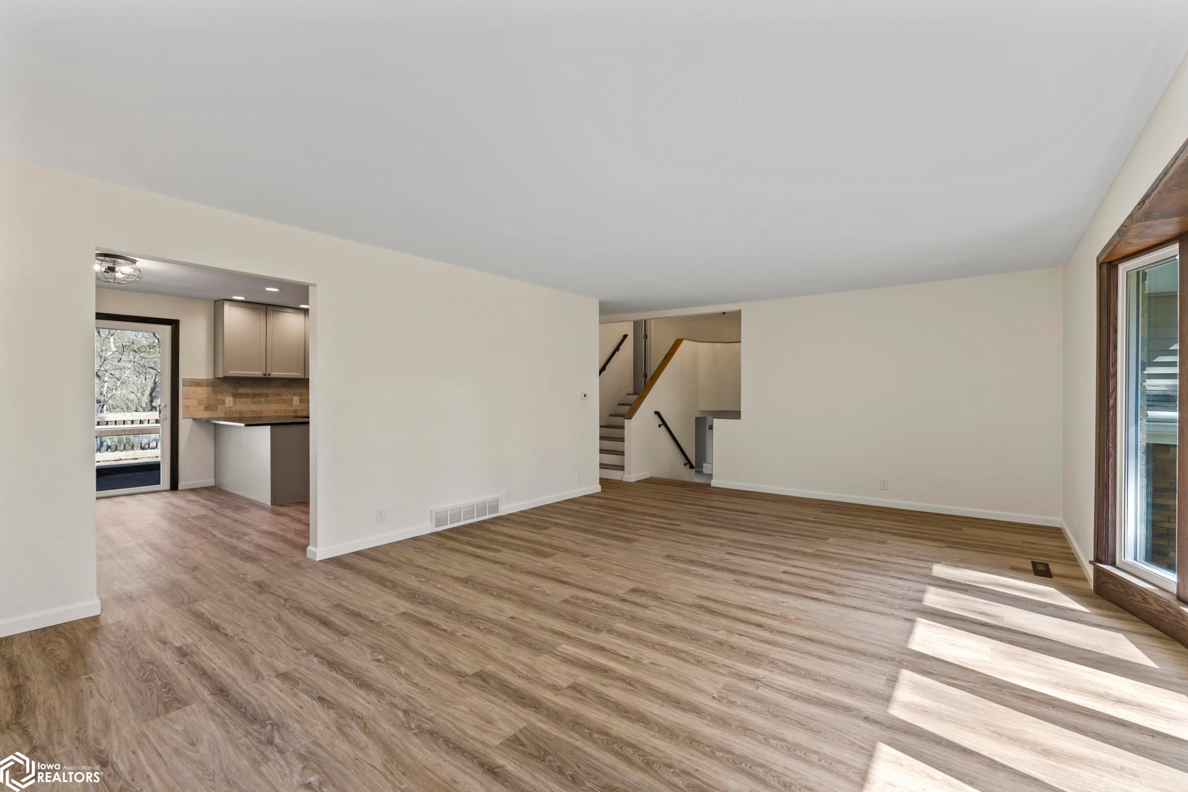
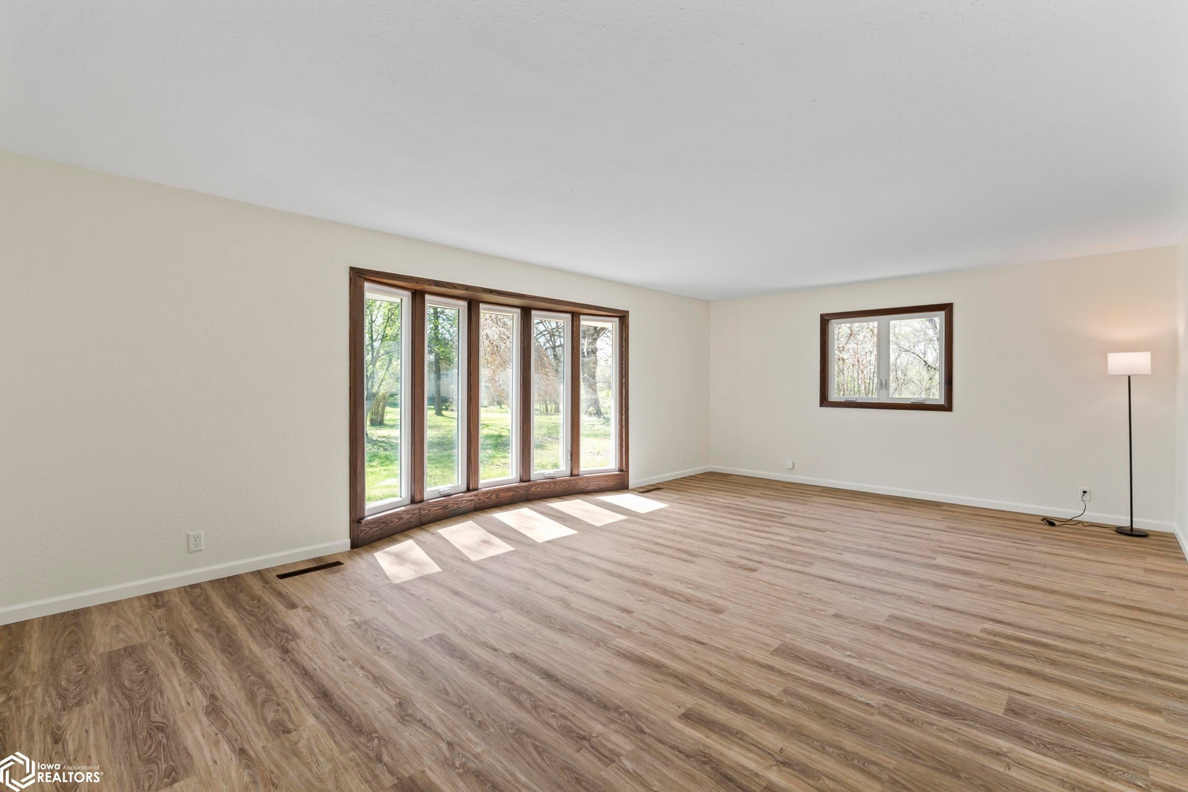
- Type: Living Room
- Level: Main
- Dimensions: 23 X 15
- Level: Upper
- Dimensions: 17 X 13
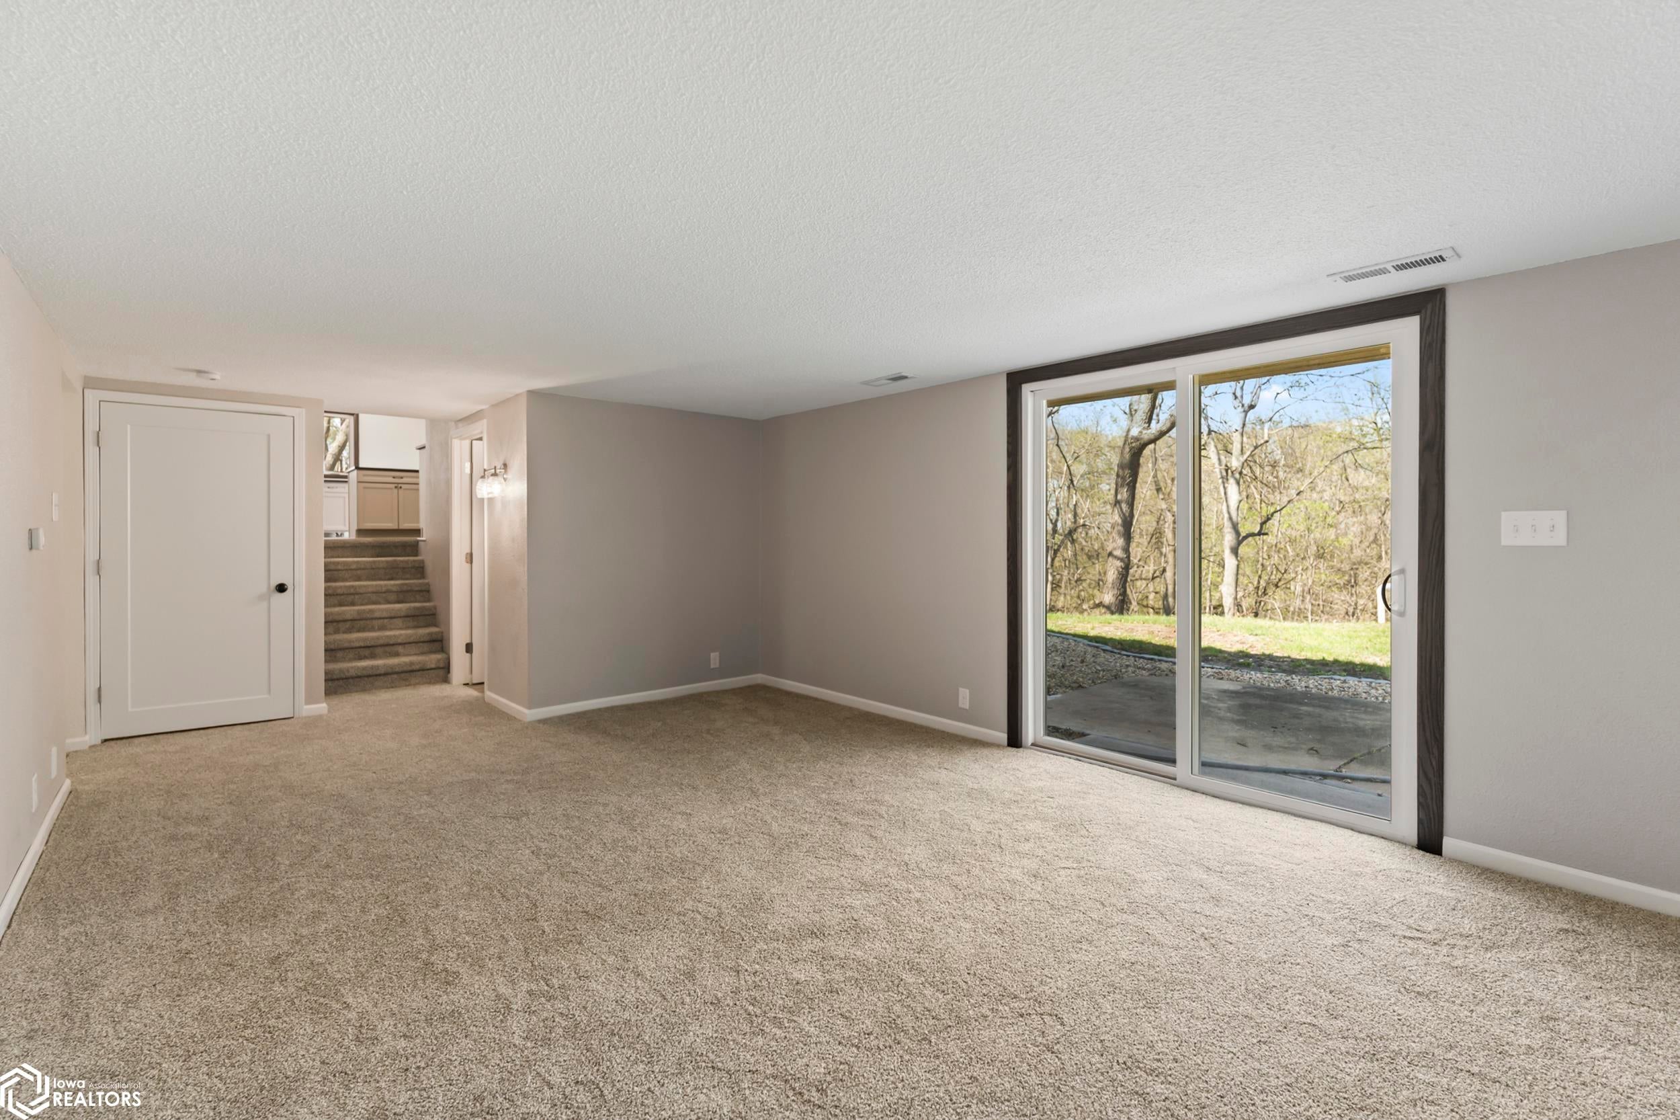
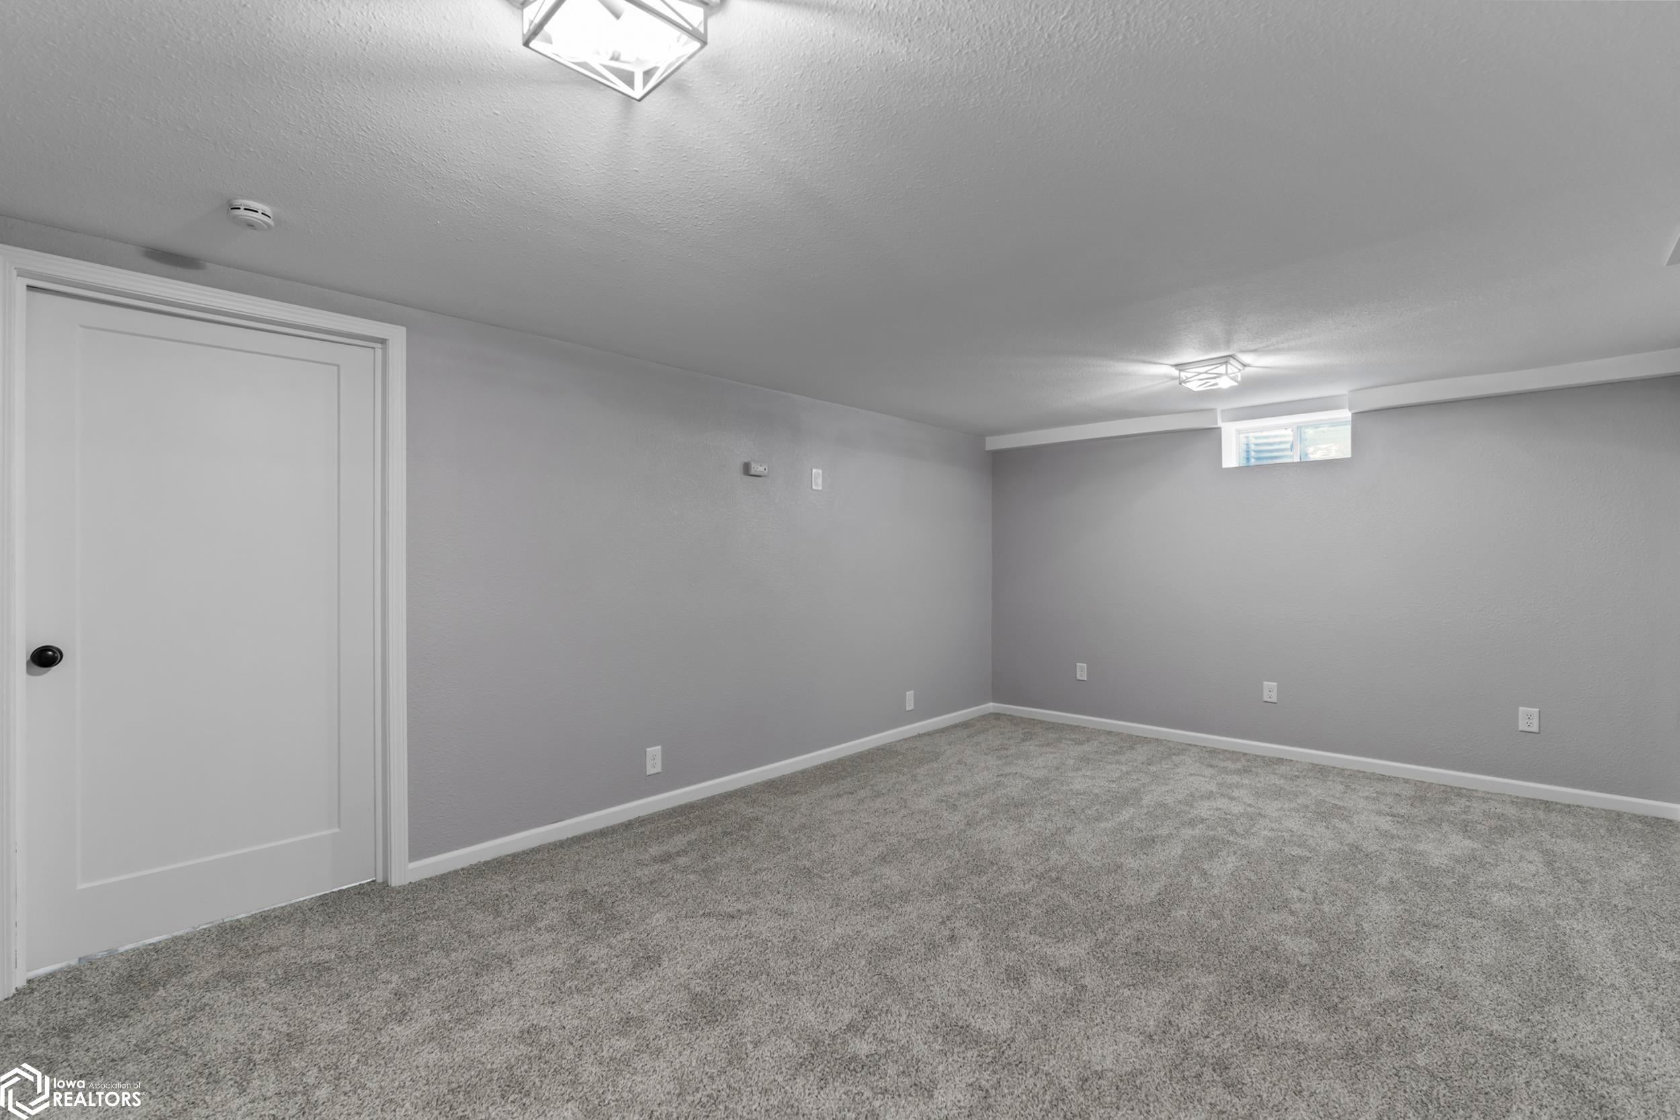
- Type: Family Room
- Level: Lower
- Dimensions: 23 X 13
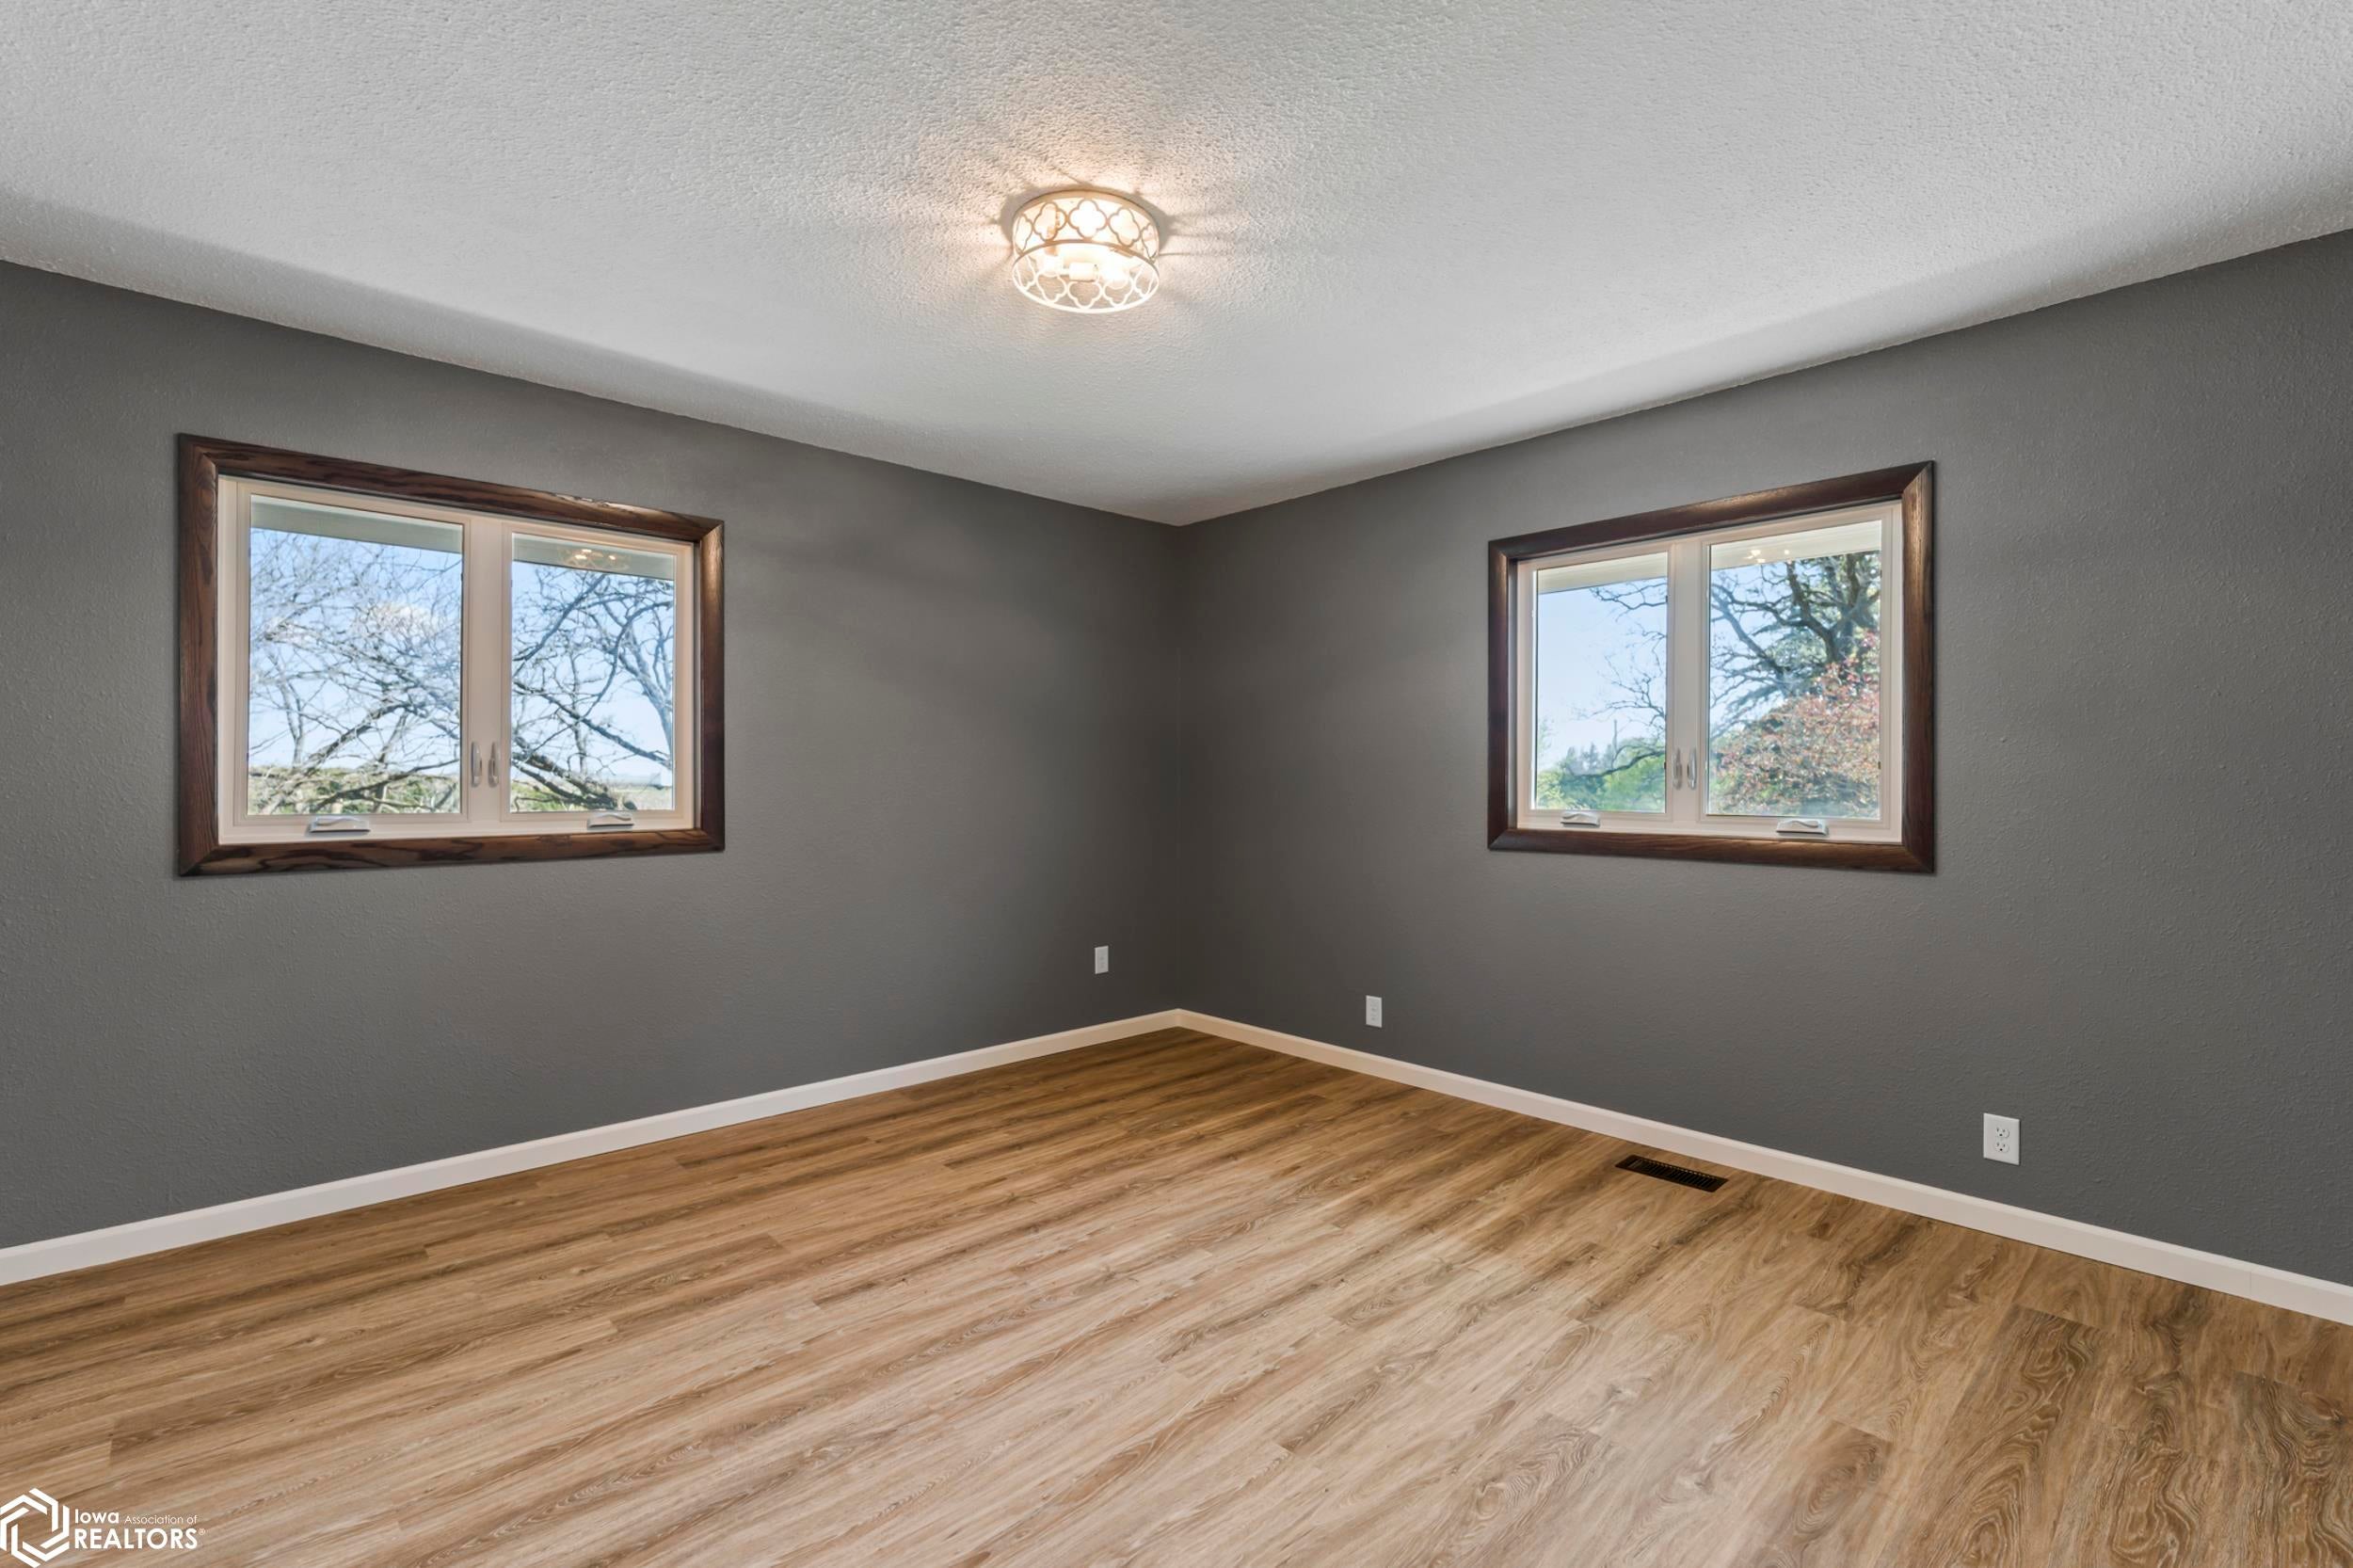
- Type: Bedroom 2
- Level: Upper
- Dimensions: 13 X 13
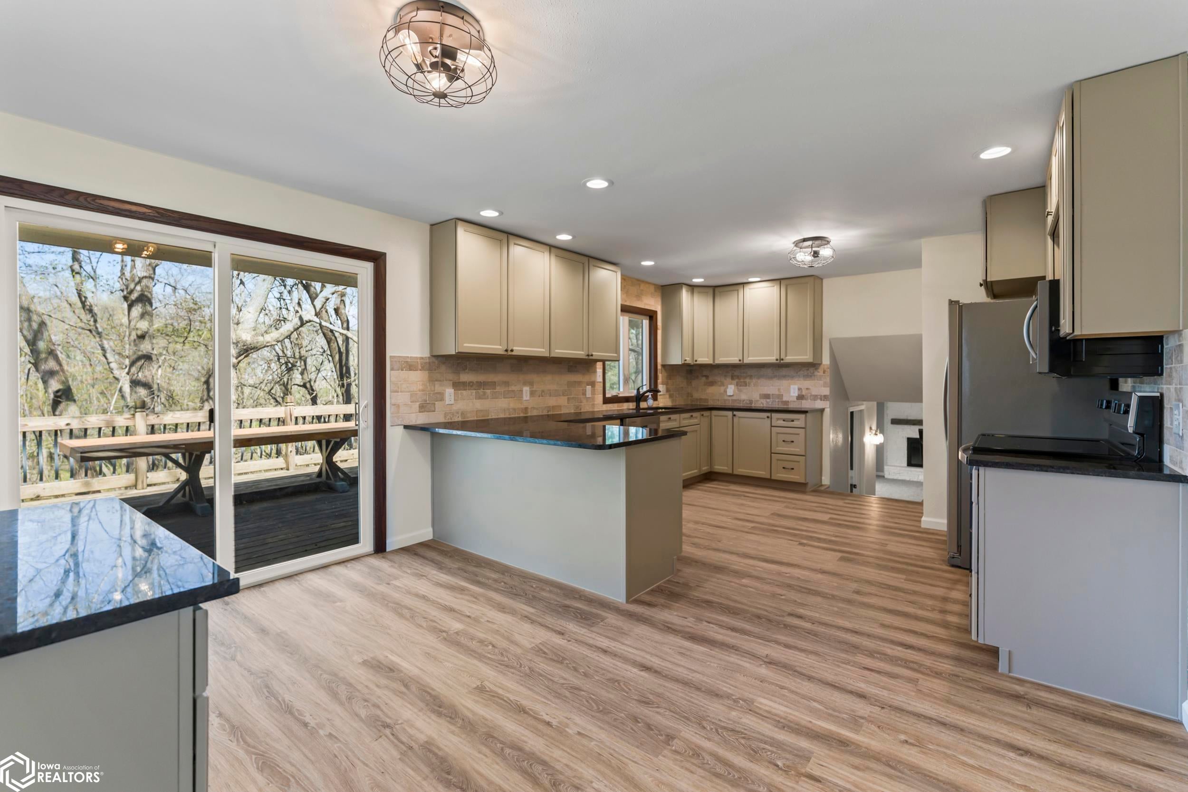
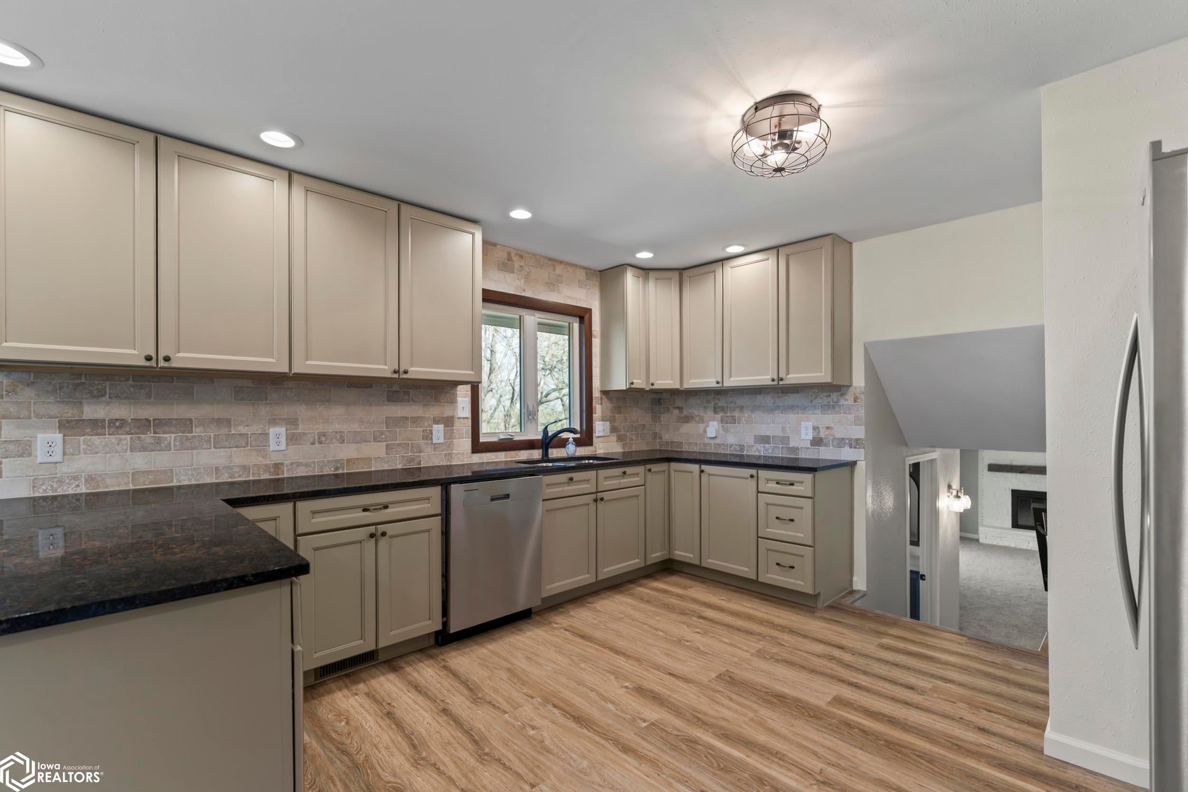
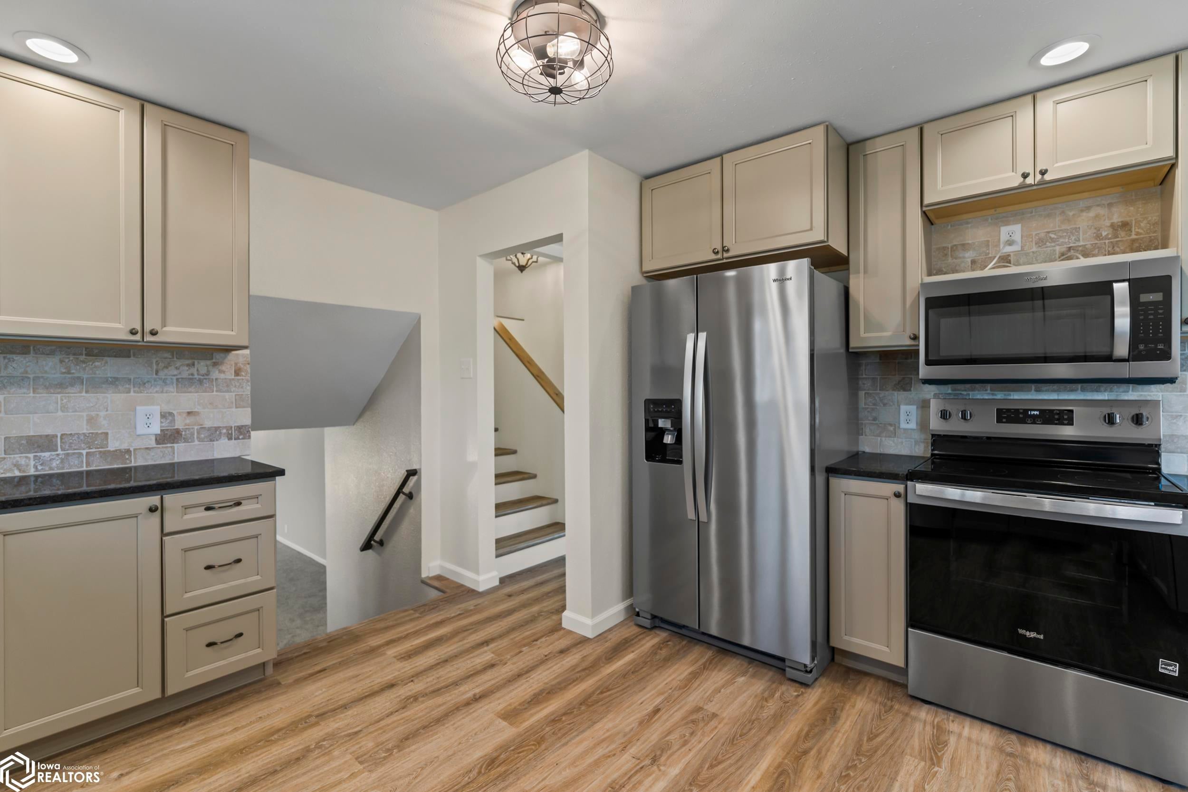
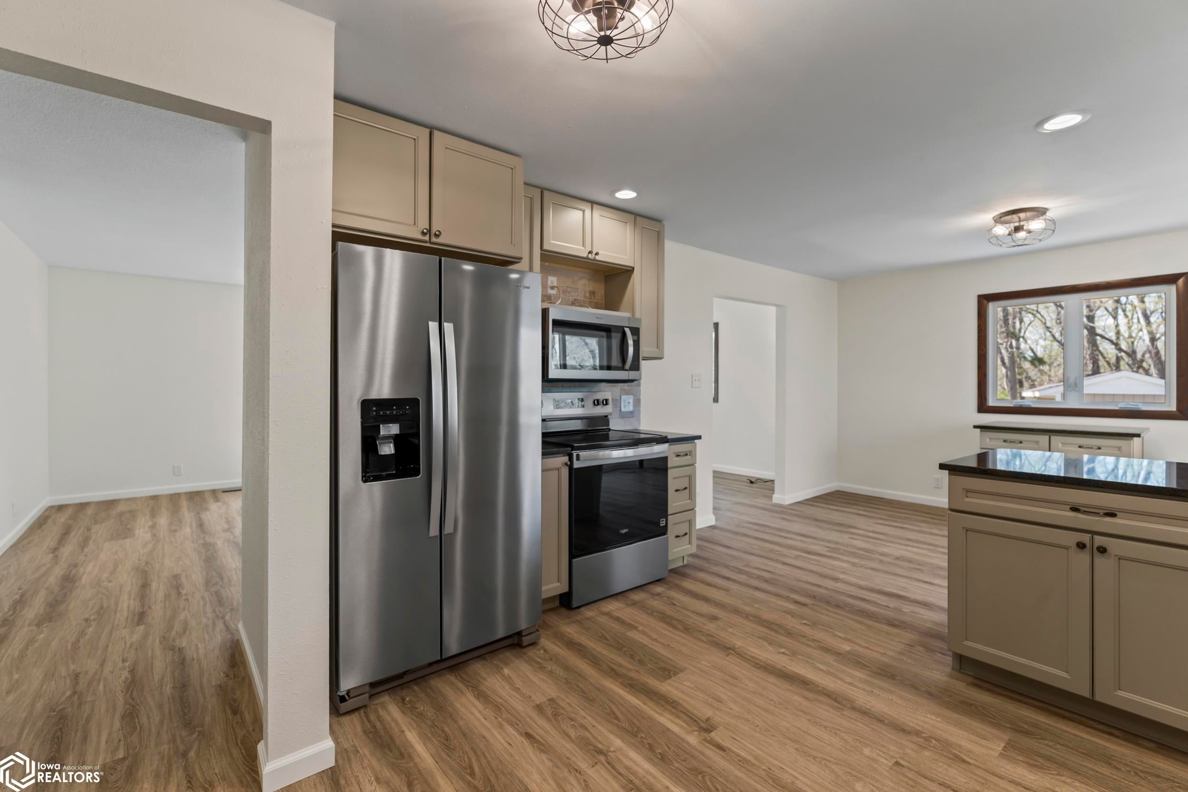
- Type: Kitchen
- Level: Main
- Dimensions: 13 X 13
- Type: Extra Room 1
- Level: Lower
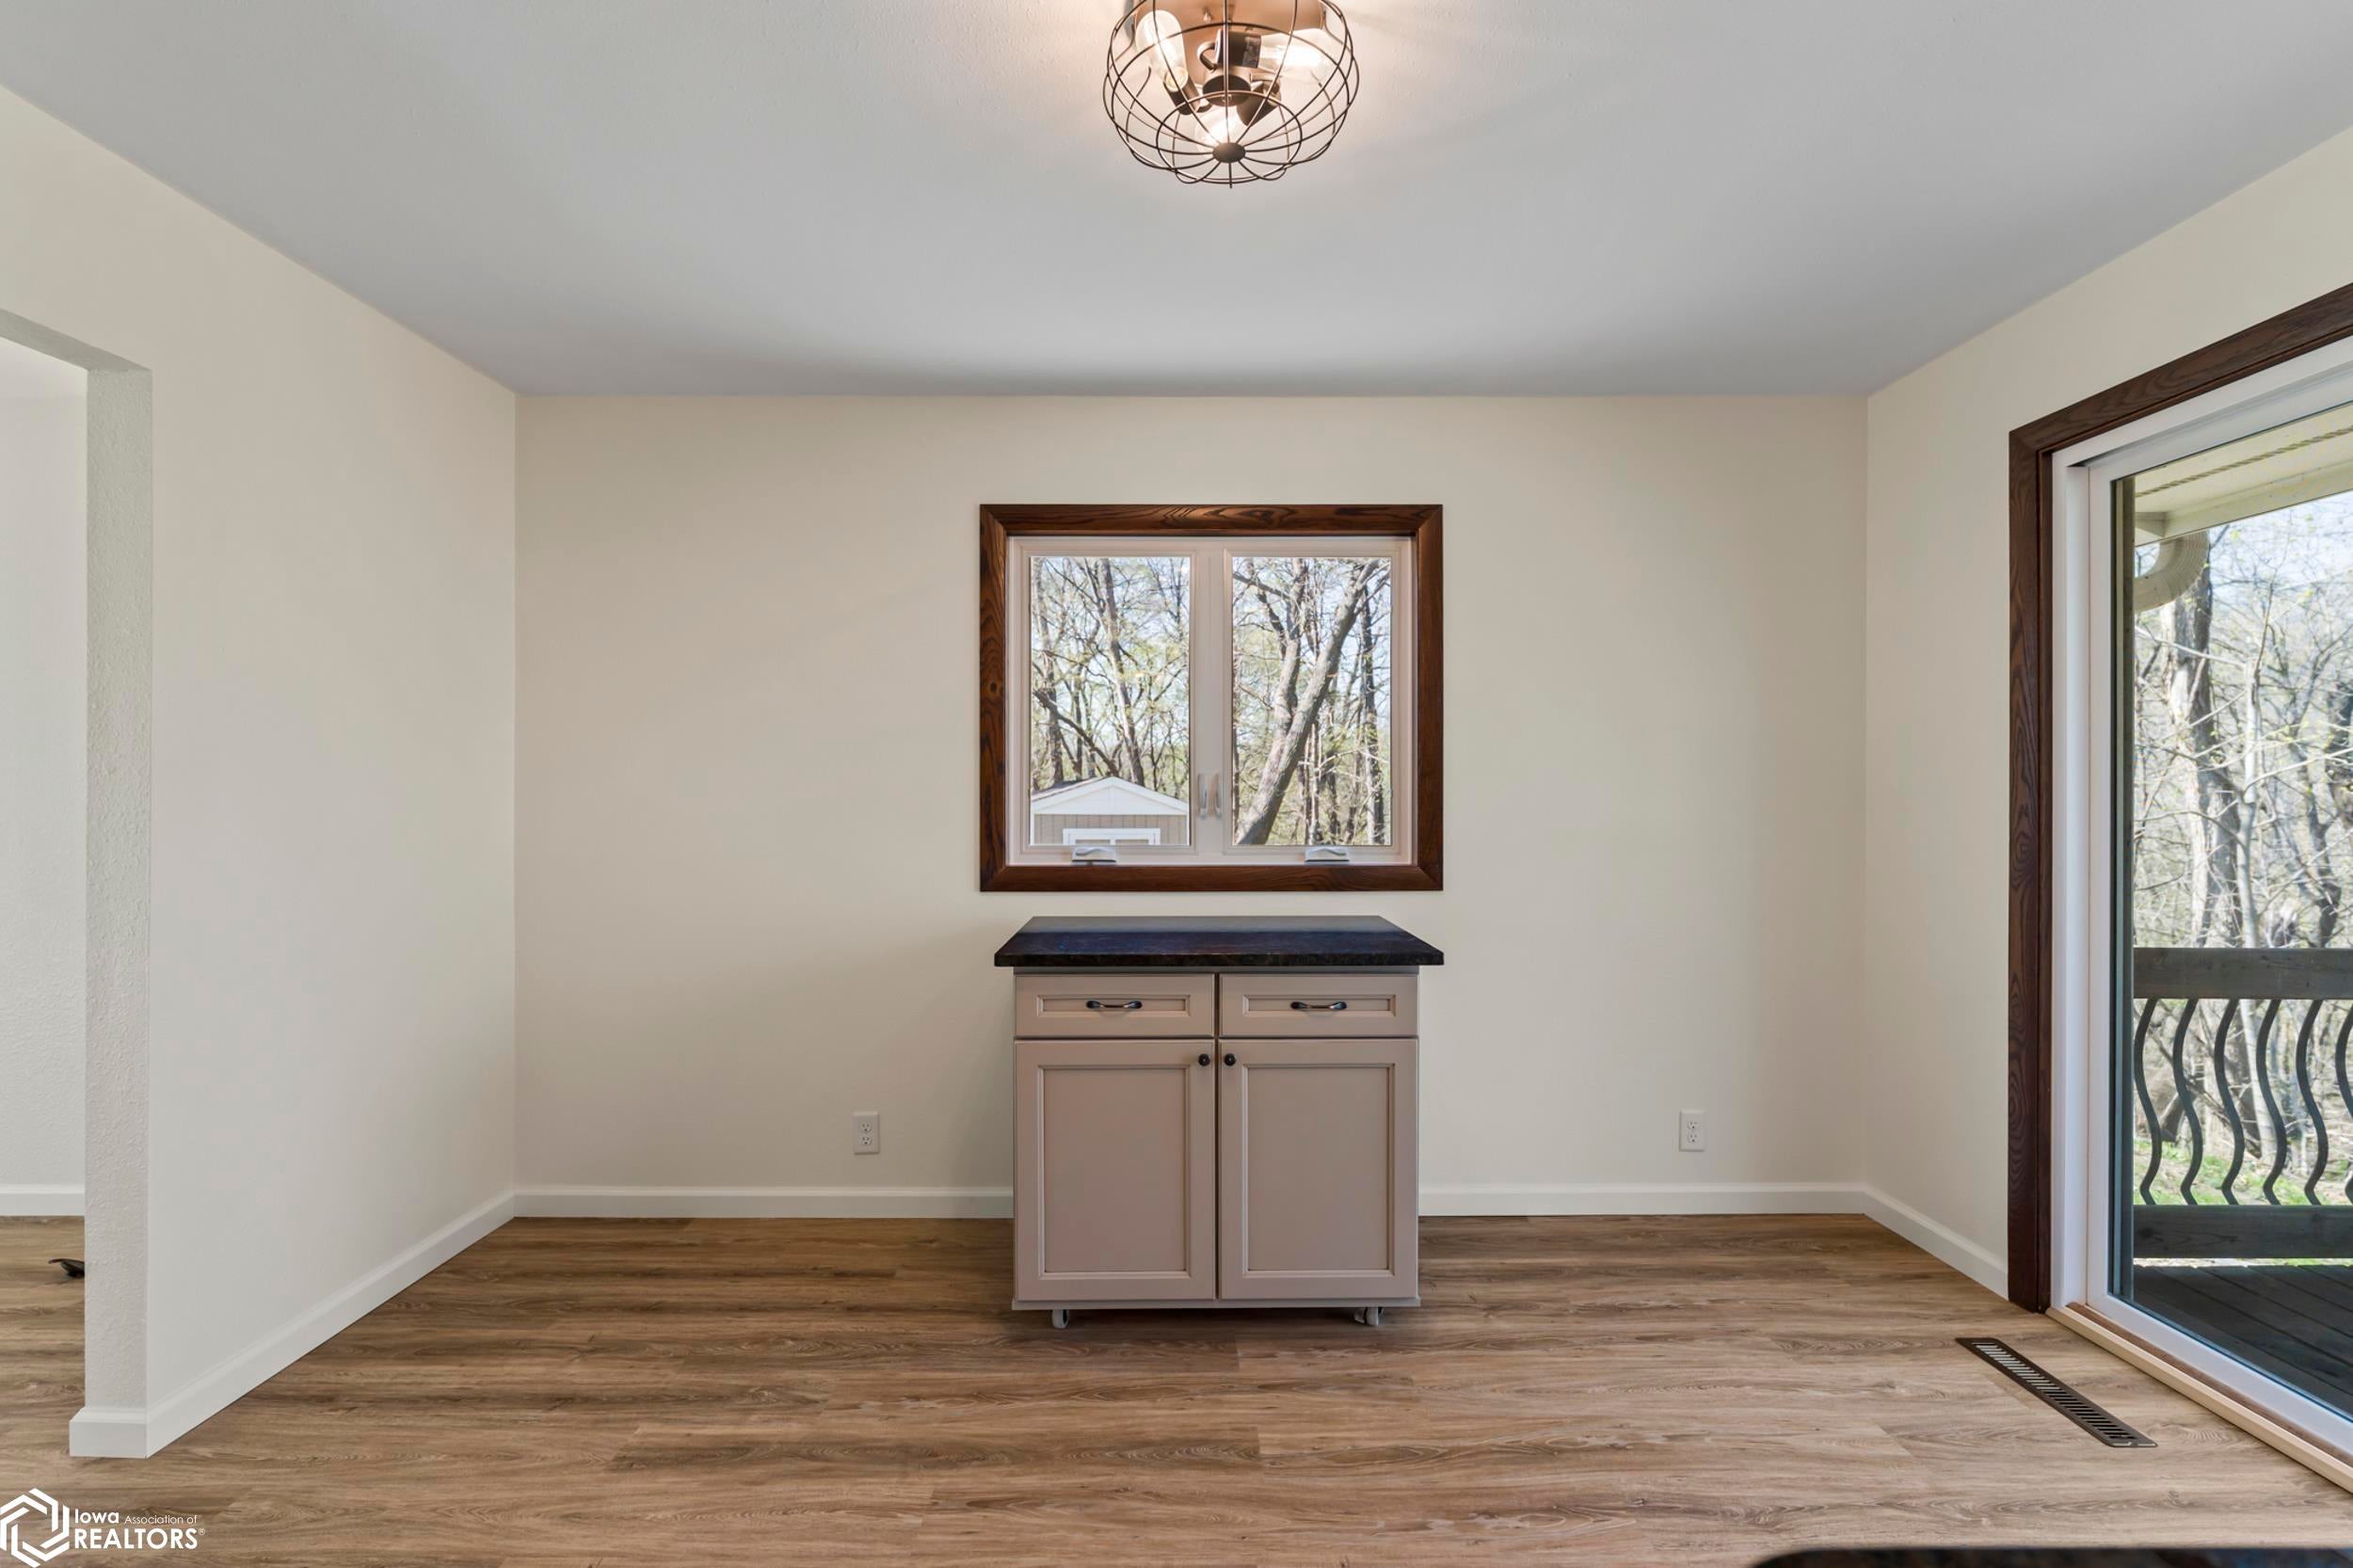
- Type: Dining Room
- Level: Main
- Dimensions: 10 X 13
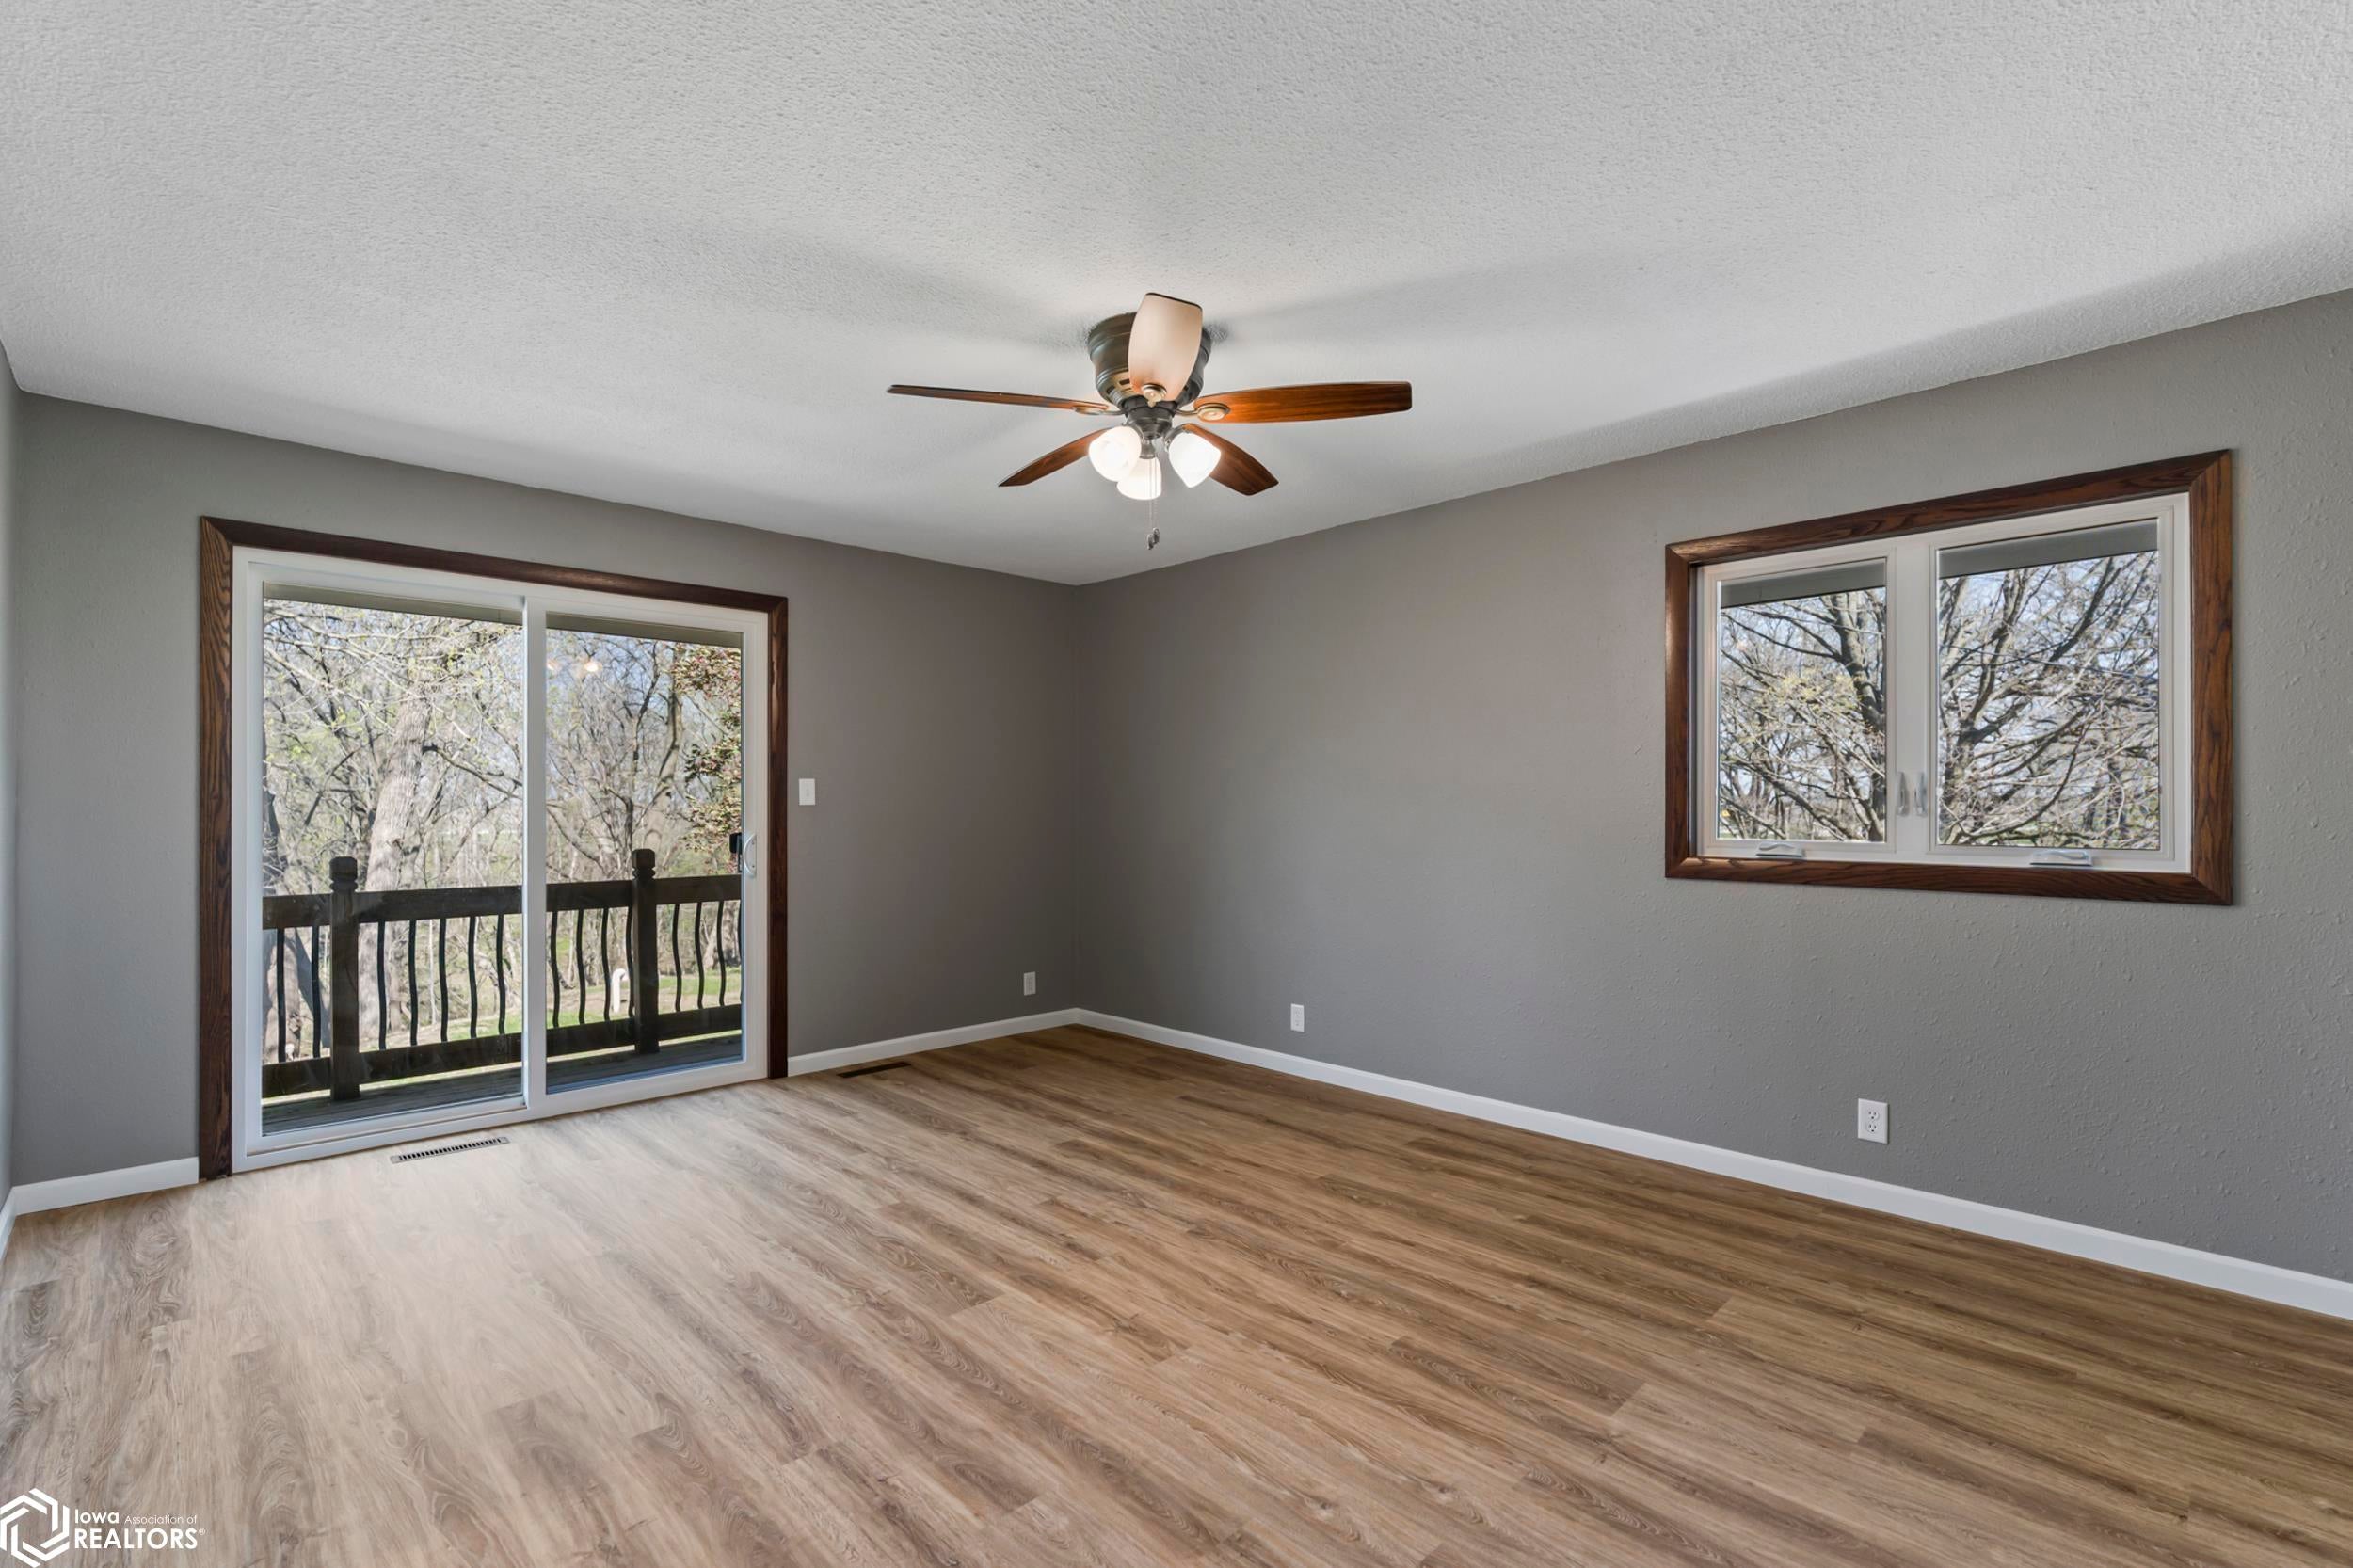
- Type: Bedroom 3
- Level: Upper
- Dimensions: 13 X 12
Property History for 2695 Timberlane Road
| Date | Event & Source | Price | Appreciation |
|---|---|---|---|
| Sep 14, 2026 | Price Change NoCoast MLS #6336479 | $469,900 | — |
| Mar 19, 2026 | Listed (Active) NoCoast MLS #6336479 | $479,900 | — |
| Date | Event & Source | Price |
|---|---|---|
| 09/14/2026 | Price Change NoCoast MLS #6336479 | $469,900 |
| 03/19/2026 | Listed (Active) NoCoast MLS #6336479 | $479,900 |
For completeness, we often displays two records for one sale: the MLS record and the public record.
Public Records for 2695 Timberlane Road
Schools near 2695 Timberlane Road
Rating | School | Type | Grades | Distance |
|---|---|---|---|---|
| Public - | PK to 1 | |||
| Public - | PK to 6 | |||
| Public - | 2 to 4 | |||
| Public - | 5 to 8 |
Rating | School | Distance |
|---|---|---|
Pleasant View Elementary School PublicPK to 1 | ||
Northeast Hamilton Elementary School PublicPK to 6 | ||
Sunset Heights Elementary School Public2 to 4 | ||
Webster City Middle School Public5 to 8 |
School ratings and boundaries are provided by GreatSchools.org and Pitney Bowes. This information should only be used as a reference. Proximity or boundaries shown here are not a guarantee of enrollment. Please reach out to schools directly to verify all information and enrollment eligibility.
Similar Homes
New listings in 50595


$109,900
- Unavailable
- Bedrooms
- Unavailable
- Bathrooms
- 2,503
- Square Feet
- 0.13
- Acres


Explore Nearby Homes
- Blairsburg Township - Hamilton County Homes for Sale
- Colfax Township - Webster County Homes for Sale
- Freedom Township - Hamilton County Homes for Sale
- Fremont Township - Hamilton County Homes for Sale
- Hamilton Township - Hamilton County Homes for Sale
- Independence Township - Hamilton County Homes for Sale
- Liberty Township - Hamilton County Homes for Sale
- Wall Lake Township - Wright County Homes for Sale
- Washington Township - Webster County Homes for Sale
- Webster Township - Hamilton County Homes for Sale
- Webster Township - Webster County Homes for Sale
- Woolstock Township - Wright County Homes for Sale
- Cass Township - Hamilton County Homes for Sale
- Troy Township - Wright County Homes for Sale
- Newark Township - Webster County Homes for Sale
- Webster City Homes for Sale
- Duncombe Homes for Sale
- Woolstock Homes for Sale
- Kamrar Homes for Sale
- Stanhope Homes for Sale
- Blairsburg Homes for Sale
- Vincent Homes for Sale
- Stratford Homes for Sale
- Jewell Homes for Sale
- Lehigh Homes for Sale
- Williams Homes for Sale
- Fort Dodge Homes for Sale
- Burnside Homes for Sale
- Eagle Grove Homes for Sale
- Dayton Homes for Sale
- 50249 Homes for Sale
- 50599 Homes for Sale
- 50557 Homes for Sale
- 50246 Homes for Sale
- 50532 Homes for Sale
- 50034 Homes for Sale
- 50132 Homes for Sale
- 50594 Homes for Sale
- 50533 Homes for Sale
- 50130 Homes for Sale
- 50530 Homes for Sale
- 50525 Homes for Sale
- 50271 Homes for Sale
- 50071 Homes for Sale
- 50501 Homes for Sale
No guarantee, warranty or representation of any kind is made regarding the completeness or accuracy of any information, descriptions or measurements (including square footage measurements and property condition), such should be independently verified through appropriate means, including, but not limited to, in person inspection and public records, and Compass International Holdings, its subsidiaries, affiliates and independently owned and operated franchisees, and their affiliated agents and associated third parties expressly disclaim any liability in connection therewith. Photos may be virtually staged or digitally enhanced and may not reflect actual property conditions. Offers of compensation are subject to change at the seller's discretion. No financial or legal advice provided. Equal Housing Opportunity.
Listing Courtesy of Abens Realty
Listing information provided in part by the Iowa Association of Realtors for personal, non-commercial use by viewers of this site and may not be reproduced or redistributed. All information is deemed reliable but not guaranteed. Copyright © Iowa Association of Realtors 2026. All rights reserved.
