Sold
Last Sold Price
5 beds3,972 sqft$170/sqft
27 Appling Rd, Stafford, VA 22554
Single FamilyProperty Type
0.28 acresLot Size
1993Year Built
$170/sq ftPrice per sq ft
$187 / quarterHOA Fees

Description

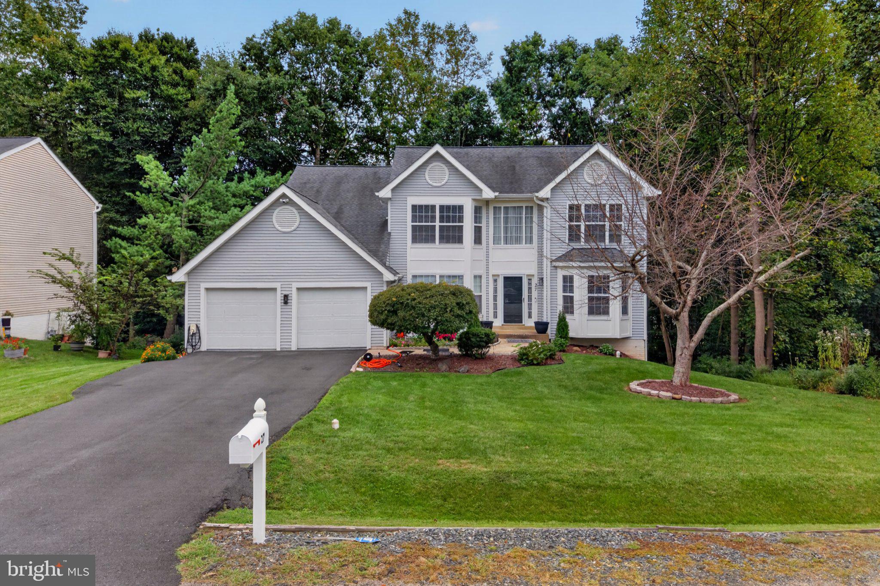
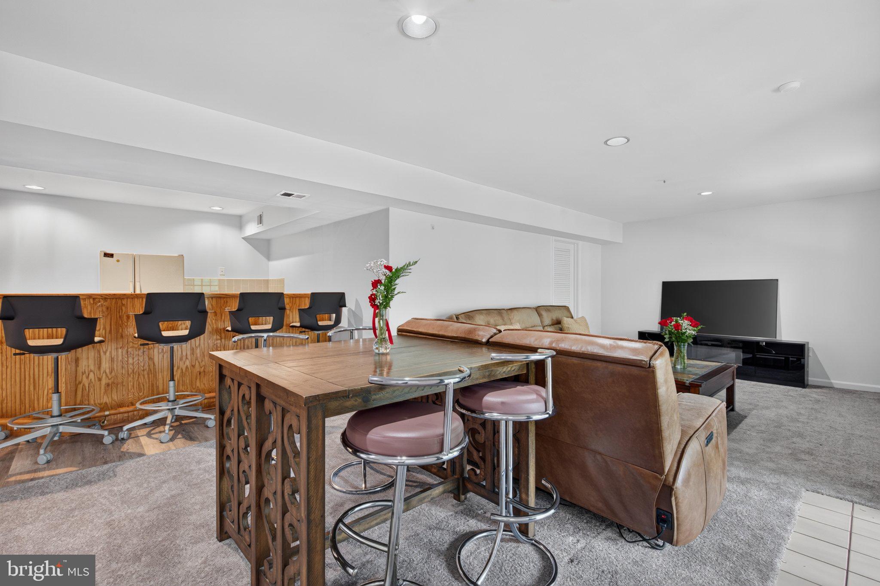
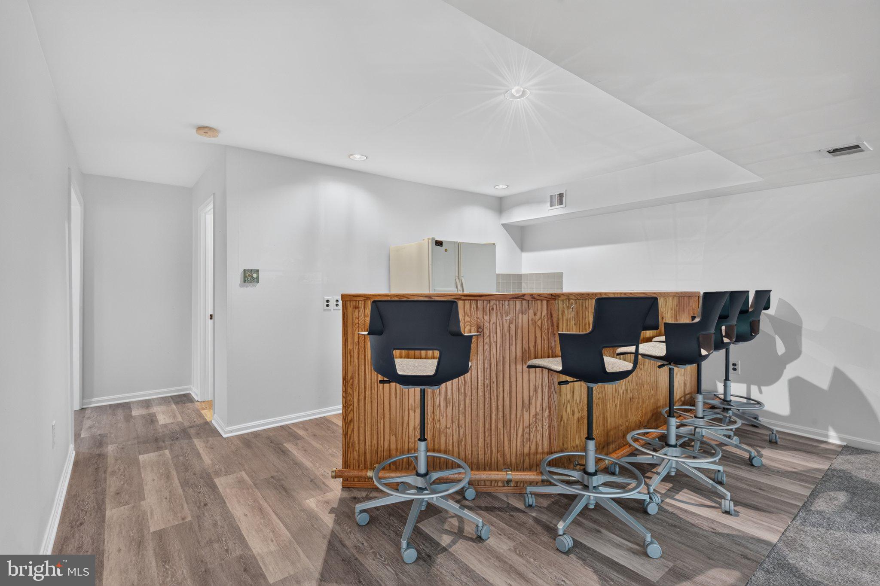
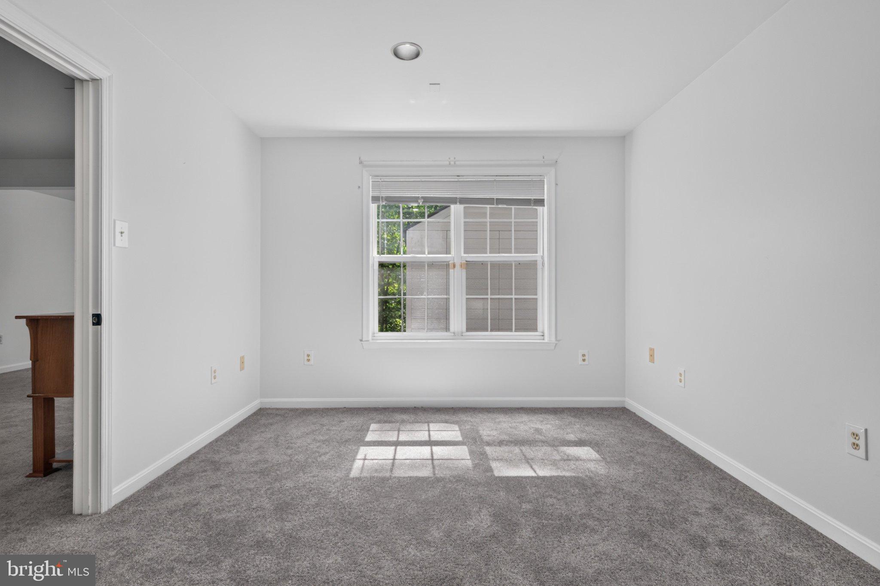
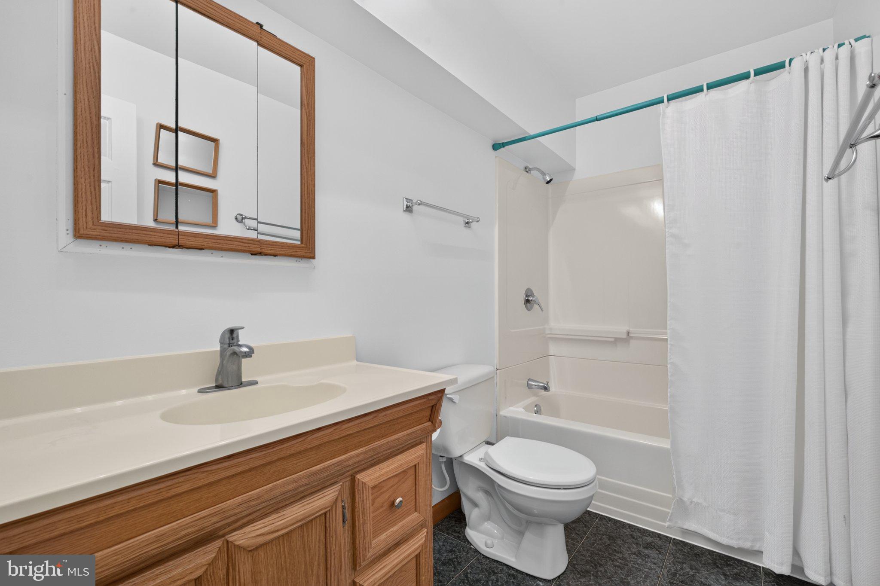
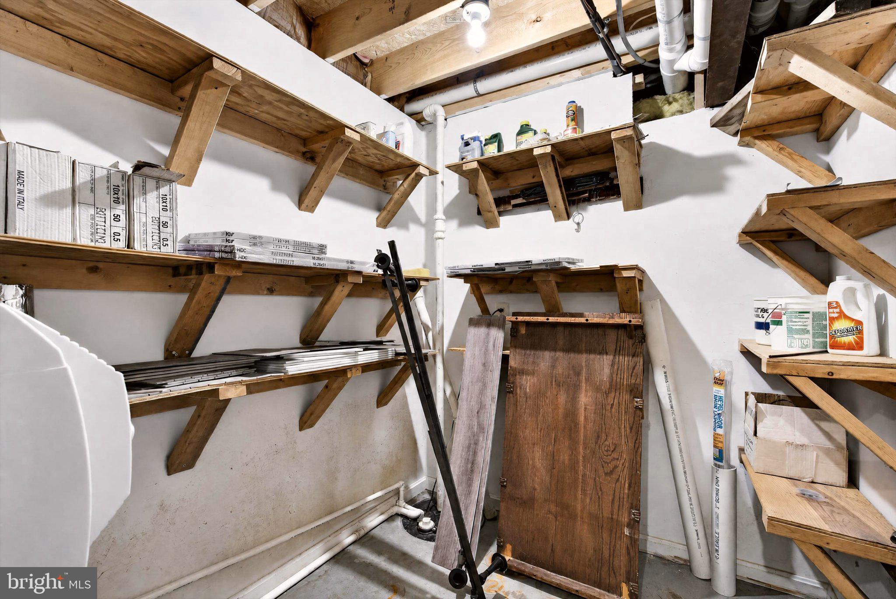
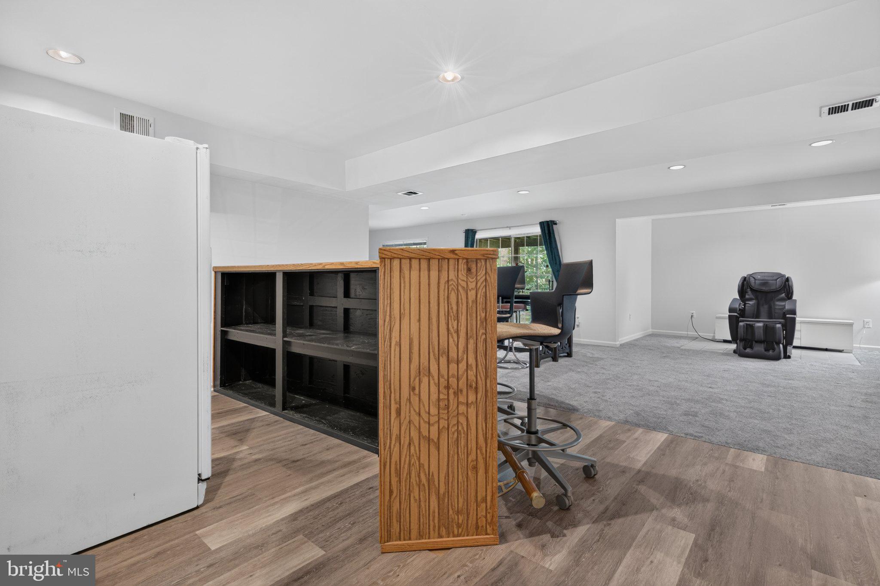
Welcome to this GORGEOUS 3-level colonial, upgraded throughout, & ready for move-in on a quiet culdesac for the children to play. Upgrades include freshly restored hardwood, new carpet throughout, new appliances, new lighting, new quartz counter tops, kitchen back splash, completely remodeled master bath, 2ndary bath, fresh paint, skylight in master replaced, landscaping, shed, an electric car charging station & new flooring in kitchen, family room, & bar in basement... The list goes on & on! Whole...Welcome to this GORGEOUS 3-level colonial, upgraded throughout, & ready for move-in on a quiet culdesac for the children to play. Upgrades include freshly restored hardwood, new carpet throughout, new appliances, new lighting, new quartz counter tops, kitchen back splash, completely remodeled master bath, 2ndary bath, fresh paint, skylight in master replaced, landscaping, shed, an electric car charging station & new flooring in kitchen, family room, & bar in basement... The list goes on & on! Whole house solar panels 100% paid off, so enjoy little to no electric bills from the moment you move in! Spacious basement is perfect for multi-generational families with kithenette, bedroom with walk-in closet, full bath, & 2nd laundry room. Fairly new 3 inch asphalt topper on driveway, roof, gutters, & water heater. Relax on your maintenance free deck under the gazebo enjoying the tranquility of your backyard. This home has it all & in a prime location of Stafford County!
  • Listed by: Elaine Molina 703.296.3488 elainemolinahomes@gmail.com • Samson Properties
Listing closed: 10/03/2025 12:00 AM • Source: BRIGHT, MLS#: VAST2040190

Location

Listing Courtesy of Samson Properties

Sold By LPT Realty, LLC

Add your commute

Payment Calculator

Get preapproved with
OriginPoint Mortgage or Rocket Mortgage1

$3,926 per month

30 year fixed, 6.55% Interest

Principal and Interest

$3,441

Property Taxes

$423

HOA Dues

$62

The Payment Calculator is for illustrative purposes only.

Know your buying power with a preapproval and custom rate in minutes

Rocket Mortgage1

Property Information for 27 Appling Road

Property Details
  • Taxes: $5,071 / year
  • MLS Type: Residential / Fee Simple
  • Tax ID Number: 20S 24 14
  • Ownership: Fee Simple
  • Condo Coop Association: No
  • HOA: Yes
  • Structure Type: Detached
  • Style: Colonial
  • Levels/Stories: 3
  • Waterfront: No
  • Garage: No
  • Subdivision: PARK RIDGE
  • Subdivision: PARK RIDGE (STAFFORD VA)
  • Legal Subdivision: PARK RIDGE
  • Central Air: Yes
  • Basement: Yes
  • Above Grade Finished SQFT: 2,872.00
  • Above Grade Fin SQFT Source: Assessor
  • Below Grade Finished SQFT: 1,100.00
  • Below Grade Fin SQFT Source: Estimated
  • Below Grade Unfinished SQFT: 62.00
  • Below Grade Unfin SQFT Source: Assessor
  • Total Below Grade SQFT: 1,162.00
  • Total Below Grade SQFT Source: Estimated
  • New Construction: No
  • Property Condition: Very Good
Building Information
  • Stories: 3
  • Year Built: 1993
  • Lot Size: 0.28 AC / 12,179 SF
Location
Location
  • In City Limits: No
  • School District Name: STAFFORD COUNTY PUBLIC SCHOOLS
  • School District County ID: 121139497596
  • SchoolDistrictSource: Listing Agent
  • County: STAFFORD
Waterfront / Water Access
  • Water View: No
  • Water Access: No
  • Water Oriented: No
  • Navigable Water: No
  • Tidal Water: No
  • Riparian Rights Y/N: No
Association / Community Info
  • Senior Community: No
  • Type of Condo: Home Owner Association
Taxes and Assessment
  • Tax Year: 2024
  • Tax Assessed Value: $559,300
  • Year Assessed: 2024
  • County Tax: $4,998
  • Improvement Assessed Value: $404,300
  • City Town Tax: $0
  • Land Assessed Value: $155,000
  • Clean Green Assessed: No
  • Section: 24
  • Zoning: R1
  • Tax Lot: 14
  • School Tax: $0
  • Tax Page Number: P029
  • Automatically Update Tax Values Y/N: No
Rooms
Main
  • # Bedrooms Count Main Level: 0
  • # Bathrooms Count Main Level: 1
  • # Bathrooms Full Main Level: 0
  • # Bathrooms Half Main Level: 1
All Upper Levels
  • # Bedrooms Count All Upper Levels: 4
  • # Bathrooms Count All Upper Levels: 2
  • # Bathrooms Full All Upper Levels: 2
  • # Bathrooms Half All Upper Levels: 0
Upper Level 1
  • # Bedrooms Count Upper Level: 4
  • # Bathrooms Count Upper Level: 2
  • # Bathrooms Full Upper Level: 2
  • # Bathrooms Half Upper Level: 0
All Lower Levels
  • # Bedrooms All Lower Levels: 1
  • # Bathrooms All Lower Levels: 1
  • # Bathrooms Full All Lower Levels: 1
  • # Bathrooms Half All Lower Levels: 0
Lower Level 1
  • # Bedrooms Lower Level: 1
  • # Bathrooms Lower Level: 1
  • # Bathrooms Full Lower Level: 1
  • # Bathrooms Half Lower Level: 0
Rooms
  • Room List: Living Room, Dining Room, Primary Bedroom, Bedroom 2, Bedroom 3, Bedroom 4, Bedroom 5, Kitchen, Family Room, Foyer, Breakfast Room, Laundry, Mud Room, Other, Recreation Room, Bathroom 2, Bathroom 3, Primary Bathroom, Half Bath
  • Stories: Lower 1, Main, Upper 1
Rooms Information
Room 1
  • Room Type: Dining Room
  • Room Level: Main
  • Room Exists: Yes
Room 2
  • Room Type: Family Room
  • Room Level: Main
  • Room Exists: Yes
Room 3
  • Room Type: Foyer
  • Room Level: Main
  • Room Exists: Yes
Room 4
  • Room Type: Kitchen
  • Room Level: Main
  • Room Exists: Yes
Room 5
  • Room Type: Laundry
  • Room Level: Main
  • Room Exists: Yes
Room 6
  • Room Type: Living Room
  • Room Level: Main
  • Room Exists: Yes
Room 7
  • Room Type: Breakfast Room
  • Room Level: Main
  • Room Exists: Yes
Room 8
  • Room Type: Bathroom 2
  • Room Level: Upper 1
  • Room Exists: Yes
Room 9
  • Room Type: Bedroom 2
  • Room Level: Upper 1
  • Room Exists: Yes
Room 10
  • Room Type: Bedroom 3
  • Room Level: Upper 1
  • Room Exists: Yes
Room 11
  • Room Type: Bedroom 4
  • Room Level: Upper 1
  • Room Exists: Yes
Room 12
  • Room Type: Primary Bedroom
  • Room Level: Upper 1
  • Room Exists: Yes
Room 13
  • Room Type: Primary Bathroom
  • Room Level: Upper 1
  • Room Exists: Yes
Room 14
  • Room Type: Bathroom 3
  • Room Level: Lower 1
  • Room Exists: Yes
Room 15
  • Room Type: Bedroom 5
  • Room Level: Lower 1
  • Room Exists: Yes
Room 16
  • Room Type: Laundry
  • Room Level: Lower 1
  • Room Exists: Yes
Room 17
  • Room Type: Recreation Room
  • Room Level: Lower 1
  • Room Exists: Yes
Room 18
  • Room Type: Other
  • Room Level: Lower 1
  • Room Exists: Yes
Room 19
  • Room Type: Half Bath
  • Room Level: Main
  • Room Exists: Yes
Room 20
  • Room Type: Mud Room
  • Room Level: Main
  • Room Exists: Yes
Building Info
Building Info
  • Total Finished SQFT: 3,972.00
  • Total Finished SQFT Source: Estimated
  • Tax Total Finished SQFT: 2,872.00
  • Total SQFT: 4,034.00
  • Total SQFT Source: Estimated
  • Construction Materials: Vinyl Siding
  • Wall and Ceiling Types: Cathedral Ceilings, Dry Wall
  • Flooring Type: Carpet, Hardwood, Vinyl
  • Basement Type: Connecting Stairway, Rear Entrance, Sump Pump, Fully Finished, Walkout Level, Interior Access, Space For Rooms, Windows
  • Foundation Details: Concrete Perimeter
  • Room and Floor: Bathrooms Half-Main Level-1, Bedrooms-Upper Level 1-1, Bedrooms-Upper Level 1-2, Bedrooms-Upper Level 1-3, Bedrooms-Upper Level 1-4, Bedrooms-Lower Level 1-1, Bathrooms Full-Upper Level 1-1, Bathrooms Full-Upper Level 1-2, Bathrooms Full-Lower Level 1-1
  • # Bathrooms Full: 3
  • # Bathrooms Half: 1
  • Other Structure: Garage(s), Shed
Lot / Land Information
  • Lot Size Source: Assessor
  • Parcel ID: 16903145
Parking
Parking
  • Type Of Parking: Off Street
  • Parking Features: Asphalt Driveway
Interior Features
Interior Features
  • Interior Features: Kitchen - Gourmet, Breakfast Area, Kitchen - Table Space, Dining Area, Primary Bath(s), Upgraded Countertops, Wet/Dry Bar, Bar, Attic/House Fan, Bathroom - Soaking Tub, Bathroom - Walk-In Shower, Built-Ins, Carpet, Cedar Closet(s), Ceiling Fan(s), Chair Railings, Crown Moldings, Family Room Off Kitchen, Floor Plan - Open, Kitchen - Eat-In, Kitchen - Island, Pantry, Skylight(s), Walk-in Closet(s), Window Treatments, Wood Floors
  • Fireplace: No
  • Appliances: Dishwasher, Disposal, Dryer, Exhaust Fan, Microwave, Oven/Range - Electric, Refrigerator, Stove, Washer
  • Accessibility Features: None
  • Window Features: Bay/Bow
  • Laundry Type: Main Floor
Exterior Features
Exterior Features
  • Outdoor Living Structures: Deck(s)
  • Pool: No Pool
Utilities
Utilities
  • Utilities: Natural Gas Available, Water Available, Electric Available
  • Heating: Yes
  • Cooling Type: Ceiling Fan(s), Central A/C
  • Cooling Fuel: Electric
  • Heating Type: Forced Air, Central
  • Heating Fuel: Natural Gas
  • Hot Water: Natural Gas
  • Water Source: Public
  • Sewer Septic: Public Sewer
Confidential Data
Listing Office
  • List Agent AOR: Fredericksburg Area Association of REALTORS

Property History for 27 Appling Road

DateEvent & SourcePriceAppreciation
Oct 3, 2025

Closed

BRIGHT #VAST2040190

$677,000
Oct 1, 2025

Closed (Public Record)

Public Record #1915873073

$677,000

+8.4% / yr

Sep 4, 2025

Pending

BRIGHT #VAST2040190

DateEvent & SourcePrice
10/03/2025

Closed

BRIGHT #VAST2040190

$677,000
10/01/2025

Closed (Public Record)

Public Record #1915873073

$677,000

+8.4% / yr

09/04/2025

Pending

BRIGHT #VAST2040190

For completeness, we often displays two records for one sale: the MLS record and the public record.

Public Records for 27 Appling Road

Taxable ValueLand$155,000Additions$404,300Total$559,300
Tax Record2025$5,609 ($467 / month)
Home Facts
Beds4Baths3.5Total Finished SqFt4,172 SqFtAbove Grade Finished SqFt2,872 SqFtFinished Basement SqFt1,300 SqFtStories2Lot Size12,179 SqFtStyleSingle Family ResidenceYear Built1993ZoningR1- SUBURB RECountySTAFFORDAPN20S-24-14Fireplace TypeHas Fireplace

Schools near 27 Appling Road

This home is within Stafford County Public Schools.
Rating
School
Type
Grades
Distance
Public - K to 5
Public - 6 to 8
Public - 9 to 12
Private - K to 5
Rating
School
Distance
Garrisonville Elementary School
PublicK to 5

Rodney E. Thompson Middle School
Public6 to 8

North Stafford High School
Public9 to 12

The Merit School
PrivateK to 5

School ratings and boundaries are provided by GreatSchools.org and Pitney Bowes. This information should only be used as a reference. Proximity or boundaries shown here are not a guarantee of enrollment. Please reach out to schools directly to verify all information and enrollment eligibility.

Similar Homes

New listings in 22554

$499,900 | 2019 Farragut Drive, Stafford, VA 22554
1/79
Open: 8/29 12:00PM - 03:00PMNew

$499,900

3
Bedrooms
1,785
Square Feet
0.29
Acres
$574,000 | 2018 Schooner Drive, Stafford, VA 22554
1/48
New

$574,000

4
Bedrooms
3,585
Square Feet
0.44
Acres
$499,000 | 22 Francis Court, Stafford, VA 22554
1/36
Open: 8/29 12:00PM - 02:00PMNew

$499,000

4
Bedrooms
2,124
Square Feet
0.28
Acres
$480,000 | 6 Craftsman Court, Stafford, VA 22554
1/51
Virtual TourNew

$480,000

3
Bedrooms
1,715
Square Feet
0.3
Acres
$585,900 | 1 Bells Ridge Drive, Stafford, VA 22554
1/37
New

$585,900

4
Bedrooms
2,496
Square Feet
0.21
Acres
$775,000 | 270 Telegraph Road, Stafford, VA 22554
1/44
New

$775,000

5
Bedrooms
5,456
Square Feet
1.48
Acres
$810,000 | 5 Hollycrest Place, Stafford, VA 22554
Coming Soon

$810,000

5
Bedrooms
4,202
Square Feet
0.23
Acres
$549,900 | 439 Foxglove Way, Unit 103, Stafford, VA 22554
1/42
New

$549,900

4
Bedrooms
2,220
Square Feet
0.25
Acres
$524,900 | 2026 Admiral Drive, Stafford, VA 22554
1/74
Coming SoonOpen: 9/5 12:00PM - 03:00PM

$524,900

3
Bedrooms
2,008
Square Feet
0.30
Acres

Nearby home values

AddressSold priceBedsBathsSqftLot (Sqft)
This home: 27 Appling Road, Stafford, VA 22554
$677,000
5
3,972
12,179
4
2,601
12,179
4
2,700
24,463
4
2,794
12,179
$385,000
4
2,362
18,256
$491,000
5
2,972
12,907

No guarantee, warranty or representation of any kind is made regarding the completeness or accuracy of any information, descriptions or measurements (including square footage measurements and property condition), such should be independently verified through appropriate means, including, but not limited to, in person inspection and public records, and Compass International Holdings, its subsidiaries, affiliates and independently owned and operated franchisees, and their affiliated agents and associated third parties expressly disclaim any liability in connection therewith. Photos may be virtually staged or digitally enhanced and may not reflect actual property conditions. Offers of compensation are subject to change at the seller's discretion. No financial or legal advice provided. Equal Housing Opportunity.

Listing Courtesy of Samson Properties

© 2026 Bright MLS. All rights reserved. All information is deemed reliable, but accuracy is not guaranteed. Listing information is from various brokers who participate in IDX and not all listings may be visible on the site. The property information being provided is for the consumer’s personal, non-commercial use and may not be used for any purpose other than to identify prospective properties consumers may be interested in purchasing. Data last updated on 10/03/2025 11:21 PM