27 Beaverwood Road


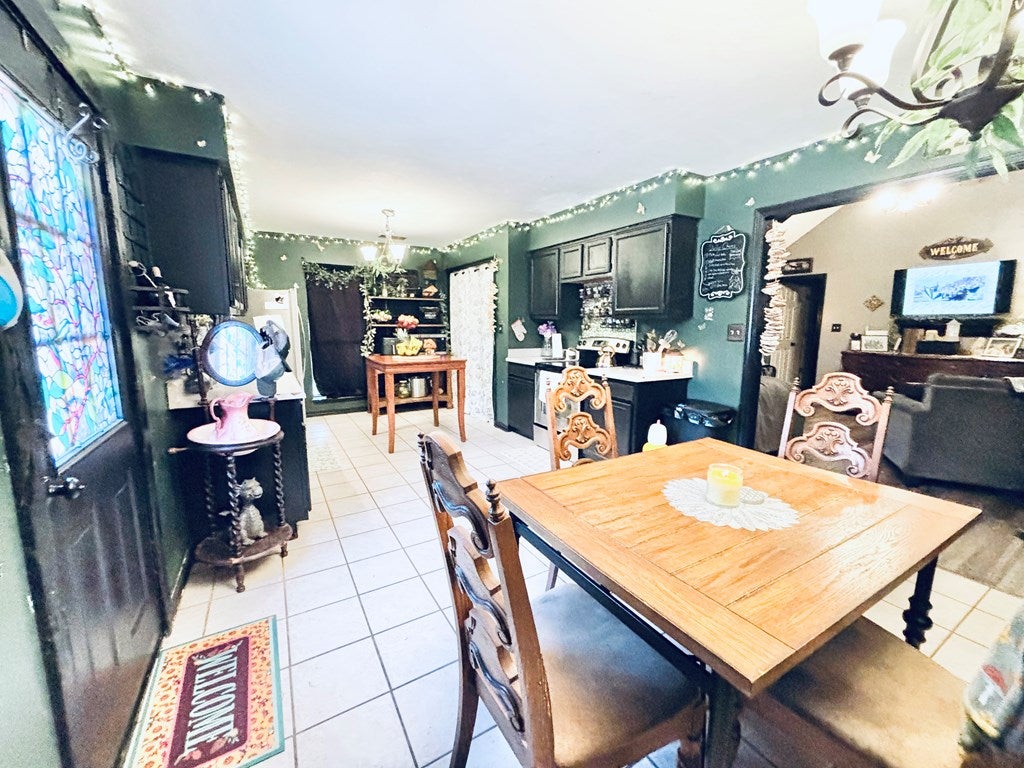
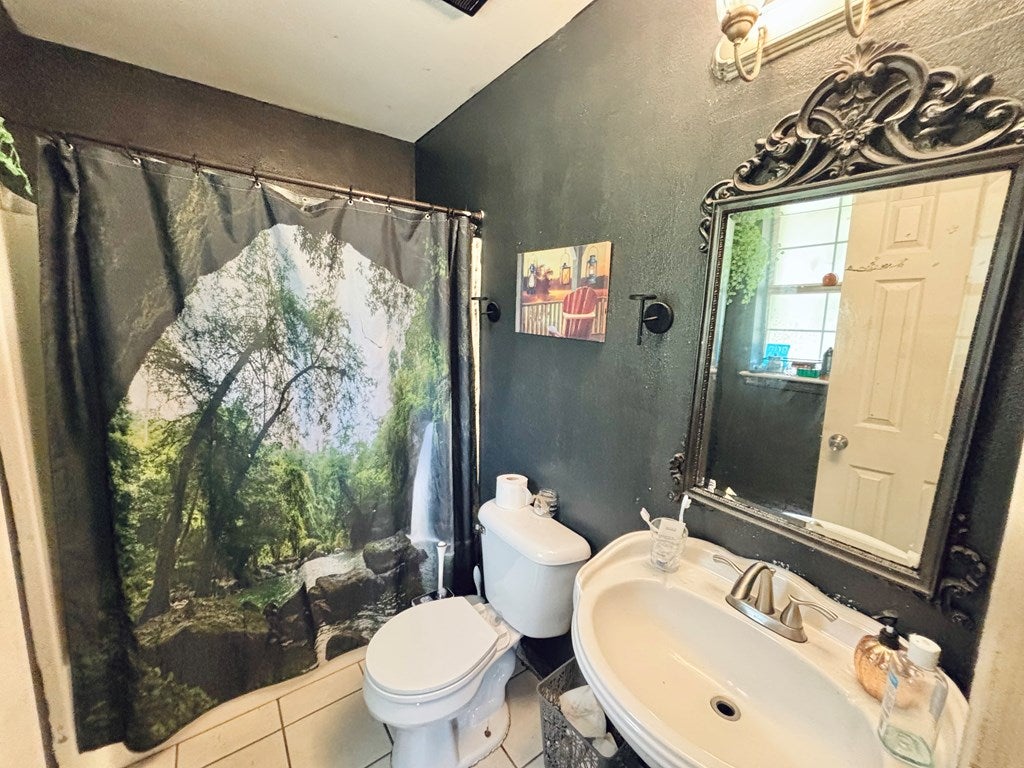


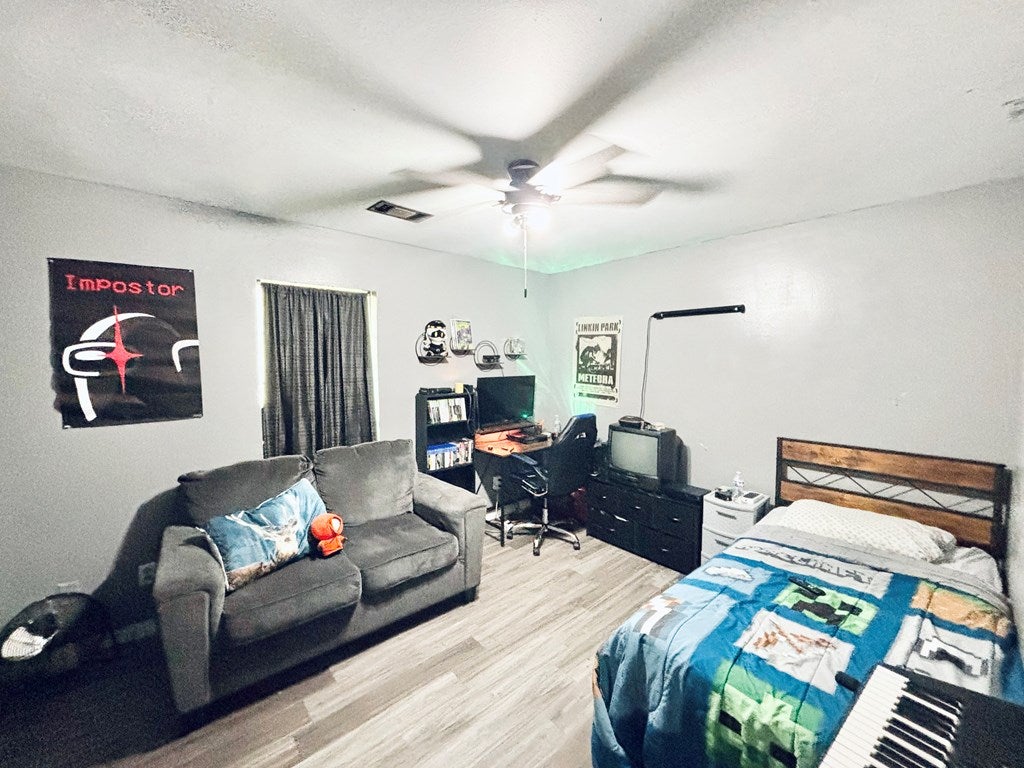
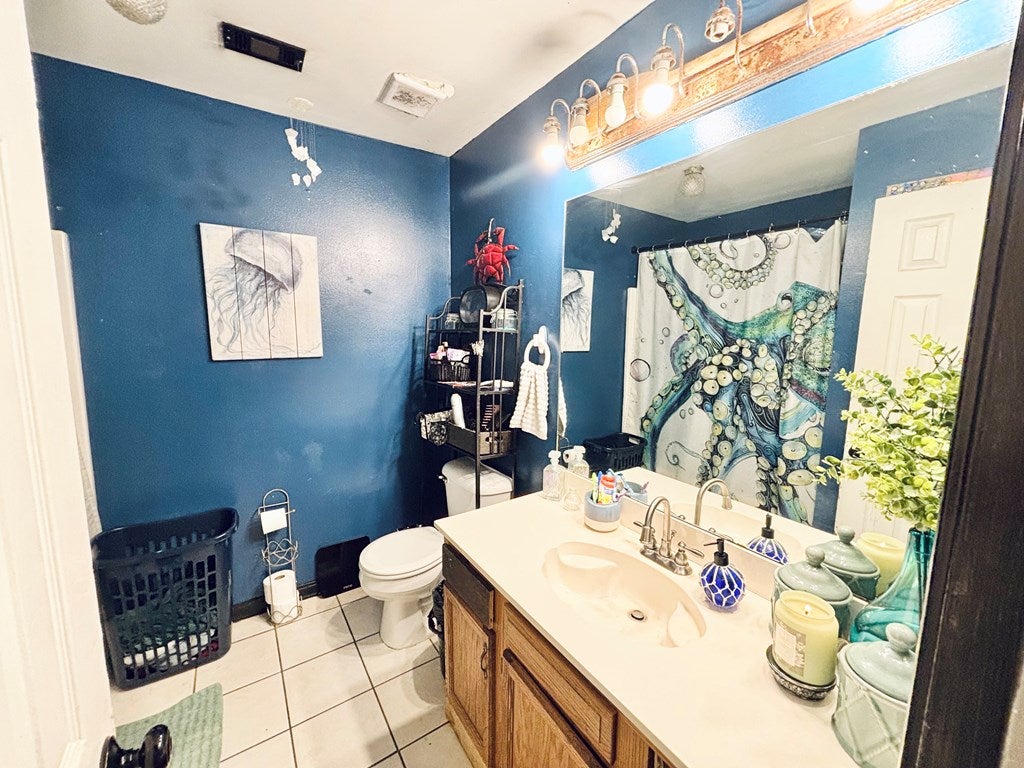

Description
- Listed by: Grace Templet 601.916.7251 grace@templetrealty.com Brokerage DRE #21069 • Templet Realty, LLC

Location
Payment Calculator
$973 per month
30 year fixed, 7.03% Interest
$907
$66
$0
Know your buying power with a preapproval and custom rate in minutes
 1
1Property Information for 27 Beaverwood Road
- MLS Type: Residential
- County: Pearl River County
- Subdivision Name: Beaverwood
- Has Waterfront: No
- Year Built: 1999
- Lot Size: 1.00 AC / 43,560 SF
- Carrier Route: R022
- Directions: Old Kiln Road to Beaverwood Road. Home on left..
- Latitude: 30.529981
- Longitude: -89.565891
- Map Coordinate: -89.5658828, 30.529956
- MLS Area Major: 3-S of Mc Neil Henleyfield-NOT in Picayune City Lim
- Association: No
- Parcel Number: 6166140000000208
- Elementary School District: PRC
- High School District: PRC
- Middle Or Junior School District: PRC
- Carport: No
- Virtual Tour URL Unbranded: http://tour.usamls.net/27-Beaverwood-Rd-Picayune-MS-39466/unbranded
- Lot Size Acres: 1.0
- Lot Size Area: 1.0
- Lot Size Square Feet: 43560.0
- Lot Size Units: Acres
- Road Frontage Type: County Road
- Building Area Source: Assessor
- Building Area Total: 1488.0
- Building Area Units: Square Feet
- Living Area: 1391.0
- Living Area Source: Assessor
- Living Area Units: Square Feet
- New Construction: No
- Property Type: Residential
- Year Built: 1999
- Construction Materials: Brick
- Foundation Details: Slab
- Levels: One
- Farm Land Area Units: Square Feet
- Sewer: Septic Tank
- Patio And Porch Features: Patio, Porch
- Appliances: Electric Water Heater, Dishwasher, Electric Range
- Has Basement: No
- Full Bathrooms: 2
- Total Bathrooms: 2
- Total Bedrooms: 3
- Cooling: Central Air
- Has Cooling: Yes
- Heating: Central
- Has Heating: Yes
- Has Fireplace: Yes
- Flooring: Carpet, Tile
- Total Rooms: 7
- Water Heater: Electric
Property History for 27 Beaverwood Road
| Date | Event & Source | Price | Appreciation |
|---|---|---|---|
| Sep 8, 2026 | Price Change Pearl River County BOR #189189 | $169,900 | — |
| Aug 3, 2026 | Listed (Active) Pearl River County BOR #189189 | $179,000 | — |
| Sep 30, 2013 | Sold GCAOR MLS #3266324 | — | |
| Aug 7, 2013 | Contract Signed GCAOR MLS #3266324 | — | |
| Jul 15, 2013 | Listed (Active) GCAOR MLS #3266324 | $67,500 | — |
| Date | Event & Source | Price |
|---|---|---|
| 09/08/2026 | Price Change Pearl River County BOR #189189 | $169,900 |
| 08/03/2026 | Listed (Active) Pearl River County BOR #189189 | $179,000 |
| 09/30/2013 | Sold GCAOR MLS #3266324 | — |
| 08/07/2013 | Contract Signed GCAOR MLS #3266324 | — |
| 07/15/2013 | Listed (Active) GCAOR MLS #3266324 | $67,500 |
For completeness, we often displays two records for one sale: the MLS record and the public record.
Public Records for 27 Beaverwood Road
Schools near 27 Beaverwood Road
Rating | School | Type | Grades | Distance |
|---|---|---|---|---|
| Public - | PK to 5 | |||
| Public - | 6 to 8 | |||
| Public - | 9 to 12 | |||
| Public - | 6 to 12 |
Rating | School | Distance |
|---|---|---|
Pearl River Central Upper Elementary School PublicPK to 5 | ||
Pearl River Central Junior High School Public6 to 8 | ||
Pearl River Central High School Public9 to 12 | ||
PRC ENDEAVOR School Public6 to 12 |
School ratings and boundaries are provided by GreatSchools.org and Pitney Bowes. This information should only be used as a reference. Proximity or boundaries shown here are not a guarantee of enrollment. Please reach out to schools directly to verify all information and enrollment eligibility.
Similar Homes
New listings in 39466


$181,500
- Unavailable
- Bedrooms
- Unavailable
- Bathrooms
- Unavailable
- Square Feet
- 14.6
- Acres


Explore Nearby Homes
- Hide-A-Way Lake Homes for Sale
- Nicholson Homes for Sale
- Magnolia Forest Homes for Sale
- Rio Homes for Sale
- Shoreline Park Homes for Sale
- Northwood Village Homes for Sale
- Bayside Park Homes for Sale
- Cross Gates Homes for Sale
- Lake Village Homes for Sale
- North Forest Homes for Sale
- Money Hill Homes for Sale
- Hillcrest Country Club Homes for Sale
- Belair Homes for Sale
- Waveland Terrace Homes for Sale
- Downtown Slidell Homes for Sale
- Picayune Homes for Sale
- Perkinston Homes for Sale
- Kiln Homes for Sale
- Pearl River Homes for Sale
- Carriere Homes for Sale
- Talisheek Homes for Sale
- Sun Homes for Sale
- Bay St. Louis Homes for Sale
- Bush Homes for Sale
- Diamondhead Homes for Sale
- Waveland Homes for Sale
- Slidell Homes for Sale
- Bogalusa Homes for Sale
- Pearlington Homes for Sale
- Stennis Space Center Homes for Sale
- 39522 Homes for Sale
- 70452 Homes for Sale
- 70431 Homes for Sale
- 70427 Homes for Sale
- 39573 Homes for Sale
- 39556 Homes for Sale
- 39529 Homes for Sale
- 39426 Homes for Sale
- 70461 Homes for Sale
- 70463 Homes for Sale
- 39470 Homes for Sale
- 39520 Homes for Sale
- 70464 Homes for Sale
- 70420 Homes for Sale
- 39525 Homes for Sale
No guarantee, warranty or representation of any kind is made regarding the completeness or accuracy of any information, descriptions or measurements (including square footage measurements and property condition), such should be independently verified through appropriate means, including, but not limited to, in person inspection and public records, and Compass International Holdings, its subsidiaries, affiliates and independently owned and operated franchisees, and their affiliated agents and associated third parties expressly disclaim any liability in connection therewith. Photos may be virtually staged or digitally enhanced and may not reflect actual property conditions. Offers of compensation are subject to change at the seller's discretion. No financial or legal advice provided. Equal Housing Opportunity.
Listing Courtesy of Templet Realty, LLC
All data is obtained from various sources and may not have been verified by broker or Pearl River County Board of REALTORS®. All information should be independently reviewed and verified for accuracy. Properties may or may not be listed by the office/agent presenting the information. Listing information is provided for consumers' personal, non-commercial use, solely to identify potential properties for potential purchase; all other use is strictly prohibited and may violate relevant federal and state law. Information deemed reliable but not guaranteed. Copyright ©2026 Pearl River County Board of REALTORS®. All Rights Reserved.
