27 Castle Road


Description
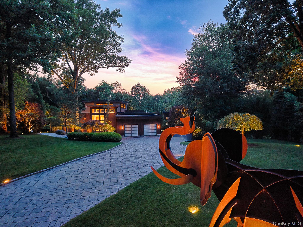
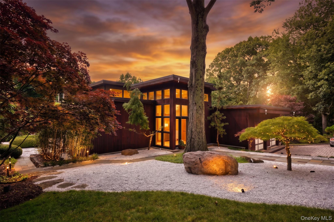
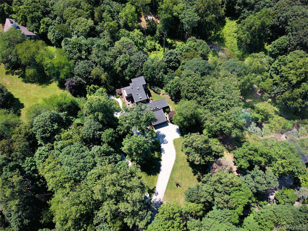
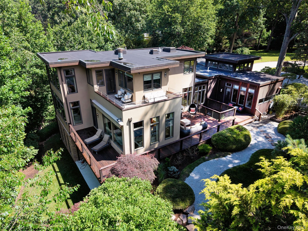
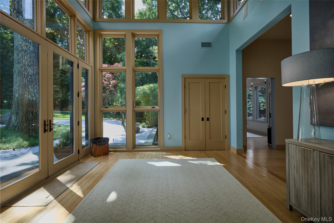
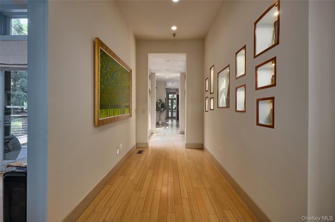
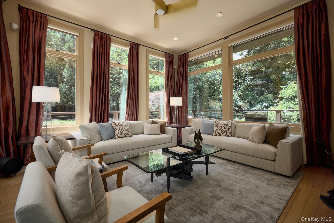
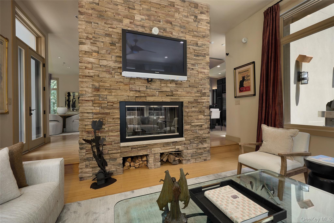
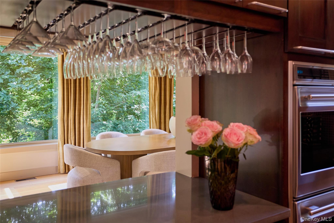
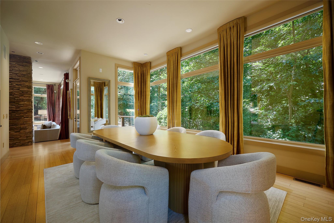
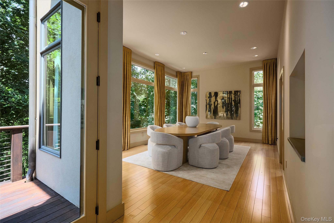
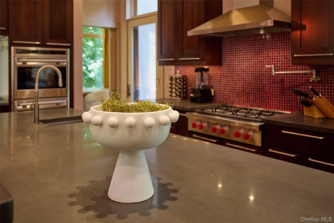
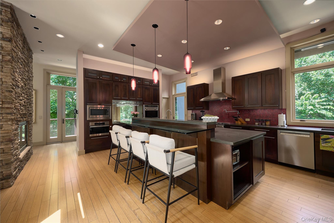
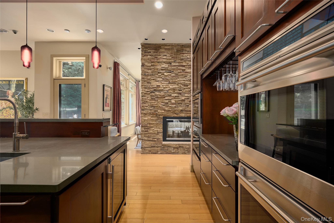
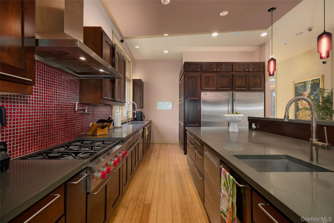
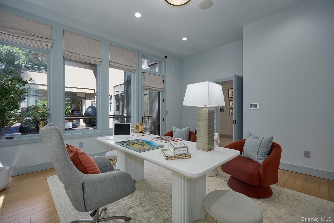
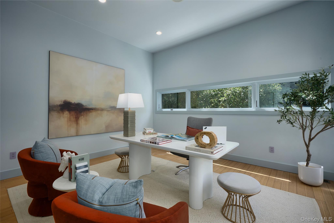
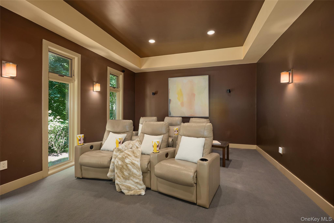
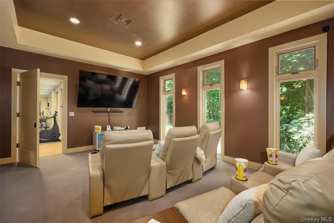
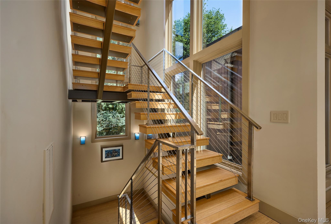
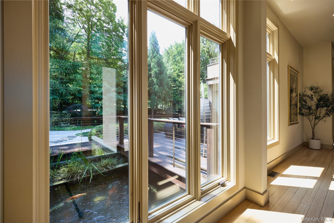
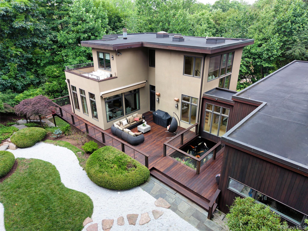
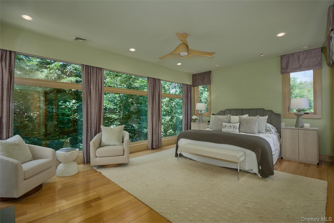
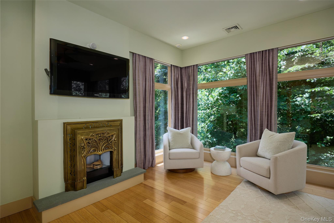
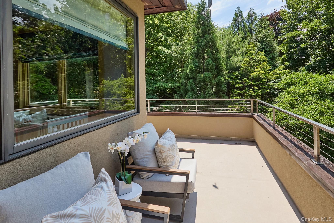
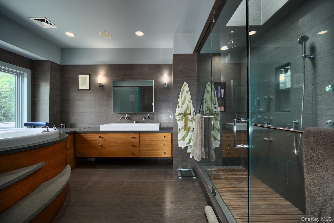
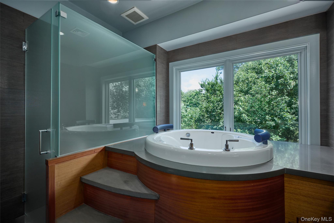
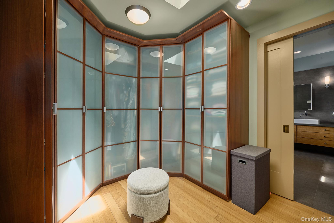
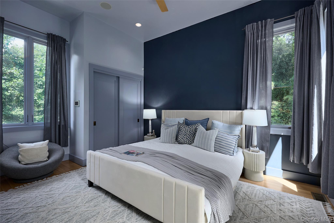
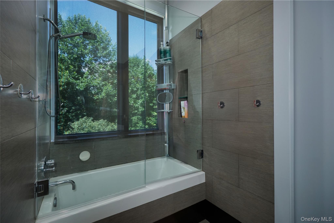
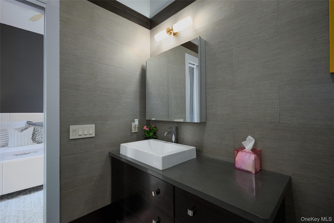
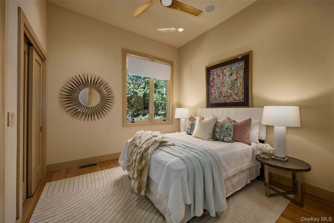
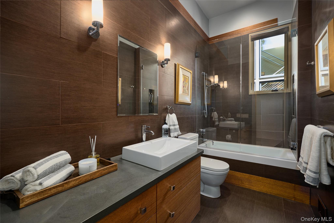
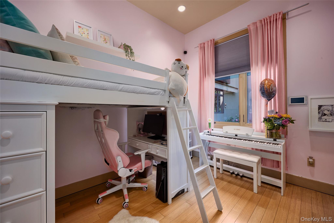
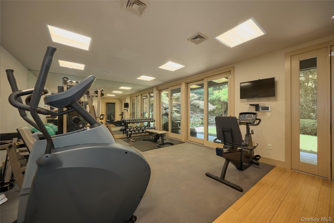
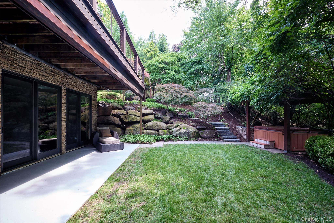
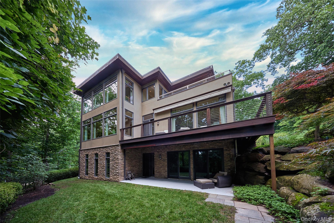
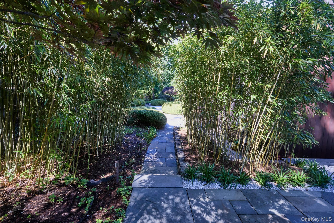
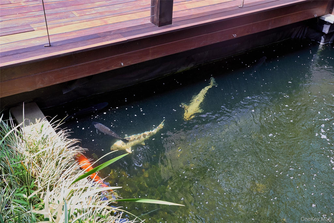
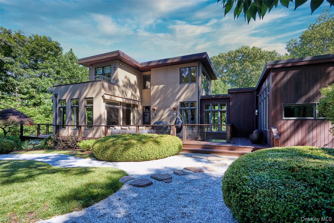
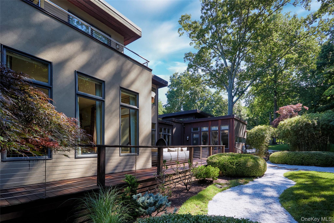
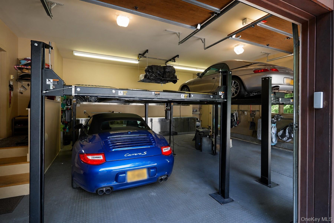
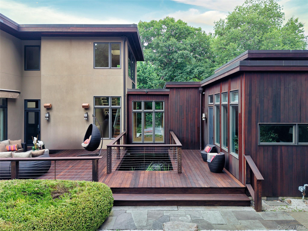
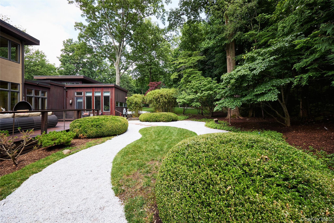
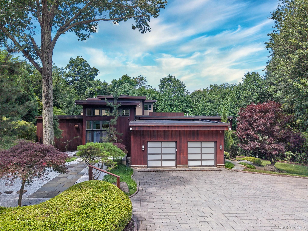
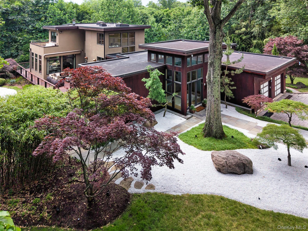
KoiHaus' defining engineering feature is its split-foundation design. Technically it is two independent structures joined by a dramatic glass-and-steel bridge. Beneath this bridge flows a continuous, sprawling koi pond that meanders under and around the house. From almost any vantage point, residents can look out to watch Nishikigoi—the "living jewels" of Japan—swimming gracefully in their natural habitat. In Japanese philosophy, the koi represents perseverance, strength, harmony, and transformation. Spanning approximately 5,800 sqft of meticulously planned living space, the estate balances Grand-Scale entertaining with intimate comfort: 1) Main & Upper Levels (3,700 sqft): Features a massive chef’s kitchen with a vast walk-in pantry, a dining room perfectly positioned for sunset views, and bamboo flooring throughout. 2) Walk-Out Lower Level (2,000 sqft): This level is above-grade on two sides, large fitness room with a wall of windows (could function as another den), home theater, wet bar room and full bath. A hot tub is conviently located outside its back doors. 3) The Annex: A 1,000 sqft semi-finished space w/climate control offers endless options. Currently used as a practice room for the band! 6,800sf total. Property Specifications: Total sqft: 5,800 + 1,000sqft in the annex. Bedrooms, 4 (possible 6 to 7). Baths, 4. Outdoor living, 1,500sqft of premium IPE decking. Garage: 2 car with dual lifts to accommodate 4 vehicles. Climate Control: full zone heating and central air conditioning throughout. The structure was designed by the acclaimed bi-coastal architect Brian Spence, AIA (NYC & LA), and the landscape was designed by renowned Japanese garden expert Asher Browne. While KoiHaus feels like a world unto itself, it is remarkably connected. Located near the historic Hudson Riverfront village of Piermont, it offers from five-star dining, local marinas, vibrant farmers markets, and a pristine 700-acre state park. Commuting is effortlessly simple: it is a mere 6 minutes to the Mario Cuomo Bridge (connecting to Metro-North for a straight shot into Grand Central) and just 15 minutes to the George Washington Bridge into Manhattan. For the connoisseur of art, architecture, and mindful living, it becomes instantly clear upon arrival: KoiHaus. Nothing Compares.
- Listed by: Richard W Ellis 845.353.4250 richard.ellis@ellissothebysrealty.com • Ellis Sotheby's Intl Realty

Location
Payment Calculator
$24,308 per month
30 year fixed, 7.03% Interest
$21,327
$2,980
$0
Know your buying power with a preapproval and custom rate in minutes
 1
1Property Information for 27 Castle Road
- Taxes: $35,765 / year
- MLS Type: Single Family
- County: Rockland County
- City/Township: Orangetown
- View: Trees/Woods
- Architectural Style: Mid-Century Modern
- Garage Spaces: 4
- Waterfront: No
- Year Built: 2006
- Lot Size: 3.16 AC / 137,650 SF
- Village: Piermont
- Senior Community YN: No
- Property Attached: No
- Structure Type: Detached
- State Or Province: NY
- School District: South Orangetown
- Elementary School District: South Orangetown
- Elementary School: William O Schaefer Elementary School
- Middle Or Junior School District: South Orangetown
- Middle Or Junior School: South Orangetown Middle School
- High School District: South Orangetown
- High School: Tappan Zee High School
- Lease Considered: No
- Building Units Total: 1
- Parcel Number: 392489-075-013-0001-004-002-0000
- Tax Assessed Value: $500,400.00
- Tax Source: Municipality
- Tax Year: 2025
- Association: No
- Amenities: 1st Floor Bedrm, Bath, Chefs Kitchen, Deck, Dry Bar, Eat in Kitchen, Electric, Entrance Foyer, First Floor Full Bath, Formal Dining, Garden, High Ceilings, Kitchen Island, Mid-Century Modern, Pantry, Patio, Porch, Primary Bathroom, Public, Soaking Tub, Stone Counters, Storage, Trees/Woods, Wall of Windows, Washer/Dryer Hookup, Wood, Wood Burning
- Interior Features: First Floor Bedroom, First Floor Full Bath, Chefs Kitchen, Dry Bar, Eat-in Kitchen, Entrance Foyer, Formal Dining, High Ceilings, Kitchen Island, Pantry, Primary Bathroom, Soaking Tub, Stone Counters, Storage, Washer/Dryer Hookup
- Appliances: Dishwasher, Dryer, Oven, Range, Refrigerator, Washer
- Total Rooms: 14
- Basement: See Remarks, Walk-Out Access
- Attic Description: None
- Fireplace: Yes
- Fireplaces Total: 2
- Fireplace Features: Electric, Wood Burning
- Location Amenities: Walk Out Basement, 1st Fl Master Bedroom, Chef's Kitchen, Eat in Kitchen, Entry Foyer, Foyer, Formal Dining Room, High Ceilings, Island Kitchen, Pantry, Soacking Tub, Storage, WD Hookup, Garden, Privacy, Brownstone, Scenic View, Deck, Patio, Porch, Wall of Windows
- Spa Features: Bath
- Spa: No
- Window Features: Wall of Windows
- Flooring: Wood
- Living Area: 3800
- Basement: Yes
- Exterior Features: Garden
- Exterior Property Features: Garden, Deck, Patio, Porch, Attached, Garage, Wall of Windows, Landscaped, Near Golf Course, Part Wooded, Private, See Remarks, Stone/Brick Wall, Views, Wooded
- Elevation Certificate: No
- Patio And Porch Features: Deck, Patio, Porch
- Construction Materials: Stone, Stucco, Wood Siding
- Pool Private: No
- Lot Features: Garden, Landscaped, Near Golf Course, Part Wooded, Private, See Remarks, Stone/Brick Wall, Views, Wooded
- Site Features: Garden, Landscaped, Near Golf Course, Part Wooded, Private, See Remarks, Stone/Brick Wall, Views, Wooded
- Building Area Units: Square Feet
- Parking Features: Attached, Garage
- Parking Total: 4.00
- Garage: Yes
- Carport: No
- Cooling: Central Air
- Heating: Hot Water, Steam
- Heat Fuel Type: Hot Water, Steam
- Sewer: Septic Tank
- Water Source: Public
- Utilities: Electricity Connected, Natural Gas Connected, Water Connected
- Green Features: Wall of Windows, Dishwasher, Dryer, Oven, Range, Refrigerator, Washer, Hot Water, Steam, Garden
- Down Payment Resource: No
Property History for 27 Castle Road
| Date | Event & Source | Price | Appreciation |
|---|---|---|---|
| Sep 25, 2026 | Price Change ONEKEY #1017797 | $3,995,000 | — |
| Jul 13, 2026 | Listed (Active) ONEKEY #1017797 | $4,195,000 | — |
| Date | Event & Source | Price |
|---|---|---|
| 09/25/2026 | Price Change ONEKEY #1017797 | $3,995,000 |
| 07/13/2026 | Listed (Active) ONEKEY #1017797 | $4,195,000 |
For completeness, we often displays two records for one sale: the MLS record and the public record.
Public Records for 27 Castle Road
Schools near 27 Castle Road
Rating | School | Type | Grades | Distance |
|---|---|---|---|---|
| Public - | PK to 2 | |||
| Public - | 3 to 5 | |||
| Public - | 6 to 8 | |||
| Public - | 9 to 12 |
Rating | School | Distance |
|---|---|---|
William O Schaefer Elementary School PublicPK to 2 | ||
Cottage Lane Elementary School Public3 to 5 | ||
South Orangetown Middle School Public6 to 8 | ||
Tappan Zee High School Public9 to 12 |
School ratings and boundaries are provided by GreatSchools.org and Pitney Bowes. This information should only be used as a reference. Proximity or boundaries shown here are not a guarantee of enrollment. Please reach out to schools directly to verify all information and enrollment eligibility.
Similar Homes
Explore Nearby Homes
- Orangetown Homes for Sale
- Upper Grandview Homes for Sale
- Pascack Valley Homes for Sale
- Nauraushaun Homes for Sale
- Grand View-on-Hudson Homes for Sale
- South Nyack Homes for Sale
- Rockleigh Homes for Sale
- Central Nyack Homes for Sale
- Clarkstown Homes for Sale
- Greenburgh Homes for Sale
- Mount Pleasant Homes for Sale
- Tillou Estate Homes for Sale
- Upper Nyack Homes for Sale
- Ramapo Homes for Sale
- East Irvington Homes for Sale
- Piermont Homes for Sale
- Pearl River Homes for Sale
- Orangeburg Homes for Sale
- Old Tappan Homes for Sale
- Blauvelt Homes for Sale
- Tappan Homes for Sale
- Sparkill Homes for Sale
- River Vale Homes for Sale
- Palisades Homes for Sale
- Northvale Homes for Sale
- Montvale Homes for Sale
- Norwood Homes for Sale
- Park Ridge Homes for Sale
- Nyack Homes for Sale
- Harrington Park Homes for Sale
- 10983 Homes for Sale
- 10960 Homes for Sale
- 10965 Homes for Sale
- 10968 Homes for Sale
- 10976 Homes for Sale
- 10913 Homes for Sale
- 07675 Homes for Sale
- 10994 Homes for Sale
- 07647 Homes for Sale
- 10964 Homes for Sale
- 07645 Homes for Sale
- 07648 Homes for Sale
- 07656 Homes for Sale
- 07640 Homes for Sale
- 10954 Homes for Sale
No guarantee, warranty or representation of any kind is made regarding the completeness or accuracy of any information, descriptions or measurements (including square footage measurements and property condition), such should be independently verified through appropriate means, including, but not limited to, in person inspection and public records, and Compass International Holdings, its subsidiaries, affiliates and independently owned and operated franchisees, and their affiliated agents and associated third parties expressly disclaim any liability in connection therewith. Photos may be virtually staged or digitally enhanced and may not reflect actual property conditions. Offers of compensation are subject to change at the seller's discretion. No financial or legal advice provided. Equal Housing Opportunity.
Listing Courtesy of Ellis Sotheby's Intl Realty
Based on information submitted to the MLS GRID as of 09/25/2026 04:11 PM. All data is obtained from various sources and may not have been verified by broker or MLS GRID. Supplied Open House Information is subject to change without notice. All information should be independently reviewed and verified for accuracy. Properties may or may not be listed by the office/agent presenting the information. Properties displayed may be listed or sold by various participants in the MLS. IDX information is provided exclusively for consumers’ personal, non-commercial use and may not be used for any purpose other than to identify prospective properties consumers may be interested in purchasing. The data is deemed reliable but is not guaranteed by MLS GRID. Use of the MLS GRID data may be subject to an end user license agreement prescribed by the applicable MLS of the Member Participant, if any, and as amended from time to time.
