27 Ranch View Road
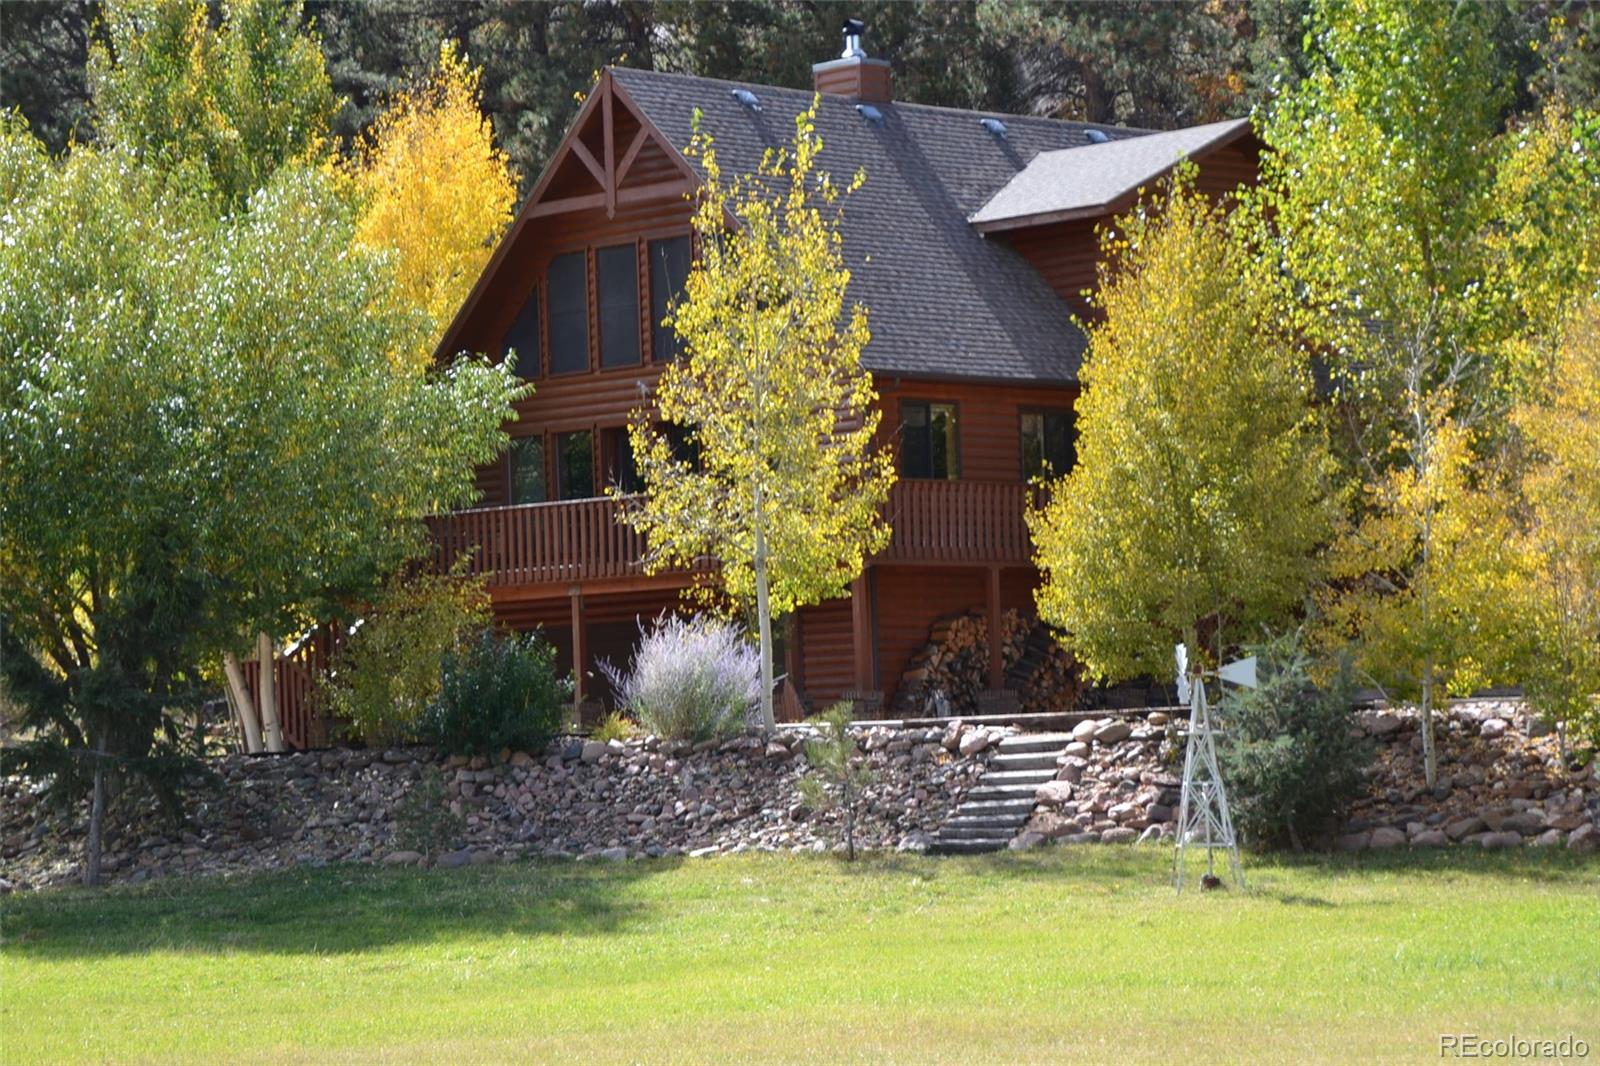


Description
- Listed by: Michelle Betts 720.666.7086 MichelleBetts@WestandMainHomes.com • West and Main Homes Inc
- Listed by: Wanda Wood 719.287.6740 welcomehomewithwanda@gmail.com • West and Main Homes Inc

Recent comparable sales
Median sold price
$685,000
Avg days on market
140
Sale-to-list ratio
93.4%
Florissant, CO
9 comparable properties found

$655,000
Sold 06/27/25
- 3
- Bedrooms
- 4
- Bathrooms
- 2,252
- Square Feet
- 13.27
- Acres

$685,000
Sold 09/30/25
- 3
- Bedrooms
- 4
- Bathrooms
- 2,864
- Square Feet
- 1.65
- Acres

$700,000
Sold 02/18/25
- 3
- Bedrooms
- 3
- Bathrooms
- 2,608
- Square Feet
- 4.45
- Acres

$660,000
Sold 05/29/26
- 3
- Bedrooms
- 3
- Bathrooms
- 2,782
- Square Feet
- 3.29
- Acres

$985,000
Sold 07/21/25
- 3
- Bedrooms
- 4
- Bathrooms
- 2,863
- Square Feet
- 35.05
- Acres


$780,000
Sold 04/29/26
- 3
- Bedrooms
- 3
- Bathrooms
- 2,586
- Square Feet
- 12
- Acres
Location
Sold By Keller Williams Clients Choice Realty, Jacob Thetford
$4,222 per month
30 year fixed, 7.03% Interest
$4,084
$129
$9
 1
Property Information for 27 Ranch View Road
Property Details
- Taxes: $1,551 / year
- MLS Type: Residential / Single Family Residence
- County: Teller County
- Structure Type: House
- Architectural Style: Deciduous Trees, Rock Outcropping, Abuts Public Open Space, Outbuildings, Cathedral Ceiling(s), Full Primary Bath, 5 Piece Primary Bath
- View: Lake
- Levels: Two
- Subdivision Name: Lakemoor West
- Association: Yes
- Multiple Associations: No
- Basement: Yes
Building Information
- Year Built: 1992
- Lot Size: 5.14 AC / 223,898 SF
Interior Area & SqFt
- Building Area Total (SqFt Total): 2707
- Sqft Total: 2707
- Living Area (SqFt Finished): 2523
- Above Grade Finished Area: 2319
- Living SqFt: 2319
- Sq Ft Apx: 204
- Below Grade Unfinished Area: 184
- Area Source: Public Records
- PSF Total: 283
- PSF Above Grade: 330
- PSF Finished: 303
- Master on Main: Yes
- Room and Floor: Great Room-Main-1, Great Room-Main-2, Kitchen-Main-1, Kitchen-Main-2, Primary Bedroom-Main-1, Primary Bathroom Full-Main-1, Bathroom Half-Main-1, Dining Room-Main-1, Dining Room-Main-2, Bedroom-Upper-1, Bedroom-Upper-2, Loft-Upper-1, Bathroom Full-Upper-1, Den-Basement-1, Bonus Room-Basement-1, Bonus Room-Basement-2, Bathroom Half-Basement-1, Bathroom Three Quarter-Main-1, Workshop-None-1
- Room Count: 19
- Basement: Partial, Walk-Out Access
- Fireplaces Total: 1
- Fireplace Features: Family Room, Insert, Wood Burning
- Heating: Forced Air, Passive Solar, Propane, Wood
- Cooling: Other
- Interior Features: Ceiling Fan(s), Five Piece Bath, Vaulted Ceiling(s)
- Flooring: Carpet, Tile, Vinyl
- Furnished: Furnished
- Appliances: Gas Bar-B-Q
- Laundry Features: Gas Bar-B-Q
- Virtual Tour URL Unbranded: https://listings.inhousephotos.com/sites/27-ranch-view-rd-florissant-co-80816-7306726/branded
Bed & Bath Summary
- Bedrooms Total: 3
- Upper Level Bedrooms: 2
- Main Level Bedrooms: 1
- Lower Level Bedrooms: 0
- Basement Level Bedrooms: 0
- Bathrooms Total: 5
- Upper Level Bathrooms: 1
- Main Level Bathrooms: 3
- Lower Level Bathrooms: 0
- Basement Level Bathrooms: 1
- Bathrooms Full: 2
- Bathrooms Three Quarter: 1
- Bathrooms Half: 2
- Bathrooms One Quarter: 0
Detailed Room Info
- Room Type: Great Room
- Room Level: Main
- Room Description: Wood,Fireplace,High Ceiling,Beam & Vaulted, T7G, Ceiling Fan, Carpet,Windows
- Room Length: 27
- Room Width: 16
- Room Type: Kitchen
- Room Level: Main
- Room Description: Tile Floor,Tile Counter Tops,Breakfast Bar, Birch Cabinets,Pantry w/Pull out Selves
- Room Length: 11
- Room Width: 12
- Room Type: Primary Bedroom
- Room Level: Main
- Room Description: 5 Piece bath. Carpet, Ceiling Fan,(3) Separate Closets, Phone & TV Connections
- Room Length: 18
- Room Width: 12
- Room Type: Primary Bathroom Full
- Room Level: Main
- Room Description: Jetted Tub, Stand Alone Shower, (2) vanities, Window
- Room Type: Bathroom Half
- Room Level: Main
- Room Type: Dining Room
- Room Level: Main
- Room Description: Tile Floor,Recess Lights
- Room Length: 18
- Room Width: 14
- Room Type: Bedroom
- Room Level: Upper
- Room Description: Carpet, Large Closet & Storage Space
- Room Length: 12
- Room Width: 11
- Room Type: Bedroom
- Room Level: Upper
- Room Description: Carpet,Window,Closet,Ceiling Fan
- Room Length: 12
- Room Width: 13
- Room Type: Loft
- Room Level: Upper
- Room Description: Carpet,Window,Ceiling Fan
- Room Length: 11
- Room Width: 13
- Room Type: Bathroom Full
- Room Level: Upper
- Room Description: Tub Shower,Single Sink,Window,Medicine Cabinet, Carpet, Large Linen Storage
- Room Type: Den
- Room Level: Basement
- Room Description: Carpet, Shelves,Desk
- Room Length: 9
- Room Width: 21
- Room Type: Bonus Room
- Room Level: Basement
- Room Description: Built in shelves
- Room Length: 4
- Room Width: 13
- Room Type: Bonus Room
- Room Level: Basement
- Room Length: 8
- Room Width: 23
- Room Type: Bathroom Half
- Room Level: Basement
- Room Type: Great Room
- Room Level: Main
- Room Description: Guest Cabin
- Room Length: 18
- Room Width: 19
- Room Type: Kitchen
- Room Level: Main
- Room Description: Guest Cabin, Tile,(Monarch)Wood Stove
- Room Length: 7
- Room Width: 8
- Room Type: Dining Room
- Room Level: Main
- Room Description: Guest Cabin
- Room Length: 17
- Room Width: 12
- Room Type: Bathroom Three Quarter
- Room Level: Main
- Room Description: Guest Cabin
- Room Type: Workshop
- Room Description: In Guest Cabin Garage
Parking
- Parking Features: Attached
- Attached Garage: Yes
- Parking Type: Garage (Detached)
- Parking Description: Garage (Detached)-3
- Parking Details: 3
- Parking Total: 2
- Garage Spaces: 5
- Offstreet Spaces: 0
- Parking Count: 5
- Carport Spaces: 0
- Reserved Spaces: 0
- RV Spaces: 0
Association Information
- Association Fee Total Annual: $106
- Senior Community: No
Site & Location Information
- Elementary School: Cresson
- Elementary School District: Cripple Creek-Victor RE-1
- Middle Or Junior School: Cripple Creek-Victor
- Middle Or Junior School District: Cripple Creek-Victor RE-1
- High School: Cripple Creek-Victor
- High School District: Cripple Creek-Victor RE-1
- Lot Size Acres: 5.14
- Lot Size Square Feet: 223898
- Lot Features: Many Trees, Open Space, Rock Outcropping
- Zoning: R-1
- Fencing: Full
- Accessibility Features: Deciduous Trees, Rock Outcropping, Abuts Public Open Space, Outbuildings
- Property Exclusions: Seller's clothing, sporting equipment, leather sofa and chairs in great room, outdoor furniture, antique stove in guest cabin.
Building Information
- Lot Number: 45
- Green Verification Count: 0
- Out Building Count: 1
- Horse: No
- Construction Materials: Frame, Wood Siding
- Property Condition: Updated/Remodeled
- Roof: Composition
- Exterior Features: Balcony, Gas Grill, Water Feature
- Patio And Porch Features: Covered, Deck, Patio
- Livable Structure Count: 1
Water & Utilities
- Water Included: Yes
- Water Source: Well
- Well Type: Operational, Private
- Well Usage: Household Inside Only
- Issued Well Permit Numbers: 30723-F
- Utilities: Electricity Connected, Phone Connected, Propane
- Sewer: Septic Tank
Property History for 27 Ranch View Road
| Date | Event & Source | Price | Appreciation |
|---|---|---|---|
| Jul 2, 2024 | Sold (Public Record) Public Record #1535513861 | $765,000 | +5.7% / yr |
| Jul 2, 2024 | Sold RECOLORADO #5140176 | $765,000 | — |
| Jul 2, 2024 | Sold IRES #5140176 | $765,000 | — |
| Jul 1, 2024 | Sold Pikes Peak REALTOR Services (elevatedMLS) #2377311 | $760,000 | — |
| May 17, 2024 | Pending IRES #5140176 | — | — |
| May 17, 2024 | Pending RECOLORADO #5140176 | — | — |
| May 16, 2024 | Pending Pikes Peak REALTOR Services (elevatedMLS) #2377311 | — | — |
| Apr 23, 2024 | Price Change RECOLORADO #5140176 | $825,000 | — |
| Feb 15, 2024 | Listed (Active) Pikes Peak REALTOR Services (elevatedMLS) #2377311 | $875,000 | — |
| Jan 18, 2024 | Listed (Active) RECOLORADO #5140176 | $875,000 | — |
| Jan 18, 2024 | Listed (Active) IRES #5140176 | $875,000 | — |
| Dec 4, 2015 | Sold (Public Record) Public Record #561881796 | $475,000 | — |
| Dec 4, 2015 | Sold RECOLORADO #7794001 | $475,000 | — |
| Dec 3, 2015 | Sold Pikes Peak REALTOR Services (elevatedMLS) #9433696 | $475,000 | — |
| Oct 17, 2015 | Pending RECOLORADO #7794001 | — | — |
| Oct 16, 2015 | Pending Pikes Peak REALTOR Services (elevatedMLS) #9433696 | — | — |
| Oct 12, 2015 | Listed (Active) RECOLORADO #7794001 | $489,000 | — |
| Oct 5, 2015 | Listed (Active) Pikes Peak REALTOR Services (elevatedMLS) #9433696 | $489,000 | — |
| Date | Event & Source | Price |
|---|---|---|
| 07/02/2024 | Sold (Public Record) Public Record #1535513861 | $765,000 +5.7% / yr |
| 07/02/2024 | Sold RECOLORADO #5140176 | $765,000 |
| 07/02/2024 | Sold IRES #5140176 | $765,000 |
| 07/01/2024 | Sold Pikes Peak REALTOR Services (elevatedMLS) #2377311 | $760,000 |
| 05/17/2024 | Pending IRES #5140176 | — |
| 05/17/2024 | Pending RECOLORADO #5140176 | — |
| 05/16/2024 | Pending Pikes Peak REALTOR Services (elevatedMLS) #2377311 | — |
| 04/23/2024 | Price Change RECOLORADO #5140176 | $825,000 |
| 02/15/2024 | Listed (Active) Pikes Peak REALTOR Services (elevatedMLS) #2377311 | $875,000 |
| 01/18/2024 | Listed (Active) RECOLORADO #5140176 | $875,000 |
| 01/18/2024 | Listed (Active) IRES #5140176 | $875,000 |
| 12/04/2015 | Sold (Public Record) Public Record #561881796 | $475,000 |
| 12/04/2015 | Sold RECOLORADO #7794001 | $475,000 |
| 12/03/2015 | Sold Pikes Peak REALTOR Services (elevatedMLS) #9433696 | $475,000 |
| 10/17/2015 | Pending RECOLORADO #7794001 | — |
| 10/16/2015 | Pending Pikes Peak REALTOR Services (elevatedMLS) #9433696 | — |
| 10/12/2015 | Listed (Active) RECOLORADO #7794001 | $489,000 |
| 10/05/2015 | Listed (Active) Pikes Peak REALTOR Services (elevatedMLS) #9433696 | $489,000 |
For completeness, we often displays two records for one sale: the MLS record and the public record.
Public Records for 27 Ranch View Road
Taxable Value
Land
$4,624Additions
$41,456Tax Record
2025
$2,050 ($171 / month)Home Facts
Beds
3Baths
3.2Total Finished SqFt
2,707 SqFtAbove Grade Finished SqFt
2,287 SqFtFinished Basement SqFt
420 SqFtUnfinished Basement SqFt
420 SqFtStories
1Lot Size
223,898 SqFtStyle
Single Family ResidenceYear Built
1992Year Renovated
2024Zoning
R1County
TELLERAPN
R0006746Schools near 27 Ranch View Road
Rating | School | Type | Grades | Distance |
|---|---|---|---|---|
| Public - | PK to 5 | |||
| Public - | 6 to 12 |
Rating | School | Distance |
|---|---|---|
Cresson Elementary School PublicPK to 5 | ||
Cripple Creek-Victor Junior-Senior High School Public6 to 12 |
School ratings and boundaries are provided by GreatSchools.org and Pitney Bowes. This information should only be used as a reference. Proximity or boundaries shown here are not a guarantee of enrollment. Please reach out to schools directly to verify all information and enrollment eligibility.
Similar Homes
New listings in 80816


Worth Clark Realty • MLS #3267188

Good Neighbor LLC • MLS #2472310


Nearby home values
| Address | Sold price | Beds | Baths | Sqft | Lot (Sqft) |
|---|---|---|---|---|---|
This home: 27 Ranch View Road, Florissant, CO 80816 | $765,000 | 3 | 5 | 2,707 | 223,898 |
$650,000 | 2 | 3 | 1,879 | 435,600 | |
$225,000 | 3 | 2.5 | 1,180 | 217,800 | |
$49,500 | – | – | – | 218,235 | |
$150,000 | – | – | – | 709,156 | |
– | – | – | – | 420,790 | |
– | – | – | – | 217,800 | |
– | 3 | 4 | 2,087 | 503,118 | |
$47,000 | – | – | – | 236,095 | |
– | – | – | – | 234,876 | |
$627,000 | 3 | 3 | 3,207 | 225,858 | |
$113,000 | – | – | – | – | |
$220,000 | 2 | 2 | 1,413 | 218,236 | |
$435,000 | 2 | 2 | 1,568 | 375,922 | |
– | – | – | – | 230,868 | |
$76,000 | – | – | – | 250,906 |
Explore Nearby Homes
- Sherwood Forest Homes for Sale
- Colorado Mountain Estates Homes for Sale
- Indian Creek Homes for Sale
- Highland Lakes Homes for Sale
- Cripple Creek Mountain Estates Homes for Sale
- Midland Homes for Sale
- Rainbow Valley Homes for Sale
- Freeman Placer Homes for Sale
- Goldfield Homes for Sale
- Ranch Estates Homes for Sale
- Paradise Estates Homes for Sale
- Cascade-Chipita Park Homes for Sale
- Westcreek Homes for Sale
- South Park Ranches Homes for Sale
- Park Center Homes for Sale
- Florissant Homes for Sale
- Divide Homes for Sale
- Cripple Creek Homes for Sale
- Lake George Homes for Sale
- Guffey Homes for Sale
- Victor Homes for Sale
- Woodland Park Homes for Sale
- Green Mountain Falls Homes for Sale
- Cascade Homes for Sale
- Buffalo Creek Homes for Sale
- Manitou Springs Homes for Sale
- Hartsel Homes for Sale
- Canon City Homes for Sale
- Usaf Academy Homes for Sale
- Colorado Springs Homes for Sale
- 80814 Homes for Sale
- 80827 Homes for Sale
- 81212 Homes for Sale
- 80820 Homes for Sale
- 80813 Homes for Sale
- 80449 Homes for Sale
- 80863 Homes for Sale
- 80860 Homes for Sale
- 80135 Homes for Sale
- 80809 Homes for Sale
- 80819 Homes for Sale
- 81240 Homes for Sale
- 80456 Homes for Sale
- 80921 Homes for Sale
- 80906 Homes for Sale
No guarantee, warranty or representation of any kind is made regarding the completeness or accuracy of any information, descriptions or measurements (including square footage measurements and property condition), such should be independently verified through appropriate means, including, but not limited to, in person inspection and public records, and Compass International Holdings, its subsidiaries, affiliates and independently owned and operated franchisees, and their affiliated agents and associated third parties expressly disclaim any liability in connection therewith. Photos may be virtually staged or digitally enhanced and may not reflect actual property conditions. Offers of compensation are subject to change at the seller's discretion. No financial or legal advice provided. Equal Housing Opportunity.
Listing Courtesy of West and Main Homes Inc, Michelle Betts; West and Main Homes Inc, Wanda Wood
Based on information submitted to the MLS GRID as of 08/05/2025 06:00 PM. All data is obtained from various sources and may not have been verified by broker or MLS GRID. Supplied Open House Information is subject to change without notice. All information should be independently reviewed and verified for accuracy. Properties may or may not be listed by the office/agent presenting the information. Properties displayed may be listed or sold by various participants in the MLS. IDX information is provided exclusively for consumers’ personal, non-commercial use and may not be used for any purpose other than to identify prospective properties consumers may be interested in purchasing. The data is deemed reliable but is not guaranteed by MLS GRID. Use of the MLS GRID data may be subject to an end user license agreement prescribed by the applicable MLS of the Member Participant, if any, and as amended from time to time.