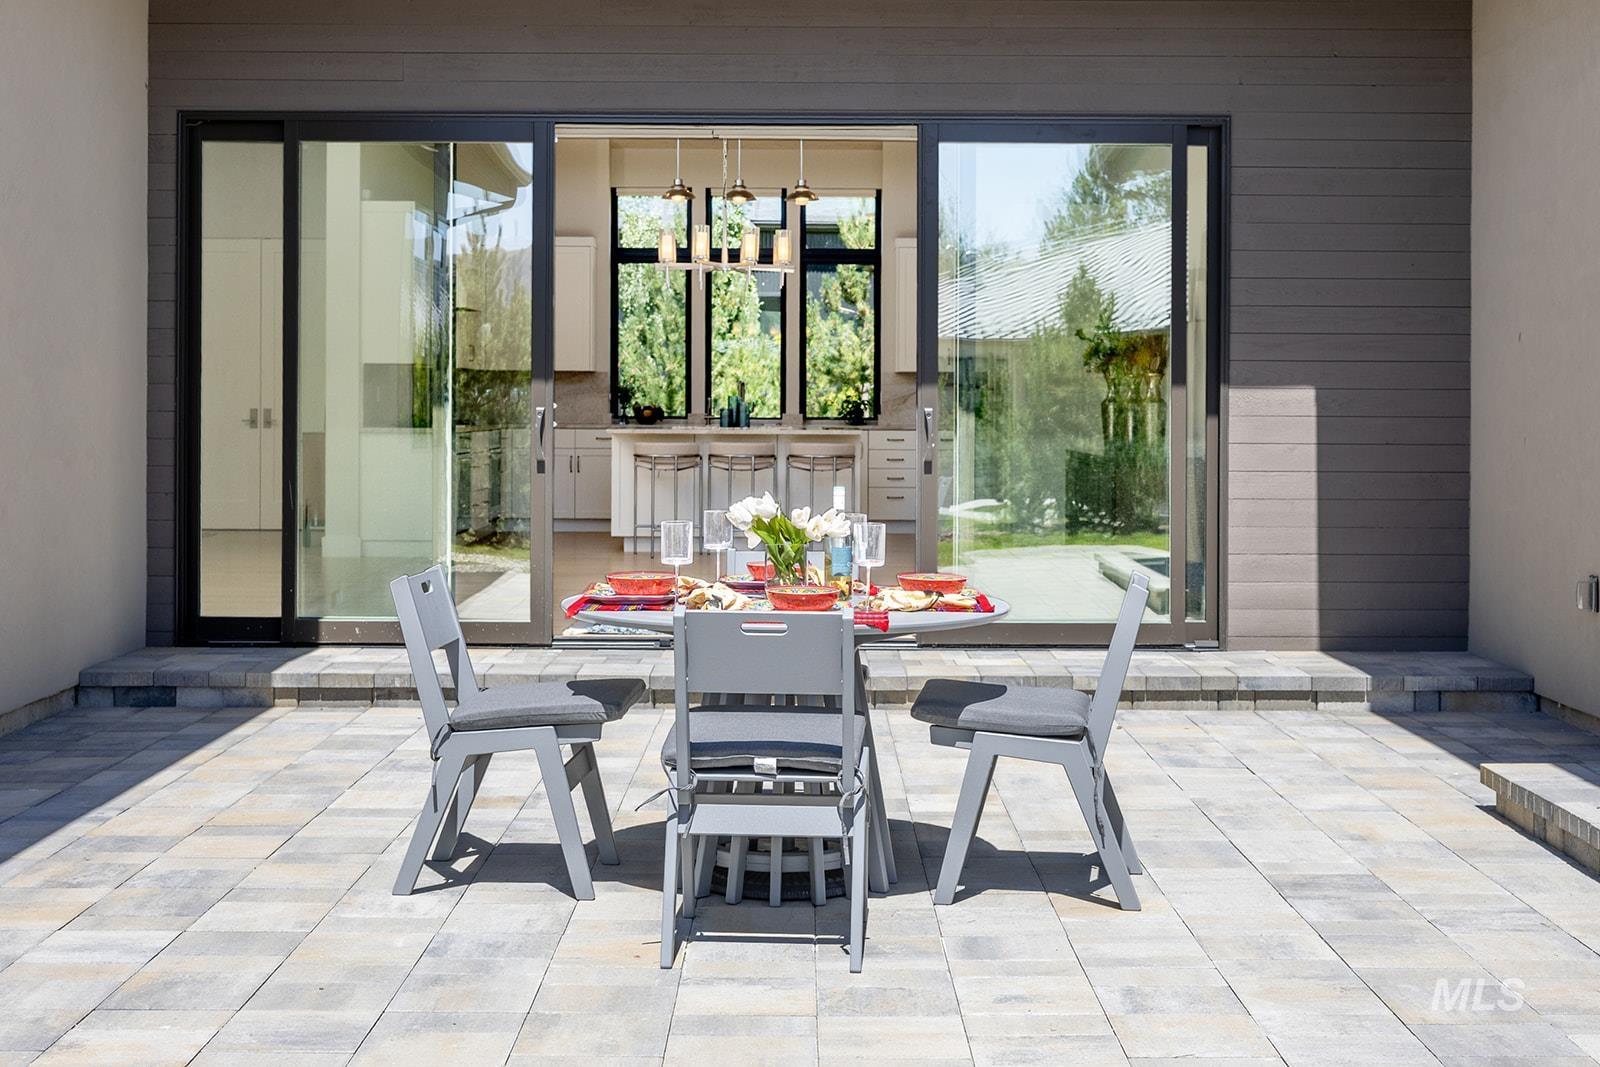
27 Streamside Dr

4
Baths
2,578 Sq. Ft.
$1,066 / Sq. Ft.
2,578
Sq. Ft.
$1,066
per Sq. Ft.

Description

Where mountain modern living reaches its fullest expression, indoor and outdoor life flow seamlessly together. This stunning single-level contemporary home is designed for effortless living — no stairs and an open floor plan that moves gracefully from room to room — making it equally ideal for those with mobility considerations or anyone who simply values ease and accessibility. Vaulted ceilings and walls of glass draw the mountain landscape inside, while natural materials throughout — white oak...Where mountain modern living reaches its fullest expression, indoor and outdoor life flow seamlessly together. This stunning single-level contemporary home is designed for effortless living — no stairs and an open floor plan that moves gracefully from room to room — making it equally ideal for those with mobility considerations or anyone who simply values ease and accessibility. Vaulted ceilings and walls of glass draw the mountain landscape inside, while natural materials throughout — white oak hardwood floors, Taj Mahal quartzite countertops, and warm stone accents — ground the home in its surroundings. The chef's kitchen anchors the open living space with a professional Wolf cooktop and wine cooler, ideal for entertaining after a day on the mountain. Every detail has been thoughtfully curated: custom closets, heated bathroom floors, and a heated two-car garage ensure year-round comfort. Step outside to heated walkways and a driveway that welcome you home regardless of season — extending the livability of this home far beyond its walls. This is mountain modern at its most refined: connected to nature, finished with intention, and built for the way you actually live.
  1. Listed by Wendy Carter • Windermere/Sun Valley • Main: 208-788-1700

Property Details for 27 Streamside Drive

Attached Garage
Yes
Garage Spaces
2
Parking Features
Attached, Finished Driveway
View
Yes
Subdivision Name
Village Green

Open Houses

Saturday, May 30th11:00 AM - 2:00 PM
Sunday, May 31st10:00 AM - 1:00 PM
LISTING UPDATED: 05/29/2026 08:35 PM

Property Details for 27 Streamside Drive

StatusActive
MLS #98987050
Days on Market10
Taxes$7,186 / year
HOA Fees$540 / month
Condo/Co-op Fees-
Property TypeSingle Family
MLS TypeResidential / Single Family Residence
Year Built2022
Lot Size0.18 AC / 7,840 SF
CountyBlaine County

Location

Listing Courtesy of Windermere/Sun Valley
Add your commute

Virtual Tour

Building Information for 27 Streamside Drive

Stories-Year Built2022Building Size-Lot Size0.18 AC / 7,840 SF

Payment Calculator

$14,837 per month

30 year fixed, 6.36% Interest

Principal and Interest

$13,699

Property Taxes

$599

HOA Dues

$540

The Payment Calculator is for illustrative purposes only.

Know your buying power with a preapproval and custom rate in minutes

Rocket Mortgage1

Property Information for 27 Streamside Drive

Summary
Location and General Information
  • Zoning Description: BC/R-2
Taxes and HOA
  • Tax Legal Description: Village Green @ Valley Club 2 Lot 27 BLK 1A
  • Tax Year: 2025
  • Association Fee: $539.66
  • Association Fee Frequency: Monthly
  • Association: Yes
  • Parcel Number: RP005710010270
School Information
  • Elementary School: Hailey
  • Elementary School District: Blaine County School District #61
  • HighSchool: Wood River
  • HighSchool District: Blaine County School District #61
  • Middle Or Junior School: Wood River
  • Middle Or Junior School District: Blaine County School District #61
Parking
  • Carport: No
  • Covered Spaces: 2
  • Garage: Yes
  • Open Parking: Yes
  • Other Parking: Garage: 23 X 22,Garage Door: 16 w x 7 H
  • Parking Total: 2
Virtual Tour
Property
Lot Information
  • RoadSurfaceType: Paved
  • Above Grade Finished Area: 2578.0
  • Above Grade Finished Area Source: Plans
  • Above Grade Finished Area Units: Square Feet
  • Below Grade Finished Area Source: Plans
  • Below Grade Finished Area Units: Square Feet
  • Building Area Source: Plans
  • Building Area Total: 2578.0
  • Building Area Units: Square Feet
  • Farm Land Area Units: Square Feet
  • Levels: One
  • Living Area: 2578.0
  • Living Area Source: Plans
  • Living Area Units: Square Feet
  • Lot Features: Standard Lot 6000-9999 SF, Garden, Views, Winter Access, Auto Sprinkler System
  • Lot Size Acres: 0.18
  • Lot Size Area: 0.18
  • Lot Size Square Feet: 7840.8
  • Lot Size Units: Acres
Property and Assessments
  • Documents Available: CC&Rs, Property Disclosure, Home Warranty
  • Home Warranty: Yes
  • Photos Count: 39
  • Road Frontage Type: Private Road
  • Year Built: 2022
Utilities
  • Utilities: Sewer Connected, Cable Connected
  • Water Source: Community Service
Interior and Exterior Features
Exterior Features
  • Construction Materials: Frame, Stucco
  • Roof: Metal
Interior Features
  • Security Features: Alarm
  • Appliances: Tankless Water Heater, Dishwasher, Disposal, Microwave, Oven/Range Built-In, Refrigerator, Washer, Dryer, Water Softener Owned, Gas Range
  • Cooling: Central Air
  • Cooling Available: Yes
  • Fireplace Features: Insert
  • Fireplace: Yes
  • Flooring: Hardwood
  • Heating: Natural Gas, Radiant
  • Heating: Yes
  • Interior Features: Bath-Master, Bed-Master Main Level, Guest Room, Great Room, Walk-In Closet(s), Breakfast Bar, Pantry, Kitchen Island, Quartz Counters
  • Bathrooms Total Integer: 4
  • Bedrooms Total: 4
  • Main Level Bathrooms: 3
  • Main Level Bedrooms: 4
  • Room Master Bedroom Level: Main
  • Room Bedroom 2 Level: Main
  • Room Bedroom 3 Level: Main
  • Room Bedroom 4 Level: Main
  • Room Kitchen Level: Main

Property History for 27 Streamside Drive

DateEvent & SourcePriceAppreciation
May 29, 2026

In Contract

Sun Valley Board of REALTORS #26-334428

May 29, 2026

In Contract

Sun Valley Board of REALTORS #26-334432

May 22, 2026

Price Change

Sun Valley Board of REALTORS #26-334432

$2,749,000
DateEvent & SourcePrice
05/29/2026

In Contract

Sun Valley Board of REALTORS #26-334428

05/29/2026

In Contract

Sun Valley Board of REALTORS #26-334432

05/22/2026

Price Change

Sun Valley Board of REALTORS #26-334432

$2,749,000

For completeness, we often displays two records for one sale: the MLS record and the public record.

Public Records for 27 Streamside Drive

Taxable ValueLand$491,040Additions$2,076,275Total$2,567,315
Tax Record2025$7,186 ($599 / month)
Home Facts
Beds3Total Finished SqFt2,551 SqFtAbove Grade Finished SqFt2,551 SqFtLot Size7,841 SqFtStyleSingle Family ResidenceYear Built2021CountyBLAINEAPNRP005710010270

Schools near 27 Streamside Drive

This home is within Blaine County District.
Rating
School
Type
Grades
Distance
Public - PK to 5
Public - 6 to 8
Public - 9 to 12
Public - 9 to 12
Rating
School
Distance
Hailey Elementary School
PublicPK to 5

Wood River Middle School
Public6 to 8

Wood River High School
Public9 to 12

Silver Creek High School
Public9 to 12

School ratings and boundaries are provided by GreatSchools.org and Pitney Bowes. This information should only be used as a reference. Proximity or boundaries shown here are not a guarantee of enrollment. Please reach out to schools directly to verify all information and enrollment eligibility.

Similar Homes

27 Streamside Drive is a single family home for sale in Hailey, ID 83333. This property was listed for sale on May 20, 2026 by Windermere/Sun Valley, it's currently listed at $2,749,000. It has been on the market for a total of 10 days and was last sold on December 14, 2022. This listing's school district is Blaine County District. Nearby schools include Hailey Elementary School, Wood River Middle School and Wood River High School. 27 Streamside Drive is a 4-bed, 4-bath, 2,578 sqft single family home built in 2022.

No guarantee, warranty or representation of any kind is made regarding the completeness or accuracy of descriptions or measurements (including square footage measurements and property condition), such should be independently verified, and Compass, Inc., its subsidiaries, affiliates and their agents and associated third parties expressly disclaims any liability in connection therewith. Photos may be virtually staged or digitally enhanced and may not reflect actual property conditions. Offers of compensation are subject to change at the discretion of the seller. No financial or legal advice provided. Equal Housing Opportunity.

Listing Courtesy of Windermere/Sun Valley

Based on information from one of the following Multiple Listing Services: Sun Valley Board of REALTORS®, Intermountain MLS, Mountain Central Association of REALTORS. Information being provided is for the visitor’s personal, noncommercial use and may not be used for any purpose other than to identify prospective properties visitor may be interested in purchasing. The data contained herein is copyrighted by Sun Valley Board of REALTORS®, Intermountain MLS, Mountain Central Association of REALTORS is protected by all applicable copyright laws. Any dissemination of this information is in violation of copyright laws and is strictly prohibited. Property information referenced on this web site comes from the Internet Data Exchange (IDX) program of the MLS. This web site may reference real estate listing(s) held by a brokerage firm other than the broker and/or agent who owns this web site. For the avoidance of doubt, the accuracy of all information, regardless of source, is deemed reliable but not guaranteed and should be personally verified through personal inspection by and/or with the appropriate professionals.