2704 Fairview Road




























Description
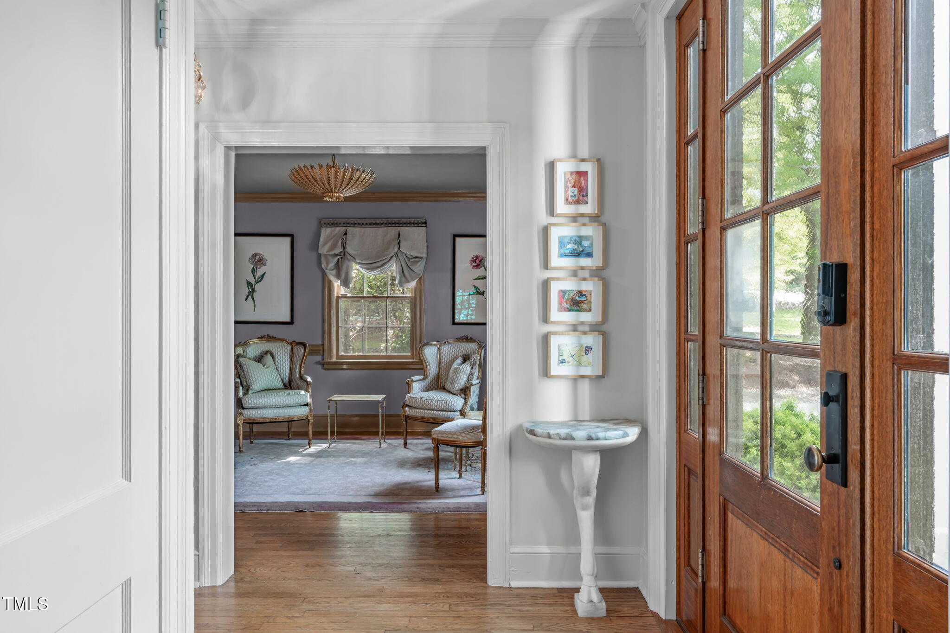
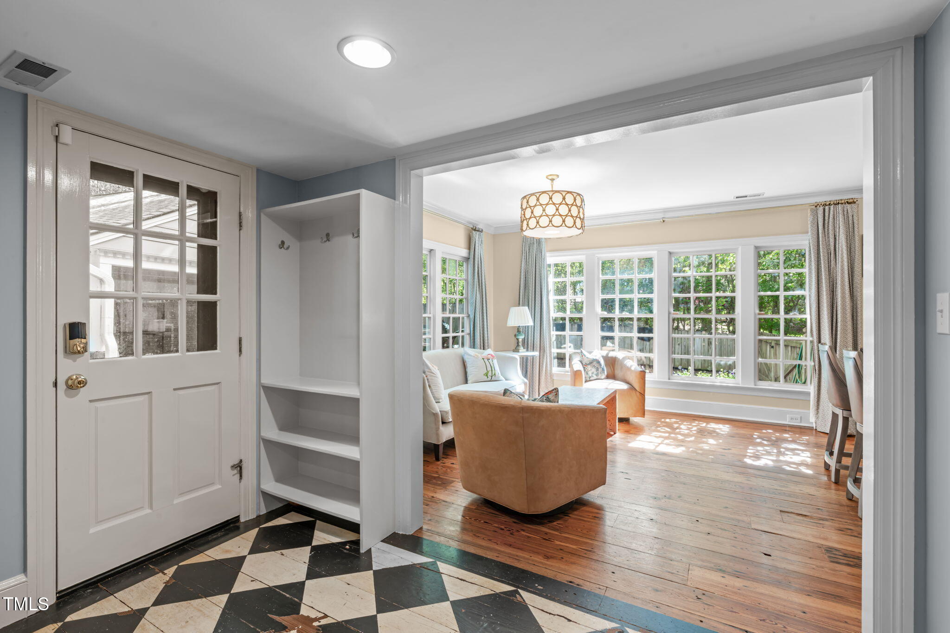
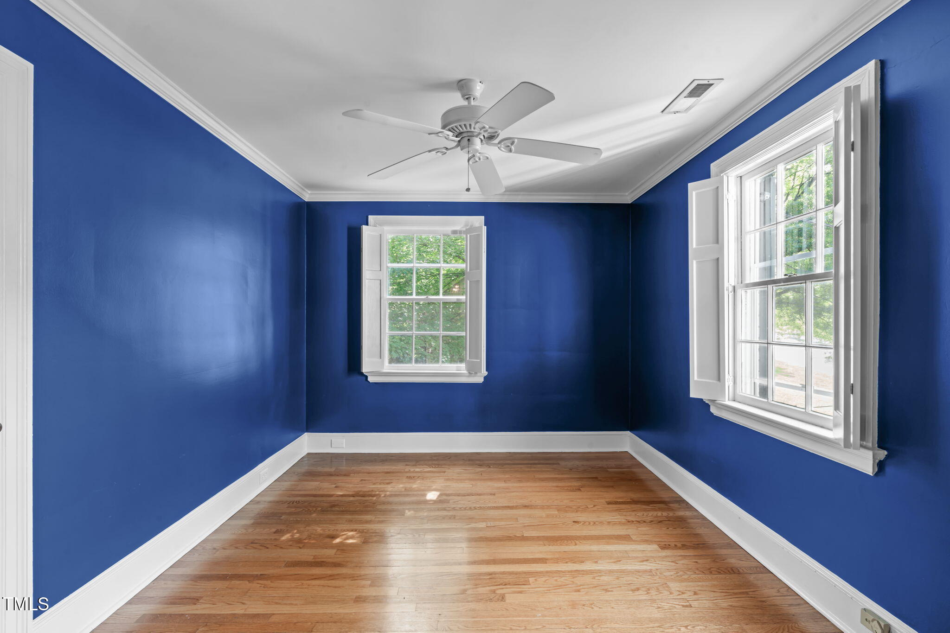
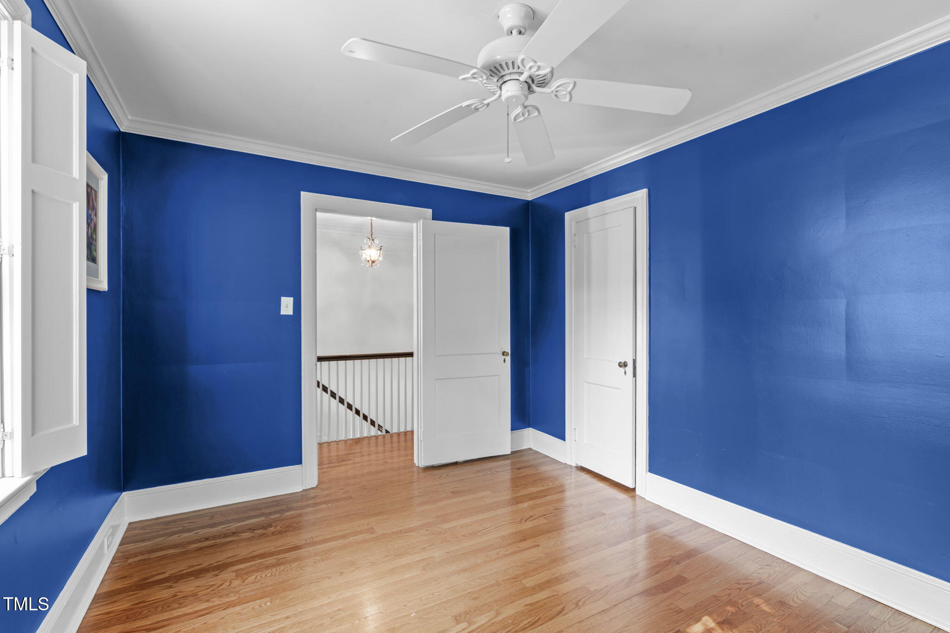
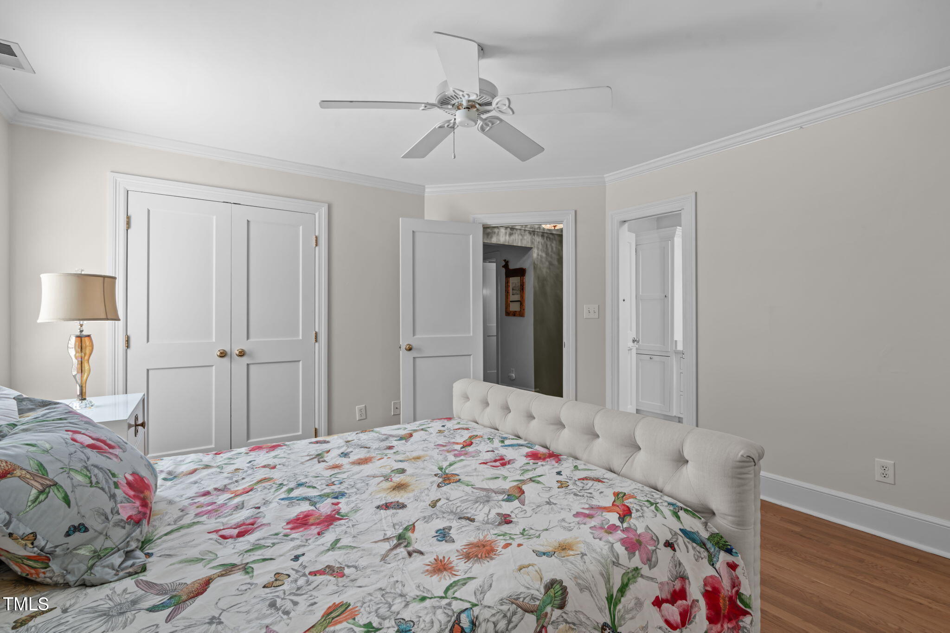
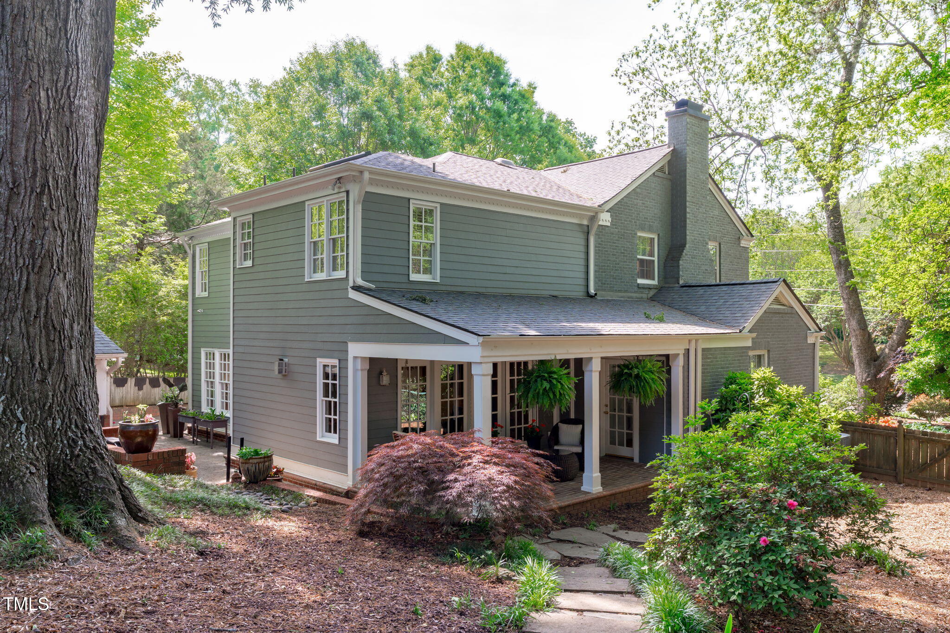
A combination of oak and reclaimed wide-plank pine floors carries you through soft archways, layered millwork, and staircases that rise with grace. Each space flows with intention,...Some homes welcome you. Others remember you. 2704 Fairview does both, its brick columns rising beneath a canopy of trees, as if standing sentinel over a history well lived. Behind its classic symmetry and slate paths lies a deeply personal rhythm, unfolding room by room across 3,253 sq ft, with 4 bedrooms and 3 1/2 baths.
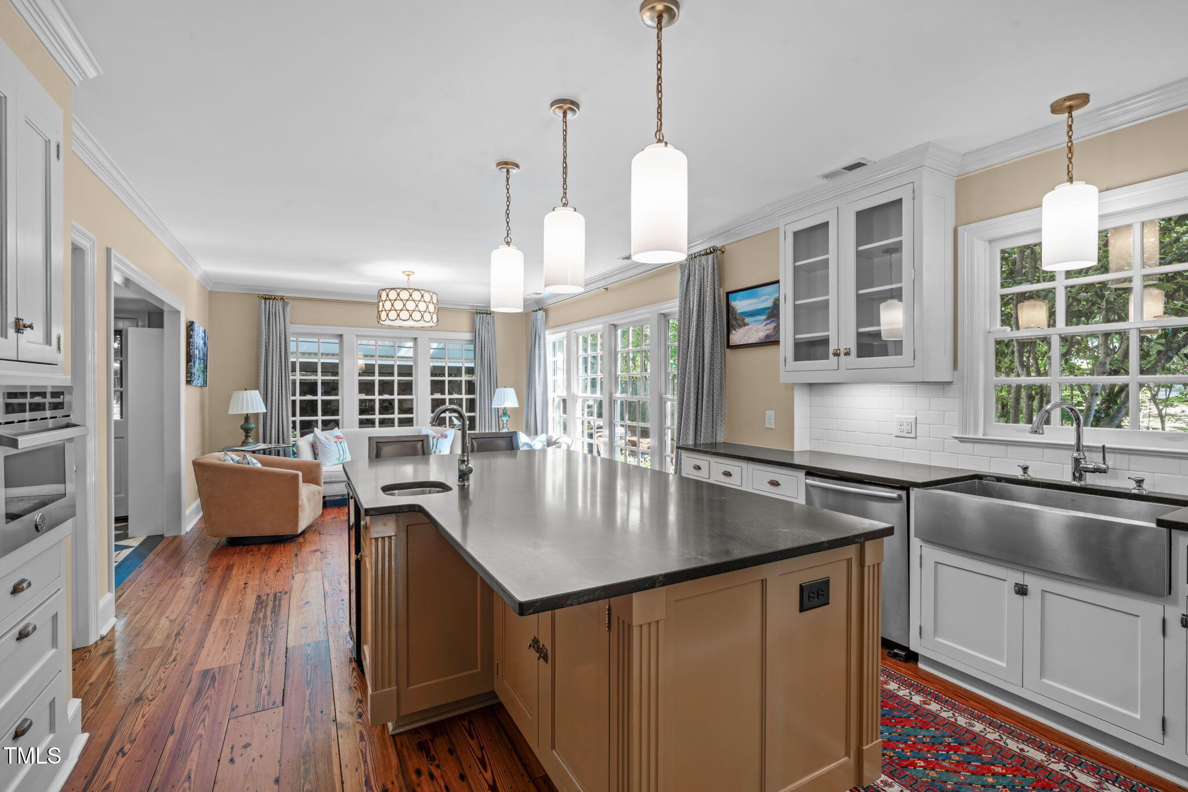
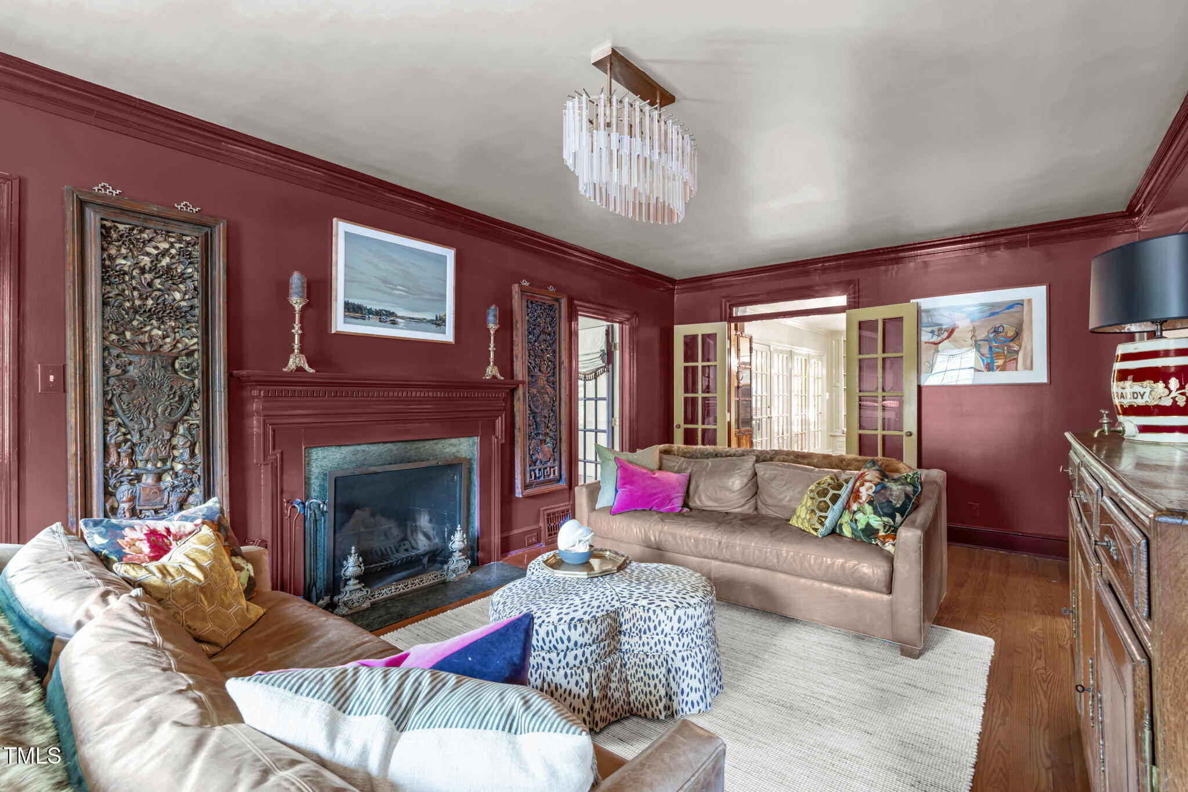
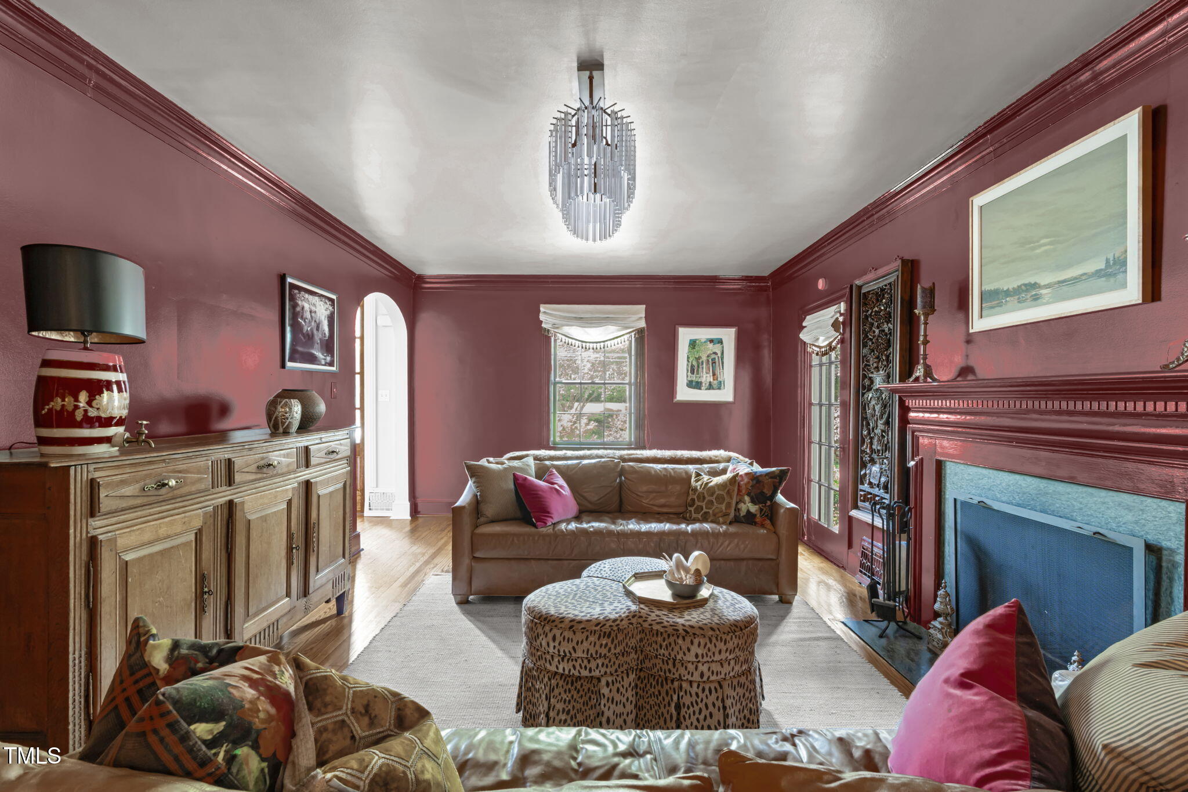
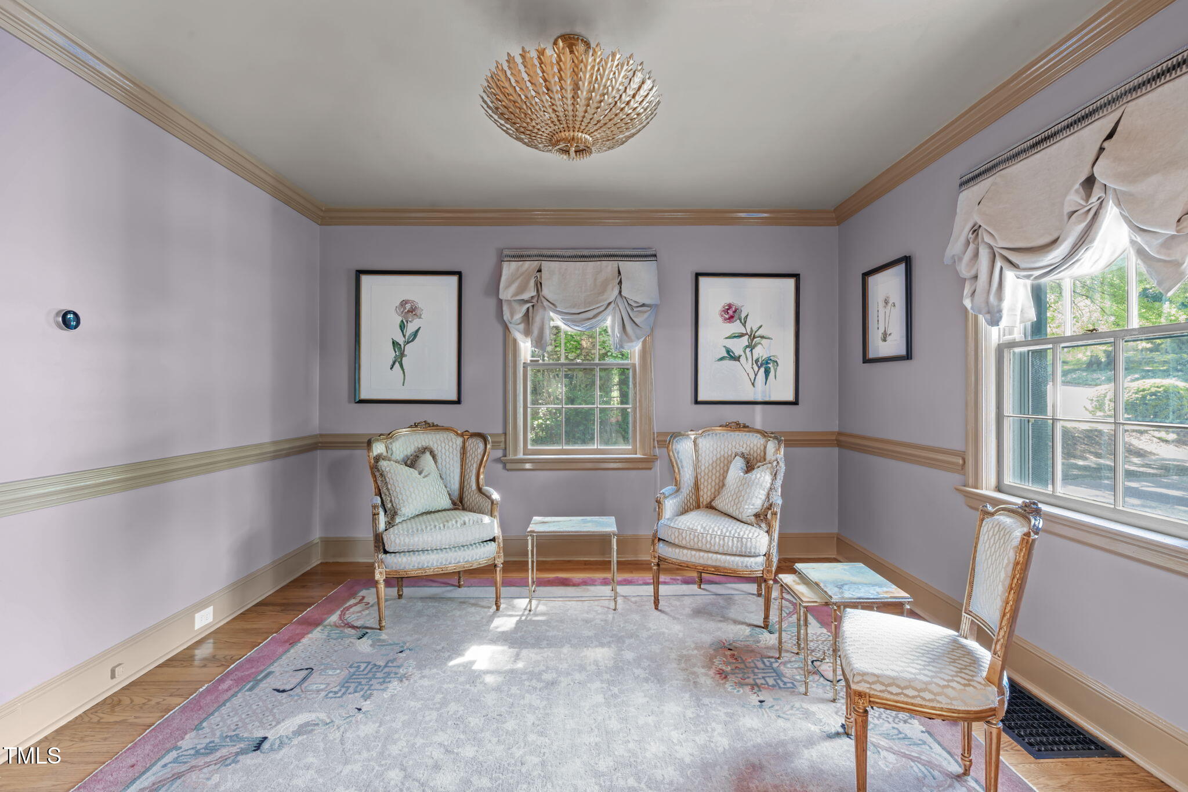
A combination of oak and reclaimed wide-plank pine floors carries you through soft archways, layered millwork, and staircases that rise with grace. Each space flows with intention, offering the right place for reflection, or a deeper, cozier atmosphere where gatherings unfold and time slows in the glow of woodburning fires.
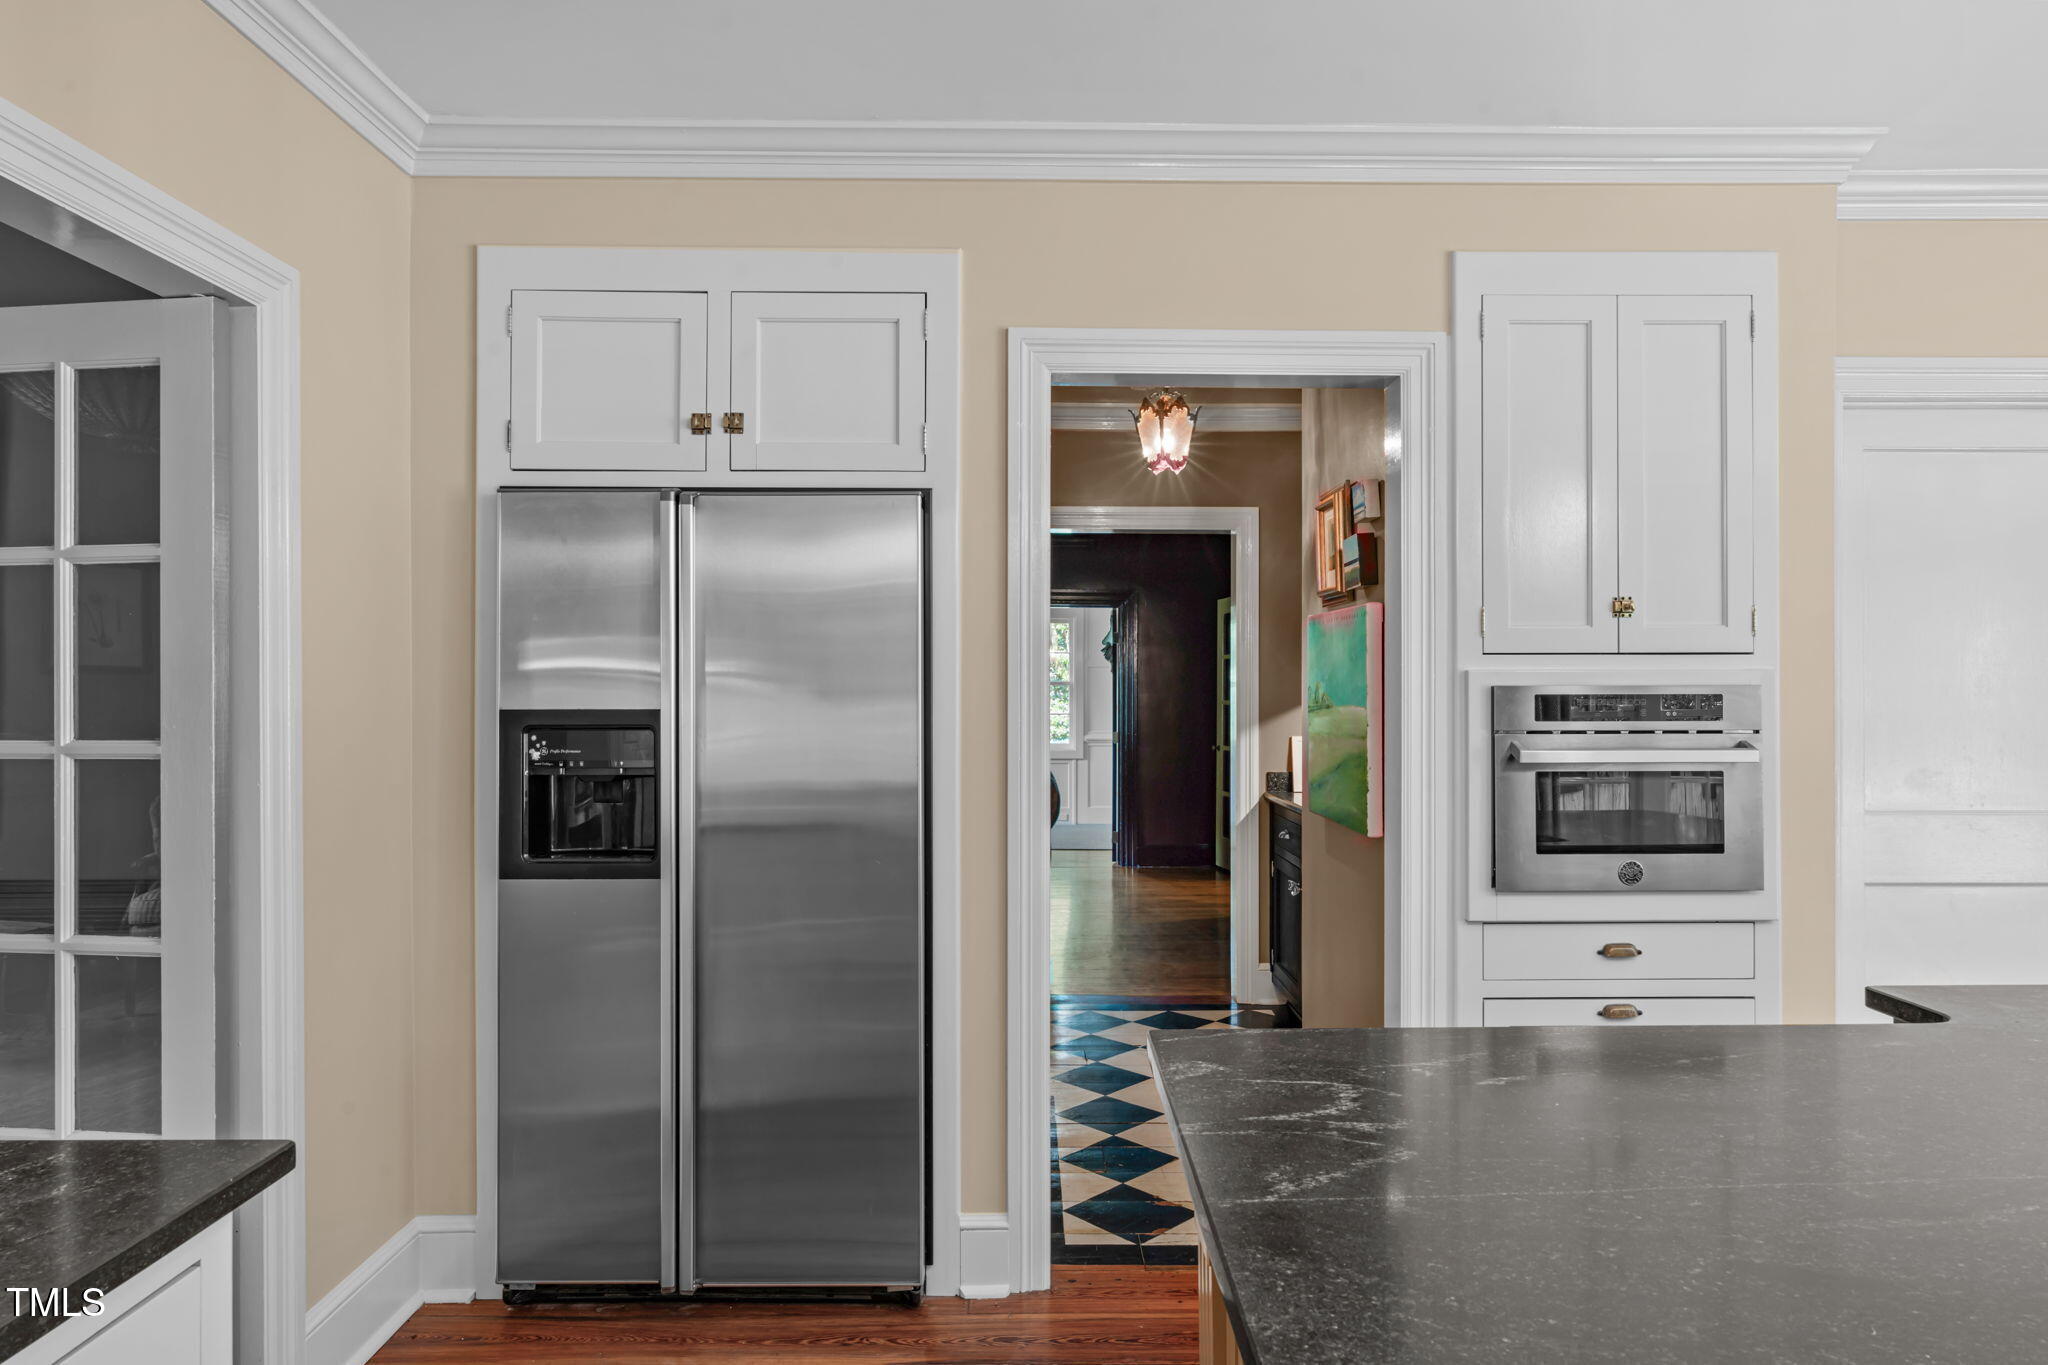
Surrounded by bespoke cabinetry, a generous island, and gleaming high-end appliances, the kitchen sets the stage for impromptu toasts, late-night meals, and gifts exchanged without ceremony. The energy spills effortlessly into the keeping room, where sunlight lingers and conversation stretches without a clock in sight.
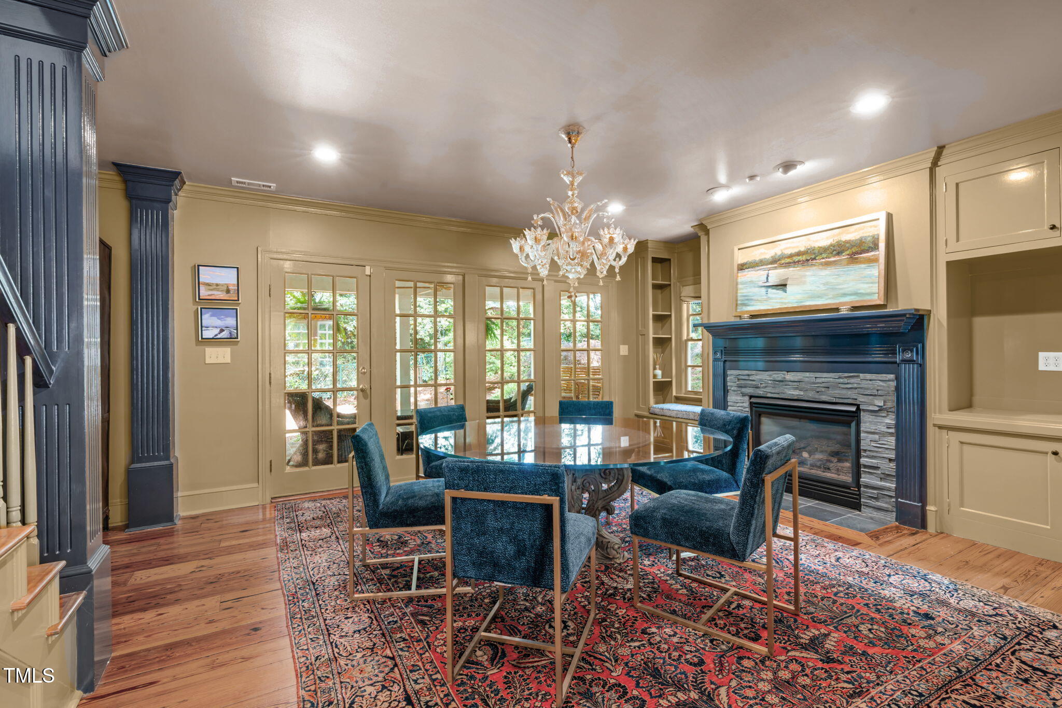
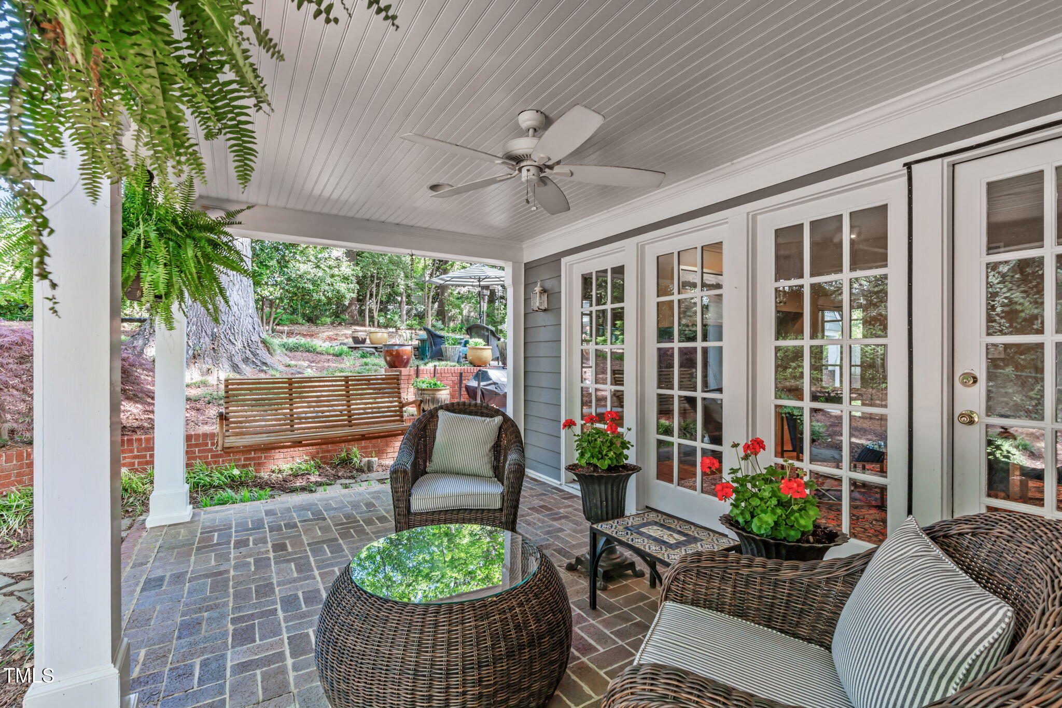
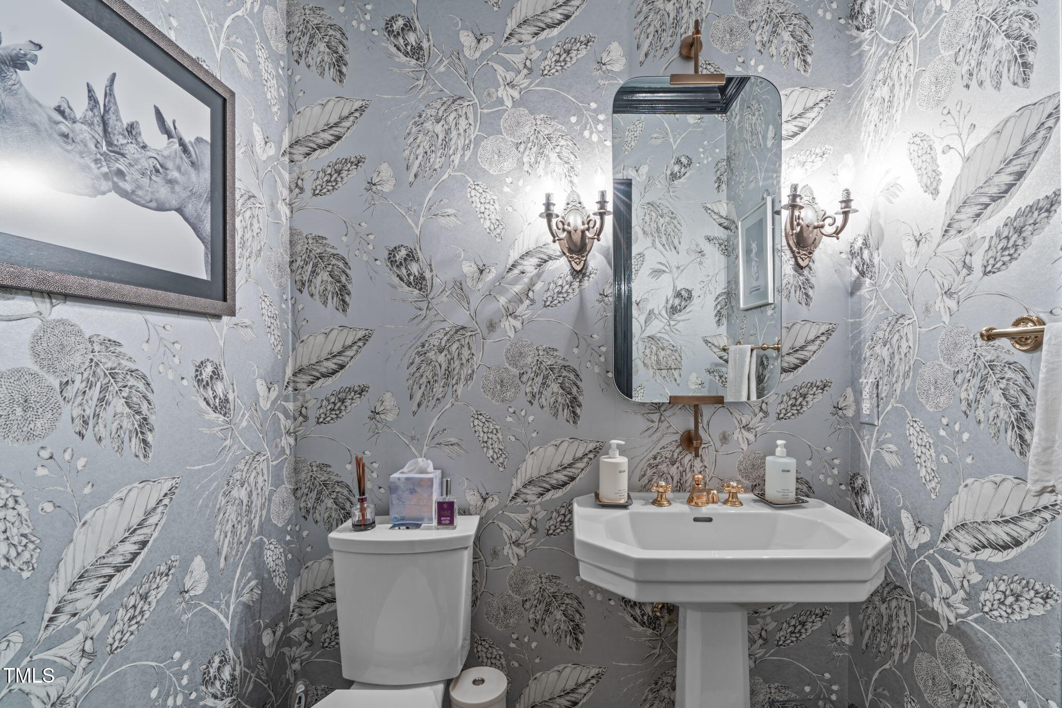
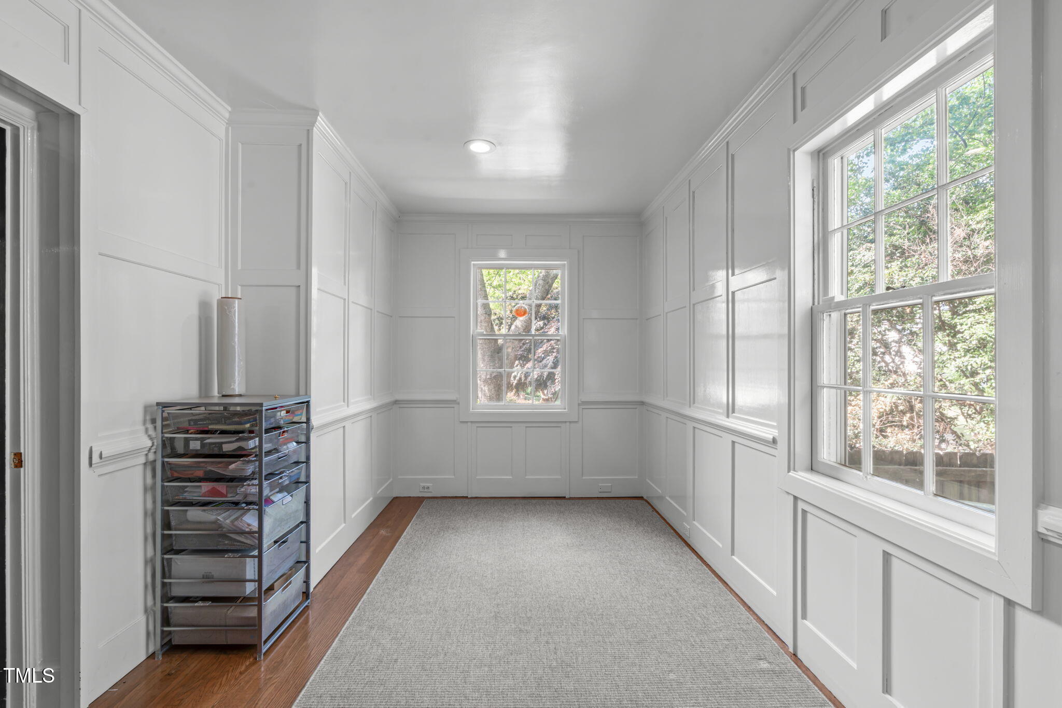
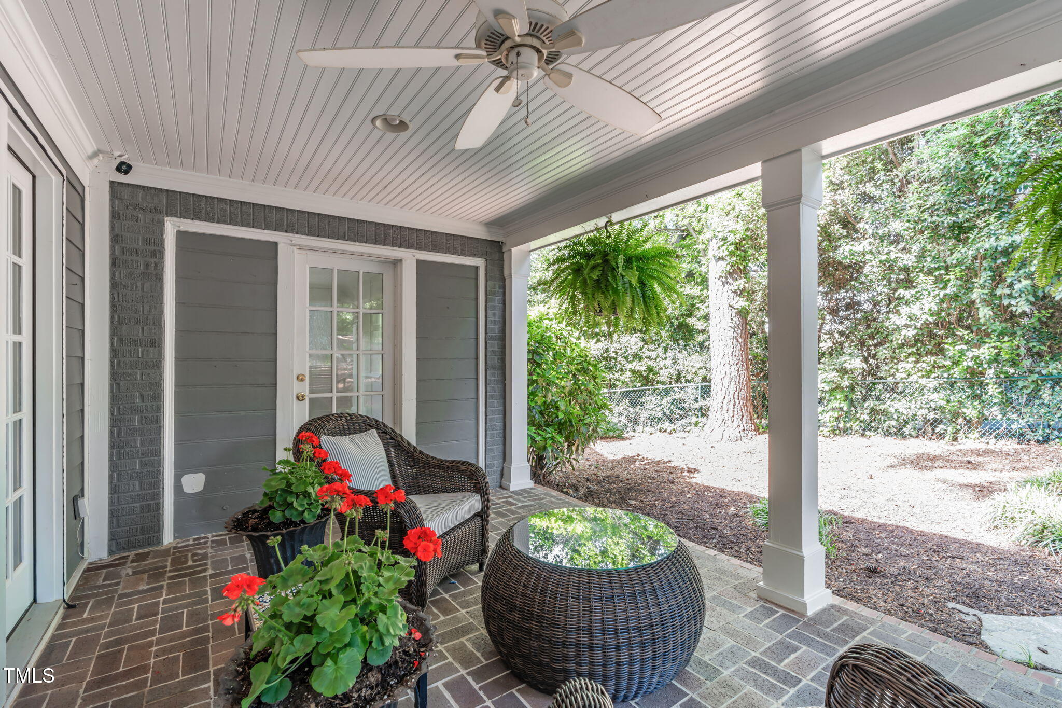
There are moments of surprise: a bar tucked along a checkerboard hallway, a rear staircase you didn't expect, a dining room grounded by a fireplace and custom built-ins, flanked by French doors that open to one of the porches—southern and inviting as they come. Throughout the home, craftsmanship reveals itself in the details: tall baseboards, deep-set window casings, built-in cabinetry, and traditional trim layered with care.
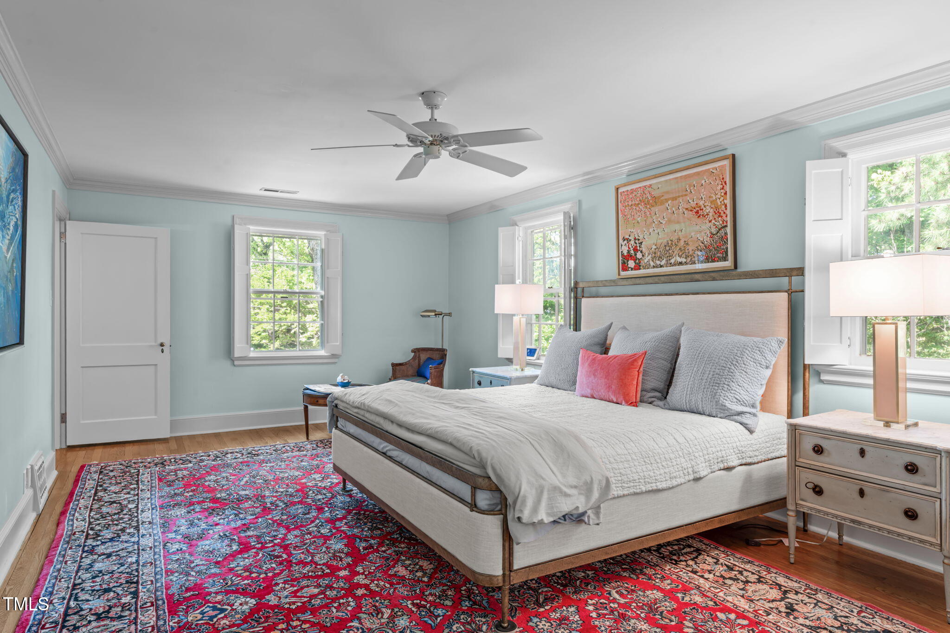
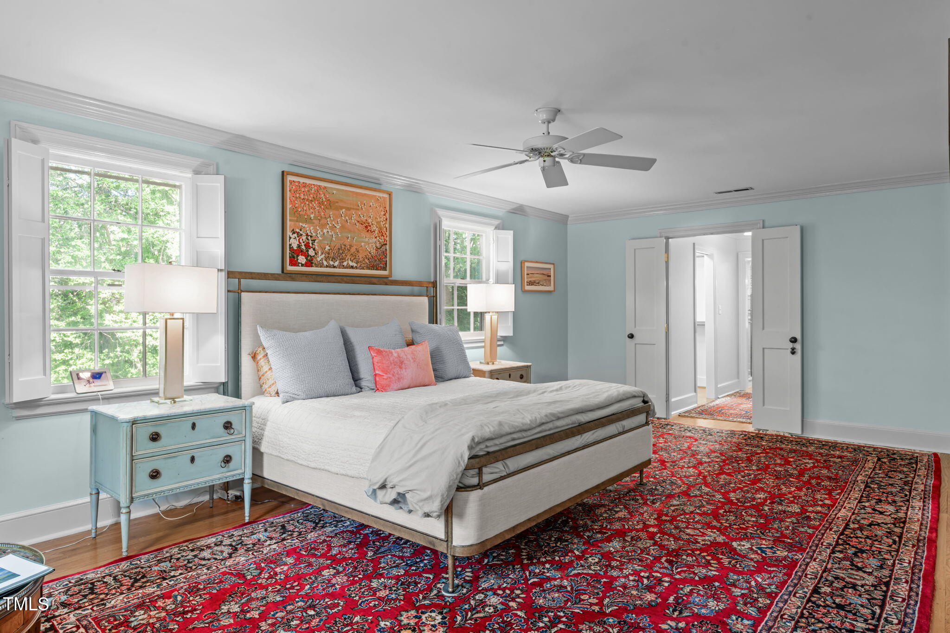
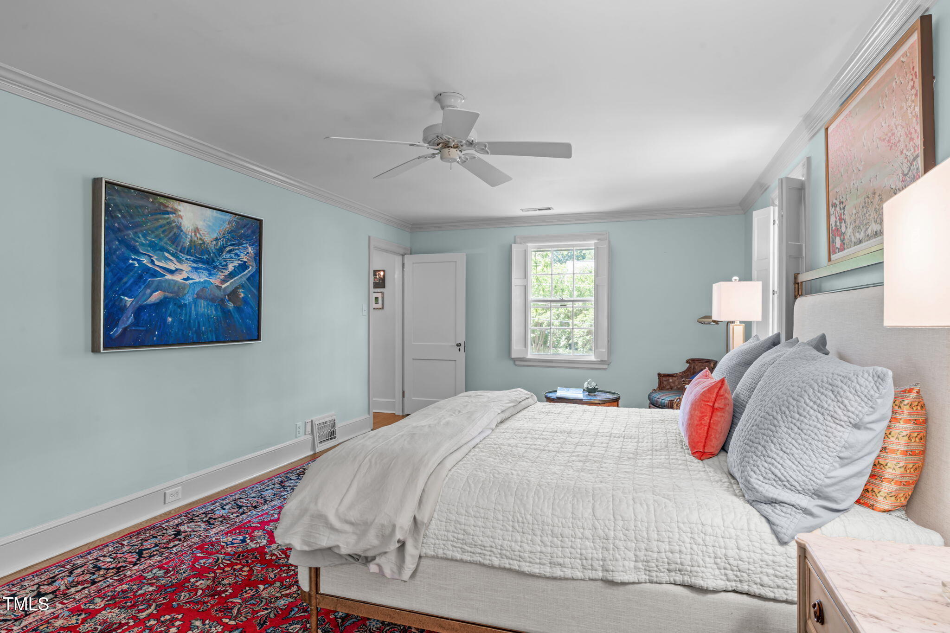
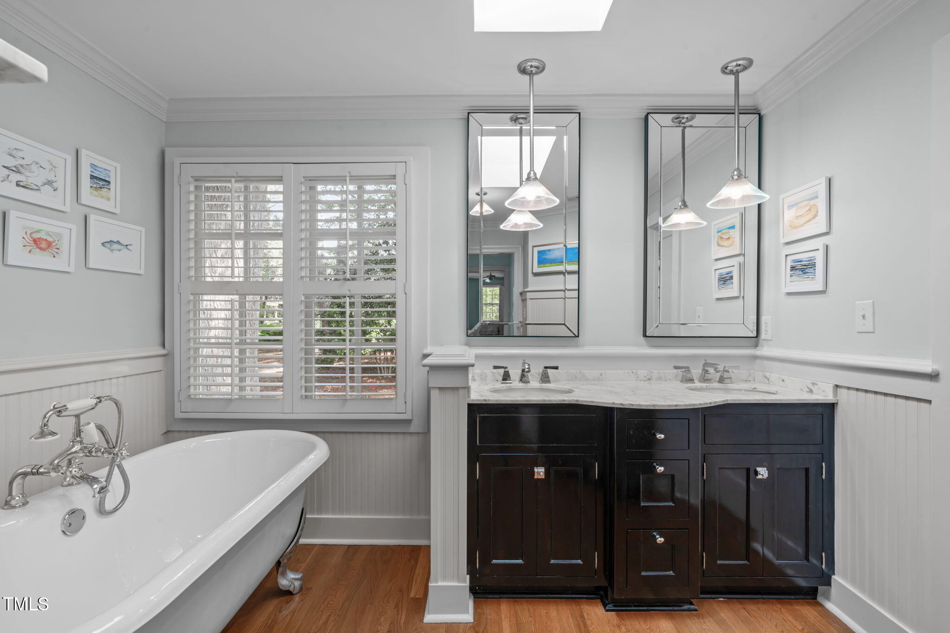
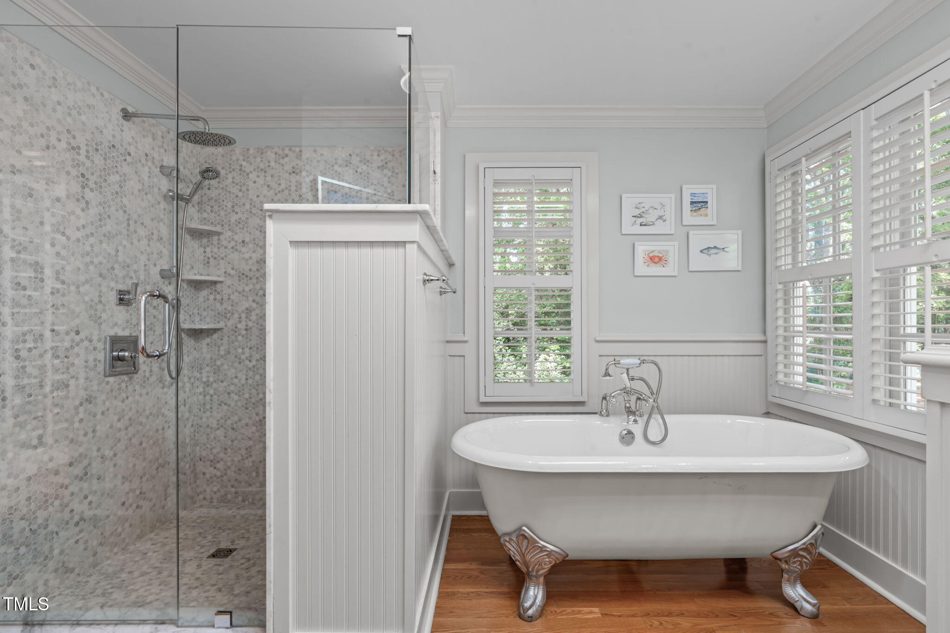
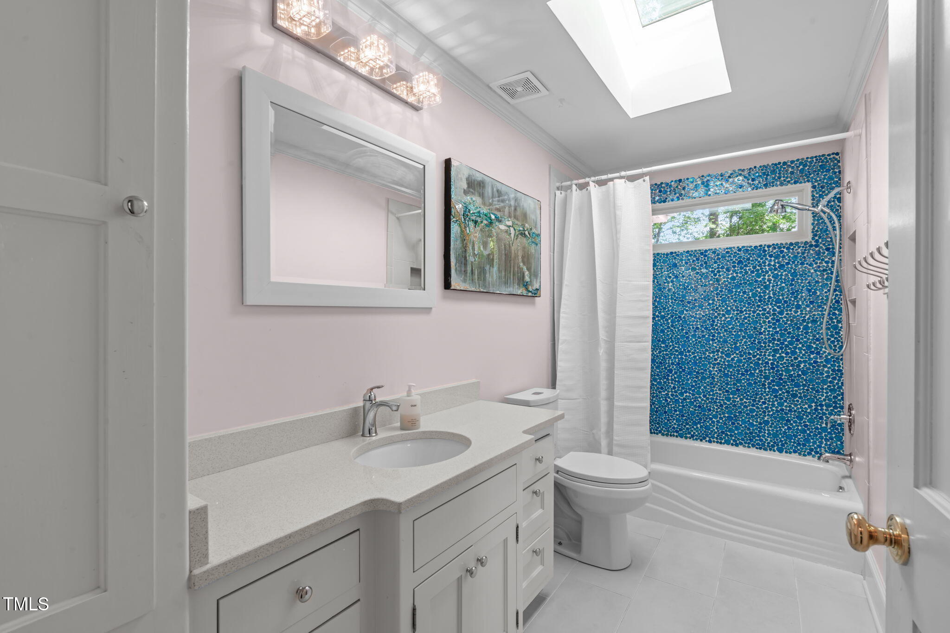
Up the main staircase, the private level holds its own kind of order: a primary suite that spans the full width of the home, anchored by a bathroom shaped as much by light as by stone. Marble, skylight, and scale converge in harmony, creating a space that is both grounding and restorative.
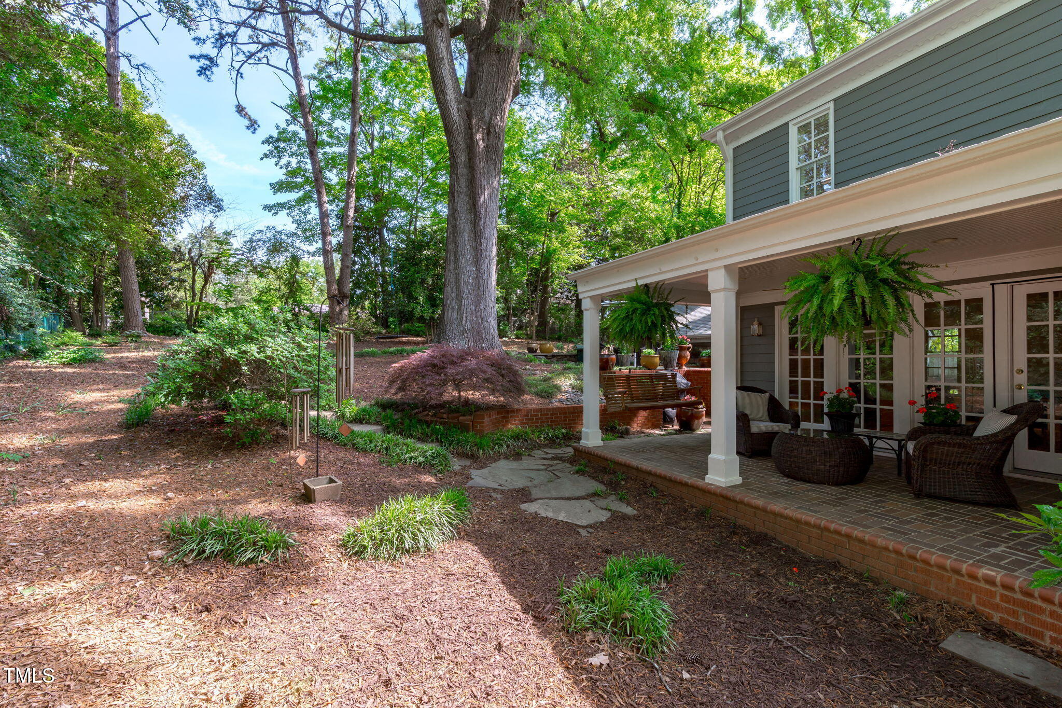
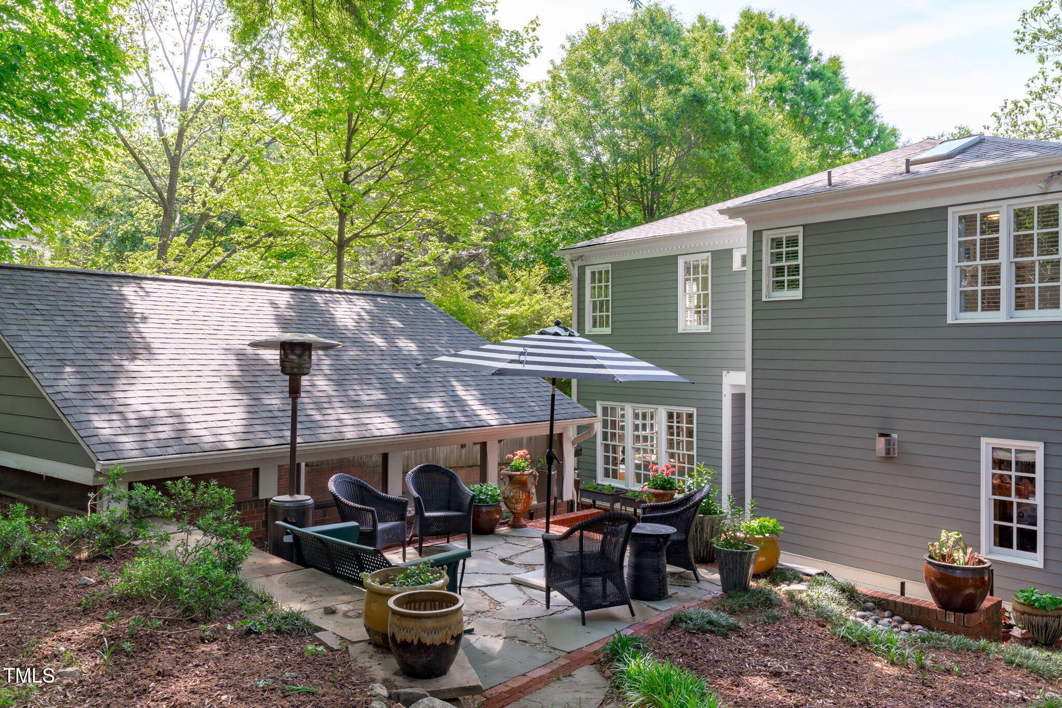
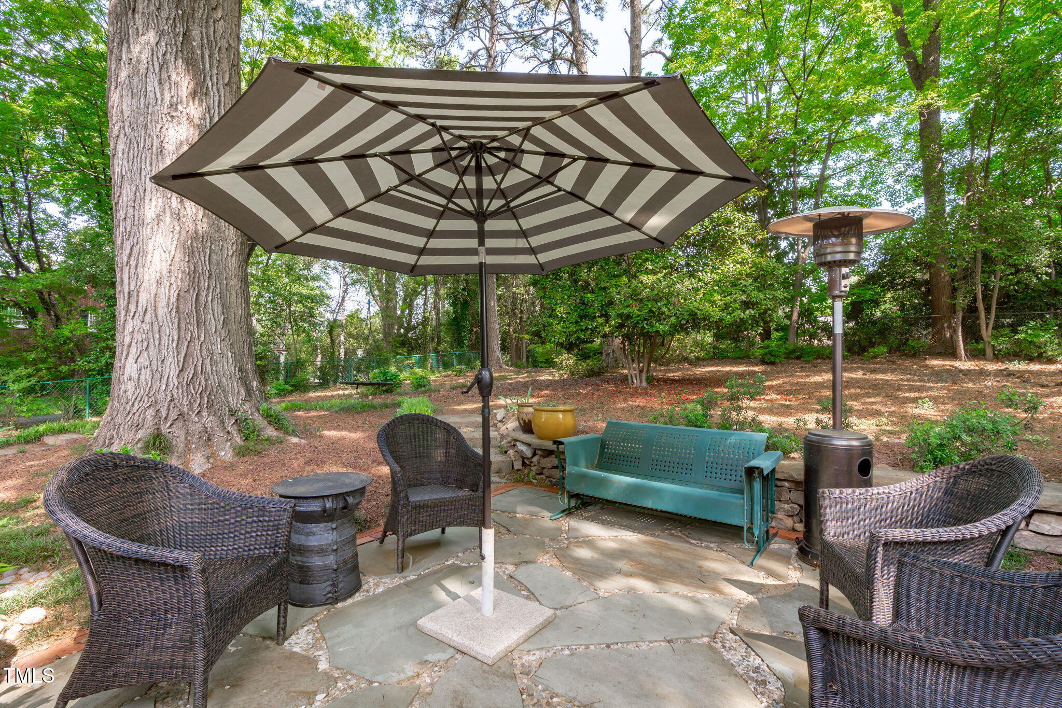
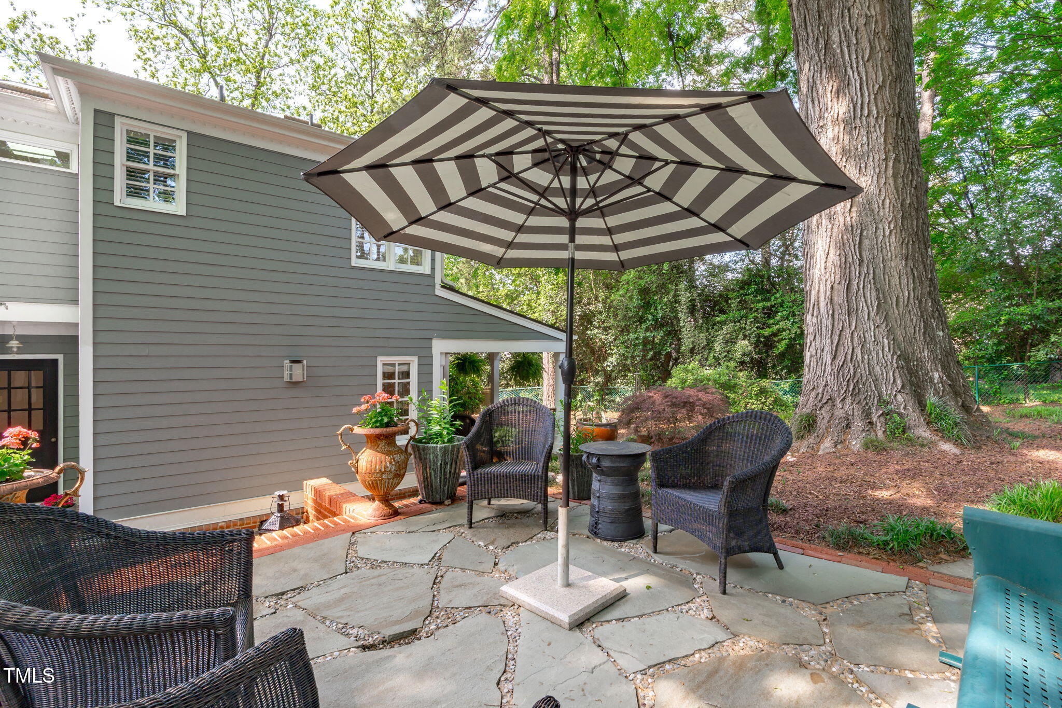
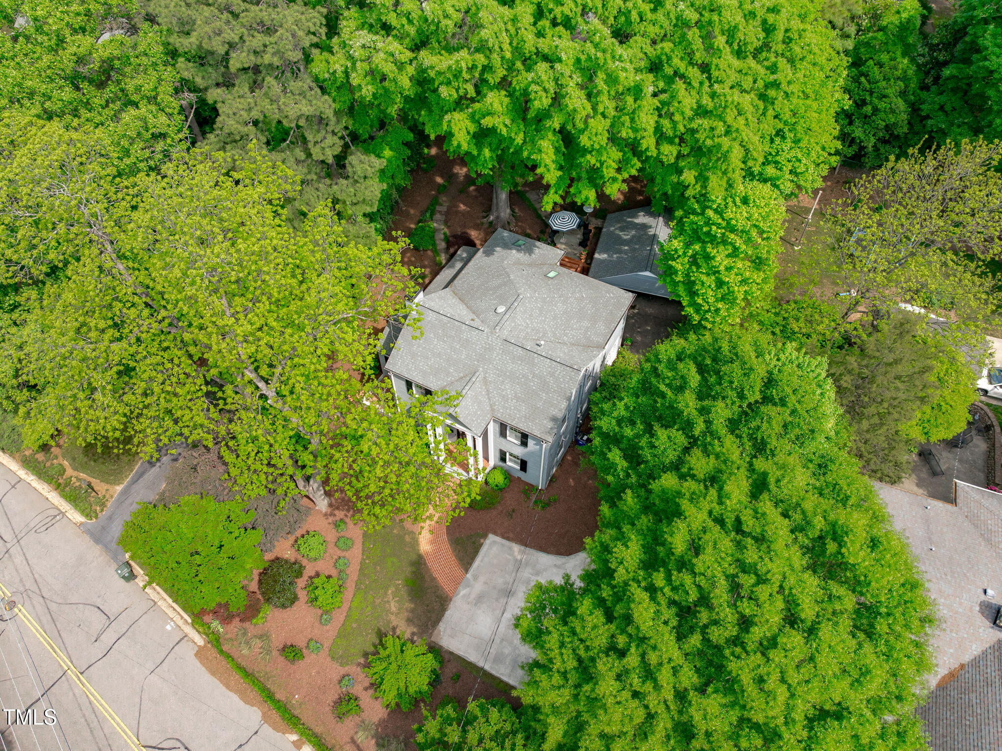
Nature takes the lead outdoors, where brick terraces step gently beneath the shade of an oak tree so grand, it feels almost mythic. Its elevated position only amplifies its presence. The next steward will have the honor of guarding and protecting it. A carport sits tucked behind the home, a discreet companion to the oversized driveway, offering space for multiple vehicles. And the lot itself? A canvas, inviting the possibility of a pool, a pool house, or whatever else your vision dares to imagine.
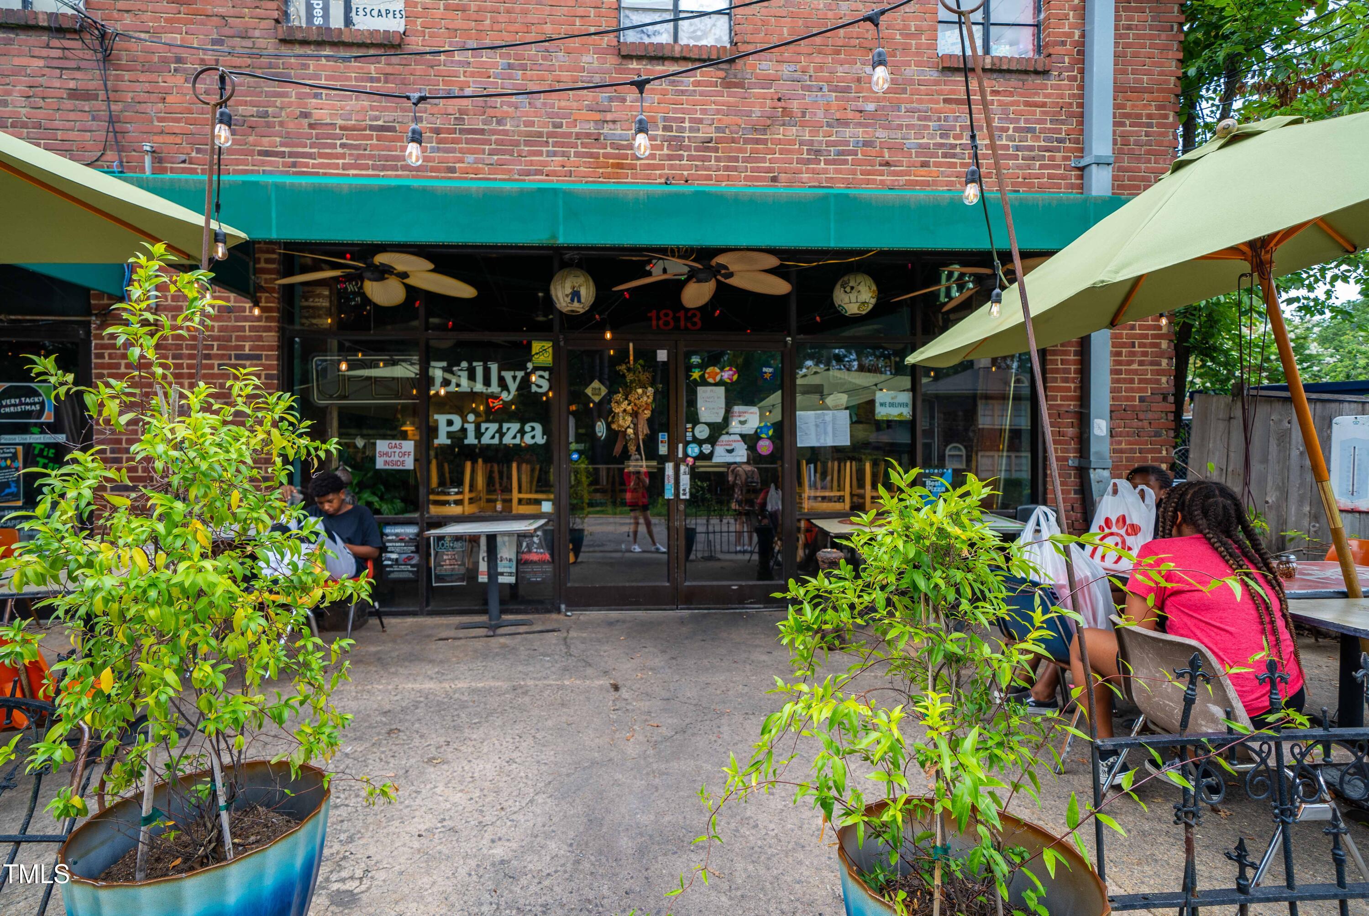
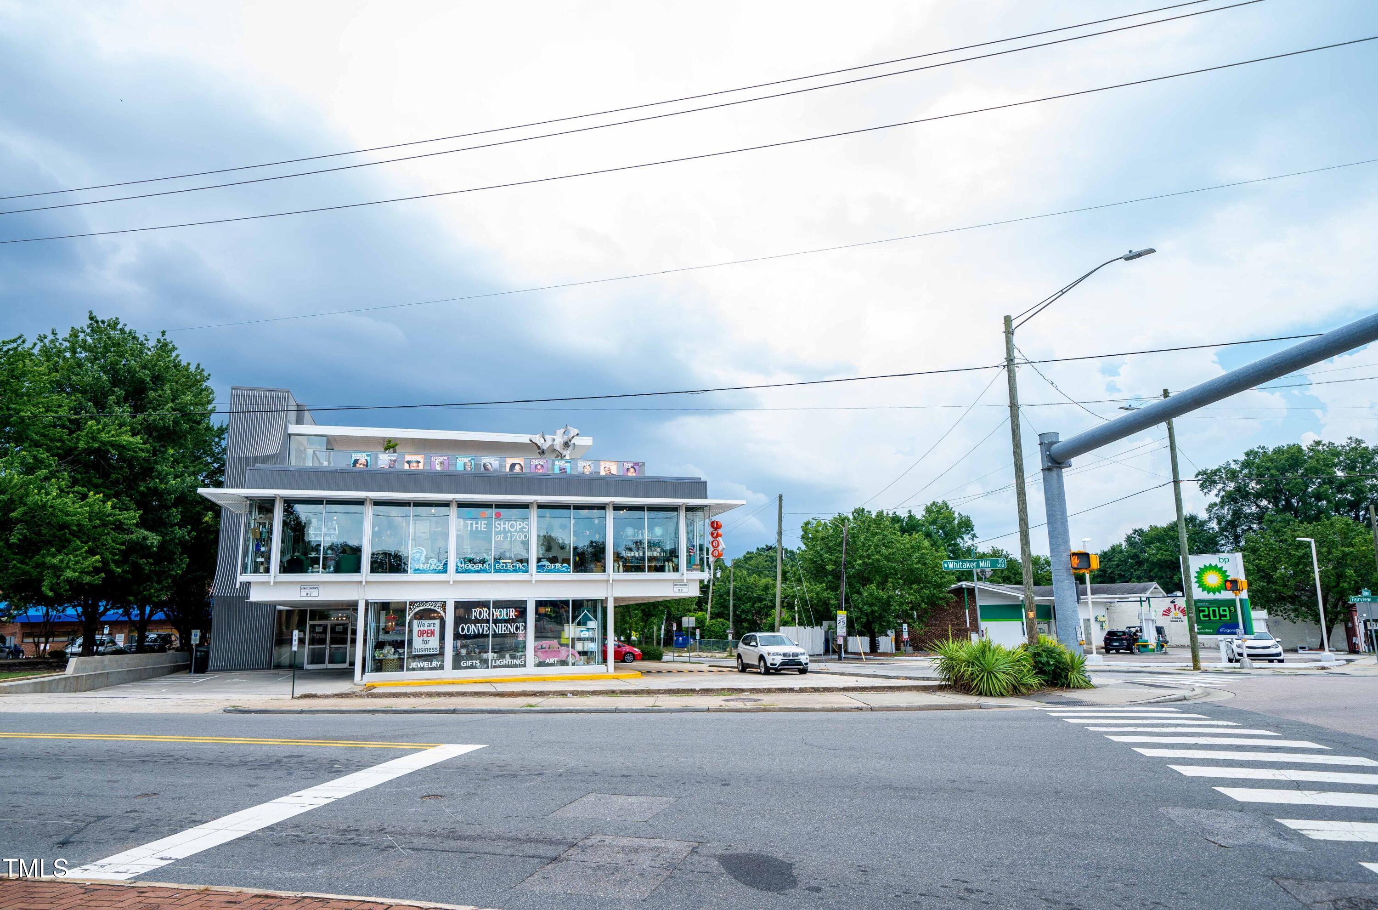
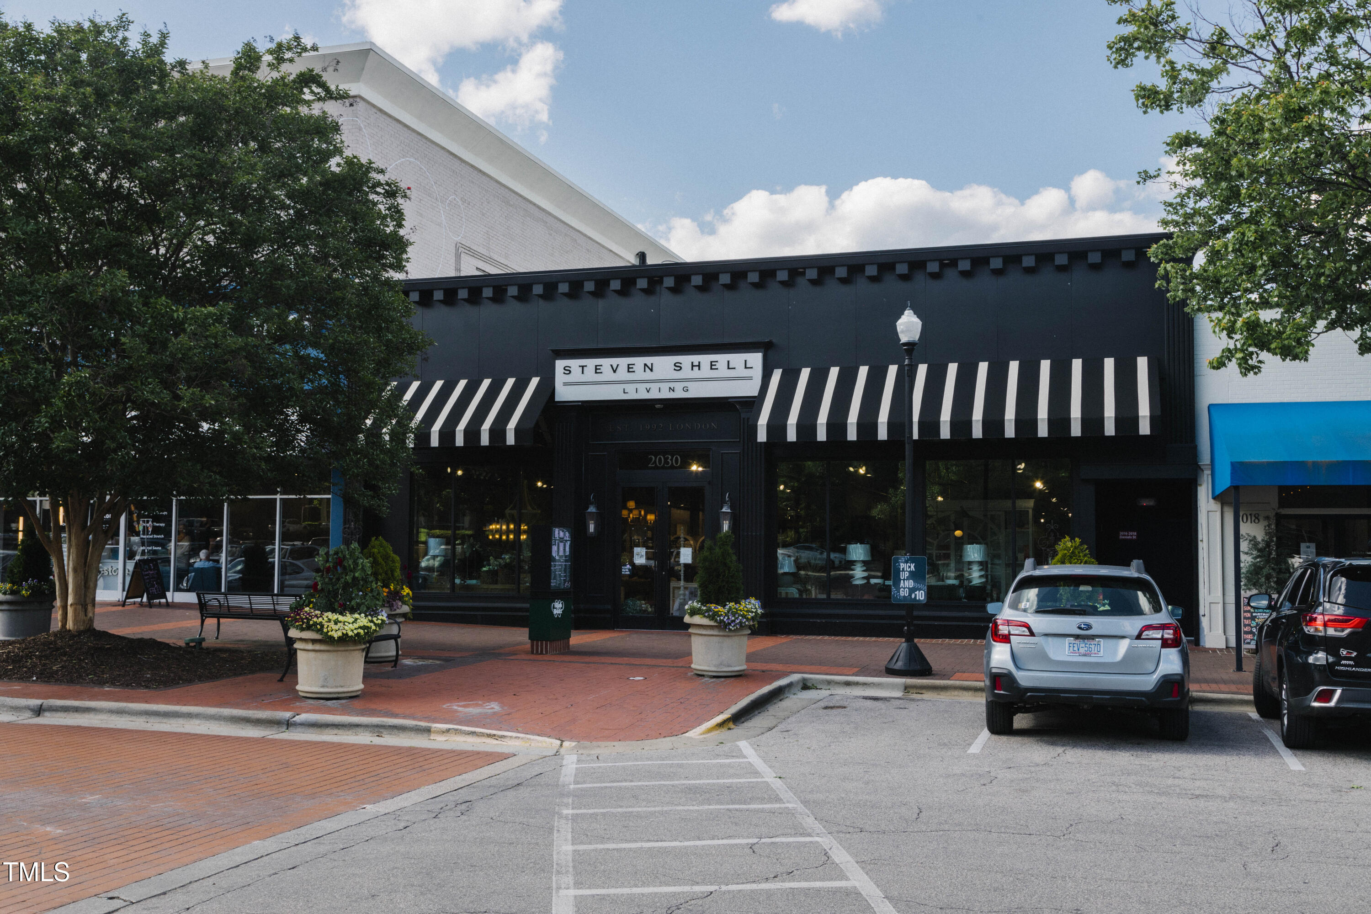
From every vantage point, the home feels wrapped in its own world, and yet, it belongs to something greater. To the heart of Raleigh's beloved Historic District, where sidewalks connect neighbors, Carolina Country Club, Hayes Barton, and the cafés and shops of Five Points are just a short stroll away, whilst the energy of Village District and downtown hums gently beyond the trees.
In a neighborhood where porches still matter, where architecture holds memory, and where life spills gently from home into community, 2704 Fairview isn't just well kept. It's well loved. And it's ready now to pass that feeling on.
Recent comparable sales
Median sold price
$1,300,000
Avg days on market
56
Sale-to-list ratio
93.6%
Raleigh, NC
9 comparable properties found

$1,388,000
Sold 04/08/26
- 4
- Bedrooms
- 4
- Bathrooms
- 3,502
- Square Feet
- 0.16
- Acres

$1,250,000
Sold 12/05/24
- 4
- Bedrooms
- 4
- Bathrooms
- 3,190
- Square Feet
- 0.33
- Acres

$1,215,000
Sold 11/08/24
- 4
- Bedrooms
- 4
- Bathrooms
- 2,909
- Square Feet
- 0.34
- Acres

$1,250,000
Sold 04/24/25
- 4
- Bedrooms
- 4
- Bathrooms
- 3,500
- Square Feet
- 0.34
- Acres

$1,225,000
Sold 11/24/25
- 4
- Bedrooms
- 4
- Bathrooms
- 2,921
- Square Feet
- 0.21
- Acres

$1,350,000
Sold 03/12/26
- 4
- Bedrooms
- 4
- Bathrooms
- 3,304
- Square Feet
- 0.28
- Acres

$1,300,000
Sold 07/17/25
- 4
- Bedrooms
- 4
- Bathrooms
- 3,219
- Square Feet
- 1.13
- Acres

$1,350,000
Sold 08/20/25
- 4
- Bedrooms
- 4
- Bathrooms
- 3,353
- Square Feet
- 0.41
- Acres
Location
Sold By Dogwood Properties
$8,153 per month
30 year fixed, 7.03% Interest
$7,308
$844
$0
 1
1Property Information for 2704 Fairview Road
Property Details
- Taxes: $10,129 / year
- MLS Type: Residential / Single Family Residence
- County: Wake County
- Buyer's Agent Compensation: 2.4%
- View: Neighborhood
- Subdivision: Fairview
Building Information
- Stories: 2
- Year Built: 1942
- Lot Size: 0.40 AC / 17,424 SF
Summary
- Directions: Oberlin Road to Fairview Rd
- Subdivision Name: Fairview
- Latitude: 35.810081
- Longitude: -78.659305
- Road Frontage Type: City Street
- Road Surface Type: Asphalt
- Association: No
- Tax Annual Amount: $10,129.00
- City Limits Of: Raleigh
- Has City Limits: Yes
- Lot Number: 11
- Has Restrictive Covenants: No
- Original MLS: Triangle MLS Inc
- Has Property Leased: No
- Years Owned: 1 or More Year(s)
- Elementary School: Wake - Lacy Elementary
- Middle Or Junior School: Wake - Oberlin Middle
- High School: Wake - Needham Broughton High
- Open Parking: No
- Parking Features: Detached Carport, Driveway, Off Street, On Site, Paved
- Carport Spaces: 2.0
- Carport: Yes
- Garage Spaces: 2.0
- Garage: No
Property
- Building Area Total: 3253.0
- Lot Features: Back Yard, City Lot, Front Yard, Interior Lot, Landscaped, Hardwood Trees
- Lot Size Dimensions: 105x179x97x189
- Architectural Style: Colonial, Traditional, Transitional
- Total Other Area Sq Ft: 376.0
- Other Structures: Storage
- Parcel Number: 1704190902
- Structure Type: House
- Enhanced Accessible: No
- Has Main Level Bedrooms: No
- Has Primary Residence: Yes
- Sold PriceList Price: 0.98
- New Construction: No
- Common Walls: No Common Walls
- Community Features: Street Lights, Historical Area
- Senior Community: No
- Property Condition: Updated/Remodeled
- Sewer: Public Sewer
- Utilities: Cable Connected, Electricity Connected, Natural Gas Available, Sewer Connected, Water Connected
- Water Source: Public
Interior and Exterior Features
- Construction Materials: Brick Veneer, Wood Siding
- Exterior Features: Private Yard, Rain Gutters, Smart Lock(s), Fenced Yard
- Fencing: Back Yard, Chain Link, Fenced, Wood
- Foundation Details: Permanent
- Patio And Porch Features: Covered, Front Porch, Porch, Side Porch, Terrace
- Roof: Architectural Shingle
- Security Features: Carbon Monoxide Detector(s), Smoke Detector(s), Security System
- New Construction Type: House, Brick Veneer, Wood Siding
- Levels: Two
- Stories: 2
- Master Bedroom 1st Floor: No
- Basement Description: Concrete, Storage Space, Unfinished, Unheated
- Fireplace Features: Family Room, Gas Log, Wood Burning, Fireplace Screen
- Has Fireplace: Yes
- Flooring: Hardwood, Reclaimed Wood, Tile
- Door Features: French Doors, Storm Door(s)
- Windows Treatment: Skylight(s), Storm Window(s), Wood Frames
- Cooling: Central Air, Ceiling Fan(s), Electric
- Has Cooling: Yes
- Heating: Fireplace(s), Forced Air, Natural Gas
- Has Heating: Yes
- Appliances: Convection Oven, Dryer, Dishwasher, Electric Oven, Gas Cooktop, Gas Water Heater, Microwave, Refrigerator, Range Hood, Stainless Steel Appliance(s), Washer/Dryer, Wall Oven
- Laundry Features: In Basement, Gas Dryer Hookup, Sink, Washer Hookup
- Interior Features: Bar, Built-in Features, Bookcases, Ceiling Fan(s), Crown Molding, Double Vanity, Entrance Foyer, Eat-in Kitchen, Granite Counters, High Ceilings, His and Hers Closets, Kitchen Island, Open Floorplan, Soaking Tub, Walk-In Closet(s), Butler's Pantry, Shower Only, Separate Shower, Bathtub/Shower Combination, Walk-In Shower, Water Closet, Bathtub Only, Smooth Ceilings
Room Information
- Type: Primary Bedroom
- Level: Second
- Length: 12.7
- Width: 23.1
- Type: Bedroom 2
- Level: Second
- Length: 13.0
- Width: 14.0
- Type: Bedroom 3
- Level: Second
- Length: 10.0
- Width: 12.7
- Type: Bedroom 4
- Level: Second
- Length: 10.19
- Width: 12.7
- Type: Entrance Hall
- Level: Main
- Length: 7.8
- Width: 9.69
- Type: Living Room
- Level: Main
- Length: 12.8
- Width: 23.2
- Type: Kitchen
- Level: Main
- Length: 12.8
- Width: 13.0
- Type: Dining Room
- Level: Main
- Length: 12.7
- Width: 13.0
- Type: Family Room
- Level: Main
- Length: 14.7
- Width: 17.0
- Type: Other
- Level: Main
- Description: Keeping Room
- Length: 11.3
- Width: 13.0
- Type: Office
- Level: Main
- Length: 9.0
- Width: 18.3
- Type: Other
- Level: Main
- Description: Rear Entrance Hall
- Length: 5.3
- Width: 10.19
Property History for 2704 Fairview Road
| Date | Event & Source | Price | Appreciation |
|---|---|---|---|
| Jun 25, 2025 | Sold Doorify MLS (fka Triangle MLS) #10093084 | $1,369,000 | — |
| Jun 18, 2025 | Sold (Public Record) Public Record #1902961276 | $1,369,000 | +8.0% / yr |
| May 27, 2025 | Pending Doorify MLS (fka Triangle MLS) #10093084 | — | |
| May 1, 2025 | Listed (Active) Doorify MLS (fka Triangle MLS) #10093084 | $1,425,000 | — |
| Jun 18, 2018 | Sold AMLS #2190820 | $800,000 | — |
| Jun 18, 2018 | Sold Doorify MLS (fka Triangle MLS) #2190820 | $800,000 | — |
| Jun 17, 2018 | Pending AMLS #2190820 | — | |
| Jun 14, 2018 | Sold (Public Record) Public Record #624083905 | $800,000 | +5.2% / yr |
| May 21, 2018 | Pending Doorify MLS (fka Triangle MLS) #2190820 | — | |
| May 10, 2018 | Listed (Active) Doorify MLS (fka Triangle MLS) #2190820 | $815,000 | — |
| May 10, 2018 | Listed (Active) AMLS #2190820 | $815,000 | — |
| Sep 28, 2012 | Sold (Public Record) Public Record #338771633 | $600,000 | — |
| Sep 28, 2012 | Sold Doorify MLS (fka Triangle MLS) #1835711 | $600,000 | — |
| Sep 28, 2012 | Sold AMLS #1835711 | $600,000 | — |
| Aug 10, 2012 | Pending Doorify MLS (fka Triangle MLS) #1835711 | — | |
| May 11, 2012 | Listed (Active) Doorify MLS (fka Triangle MLS) #1835711 | $629,900 | — |
| May 10, 2012 | Listed (Active) AMLS #1835711 | $629,900 | — |
| Feb 28, 1997 | Sold TRIANGLEMLS #425178 | — | |
| Oct 9, 1996 | Listed (Active) TRIANGLEMLS #425178 | $279,500 | — |
| Date | Event & Source | Price |
|---|---|---|
| 06/25/2025 | Sold Doorify MLS (fka Triangle MLS) #10093084 | $1,369,000 |
| 06/18/2025 | Sold (Public Record) Public Record #1902961276 | $1,369,000 +8.0% / yr |
| 05/27/2025 | Pending Doorify MLS (fka Triangle MLS) #10093084 | — |
| 05/01/2025 | Listed (Active) Doorify MLS (fka Triangle MLS) #10093084 | $1,425,000 |
| 06/18/2018 | Sold AMLS #2190820 | $800,000 |
| 06/18/2018 | Sold Doorify MLS (fka Triangle MLS) #2190820 | $800,000 |
| 06/17/2018 | Pending AMLS #2190820 | — |
| 06/14/2018 | Sold (Public Record) Public Record #624083905 | $800,000 +5.2% / yr |
| 05/21/2018 | Pending Doorify MLS (fka Triangle MLS) #2190820 | — |
| 05/10/2018 | Listed (Active) Doorify MLS (fka Triangle MLS) #2190820 | $815,000 |
| 05/10/2018 | Listed (Active) AMLS #2190820 | $815,000 |
| 09/28/2012 | Sold (Public Record) Public Record #338771633 | $600,000 |
| 09/28/2012 | Sold Doorify MLS (fka Triangle MLS) #1835711 | $600,000 |
| 09/28/2012 | Sold AMLS #1835711 | $600,000 |
| 08/10/2012 | Pending Doorify MLS (fka Triangle MLS) #1835711 | — |
| 05/11/2012 | Listed (Active) Doorify MLS (fka Triangle MLS) #1835711 | $629,900 |
| 05/10/2012 | Listed (Active) AMLS #1835711 | $629,900 |
| 02/28/1997 | Sold TRIANGLEMLS #425178 | — |
| 10/09/1996 | Listed (Active) TRIANGLEMLS #425178 | $279,500 |
For completeness, we often displays two records for one sale: the MLS record and the public record.
Public records
2704 Fairview Road
Beds
0Baths
3.5Total Finished SqFt
3,198 SqFtAbove Grade Finished SqFt
3,198 SqFtStories
2Lot Size
17,424 SqFtSchools near 2704 Fairview Road
Rating | School | Type | Grades | Distance |
|---|---|---|---|---|
| Public - | PK to 5 | |||
| Public - | 6 to 8 | |||
| Public - | 9 to 12 | |||
| Public - | 6 to 13 |
Rating | School | Distance |
|---|---|---|
Lacy Elementary PublicPK to 5 | ||
Oberlin Middle School Public6 to 8 | ||
Needham Broughton High Public9 to 12 | ||
Wake Young Women's Leadership Academy Public6 to 13 |
School ratings and boundaries are provided by GreatSchools.org and Pitney Bowes. This information should only be used as a reference. Proximity or boundaries shown here are not a guarantee of enrollment. Please reach out to schools directly to verify all information and enrollment eligibility.
Similar Homes
New listings in 27608


$1,995,000
- 3
- Bedrooms
- 5
- Bathrooms
- 3,242
- Square Feet


Nearby home values
| Address | Sold price | Beds | Baths | Sqft | Lot (Sqft) |
|---|---|---|---|---|---|
This home: 2704 Fairview Road, Raleigh, NC 27608 | $1,369,000 | 4 | 4 | 3,253 | 17,424 |
$385,000 | 3 | 2 | 2,591 | 16,117 | |
$420,000 | – | 5 | 4,019 | 18,731 | |
– | – | 3 | 4,972 | 44,867 | |
– | – | 4 | 5,480 | 20,473 | |
– | – | 4 | 2,532 | 13,068 | |
– | – | 5 | 3,234 | 11,326 | |
$395,000 | 3 | 2 | 2,299 | 17,424 | |
$441,000 | – | 5 | 3,814 | 22,216 | |
– | – | 3 | 3,594 | 20,473 | |
$420,000 | 3 | 3 | 1,854 | 14,374 |
Explore Nearby Homes
- Anderson Heights Homes for Sale
- Bloomsbury Homes for Sale
- Brooklyn Homes for Sale
- Byrd Street in Bloomsbury Historic Homes for Sale
- Crabtree Homes for Sale
- Fallon Park Homes for Sale
- Five Points Homes for Sale
- Five Points East Homes for Sale
- Georgetown Homes for Sale
- Hayes Barton Homes for Sale
- Hi-Mount Homes for Sale
- Historic Glenwood-Brooklyn Homes for Sale
- Mordecai Homes for Sale
- North Hills Homes for Sale
- North Raleigh Homes for Sale
- Raleigh Homes for Sale
- Cary Homes for Sale
- Garner Homes for Sale
- Knightdale Homes for Sale
- Morrisville Homes for Sale
- Wake Forest Homes for Sale
- Apex Homes for Sale
- Durham Homes for Sale
- Rolesville Homes for Sale
- Fuquay-Varina Homes for Sale
- Wendell Homes for Sale
- Holly Springs Homes for Sale
- Clayton Homes for Sale
- New Hill Homes for Sale
- Willow Spring Homes for Sale
- 27612 Homes for Sale
- 27603 Homes for Sale
- 27605 Homes for Sale
- 27607 Homes for Sale
- 27609 Homes for Sale
- 27604 Homes for Sale
- 27601 Homes for Sale
- 27610 Homes for Sale
- 27606 Homes for Sale
- 27697 Homes for Sale
- 27616 Homes for Sale
- 27615 Homes for Sale
- 27613 Homes for Sale
- 27513 Homes for Sale
- 27690 Homes for Sale
No guarantee, warranty or representation of any kind is made regarding the completeness or accuracy of any information, descriptions or measurements (including square footage measurements and property condition), such should be independently verified through appropriate means, including, but not limited to, in person inspection and public records, and Compass International Holdings, its subsidiaries, affiliates and independently owned and operated franchisees, and their affiliated agents and associated third parties expressly disclaim any liability in connection therewith. Photos may be virtually staged or digitally enhanced and may not reflect actual property conditions. Offers of compensation are subject to change at the seller's discretion. No financial or legal advice provided. Equal Housing Opportunity.
Listings marked with a Doorify MLS icon are provided courtesy of the Doorify MLS, of North Carolina, Internet Data Exchange Database. Brokers make an effort to deliver accurate information, but buyers should independently verify any information on which they will rely in a transaction. The listing broker shall not be responsible for any typographical errors, misinformation, or misprints, and they shall be held totally harmless from any damages arising from reliance upon this data. This data is provided exclusively for consumers' personal, non-commercial use. Copyright 2024 Doorify MLS of North Carolina. All rights reserved.
