2708 Hodge Road





Description
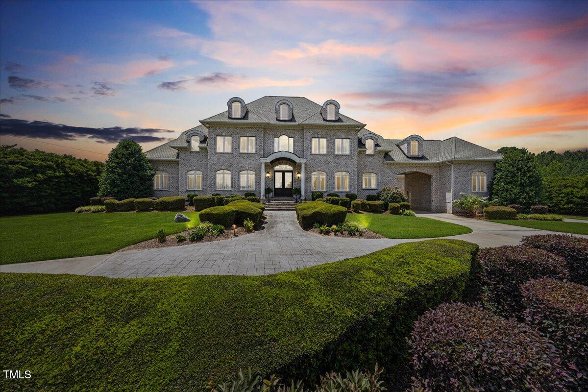
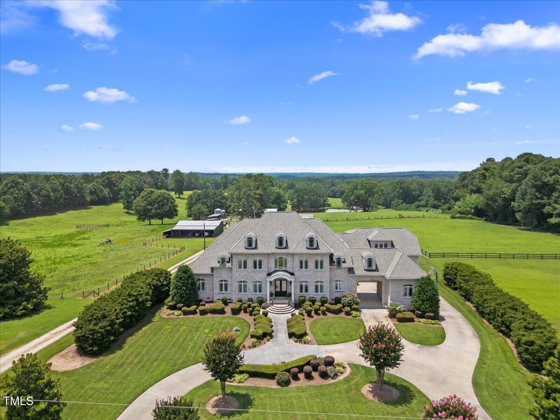
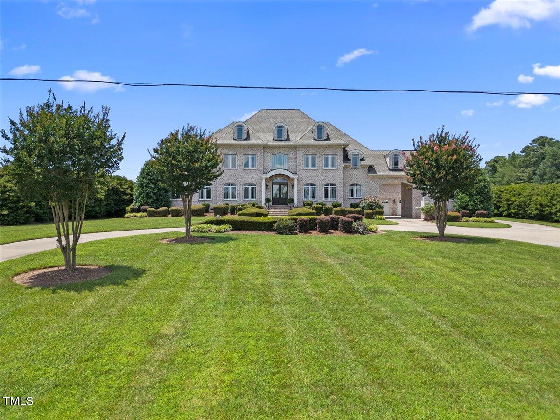
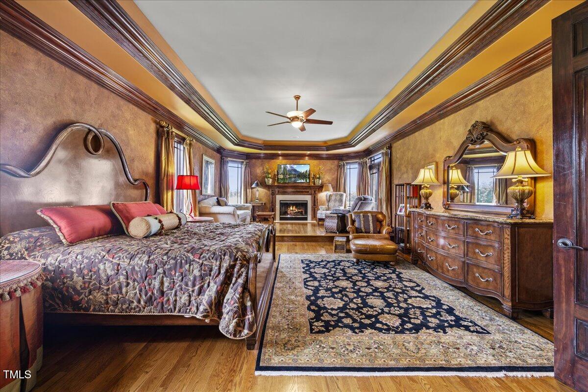
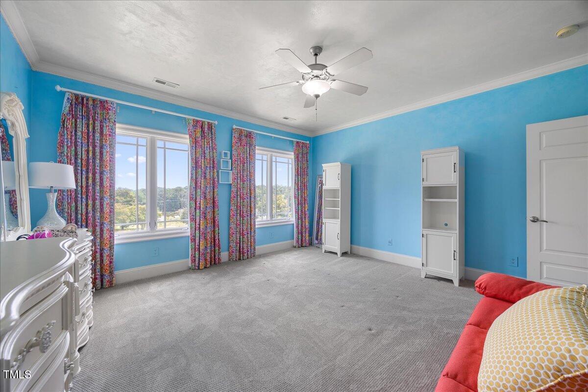
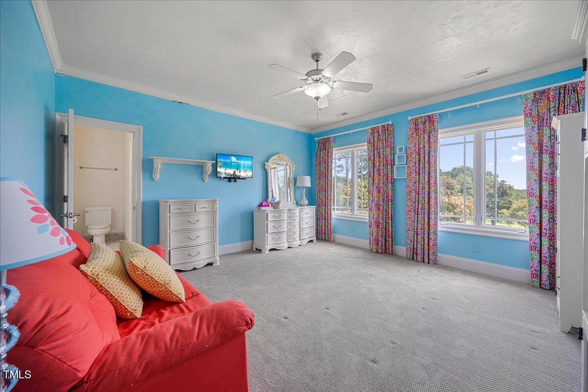
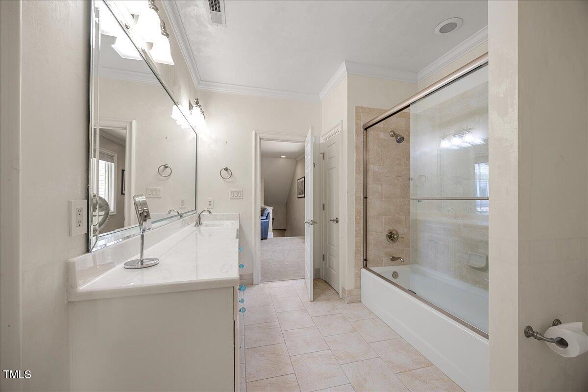
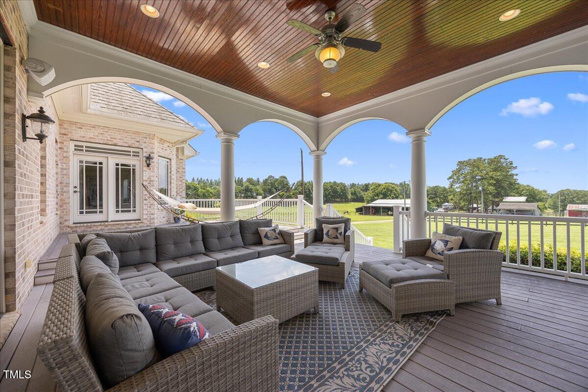
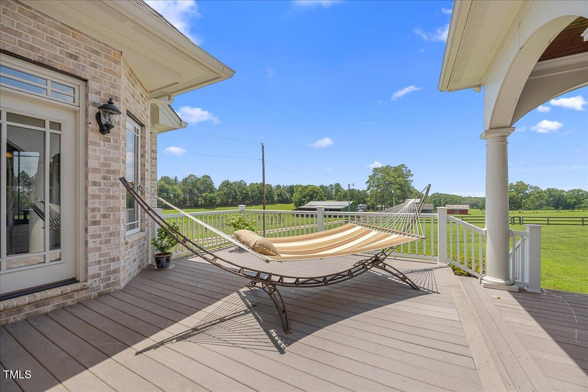
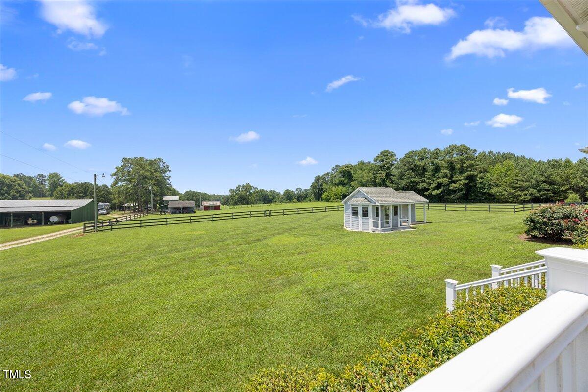
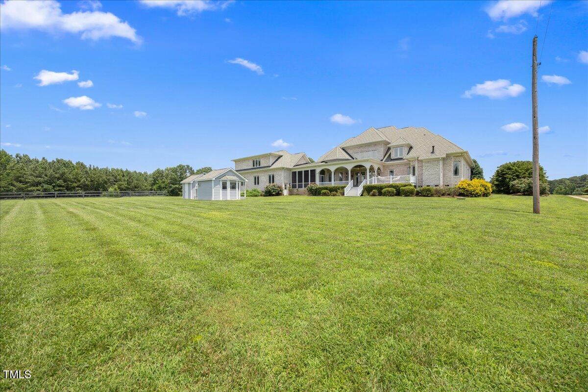
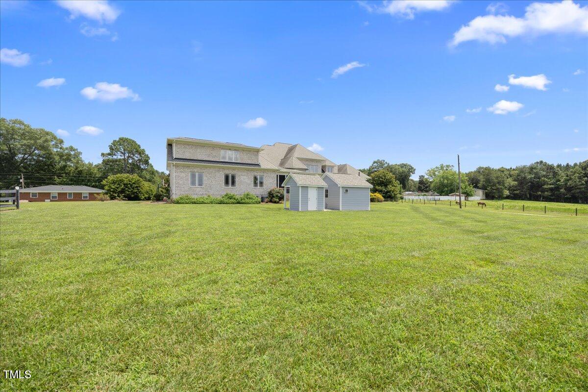
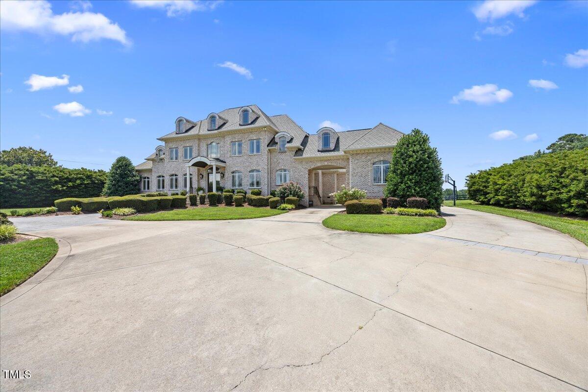
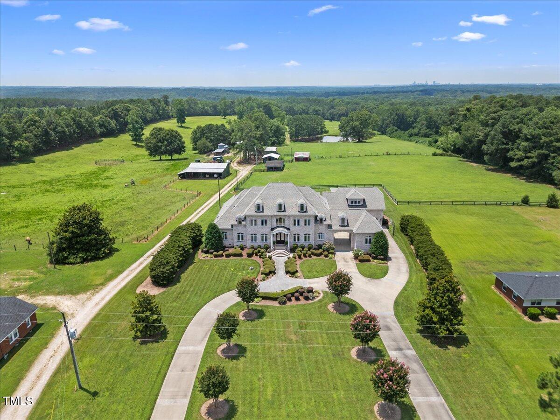
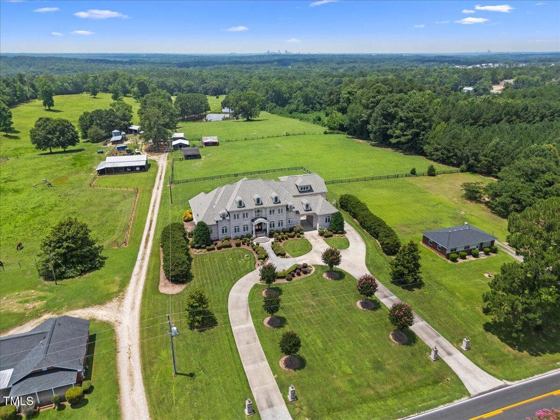
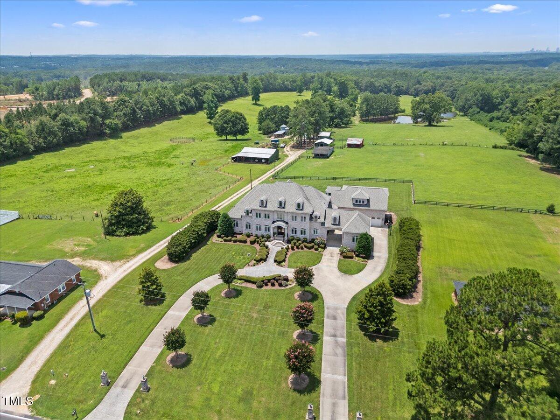
Welcome to a rare blend of refined living and open-air freedom on 1.36 acres of beautifully landscaped land, complete with sweeping views of additional land plus a glimpse of the downtown Raleigh skyline from the back porch. Surrounded by wide green spaces--including a horse pasture available for lease--this estate offers the peace of the countryside with the convenience of city access.
This impressive 7,433 square foot residence...Grace, Grandeur, and Southern Charm - Just 10 Minutes from Downtown Raleigh
Welcome to a rare blend of refined living and open-air freedom on 1.36 acres of beautifully landscaped land, complete with sweeping views of additional land plus a glimpse of the downtown Raleigh skyline from the back porch. Surrounded by wide green spaces--including a horse pasture available for lease--this estate offers the peace of the countryside with the convenience of city access.
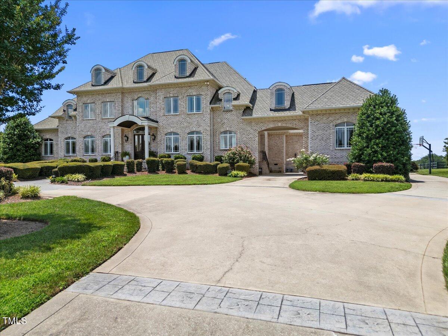
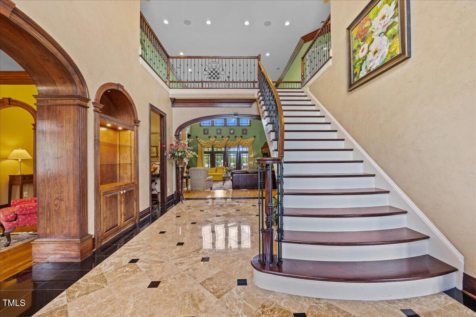
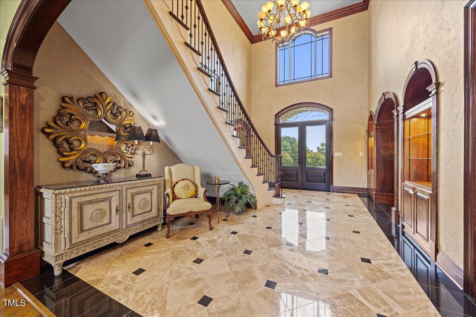
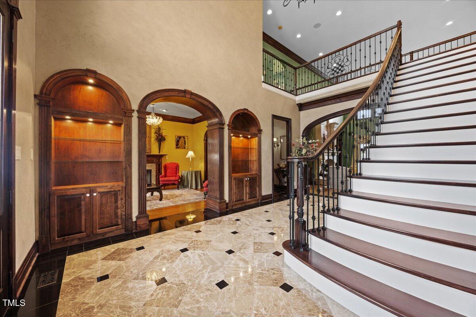
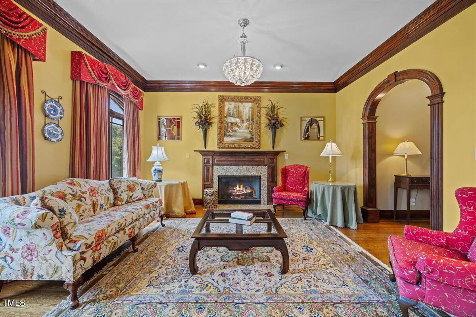
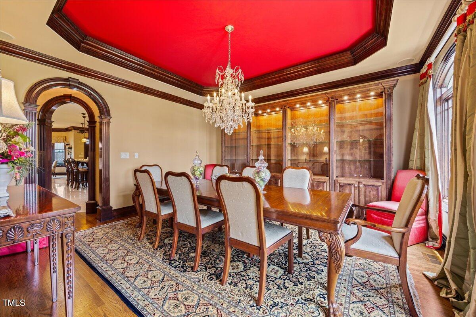
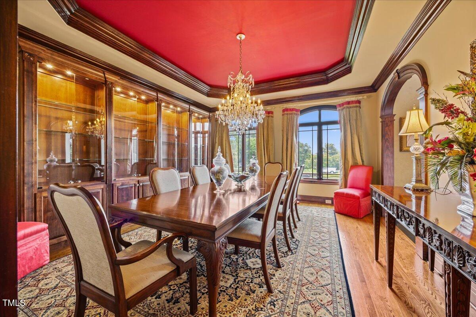
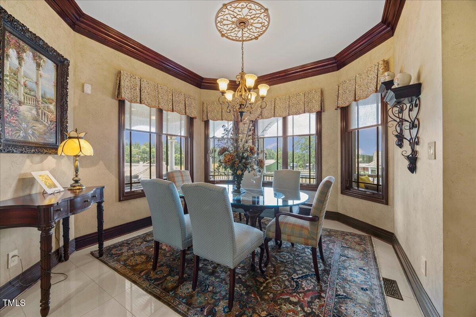
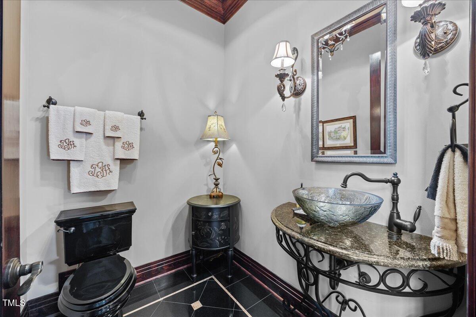
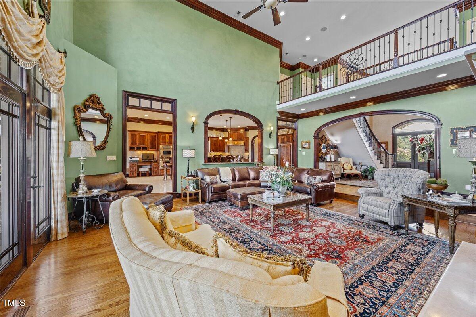
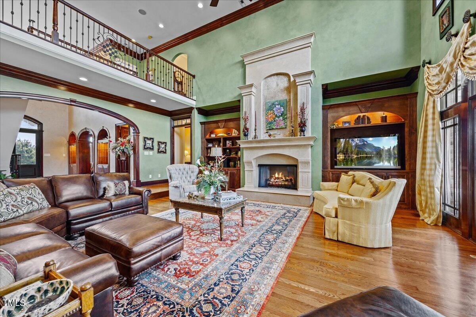
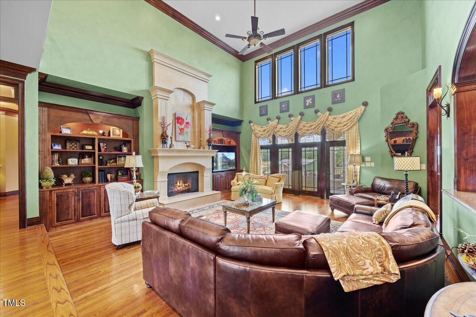
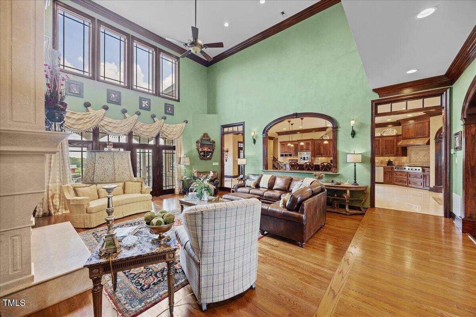
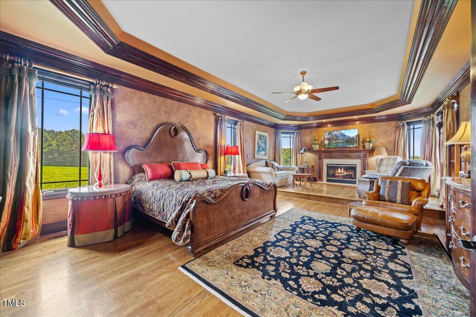
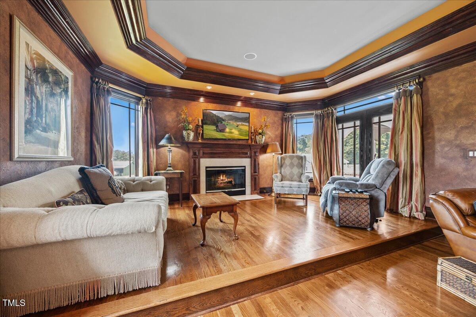
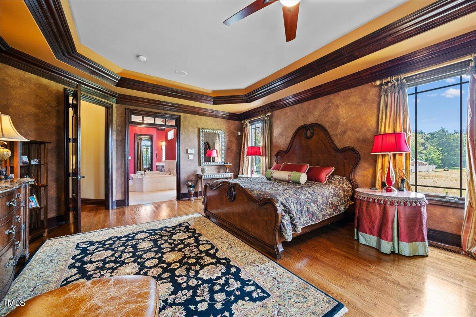
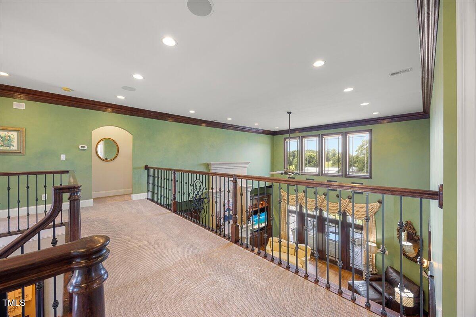
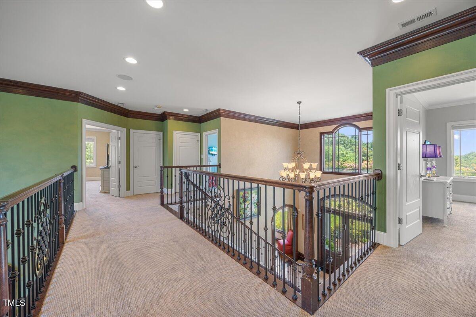
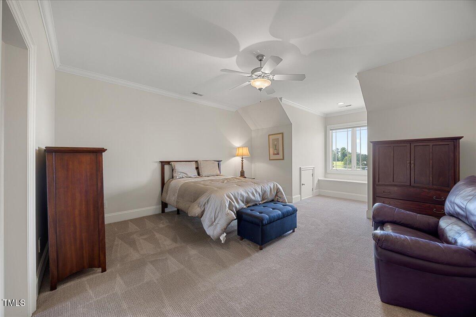
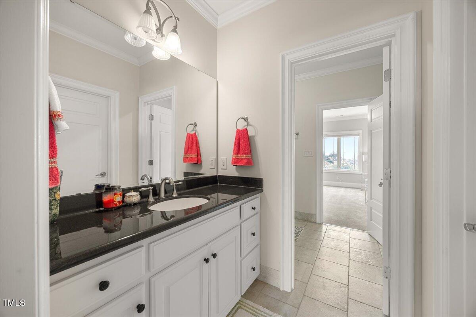
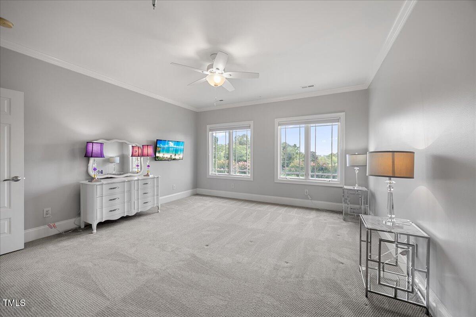
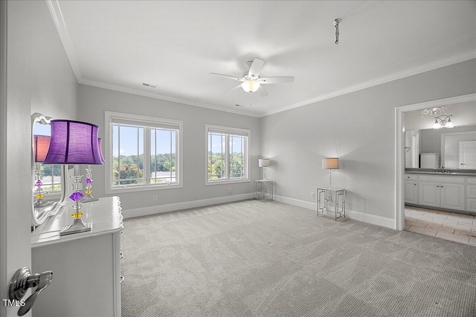
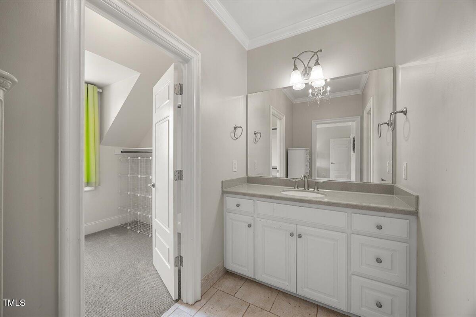
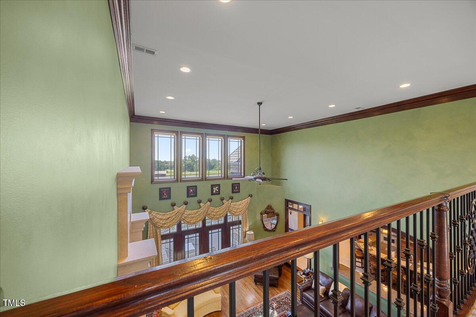
This impressive 7,433 square foot residence is designed to deliver both elegance and comfort. The first-floor primary suite is a private retreat with its own sitting room and fireplace, offering the perfect place to unwind. The entry makes a bold statement with a marble foyer, leading to spaces filled with timeless detail, including an imported marble fireplace and three total fireplaces throughout the home. There is a remote control to lower the chandelier for ease of cleaning or replacing bulbs.
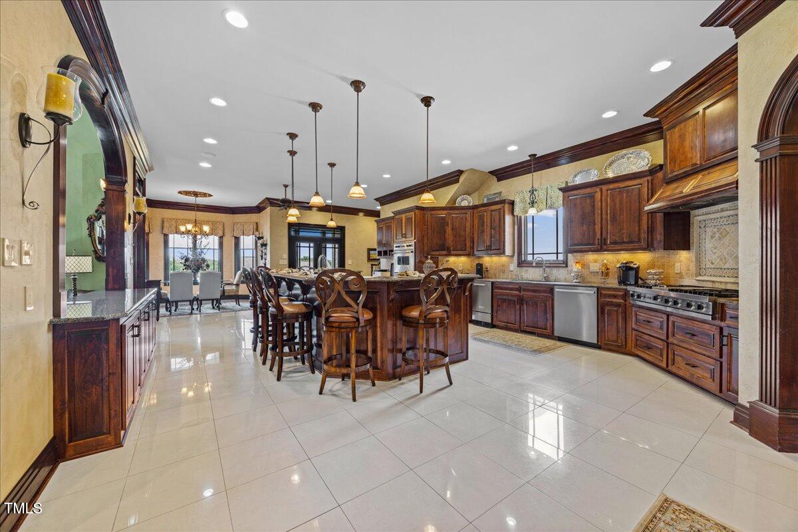
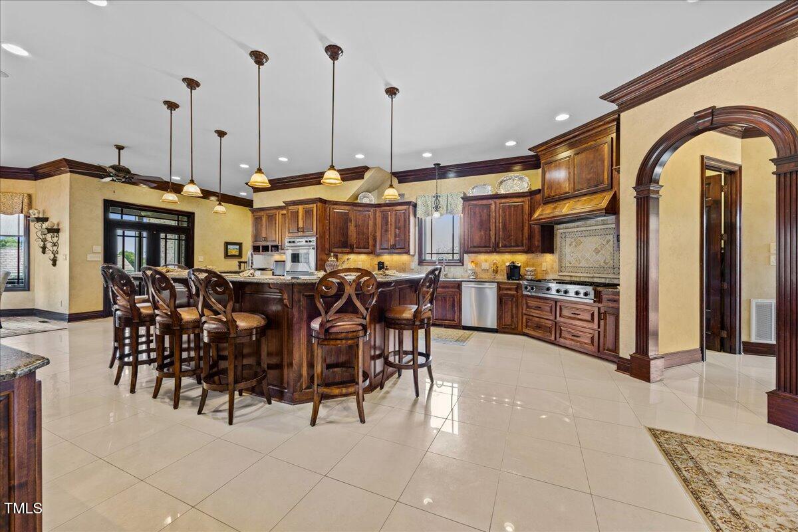
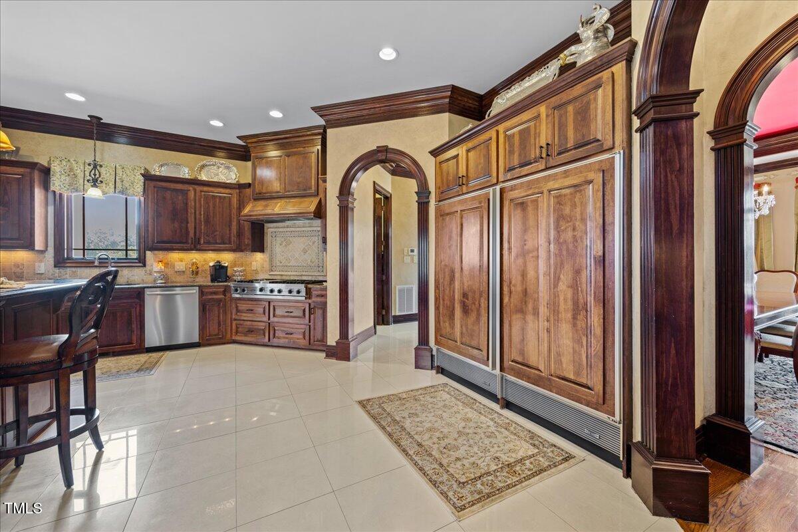
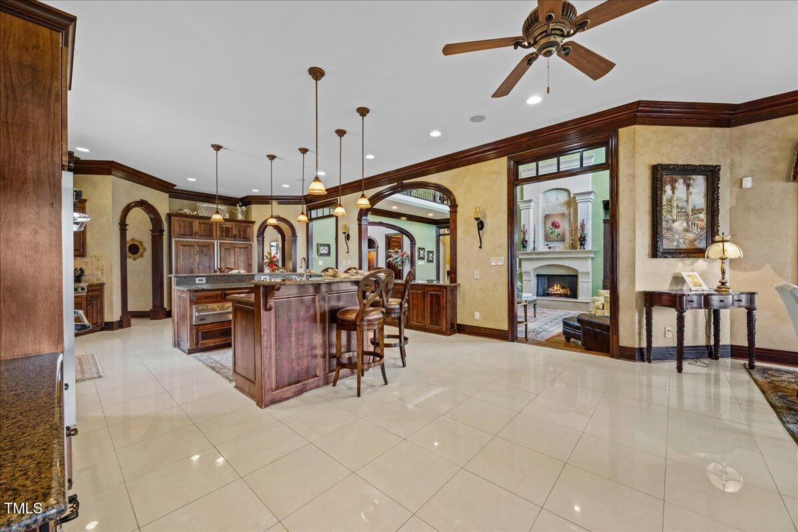
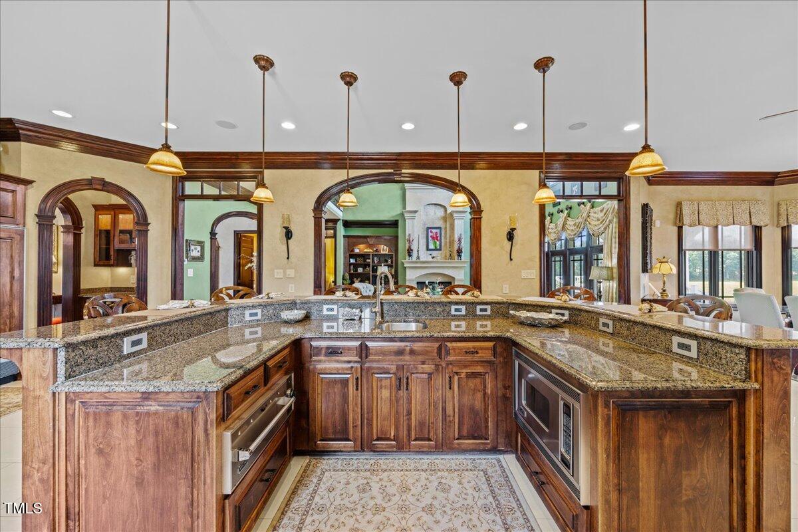
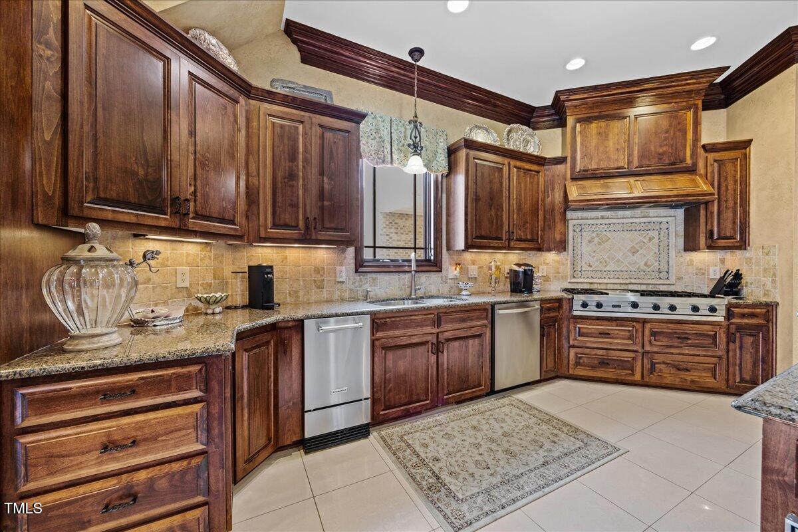
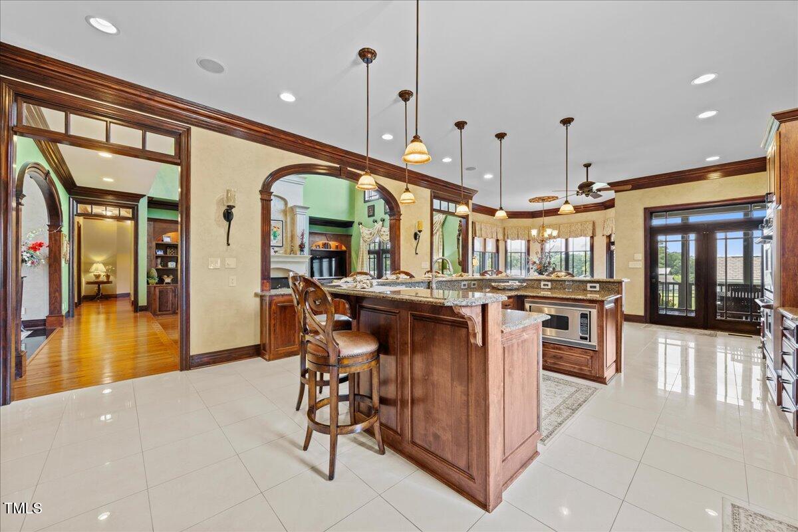
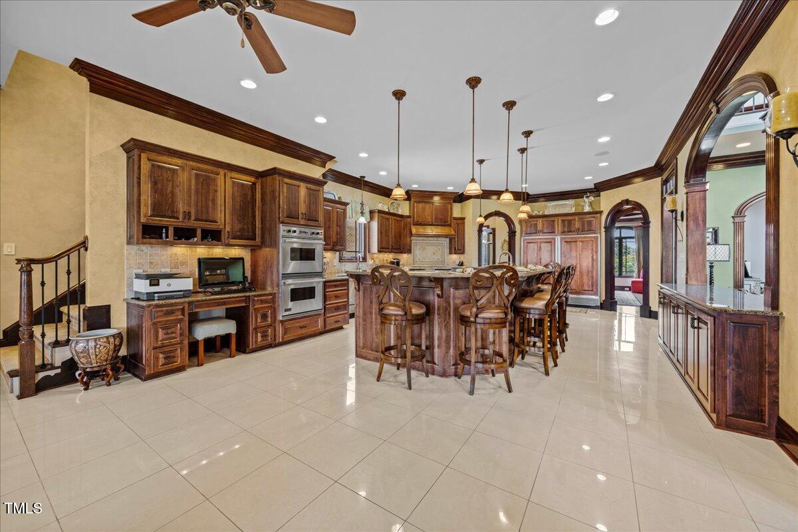
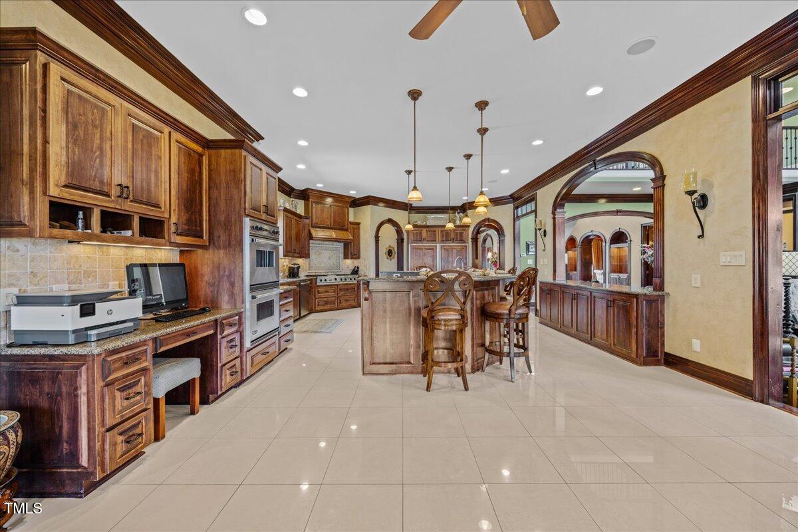
The huge gourmet kitchen is a chef's dream, fully equipped with Viking six-burner gas range and griddle, Viking double ovens, microwave, warming drawer, Sub-Zero refrigerator/freezer, Kitchen Aide ice maker and Bosch dishwasher--all set within a spacious and thoughtfully designed layout perfect for entertaining. The large island seats seven people.
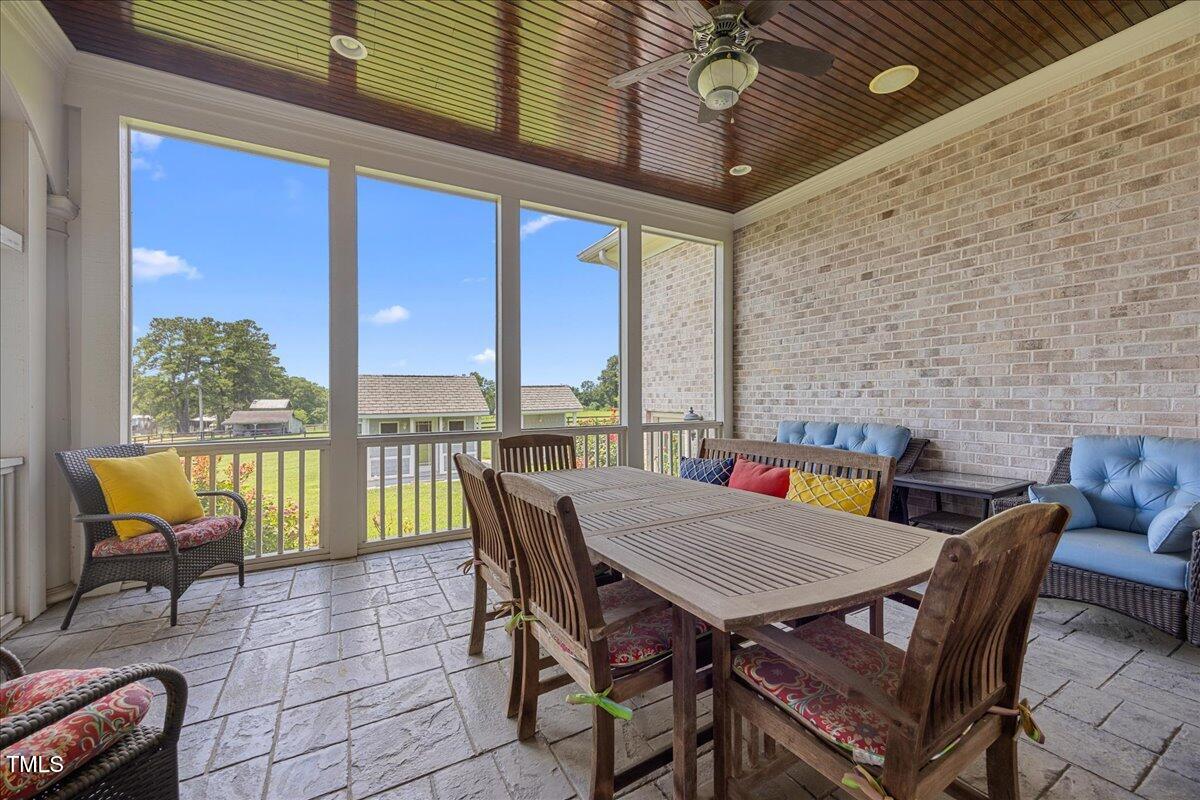
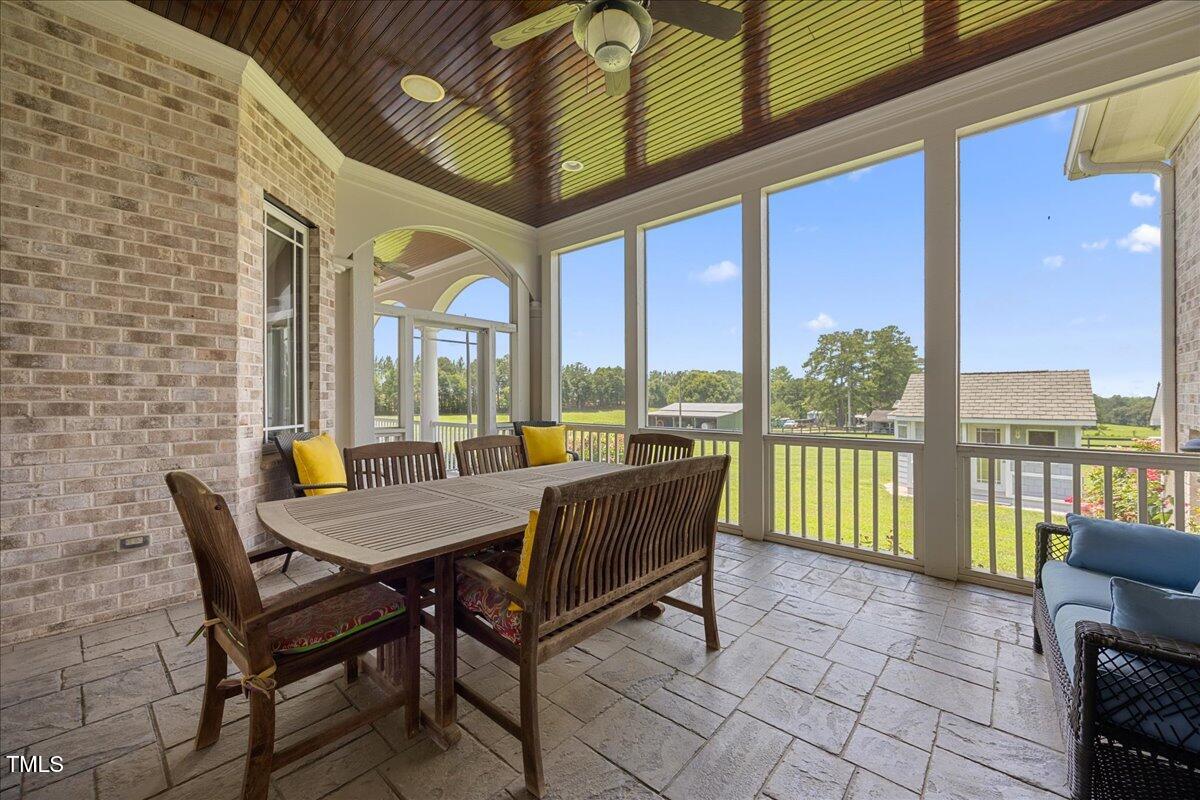
Step outside to enjoy breathtaking views from the screened porch, covered porch, and open deck--the ideal backdrop for sipping mint juleps in the afternoon breeze. Outdoor lighting has been expertly installed, including LED uplighting and pathway lights, creating an elegant glow from dusk to dark.
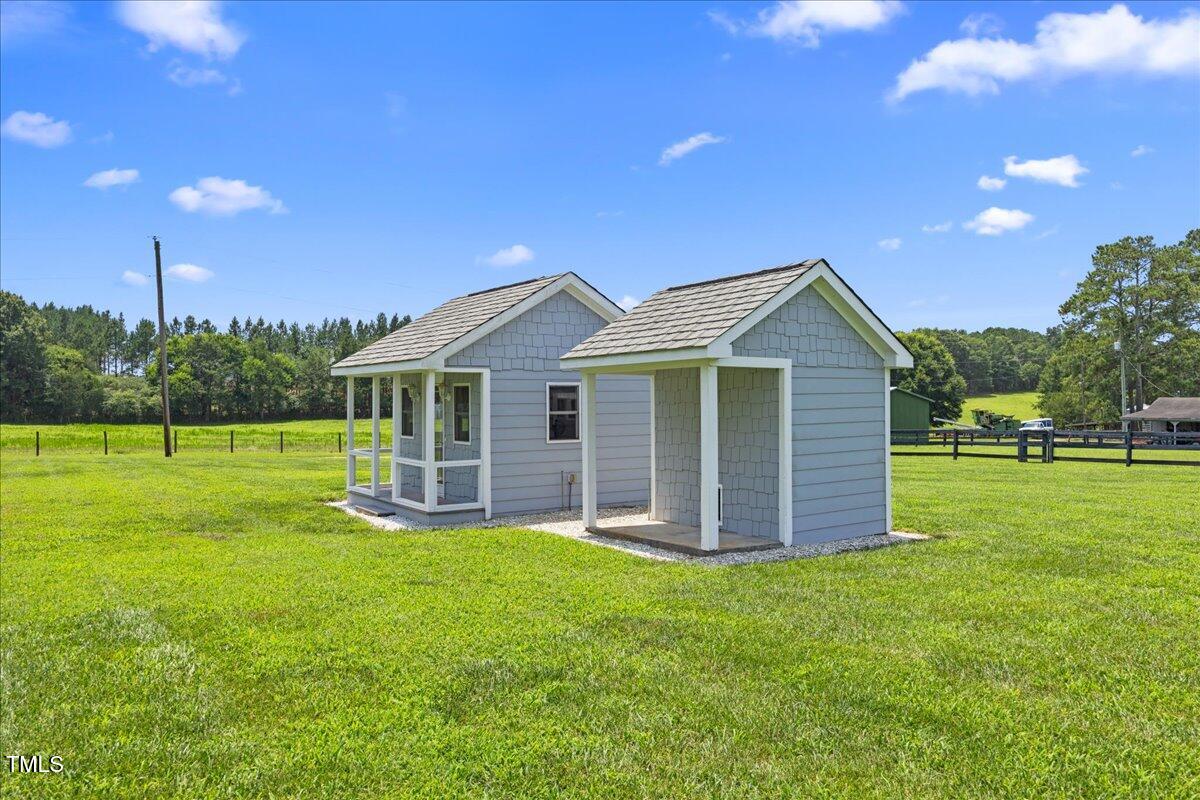
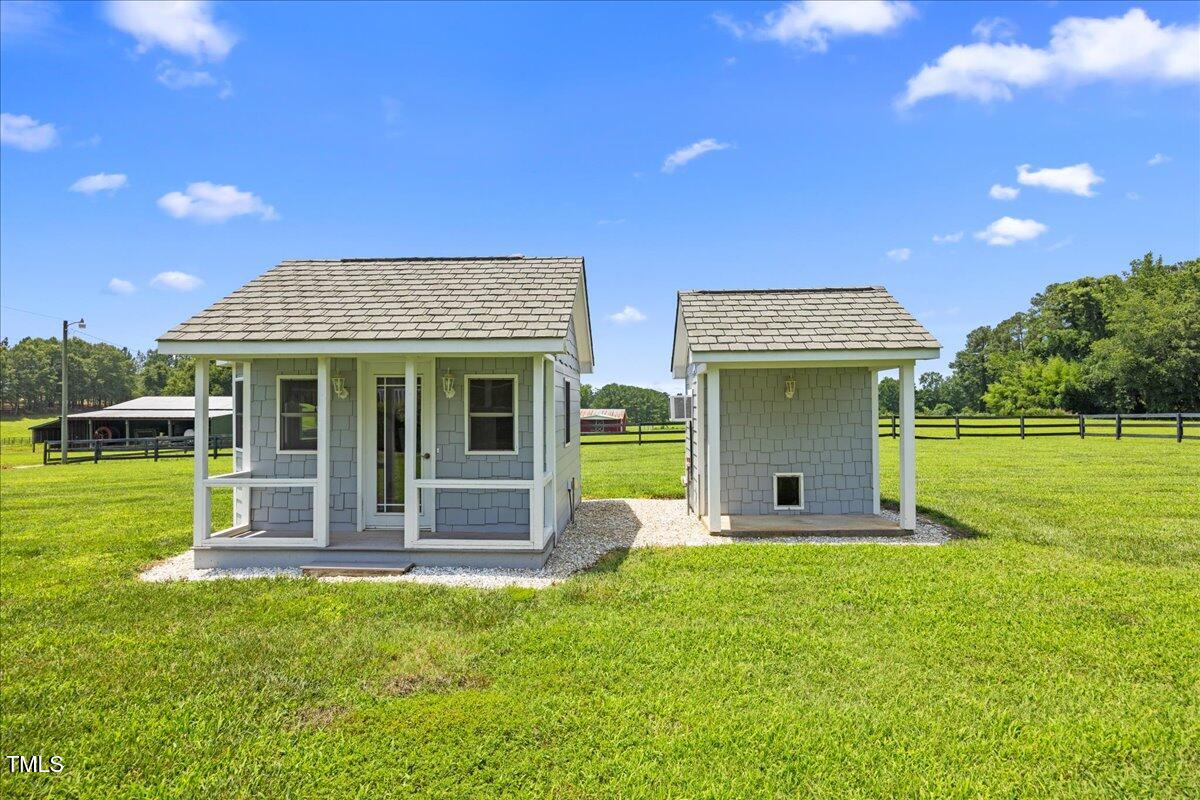
The backyard is also home to a heated and cooled playhouse and a cedar-lined, climate-controlled doghouse, making this property as functional as it is beautiful.
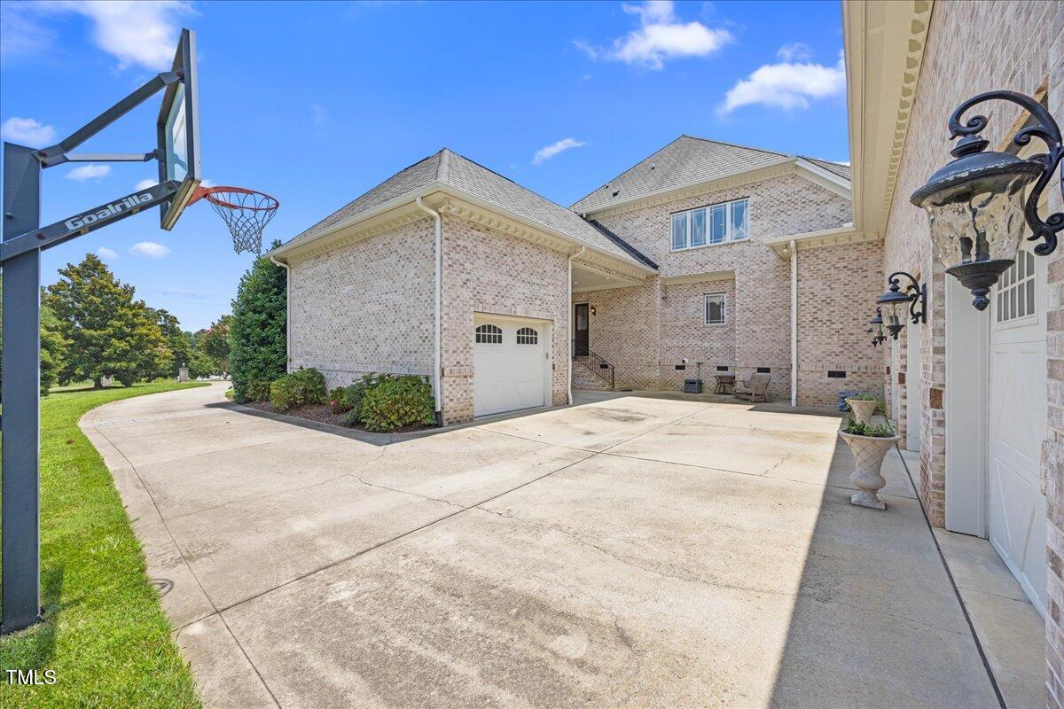
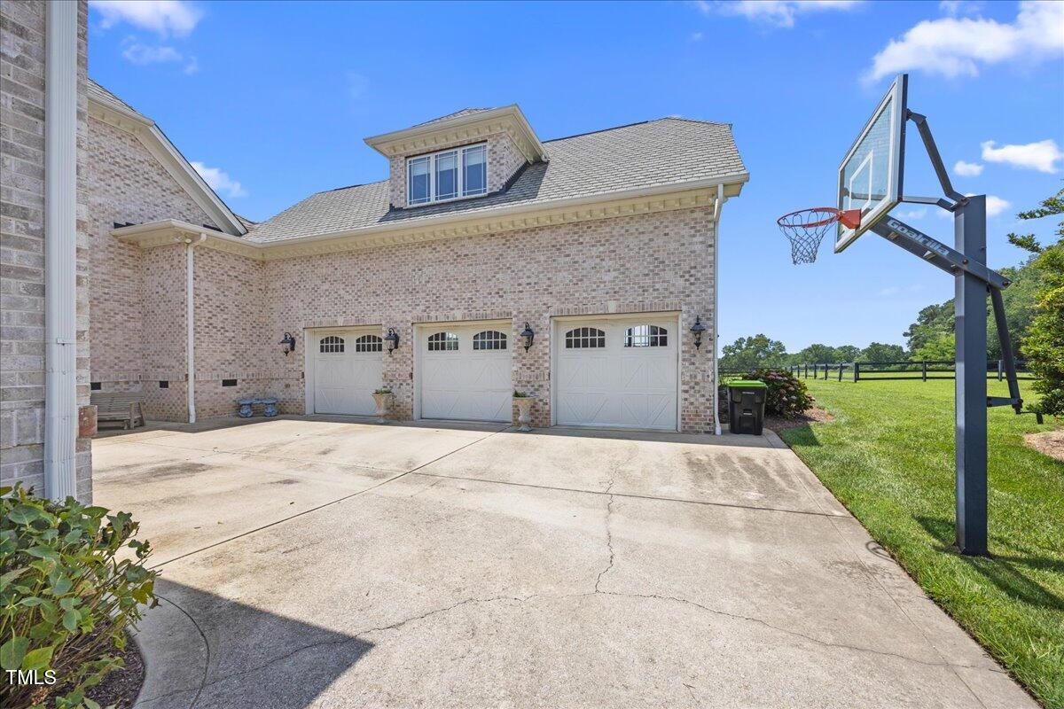
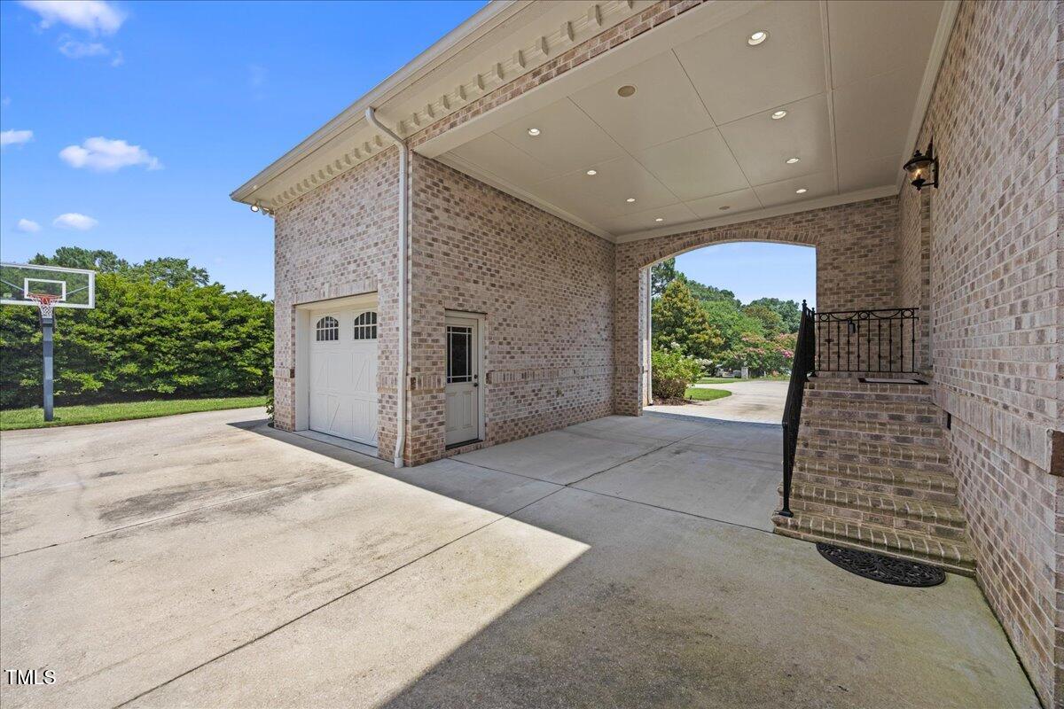
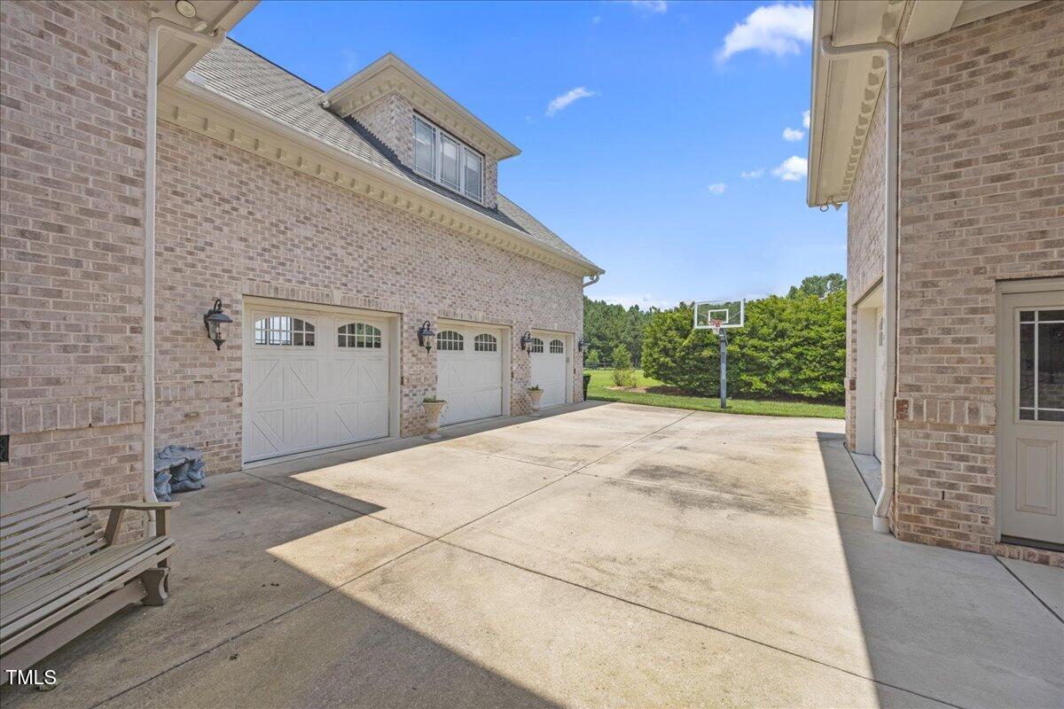
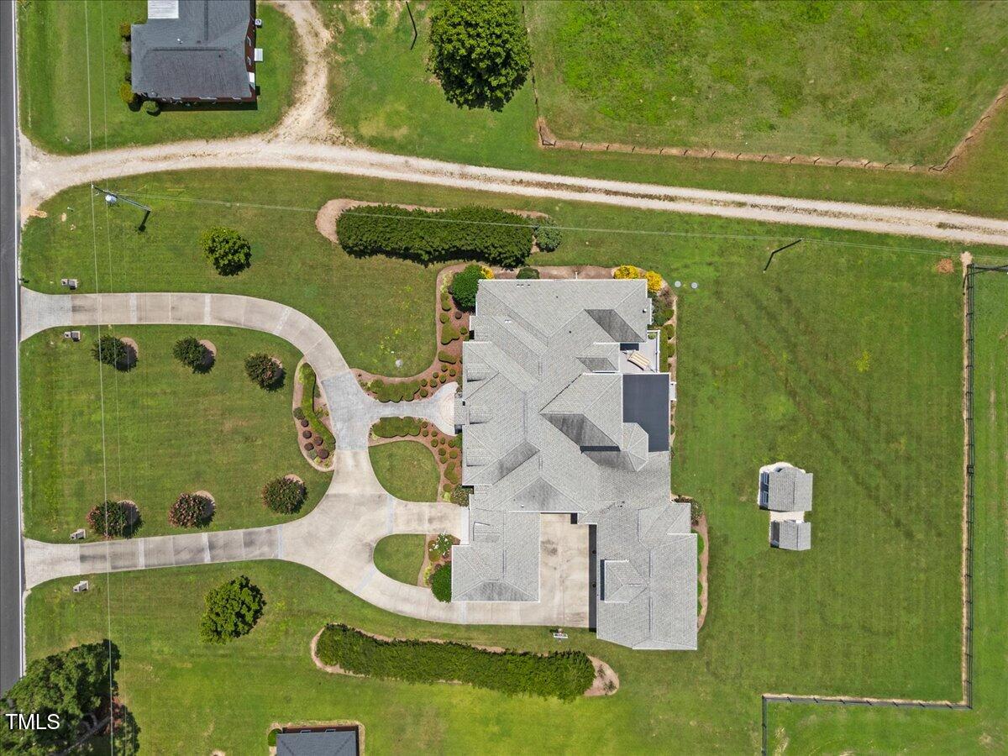
For added convenience and storage, the home includes four garage bays, perfect for car collectors, hobbyists, or multi-vehicle households.
Additional features include:
• Three Rinnai tankless water heaters
• Whole-house recessed speaker system compatible with Sonos
• Outdoor recessed speaker system for seamless indoor/outdoor sound
• Security system
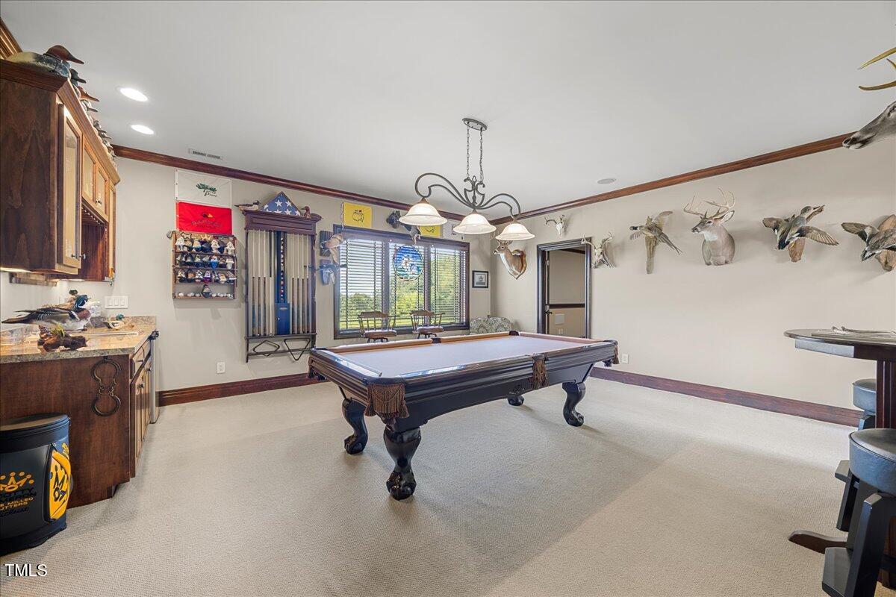
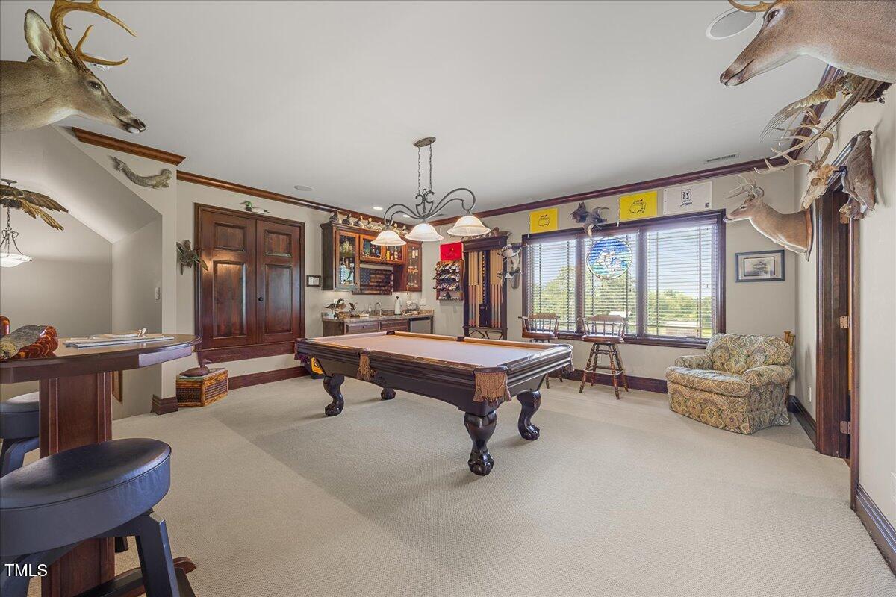
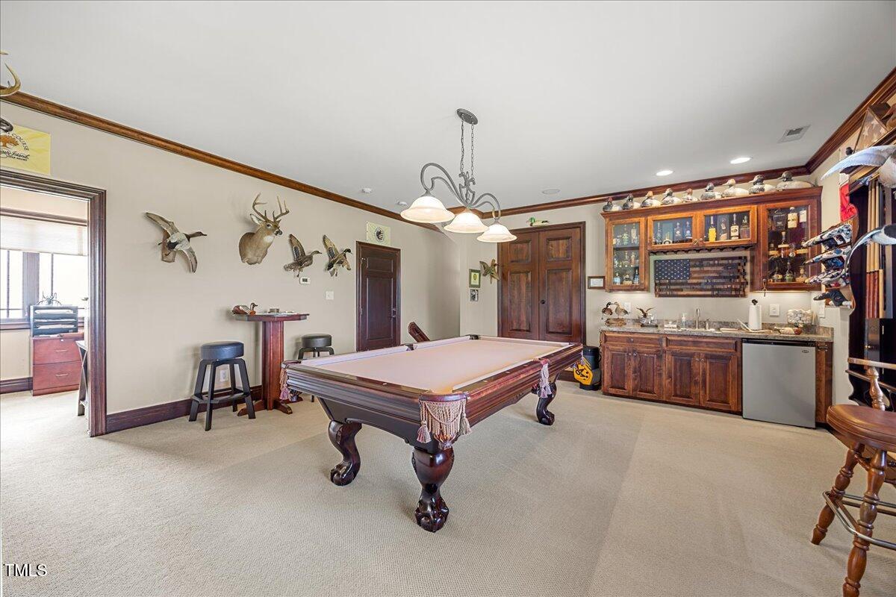
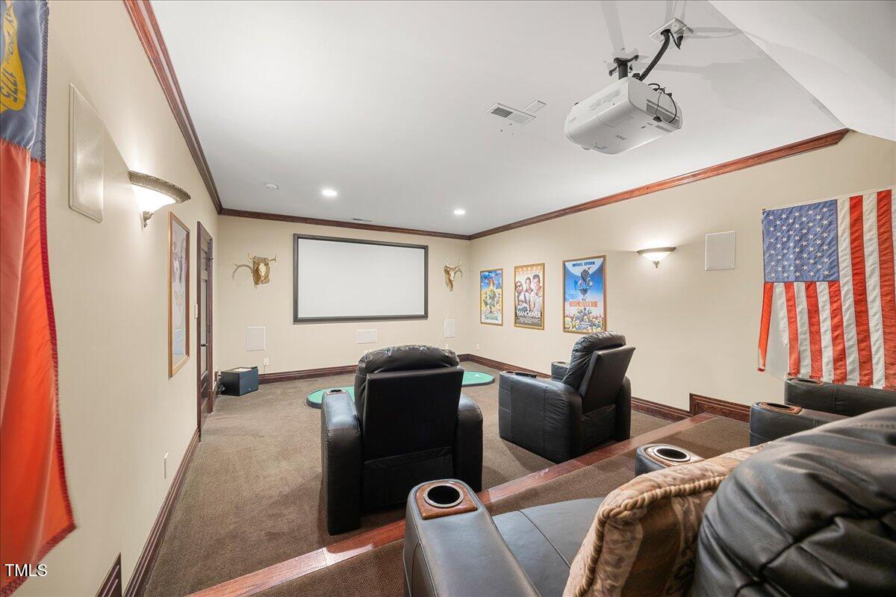
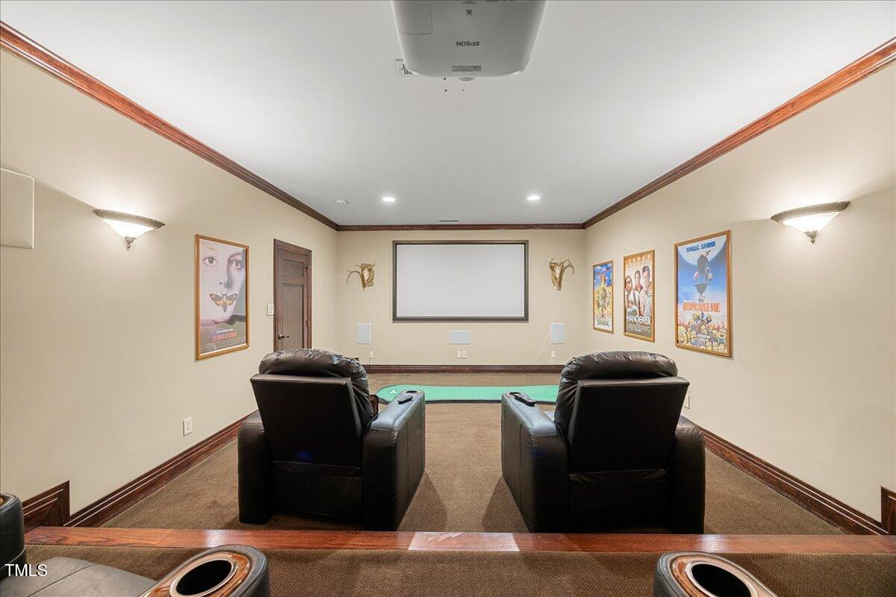
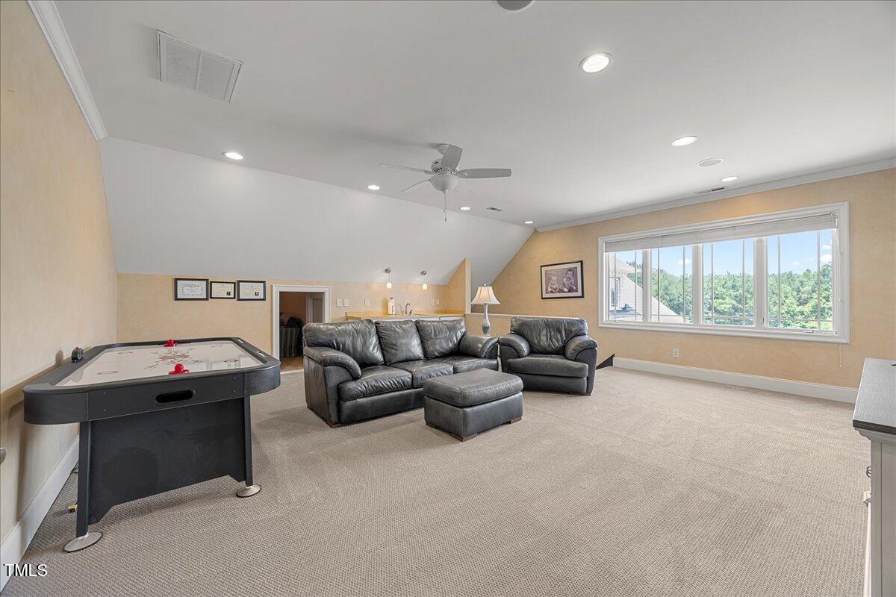
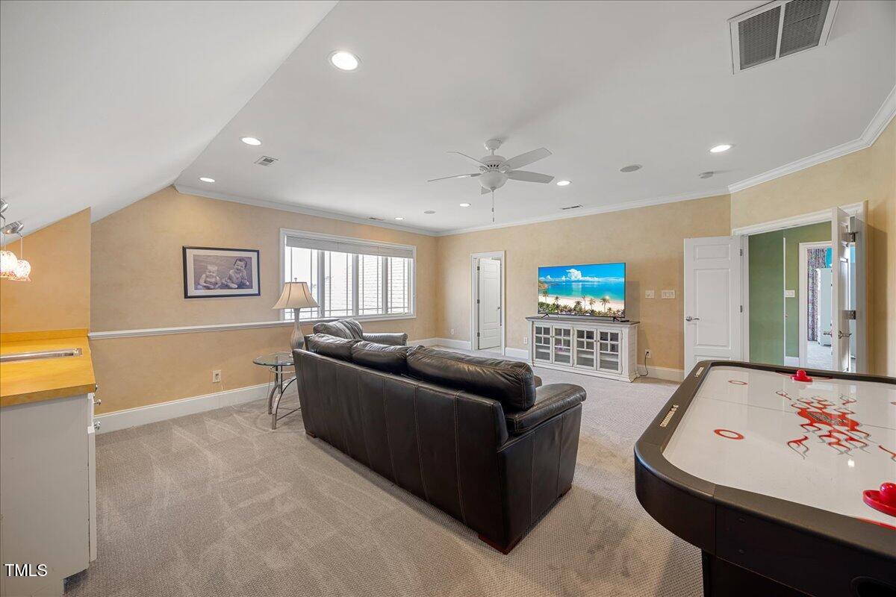
• Game room with built-in gun cabinet, conveniently located beside a private home theater
This exceptional estate offers room to breathe, space to entertain, and every modern luxury for today's lifestyle--all within minutes of the heart of Raleigh.
Come experience a property where timeless style meets everyday ease. Welcome home to 2708 Hodge Road
Recent comparable sales
Median sold price
$1,654,000
Sale-to-list ratio
94.5%
Raleigh, NC
9 comparable properties found

$1,187,500
Sold 09/05/25
- 4
- Bedrooms
- 6
- Bathrooms
- 4,284
- Square Feet
- 0.99
- Acres

$1,700,000
Sold 12/06/24
- 4
- Bedrooms
- 6
- Bathrooms
- 8,076
- Square Feet
- 1.2
- Acres

$1,215,000
Sold 12/16/24
- 4
- Bedrooms
- 6
- Bathrooms
- 4,227
- Square Feet
- 1.17
- Acres

$1,250,000
Sold 06/25/25
- 4
- Bedrooms
- 6
- Bathrooms
- 4,221
- Square Feet
- 1.09
- Acres

$1,865,000
Sold 01/14/26
- 4
- Bedrooms
- 6
- Bathrooms
- 6,916
- Square Feet
- 1.09
- Acres

$1,995,000
Sold 05/16/25
- 4
- Bedrooms
- 7
- Bathrooms
- 7,003
- Square Feet
- 1.85
- Acres

$1,925,000
Sold 05/12/25
- 4
- Bedrooms
- 6
- Bathrooms
- 6,144
- Square Feet
- 2.4
- Acres

$1,654,000
Sold 04/03/25
- 4
- Bedrooms
- 5
- Bathrooms
- 7,357
- Square Feet
- 1.95
- Acres

$1,600,000
Sold 03/27/25
- 4
- Bedrooms
- 6
- Bathrooms
- 6,764
- Square Feet
- 1.39
- Acres
Location
$9,395 per month
$8,542
$853
Property information
2708 Hodge Road
Property Details
- Taxes: $10,237 / year
- MLS Type: Residential / Single Family Residence
- County: Wake County
- Buyer's Agent Compensation: 2.4%
- View: Panoramic, Pasture, Skyline, Water
- Waterfront Features: Water View
- Subdivision: To Be Added
Building Information
- Year Built: 2005
- Lot Size: 1.36 AC / 59,241 SF
Summary
Location and General Information
- Directions: From I-440, take exit 14 toward US-64 E/US-264 E. Take exit 6 for Hodge road and turn right.
- Subdivision Name: To Be Added
- Latitude: 35.75036
- Longitude: -78.517246
Taxes and HOA Information
- Association: No
- Tax Annual Amount: $10,236.60
- Has City Limits: No
- Has Restrictive Covenants: Yes
Contract Information
- Original MLS: Triangle MLS Inc
- Has Property Leased: No
- Years Owned: 1 or More Year(s)
- Due Diligence Expiration Date: 2026-02-02
School Information
- Elementary School: Wake - Barwell Road Elementary
- Middle Or Junior School: Wake - Neuse River Middle
- High School: Wake - Knightdale High
Parking
- Parking Features: Circular Driveway, Garage, Garage Door Opener
- Attached Garage: Yes
- Garage Spaces: 4.0
- Garage: Yes
Property
Lot Information
- Building Area Total: 7433.0
- Lot Features: Other, Views
- Architectural Style: Traditional
- Total Other Area Sq Ft: 3143.0
- Other Structures: Other, Second Garage
- Parcel Number: 1742382329
- Structure Type: Site Built
- Enhanced Accessible: No
- Has Main Level Bedrooms: Yes
- Has Primary Residence: Yes
- Sold PriceList Price: 0.97
Property and Assessments
- New Construction: No
- Community Features: Other
- Senior Community: No
Utilities
- Sewer: Septic Tank
- Water Source: Well
Interior and Exterior Features
Exterior Features
- Construction Materials: Brick
- Exterior Features: Lighting, Other, Rain Gutters
- Fencing: Invisible
- Foundation Details: Block
- Patio And Porch Features: Covered, Deck, Front Porch, Other, Rear Porch, Screened
- Roof: Shingle
- Security Features: Security System
- New Construction Type: Site Built, Brick
Interior Features
- Levels: Three Or More
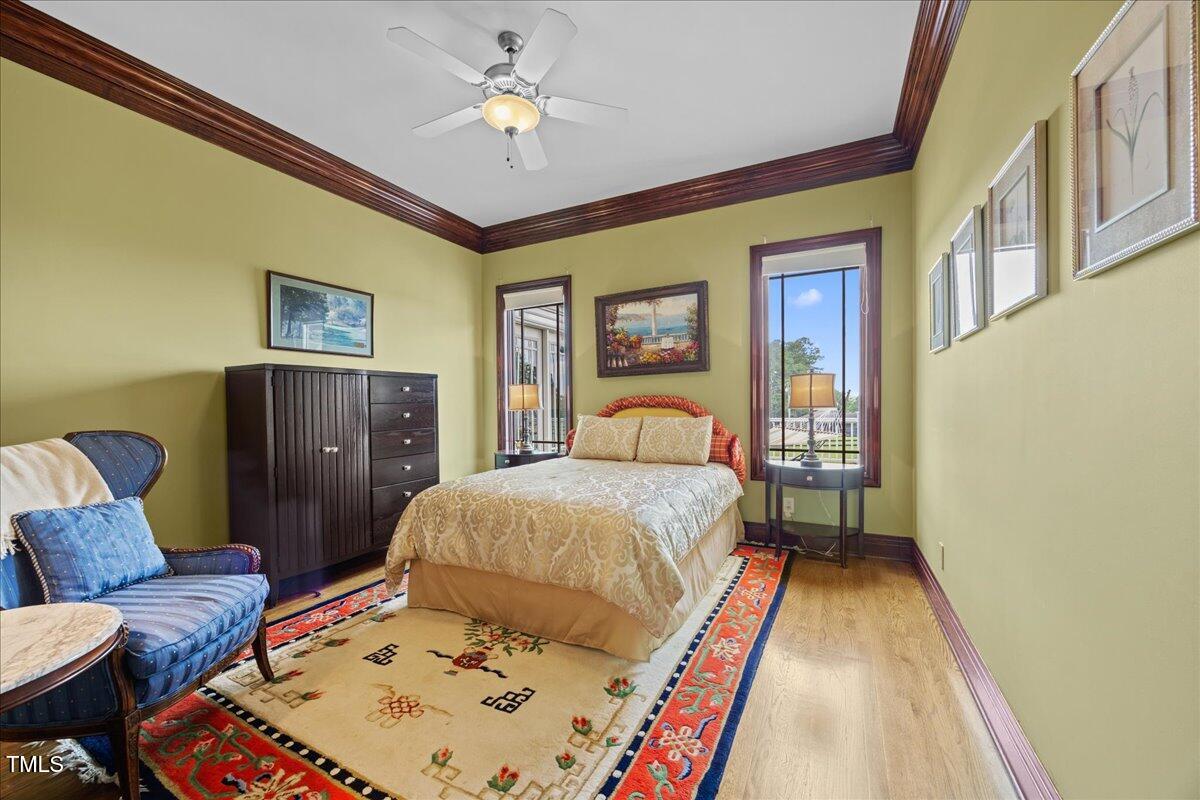
- Main Level Bedrooms: 2
- Master Bedroom 1st Floor: Yes
- Fireplace Features: Family Room, Living Room, Primary Bedroom
- Has Fireplace: Yes
- Fireplaces Total: 3
- Flooring: Carpet, Ceramic Tile, Marble, Wood
- Cooling: Central Air, Ceiling Fan(s), Electric, Other, Zoned
- Has Cooling: Yes
- Heating: Electric, Forced Air, Zoned
- Has Heating: Yes
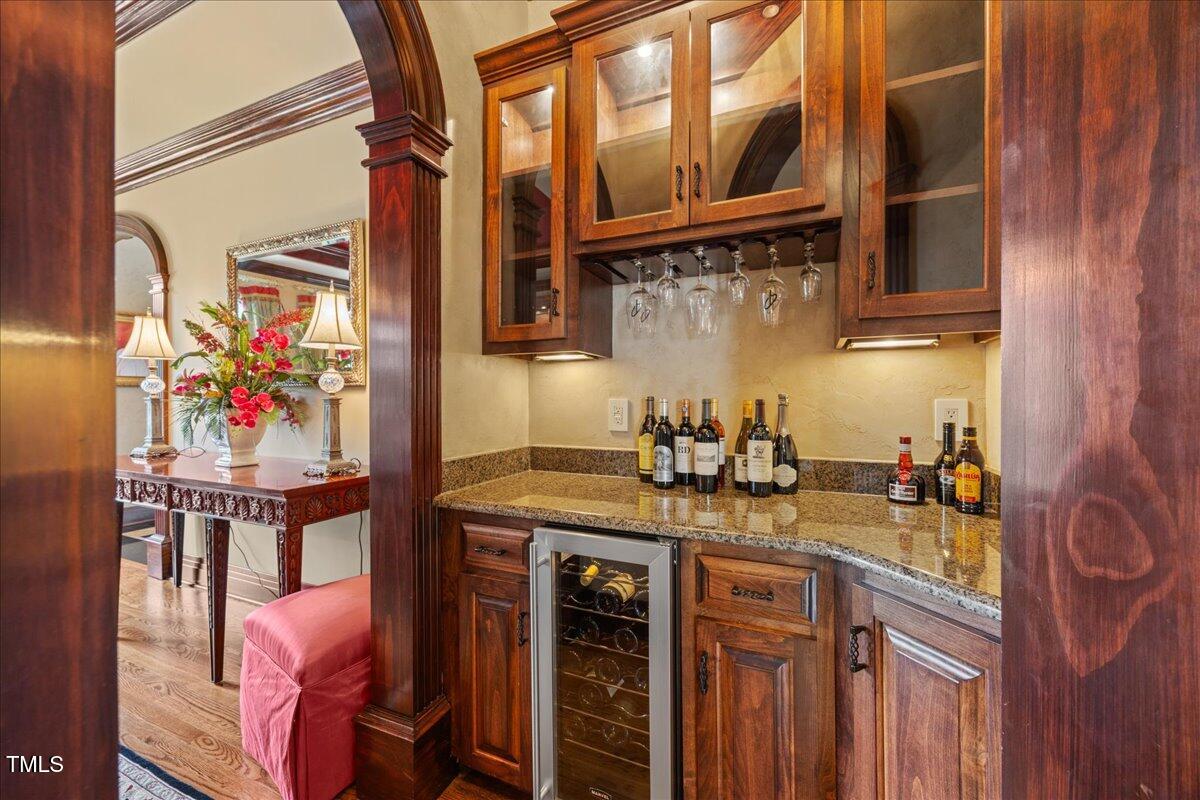
- Appliances: Bar Fridge, Built-In Gas Range, Double Oven, Dishwasher, Ice Maker, Microwave, Refrigerator, Warming Drawer, Wine Refrigerator, Wall Oven
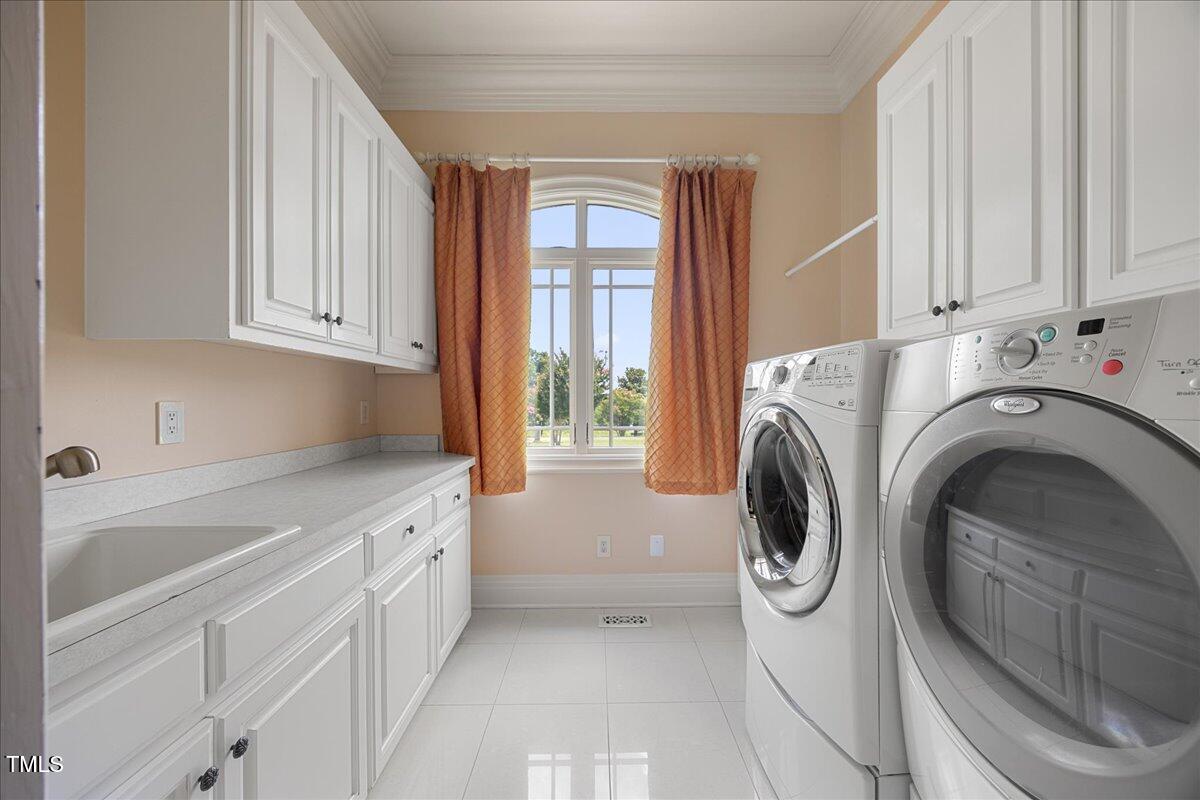
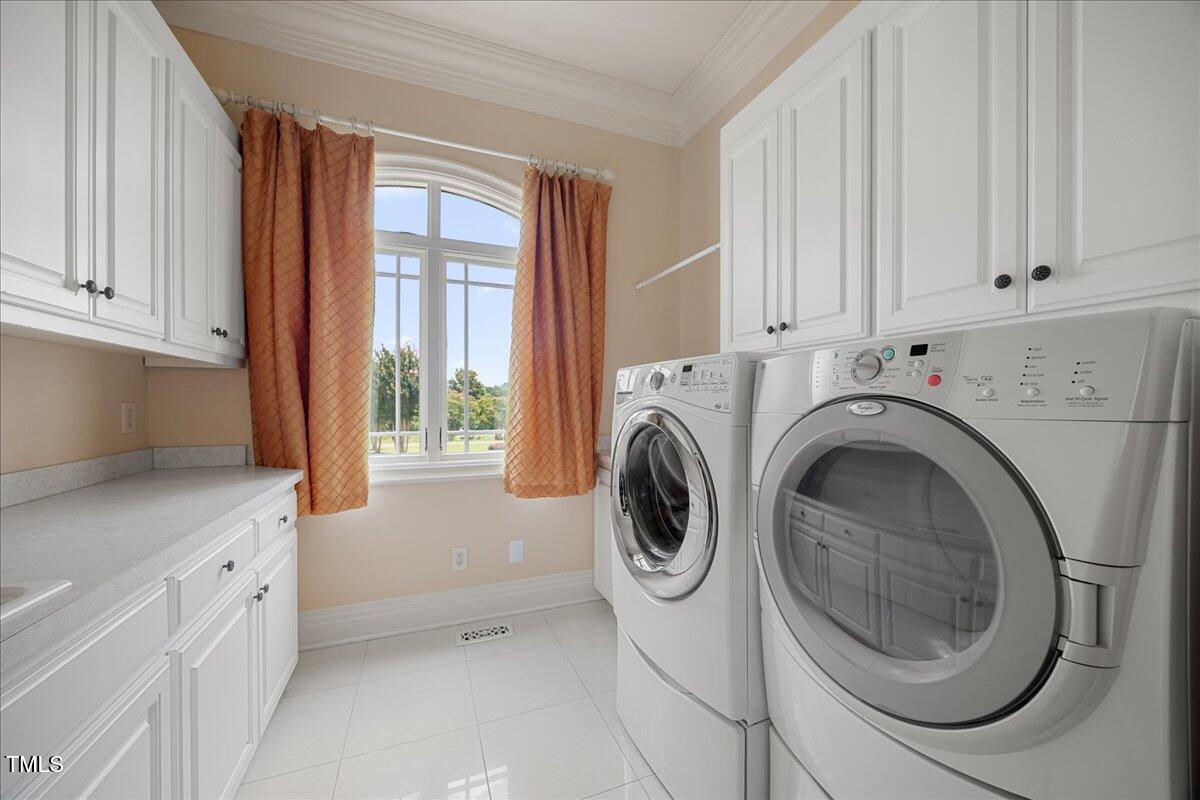
- Laundry Features: Laundry Room, Main Level
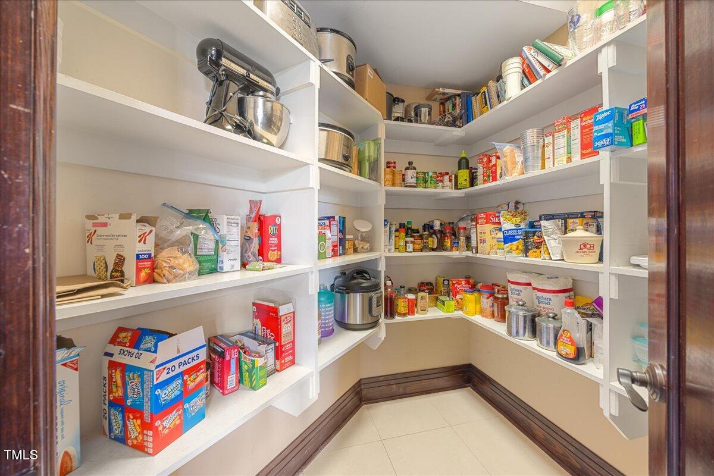
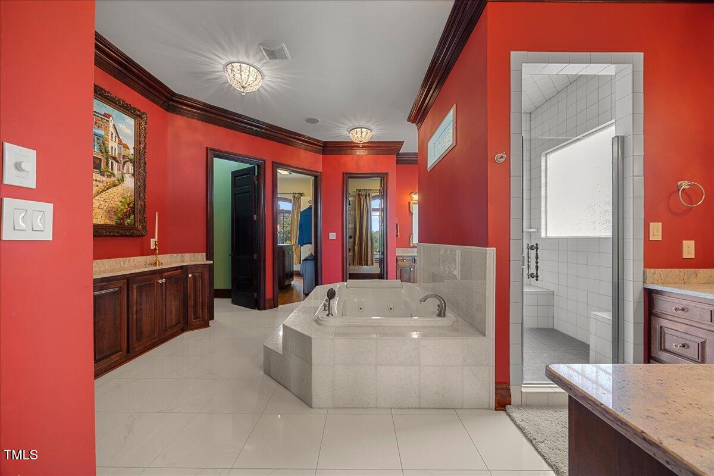
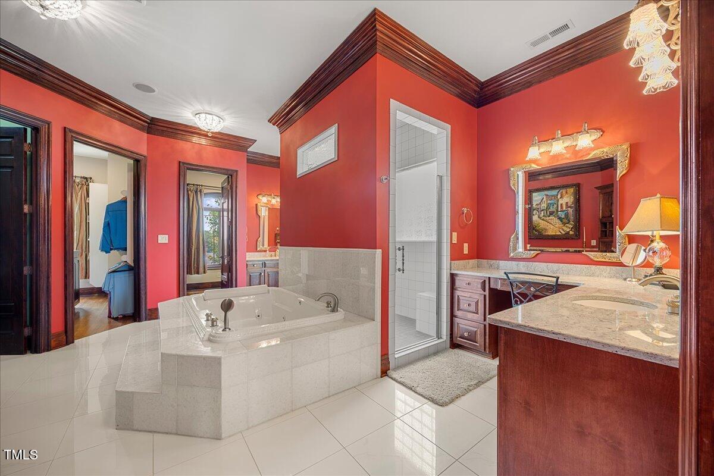
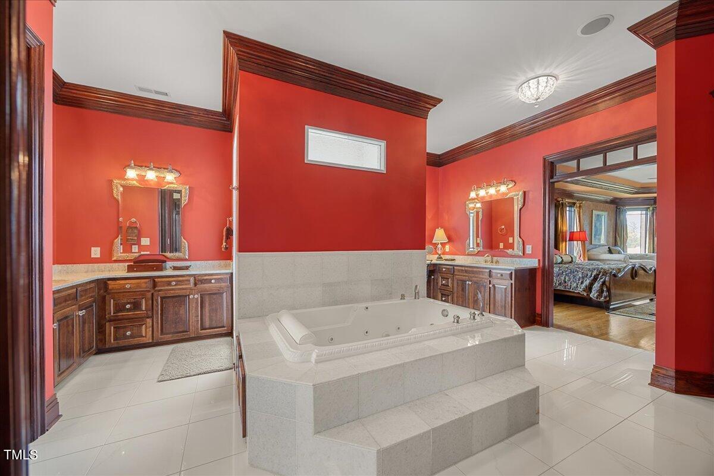
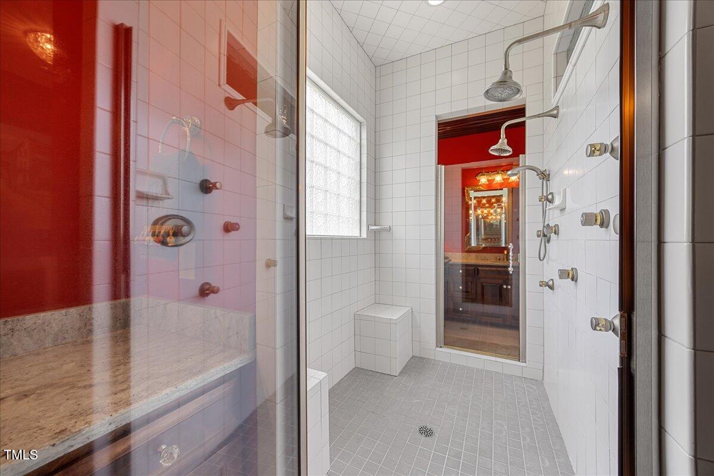
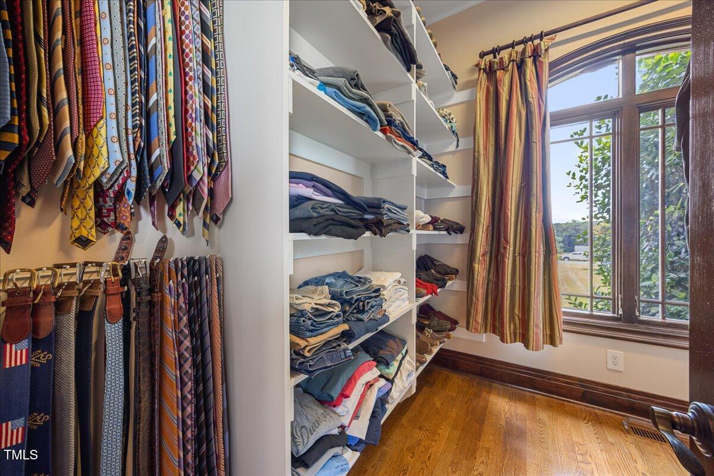
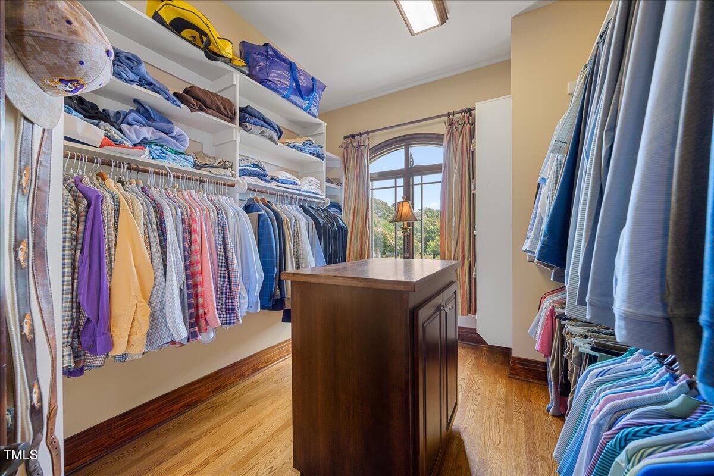
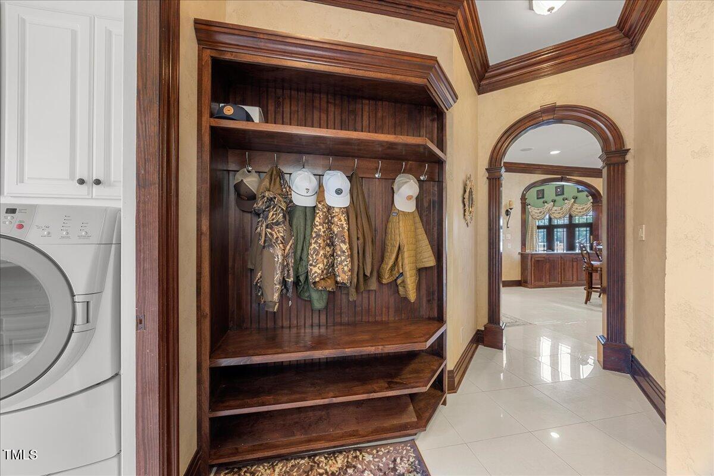
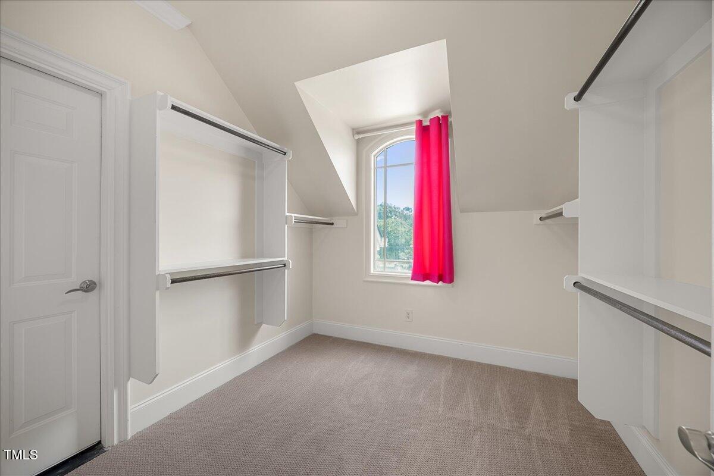
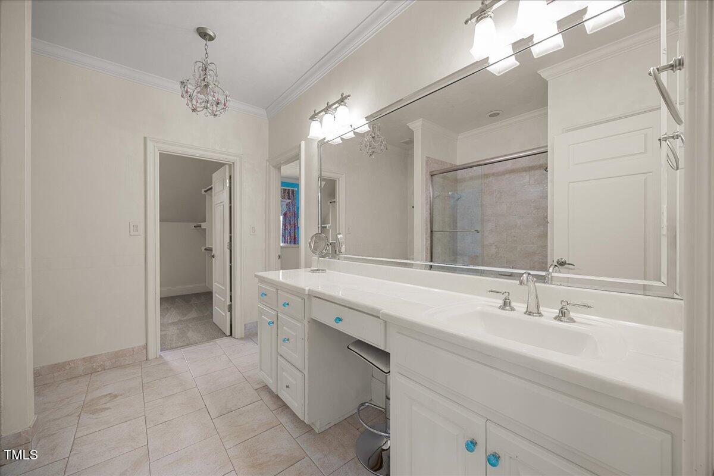
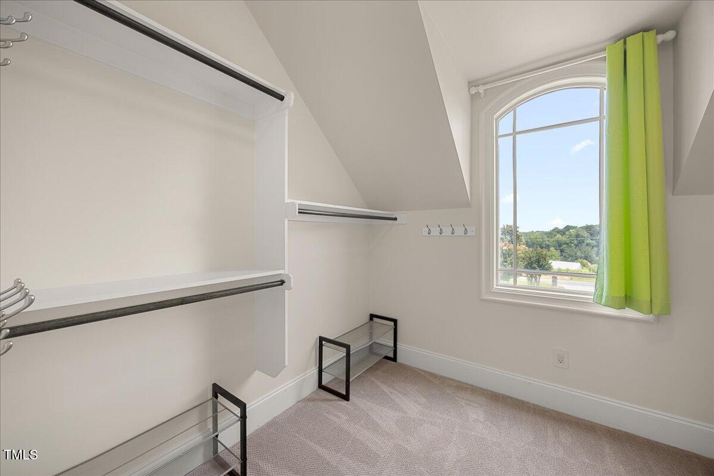
- Interior Features: Bar, Built-in Features, Cathedral Ceiling(s), Ceiling Fan(s), Chandelier, Crown Molding, Entrance Foyer, Granite Counters, High Ceilings, His and Hers Closets, Kitchen Island, Pantry, Primary Downstairs, Soaking Tub, Sound System, Walk-In Closet(s), Separate Shower, Walk-In Shower, Smooth Ceilings
- Additional Equipment: Fuel Tank(s), Home Theater, Irrigation Equipment
Room Information
Room 1
- Type: Primary Bedroom
- Level: Main
- Length: 17.0
- Width: 19.0
Room 2
- Type: Other
- Level: Main
- Description: Sitting room
- Length: 10.3
- Width: 17.0
Room 3
- Type: Entrance Hall
- Level: Main
- Length: 13.3
- Width: 21.0
Room 4
- Type: Living Room
- Level: Main
- Length: 14.0
- Width: 16.0
Room 5
- Type: Dining Room
- Level: Main
- Length: 15.0
- Width: 16.0
Room 6
- Type: Family Room
- Level: Main
- Length: 22.0
- Width: 22.7
Room 7
- Type: Kitchen
- Level: Main
- Length: 19.39
- Width: 29.0
Room 8
- Type: Breakfast Room
- Level: Main
- Length: 12.0
- Width: 13.0
Room 9
- Type: Laundry
- Level: Main
- Length: 8.0
- Width: 9.0
Room 10
- Type: Bedroom 2
- Level: Main
- Length: 13.4
- Width: 13.6
Room 11
- Type: Bedroom 3
- Level: Second
- Length: 15.0
- Width: 15.0
Room 12
- Type: Bedroom 4
- Level: Second
- Length: 15.2
- Width: 15.8
Room 13
- Type: Bathroom 5
- Level: Second
- Length: 15.0
- Width: 15.0
Room 14
- Type: Bonus Room
- Level: Second
- Length: 21.6
- Width: 22.0
Room 15
- Type: Game Room
- Level: Second
- Length: 18.0
- Width: 19.0
Property History
2708 Hodge Road
| Date | Event | Price |
|---|---|---|
| Apr 16, 2026 | Sold Doorify MLS (fka Triangle MLS) #10109240 | $1,600,000 |
| Apr 14, 2026 | Sold (Public Record) Public Record #1938073068 | $1,600,000 |
| Jan 11, 2026 | Pending Doorify MLS (fka Triangle MLS) #10109240 | — |
| Jul 14, 2025 | Listed (Active) Doorify MLS (fka Triangle MLS) #10109240 | $1,750,000 |
| Date | Event | Price |
|---|---|---|
| 04/16/2026 | Sold Doorify MLS (fka Triangle MLS) #10109240 | $1,600,000 |
| 04/14/2026 | Sold (Public Record) Public Record #1938073068 | $1,600,000 |
| 01/11/2026 | Pending Doorify MLS (fka Triangle MLS) #10109240 | — |
| 07/14/2025 | Listed (Active) Doorify MLS (fka Triangle MLS) #10109240 | $1,750,000 |
For completeness, we often displays two records for one sale: the MLS record and the public record.
Public records
2708 Hodge Road
Beds
0Baths
3.5Total Finished SqFt
6,394 SqFtAbove Grade Finished SqFt
6,394 SqFtStories
1Lot Size
59,242 SqFtSchools
Near 2708 Hodge Road
This home is within Wake County School District.
- Rated 7 out of 107/10Barwell Road ElementaryPublic · PK-5 · 2.3 mi · Serves this home
- Rated 3 out of 103/10Neuse River MiddlePublic · 6-8 · 5.3 mi · Serves this home
- Rated 5 out of 105/10Knightdale HighPublic · 9-12 · 4.8 mi · Serves this home
- Not ratedNRRiver Oaks MiddlePublic · 6-8 · 4.0 mi · Choice school
- Rated 10 out of 1010/10Wake Early College of Health and SciencePublic · 9-13 · 4.5 mi · Nearby school
- Not ratedNRLongview SchoolPublic · 6-12 · 5.7 mi · Choice school
School ratings and boundaries are provided by GreatSchools.org and Pitney Bowes. This information should only be used as a reference. Proximity or boundaries shown here are not a guarantee of enrollment. Please reach out to schools directly to verify all information and enrollment eligibility.
 1
Similar Homes
New listings in 27610


Nearby home values
| Address | Sold price | Beds | Baths | Sqft | Lot (Sqft) |
|---|---|---|---|---|---|
This home: 2708 Hodge Road, Raleigh, NC 27610 | $1,600,000 | 3 | 7 | 7,433 | 59,241 |
$13,500 | – | 1 | 1,100 | 25,700 | |
– | – | 1 | 1,288 | 26,572 | |
– | – | 2 | 1,930 | 43,560 | |
– | – | 4 | 3,637 | 48,787 | |
$375,000 | 3 | 2 | 1,242 | 507,038 | |
– | – | 3 | 2,363 | 43,560 | |
$58,000 | 3 | 2 | 1,112 | 42,253 | |
– | – | – | – | 55,757 | |
– | – | 1 | 732 | 43,560 | |
$810,000 | – | 2 | 1,128 | 87,120 | |
– | – | 1 | 1,002 | 7,331,148 | |
– | – | 1 | 1,054 | 895,158 | |
– | – | – | 1,064 | 34,848 | |
– | – | 3 | – | 833,738 | |
– | – | 1.5 | – | 45,302 |
Explore Nearby Homes
- Abbington Ridge Homes for Sale
- Battle Bridge Homes for Sale
- Cloverdale Homes for Sale
- Edge of Auburn Homes for Sale
- Farmington Woods Homes for Sale
- Greater Lockwood Community Homes for Sale
- Griffis Glen Homes for Sale
- Hedingham Homes for Sale
- Idlewild Homes for Sale
- Lions Park South Community Homes for Sale
- Longview Park Homes for Sale
- Municipal Park Homes for Sale
- Northeast Raleigh Homes for Sale
- Oakwood Homes for Sale
- Oakwood Park Homes for Sale
- Raleigh Homes for Sale
- Knightdale Homes for Sale
- Garner Homes for Sale
- Clayton Homes for Sale
- Wendell Homes for Sale
- Willow Spring Homes for Sale
- Cary Homes for Sale
- Fuquay-Varina Homes for Sale
- Wake Forest Homes for Sale
- Rolesville Homes for Sale
- Zebulon Homes for Sale
- Holly Springs Homes for Sale
- Apex Homes for Sale
- Morrisville Homes for Sale
- Selma Homes for Sale
- 27604 Homes for Sale
- 27520 Homes for Sale
- 27527 Homes for Sale
- 27529 Homes for Sale
- 27545 Homes for Sale
- 27591 Homes for Sale
- 27601 Homes for Sale
- 27603 Homes for Sale
- 27697 Homes for Sale
- 27608 Homes for Sale
- 27609 Homes for Sale
- 27605 Homes for Sale
- 27606 Homes for Sale
- 27616 Homes for Sale
- 27607 Homes for Sale
No guarantee, warranty or representation of any kind is made regarding the completeness or accuracy of any information, descriptions or measurements (including square footage measurements and property condition), such should be independently verified through appropriate means, including, but not limited to, in person inspection and public records, and Compass International Holdings, its subsidiaries, affiliates and independently owned and operated franchisees, and their affiliated agents and associated third parties expressly disclaim any liability in connection therewith. Photos may be virtually staged or digitally enhanced and may not reflect actual property conditions. Offers of compensation are subject to change at the seller's discretion. No financial or legal advice provided. Equal Housing Opportunity.
Listings marked with a Doorify MLS icon are provided courtesy of the Doorify MLS, of North Carolina, Internet Data Exchange Database. Brokers make an effort to deliver accurate information, but buyers should independently verify any information on which they will rely in a transaction. The listing broker shall not be responsible for any typographical errors, misinformation, or misprints, and they shall be held totally harmless from any damages arising from reliance upon this data. This data is provided exclusively for consumers' personal, non-commercial use. Copyright 2024 Doorify MLS of North Carolina. All rights reserved.