2709 Womble Ridge Dr























Description
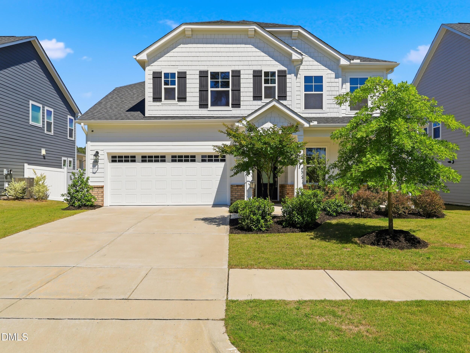
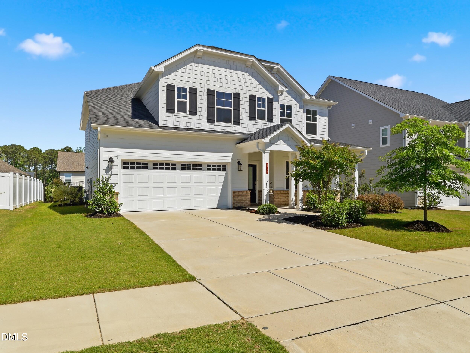
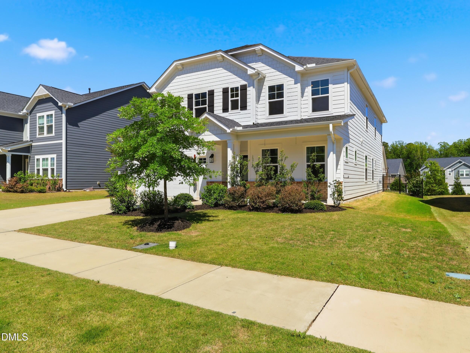
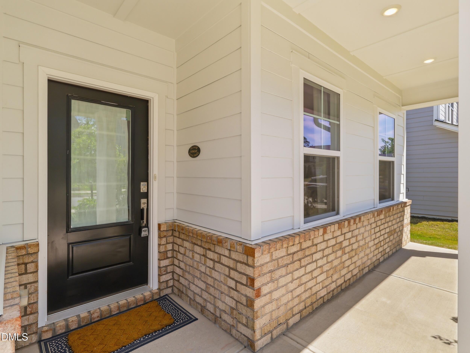
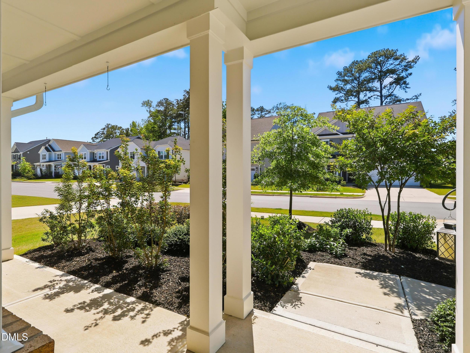
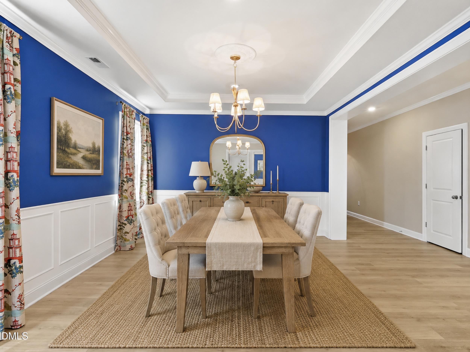
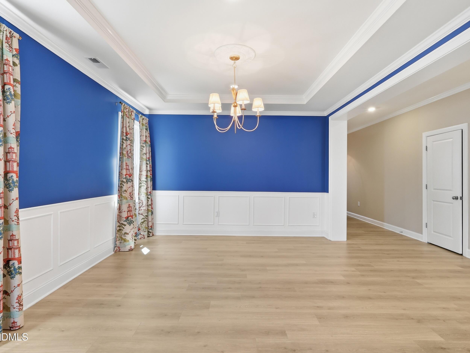
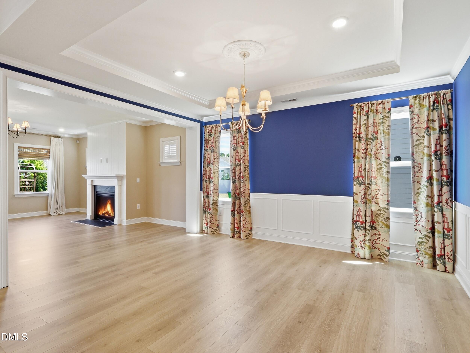
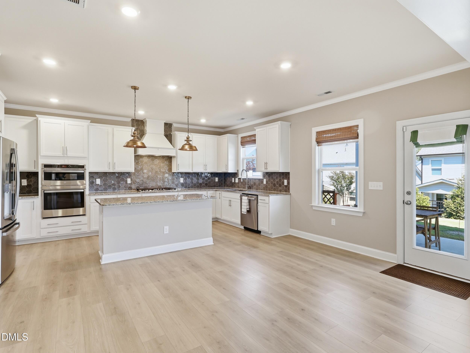
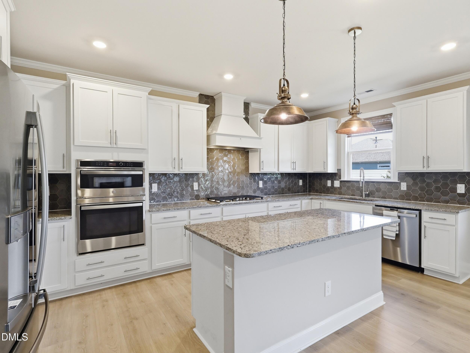
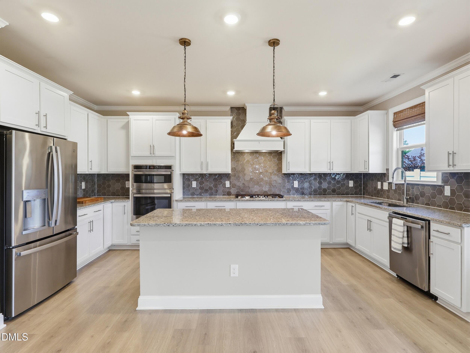
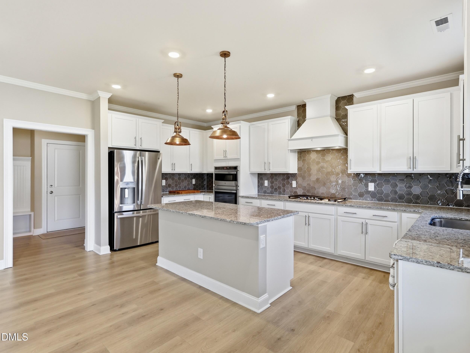
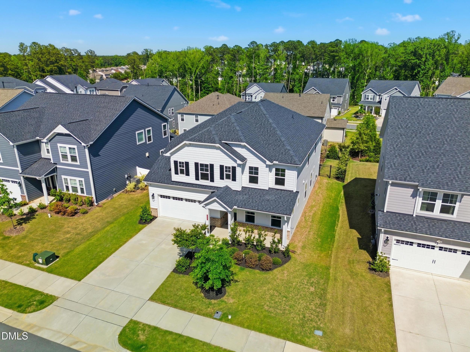
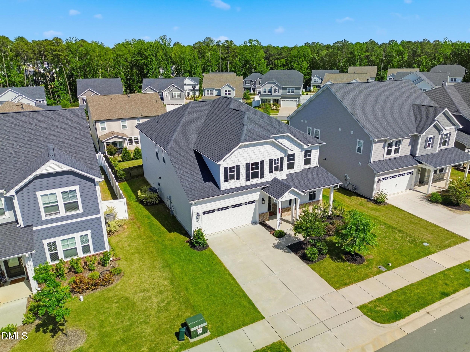
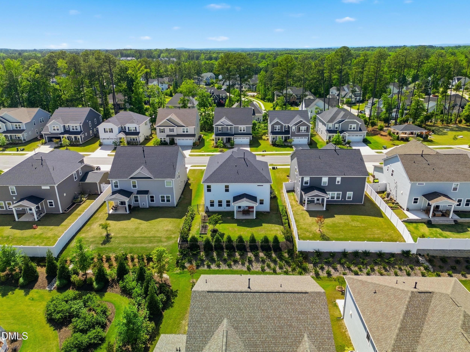
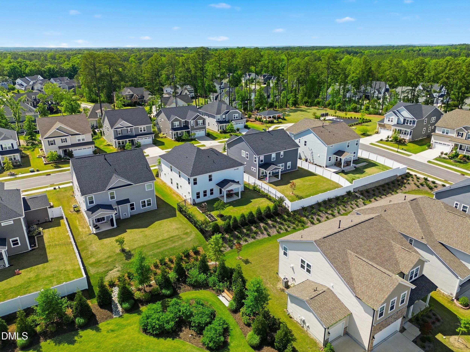
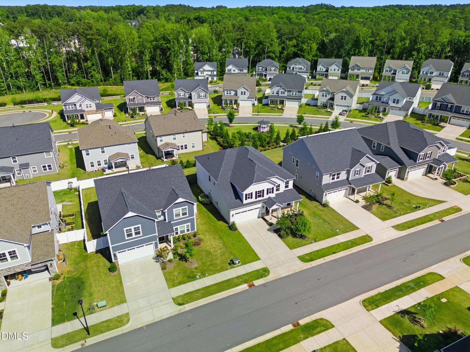
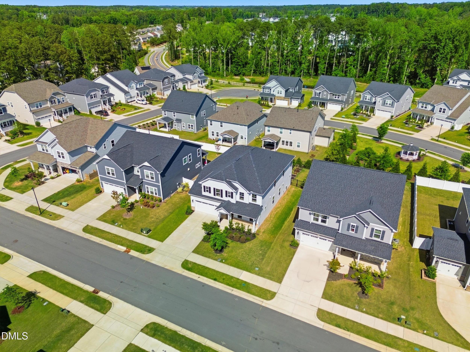
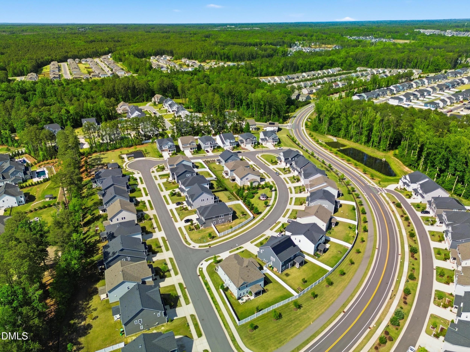
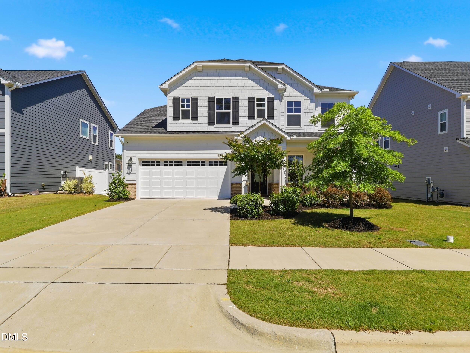
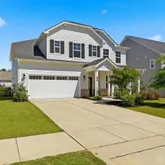
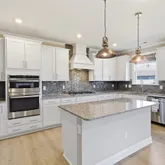
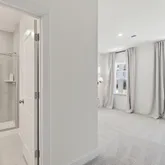
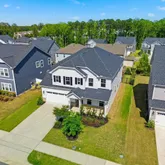
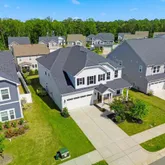
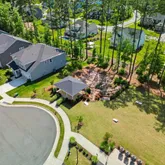
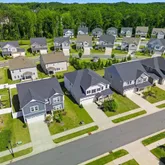
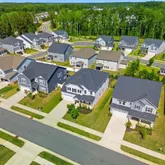
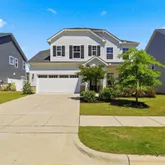
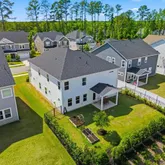
Step inside to discover an open and inviting floor plan, bathed in natural light from expansive windows. The kitchen is a chef's dream, featuring sleek countertops, stainless steel appliances, and a spacious island that's perfect for gatherings. The living area boasts cozy...Welcome to 2709 Womble Ridge Drive in charming New Hill, NC--a home where modern elegance meets serene living. Nestled in a peaceful neighborhood, this stunning property offers the perfect blend of comfort, style, and convenience.
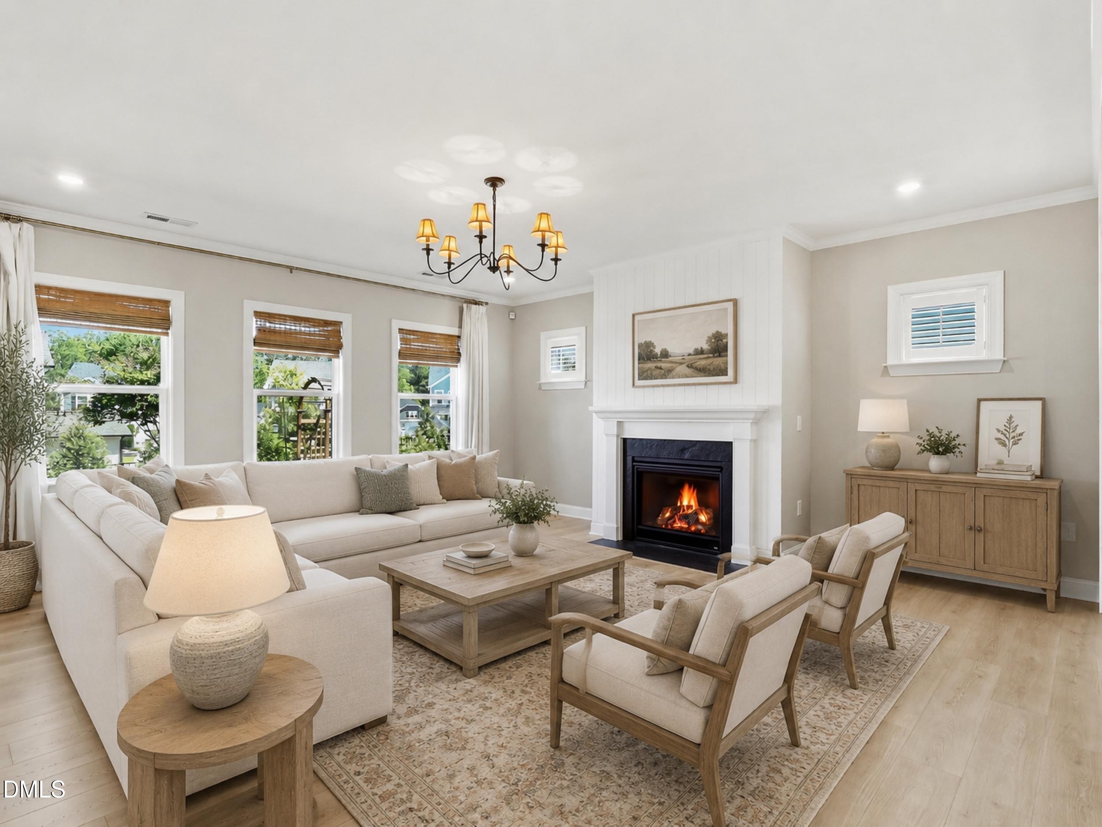
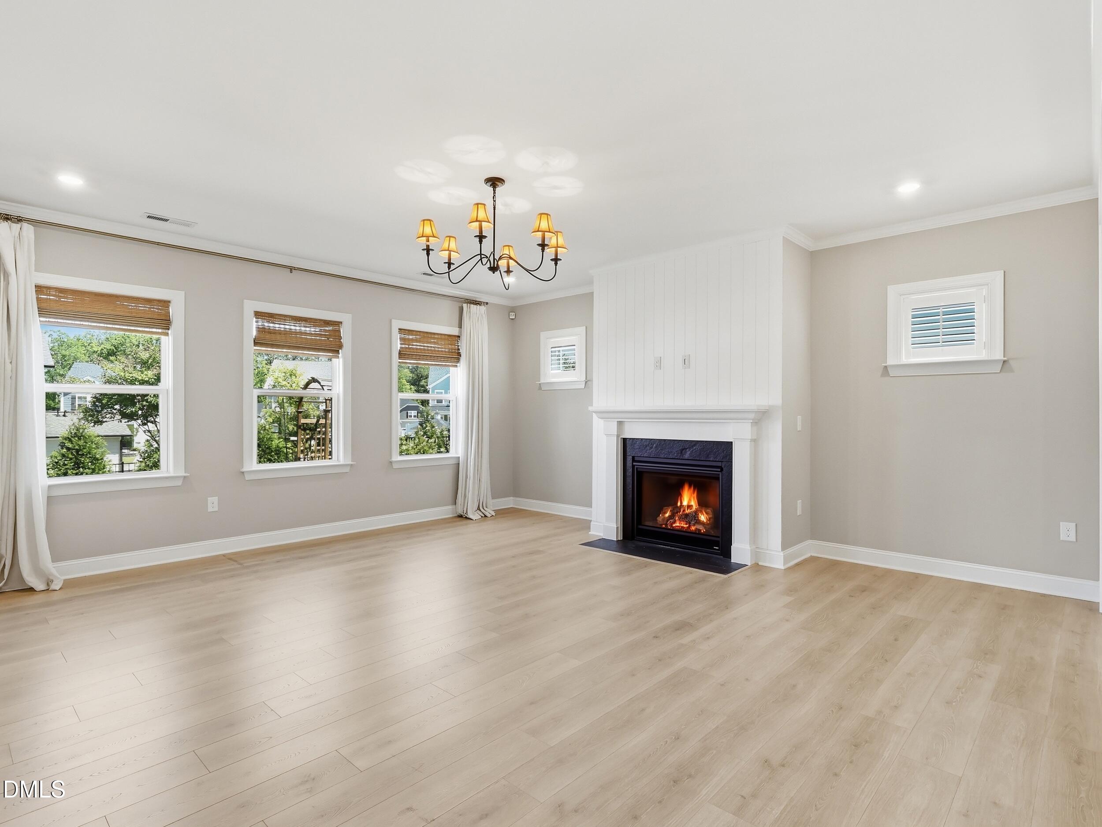
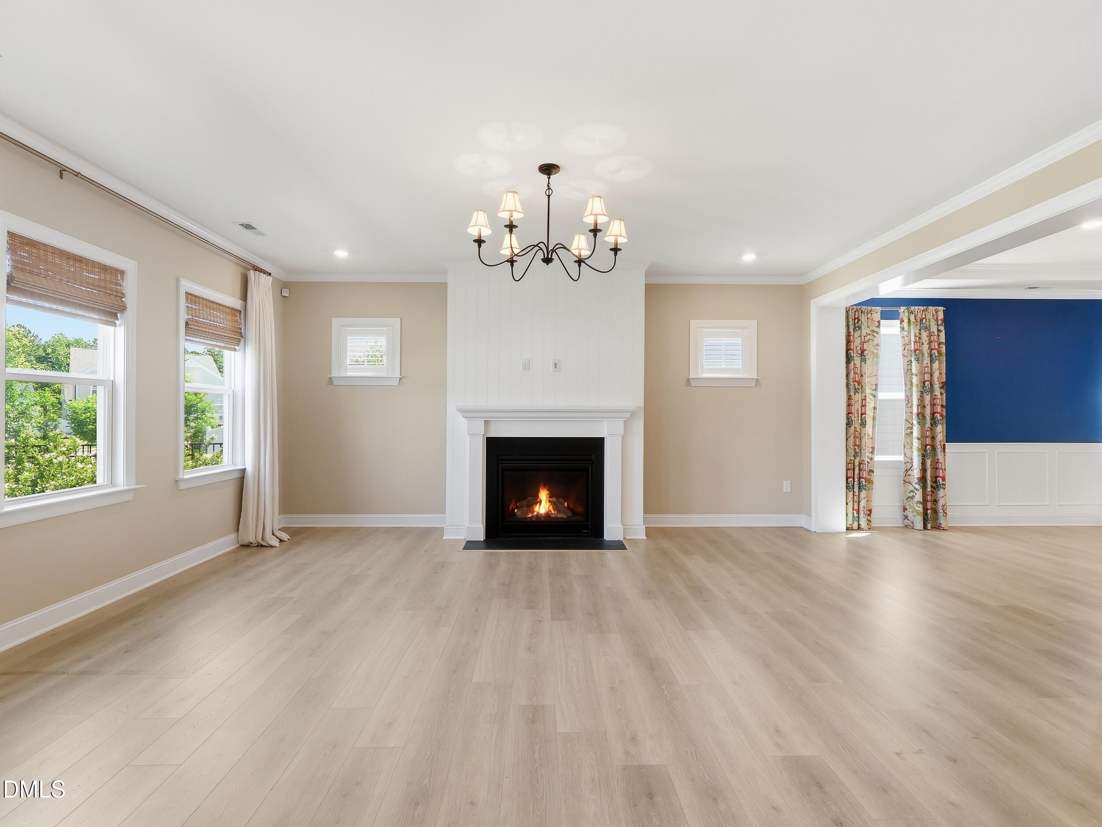
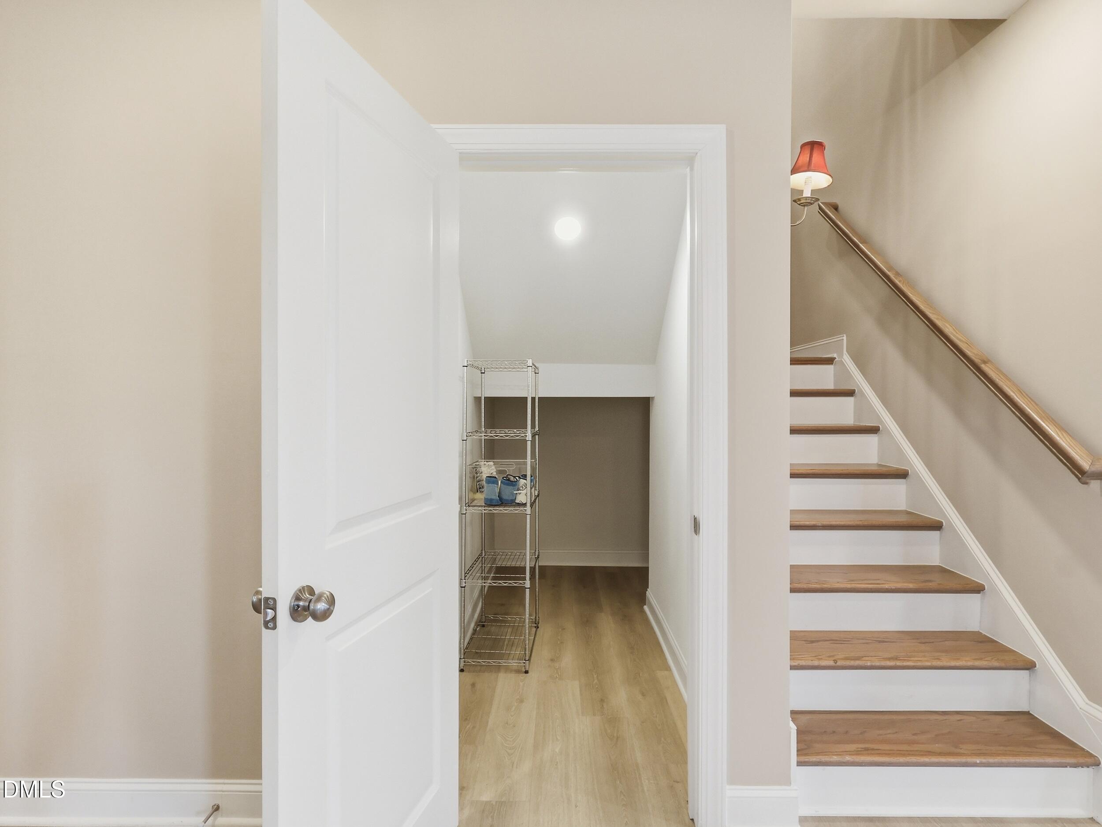
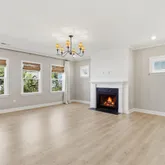
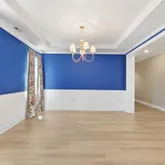
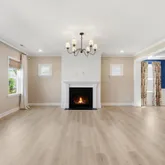
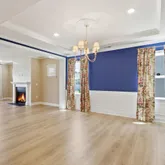
Step inside to discover an open and inviting floor plan, bathed in natural light from expansive windows. The kitchen is a chef's dream, featuring sleek countertops, stainless steel appliances, and a spacious island that's perfect for gatherings. The living area boasts cozy vibes with a fireplace centerpiece, ideal for relaxing evenings.
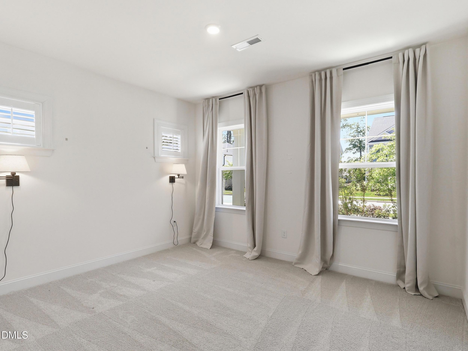
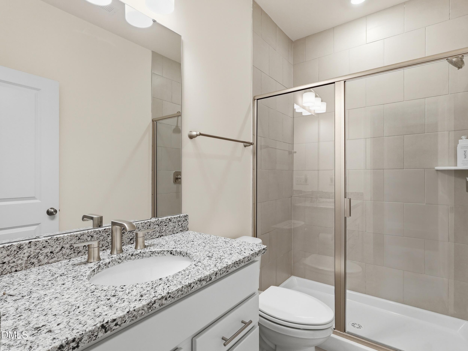
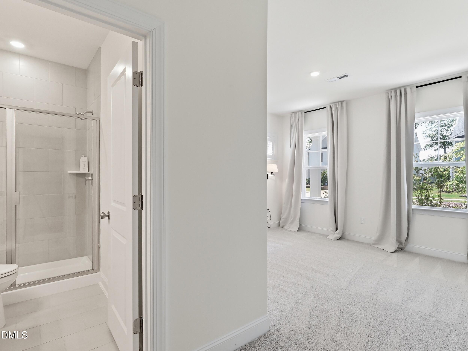
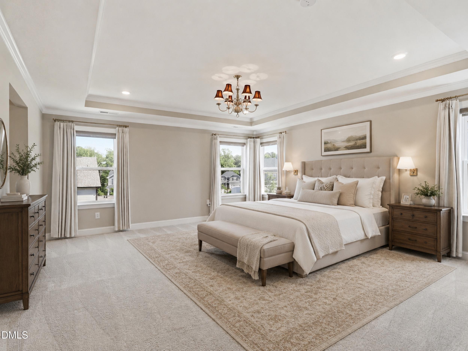
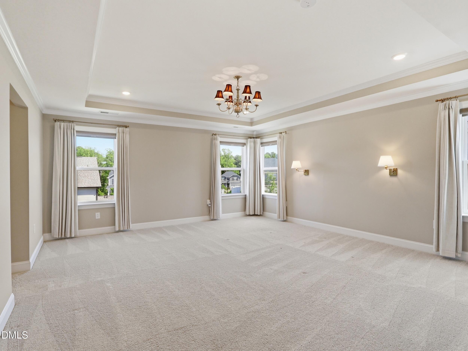
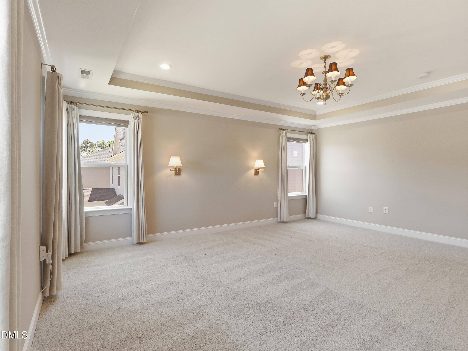
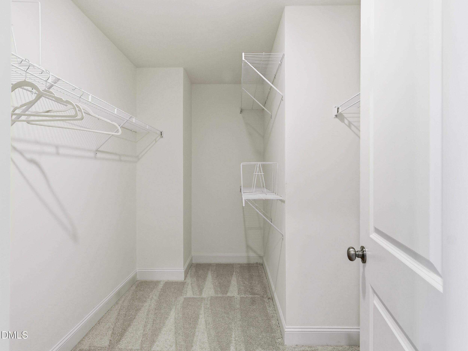
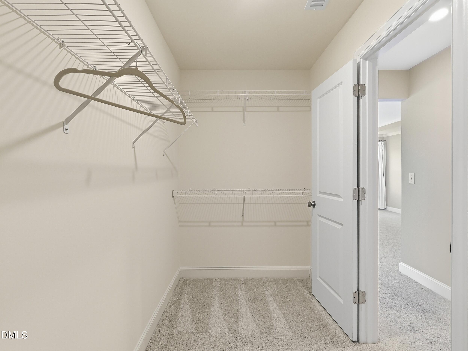
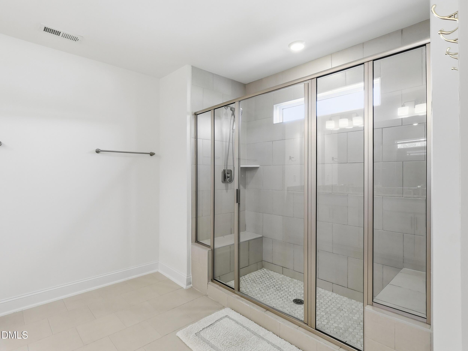
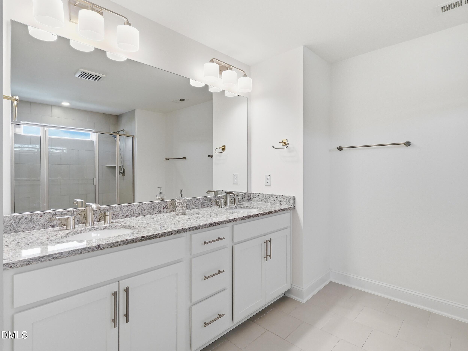
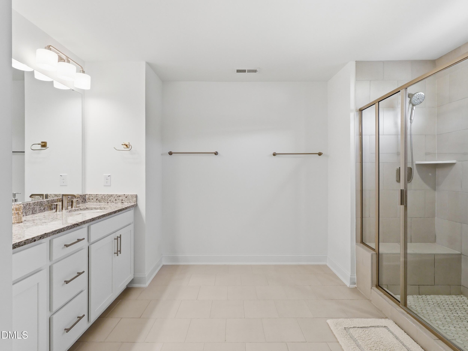
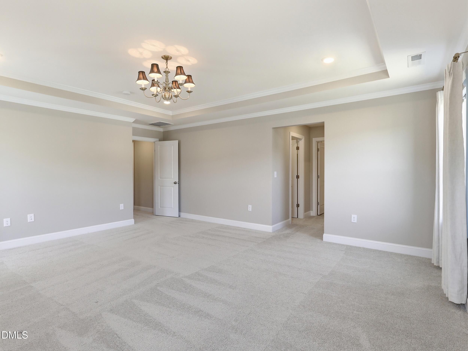
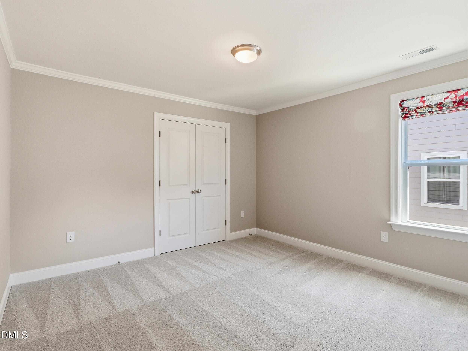
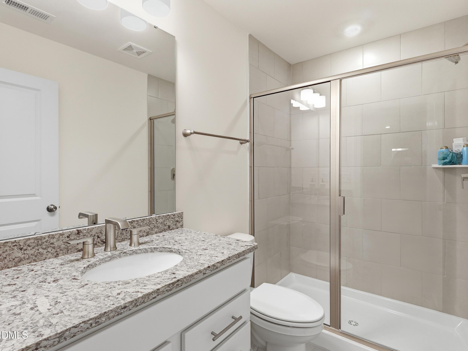
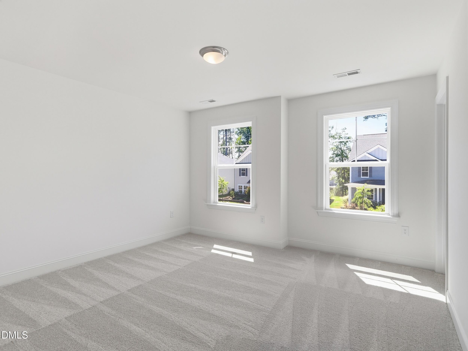
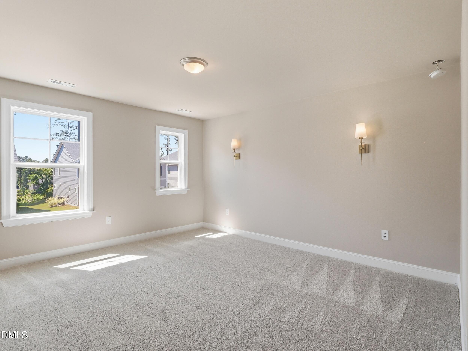
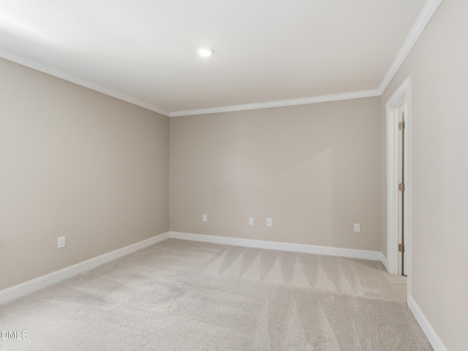
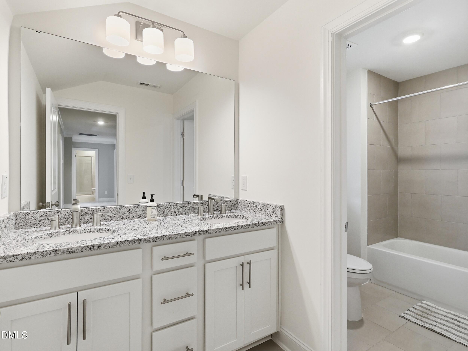
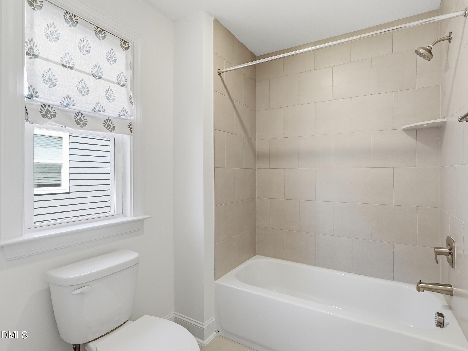
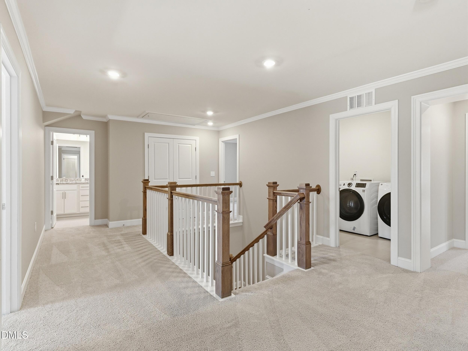
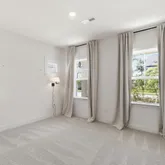
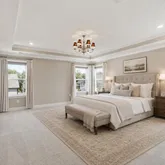
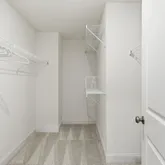
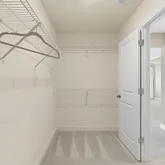
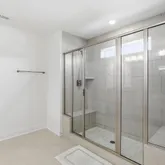
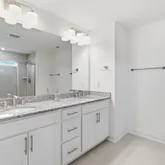
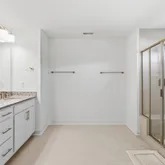
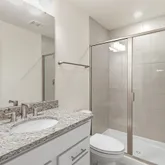
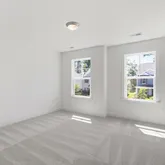
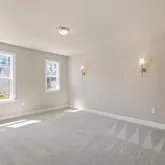
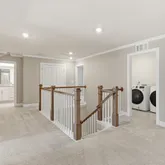
Retreat to the luxurious primary suite, complete with a spa-like bath and a walk-in closet designed to impress. The additional bedrooms offer plenty of space for family, guests, or even a home office. Don't miss the bonus room--ideal for a playroom, gym, or media space!
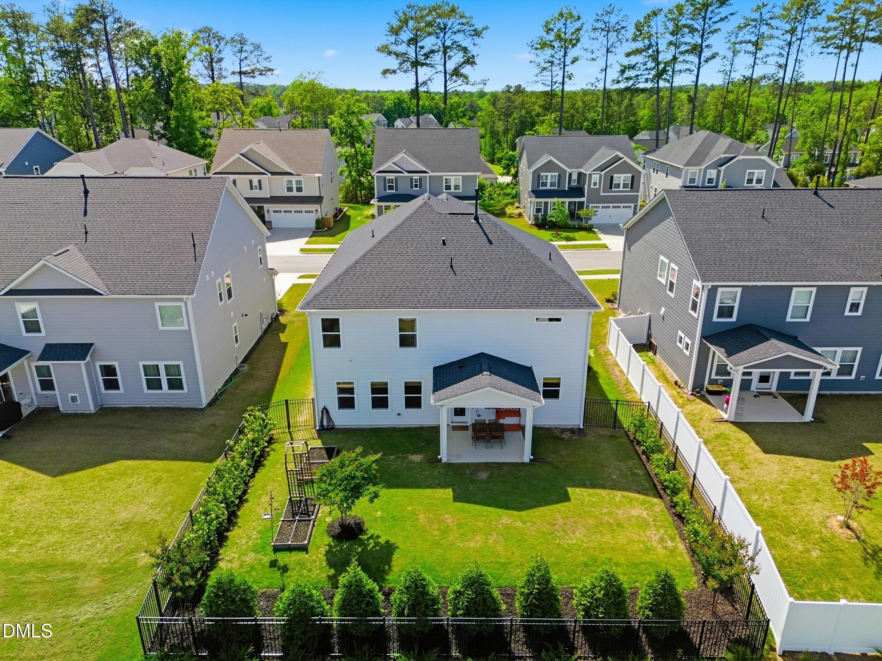
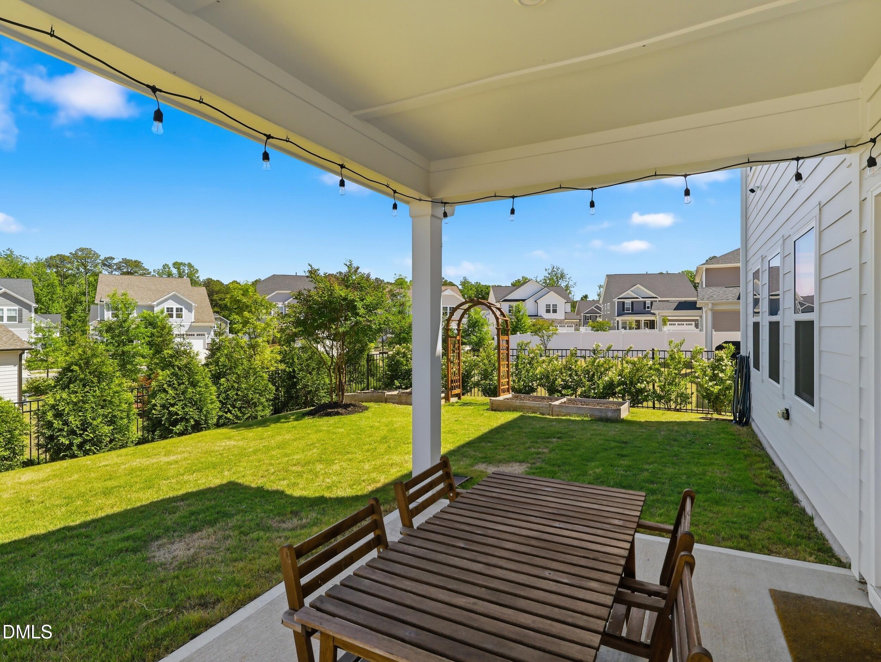
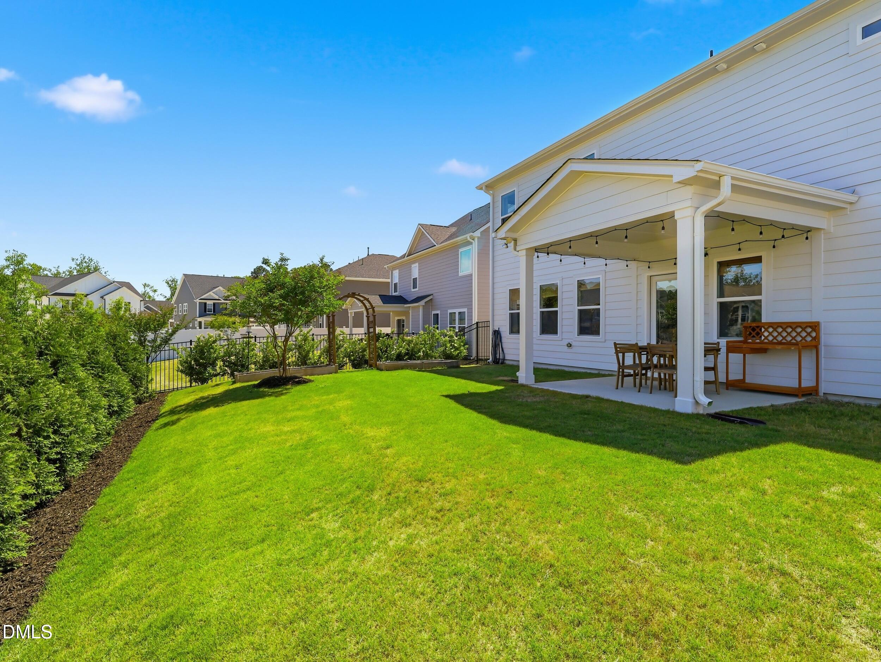
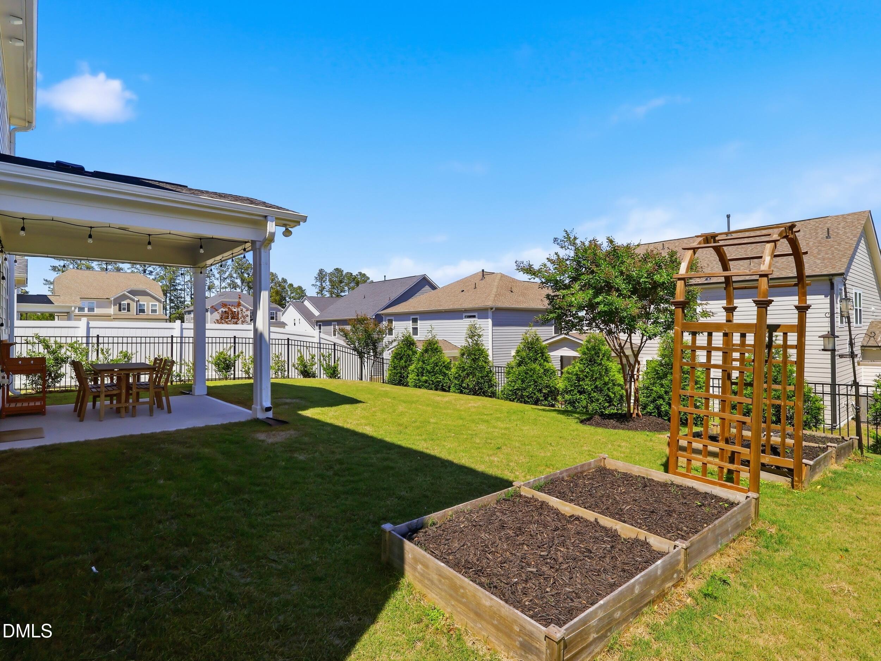
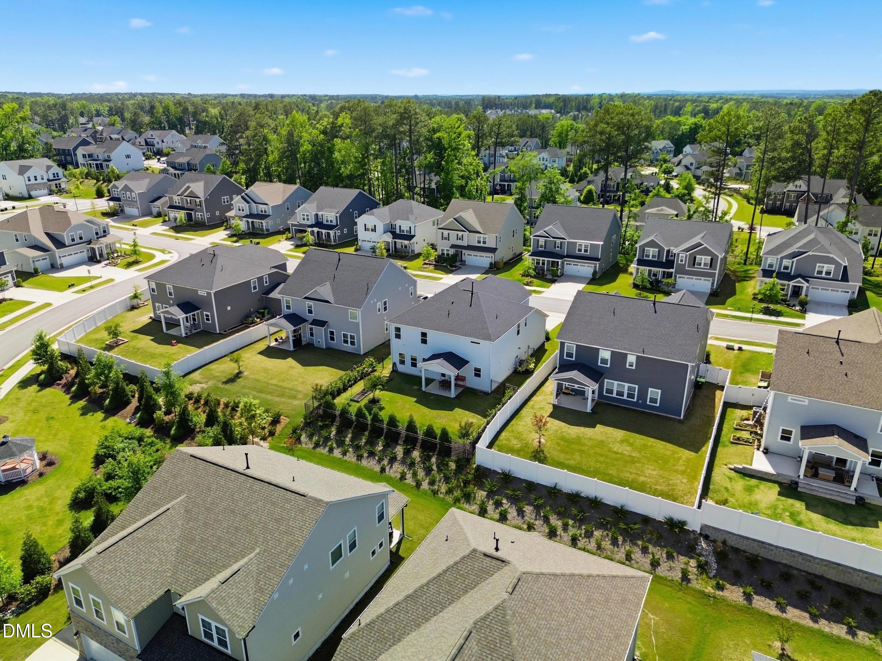
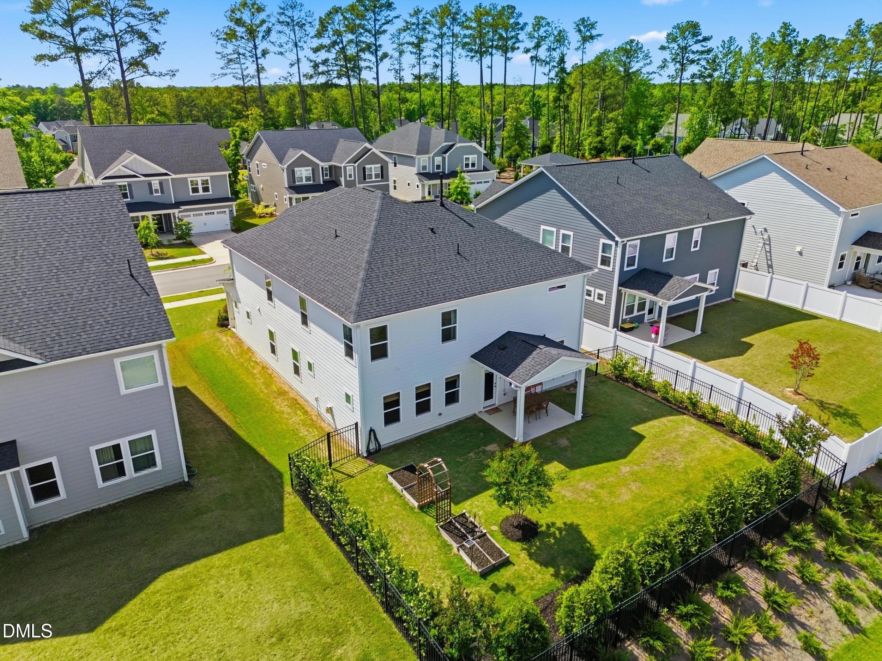
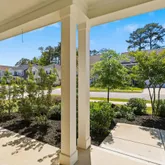
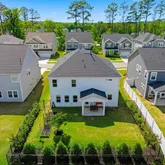
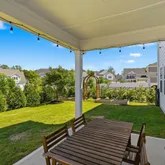
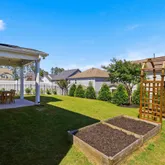
Outside, the beautifully landscaped yard provides endless possibilities. Whether it's morning coffee on the patio, weekend BBQs, or a quiet evening under the stars, this outdoor space is one to savor.
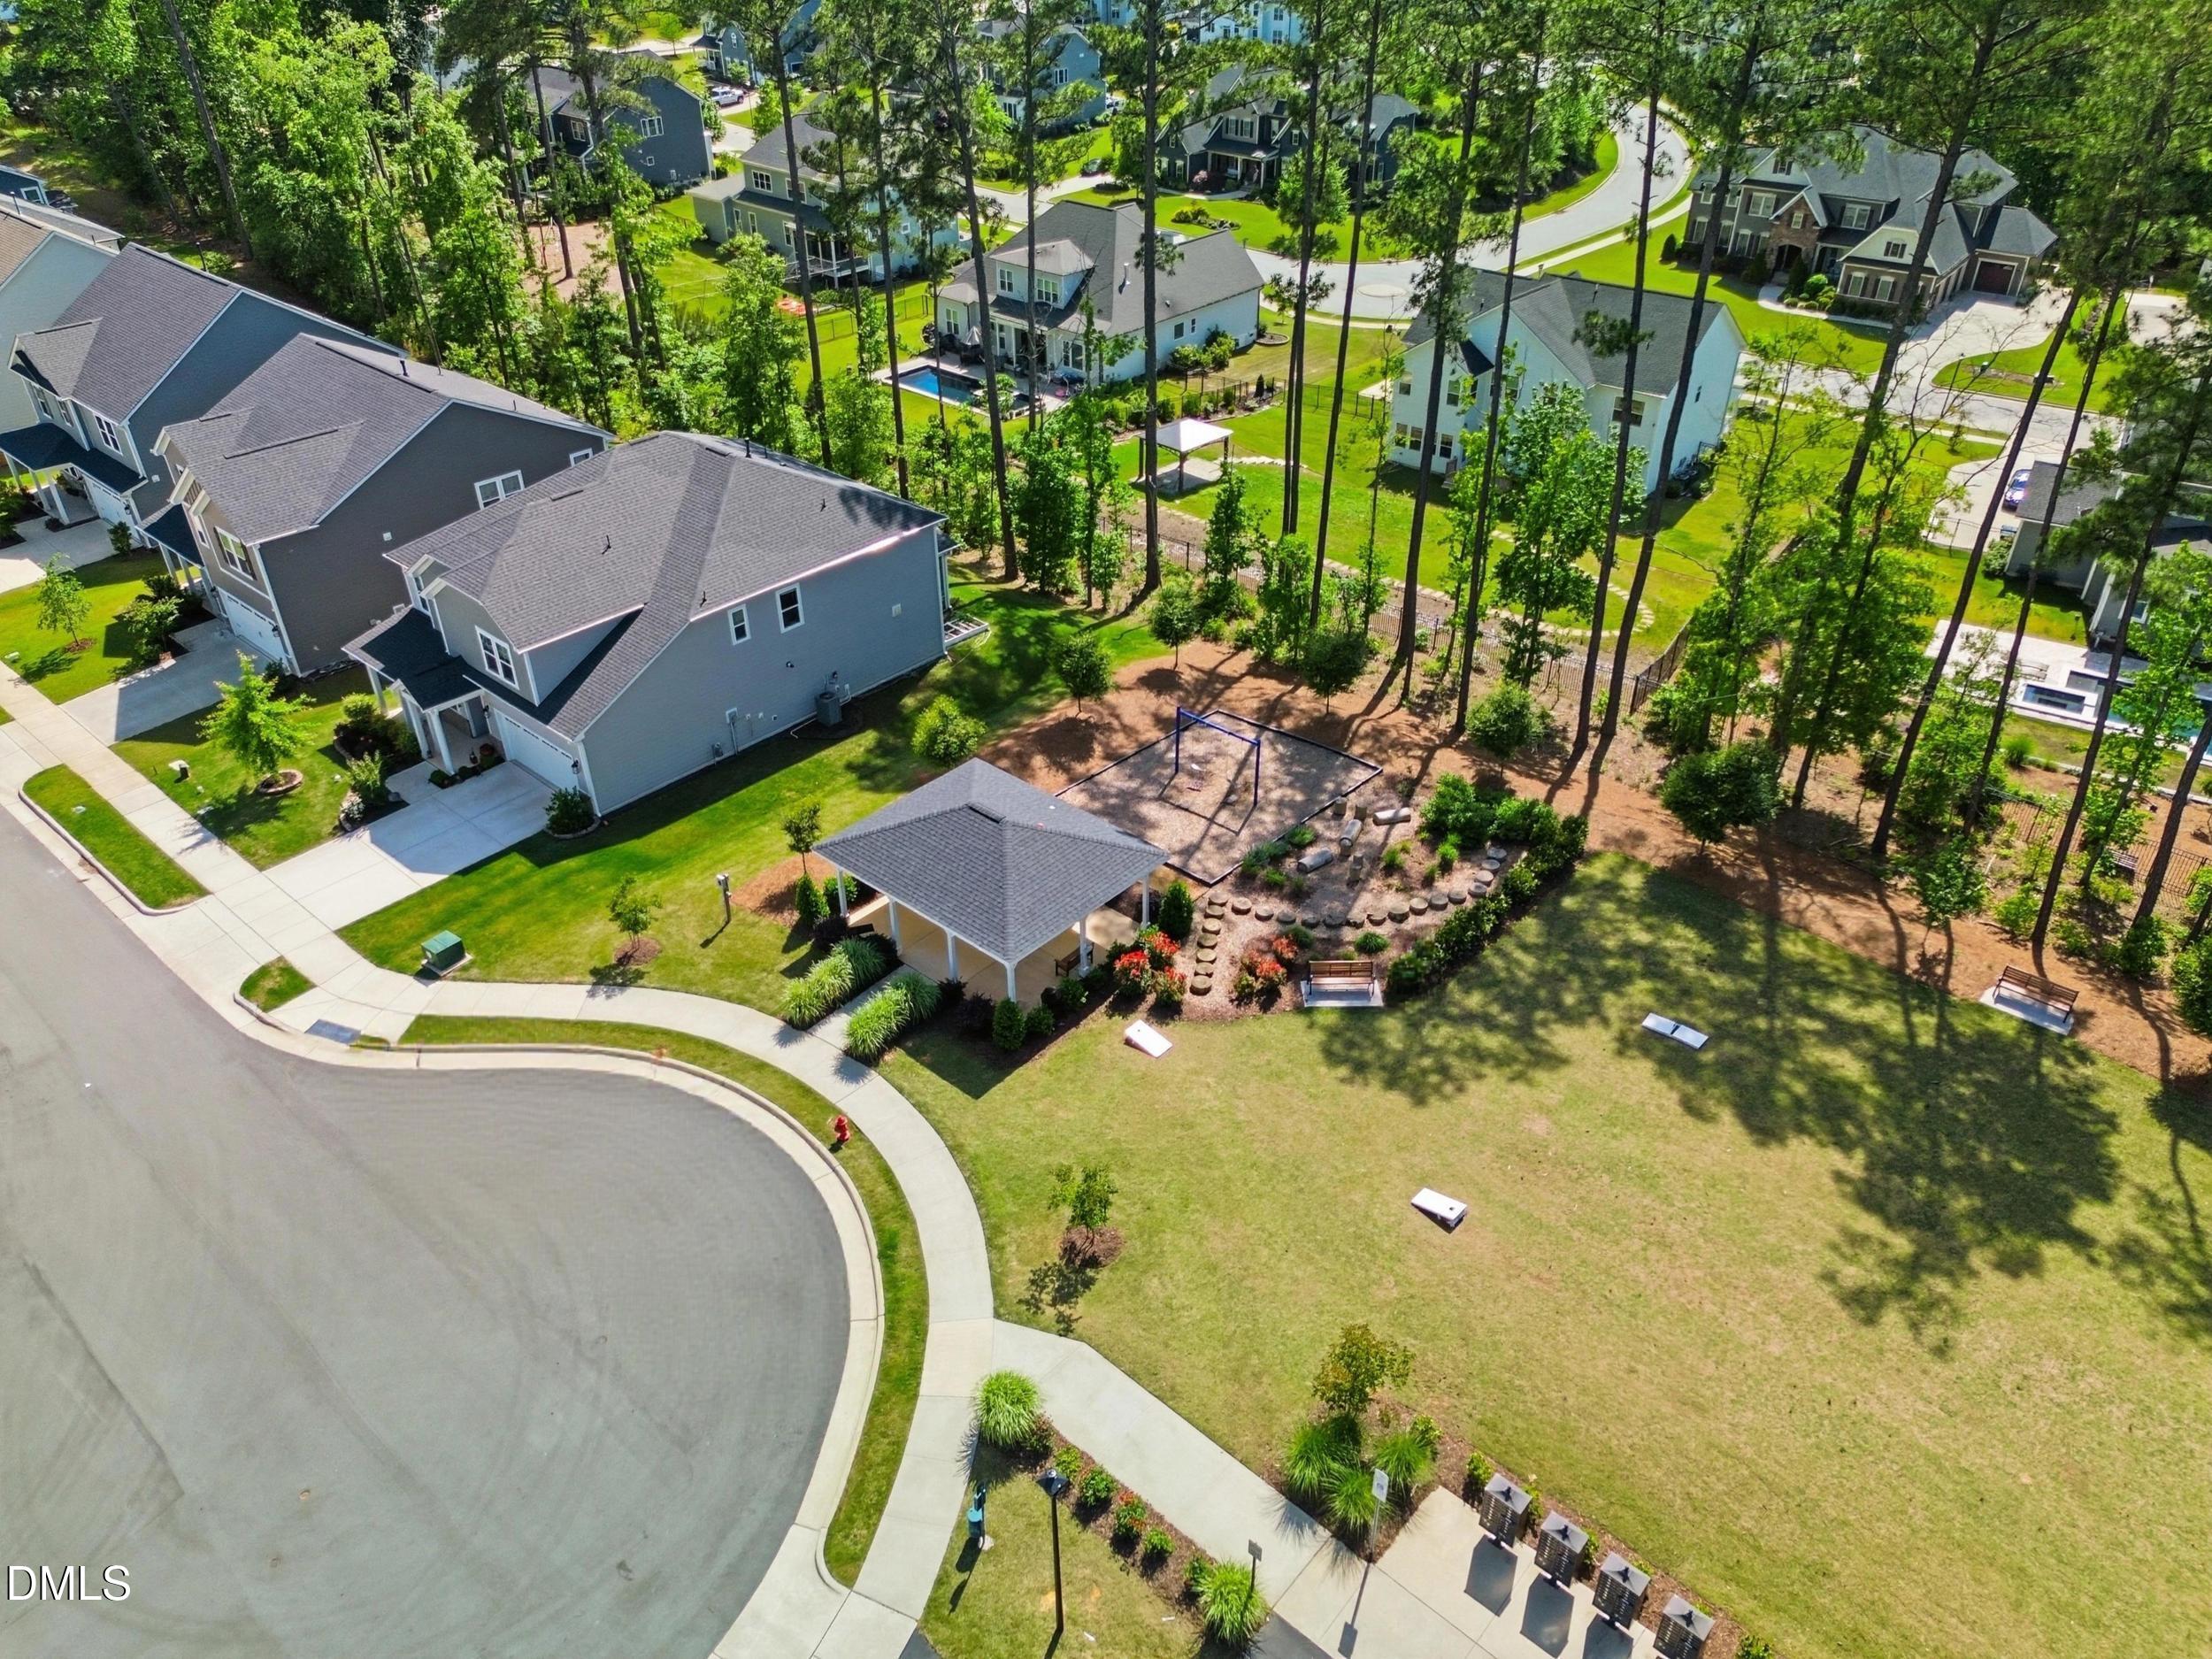
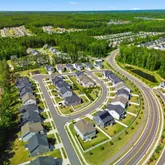
Located in the heart of New Hill, this home puts you just minutes from top-rated schools, local parks, and convenient shopping. Plus, with easy access to major highways, commuting to nearby cities is a breeze.
This is more than just a house--it's a place to call home. Schedule your private tour today and see why 2709 Womble Ridge Drive should be your next address!
Listing Agent
![Martin J. Burke]()
P: (919)-609-6842

Property Details for 2709 Womble Ridge Drive
Open Houses
Property Details for 2709 Womble Ridge Drive
| Status | Active |
|---|---|
| MLS # | 10166555 |
| Days on Market | 17 |
| Taxes | $6,623 / year |
| HOA Fees | $120 / month |
| Condo/Co-op Fees | - |
| Property Type | Single Family |
| MLS Type | Residential / Single Family Residence |
| Year Built | 2023 |
| Lot Size | 0.17 AC / 7,405 SF |
| County | Wake County |
Location
Building Information for 2709 Womble Ridge Drive
Payment Calculator
$4,653 per month
30 year fixed, 6.36% Interest
$3,982
$552
$120
Know your buying power with a preapproval and custom rate in minutes
 1
1Property Information for 2709 Womble Ridge Drive
- Zoning: PUD-C
- Directions: Continue onto State Rd 1011/Old US 1 Hwy/Old US Hwy 1 Turn right onto New Hill Olive Chapel Rd Turn left onto Horton Ridge Blvd Turn right onto Womble Rdg Dr
- Subdivision Name: Jordan Oaks
- Latitude: 35.685057
- Longitude: -78.946197
- Association Fee Includes: None
- Association: Yes
- Total HOA Dues: $116.00
- HOA 1 Fees Required: Yes
- Tax Annual Amount: $6,622.82
- City Limits Of: New Hill
- City Limits YN: Yes
- Lot Number: 30
- Restrictive Covenants YN: Yes
- Original MLS: Triangle MLS Inc
- Property Leased YN: No
- Years Owned: 1 or More Year(s)
- Elementary School: Wake - Scotts Ridge
- Middle Or Junior School: Wake - Apex Friendship
- High School: Wake - Apex Friendship
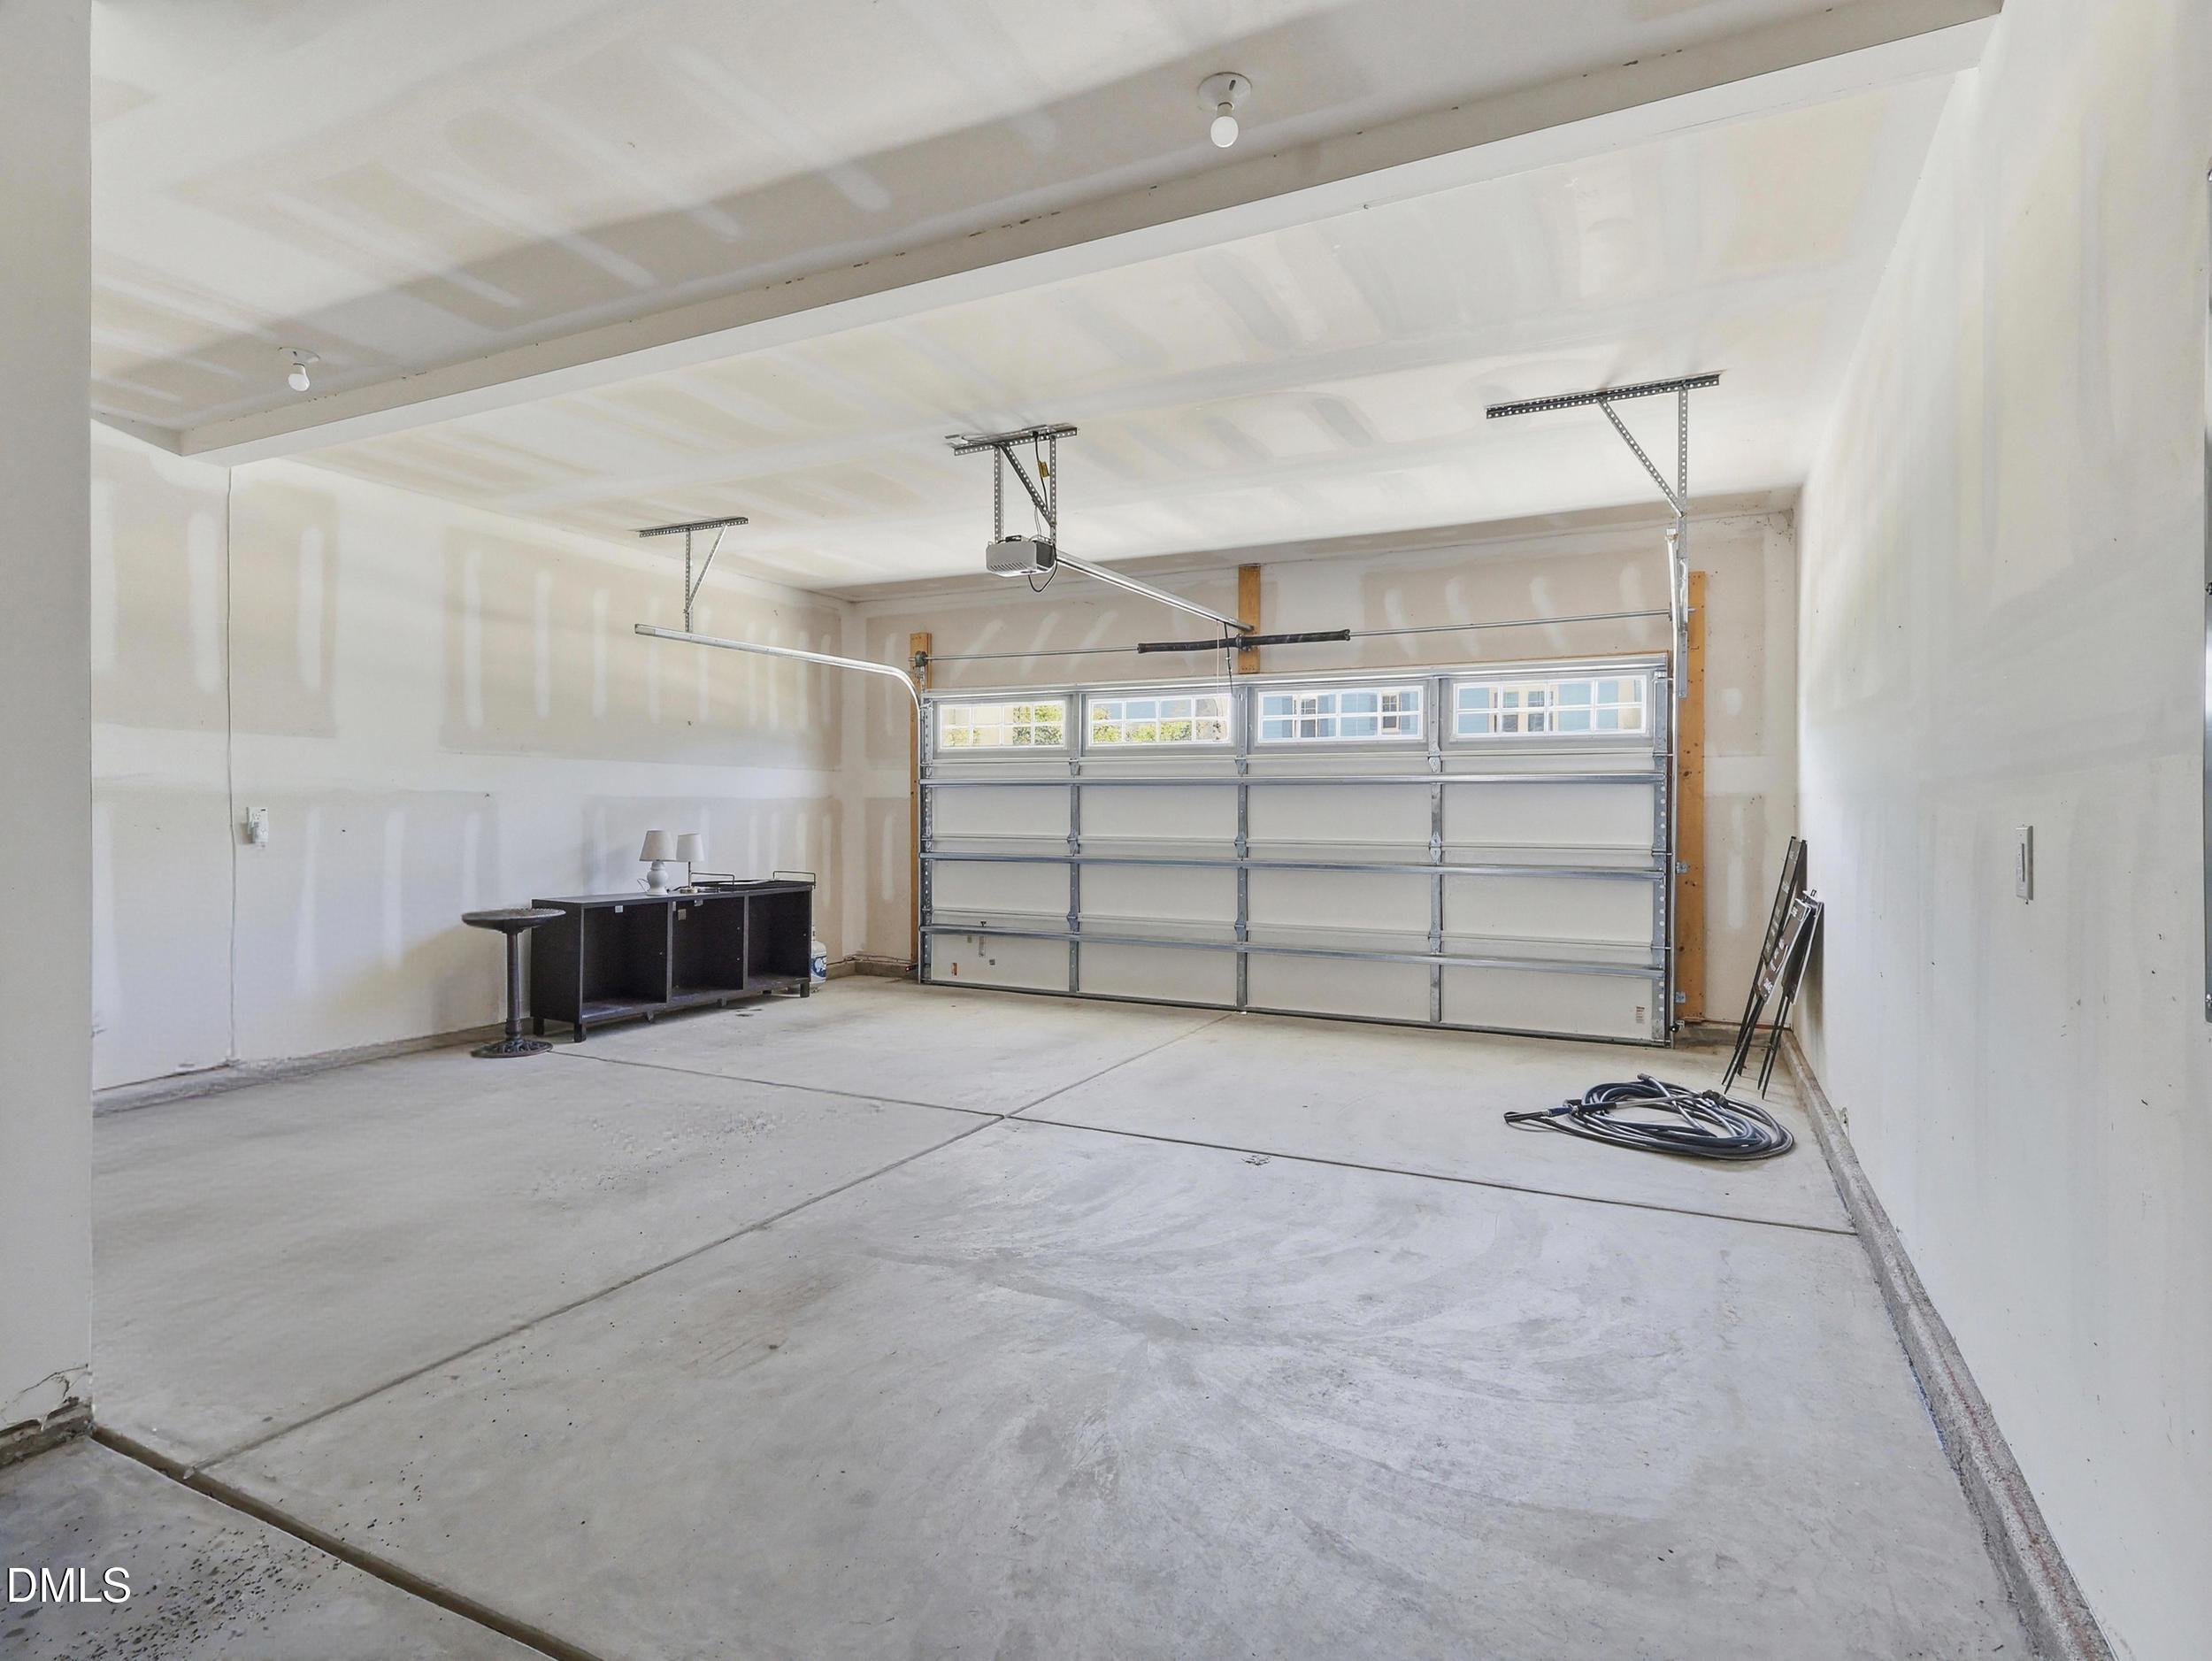
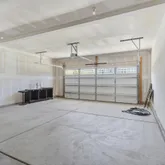
- Attached Garage: Yes
- Garage Spaces: 2.0
- Garage: Yes
- Building Area Total: 3679.0
- Architectural Style: Craftsman
- Total Other Area Sq Ft: 0
- Parcel Number: 071004549276000 0492799
- Structure Type: House
- Enhanced Accessible: No
- Primary Residence YN: Yes
- New Construction: No
- Photos Count: 60
- Below Grade Finished Area: 0.0
- Below Grade Finished Area Units: Square Feet
- Senior Community: No
- Sewer: Public Sewer
- Water Source: Public
- Water_Sewer: Public, Public Sewer
- Construction Materials: Brick, Fiber Cement
- Foundation Details: Slab
- Pool Private: No
- Roof: Shingle
- New Construction Type: Brick, Fiber Cement, House
- Levels: Two
- Stories: 1
- Flooring: Carpet, Laminate, Tile
- Cooling: Zoned
- Cooling?: Yes
- Heating: Natural Gas, Zoned
- Heating?: Yes
- Interior: Brick, Fiber Cement
- Rooms Total: 13.0
- Room Level: Second
- Room Type: Primary Bedroom
- Room Level: Second
- Room Type: Bedroom 2
- Room Level: Second
- Room Type: Bedroom 3
- Room Level: Second
- Room Type: Bedroom 4
- Room Level: Main
- Room Type: Bedroom 5
- Room Level: Main
- Room Type: Bathroom 2
- Room Level: Second
- Room Type: Bonus Room
- Room Level: Main
- Room Type: Breakfast Room
- Room Level: Main
- Room Type: Family Room
- Room Level: Main
- Room Type: Dining Room
- Room Level: Main
- Room Type: Kitchen
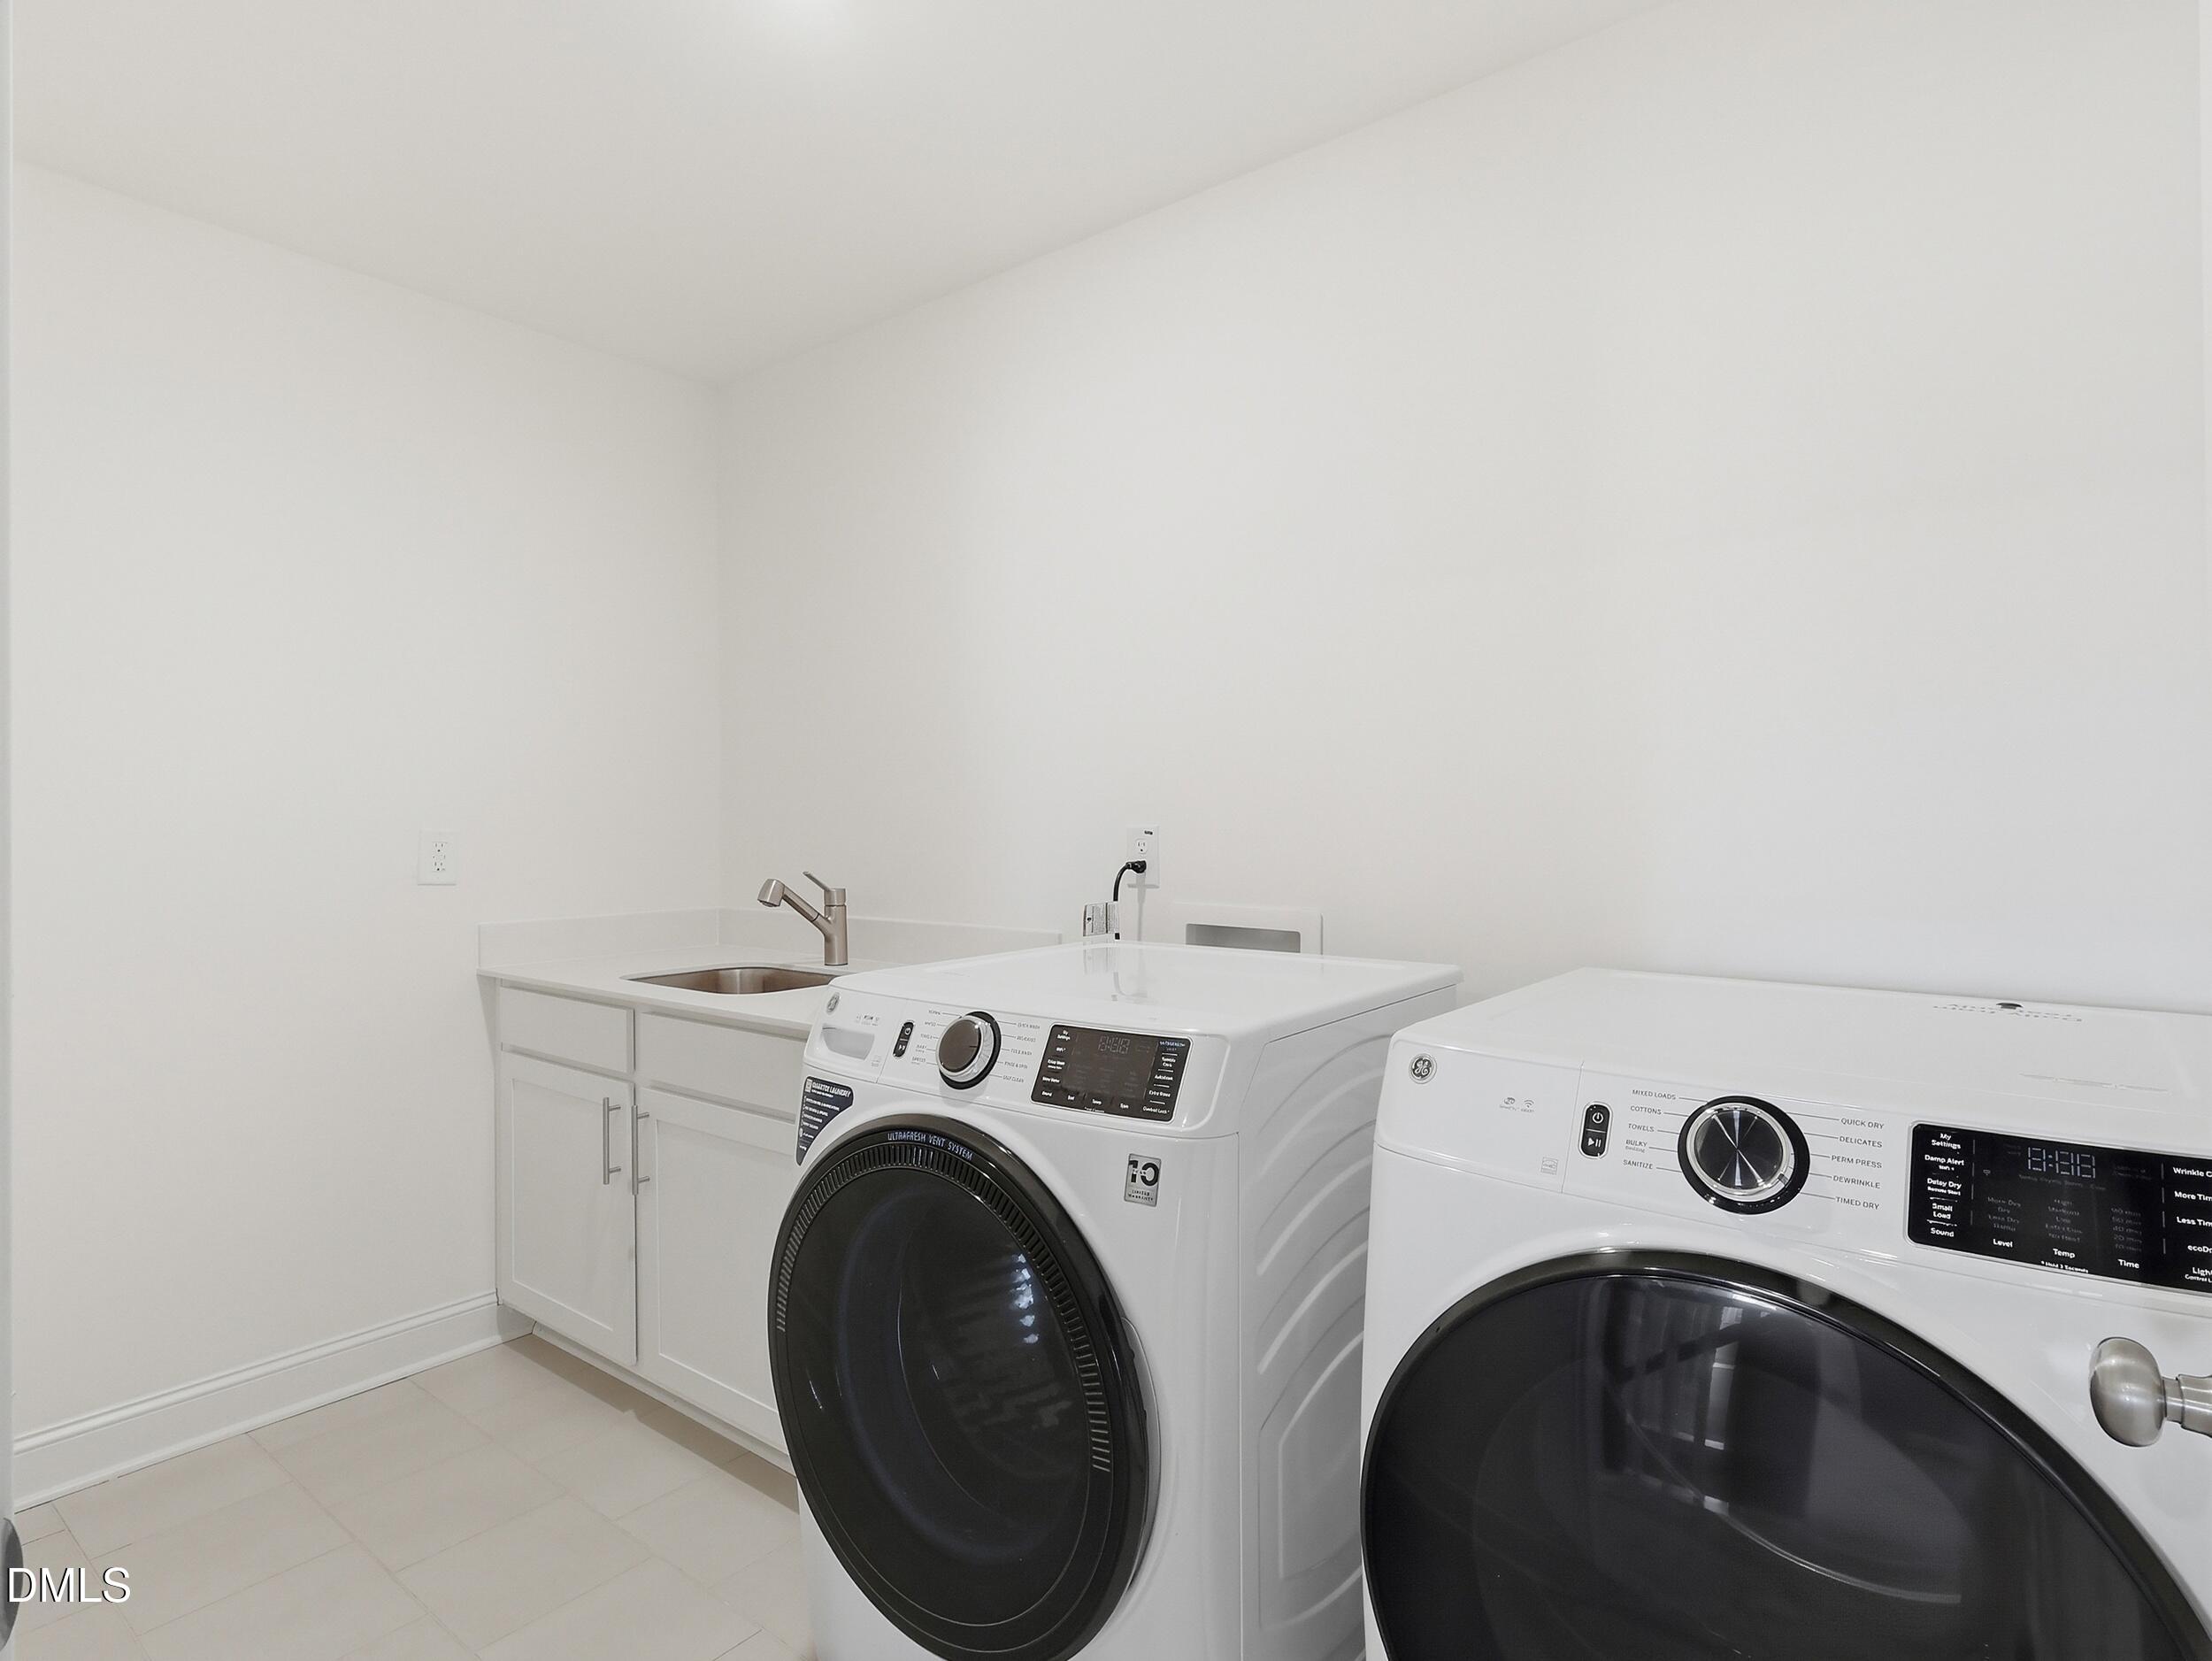
- Room Level: Second
- Room Type: Utility Room
- Room Level: Second
- Room Type: Other
- Property Type: Residential
- Property Class Name: CrossProperty
Property History for 2709 Womble Ridge Drive
| Date | Event & Source | Price | Appreciation |
|---|---|---|---|
| May 12, 2026 | Listed (Active) TRIANGLEMLS #10166555 | $799,000 | — |
| Sep 30, 2023 | Sold TRIANGLEMLS #2503301 | — | |
| Aug 12, 2023 | Pending TRIANGLEMLS #2503301 | — | |
| Aug 11, 2023 | Sold (Public Record) Public Record #1516413418 | $754,500 | — |
| Aug 11, 2023 | Sold TRIANGLEMLS #2503301 | $754,395 | — |
| Aug 11, 2023 | Sold TRIANGLEMLS #2503301 | $754,395 | — |
| Apr 9, 2023 | Pending TRIANGLEMLS #2503301 | — | |
| Apr 4, 2023 | Listed (Active) TRIANGLEMLS #2503301 | $756,150 | — |
| Apr 4, 2023 | Listed (Active) TRIANGLEMLS #2503301 | $756,150 | — |
| Date | Event & Source | Price |
|---|---|---|
| 05/12/2026 | Listed (Active) TRIANGLEMLS #10166555 | $799,000 |
| 09/30/2023 | Sold TRIANGLEMLS #2503301 | — |
| 08/12/2023 | Pending TRIANGLEMLS #2503301 | — |
| 08/11/2023 | Sold (Public Record) Public Record #1516413418 | $754,500 |
| 08/11/2023 | Sold TRIANGLEMLS #2503301 | $754,395 |
| 08/11/2023 | Sold TRIANGLEMLS #2503301 | $754,395 |
| 04/09/2023 | Pending TRIANGLEMLS #2503301 | — |
| 04/04/2023 | Listed (Active) TRIANGLEMLS #2503301 | $756,150 |
| 04/04/2023 | Listed (Active) TRIANGLEMLS #2503301 | $756,150 |
For completeness, we often displays two records for one sale: the MLS record and the public record.
Public Records for 2709 Womble Ridge Drive
Schools near 2709 Womble Ridge Drive
Rating | School | Type | Grades | Distance |
|---|---|---|---|---|
| Public - | PK to 5 | |||
| Public - | 6 to 8 | |||
| Public - | 9 to 12 | |||
| Public - | 9 to 13 |
Rating | School | Distance |
|---|---|---|
Scotts Ridge Elementary PublicPK to 5 | ||
Apex Friendship Middle Public6 to 8 | ||
Apex Friendship High Public9 to 12 | ||
Wake STEM Early College High School Public9 to 13 |
School ratings and boundaries are provided by GreatSchools.org and Pitney Bowes. This information should only be used as a reference. Proximity or boundaries shown here are not a guarantee of enrollment. Please reach out to schools directly to verify all information and enrollment eligibility.
Similar Homes
Explore Nearby Homes
- Buckhorn Township - Harnett County Homes for Sale
- Buckhorn Township - Wake County Homes for Sale
- Cape Fear Township - Chatham County Homes for Sale
- Friendship Station Homes for Sale
- Haw River Township - Chatham County Homes for Sale
- Holly Springs Township - Wake County Homes for Sale
- Jordan Pointe Homes for Sale
- New Hope Township - Chatham County Homes for Sale
- Retreat at Friendship Homes for Sale
- Braxton Village Homes for Sale
- White Oak Township - Wake County Homes for Sale
- Holly Glen Homes for Sale
- Mckenzie Ridge Homes for Sale
- Stonemont Homes for Sale
- Parkside at Bella Casa Homes for Sale
- Apex Homes for Sale
- Moncure Homes for Sale
- Holly Springs Homes for Sale
- New Hill Homes for Sale
- Fuquay-Varina Homes for Sale
- Pittsboro Homes for Sale
- Cary Homes for Sale
- Sanford Homes for Sale
- Broadway Homes for Sale
- Angier Homes for Sale
- Morrisville Homes for Sale
- Garner Homes for Sale
- Raleigh Homes for Sale
- Willow Spring Homes for Sale
- Cameron Homes for Sale
- 27312 Homes for Sale
- 27502 Homes for Sale
- 27523 Homes for Sale
- 27526 Homes for Sale
- 27539 Homes for Sale
- 27540 Homes for Sale
- 27559 Homes for Sale
- 27330 Homes for Sale
- 27505 Homes for Sale
- 27517 Homes for Sale
- 27546 Homes for Sale
- 27519 Homes for Sale
- 27518 Homes for Sale
- 27513 Homes for Sale
- 27511 Homes for Sale
No guarantee, warranty or representation of any kind is made regarding the completeness or accuracy of descriptions or measurements (including square footage measurements and property condition), such should be independently verified, and Compass, Inc., its subsidiaries, affiliates and their agents and associated third parties expressly disclaims any liability in connection therewith. Photos may be virtually staged or digitally enhanced and may not reflect actual property conditions. Offers of compensation are subject to change at the discretion of the seller. No financial or legal advice provided. Equal Housing Opportunity.
Listings marked with a Doorify MLS icon are provided courtesy of the Doorify MLS, of North Carolina, Internet Data Exchange Database. Brokers make an effort to deliver accurate information, but buyers should independently verify any information on which they will rely in a transaction. The listing broker shall not be responsible for any typographical errors, misinformation, or misprints, and they shall be held totally harmless from any damages arising from reliance upon this data. This data is provided exclusively for consumers' personal, non-commercial use. Copyright 2024 Doorify MLS of North Carolina. All rights reserved.
