272 Tree House Trail























Description
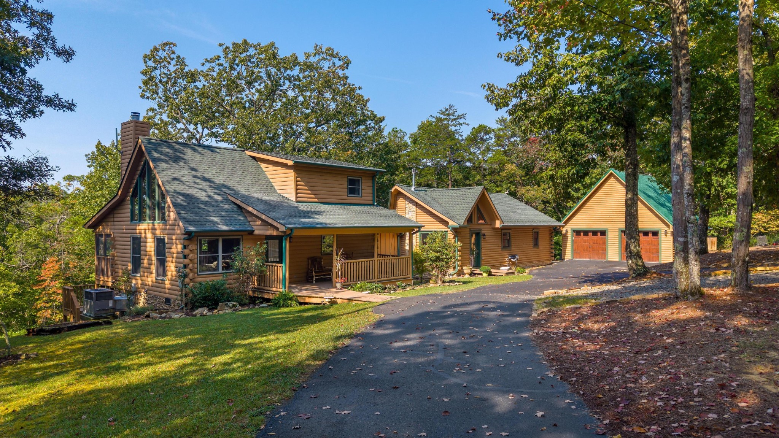
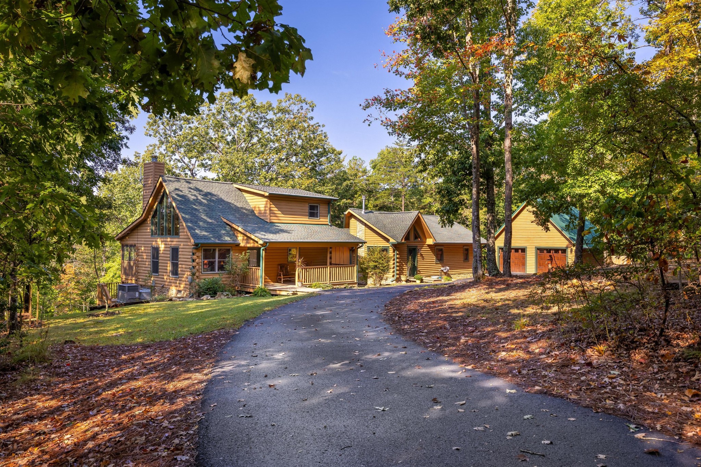
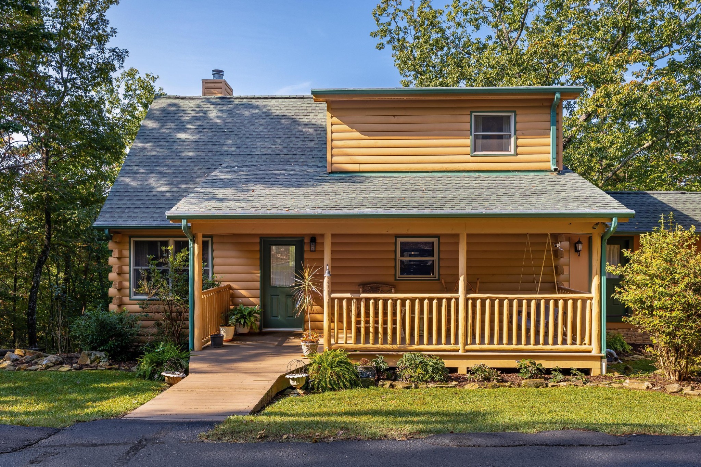
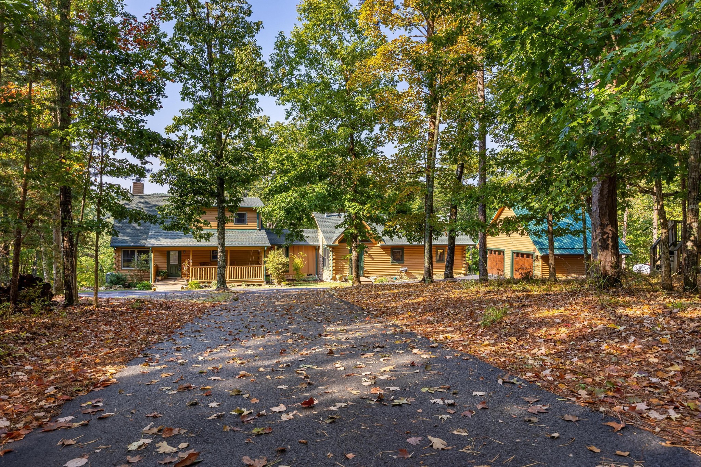
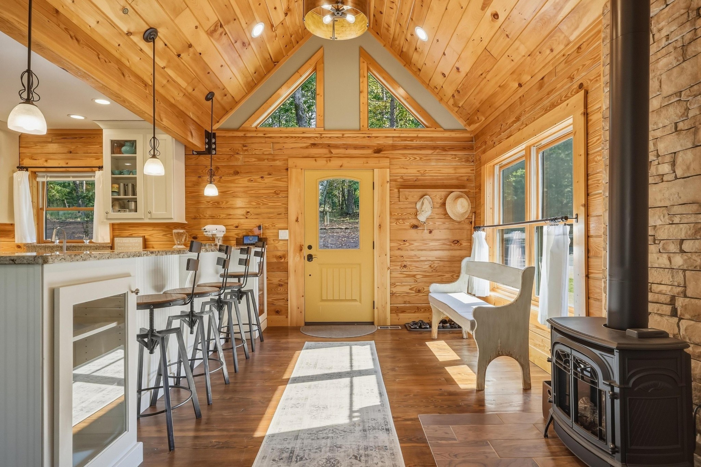
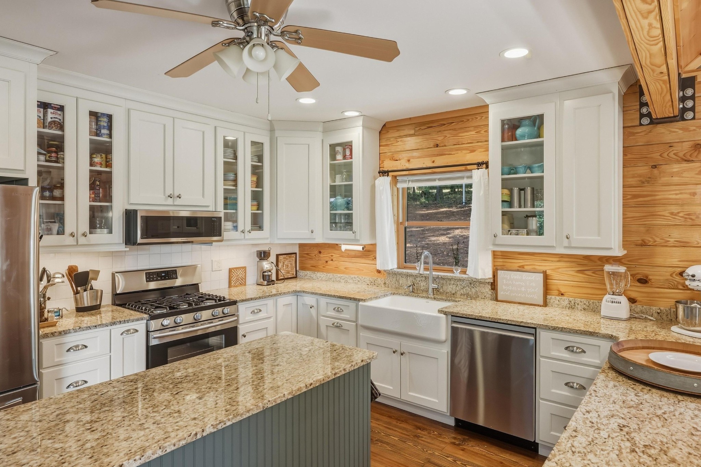
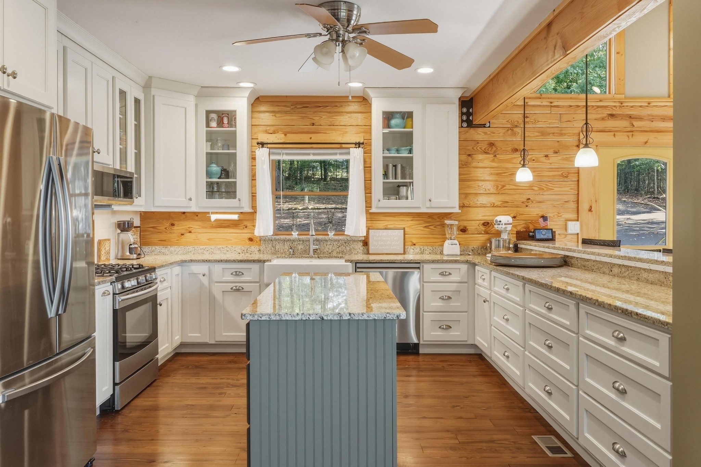
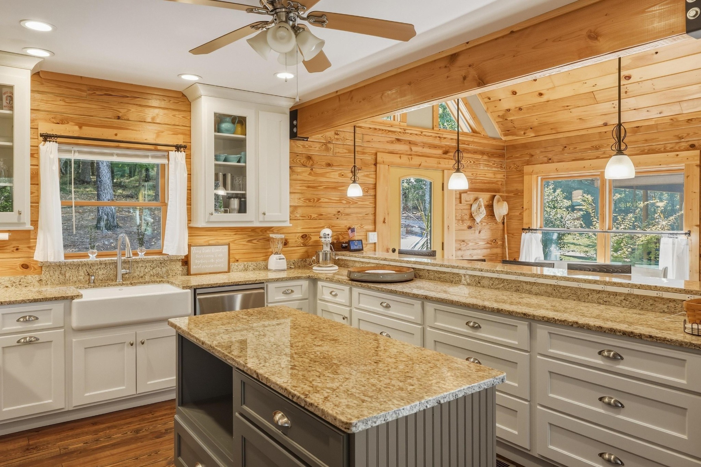
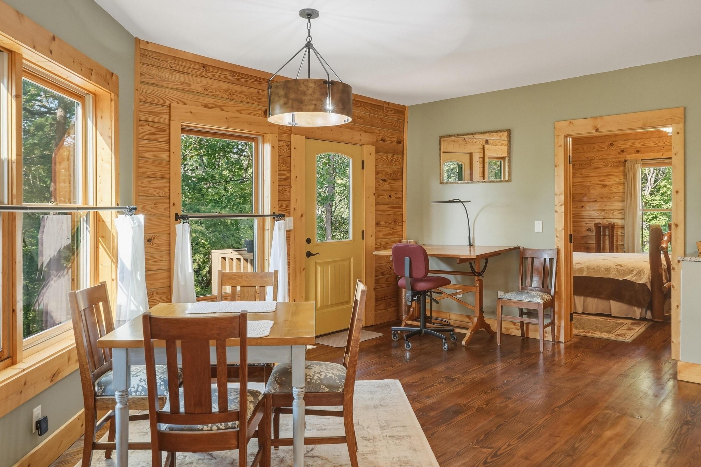
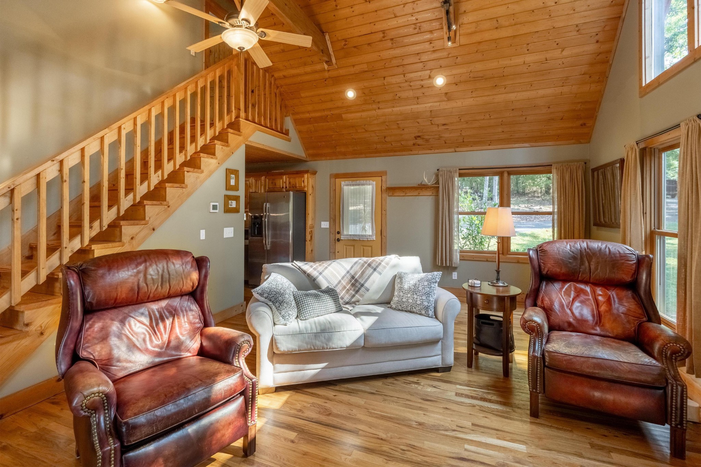
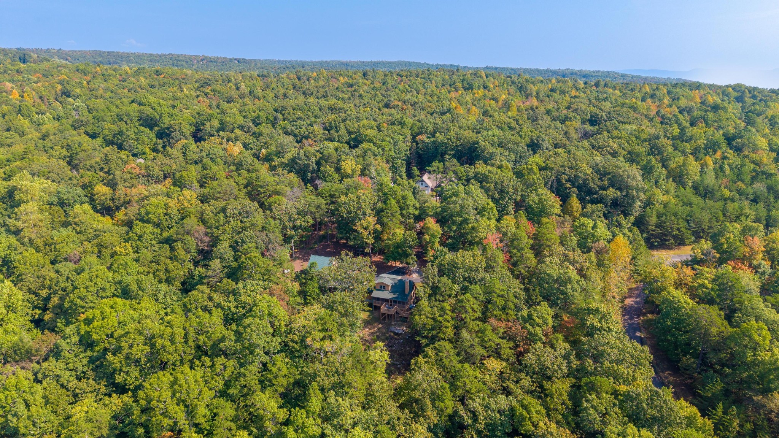
two(2) houses in One. Ideal for separate in-law quarters and/or attached guest house with separate entrances. One side features an open floor plan, Gourmet eat-in Kitchen combined with Great Room with cathedral ceiling (14ft. high)with a charming Franklin wood stove, Dining area, along with 1/2 bath(powder room)for guest. Also a luxurious...Mountain living at its best... Charming Dunlap Tn. Gated Community. The Resort Natures Reserve....atop of Fredonia Mountain. This modern Log cabin architecture is
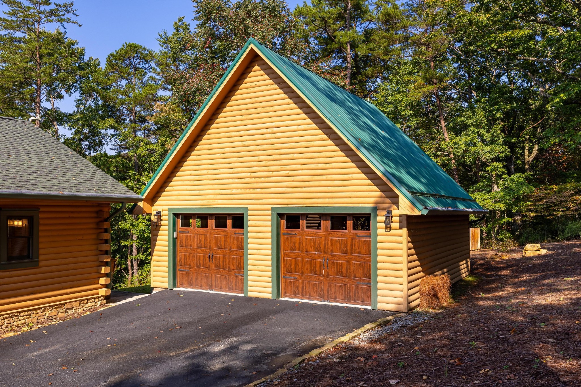
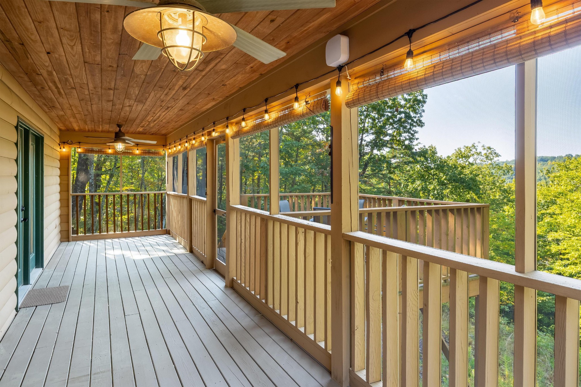
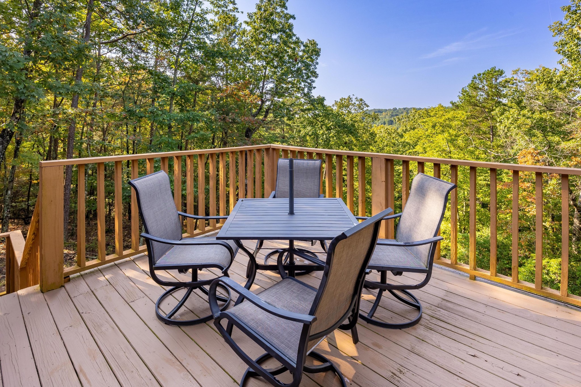
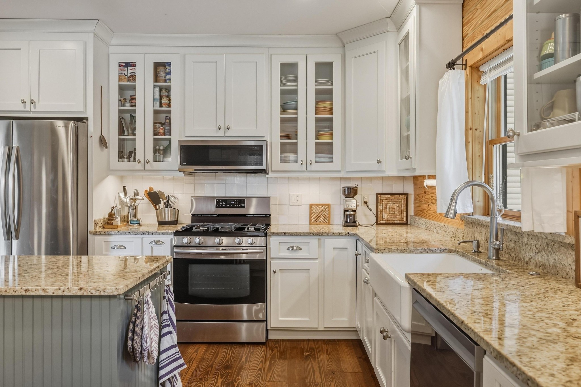
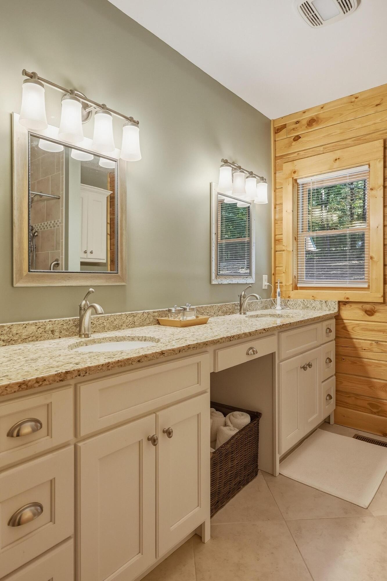
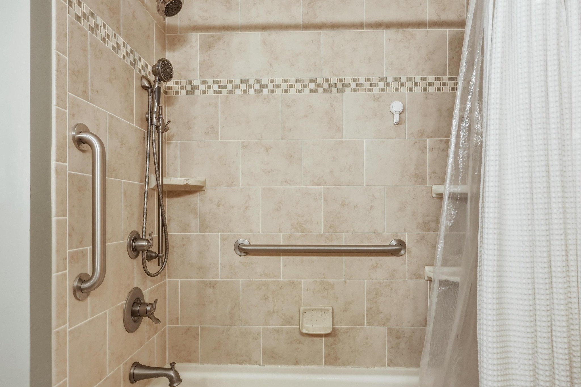
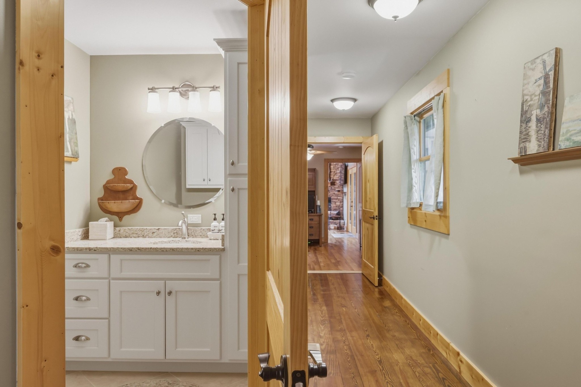
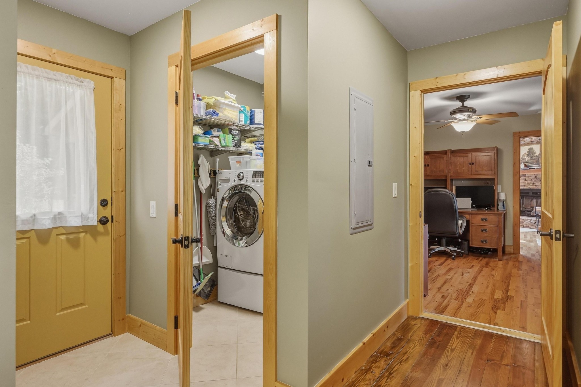
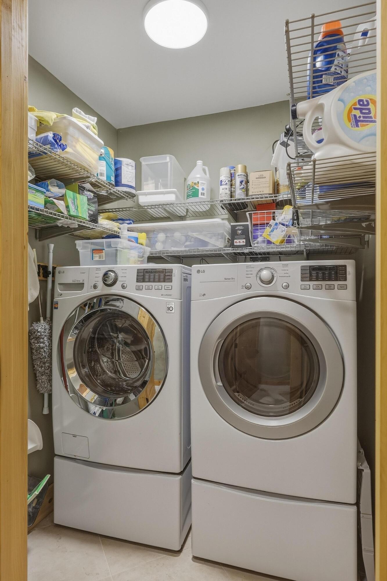
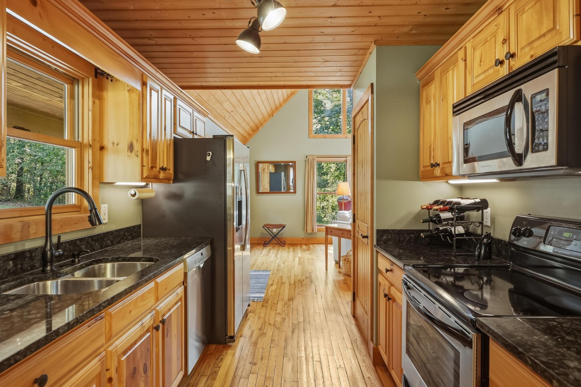
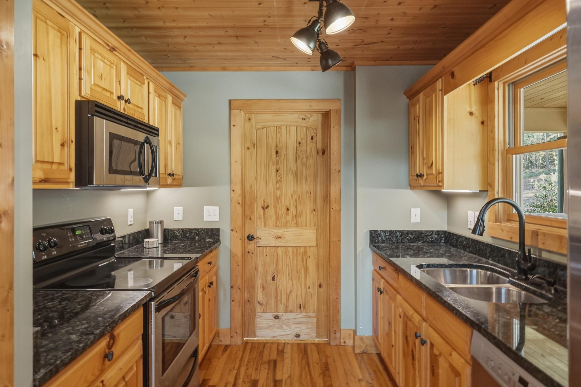
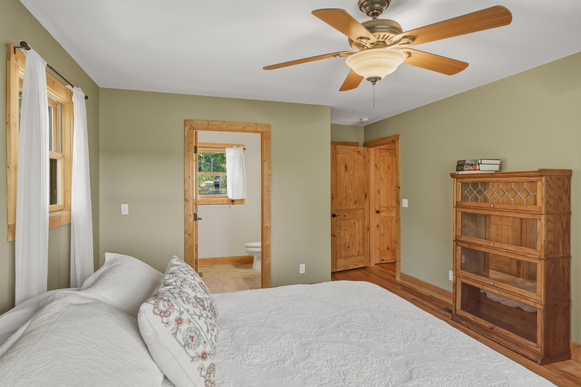
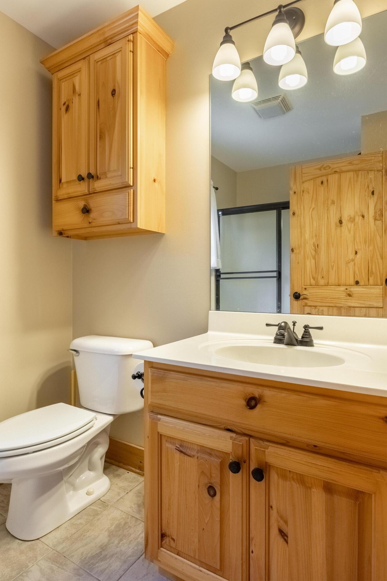
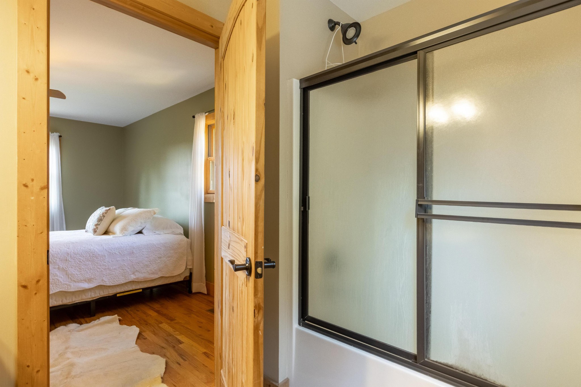
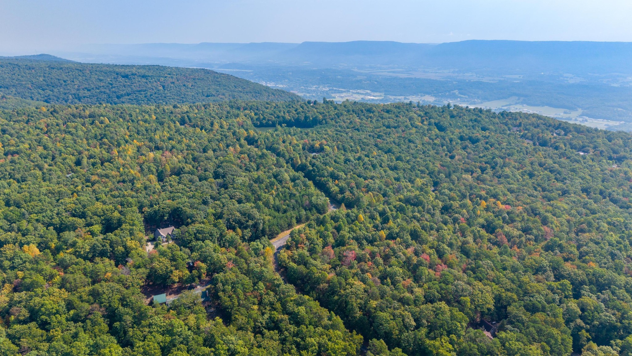
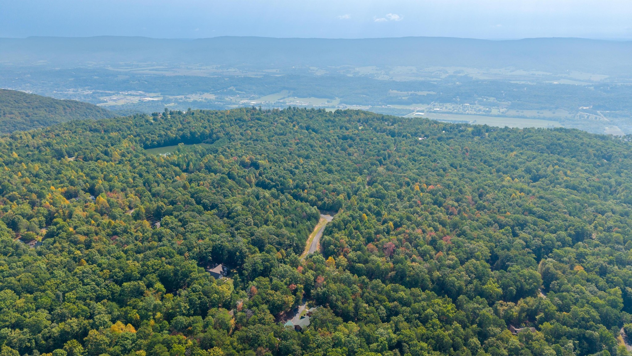
two(2) houses in One. Ideal for separate in-law quarters and/or attached guest house with separate entrances. One side features an open floor plan, Gourmet eat-in Kitchen combined with Great Room with cathedral ceiling (14ft. high)with a charming Franklin wood stove, Dining area, along with 1/2 bath(powder room)for guest. Also a luxurious primary suite with walk-in closet and primary bath. The other side of the subject house features a great room with cathedral ceiling and Mountain Stone wood burning fireplace (lots of windows) with a Hardwood staircase leading up to the second level. Master bedroom and master bath is in on the main level along with a full second kitchen. The laundry room is between both sections. The Separate living quarters can be closed off with a dividing door shut. Both kitchens features Custom cabinets granite countertops, stainless steel appliances, and Gas cook top. Tankless gas water heater on demand. This house is in excellent condition... HVAC features of maintenance contract. totals 3bdrs. 2.5 baths. Large two car garage features a workshop. House and neighborhood features wildlife galore. Fredonia Mountain Nature Resort, also known as "The Resort," encompasses 3,500 acres and comprises five distinct neighborhoods, all gated within the guarded and gated community. The resort features a staffed security office at the main entrance. Each property owner has exclusive access to the resort's amenities, including parks, trails, lakes, ponds, and The Lodge at Lake George, all conveniently accessible via short hikes, golf carts, UTVs, or horseback rides. The surrounding property owners enjoy ample privacy due to their respective acreages. The community hosts a monthly potluck gathering.
- Listed by: James Perry • The James Company Real Estate Brokers and Devel.

Location
Payment Calculator
$3,384 per month
30 year fixed, 7.03% Interest
$3,016
$159
$208
Know your buying power with a preapproval and custom rate in minutes
 1
1Property Information for 272 Tree House Trail
- Taxes: $1,912 / year
- MLS Type: Residential / Single Family Residence
- County: Sequatchie County
- Subdivision Name: Stone Creek Cabins
- View: Mountain(s)
- Waterfront: No
- Stories: 2
- Year Built: 2005
- Lot Size: 3.53 AC / 153,766 SF
- Directions: Hwy 111 North, Take US 127 exit toward Pikeville/Dunlap. Left at fork in ramp. Left onto Rankin Ave, Right onto Williams, Left onto Tram Trail, Sharp right onto Fredonia Rd, Left onto John Henry Lewis Rd, Right onto Hobbstown Rd, left onto Bluffview Dr, Right onto Timeless Trail, Right onto Tree House Trail.
- Elementary School: Griffith Elementary
- High School: Sequatchie Co High School
- Levels: Three Or More
- Living Area Source: Assessor
- Living Area Units: Square Feet
- Middle Or Junior School: Sequatchie Co Middle School
- Mlg Can View: Yes
- Topography: Sloped,Wooded,Other
- Garage Spaces: 2.00
- Parking Features: Garage Door Opener, Detached
- Parking Total: 2.00
- Association Amenities: Clubhouse
- Condo Coop Association YN: Yes
- Tax Legal Description: Lot 319 Stone Creek Cabins
- Above Grade Finished Area Source: Assessor
- Above Grade Finished Area Units: Square Feet
- Below Grade Finished Area Source: Assessor
- Below Grade Finished Area Units: Square Feet
- Building Area Source: Assessor
- Building Area Units: Square Feet
- Flooring: Wood, Tile
- Additional Parcels: No
- Lot Features: Sloped, Wooded, Other
- Lot Size Source: Agent Calculated
- Lot Size Units: Acres
- Parcel Number: 053 00710 000
- Lot Size Area: 3.53
- Community Features: Clubhouse, Pond
- Construction Materials: Log, Other
- Documents Count: 2
- New Construction: No
- Possession: Close Of Escrow
- Property Attached: No
- Security Features: Security Guard
- Senior Community: No
- Stories: 2
- Year Built Details: Existing
- Basement: None
- Cooling: Central Air, Electric
- Cooling: Yes
- Electric: true
- Heating: Central, Electric
- Heating: Yes
- Sewer: Septic Tank
- Utilities: Electricity Available, Water Available
- Water Source: Public
- Appliances: Microwave, Gas Range, Electric Range, Dishwasher
- Fireplace Features: Wood Burning, Great Room
- Fireplaces Total: 1
- Fireplace: Yes
- Interior Features: High Ceilings, Open Floorplan, Walk-In Closet(s)
- Laundry Features: Electric Dryer Hookup, Gas Dryer Hookup, Washer Hookup
- Attached Garage: No
- Covered Spaces: 2.00
- Exterior Features: No Dock
- Foundation Details: Block
- Garage: Yes
- Patio And Porch Features: Deck, Covered, Patio, Porch
- Pool Private: No
- Roof: Metal
- View YN: Yes
- Room Features: Double Vanity
- Room Type: Master Bathroom
- Room Features: Pantry
- Room Type: Kitchen
- Room Type: Bathroom
- Room Type: Bedroom
- Room Type: Laundry
- Room Type: Bath Half
- Room Type: Kitchen
- Room Type: Dining Room
- Room Type: Primary Bedroom
- Room Type: Primary Bathroom
- Room Type: Other
- Room Type: Other
- Room Type: Bedroom
- Room Type: Bathroom
Property History for 272 Tree House Trail
| Date | Event & Source | Price | Appreciation |
|---|---|---|---|
| Sep 25, 2026 | Listed (Active) Greater Chattanooga Association of REALTORS #1543446 | $565,000 | — |
| Sep 25, 2026 | Listed (Active) REALTRACS #3601284 | $565,000 | — |
| Jan 15, 2021 | Closed (Public Record) Public Record #688413069 | $230,000 | +2.8% / yr |
| Apr 30, 2020 | Expired REALTRACS #2339028 | $284,900 | — |
| Apr 29, 2020 | Expired Greater Chattanooga Association of REALTORS #1309115 | $284,900 | — |
| Apr 29, 2020 | Expired Greater Chattanooga Association of REALTORS #1309115 | $284,900 | — |
| Nov 4, 2019 | Listed (Active) REALTRACS #2339028 | $284,900 | — |
| Nov 3, 2019 | Listed (Active) Greater Chattanooga Association of REALTORS #1309115 | $284,900 | — |
| Nov 3, 2019 | Listed (Active) Greater Chattanooga Association of REALTORS #1309115 | $284,900 | — |
| Oct 23, 2019 | Expired REALTRACS #2337267 | $284,900 | — |
| Oct 22, 2019 | Expired Greater Chattanooga Association of REALTORS #1298691 | $284,900 | — |
| Oct 22, 2019 | Expired Greater Chattanooga Association of REALTORS #1298691 | $284,900 | — |
| Apr 25, 2019 | Listed (Active) Greater Chattanooga Association of REALTORS #1298691 | $284,900 | — |
| Apr 25, 2019 | Listed (Active) Greater Chattanooga Association of REALTORS #1298691 | $284,900 | — |
| Apr 25, 2019 | Listed (Active) REALTRACS #2337267 | $284,900 | — |
| Jan 25, 2013 | Closed (Public Record) Public Record #465190666 | $185,000 | -5.0% / yr |
| Nov 17, 2005 | Closed (Public Record) Public Record #465182371 | $266,700 | — |
| Date | Event & Source | Price |
|---|---|---|
| 09/25/2026 | Listed (Active) Greater Chattanooga Association of REALTORS #1543446 | $565,000 |
| 09/25/2026 | Listed (Active) REALTRACS #3601284 | $565,000 |
| 01/15/2021 | Closed (Public Record) Public Record #688413069 | $230,000 +2.8% / yr |
| 04/30/2020 | Expired REALTRACS #2339028 | $284,900 |
| 04/29/2020 | Expired Greater Chattanooga Association of REALTORS #1309115 | $284,900 |
| 04/29/2020 | Expired Greater Chattanooga Association of REALTORS #1309115 | $284,900 |
| 11/04/2019 | Listed (Active) REALTRACS #2339028 | $284,900 |
| 11/03/2019 | Listed (Active) Greater Chattanooga Association of REALTORS #1309115 | $284,900 |
| 11/03/2019 | Listed (Active) Greater Chattanooga Association of REALTORS #1309115 | $284,900 |
| 10/23/2019 | Expired REALTRACS #2337267 | $284,900 |
| 10/22/2019 | Expired Greater Chattanooga Association of REALTORS #1298691 | $284,900 |
| 10/22/2019 | Expired Greater Chattanooga Association of REALTORS #1298691 | $284,900 |
| 04/25/2019 | Listed (Active) Greater Chattanooga Association of REALTORS #1298691 | $284,900 |
| 04/25/2019 | Listed (Active) Greater Chattanooga Association of REALTORS #1298691 | $284,900 |
| 04/25/2019 | Listed (Active) REALTRACS #2337267 | $284,900 |
| 01/25/2013 | Closed (Public Record) Public Record #465190666 | $185,000 -5.0% / yr |
| 11/17/2005 | Closed (Public Record) Public Record #465182371 | $266,700 |
For completeness, we often displays two records for one sale: the MLS record and the public record.
Public Records for 272 Tree House Trail
Schools near 272 Tree House Trail
Rating | School | Type | Grades | Distance |
|---|---|---|---|---|
| Public - | PK to 4 | |||
| Public - | 5 to 8 | |||
| Public - | 9 to 12 |
Rating | School | Distance |
|---|---|---|
Griffith Elementary School PublicPK to 4 | ||
Sequatchie County Middle School Public5 to 8 | ||
Sequatchie County High School Public9 to 12 |
School ratings and boundaries are provided by GreatSchools.org and Pitney Bowes. This information should only be used as a reference. Proximity or boundaries shown here are not a guarantee of enrollment. Please reach out to schools directly to verify all information and enrollment eligibility.
Similar Homes
New listings in 37327

$495,000
- Unavailable
- Bedrooms
- 2
- Bathrooms
- 1,673
- Square Feet
- 10.13
- Acres


$200,000
- Unavailable
- Bedrooms
- Unavailable
- Bathrooms
- 1,100
- Square Feet
- 0.39
- Acres


$344,900
- Unavailable
- Bedrooms
- 3
- Bathrooms
- 2,257
- Square Feet
- 0.68
- Acres

Explore Nearby Homes
- Mowbray Mountain Homes for Sale
- Flat Top Mountain Homes for Sale
- Falling Water Homes for Sale
- Falling Water-Browntown Homes for Sale
- Fairmount Homes for Sale
- Lone Oak Homes for Sale
- Griffith Creek Homes for Sale
- Walden Homes for Sale
- Middle Valley Homes for Sale
- Valleybrook Homes for Sale
- Bakewell-Sale Creek Homes for Sale
- Dallas Bay-Lakesite Homes for Sale
- Chattanooga Garden Farms Homes for Sale
- Powells Crossroads Homes for Sale
- Friends of Mountain Creek Homes for Sale
- Dunlap Homes for Sale
- Palmer Homes for Sale
- Soddy-Daisy Homes for Sale
- Gruetli Laager Homes for Sale
- Chattanooga Homes for Sale
- Beersheba Springs Homes for Sale
- Hixson Homes for Sale
- Pikeville Homes for Sale
- Signal Mountain Homes for Sale
- Sale Creek Homes for Sale
- Whitwell Homes for Sale
- Graysville Homes for Sale
- Altamont Homes for Sale
- Evensville Homes for Sale
- Dayton Homes for Sale
- 37397 Homes for Sale
- 38585 Homes for Sale
- 38581 Homes for Sale
- 37110 Homes for Sale
- 37338 Homes for Sale
- 37365 Homes for Sale
- 37367 Homes for Sale
- 37377 Homes for Sale
- 37379 Homes for Sale
- 37343 Homes for Sale
- 37339 Homes for Sale
- 37321 Homes for Sale
- 37373 Homes for Sale
- 37405 Homes for Sale
- 37305 Homes for Sale
No guarantee, warranty or representation of any kind is made regarding the completeness or accuracy of any information, descriptions or measurements (including square footage measurements and property condition), such should be independently verified through appropriate means, including, but not limited to, in person inspection and public records, and Compass International Holdings, its subsidiaries, affiliates and independently owned and operated franchisees, and their affiliated agents and associated third parties expressly disclaim any liability in connection therewith. Photos may be virtually staged or digitally enhanced and may not reflect actual property conditions. Offers of compensation are subject to change at the seller's discretion. No financial or legal advice provided. Equal Housing Opportunity.
Listing Courtesy of The James Company Real Estate Brokers and Devel., James Perry (423.400.2424)
Based on information submitted to the MLS GRID as of 09/25/2026 03:04 PM. All data is obtained from various sources and may not have been verified by broker or MLS GRID. Supplied Open House Information is subject to change without notice. All information should be independently reviewed and verified for accuracy. Properties may or may not be listed by the office/agent presenting the information. Properties displayed may be listed or sold by various participants in the MLS. IDX information is provided exclusively for consumers’ personal, non-commercial use and may not be used for any purpose other than to identify prospective properties consumers may be interested in purchasing. The data is deemed reliable but is not guaranteed by MLS GRID. Use of the MLS GRID data may be subject to an end user license agreement prescribed by the applicable MLS of the Member Participant, if any, and as amended from time to time.
