2721 Ontario Rd NW, Unit B















Description
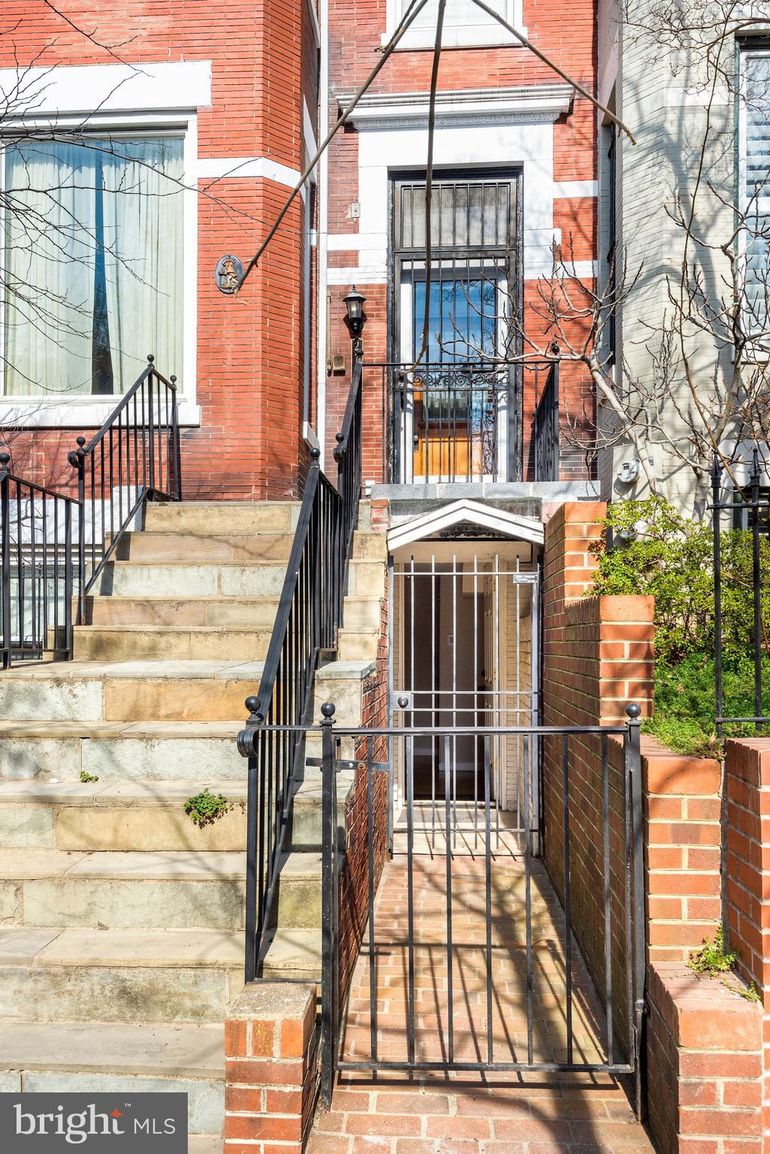
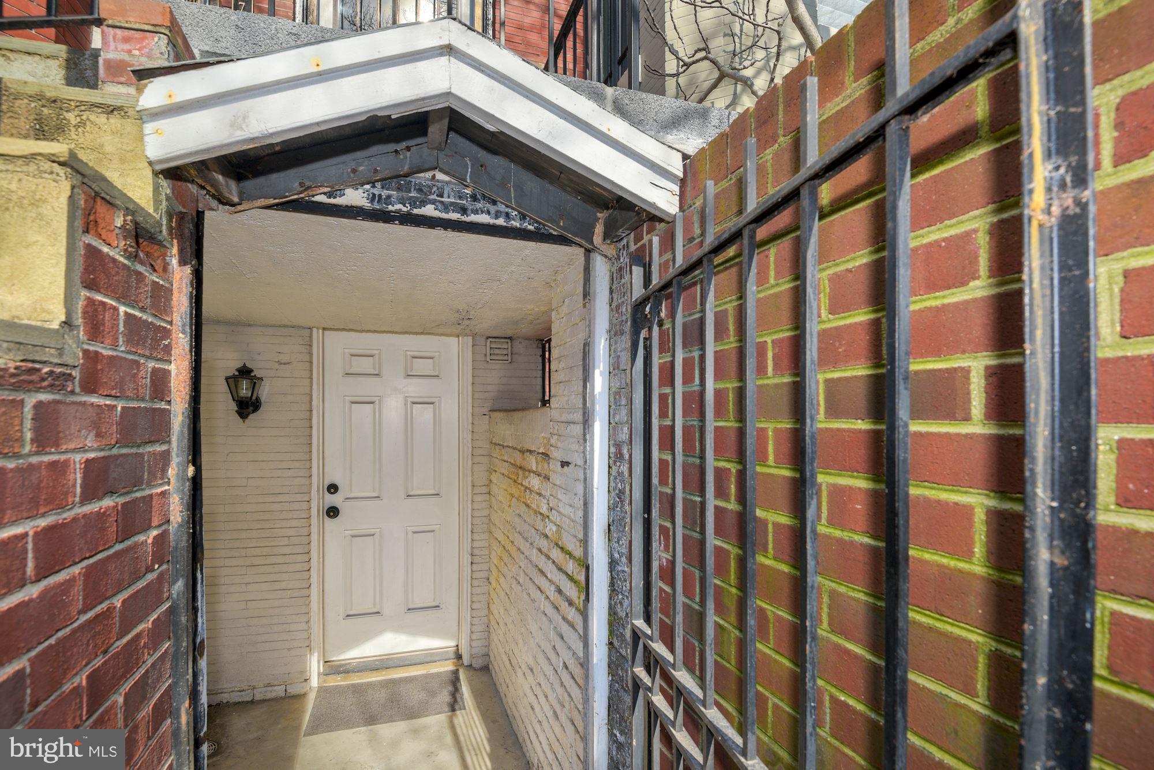
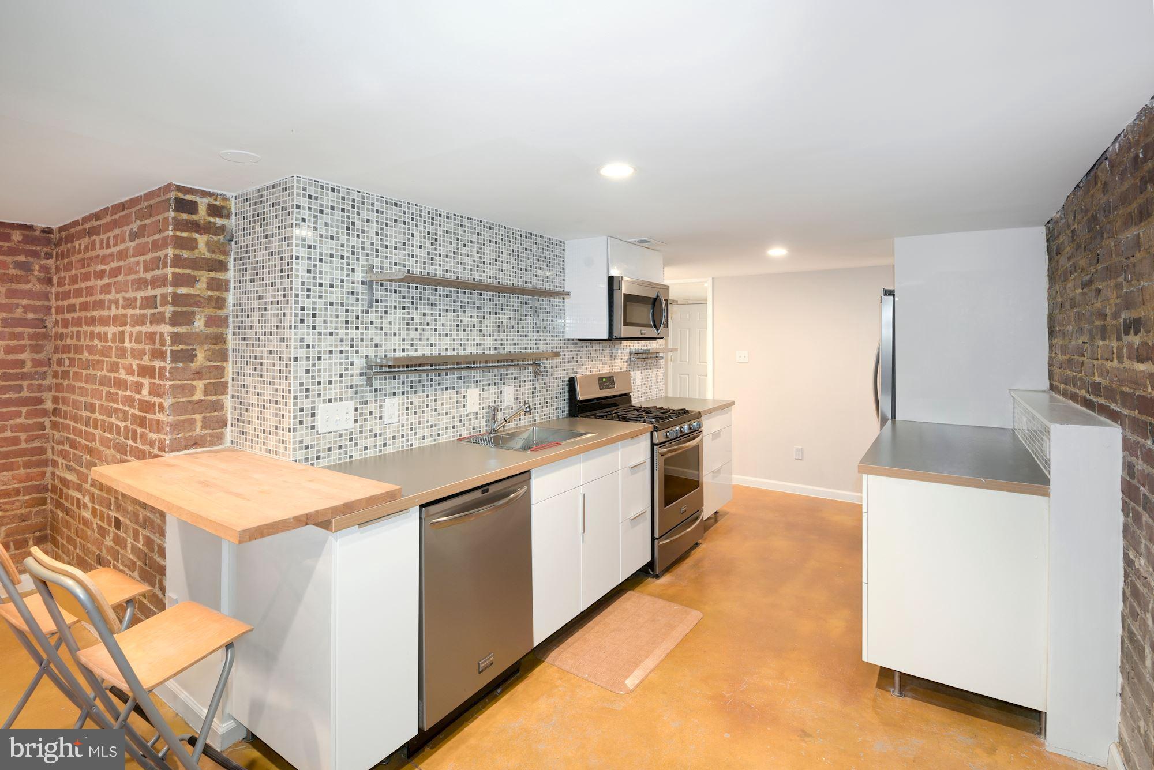
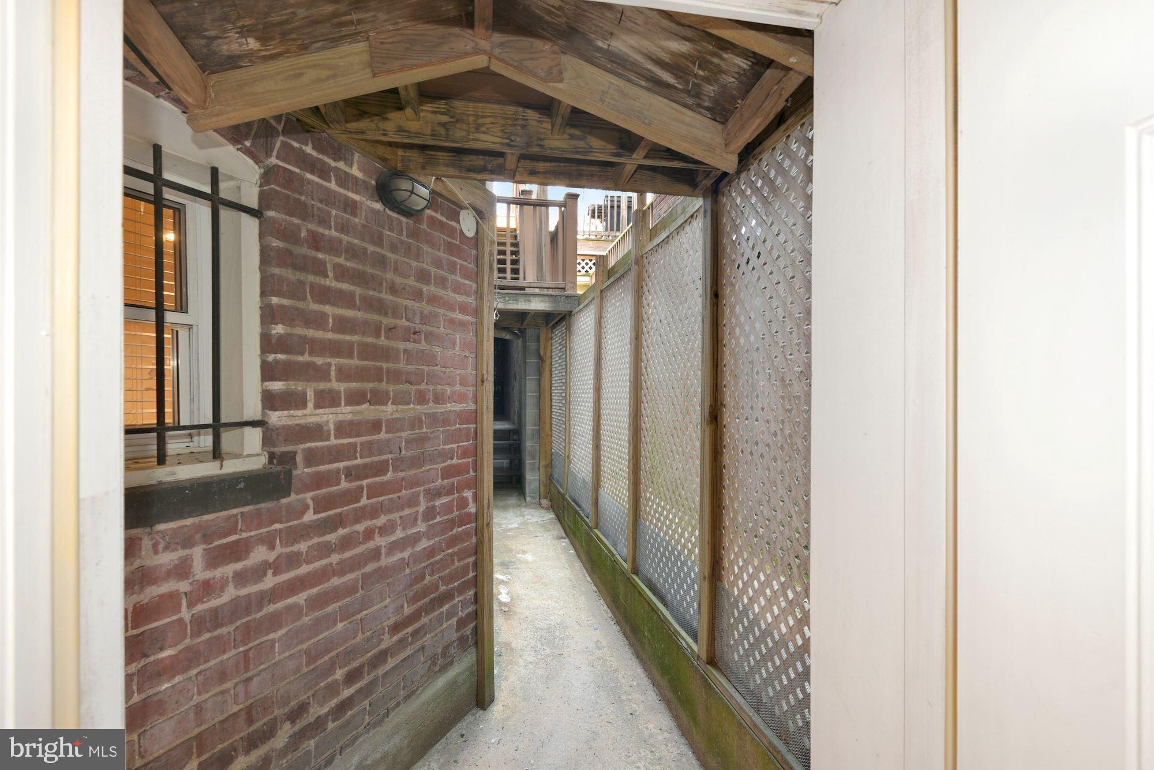
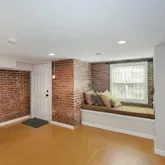
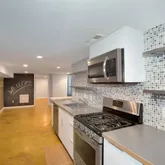
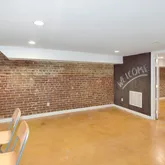
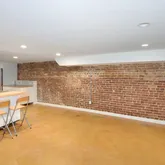
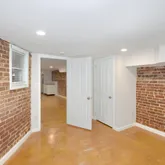
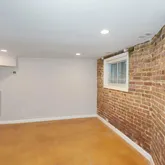
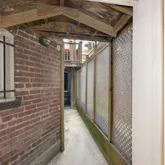
Welcome to one of DC’s best kept secrets: Lanier Heights, a subdivision of Mt. Pleasant. This expansive, 850 sq. ft. apartment lives like a private home within a classic DC townhouse. 2721 Ontario Rd NW #B. is above-grade, meaning you walk in and out level directly onto the sidewalk—no stairs, no dark basements or shared lobbies here. Once inside you’ll be greeted by an open-concept layout that features a spacious front living area that flows into...Elevated City Living in the Heart of Mt. Pleasant
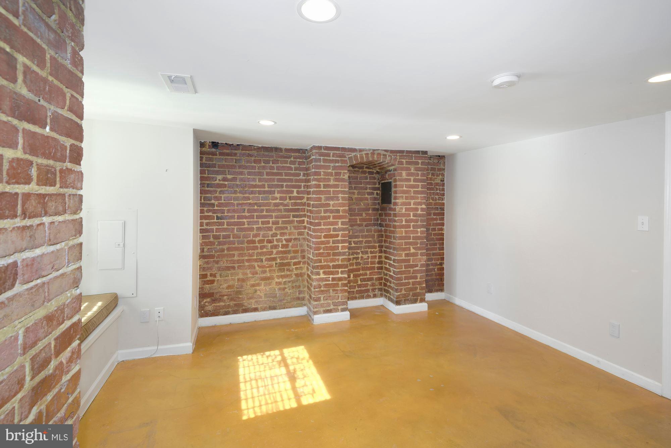
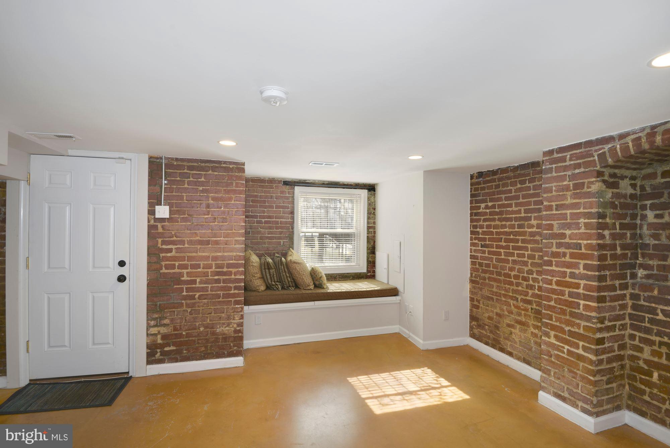
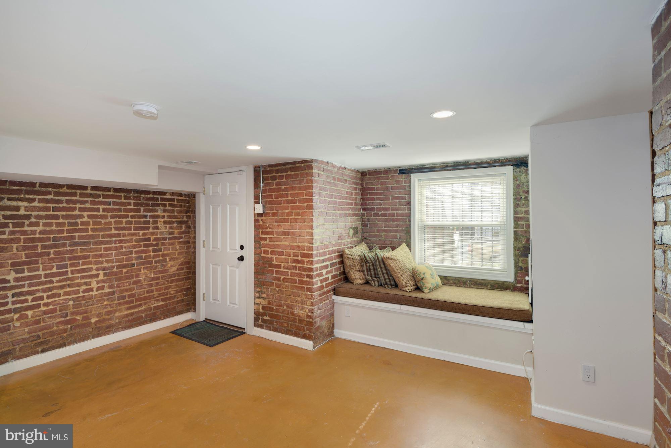
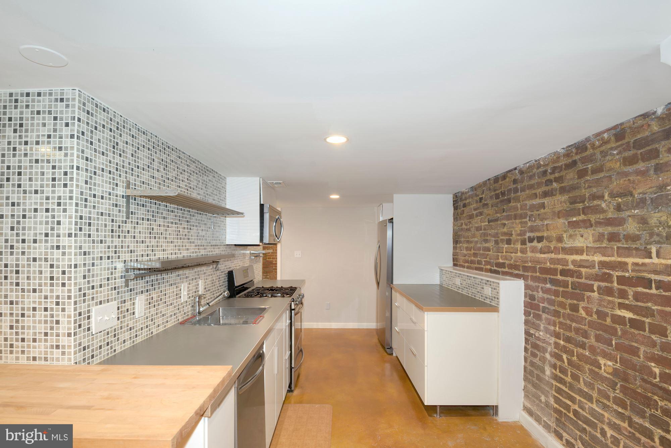
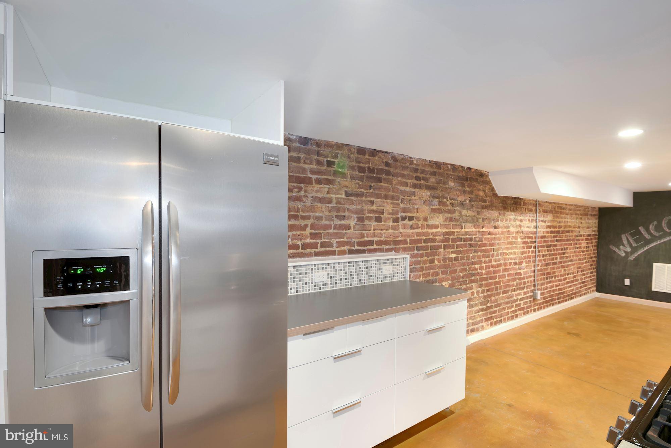
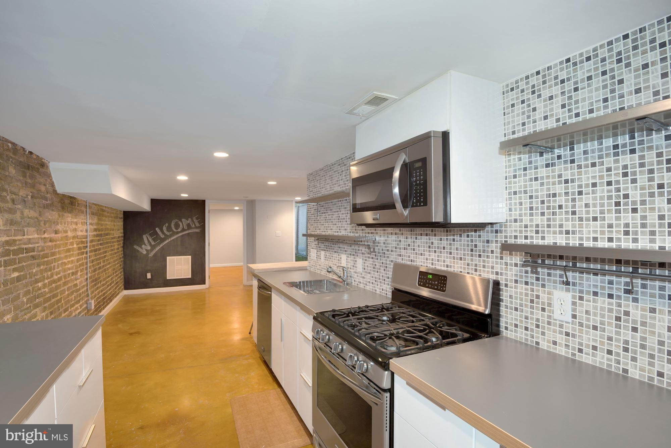
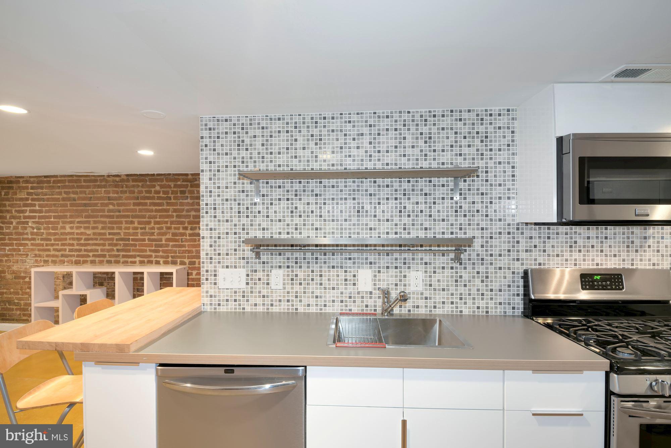
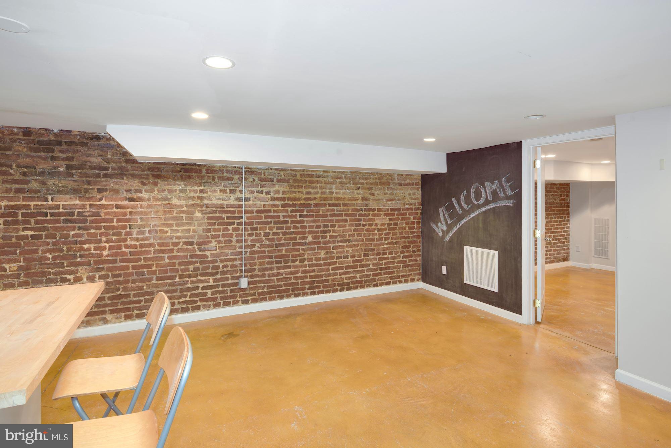
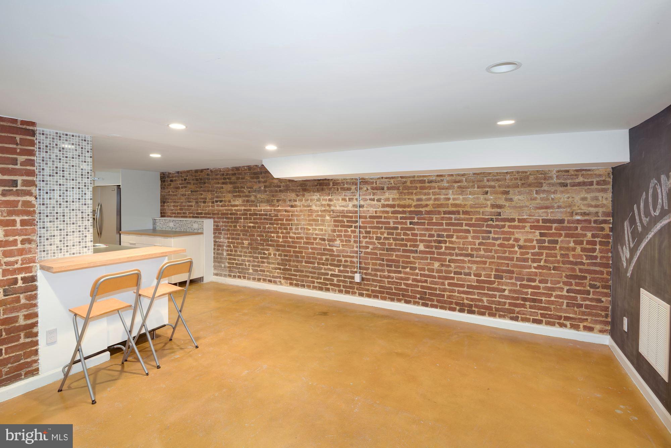
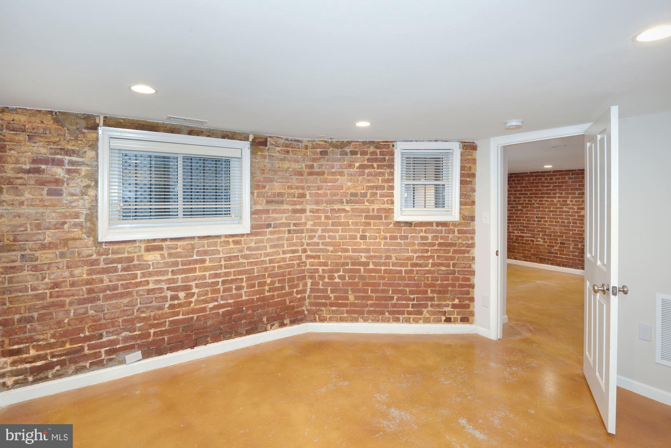
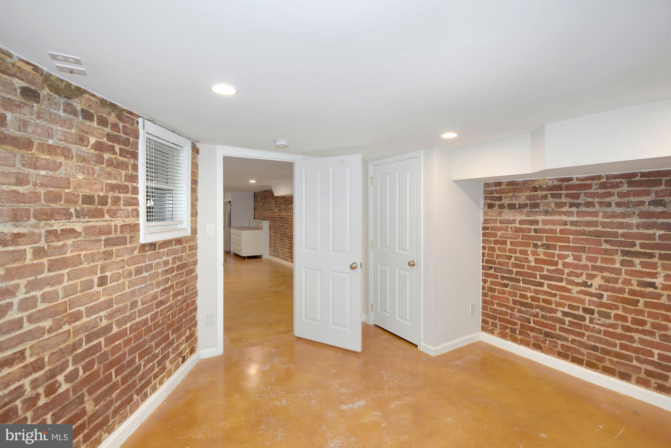
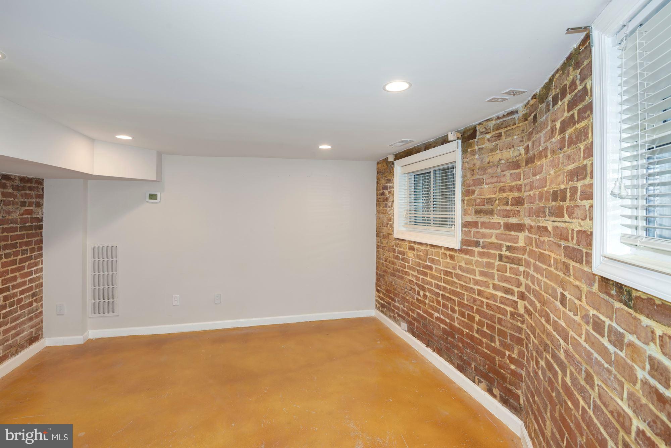
Welcome to one of DC’s best kept secrets: Lanier Heights, a subdivision of Mt. Pleasant. This expansive, 850 sq. ft. apartment lives like a private home within a classic DC townhouse. 2721 Ontario Rd NW #B. is above-grade, meaning you walk in and out level directly onto the sidewalk—no stairs, no dark basements or shared lobbies here. Once inside you’ll be greeted by an open-concept layout that features a spacious front living area that flows into a modern kitchen and a sleek breakfast bar. The kitchen is outfitted with premium full size stainless steel appliances, and plenty of prep space. Beyond the kitchen you have a dining area or a hang-out room. The full size Washer and Dryer are concealed in the laundry closet . The Location (Walk Score: 98/100): Lanier Heights is nestled at the top of D. C.’s most vibrant hubs. Steps from your door, you’ll find the eclectic dining in Adams Morgan and Mount Pleasant and the retail energy of Columbia Heights. Or, you can hike the serene trails of nearby Rock Creek Park. From here you can walk to the National Zoo, stroll to the Woodley Park Metro (Red Line), or head to the nightlife on U Street and 14th St. You can have it all. Live your life! Rent covers gas, water, and sewer—simplifying your monthly budget. Bring your furry friend pet, accepted on a case-by-case basis. The property is professionally managed by McEnearney Property Management for total peace of mind. Walk Score: 98/100 | Bike Score: 90/100 | Transit Score: 82/100
Harris Teeter, Trader Joe’s and many other specialty shops are a walk away
Apply today. Make this Lanier Heights gem your next home!
- Listed by Santiago Daniel Testa • Corcoran McEnearneyP: (703)-608-9268 testa@testarealestate.net
Property Details for 2721 Ontario Road Northwest, Unit B
Property Details for 2721 Ontario Road Northwest, Unit B
| Status | Pending |
|---|---|
| MLS # | DCDC2254116 |
| Days on Market | 18 |
| Pet Policy | Only Dogs Allowed |
| Rental Incentives | - |
| Costs & Fees | - |
| Available Date | 04/13/2026 |
| Lease Term | - |
| Furnished | - |
| Property Type | Rental |
| MLS Type | Residential Lease / Other |
| Year Built | 1905 |
| Lot Size | 0.04 AC / 1,821 SF |
| County | District of Columbia |
Location
Virtual Tour
Building Information for 2721 Ontario Road Northwest, Unit B
Property Information for 2721 Ontario Road Northwest, Unit B
- School District Name: DISTRICT OF COLUMBIA PUBLIC SCHOOLS
- School District County ID: 121140357950
- SchoolDistrictSource: Listing Agent
- County: WASHINGTON
- Water View: No
- Water Access: No
- Water Oriented: No
- Navigable Water: No
- Tidal Water: No
- Riparian Rights Y/N: No
- Property Manager Y/N: Yes
- Senior Community: No
- Land Use Code: 0
- Zoning: RES
- Zoning Dscrp: residential
- Automatically Update Tax Values Y/N: No
- Date Available: 04-13-2026
- Security Deposit: $2,500
- Minimum Lease in Months: 12
- Maximum Lease in Months: 24
- Pets Allowed: Yes
- Pet Restrictions: Dogs OK, Cats OK, Case by Case Basis
- Pet Deposit: $400
- Smoking Allowed: No
- Application Fee: $50
- Rent Spree Online Application: No
- # Bedrooms Count Main Level: 1
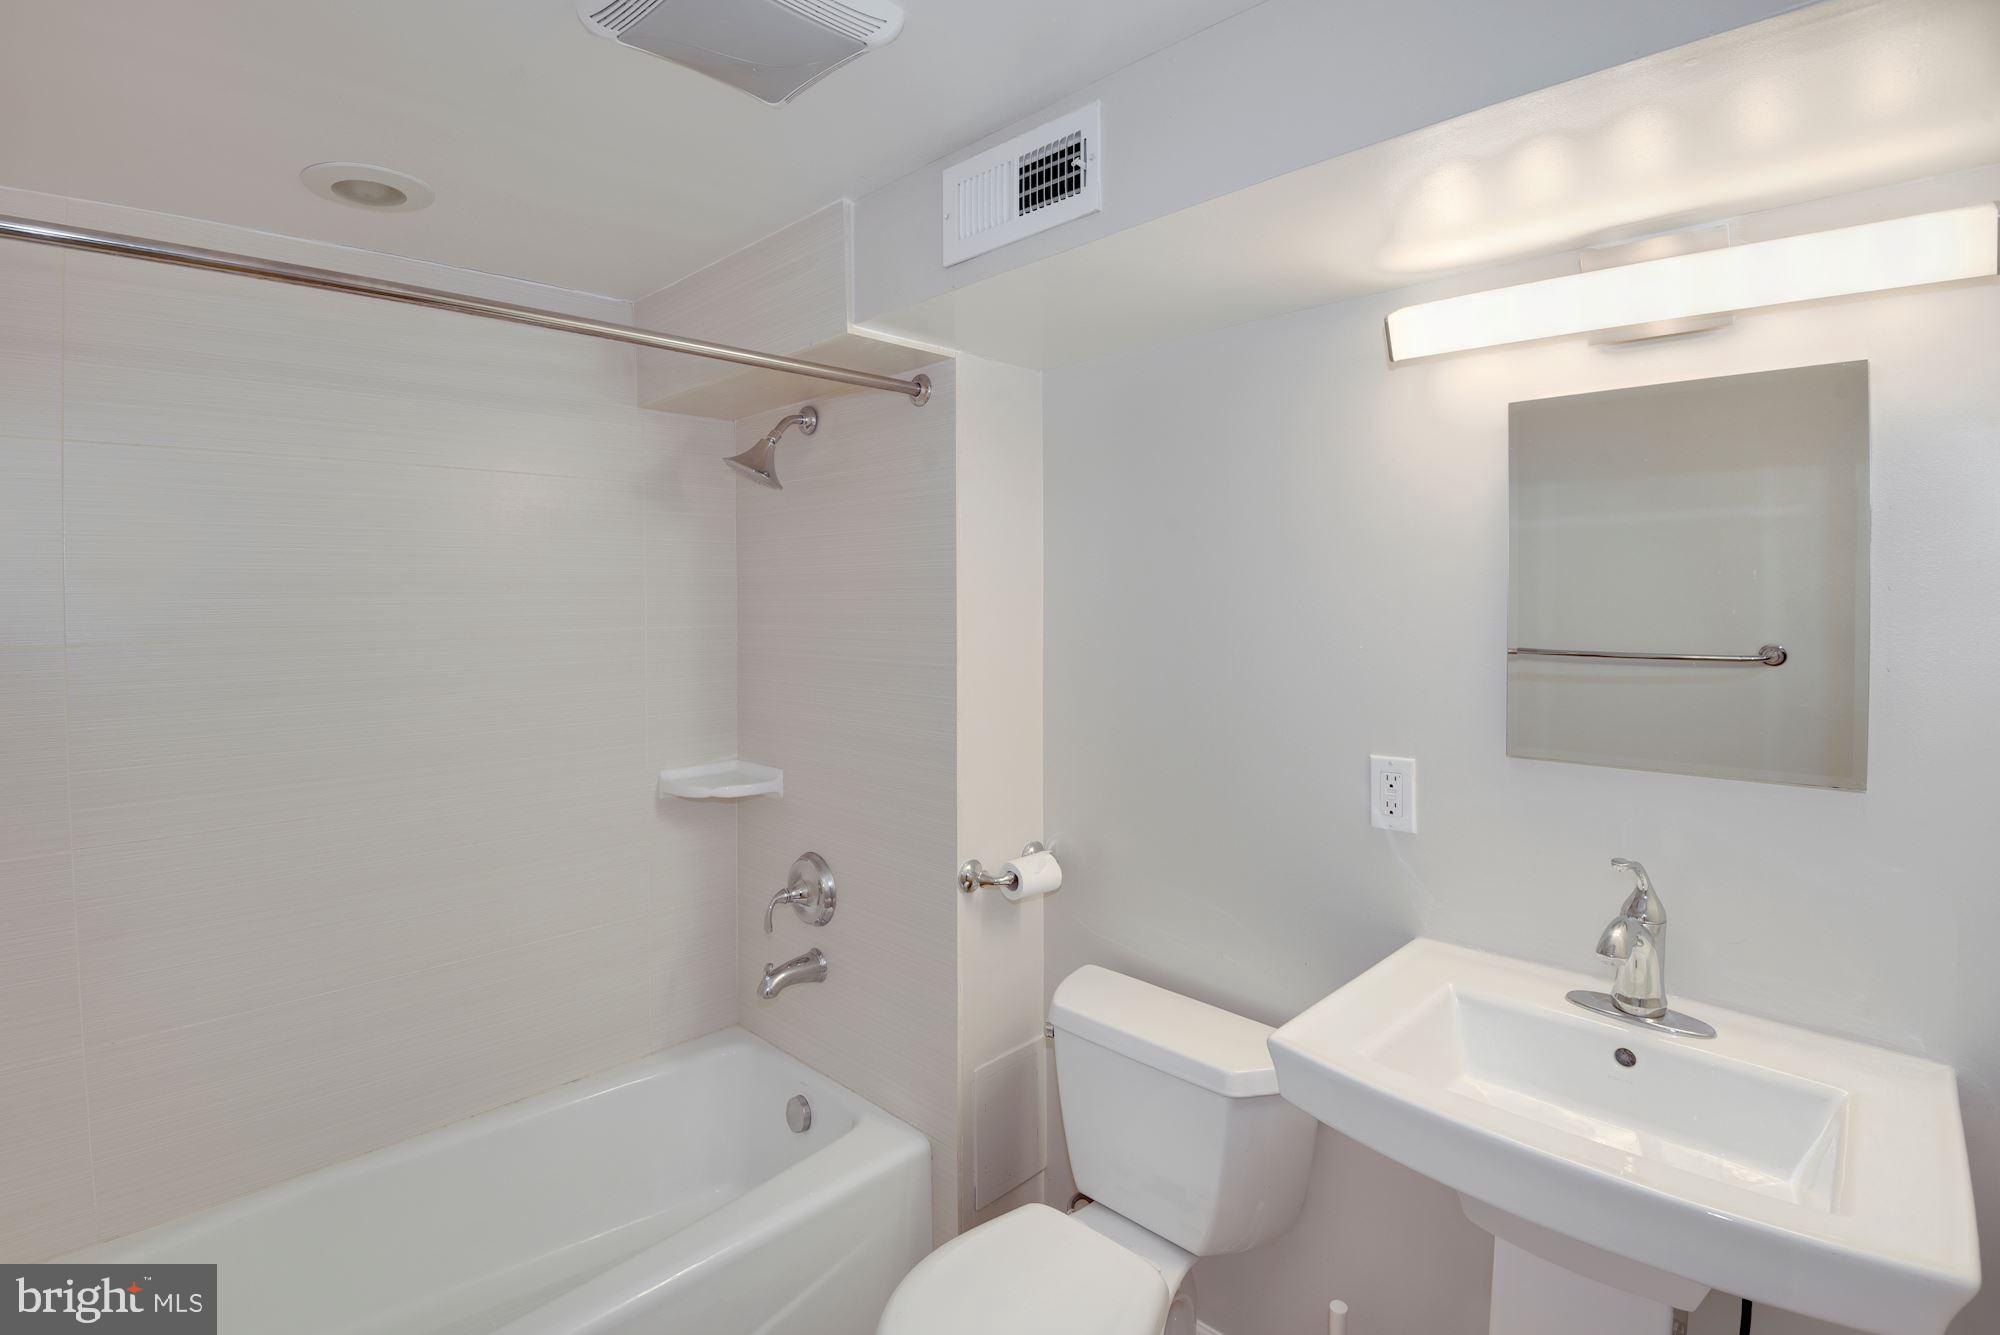
- # Bathrooms Count Main Level: 1
- # Bathrooms Full Main Level: 1
- # Bathrooms Half Main Level: 0
- Room List: Living Room
- Stories: Main
- Room Type: Living Room
- Room Level: Main
- Room Exists: Yes
- Total Finished SQFT: 850.00
- Total Finished SQFT Source: Estimated
- Total SQFT: 1,039.00
- Total SQFT Source: Estimated
- Main Entrance Orientation: Southwest
- Construction Materials: Brick
- Wall and Ceiling Types: Brick
- Flooring Type: Concrete
- Foundation Details: Slab
- Room and Floor: Bedrooms-Main Level-1, Bathrooms Full-Main Level-1
- # Bathrooms Full: 1
- # Bathrooms Half: 0
- Other Structure: Above Grade
- Lot Size Source: Estimated
- Location Type: Urban
- Parcel ID: 16035763
- Type Of Parking: On Street
- Interior Features: Breakfast Area, Entry Level Bedroom, Window Treatments
- Fireplace: No
- Appliances: Built-In Range, Dishwasher, Disposal, Dryer, Stainless Steel Appliances, Refrigerator, Range Hood, Washer, Water Heater
- Accessibility Features: No Stairs
- Security Features: Security Gate
- Laundry Type: Main Floor
- Virtual Tour URL Unbranded: https://youtube.com/shorts/Eeph96tduvc
- Spa: No
- Pool: No Pool
- Heating: Yes
- Cooling Type: Central A/C
- Cooling Fuel: Electric
- Heating Type: 90% Forced Air
- Heating Fuel: Central
- Hot Water: Natural Gas
- Water Source: Public
- Sewer Septic: Public Sewer
- List Agent AOR: Greater Capital Area Association of REALTORS
- List Agent URL: www.testarealestate.net
Property History for 2721 Ontario Road Northwest, Unit B
| Date | Event & Source | Price | Appreciation |
|---|---|---|---|
| May 3, 2026 | Pending BRIGHT #DCDC2254116 | $2,500 | — |
| Apr 16, 2026 | Listed (Active) BRIGHT #DCDC2254116 | $2,500 | — |
| May 30, 2024 | Closed BRIGHT #DCDC2140012 | $2,250 | — |
| May 30, 2024 | Lease Out BRIGHT #DCDC2140012 | — | |
| May 24, 2024 | Temp Off Market BRIGHT #DCDC2140012 | $2,250 | — |
| May 15, 2024 | Listed (Active) BRIGHT #DCDC2140012 | $2,250 | — |
| Date | Event & Source | Price |
|---|---|---|
| 05/03/2026 | Pending BRIGHT #DCDC2254116 | $2,500 |
| 04/16/2026 | Listed (Active) BRIGHT #DCDC2254116 | $2,500 |
| 05/30/2024 | Closed BRIGHT #DCDC2140012 | $2,250 |
| 05/30/2024 | Lease Out BRIGHT #DCDC2140012 | — |
| 05/24/2024 | Temp Off Market BRIGHT #DCDC2140012 | $2,250 |
| 05/15/2024 | Listed (Active) BRIGHT #DCDC2140012 | $2,250 |
For completeness, we often displays two records for one sale: the MLS record and the public record.
Schools near 2721 Ontario Road Northwest, Unit B
Rating | School | Type | Grades | Distance |
|---|---|---|---|---|
| Public - | PK to 5 | |||
| Public - | 6 to 12 | |||
| Public - | 6 to 12 | |||
| Public - | 9 to 12 |
Rating | School | Distance |
|---|---|---|
H.D. Cooke Elementary School PublicPK to 5 | ||
Cardozo Education Campus Public6 to 12 | ||
Columbia Heights Education Campus Public6 to 12 | ||
Benjamin Banneker High School Public9 to 12 |
School ratings and boundaries are provided by GreatSchools.org and Pitney Bowes. This information should only be used as a reference. Proximity or boundaries shown here are not a guarantee of enrollment. Please reach out to schools directly to verify all information and enrollment eligibility.
Neighborhood Map and Transit
No guarantee, warranty or representation of any kind is made regarding the completeness or accuracy of any information, descriptions or measurements (including square footage measurements and property condition), such should be independently verified through appropriate means, including, but not limited to, in person inspection and public records, and Compass International Holdings, its subsidiaries, affiliates and independently owned and operated franchisees, and their affiliated agents and associated third parties expressly disclaim any liability in connection therewith. Photos may be virtually staged or digitally enhanced and may not reflect actual property conditions. Offers of compensation are subject to change at the owner's discretion. No financial or legal advice provided. Equal Housing Opportunity.
Listing Courtesy of Corcoran McEnearney
© 2026 Bright MLS. All rights reserved. All information is deemed reliable, but accuracy is not guaranteed. Listing information is from various brokers who participate in IDX and not all listings may be visible on the site. The property information being provided is for the consumer’s personal, non-commercial use and may not be used for any purpose other than to identify prospective properties consumers may be interested in purchasing. Data last updated on 06/12/2026 04:22 PM