2722 Cottage Circle


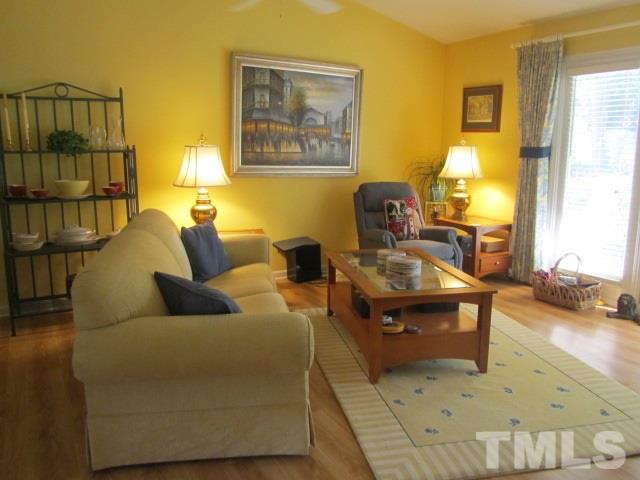

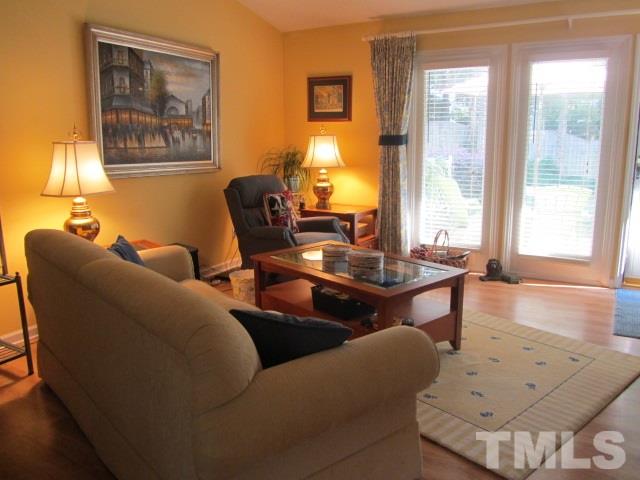

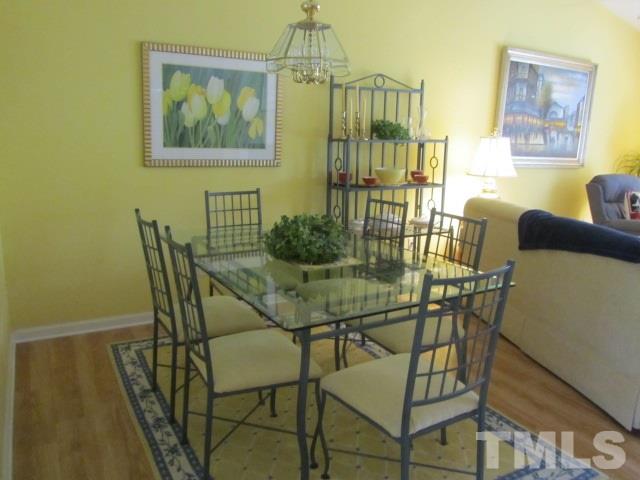


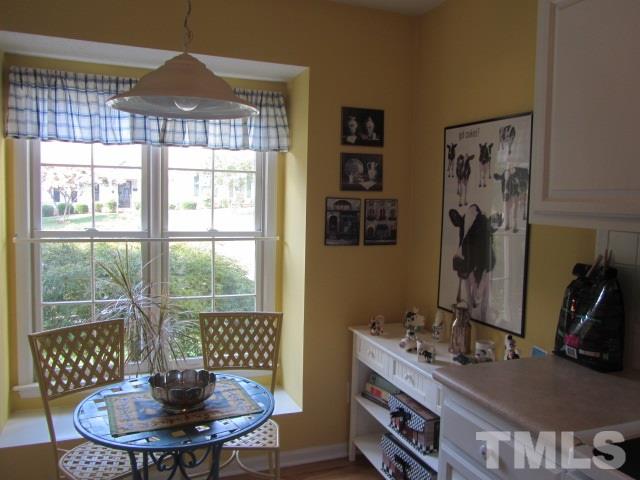




Description
- Listed by Valerie S Stuart • Stuart Appraisals & Services
Property Details for 2722 Cottage Circle
Location
Sold By Re/Max United
Building Information for 2722 Cottage Circle
Payment Calculator
$1,267 per month
30 year fixed, 6.55% Interest
$889
$209
$169
Know your buying power with a preapproval and custom rate in minutes
 1
1Property Information for 2722 Cottage Circle
- Zoning: R-6
- Directions: Take Creedmoor Rd north from Glenwood Ave. Left on Lynn Rd. Right on Wilderness. Left On Cottage Circle. From south on Creedmoor take right on Sawmill Rd, left on Wilderness, right on 2nd Cottage Circle. House is on left near end of cul-de-sac.
- Subdivision Name: Westwood
- Latitude: 35.87702
- Longitude: -78.68406
- Road Frontage Type: Private Road, Private Rd. Agree.
- Association Fee Includes: Insurance, Maintenance Grounds, Street Lights
- Association: Yes
- Tax Lot: 763
- Ownership Type: Townhouse
- Elementary School: Wake - Lynn Road
- Middle Or Junior School: Wake - Carroll
- High School: Wake - Sanderson
- Parking Features: Assigned
- Carport Spaces: 0.0
- Carport: No
- Attached Garage: No
- Covered Spaces: 0.0
- Garage Spaces: 0.0
- Garage: No
- Lot Features: Hardwood Trees, Landscaped
- Lot Size Dimensions: 1742.4
- Architectural Style: Ranch
- Other Structures: Shed(s)
- Structure Type: Townhouse, Site Built
- New Construction: No
- Photos Count: 22
- Below Grade Finished Area: 0.0
- Below Grade Finished Area Units: Square Feet
- Community Features: StreetLights
- Senior Community: No
- Sewer: City Sewer
- Gas: Natural Gas
- Water_Sewer: City Sewer
- Accessibility Features: Main Floor Laundry
- Construction Materials: Masonite
- Exterior Features: Rain Gutters, Insulated Glass
- Foundation Details: Slab
- Patio And Porch Features: Patio
- Security Features: Smoke Detector(s)
- New Construction Type: Masonite, Townhouse, Site Built
- Levels: One
- Stories: 1
- Fireplace Features: Circular, Fireplace Screen, Living Room, Wood Burning
- Fireplace Y N: Yes
- Fireplaces Total: 1
- Flooring: Ceramic, Laminate
- Door Features: Storm Door(s)
- Windows Treatment: Insulated Windows
- Cooling: Central Air
- Cooling?: Yes
- Heating: Forced Air, Natural Gas
- Heating?: Yes
- Appliances: Gas Water Heater, Dishwasher, Dryer, Electric Range, Ice Maker Connection, Microwave, Refrigerator, Self Cleaning Oven, Washer, Water Filter
- Laundry Features: Electric Dryer Hookup, 1st Floor, Laundry Closet
- Interior Features: Entrance Foyer, Ceiling Fan(s), Vaulted Ceiling(s)
- Equipment Appliances: Gas Water Heater, Dishwasher, Dryer, Electric Range, Ice Maker Connection, Microwave, Refrigerator, Self Cleaning Oven, Washer, Water Filter
- Interior: Assigned, Masonite, Electric Dryer Hookup, 1st Floor, Laundry Closet, Smoke Detector(s)
- Equipment: Gas Water Heater, Dishwasher, Dryer, Electric Range, Ice Maker Connection, Microwave, Refrigerator, Self Cleaning Oven, Washer, Water Filter, Electric Dryer Hookup, 1st Floor, Laundry Closet, Assigned
- Rooms Total: 5.0
- Property Class Name: Residential
Property History for 2722 Cottage Circle
| Date | Event & Source | Price | Appreciation |
|---|---|---|---|
| Oct 5, 2017 | Sold TRIANGLEMLS #2149537 | $174,900 | — |
| Oct 5, 2017 | Sold TRIANGLEMLS #2149537 | $174,900 | — |
| Oct 5, 2017 | Pending TRIANGLEMLS #2149537 | — | |
| Oct 5, 2017 | Sold AMLS #2149537 | $174,900 | — |
| Oct 4, 2017 | Sold TRIANGLEMLS #2149537 | $174,900 | — |
| Oct 4, 2017 | Pending AMLS #2149537 | — | |
| Oct 4, 2017 | Pending TRIANGLEMLS #2149537 | — | |
| Oct 4, 2017 | Sold (Public Record) Public Record #607621005 | $175,000 | — |
| Sep 9, 2017 | Pending TRIANGLEMLS #2149537 | — | |
| Sep 5, 2017 | Listed (Active) TRIANGLEMLS #2149537 | $174,900 | — |
| Sep 5, 2017 | Listed (Active) TRIANGLEMLS #2149537 | $174,900 | — |
| Sep 5, 2017 | Listed (Active) AMLS #2149537 | $174,900 | — |
| Jul 23, 2001 | Sold TRIANGLEMLS #596130 | $125,425 | — |
| Jul 23, 2001 | Sold TRIANGLEMLS #596130 | $125,425 | — |
| Jul 23, 2001 | Sold AMLS #596130 | $125,425 | — |
| Jun 23, 2001 | Pending TRIANGLEMLS #596130 | — | |
| May 17, 2001 | Listed (Active) TRIANGLEMLS #596130 | $125,900 | — |
| May 17, 2001 | Listed (Active) AMLS #596130 | $125,900 | — |
| May 17, 2001 | Listed (Active) TRIANGLEMLS #596130 | $125,900 | — |
| Date | Event & Source | Price |
|---|---|---|
| 10/05/2017 | Sold TRIANGLEMLS #2149537 | $174,900 |
| 10/05/2017 | Sold TRIANGLEMLS #2149537 | $174,900 |
| 10/05/2017 | Pending TRIANGLEMLS #2149537 | — |
| 10/05/2017 | Sold AMLS #2149537 | $174,900 |
| 10/04/2017 | Sold TRIANGLEMLS #2149537 | $174,900 |
| 10/04/2017 | Pending AMLS #2149537 | — |
| 10/04/2017 | Pending TRIANGLEMLS #2149537 | — |
| 10/04/2017 | Sold (Public Record) Public Record #607621005 | $175,000 |
| 09/09/2017 | Pending TRIANGLEMLS #2149537 | — |
| 09/05/2017 | Listed (Active) TRIANGLEMLS #2149537 | $174,900 |
| 09/05/2017 | Listed (Active) TRIANGLEMLS #2149537 | $174,900 |
| 09/05/2017 | Listed (Active) AMLS #2149537 | $174,900 |
| 07/23/2001 | Sold TRIANGLEMLS #596130 | $125,425 |
| 07/23/2001 | Sold TRIANGLEMLS #596130 | $125,425 |
| 07/23/2001 | Sold AMLS #596130 | $125,425 |
| 06/23/2001 | Pending TRIANGLEMLS #596130 | — |
| 05/17/2001 | Listed (Active) TRIANGLEMLS #596130 | $125,900 |
| 05/17/2001 | Listed (Active) AMLS #596130 | $125,900 |
| 05/17/2001 | Listed (Active) TRIANGLEMLS #596130 | $125,900 |
For completeness, we often displays two records for one sale: the MLS record and the public record.
Public Records for 2722 Cottage Circle
Schools near 2722 Cottage Circle
Rating | School | Type | Grades | Distance |
|---|---|---|---|---|
| Public - | PK to 5 | |||
| Public - | 6 to 8 | |||
| Public - | 9 to 12 | |||
| Public - | K to 8 |
Rating | School | Distance |
|---|---|---|
Lynn Road Elementary PublicPK to 5 | ||
Carroll Middle Public6 to 8 | ||
Sanderson High Public9 to 12 | ||
Mount Vernon PublicK to 8 |
School ratings and boundaries are provided by GreatSchools.org and Pitney Bowes. This information should only be used as a reference. Proximity or boundaries shown here are not a guarantee of enrollment. Please reach out to schools directly to verify all information and enrollment eligibility.
Similar Homes
New listings in 27613


Nearby home values
| Address | Sold price | Beds | Baths | Sqft | Lot (Sqft) |
|---|---|---|---|---|---|
This home: 2722 Cottage Circle, Raleigh, NC 27613 | $174,900 | 2 | 2 | 1,154 | 1,742 |
$124,000 | – | 2 | 1,154 | 1,742 | |
– | – | – | – | 19,166 | |
$140,000 | 3 | 2 | 1,374 | 2,178 | |
$282,000 | 3 | 2 | 1,542 | 2,613 | |
– | – | 2 | 1,148 | 6,534 | |
– | – | – | – | 6,970 | |
– | – | – | – | 23,958 | |
$404,000 | 3 | 2 | 1,388 | 2,613 | |
$141,000 | 2 | 2 | 1,150 | 1,742 | |
– | – | 2 | 1,368 | 9,583 | |
$121,900 | 3 | 2 | 1,368 | 2,178 | |
– | – | 4 | 2,058 | 13,504 | |
$182,000 | 3 | 2 | 1,360 | 1,742 |
Explore Nearby Homes
- Cottages of Stonehenge Homes for Sale
- Leesville Township - Wake County Homes for Sale
- Brookhaven Homes for Sale
- Woodvalley Homes for Sale
- Reserve at Lake Lynn Homes for Sale
- Madison Glen Community Homes for Sale
- Valley Estates Homes for Sale
- Crabtree Homes for Sale
- Long Lake Homes for Sale
- Northwest Raleigh Homes for Sale
- Stonehenge East Homes for Sale
- North Raleigh Homes for Sale
- Greystone Homes for Sale
- Brookhaven North Homes for Sale
- Cornerstone Park Homes for Sale
- Raleigh Homes for Sale
- Durham Homes for Sale
- Cary Homes for Sale
- Morrisville Homes for Sale
- Butner Homes for Sale
- Creedmoor Homes for Sale
- Wake Forest Homes for Sale
- Garner Homes for Sale
- Knightdale Homes for Sale
- Apex Homes for Sale
- Rolesville Homes for Sale
- Youngsville Homes for Sale
- Stem Homes for Sale
- Fuquay-Varina Homes for Sale
- Holly Springs Homes for Sale
- 27612 Homes for Sale
- 27617 Homes for Sale
- 27587 Homes for Sale
- 27703 Homes for Sale
- 27615 Homes for Sale
- 27614 Homes for Sale
- 27522 Homes for Sale
- 27560 Homes for Sale
- 27609 Homes for Sale
- 27704 Homes for Sale
- 27513 Homes for Sale
- 27607 Homes for Sale
- 27608 Homes for Sale
- 27606 Homes for Sale
- 27616 Homes for Sale
No guarantee, warranty or representation of any kind is made regarding the completeness or accuracy of any information, descriptions or measurements (including square footage measurements and property condition), such should be independently verified through appropriate means, including, but not limited to, in person inspection and public records, and Compass International Holdings, its subsidiaries, affiliates and independently owned and operated franchisees, and their affiliated agents and associated third parties expressly disclaim any liability in connection therewith. Photos may be virtually staged or digitally enhanced and may not reflect actual property conditions. Offers of compensation are subject to change at the seller's discretion. No financial or legal advice provided. Equal Housing Opportunity.
Listing Courtesy of Stuart Appraisals & Services
Listings marked with a Doorify MLS icon are provided courtesy of the Doorify MLS, of North Carolina, Internet Data Exchange Database. Brokers make an effort to deliver accurate information, but buyers should independently verify any information on which they will rely in a transaction. The listing broker shall not be responsible for any typographical errors, misinformation, or misprints, and they shall be held totally harmless from any damages arising from reliance upon this data. This data is provided exclusively for consumers' personal, non-commercial use. Copyright 2024 Doorify MLS of North Carolina. All rights reserved.
