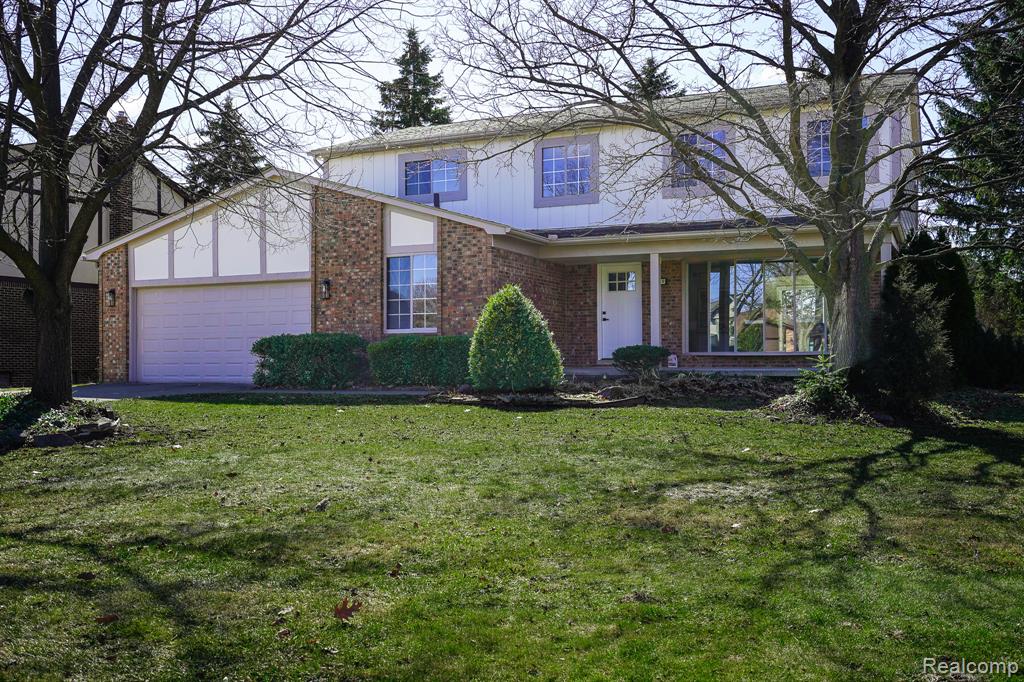
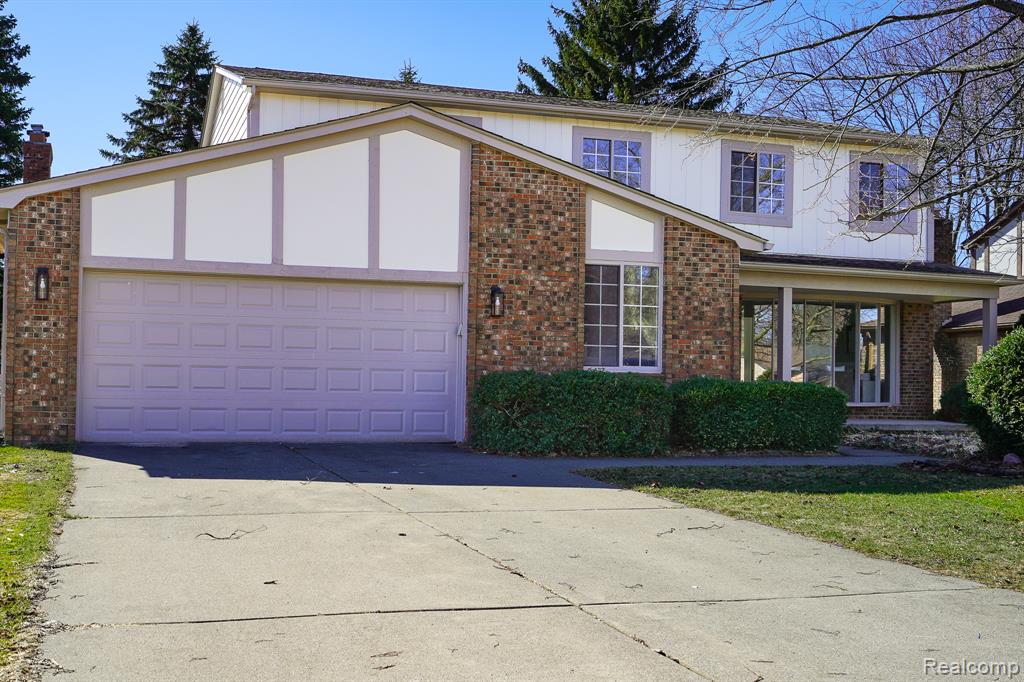
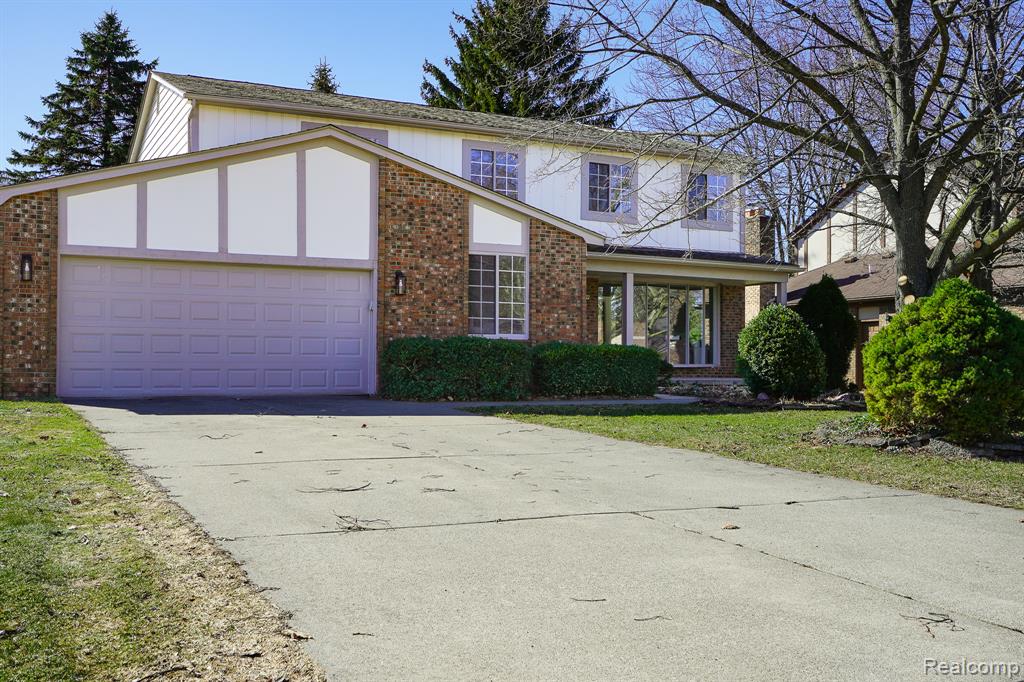
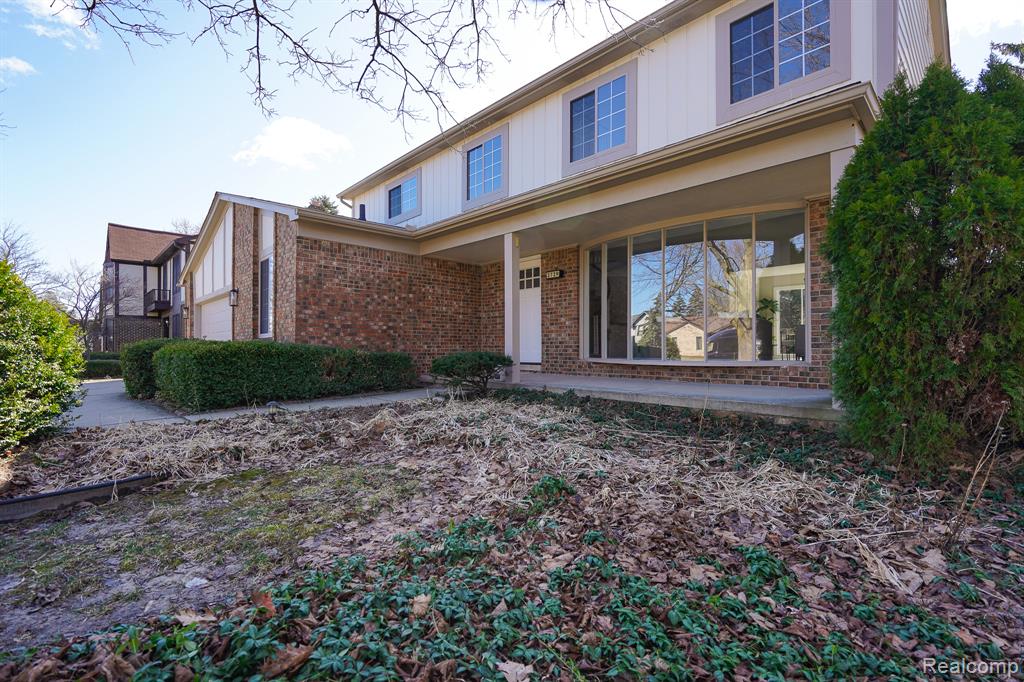
2729 Powderhorn Ridge Road
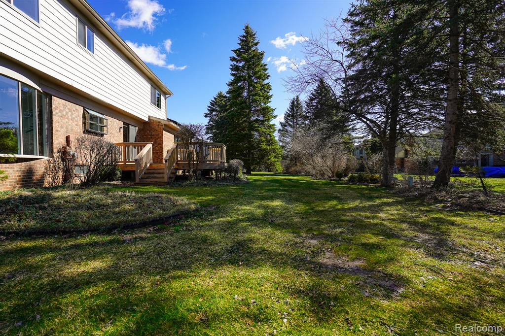
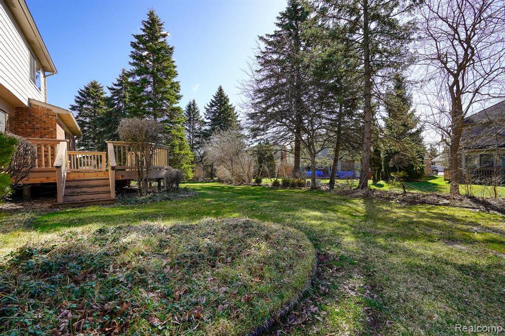
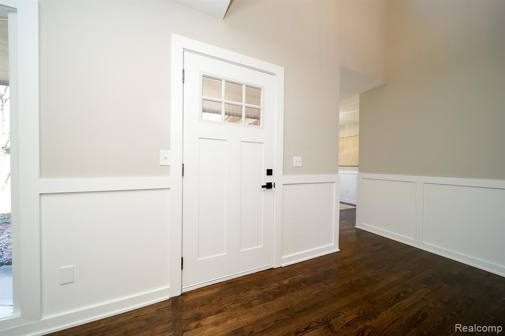
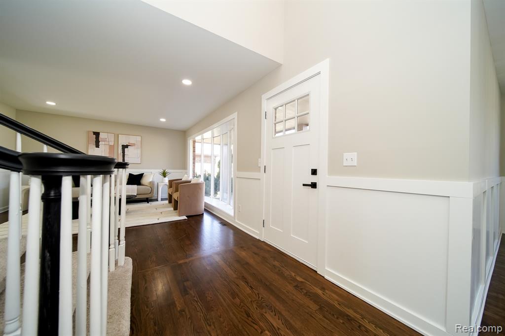
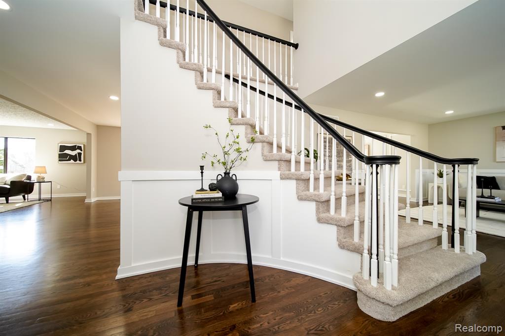
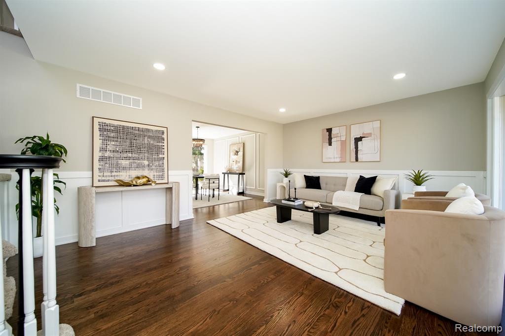
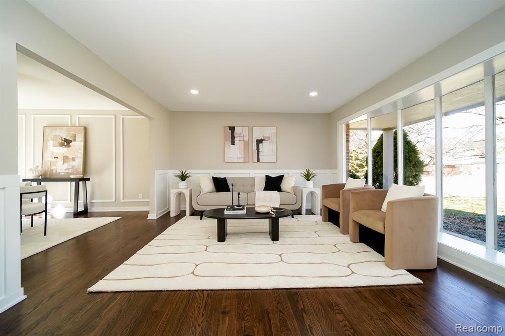
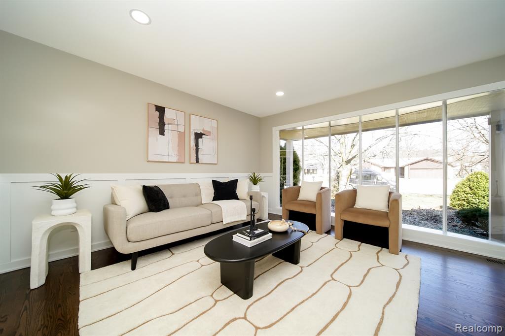
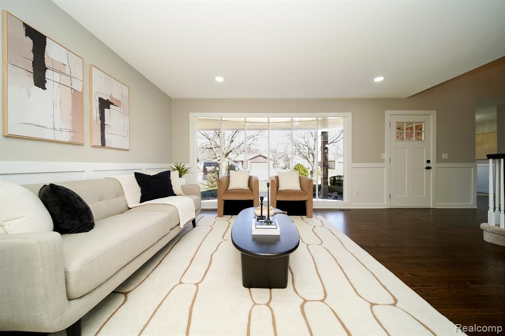


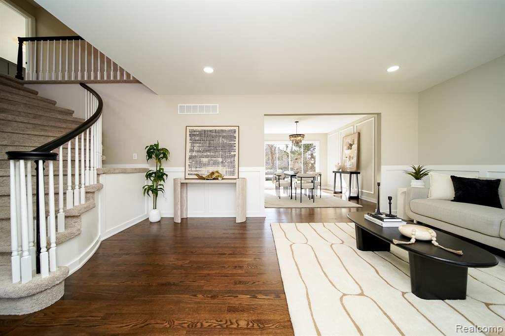
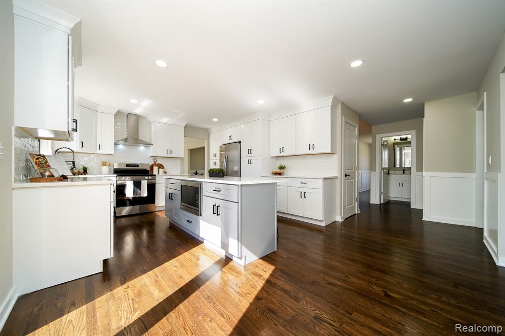

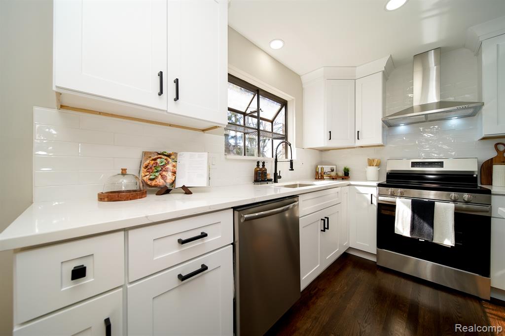

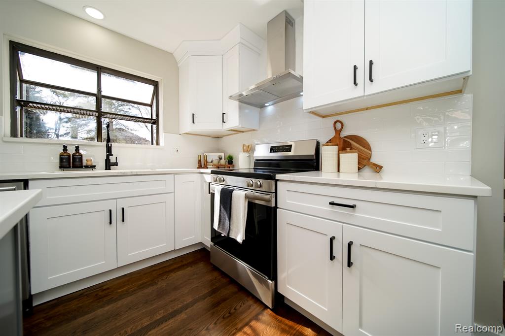


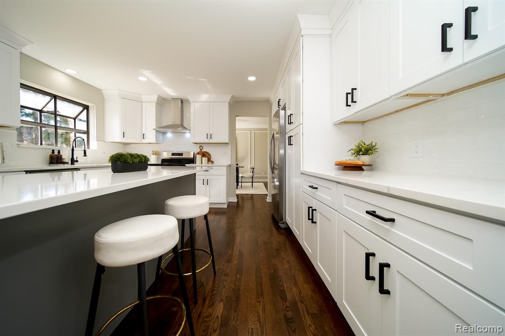
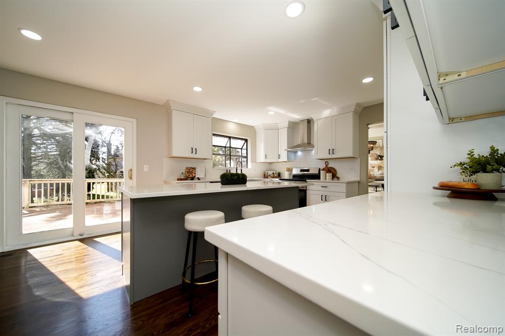
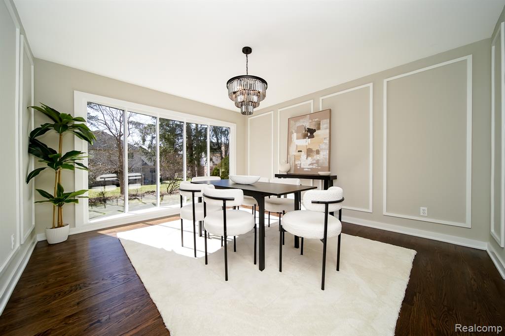










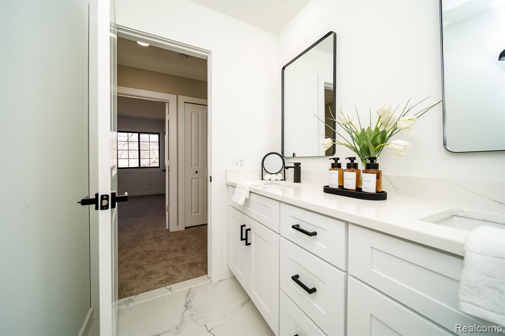
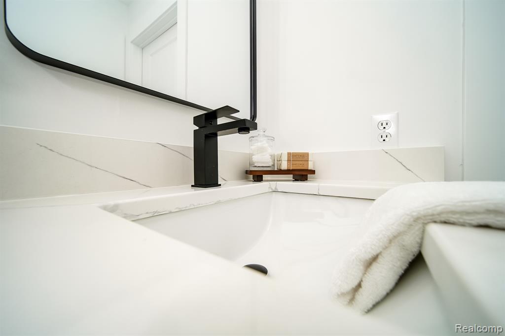
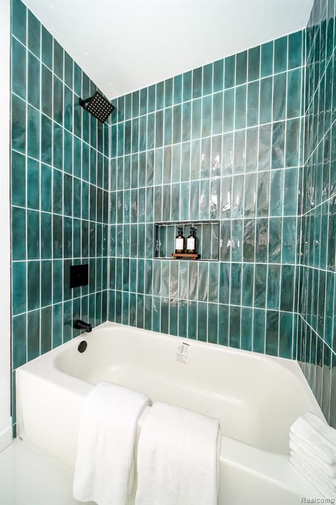
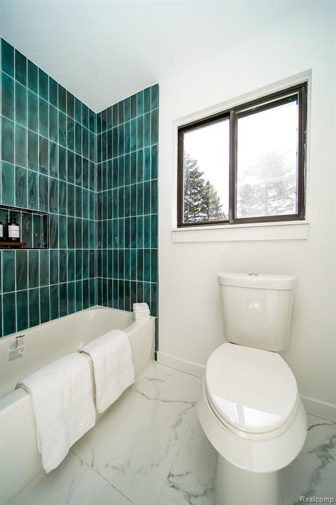



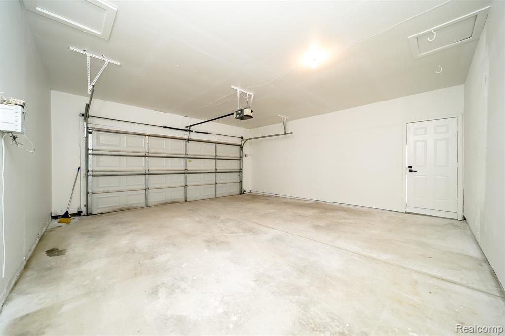


Description
- Listed by: John Graham 586.944.5646 john@jgire.com • John Graham Realty, LLC

Recent comparable sales
Median sold price
$560,000
Avg days on market
11
Sale-to-list ratio
102.3%
Rochester Hills, MI
9 comparable properties found

$591,000
Sold 05/22/25
- 4
- Bedrooms
- 3
- Bathrooms
- 3,134
- Square Feet
- 0.21
- Acres

$560,000
Sold 09/22/25
- 4
- Bedrooms
- 3
- Bathrooms
- 3,161
- Square Feet
- 0.26
- Acres

$540,000
Sold 07/02/25
- 4
- Bedrooms
- 3
- Bathrooms
- 3,132
- Square Feet
- 0.32
- Acres

$600,000
Sold 07/20/26
- 4
- Bedrooms
- 3
- Bathrooms
- 2,482
- Square Feet
- 0.26
- Acres

$675,000
Sold 10/30/26
- 4
- Bedrooms
- 3
- Bathrooms
- 3,161
- Square Feet
- 0.38
- Acres

$625,000
Sold 03/06/26
- 4
- Bedrooms
- 3
- Bathrooms
- 3,140
- Square Feet
- 0.26
- Acres

$535,000
Sold 09/04/26
- 4
- Bedrooms
- 3
- Bathrooms
- 2,508
- Square Feet
- 0.28
- Acres

$539,000
Sold 08/04/25
- 4
- Bedrooms
- 3
- Bathrooms
- 2,726
- Square Feet
- 0.3
- Acres

$543,000
Sold 10/15/25
- 4
- Bedrooms
- 3
- Bathrooms
- 2,517
- Square Feet
- 0.3
- Acres
Location
$3,695 per month
$3,230
$441
$24
Property information
2729 Powderhorn Ridge Road
Property Details
- Taxes: $5,292 / year
- MLS Type: Residential / Single Family Residence
- County: Oakland County
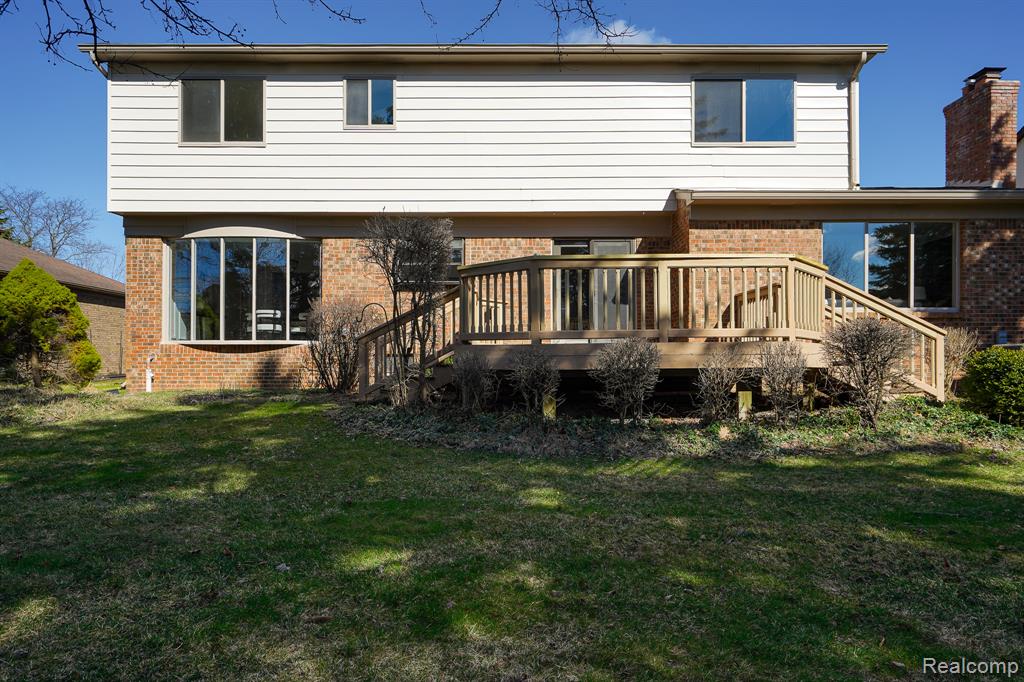
- Architectural Style: Colonial
- Subdivision Name: Shadow Woodsno 1
- Has Waterfront: No
Building Information
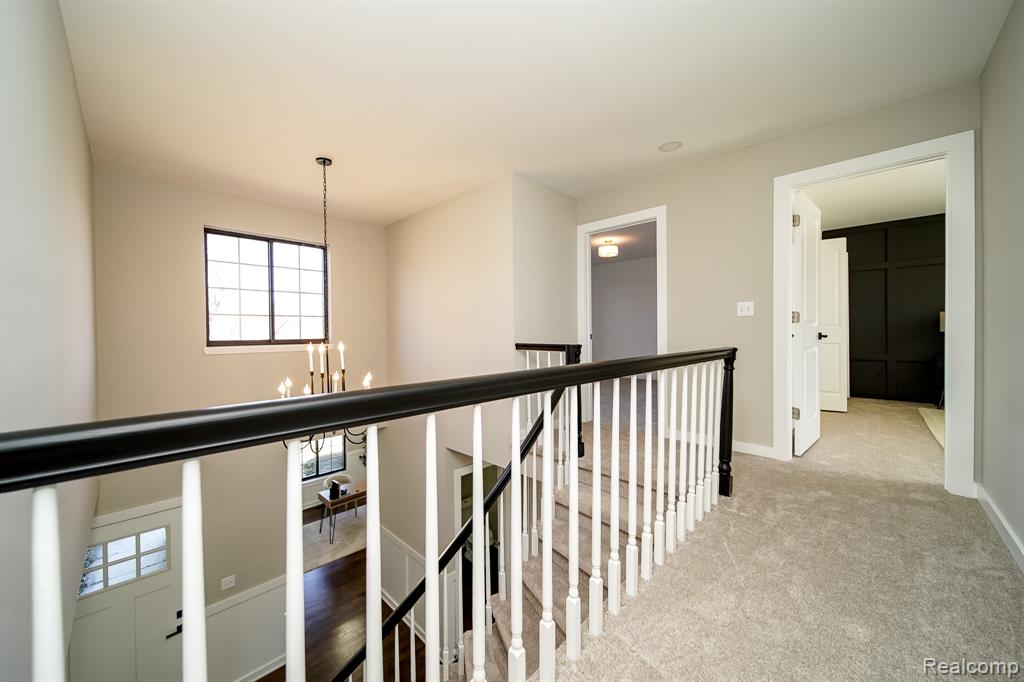
- Stories: 2
- Year Built: 1980
- Lot Size: 0.21 AC / 9,147 SF
Summary
Location and General Information
- Cross Street: N of Walton & E of Auburn
- Directions: Enter Powderhorn east off Auburn
- Latitude: 42.686475
- Longitude: -83.188134
- MLS Area Major: Rochester Hills (63151)
- Senior Community: No
Taxes and HOA
- Association Fee: $287.00
- Association Fee Frequency: Annually
- Association Phone: See Shadow Woods website
- Association: Yes
- Association Fee Monthly: $23.92
- Parcel Number: 1508327002
- Tax Annual Amount: $5,292.00
- Tax Assessed Value: 171510
School Information
- High School District: Rochester
Parking
- Attached Garage: Yes
- Garage Spaces: 2.5
- Garage: Yes
- Parking Features: Attached, Paved, Garage Door Opener
Property
Lot Information
- Frontage Length: 75.0
- Lot Size Acres: 0.21
- Lot Size Dimensions: 75X124
- Lot Size Units: Acres
- Road Frontage Type: Paved
Property and Assessments
- Above Grade Finished Area: 2862.0
- Above Grade Finished Area Units: Square Feet
- Building Area Total: 4434.0
- Living Area: 2862.0
- Living Area Source: Assessor
- New Construction: No
- Property Sub Type: Single Family Residence
- Property Type: Residential
- Year Built: 1980
Building Features
- Construction Materials: Brick, Vinyl Siding
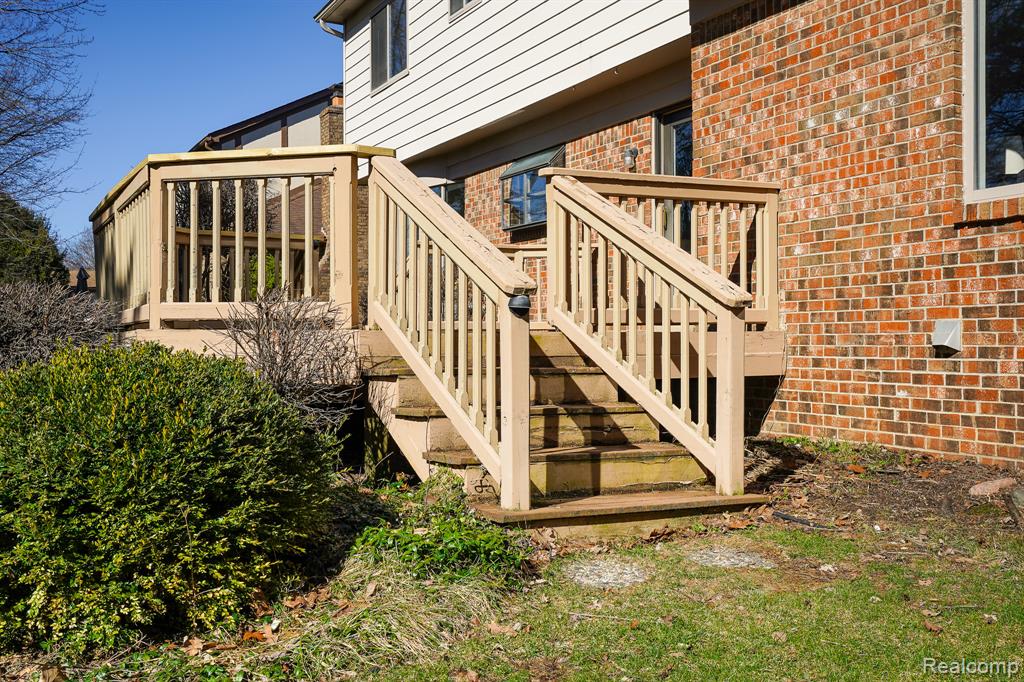
- Entry Location: Ground Levelw Steps
- Foundation Details: Basement, Poured
- Levels: Two
- Total Stories: 2
Utilities
- Sewer: Public Sewer
- Water Source: Other
Interior and Exterior Features
Exterior Features
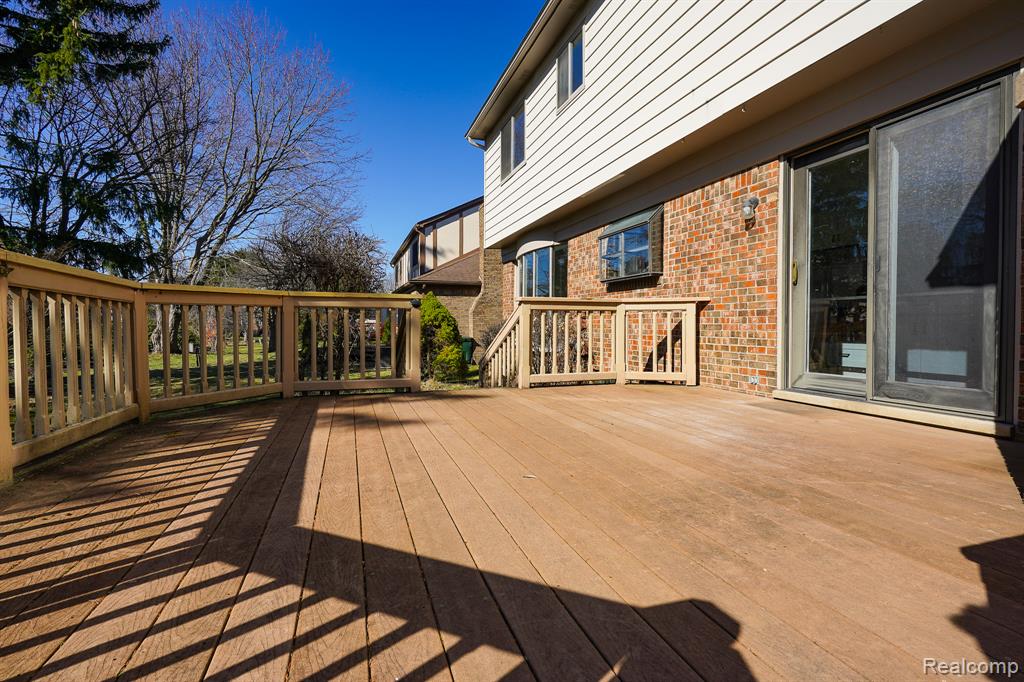
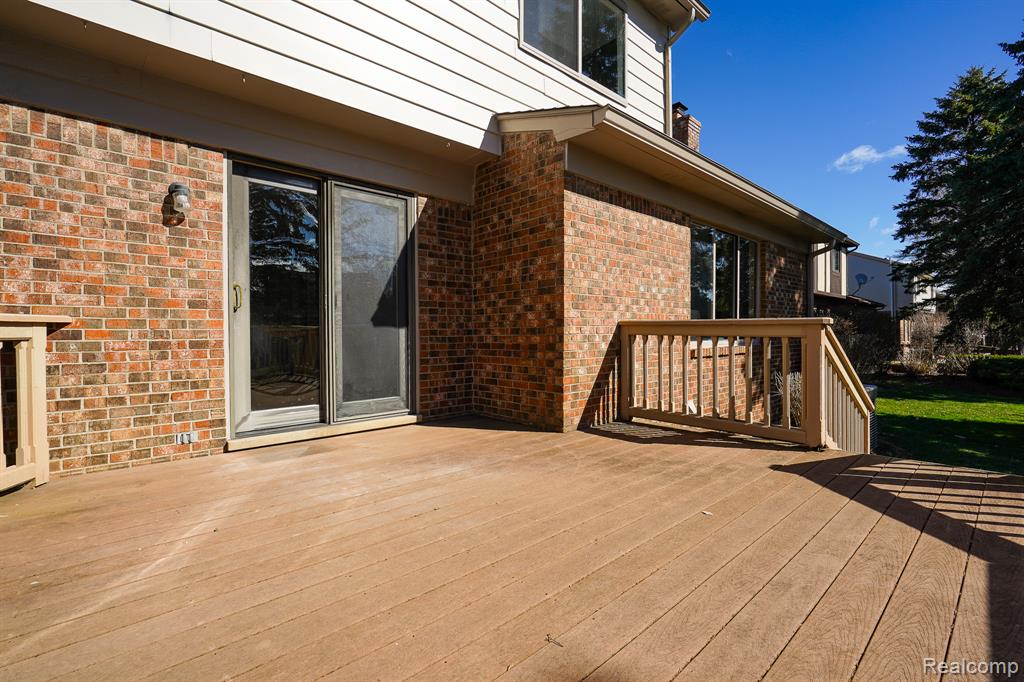
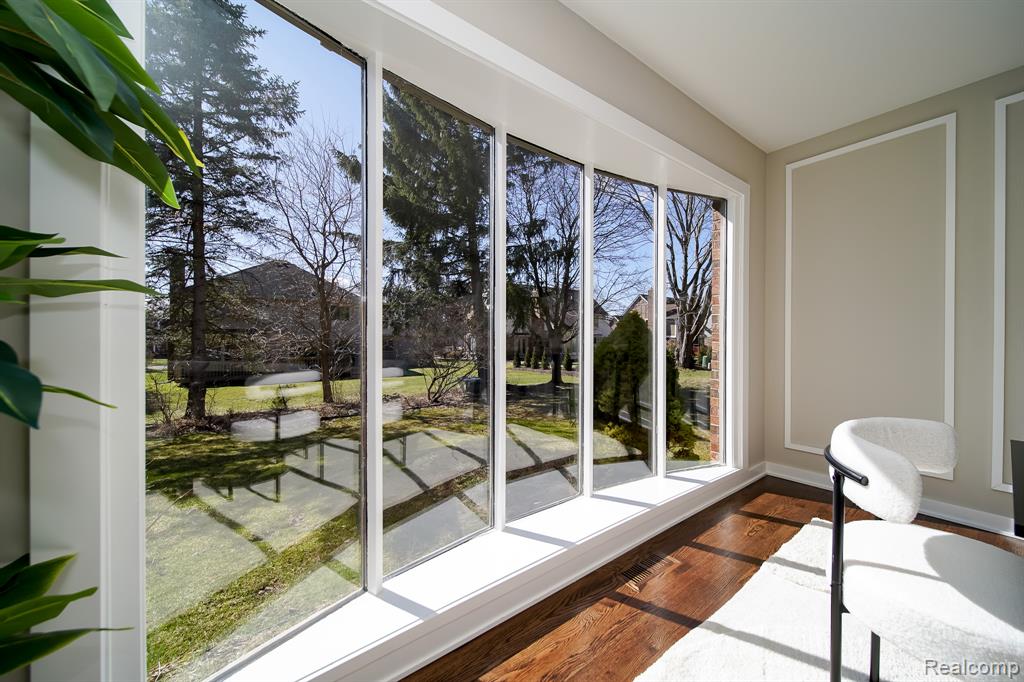
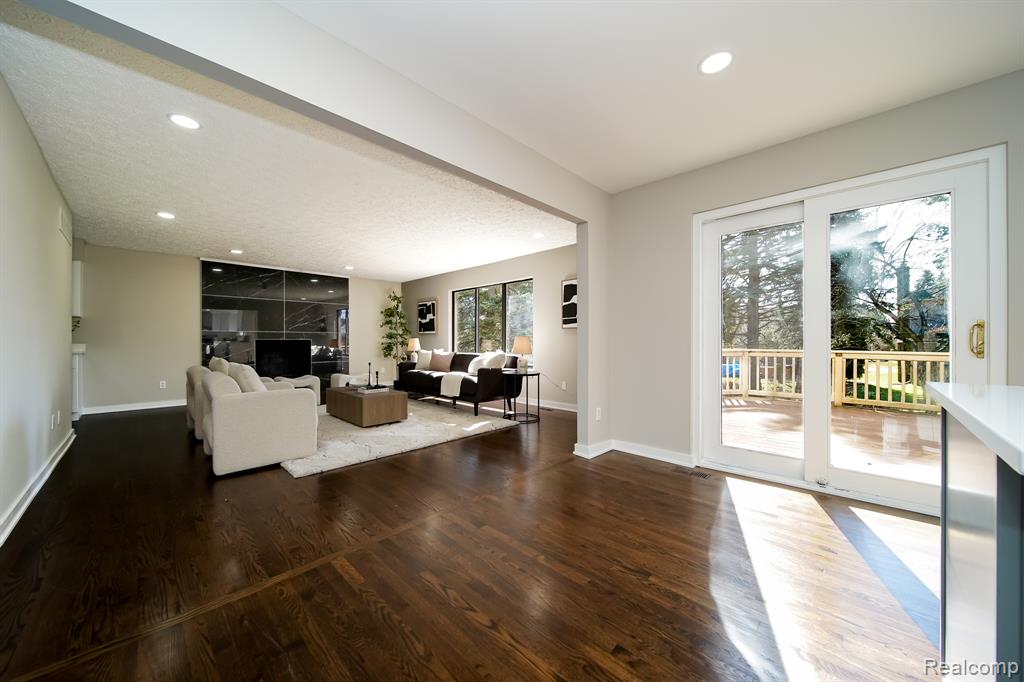
- Patio And Porch Features: Deck, Porch
- Private Pool: No
Interior Features
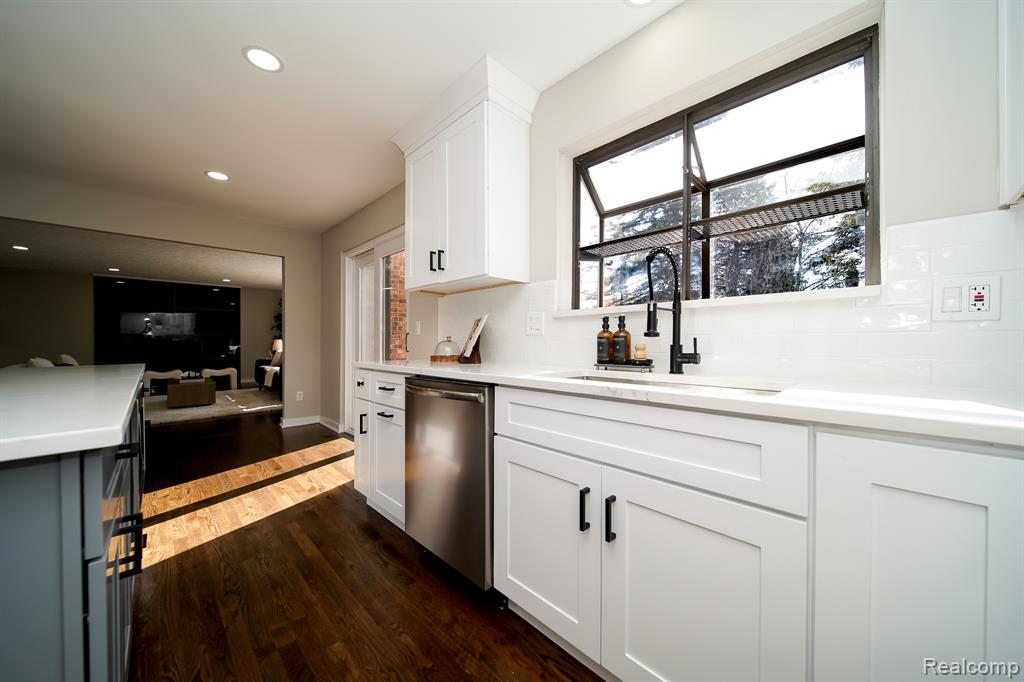
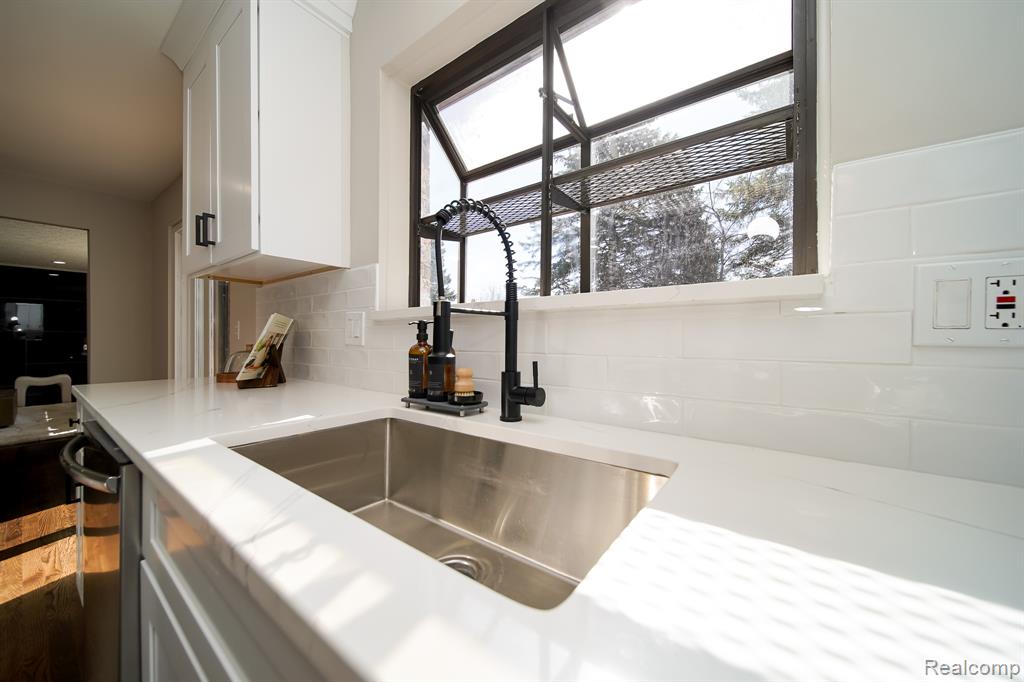
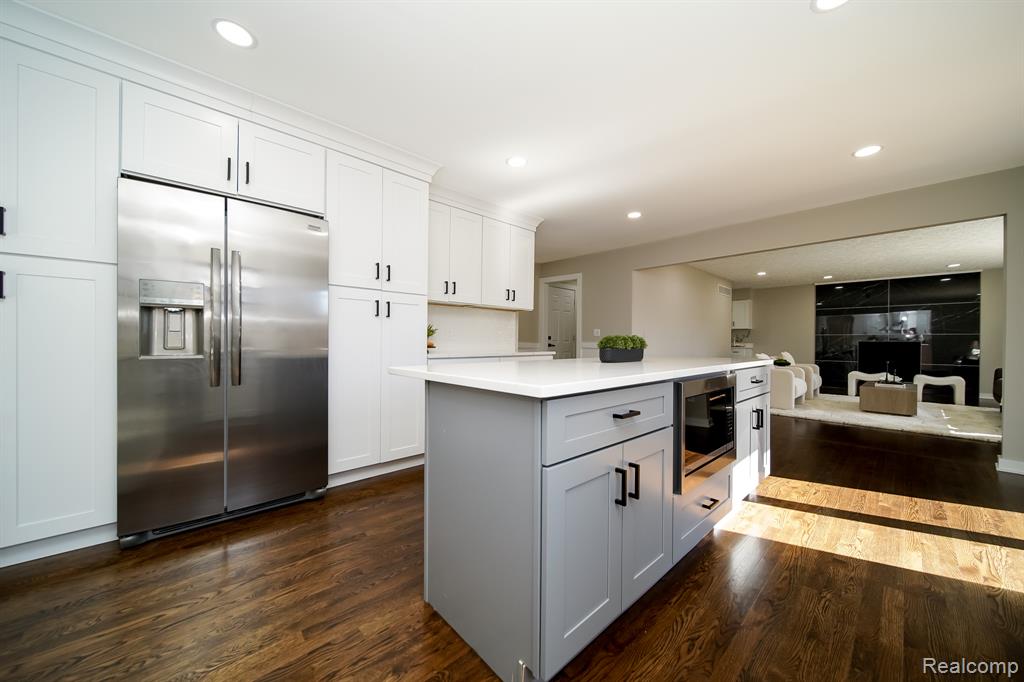
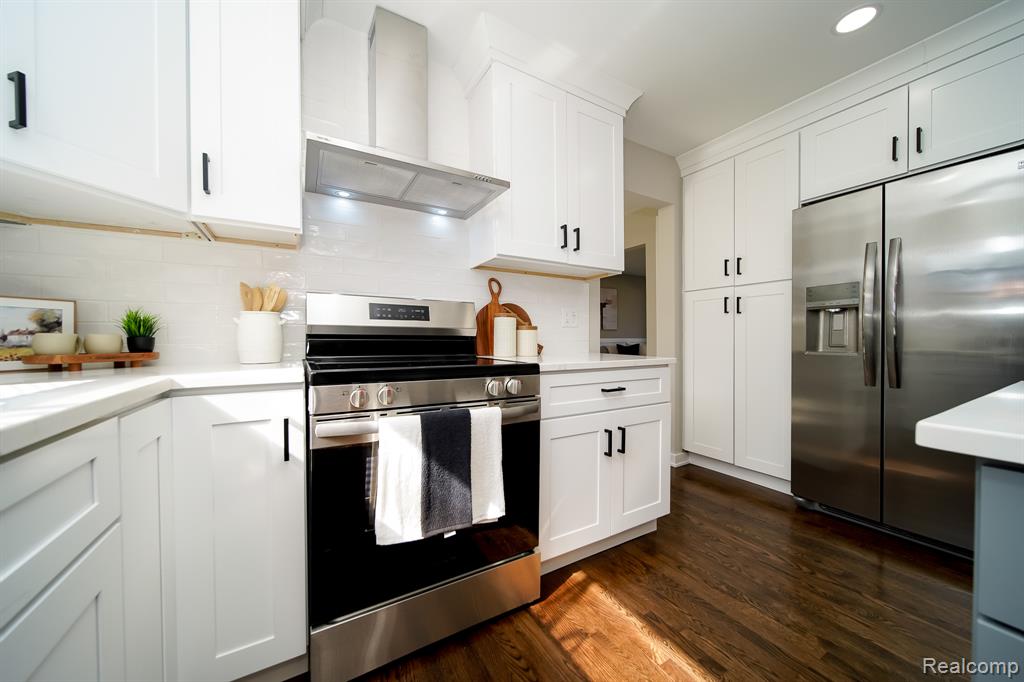
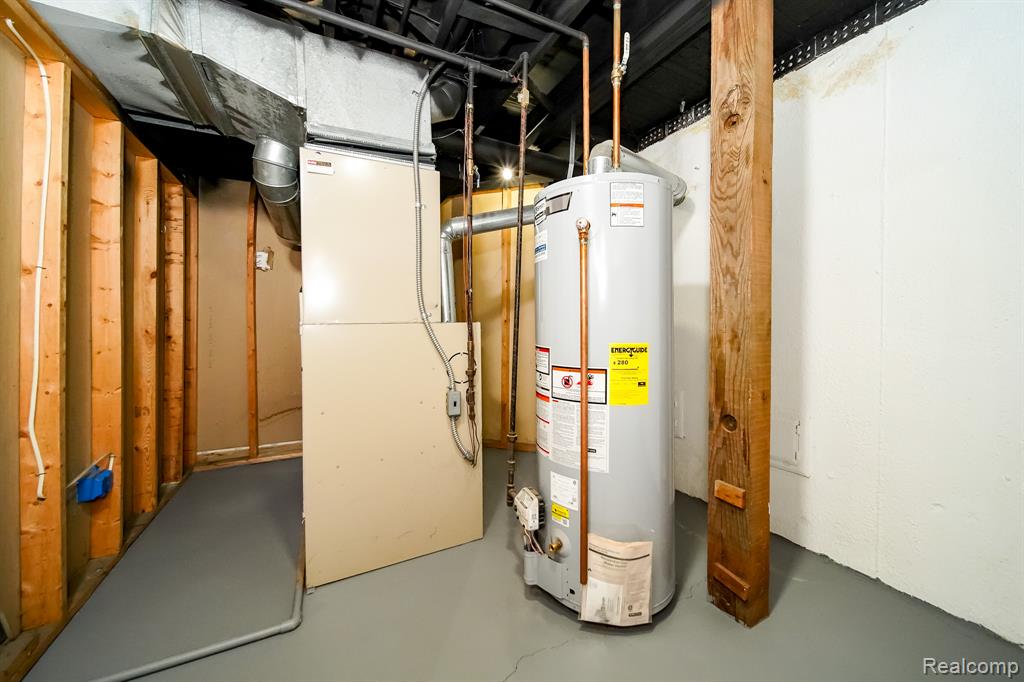
- Appliances: Dishwasher, Microwave, Refrigerator, Range, Oven, Gas Water Heater
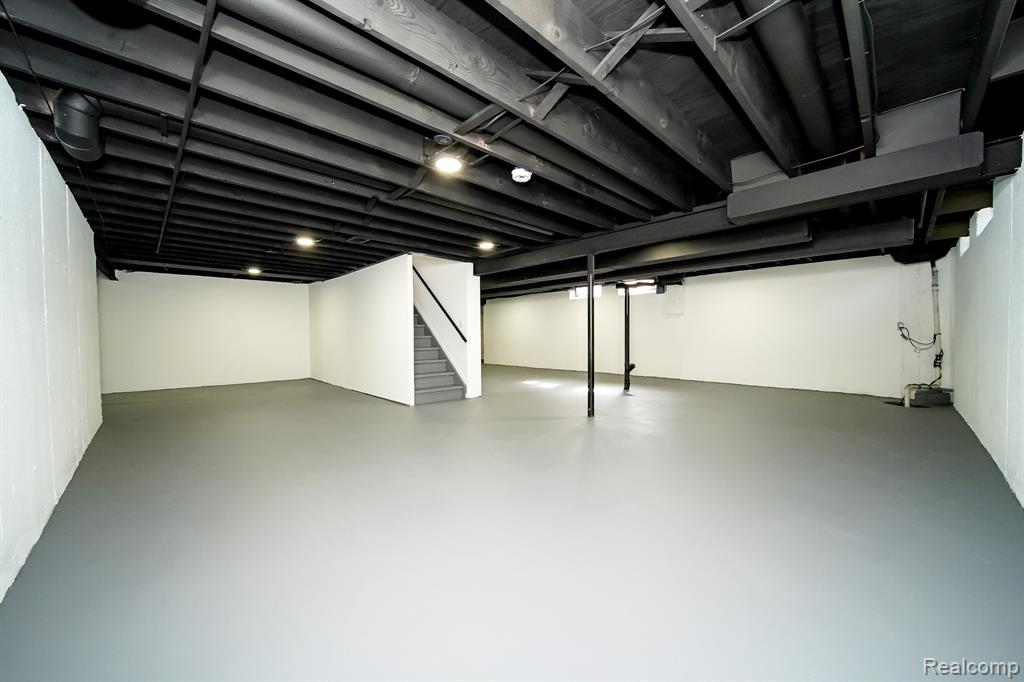
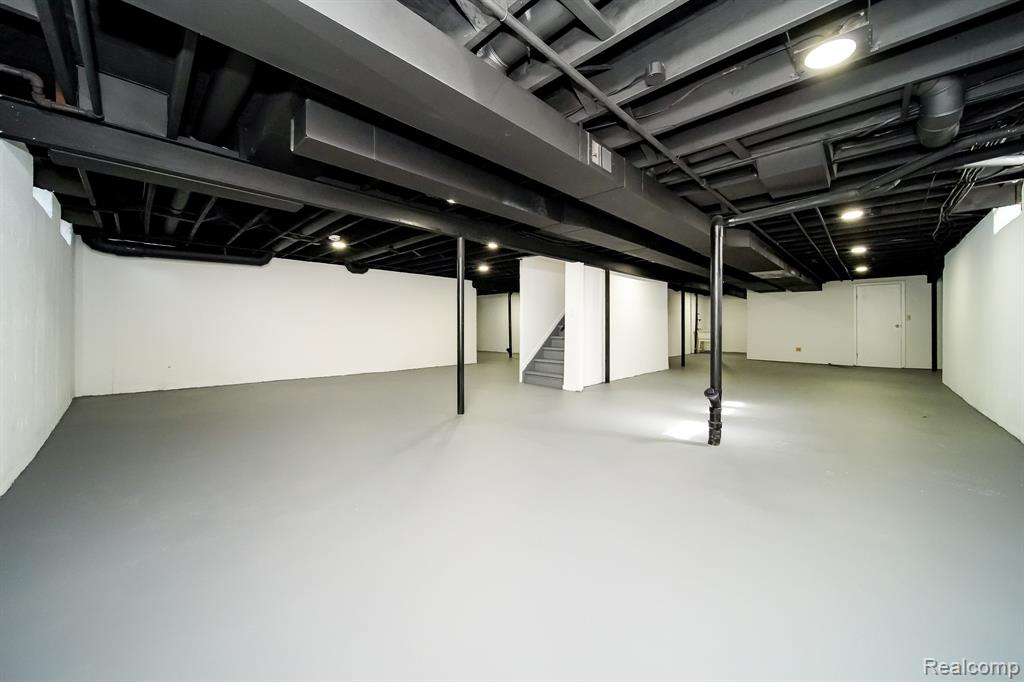
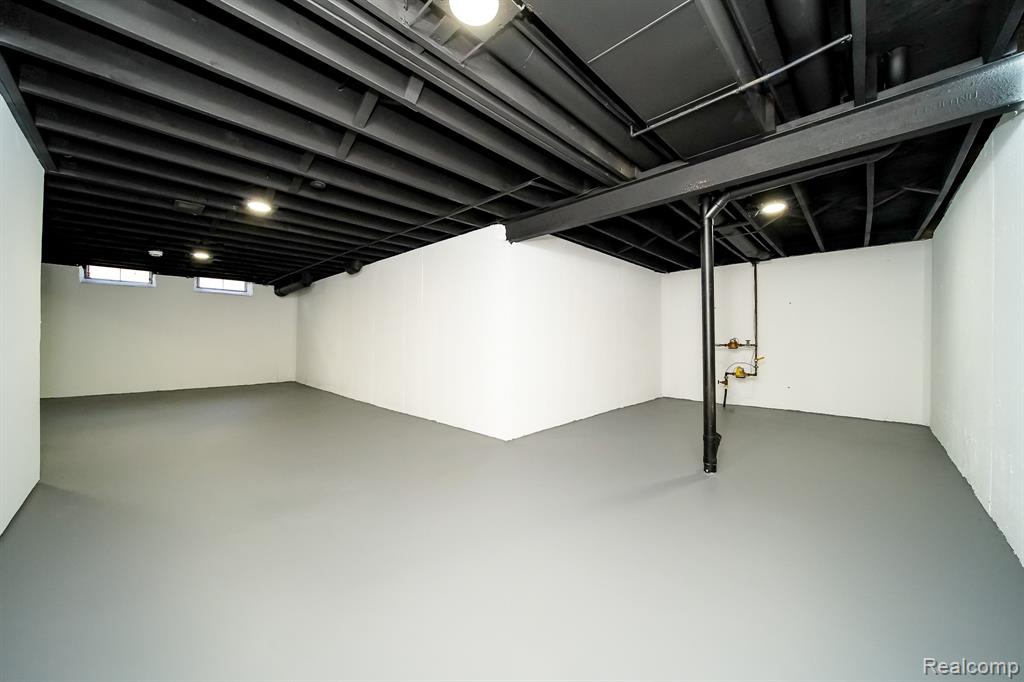
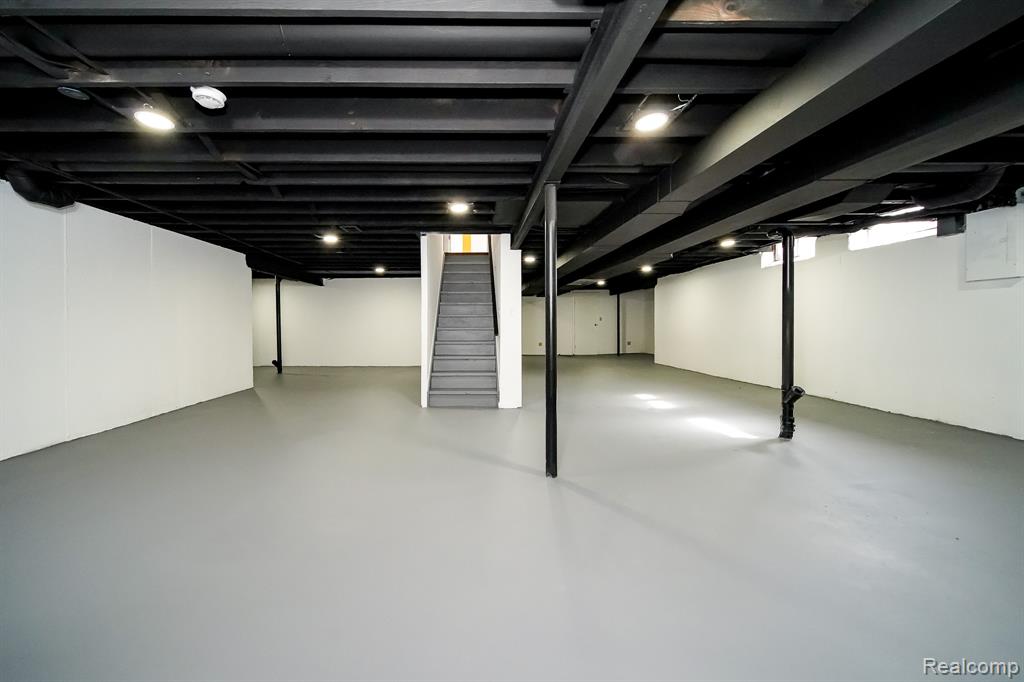
- Basement: Unfinished
- Has Basement: Yes
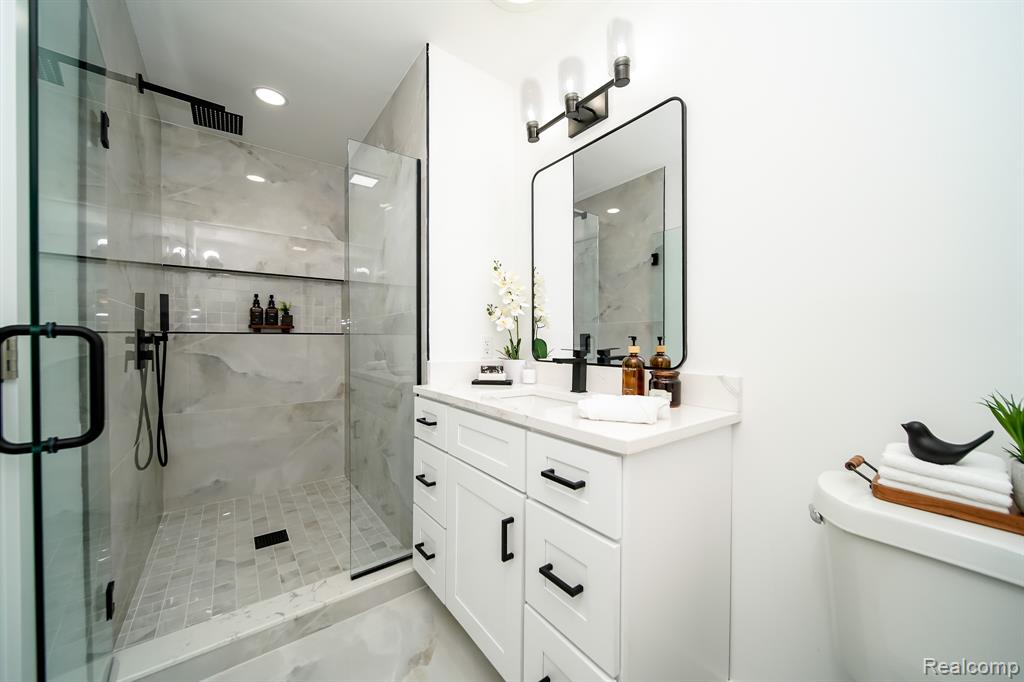
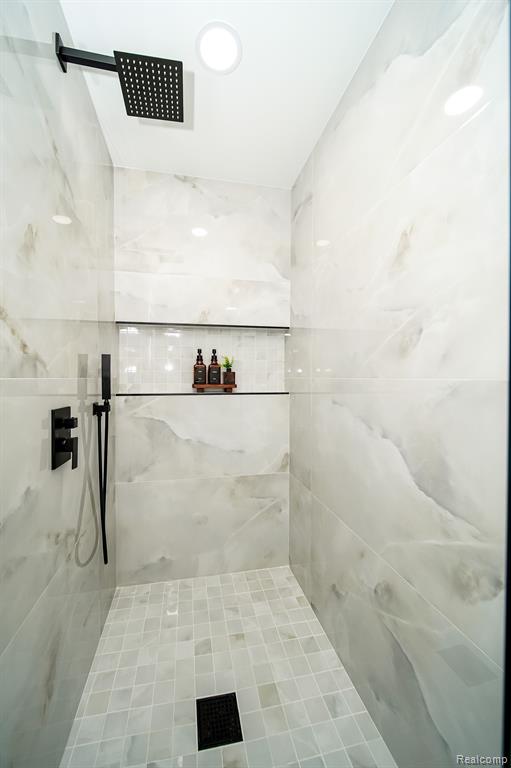
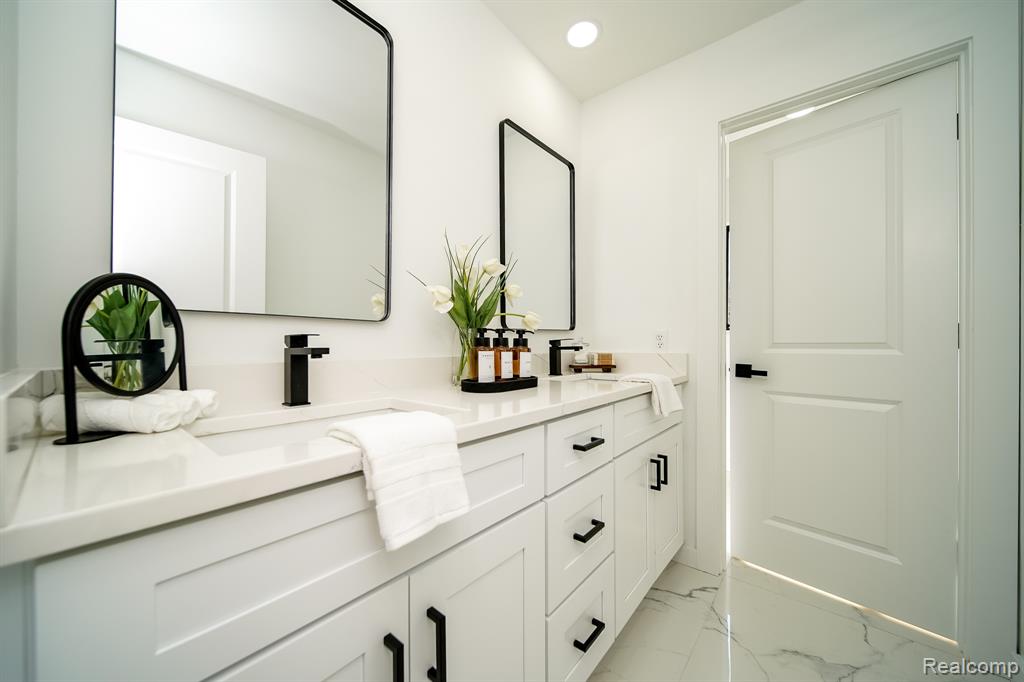
- Full Bathrooms: 2
- Half Bathrooms: 1
- Total Bathrooms: 3
- Total Bedrooms: 4
- Cooling: Central Air
- Has Cooling: Yes
- Heating: Forced Air, Natural Gas
- Has Heating: Yes
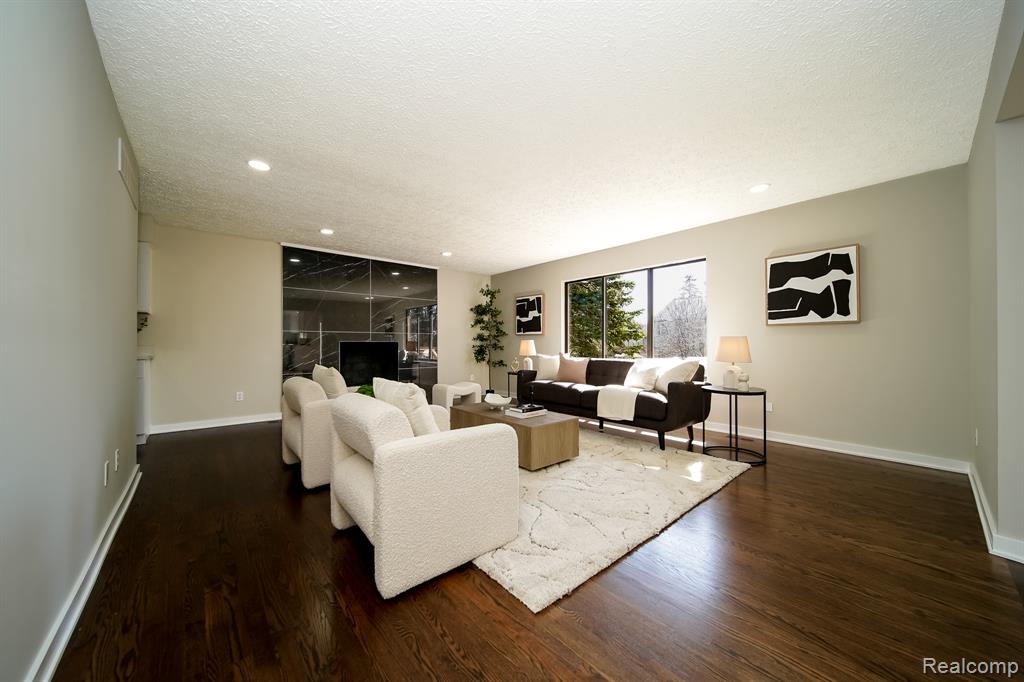
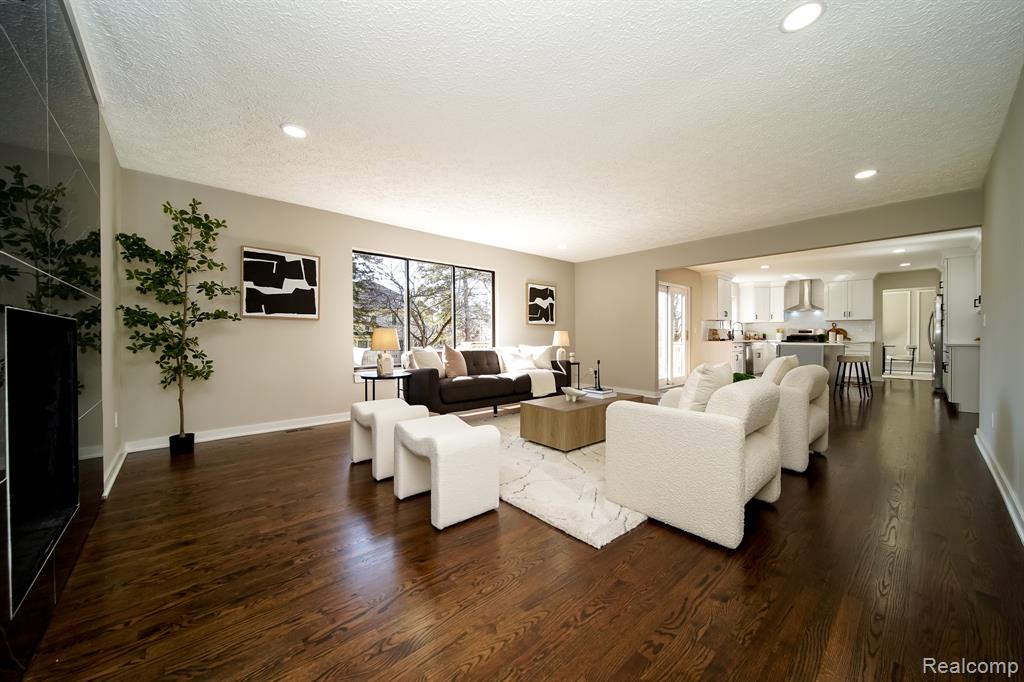
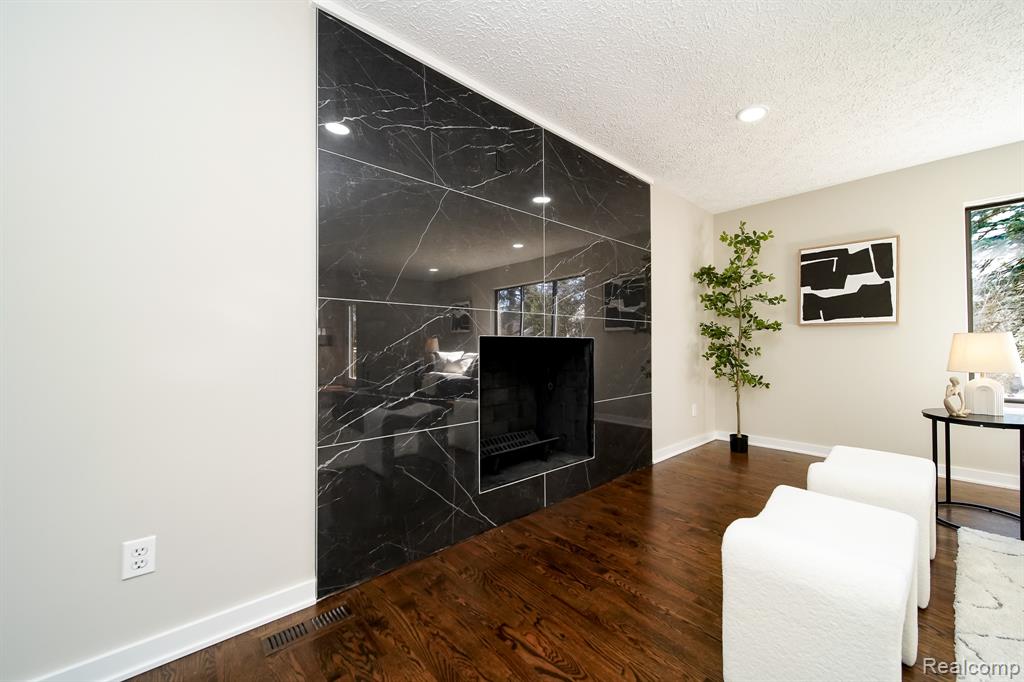
- Has Fireplace: Yes
- Fireplace Features: Family Room
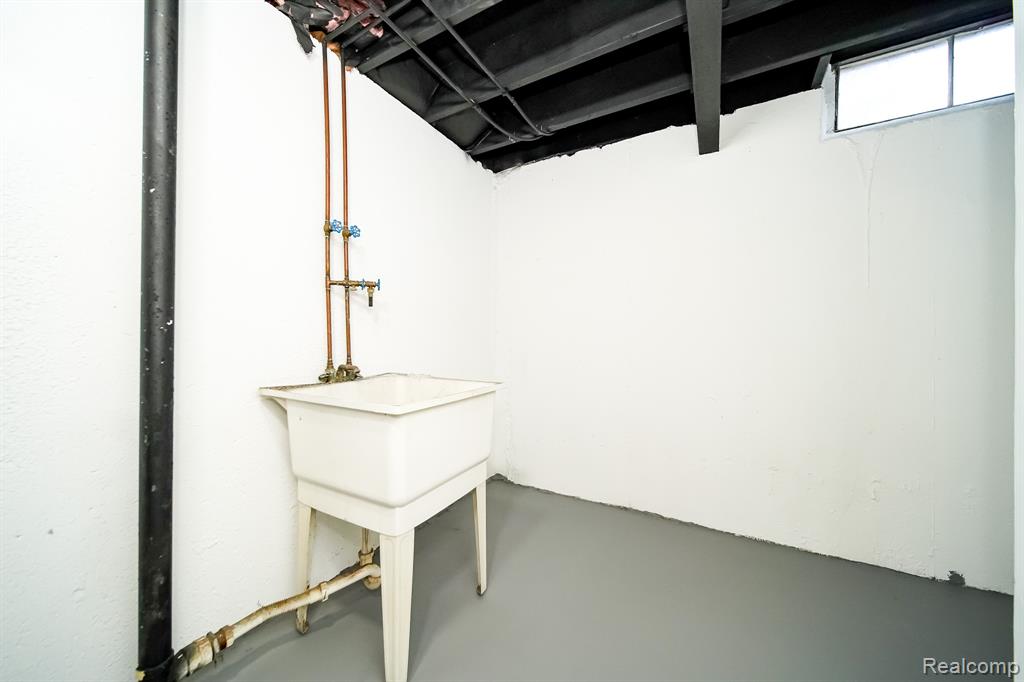
- Laundry Features: Laundry Room
- Total Rooms: 13
- Water Heater: Gas
Room Information
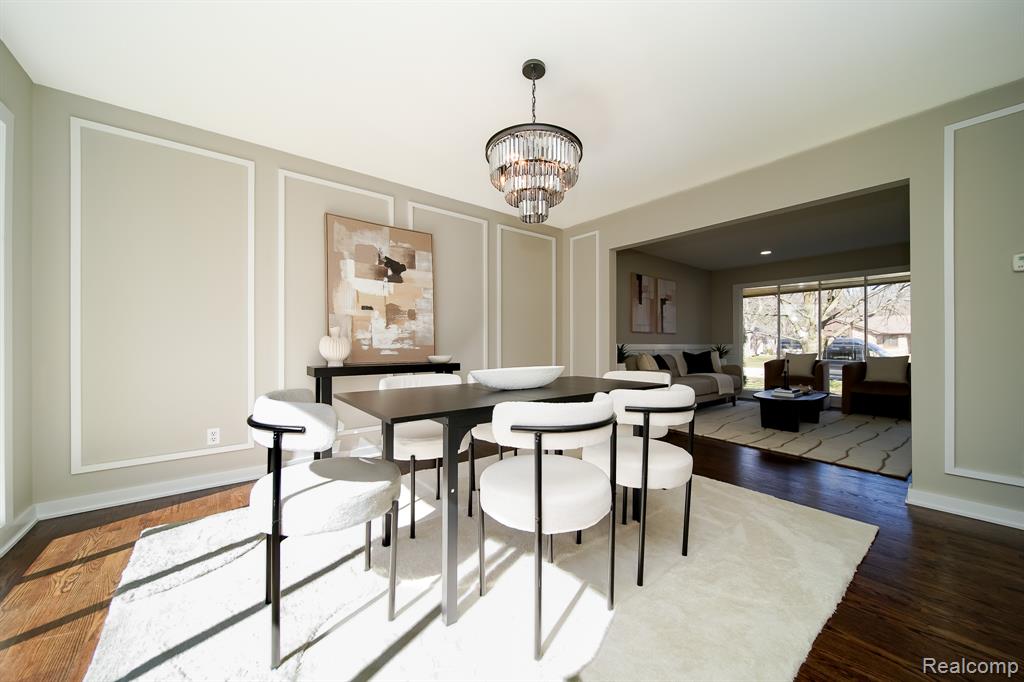
Room 1
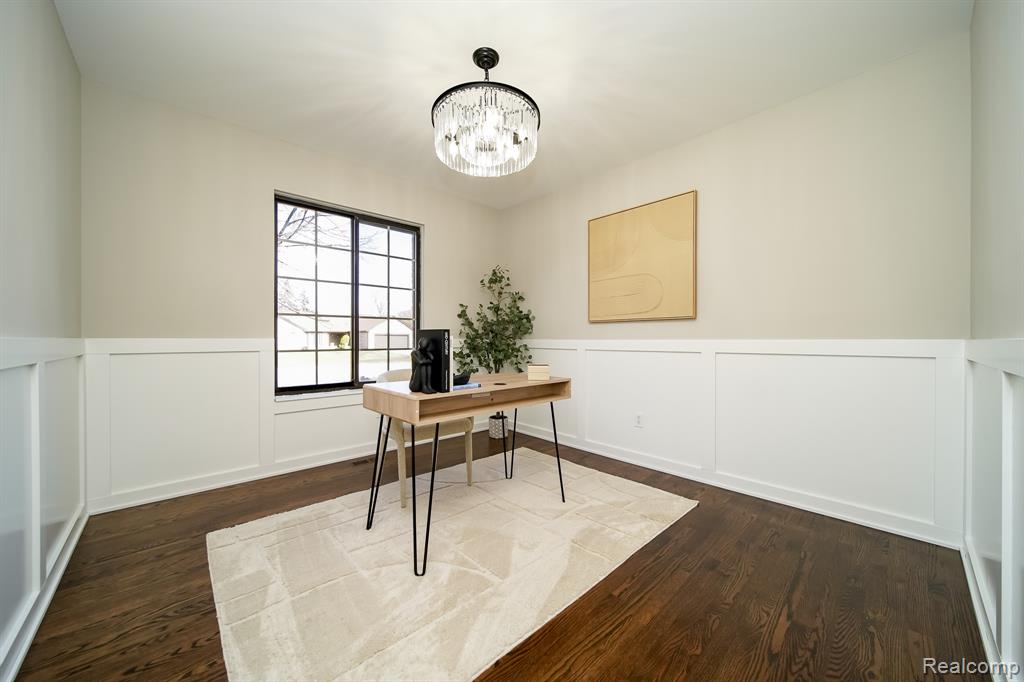
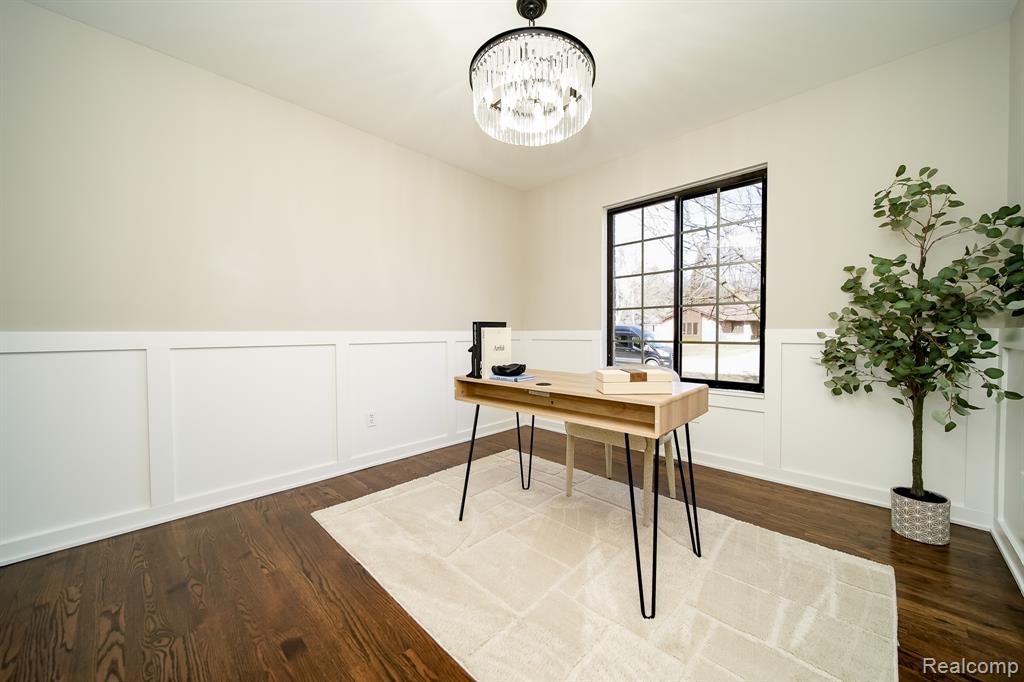
- Type: Dining Room
- Level: Entry
- Dimensions: 13x11
- Length: 13.0
- Width: 11.0
Room 2
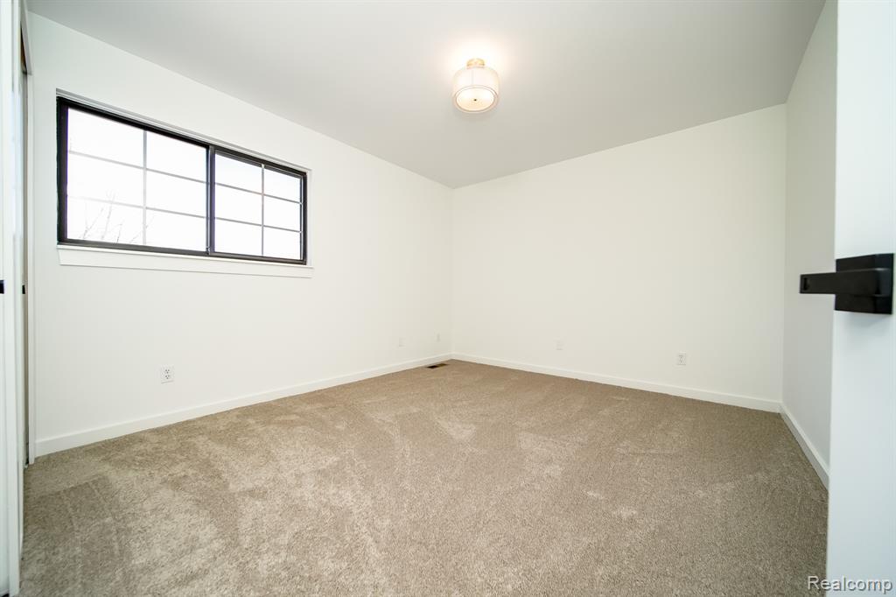
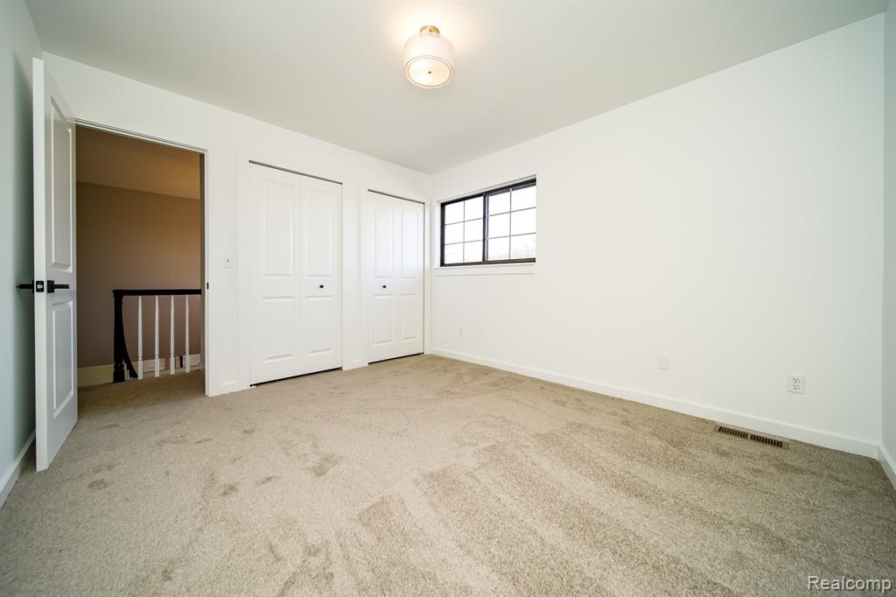
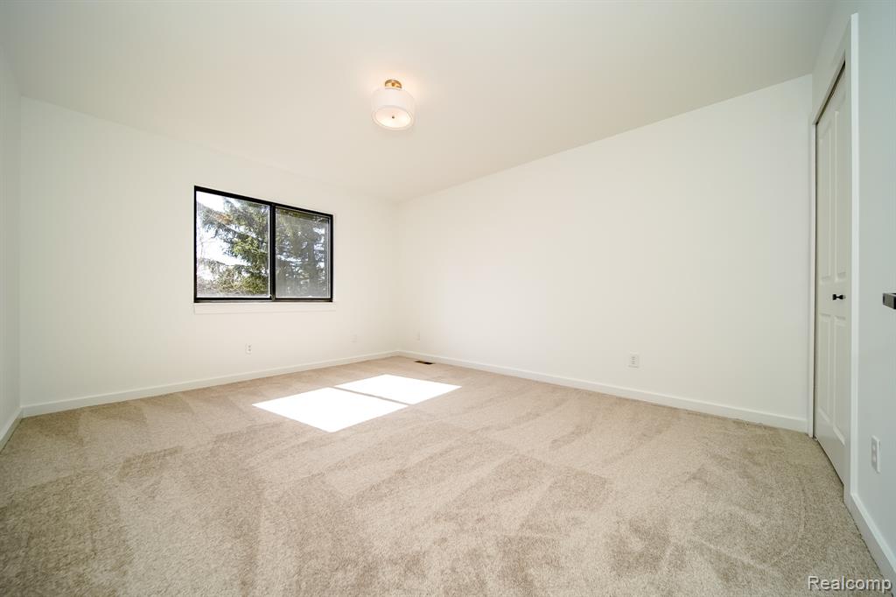
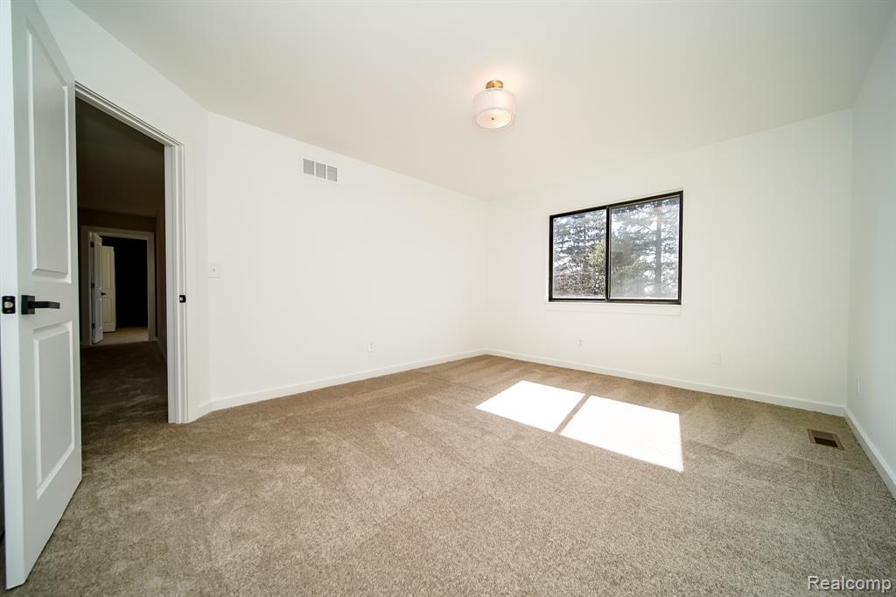
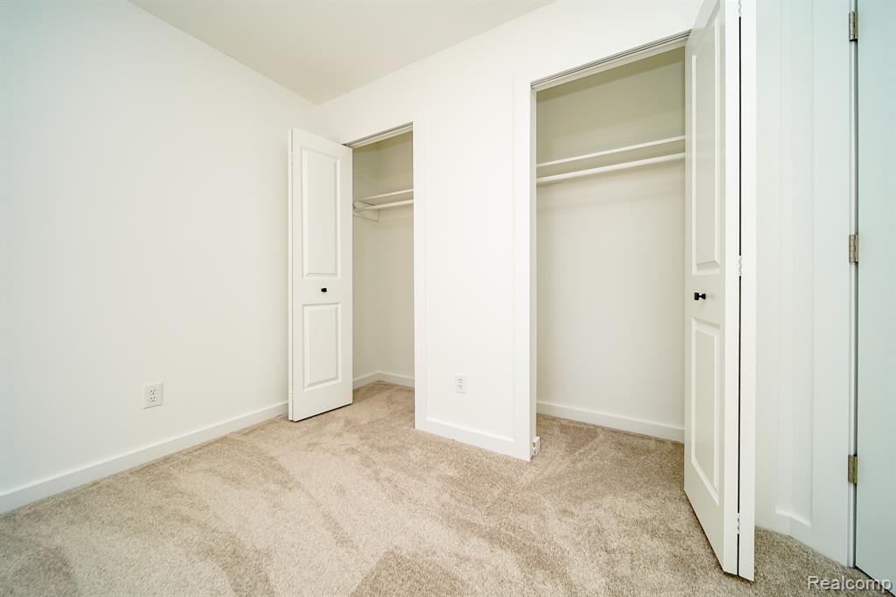
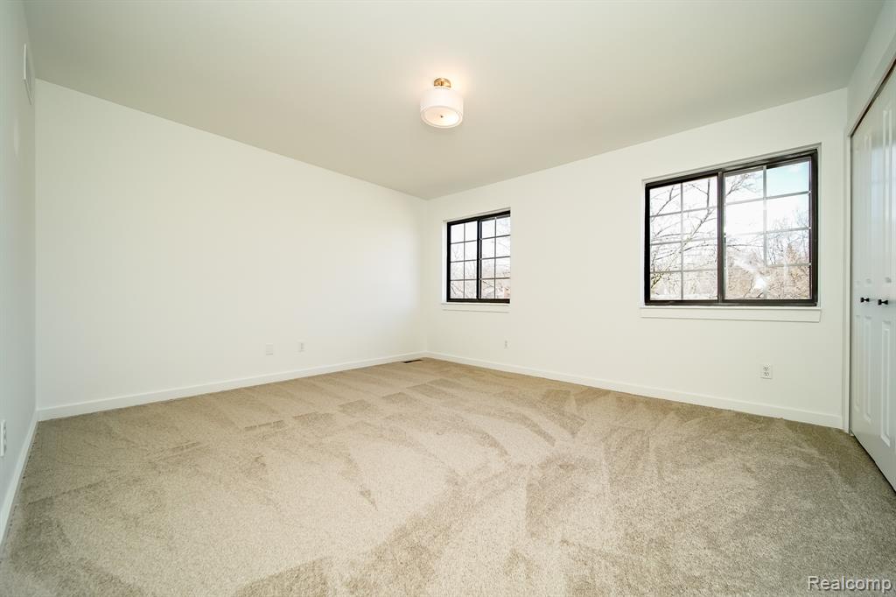
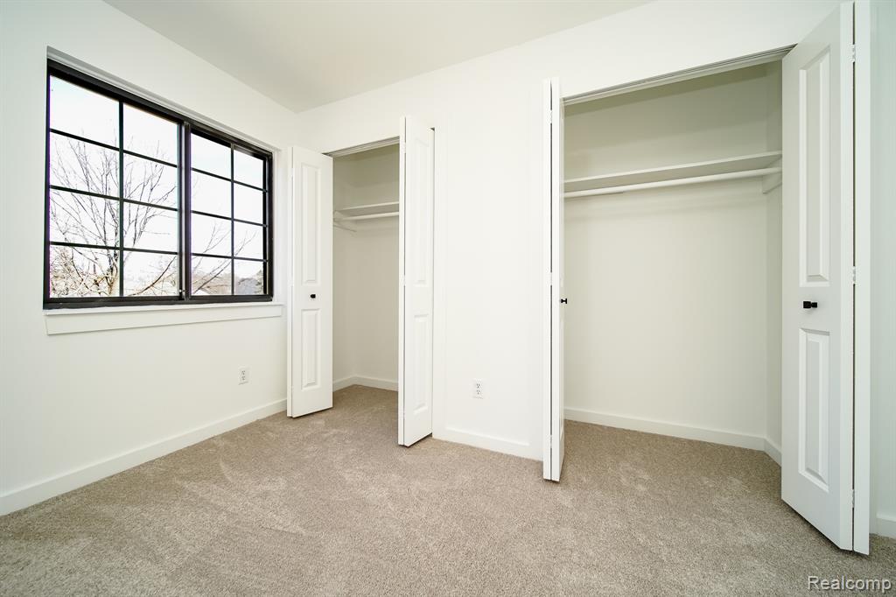
- Type: Bedroom 4
- Level: Second
- Dimensions: 11x10
- Length: 11.0
- Width: 10.0
Room 3
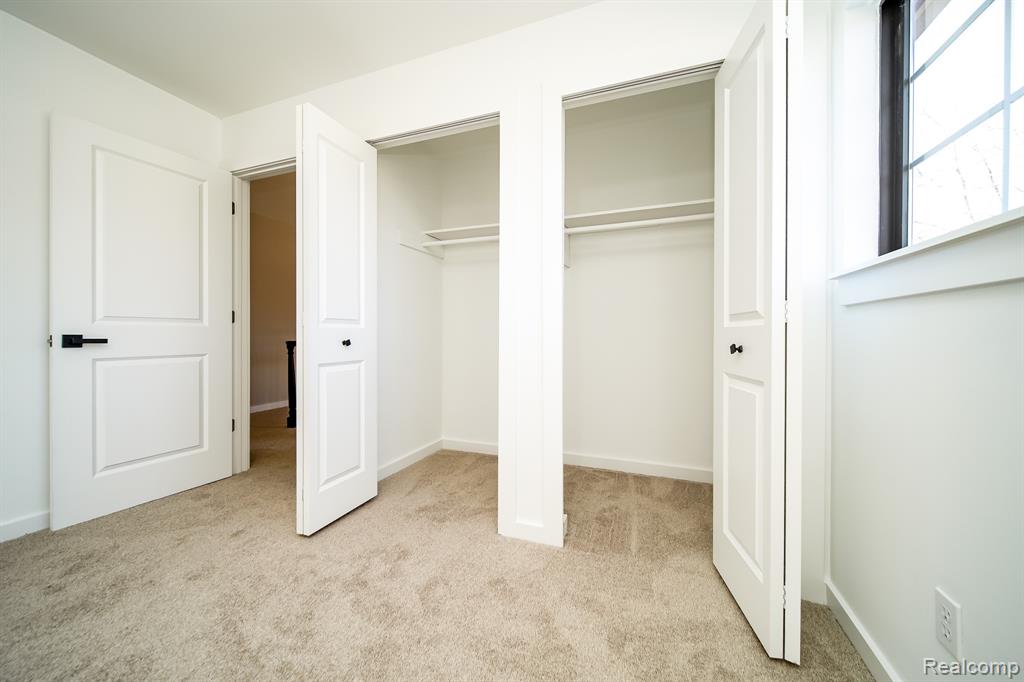
- Type: Bedroom 2
- Level: Second
- Dimensions: 13x11
- Length: 13.0
- Width: 11.0
Room 4
- Type: Bedroom 3
- Level: Second
- Dimensions: 13x11
- Length: 13.0
- Width: 11.0
Room 5
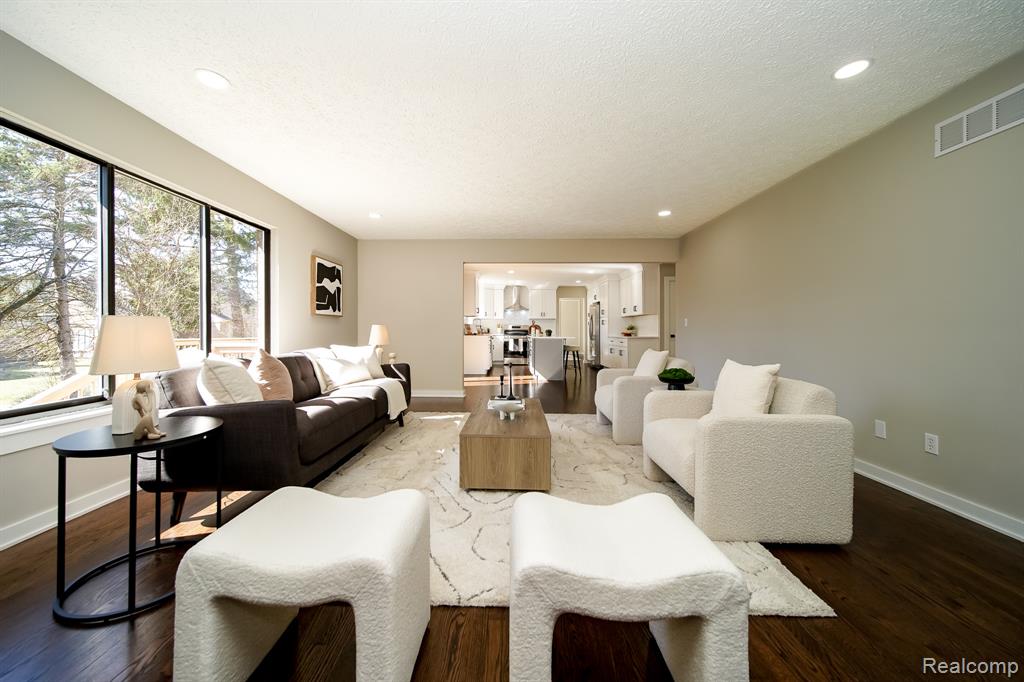
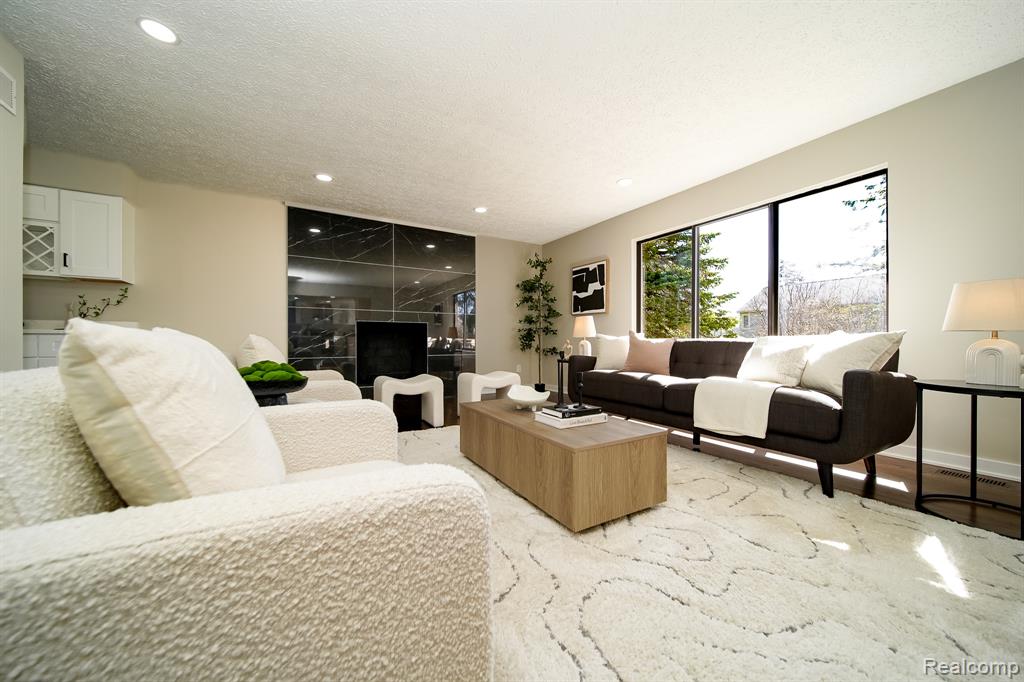
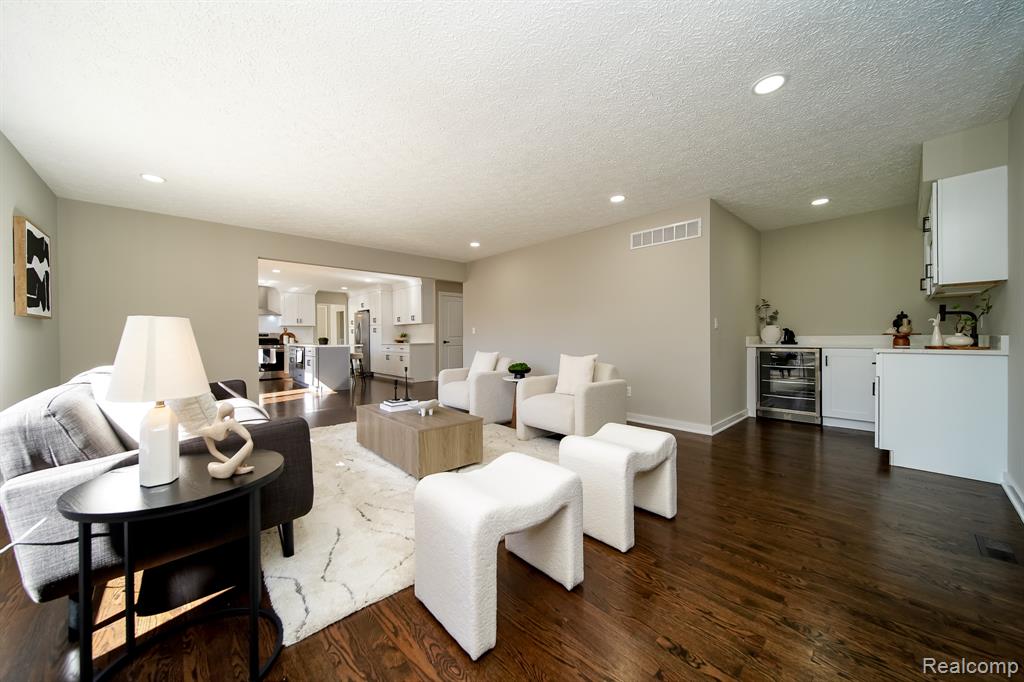
- Type: Family Room
- Level: Entry
- Dimensions: 25x15
- Length: 25.0
- Width: 15.0
Room 6
- Type: Bedroom 5
- Level: Entry
- Dimensions: 11x10
- Length: 11.0
- Width: 10.0
Room 7
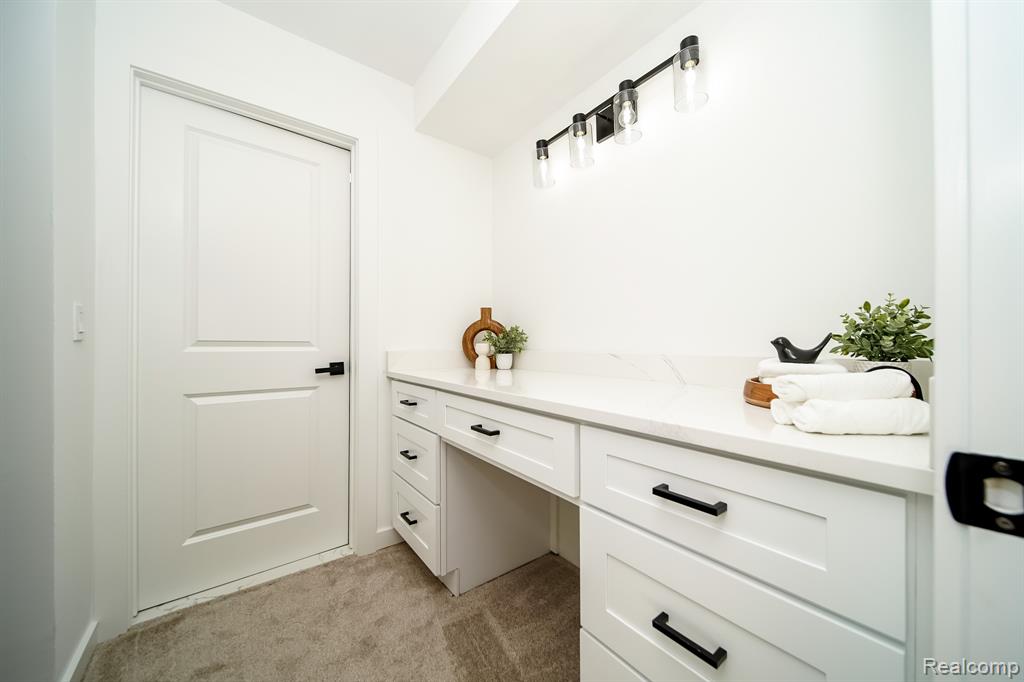
- Type: Bathroom 1
- Level: Entry
Room 8
- Type: Lavatory1
- Level: Entry
- Dimensions: 20 X 14
- Length: 20.0
- Width: 14.0
Room 9
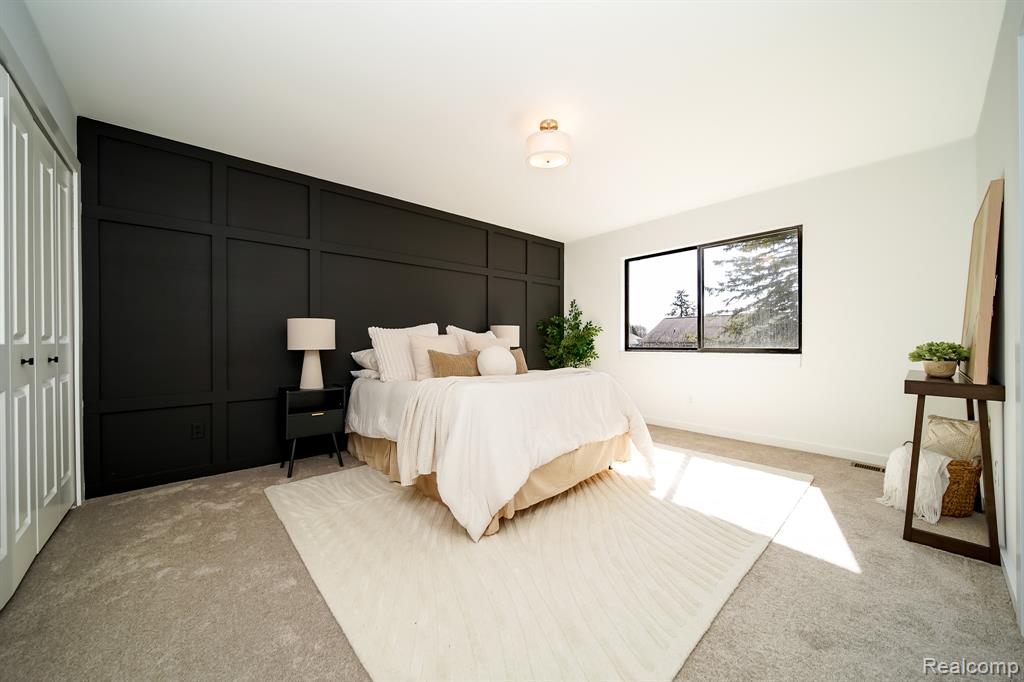
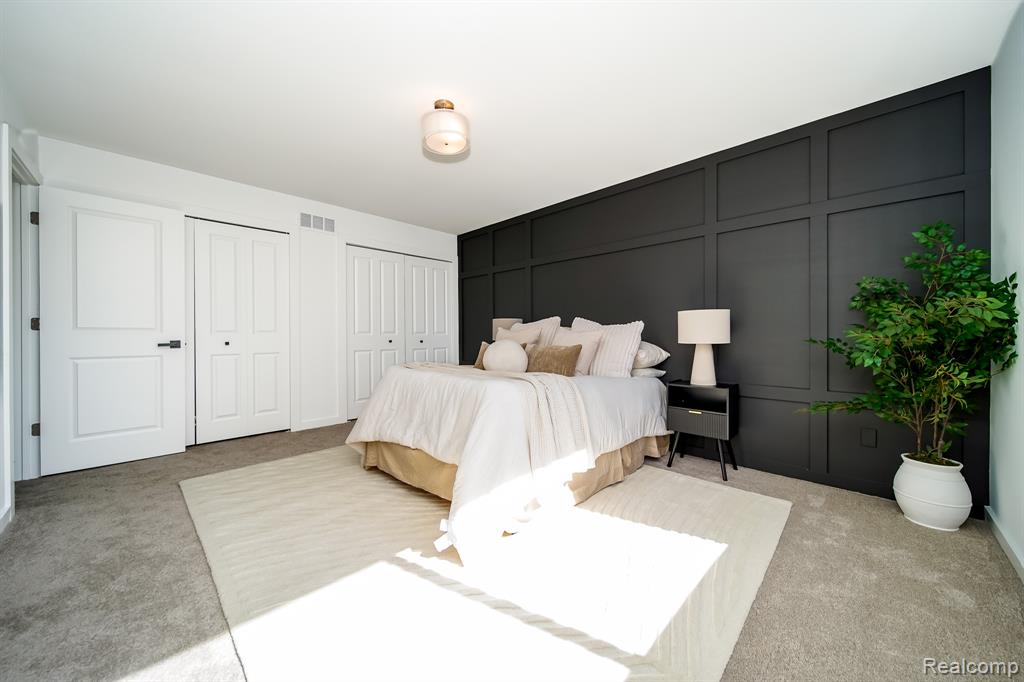
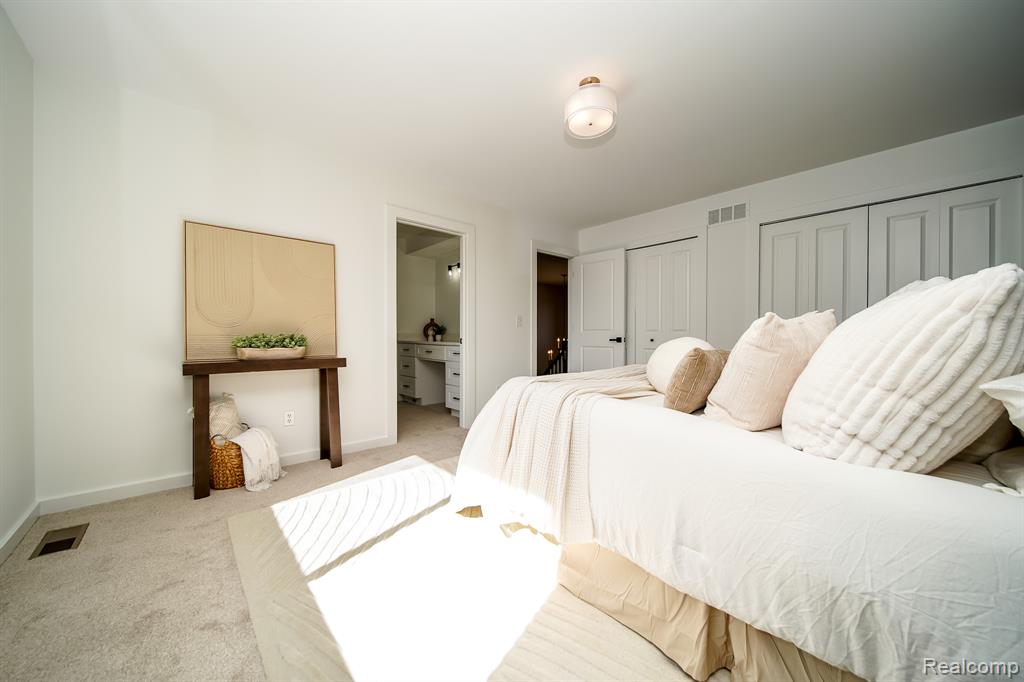
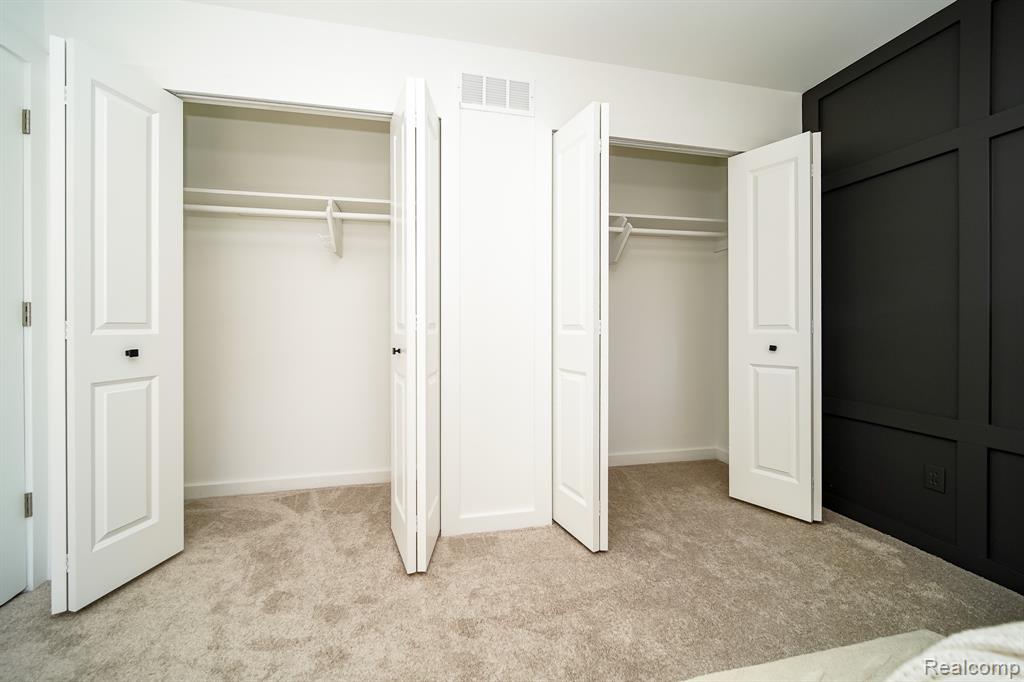
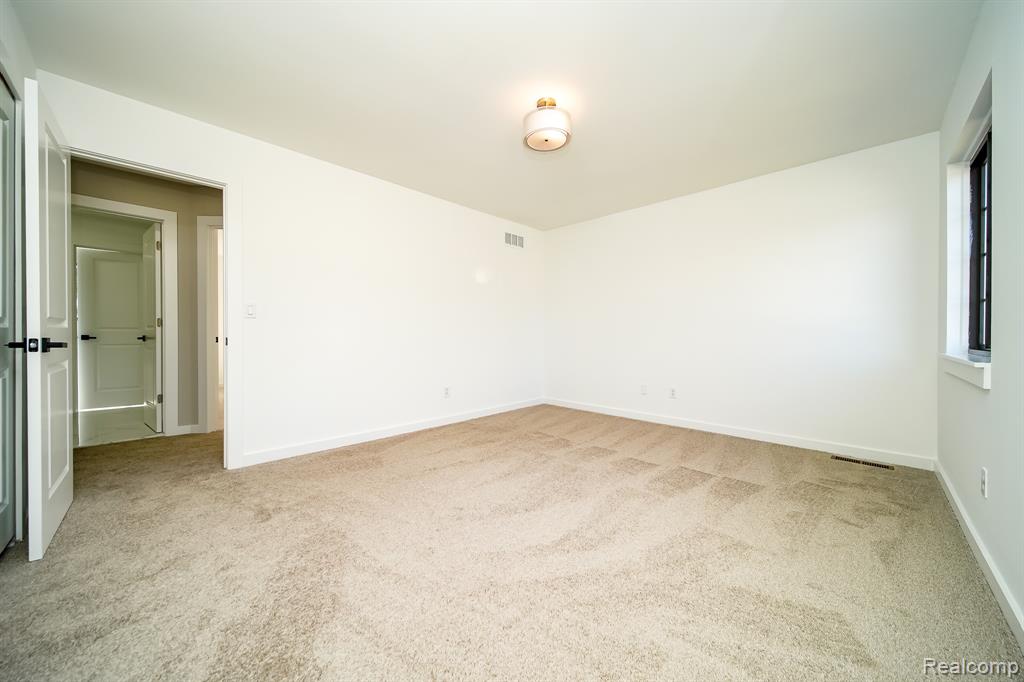
- Type: Bedroom 1
- Level: Second
- Dimensions: 20x14
- Length: 20.0
- Width: 14.0
Room 10
- Type: Living Room
- Level: Entry
- Dimensions: 17x13
- Length: 17.0
- Width: 13.0
Room 11
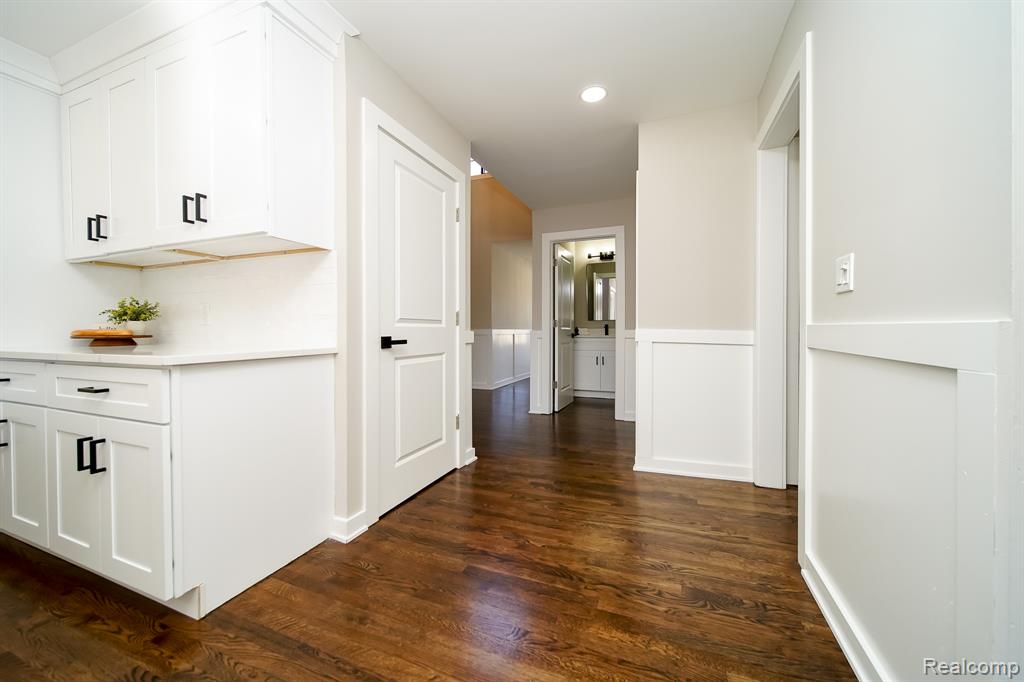
- Type: Kitchen
- Level: Entry
- Dimensions: 20x13
- Length: 20.0
- Width: 13.0
Room 12
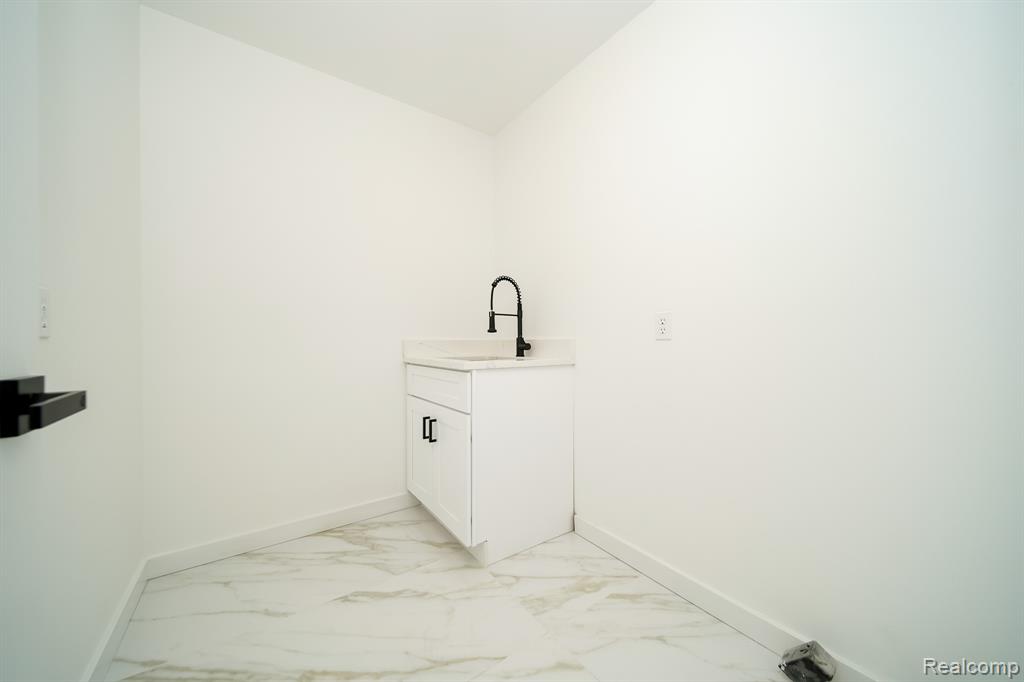
- Type: Laundry
- Level: Entry
- Dimensions: 12x6
- Length: 12.0
- Width: 6.0
Property History
2729 Powderhorn Ridge Road
| Date | Event | Price |
|---|---|---|
| Apr 7, 2026 | Sold (Public Record) Public Record #1937896066 | $605,000 |
| Apr 7, 2026 | Sold (Public Record) Public Record #1937851178 | $605,000 |
| Apr 7, 2026 | Sold Realcomp #20261016135 | $605,000 |
| Apr 7, 2026 | Sold MiRealSource #60975776 | $605,000 |
| Mar 14, 2026 | Contract Signed Realcomp #20261016135 | — |
| Mar 14, 2026 | Contract Signed MiRealSource #60975776 | — |
| Mar 12, 2026 | Listed (Active) Realcomp #20261016135 | $584,900 |
| Mar 12, 2026 | Listed (Active) MiRealSource #60975776 | $584,900 |
| Nov 17, 2025 | Sold (Public Record) Public Record #1922007844 | $395,000 |
| Nov 17, 2025 | Sold Realcomp #20251051024 | $395,000 |
| Nov 17, 2025 | Contract Signed Realcomp #20251051024 | — |
| Nov 17, 2025 | Sold MiRealSource #60953841 | $395,000 |
| Nov 17, 2025 | Listed (Active) Realcomp #20251051024 | $395,000 |
| Nov 16, 2025 | Contract Signed MiRealSource #60953841 | — |
| Nov 14, 2025 | Listed (Active) MiRealSource #60953841 | $395,000 |
| Date | Event | Price |
|---|---|---|
| 04/07/2026 | Sold (Public Record) Public Record #1937896066 | $605,000 |
| 04/07/2026 | Sold (Public Record) Public Record #1937851178 | $605,000 +201.7% / yr |
| 04/07/2026 | Sold Realcomp #20261016135 | $605,000 |
| 04/07/2026 | Sold MiRealSource #60975776 | $605,000 |
| 03/14/2026 | Contract Signed Realcomp #20261016135 | — |
| 03/14/2026 | Contract Signed MiRealSource #60975776 | — |
| 03/12/2026 | Listed (Active) Realcomp #20261016135 | $584,900 |
| 03/12/2026 | Listed (Active) MiRealSource #60975776 | $584,900 |
| 11/17/2025 | Sold (Public Record) Public Record #1922007844 | $395,000 |
| 11/17/2025 | Sold Realcomp #20251051024 | $395,000 |
| 11/17/2025 | Contract Signed Realcomp #20251051024 | — |
| 11/17/2025 | Sold MiRealSource #60953841 | $395,000 |
| 11/17/2025 | Listed (Active) Realcomp #20251051024 | $395,000 |
| 11/16/2025 | Contract Signed MiRealSource #60953841 | — |
| 11/14/2025 | Listed (Active) MiRealSource #60953841 | $395,000 |
For completeness, we often displays two records for one sale: the MLS record and the public record.
Public records
2729 Powderhorn Ridge Road
Beds
4Baths
2Total Finished SqFt
2,862 SqFtAbove Grade Finished SqFt
2,862 SqFtUnfinished Basement SqFt
1,572 SqFtStories
1Schools
Near 2729 Powderhorn Ridge Road
This home is within Rochester Community School District.
- Rated 9 out of 109/10Long Meadow Elementary SchoolPublic · PK-5 · 1.4 mi · Serves this home
- Rated 10 out of 1010/10West Middle SchoolPublic · 6-12 · 1.1 mi · Serves this home
- Rated 9 out of 109/10Rochester Adams High SchoolPublic · 7-12 · 0.8 mi · Serves this home
- Rated 4 out of 104/10John M Schultz Educational CampusPublic · 9-12 · 4.2 mi · Choice school
- Not ratedNRRochester Community Schools Virtual CampusPublic · K-12 · 4.2 mi · Nearby school
School ratings and boundaries are provided by GreatSchools.org and Pitney Bowes. This information should only be used as a reference. Proximity or boundaries shown here are not a guarantee of enrollment. Please reach out to schools directly to verify all information and enrollment eligibility.
 1
Similar Homes
New listings in 48309


Nearby home values
| Address | Sold price | Beds | Baths | Sqft | Lot (Sqft) |
|---|---|---|---|---|---|
This home: 2729 Powderhorn Ridge Road, Rochester Hills, MI 48309 | $605,000 | 4 | 3 | 2,862 | 9,147 |
$267,000 | 5 | 3 | 3,097 | 9,075 | |
$219,000 | 5 | 3 | 3,097 | – | |
$264,000 | 4 | 3 | 2,716 | – | |
$215,500 | 4 | 3 | 2,737 | 9,240 | |
– | 4 | 2 | 2,414 | 9,148 | |
$394,000 | 5 | 3 | 3,256 | 9,583 | |
$560,000 | 4 | 3 | 3,546 | 9,147 | |
$290,000 | 4 | 3 | 2,723 | 9,147 | |
$337,500 | 4 | 2 | 2,749 | 9,148 | |
– | 3 | 2 | 2,236 | 11,761 | |
$330,000 | 3 | 2 | 2,439 | 12,196 | |
$549,000 | 3 | 3 | 3,188 | 11,325 | |
$279,000 | 3 | 3 | 2,480 | 9,583 | |
$510,000 | 4 | 2 | 2,810 | 12,632 | |
$410,000 | 4 | 3 | 2,279 | 12,196 |
Explore Nearby Homes
- Bloomfield Township - Oakland County Homes for Sale
- Chichester Homes for Sale
- Clinton Valley Homes for Sale
- Cumberland Hills Homes for Sale
- Hitchman's Haven Estates Homes for Sale
- Orchard Hills Homes for Sale
- Rochester Hills Homes for Sale
- Rochester Knoll Homes for Sale
- Shadow Woods Homes for Sale
- Stratford Knolls Homes for Sale
- Stratford Manor Homes for Sale
- Tan Industrial Park Homes for Sale
- University Hills Homes for Sale
- Forester Square at Auburn Village Homes for Sale
- Oakbrook Homes for Sale
- Troy Homes for Sale
- Auburn Hills Homes for Sale
- Rochester Homes for Sale
- Oakland Homes for Sale
- Pontiac Homes for Sale
- Bloomfield Hills Homes for Sale
- Sterling Heights Homes for Sale
- Washington Homes for Sale
- Birmingham Homes for Sale
- Clawson Homes for Sale
- Waterford Homes for Sale
- Utica Homes for Sale
- Royal Oak Homes for Sale
- Lake Orion Homes for Sale
- West Bloomfield Homes for Sale
- 48307 Homes for Sale
- 48085 Homes for Sale
- 48098 Homes for Sale
- 48304 Homes for Sale
- 48306 Homes for Sale
- 48326 Homes for Sale
- 48359 Homes for Sale
- 48342 Homes for Sale
- 48340 Homes for Sale
- 48341 Homes for Sale
- 48360 Homes for Sale
- 48302 Homes for Sale
- 48314 Homes for Sale
- 48317 Homes for Sale
- 48316 Homes for Sale
No guarantee, warranty or representation of any kind is made regarding the completeness or accuracy of any information, descriptions or measurements (including square footage measurements and property condition), such should be independently verified through appropriate means, including, but not limited to, in person inspection and public records, and Compass International Holdings, its subsidiaries, affiliates and independently owned and operated franchisees, and their affiliated agents and associated third parties expressly disclaim any liability in connection therewith. Photos may be virtually staged or digitally enhanced and may not reflect actual property conditions. Offers of compensation are subject to change at the seller's discretion. No financial or legal advice provided. Equal Housing Opportunity.
Listing Courtesy of John Graham Realty, LLC
Provided through IDX via MiRealSource. Courtesy of MiRealSource Shareholder. The information published and disseminated by MiRealSource is communicated verbatim, without change by MiRealSource, as filed with MiRealSource by its members. The accuracy of all information, regardless of source, is not guaranteed or warranted. All information should be independently verified. Copyright 2026 MiRealSource. All rights reserved. The information provided hereby constitutes proprietary information of MiRealSource, Inc. and its shareholders, affiliates and licensees and may not be reproduced or transmitted in any form or by any means, electronic or mechanical, including photocopy, recording, scanning or any information storage and retrieval system, without written permission from MiRealSource, Inc.
