2736 Pine Grove Road
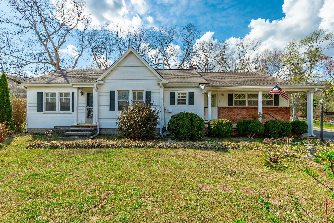
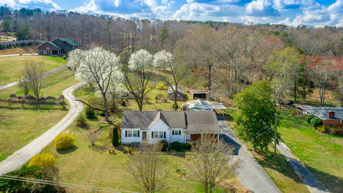
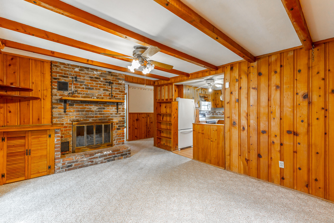

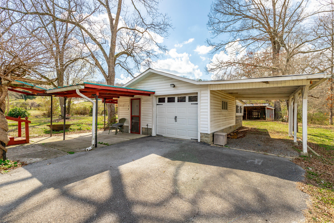
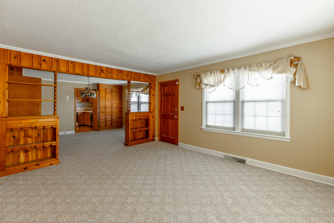

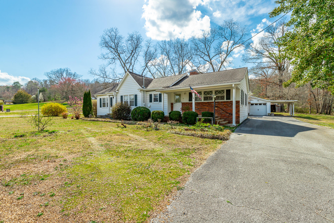
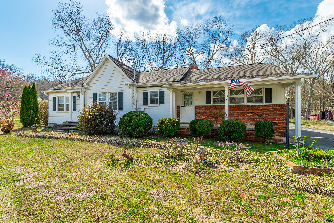
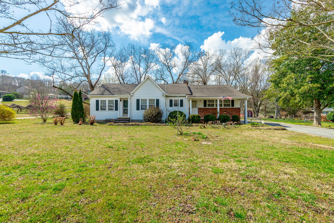
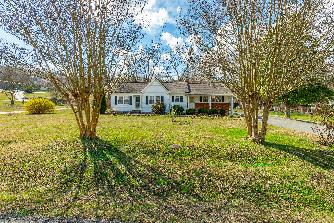
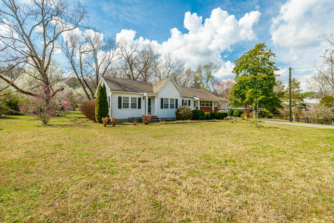
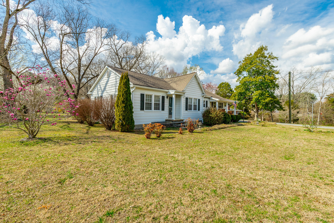


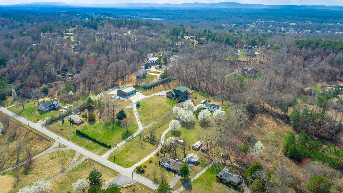
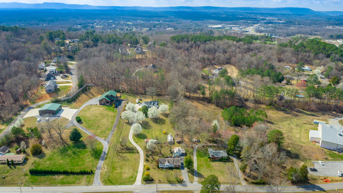

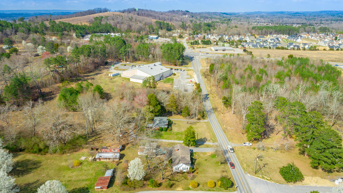
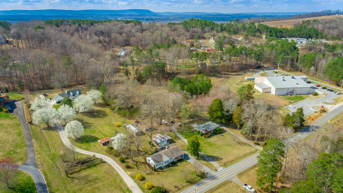
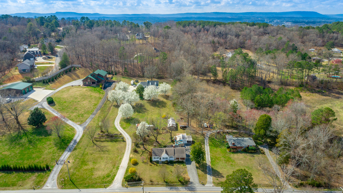

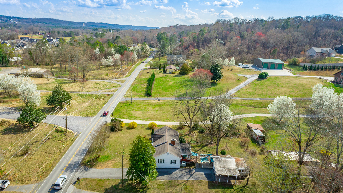

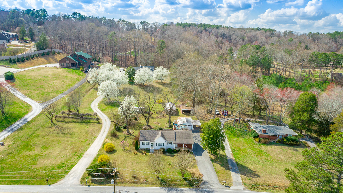
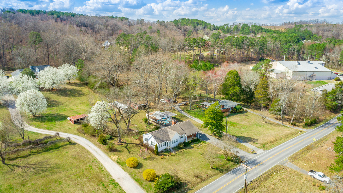
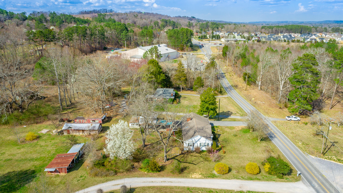

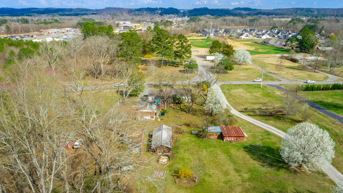
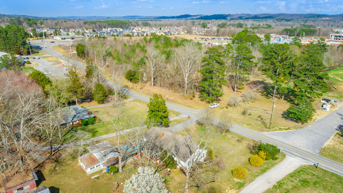

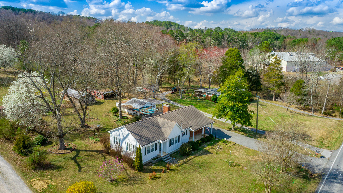

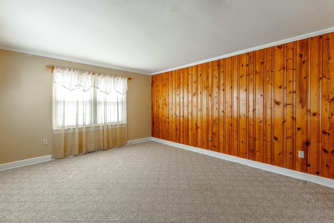
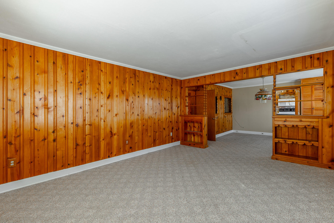



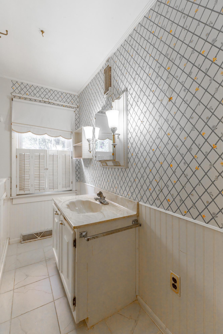
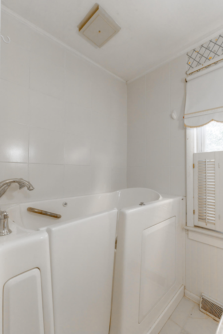
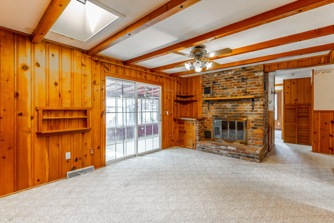

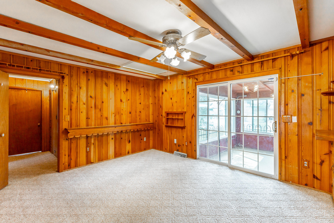
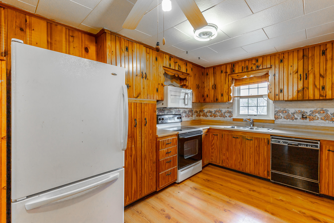
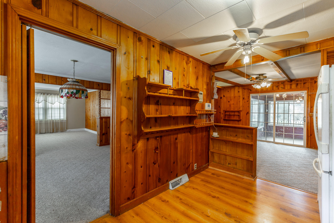
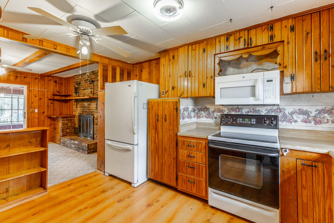
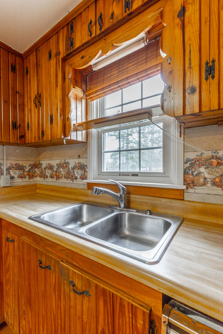

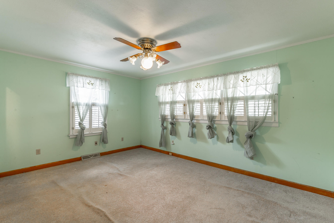
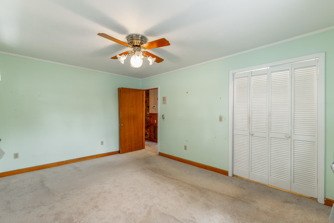
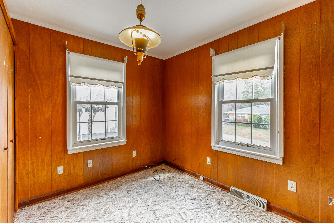
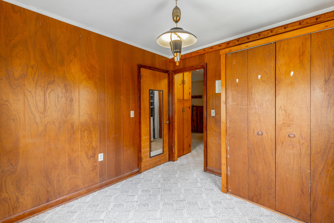


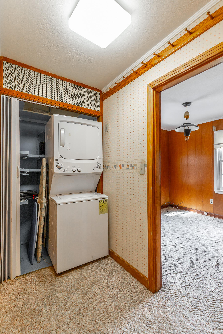
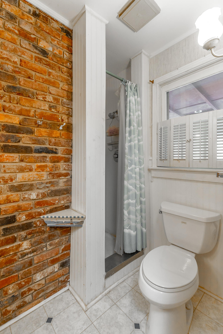
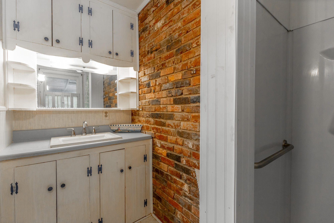

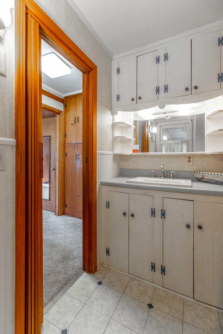
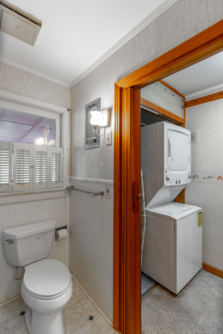

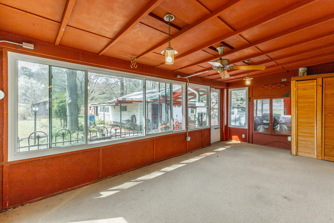

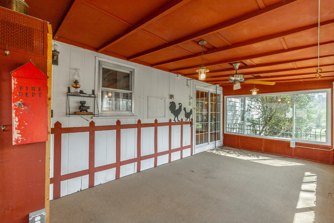
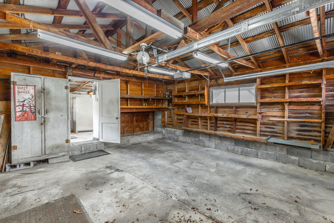



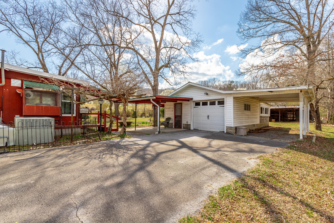

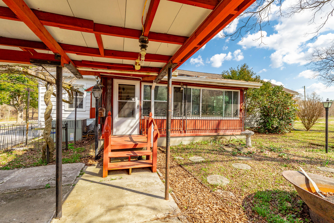
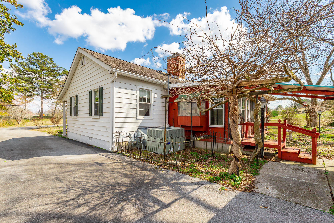
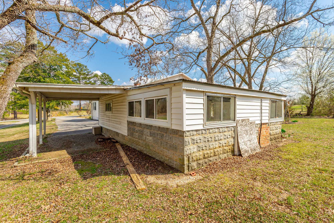

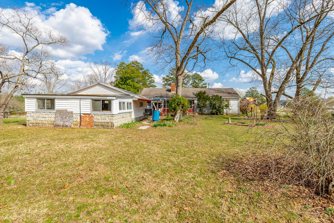
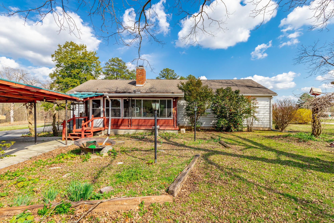
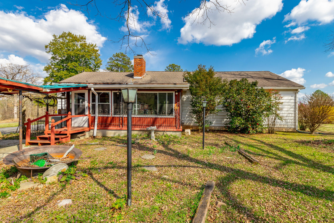
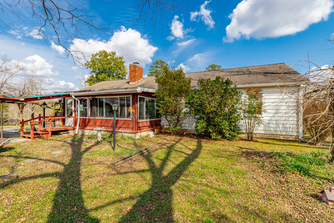
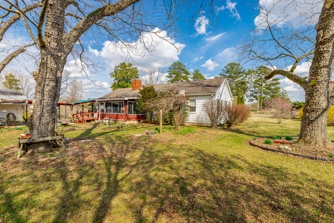
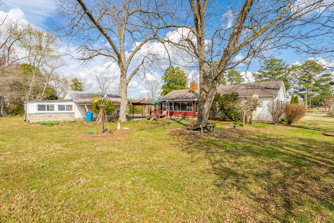
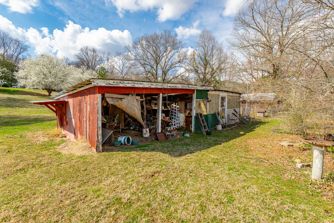
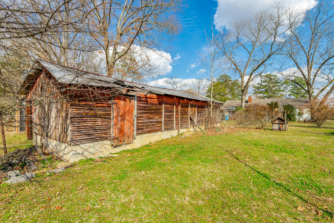

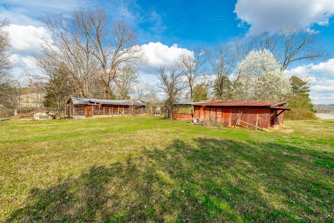
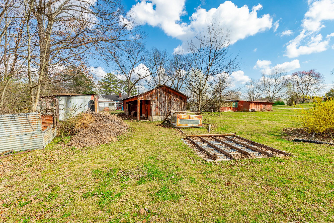

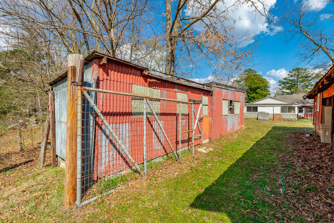
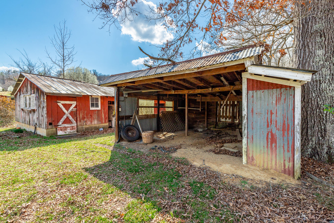
Description
- Listed by: Jake Kellerhals • Keller Williams Realty

Location
Sold By Keller Williams Realty, Jake Kellerhals
Payment Calculator
$1,409 per month
30 year fixed, 7.03% Interest
$1,308
$101
$0
Know your buying power with a preapproval and custom rate in minutes
 1
1Property Information for 2736 Pine Grove Road
- Taxes: $1,216 / year
- MLS Type: Residential / Single Family Residence
- County: Catoosa County
- Waterfront: No
- Year Built: 1943
- Lot Size: 1.00 AC / 43,560 SF
- City: Ringgold
- County Or Parish: Catoosa
- Directions: Get on I-24 E from Washington St, US-11 N/US-64 E/E 23rd St and TN-27/Rossville Blvd 4 min (1.6 mi)nue on I-24 E. Take I-75 S to GA-146 E in Fort Oglethorpe. Take exit 353 from I-75 S Drive to Pine Grove R
- Latitude: 34.931361
- Longitude: -85.192895
- Postal Code: 30736
- State Or Province: GA
- Subdivision Name: Sale Inc MH on acc
- Tax Legal Description: Pt Ll 144 28/3 Landlot: 144 Landdist: 28
- Additional Parcels: No
- Parcel Number: 0013d-063
- Association Fee: $0
- Association: No
- Tax Annual Amount: $1,216
- Middle Or Junior School: Heritage Middle
- High School: Heritage High School
- Elementary School: Boynton Elementary
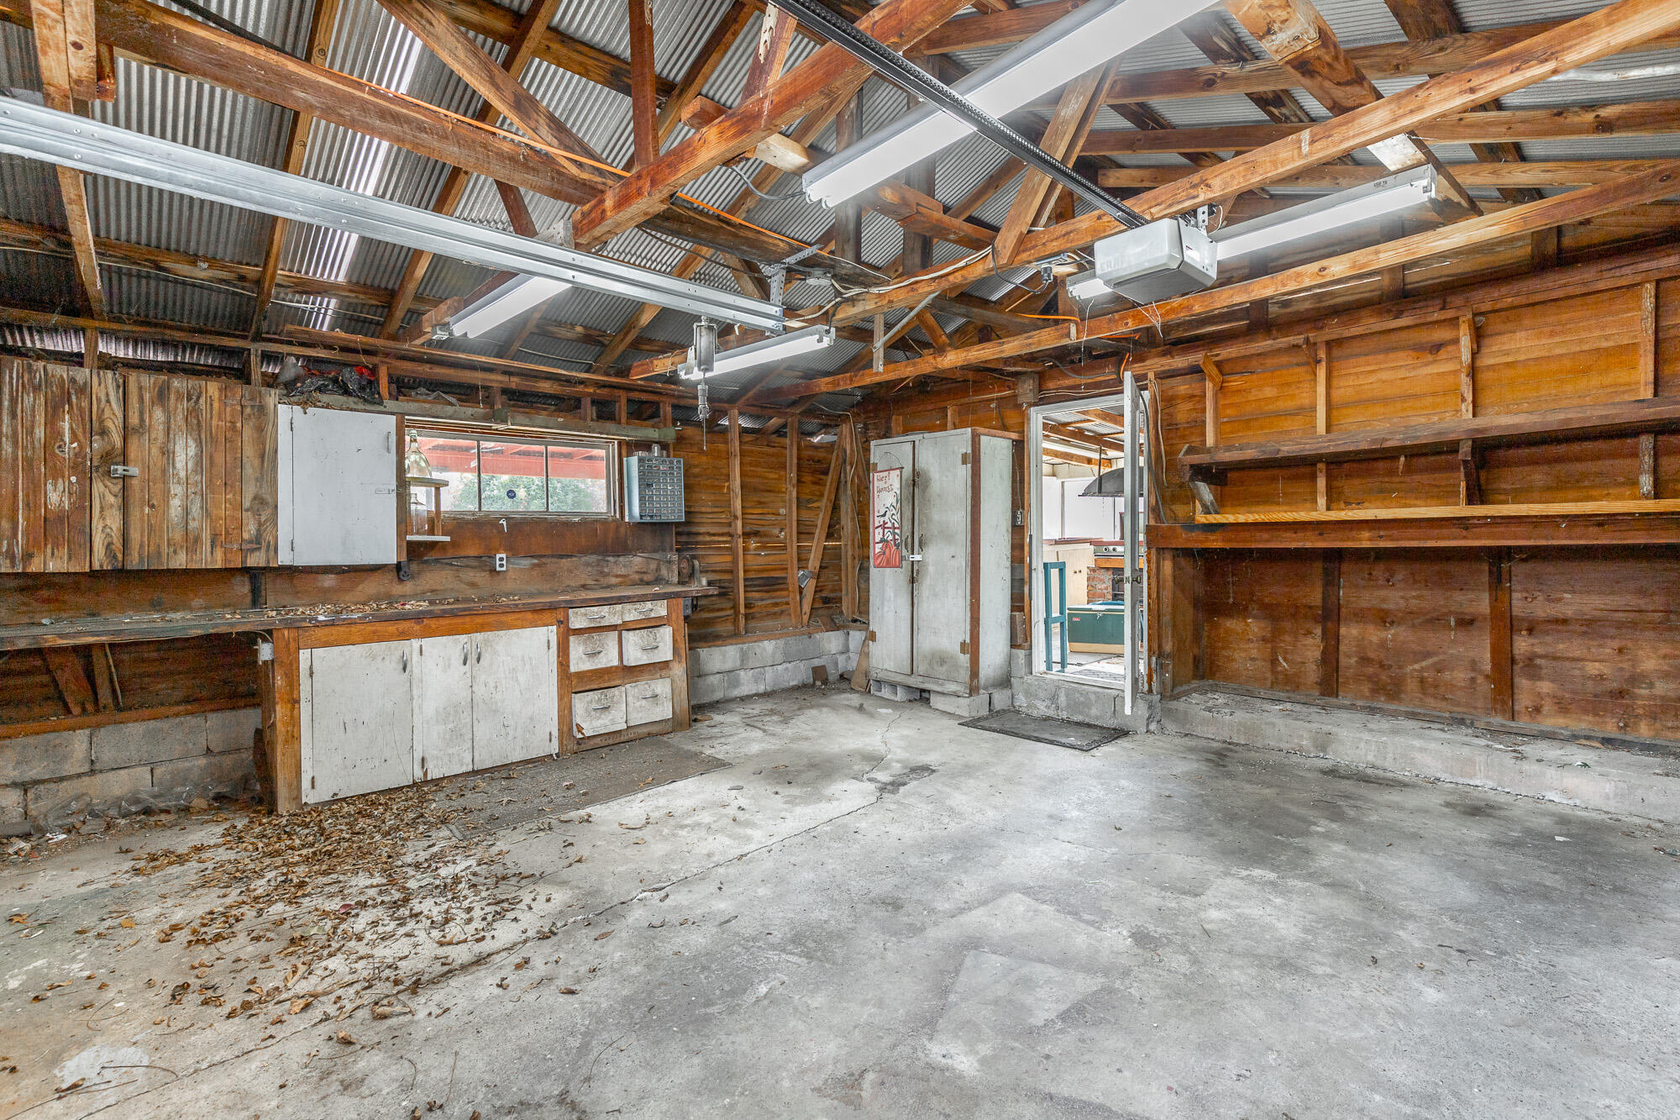
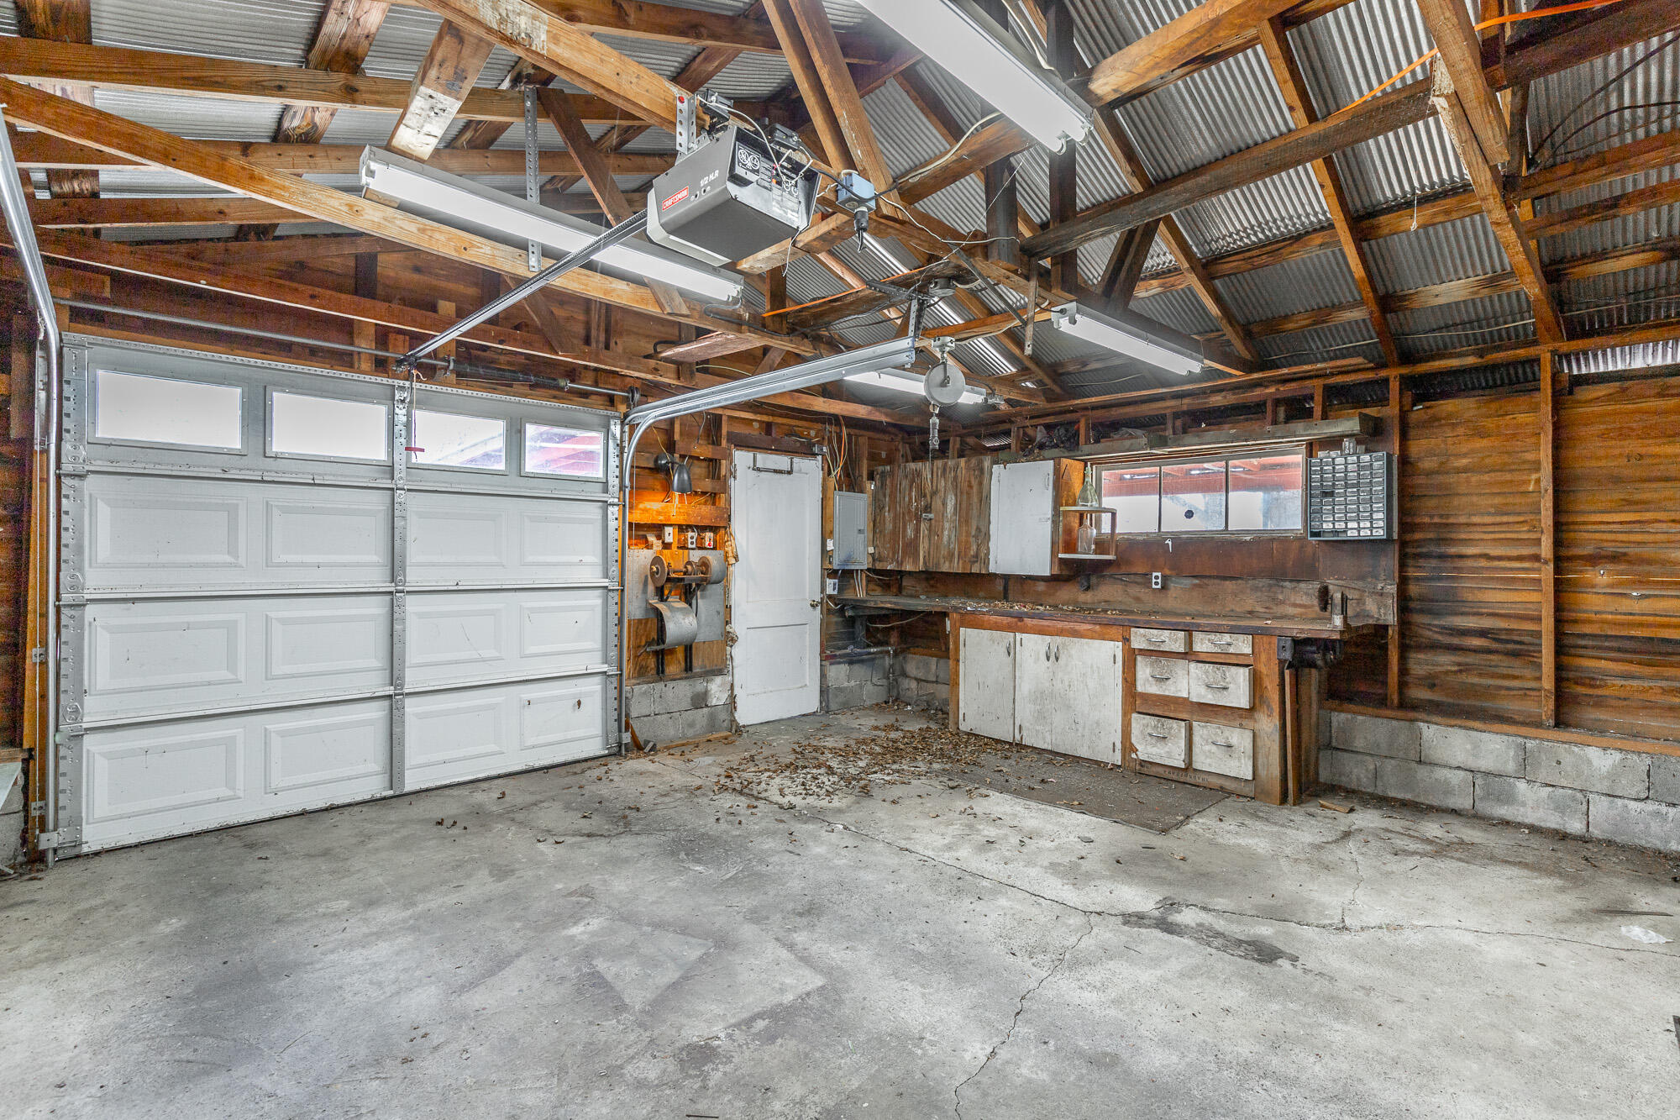
- Garage Spaces: 1.0
- Garage: Yes
- Attached Garage: Yes
- Carport Spaces: 1.0
- Lot Size Dimensions: 125X349
- Lot Size Acres: 1.0
- Living Area Source: Appraiser
- Lot Size Square Feet: 43560.0
- Building Area Total: 1518.0
- Lot Size Units: Acres
- Living Area: 1518.0
- Living Area Units: Square Feet
- Property Type Label: Residential
- Property Attached: No
- Sewer: Public Sewer
- New Construction: No
- Home Warranty: No
- Floor Plans Count: 0
- Year Built: 1943
- Property Type: Residential,Single Family Residence
- Property Sub Type: Single Family Residence
- Improvements : Driveway: Yes
- Water Source: Private
- Utilities: Cable Connected, Electricity Connected
- Senior Community: No
- Construction Materials: Vinyl Siding
- Pool Private: No
- Parking Features: Driveway, Garage
- Exterior Features: None
- Fireplace: Yes
- Electric: Yes
- Bedrooms Total: 3
- Bathrooms Full: 2
- Bathrooms Half: 0
- Rooms Total: 0
- Bathrooms Total Integer: 2
- Bathrooms Total Decimal: 2.0
- Bathrooms Total Notational: 2.0
- Cooling: Yes
- Heating: No
- Foundation Details: Block, Brick/Mortar
- Cooling: Central Air, Electric
- Levels: Three Or More
- Green Features : Central Air: Yes
Property History for 2736 Pine Grove Road
| Date | Event & Source | Price | Appreciation |
|---|---|---|---|
| Jul 25, 2025 | Sold (Public Record) Public Record #1909749425 | $245,000 | — |
| Jul 25, 2025 | Sold REALTRACS #2968131 | $245,000 | — |
| Jul 25, 2025 | Sold Greater Chattanooga Association of REALTORS #1509943 | $245,000 | — |
| Jun 24, 2025 | Pending Greater Chattanooga Association of REALTORS #1509943 | — | |
| Jun 24, 2025 | Active Under Contract Greater Chattanooga Association of REALTORS #1509943 | — | |
| Jun 20, 2025 | Pending REALTRACS #2968131 | — | |
| Jun 18, 2025 | Price Change Greater Chattanooga Association of REALTORS #1509943 | $249,900 | — |
| Apr 14, 2025 | Price Change Greater Chattanooga Association of REALTORS #1509943 | $280,000 | — |
| Mar 28, 2025 | Listed (Active) Greater Chattanooga Association of REALTORS #1509943 | $299,900 | — |
| Date | Event & Source | Price |
|---|---|---|
| 07/25/2025 | Sold (Public Record) Public Record #1909749425 | $245,000 |
| 07/25/2025 | Sold REALTRACS #2968131 | $245,000 |
| 07/25/2025 | Sold Greater Chattanooga Association of REALTORS #1509943 | $245,000 |
| 06/24/2025 | Pending Greater Chattanooga Association of REALTORS #1509943 | — |
| 06/24/2025 | Active Under Contract Greater Chattanooga Association of REALTORS #1509943 | — |
| 06/20/2025 | Pending REALTRACS #2968131 | — |
| 06/18/2025 | Price Change Greater Chattanooga Association of REALTORS #1509943 | $249,900 |
| 04/14/2025 | Price Change Greater Chattanooga Association of REALTORS #1509943 | $280,000 |
| 03/28/2025 | Listed (Active) Greater Chattanooga Association of REALTORS #1509943 | $299,900 |
For completeness, we often displays two records for one sale: the MLS record and the public record.
Public Records for 2736 Pine Grove Road
Schools near 2736 Pine Grove Road
Rating | School | Type | Grades | Distance |
|---|---|---|---|---|
| Public - | PK to 5 | |||
| Public - | 6 to 8 | |||
| Public - | 9 to 12 |
Rating | School | Distance |
|---|---|---|
Boynton Elementary School PublicPK to 5 | ||
Heritage Middle School Public6 to 8 | ||
Heritage High School Public9 to 12 |
School ratings and boundaries are provided by GreatSchools.org and Pitney Bowes. This information should only be used as a reference. Proximity or boundaries shown here are not a guarantee of enrollment. Please reach out to schools directly to verify all information and enrollment eligibility.
Similar Homes
Explore Nearby Homes
- Indian Springs Homes for Sale
- East Brainerd Homes for Sale
- Fairview Homes for Sale
- Hickory Valley-Hamilton Place Homes for Sale
- Audobon Homes for Sale
- Westview-Mountain Shadows Homes for Sale
- Varnell Homes for Sale
- Cannondale Homes for Sale
- Lakeview Homes for Sale
- Woodmore-Dalewood Homes for Sale
- Brainerd Park Homes for Sale
- Brainerd Homes for Sale
- Old Crabtree Farm Homes for Sale
- Twin Brook Community Club Homes for Sale
- 21st Century Homes for Sale
- Ringgold Homes for Sale
- Graysville Homes for Sale
- Fort Oglethorpe Homes for Sale
- East Ridge Homes for Sale
- Chattanooga Homes for Sale
- Apison Homes for Sale
- Chickamauga Homes for Sale
- Rock Spring Homes for Sale
- Cohutta Homes for Sale
- Tunnel Hill Homes for Sale
- Collegedale Homes for Sale
- Rossville Homes for Sale
- Dalton Homes for Sale
- Rocky Face Homes for Sale
- LaFayette Homes for Sale
- 37302 Homes for Sale
- 30707 Homes for Sale
- 30710 Homes for Sale
- 30726 Homes for Sale
- 30739 Homes for Sale
- 30740 Homes for Sale
- 30741 Homes for Sale
- 30742 Homes for Sale
- 30755 Homes for Sale
- 37363 Homes for Sale
- 37421 Homes for Sale
- 37412 Homes for Sale
- 37311 Homes for Sale
- 30728 Homes for Sale
- 37411 Homes for Sale
No guarantee, warranty or representation of any kind is made regarding the completeness or accuracy of any information, descriptions or measurements (including square footage measurements and property condition), such should be independently verified through appropriate means, including, but not limited to, in person inspection and public records, and Compass International Holdings, its subsidiaries, affiliates and independently owned and operated franchisees, and their affiliated agents and associated third parties expressly disclaim any liability in connection therewith. Photos may be virtually staged or digitally enhanced and may not reflect actual property conditions. Offers of compensation are subject to change at the seller's discretion. No financial or legal advice provided. Equal Housing Opportunity.
Listing Courtesy of Keller Williams Realty, Jake Kellerhals
Based on information from one of the following Multiple Listing Services:FMLS,FMLS_CS,GAMLS,Middle GA MLS,Columbus Board of REALTORS, Northeast Georgia Board of REALTORS, Tiftarea Board of Realtors.Information being provided is for the visitor's personal, noncommercial use and may not be used for any purpose other than to identify prospective properties visitor may be interested in purchasing. The data contained herein is copyrighted by FMLS,FMLS_CS,GAMLS, Middle GA MLS,Columbus Board of REALTORS, Northeast Georgia Board of REALTORS, Tiftarea Board of Realtors is protected by all applicable copyright laws. Any dissemination of this information is in violation of copyright laws and is strictly prohibited. Property information referenced on this web site comes from the Internet Data Exchange (IDX) program of the MLS. This web site may reference real estate listing(s) held by a brokerage firm other than the broker and/or agent who owns this web site. For the avoidance of doubt, the accuracy of all information, regardless of source, is deemed reliable but not guaranteed and should be personally verified through personal inspection by and/or with the appropriate professionals.