27361 Stirrup Way
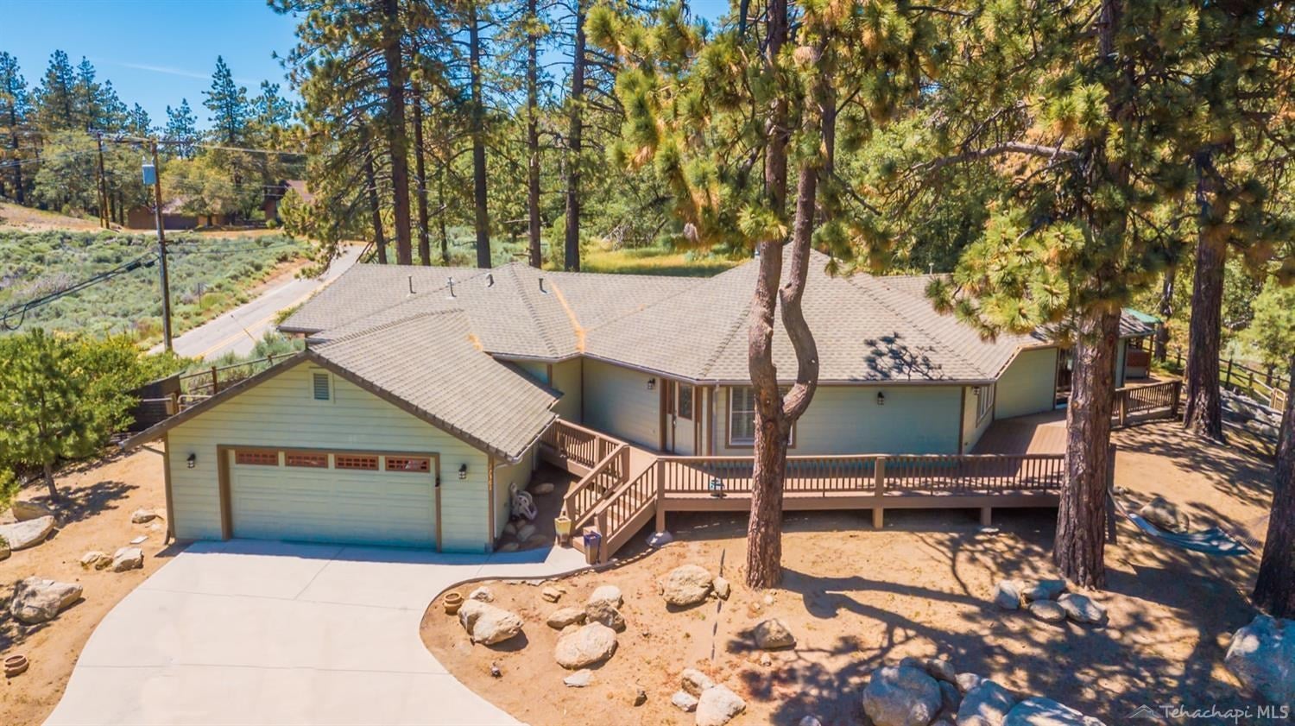


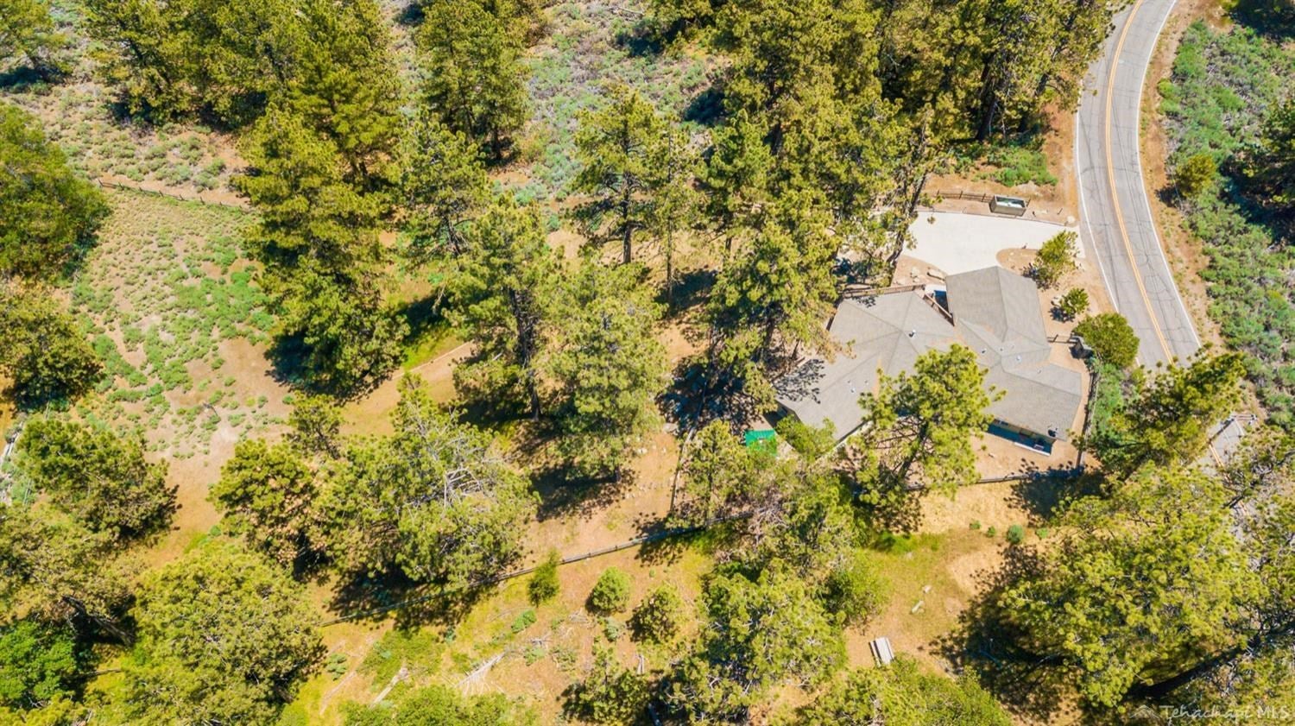


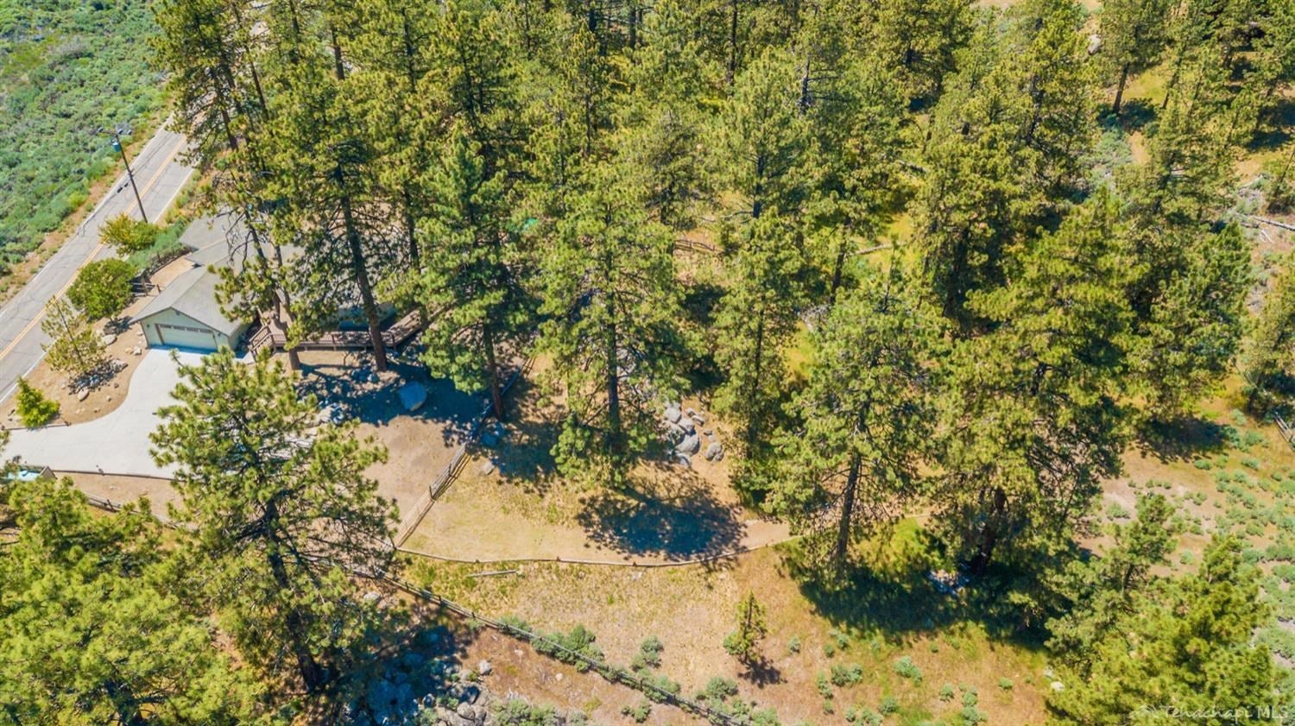
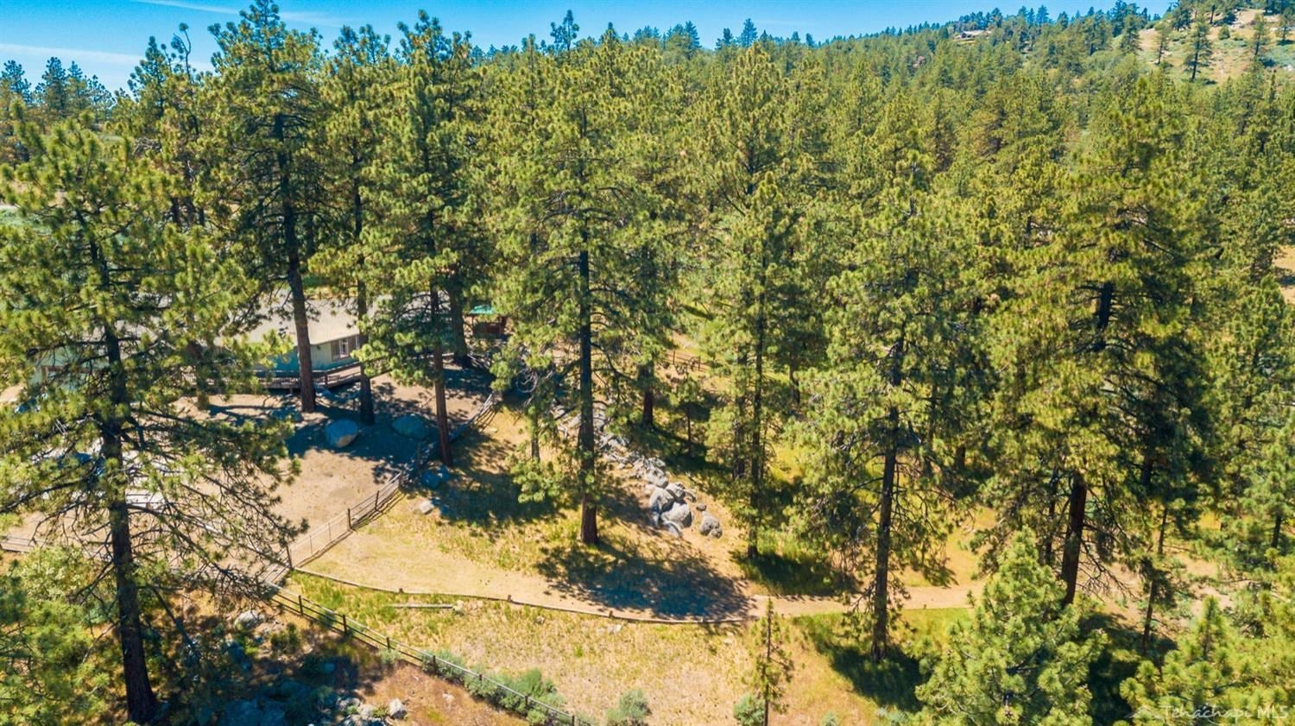







Description
- Listed by: Renee Mattox DRE #00780732 • Berkshire Hathaway HomeServices Troth Realtors homesnhorses1@gmail.com
Recent comparable sales
Median sold price
$329,000
Avg days on market
44
Sale-to-list ratio
92.2%
Tehachapi, CA
9 comparable properties found

$239,000
Sold 12/29/25
- 3
- Bedrooms
- 2
- Bathrooms
- 1,620
- Square Feet
- 1.14
- Acres

$298,500
Sold 03/31/25
- 3
- Bedrooms
- 2
- Bathrooms
- 1,620
- Square Feet
- 2.2
- Acres

$359,900
Sold 08/17/26
- 3
- Bedrooms
- 3
- Bathrooms
- 1,908
- Square Feet
- 1.28
- Acres

$329,000
Sold 05/01/25
- 3
- Bedrooms
- 2
- Bathrooms
- 1,974
- Square Feet
- 1.21
- Acres

$365,000
Sold 05/04/26
- 3
- Bedrooms
- 2
- Bathrooms
- 2,076
- Square Feet
- 1.42
- Acres

$429,000
Sold 04/11/25
- 3
- Bedrooms
- 2
- Bathrooms
- 1,824
- Square Feet
- 1.36
- Acres

$205,500
Sold 10/28/24
- 3
- Bedrooms
- 2
- Bathrooms
- 1,739
- Square Feet
- 2.17
- Acres

$447,500
Sold 03/14/25
- 3
- Bedrooms
- 2
- Bathrooms
- 2,156
- Square Feet
- 1.06
- Acres

$280,000
Sold 03/20/26
- 3
- Bedrooms
- 2
- Bathrooms
- 1,856
- Square Feet
- 2.3
- Acres
Location
Sold By Keller Williams Realty
Payment Calculator
$1,983 per month
30 year fixed, 6.71% Interest
$1,602
$381
$0
Know your buying power with a preapproval and custom rate in minutes
 1
1Property Information for 27361 Stirrup Way
- MLS Type: Residential / Single Family Residence
- County: Kern County
- Architectural Style: Rustic
- Zoning: E1
- Zoning Description: E1
- Year Built: 2005
- Lot Size: 1.37 AC / 59,677 SF
- Cross Street: Jacaranda
- Directions: Bear Valley Road to Jacaranda to Stirrup
- Latitude: 35.19040799
- Longitude: -118.61491399
- MLS Area Major: Bear Valley Springs
- Tax Lot: 658
- Tax Tract: 3471
- Attached Garage: Yes
- Garage Spaces: 2.0
- Garage: Yes
- Parking Features: Concrete, RV Access/Parking, Attached, Garage
- Virtual Tour URL Branded: http://www.tourfactory.com/idxr2616649
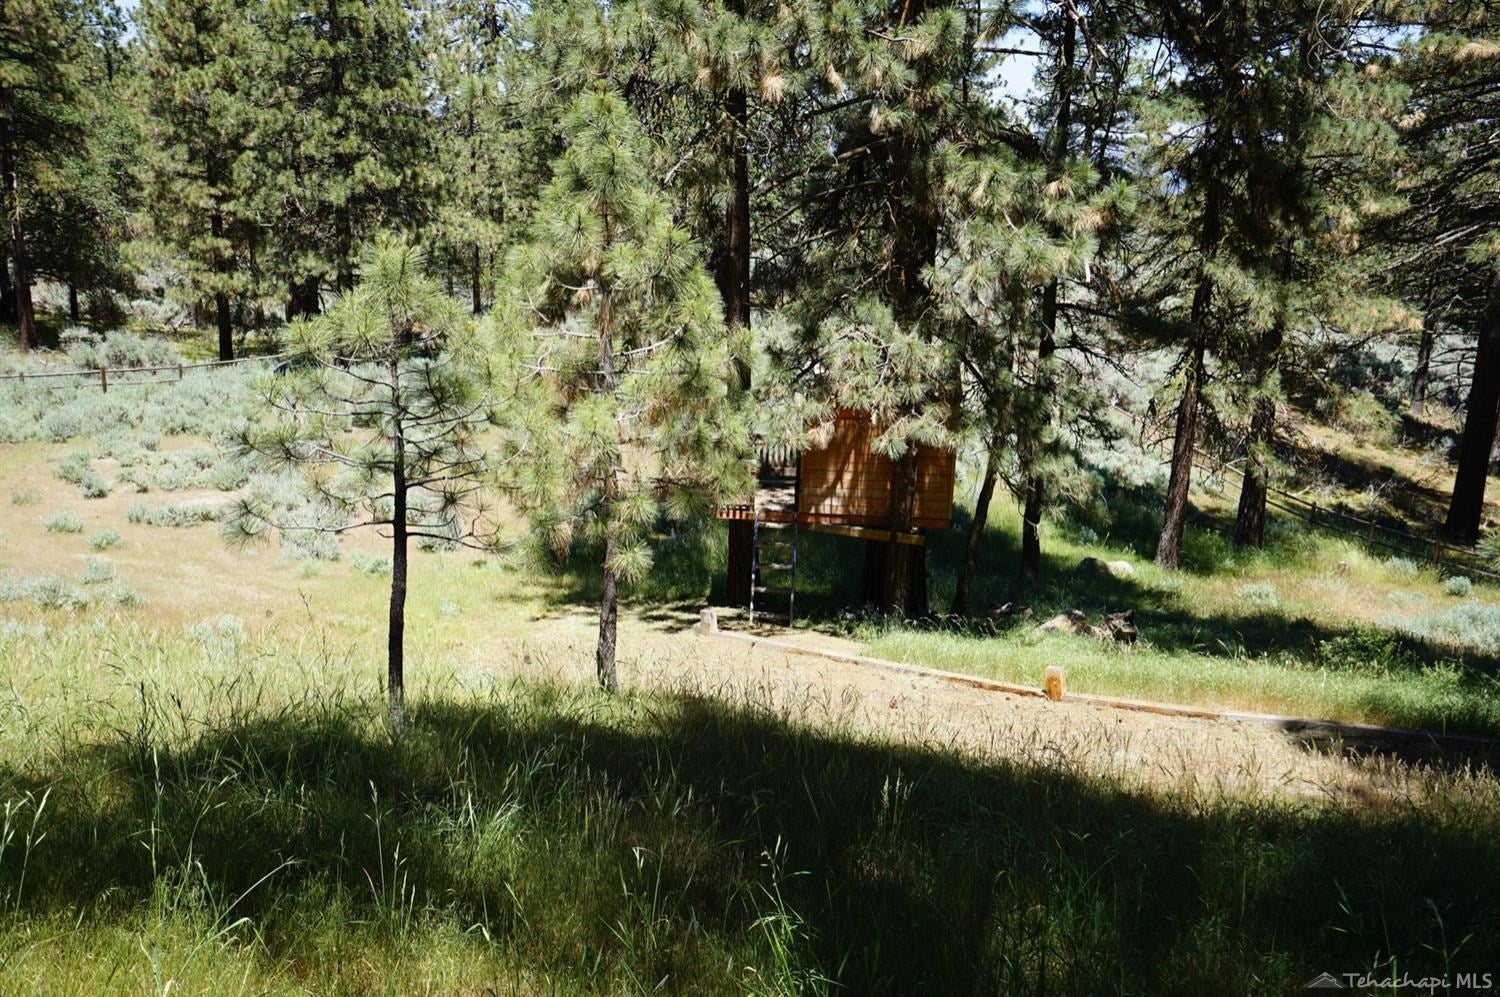
- Lot Features: Irregular Lot, Rolling Slope
- Lot Size Acres: 1.37
- Lot Size Square Feet: 59677.0
- Lot Size Units: Acres
- Living Area: 1916.0
- Living Area Source: Assessor
- Property Sub Type: Single Family Residence
- Property Type: Residential
- Year Built: 2005
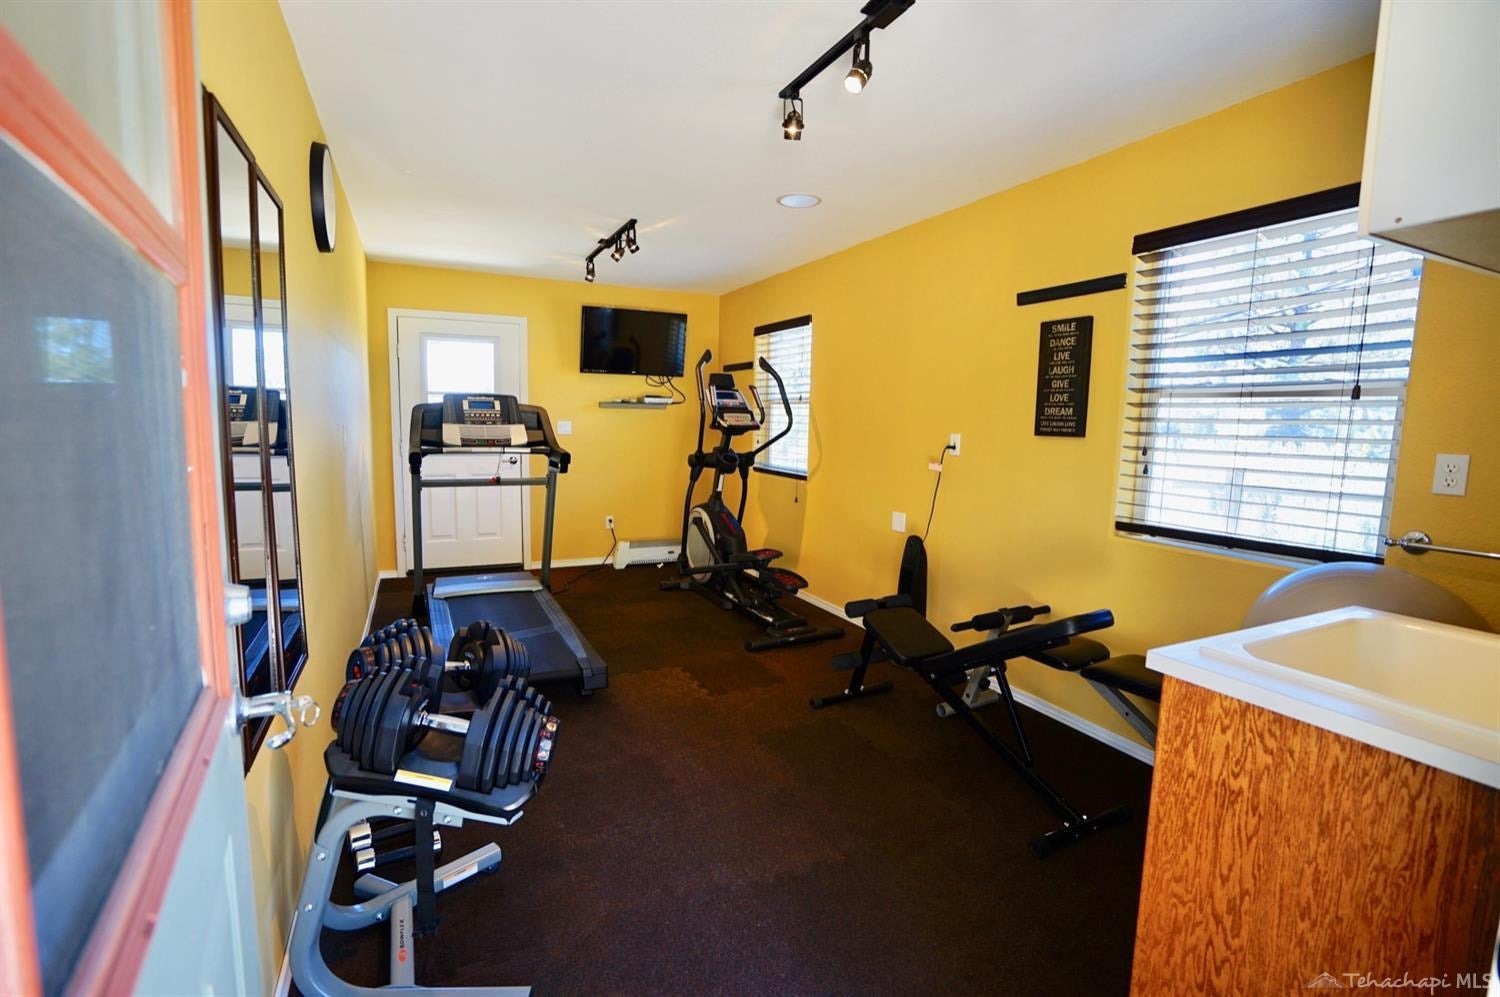
- Other Structures: Workshop
- Levels: One
- Roof: Composition
- Stories: 1 Story
- Horse: Yes
- Sewer: Septic Tank
- Utilities: Propane
- Water Source: Private
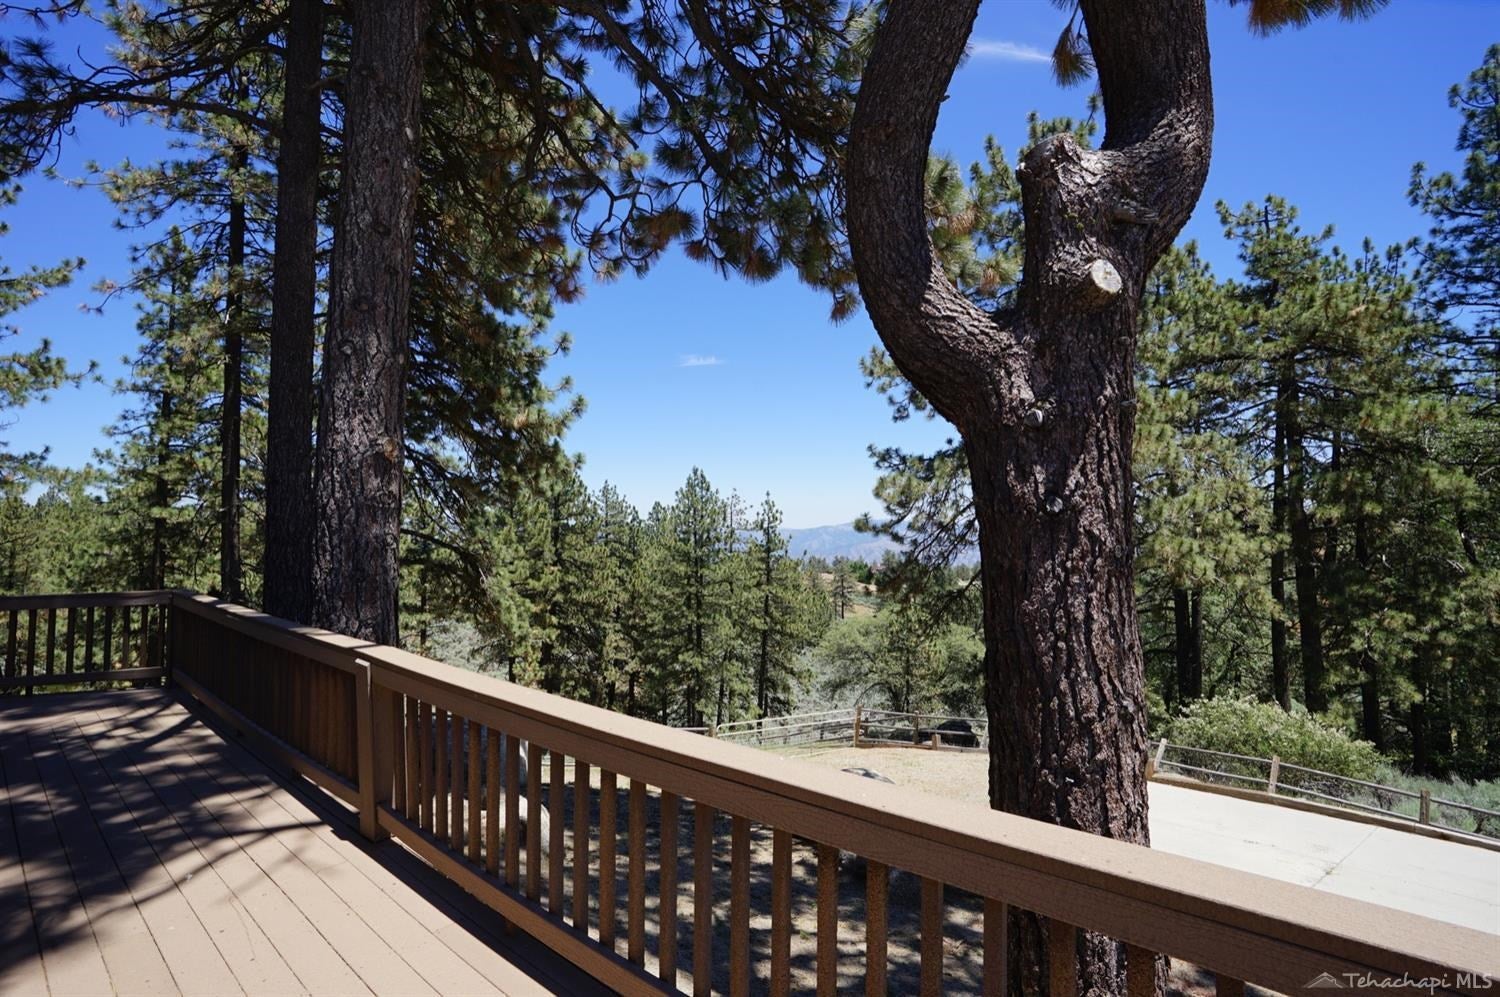
- Patio And Porch Features: Deck
- Private Pool: No
- Appliances: Disposal, Gas Oven, Gas Range, Gas Water Heater, Dishwasher, Range Hood, Microwave, Refrigerator
- Full Bathrooms: 1
- Three Quarter Bathrooms: 1
- Total Bathrooms: 2
- Total Bedrooms: 3
- Cooling: Ceiling Fan(s), Central Air
- Has Cooling: Yes
- Heating: Propane, Central
- Has Heating: Yes
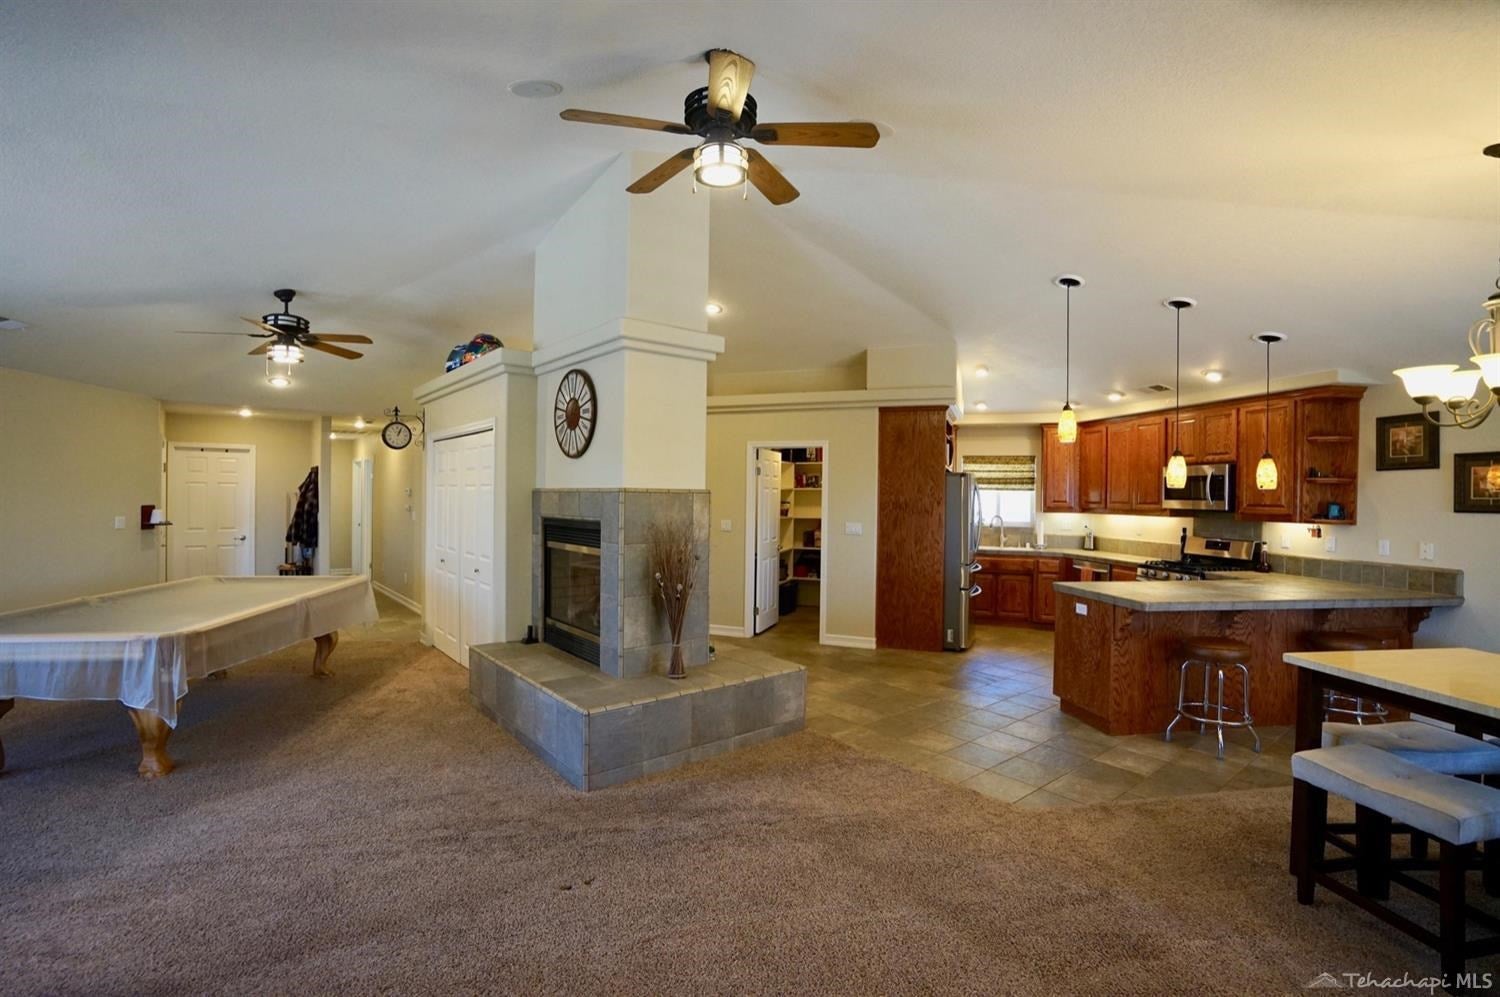
- Interior Features: Walk-In Closet(s), Ceiling Fan(s), Vaulted Ceiling(s), High Speed Internet
- Laundry Features: Laundry Room
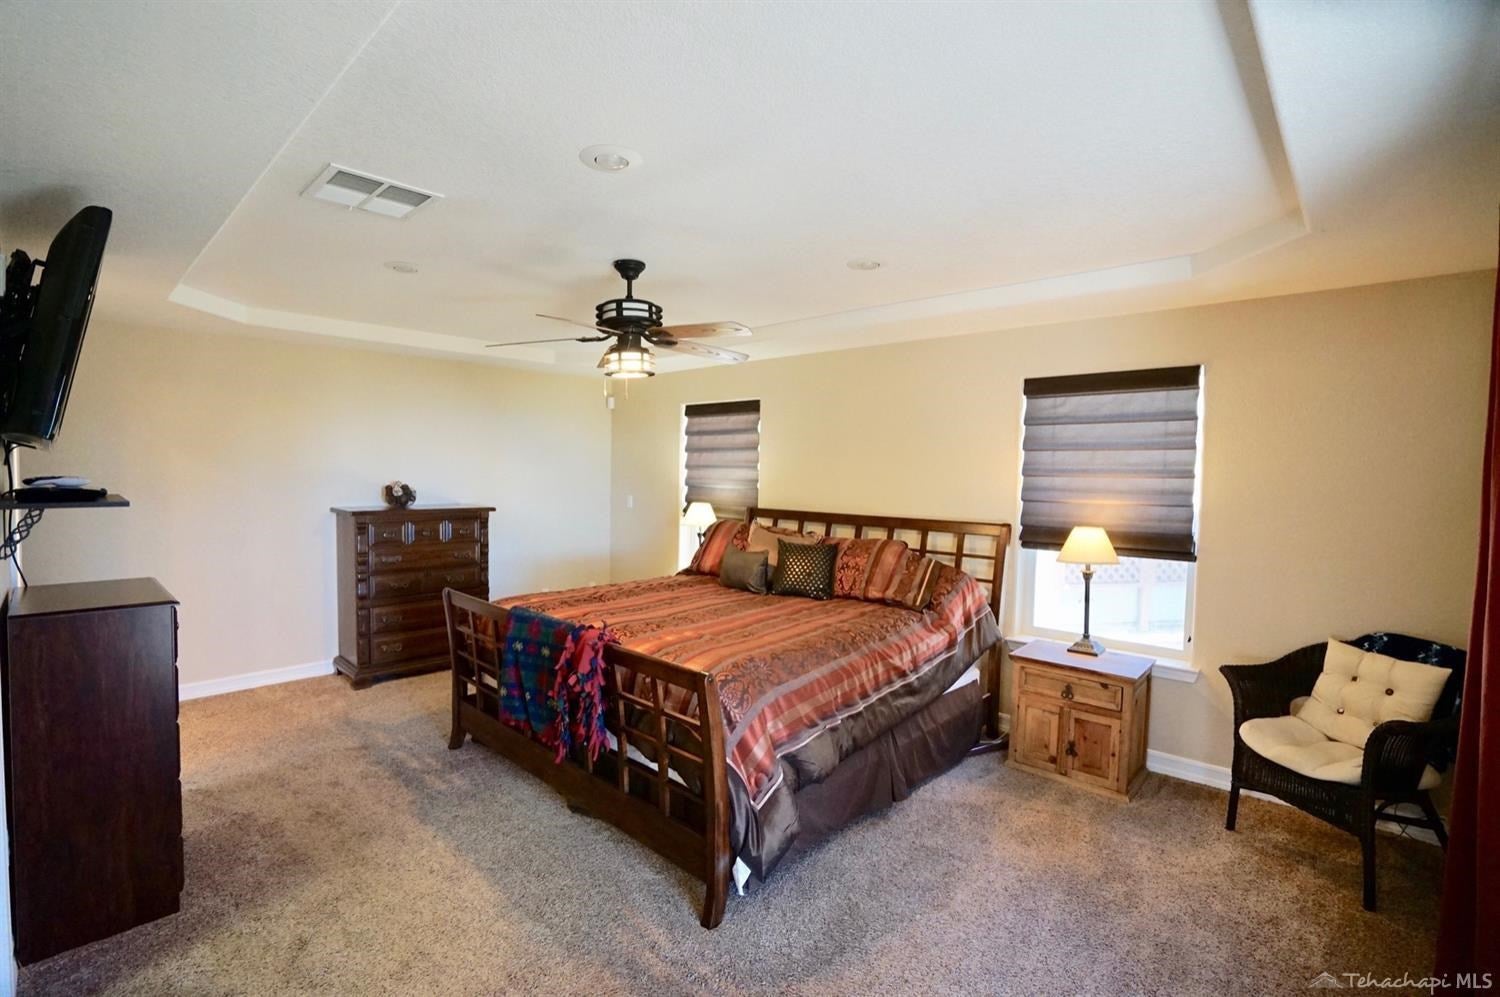
- Room Type: Bedroom 2, Bedroom 3, Great Room, Kitchen, Laundry, Master Bedroom, Workshop
- Has Spa: Yes
- Water Heater: Propane
- Window Features: Double Pane Windows, Shutters
Property History for 27361 Stirrup Way
| Date | Event & Source | Price | Appreciation |
|---|---|---|---|
| Aug 30, 2019 | Sold AVMLS #19007246 | $310,000 | — |
| Aug 29, 2019 | Sold Tehachapi Area AOR #9979575 | $310,000 | — |
| Aug 8, 2019 | Sold (Public Record) Public Record #651634051 | $310,000 | +0.7% / yr |
| Jul 28, 2019 | Pending AVMLS #19007246 | — | |
| Jun 26, 2019 | Listed (Active) AVMLS #19007246 | $329,000 | — |
| Jun 25, 2019 | Listed (Active) Tehachapi Area AOR #9979575 | $310,000 | — |
| Aug 8, 2014 | Sold GEMLS #21405175 | $299,000 | — |
| Jul 29, 2014 | Sold Tehachapi Area AOR #9968552 | $299,000 | — |
| Jul 1, 2014 | Pending GEMLS #21405175 | — | |
| Jun 23, 2014 | Sold (Public Record) Public Record #420878195 | $299,000 | -0.9% / yr |
| May 13, 2014 | Listed (Active) Tehachapi Area AOR #9968552 | $299,000 | — |
| May 13, 2014 | Listed (Active) GEMLS #21405175 | $299,000 | — |
| Apr 27, 2010 | Sold (Public Record) Public Record #289739303 | $310,000 | +56.9% / yr |
| Mar 26, 2004 | Sold (Public Record) Public Record #131925362 | $20,000 | — |
| Date | Event & Source | Price |
|---|---|---|
| 08/30/2019 | Sold AVMLS #19007246 | $310,000 |
| 08/29/2019 | Sold Tehachapi Area AOR #9979575 | $310,000 |
| 08/08/2019 | Sold (Public Record) Public Record #651634051 | $310,000 +0.7% / yr |
| 07/28/2019 | Pending AVMLS #19007246 | — |
| 06/26/2019 | Listed (Active) AVMLS #19007246 | $329,000 |
| 06/25/2019 | Listed (Active) Tehachapi Area AOR #9979575 | $310,000 |
| 08/08/2014 | Sold GEMLS #21405175 | $299,000 |
| 07/29/2014 | Sold Tehachapi Area AOR #9968552 | $299,000 |
| 07/01/2014 | Pending GEMLS #21405175 | — |
| 06/23/2014 | Sold (Public Record) Public Record #420878195 | $299,000 -0.9% / yr |
| 05/13/2014 | Listed (Active) Tehachapi Area AOR #9968552 | $299,000 |
| 05/13/2014 | Listed (Active) GEMLS #21405175 | $299,000 |
| 04/27/2010 | Sold (Public Record) Public Record #289739303 | $310,000 +56.9% / yr |
| 03/26/2004 | Sold (Public Record) Public Record #131925362 | $20,000 |
For completeness, we often displays two records for one sale: the MLS record and the public record.
Public Records for 27361 Stirrup Way
Schools near 27361 Stirrup Way
Rating | School | Type | Grades | Distance |
|---|---|---|---|---|
| Public - | K to 5 | |||
| Public - | 6 to 8 | |||
| Public - | 9 to 12 | |||
| Public - | 9 to 12 |
Rating | School | Distance |
|---|---|---|
Cummings Valley Elementary School PublicK to 5 | ||
Jacobsen Middle School Public6 to 8 | ||
Tehachapi High School Public9 to 12 | ||
Monroe High (Continuation) School Public9 to 12 |
School ratings and boundaries are provided by GreatSchools.org and Pitney Bowes. This information should only be used as a reference. Proximity or boundaries shown here are not a guarantee of enrollment. Please reach out to schools directly to verify all information and enrollment eligibility.
Similar Homes
New listings in 93561


$375,000
- 3
- Bedrooms
- 2
- Bathrooms
- 1,540
- Square Feet
- 3.05
- Acres


Nearby home values
| Address | Sold price | Beds | Baths | Sqft | Lot (Sqft) |
|---|---|---|---|---|---|
This home: 27361 Stirrup Way, Tehachapi, CA 93561 | $310,000 | 3 | 2 | 1,916 | 59,677 |
$4,000 | – | – | – | 43,996 | |
$6,000 | – | – | – | 49,223 | |
$3,500 | – | – | – | 43,560 | |
$14,900 | – | – | – | 47,045 | |
$5,000 | – | – | – | 44,866 | |
$231,500 | 3 | 2 | 1,813 | 43,560 | |
$200,000 | 3 | 2 | 1,678 | 43,560 | |
$13,500 | – | – | – | 63,162 | |
$80,000 | 4 | 2 | 2,800 | 53,579 | |
$4,000 | – | – | – | 43,560 | |
$300,000 | 3 | 2 | 2,065 | 48,351 | |
$19,000 | – | – | – | 43,560 | |
$3,500 | – | – | – | 42,392 | |
$15,500 | 3 | 2 | 2,065 | 43,560 |
Explore Nearby Homes
- Bear Valley Springs Homes for Sale
- Golden Hills Homes for Sale
- Stallion Springs Homes for Sale
- Caliente Homes for Sale
- Edmundson Acres Homes for Sale
- Di Giorgio Homes for Sale
- Weedpatch Homes for Sale
- Fuller Acres Homes for Sale
- El Adobe Homes for Sale
- Edison Homes for Sale
- Tarina Homes for Sale
- East Niles Homes for Sale
- Mettler Homes for Sale
- Fairfax Homes for Sale
- Southeast Bakersfield Homes for Sale
- Tehachapi Homes for Sale
- Keene Homes for Sale
- Caliente Homes for Sale
- Arvin Homes for Sale
- Mojave Homes for Sale
- Lamont Homes for Sale
- California City Homes for Sale
- Bakersfield Homes for Sale
- Rosamond Homes for Sale
- Lebec Homes for Sale
- Lake Elizabeth Homes for Sale
- Frazier Park Homes for Sale
- Lancaster Homes for Sale
- Cantil Homes for Sale
- Bodfish Homes for Sale
- 93518 Homes for Sale
- 93531 Homes for Sale
- 93560 Homes for Sale
- 93203 Homes for Sale
- 93501 Homes for Sale
- 93307 Homes for Sale
- 93283 Homes for Sale
- 93536 Homes for Sale
- 93241 Homes for Sale
- 93243 Homes for Sale
- 93505 Homes for Sale
- 93306 Homes for Sale
- 93313 Homes for Sale
- 93527 Homes for Sale
- 93532 Homes for Sale
No guarantee, warranty or representation of any kind is made regarding the completeness or accuracy of any information, descriptions or measurements (including square footage measurements and property condition), such should be independently verified through appropriate means, including, but not limited to, in person inspection and public records, and Compass International Holdings, its subsidiaries, affiliates and independently owned and operated franchisees, and their affiliated agents and associated third parties expressly disclaim any liability in connection therewith. Photos may be virtually staged or digitally enhanced and may not reflect actual property conditions. Offers of compensation are subject to change at the seller's discretion. No financial or legal advice provided. Equal Housing Opportunity.
Listing Courtesy of Berkshire Hathaway HomeServices Troth Realtors
Based on information from the Tehachapi Area Association of REALTORS®. All data, including all measurements and calculations of area, is obtained from various sources and has not been, and will not be, verified by broker or MLS. All information should be independently reviewed and verified for accuracy. Properties may or may not be listed by the office/agent presenting the information. Copyright © 2026 Tehachapi Area Association of REALTORS®. All rights reserved.
