2739 Chippewa Road





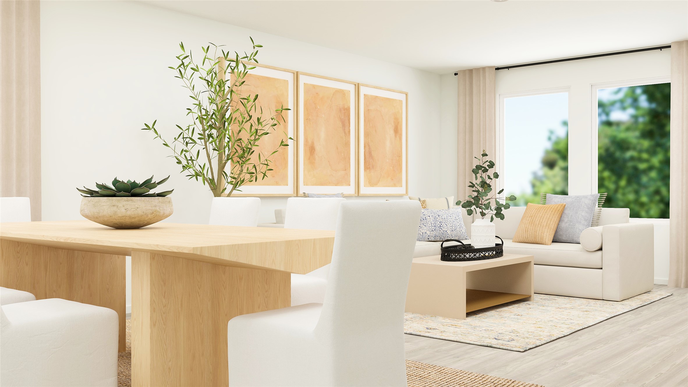
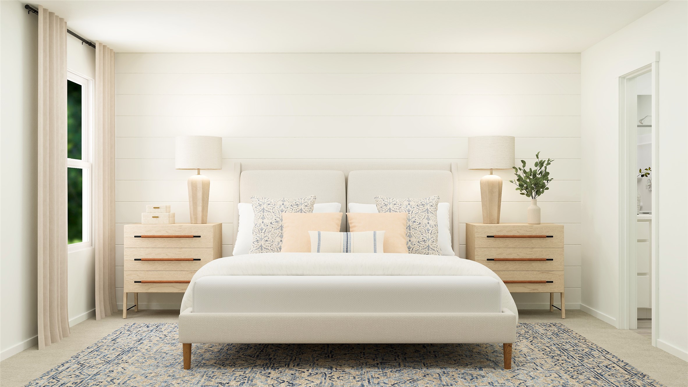
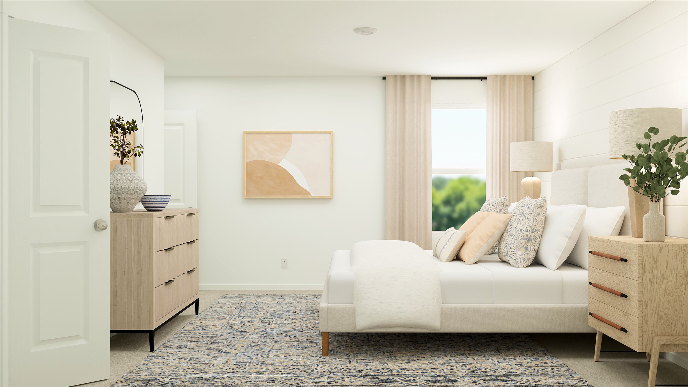
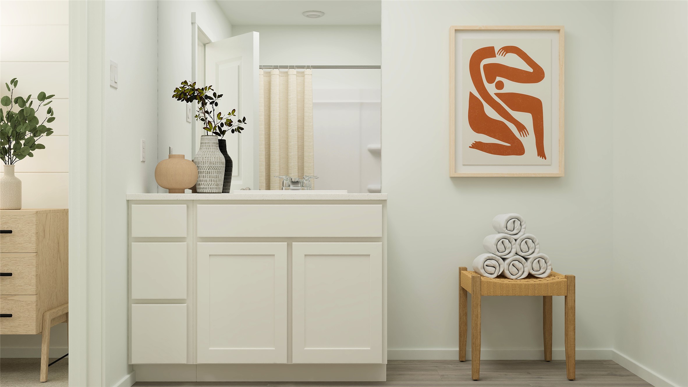
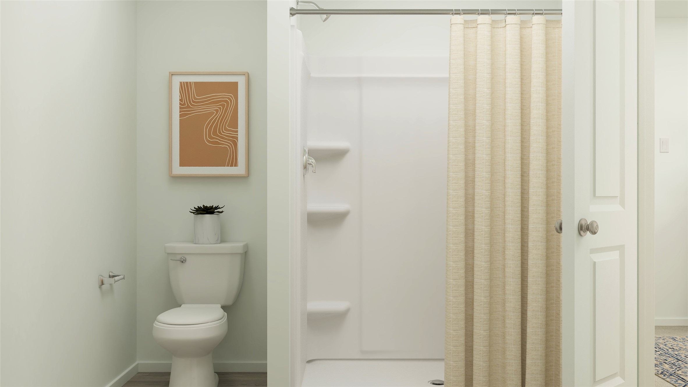
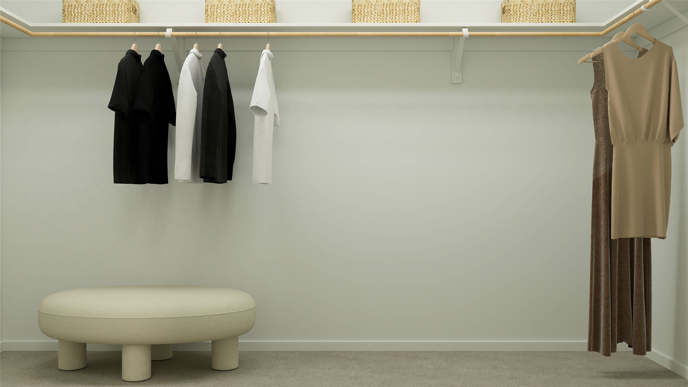

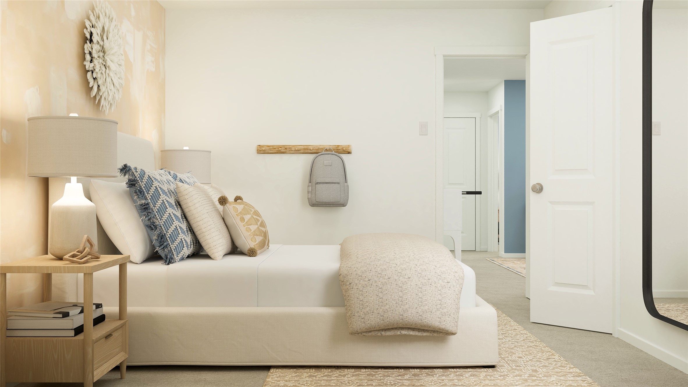

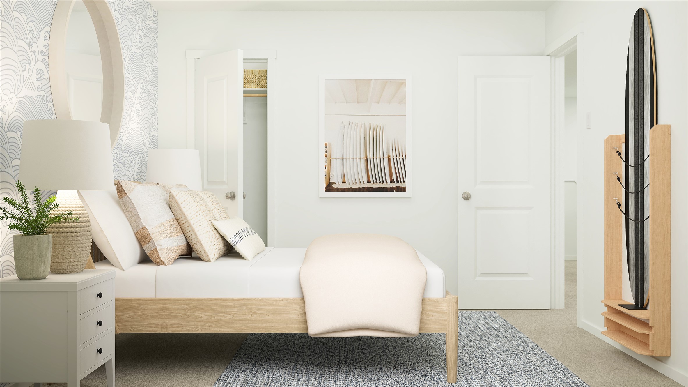
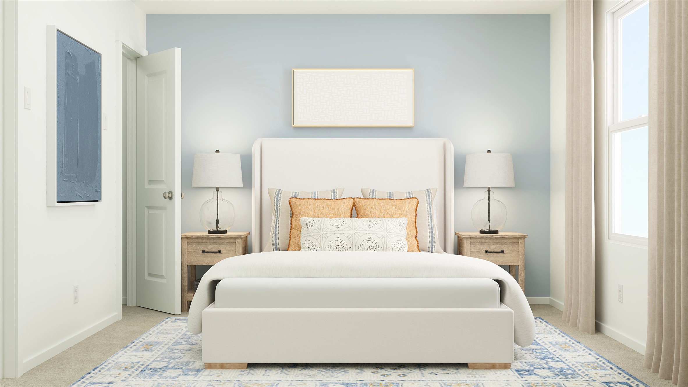
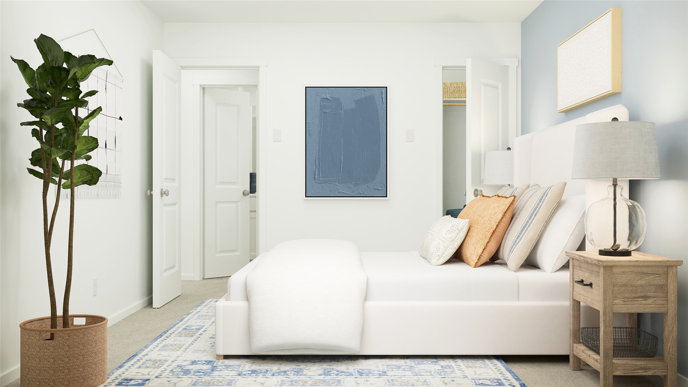
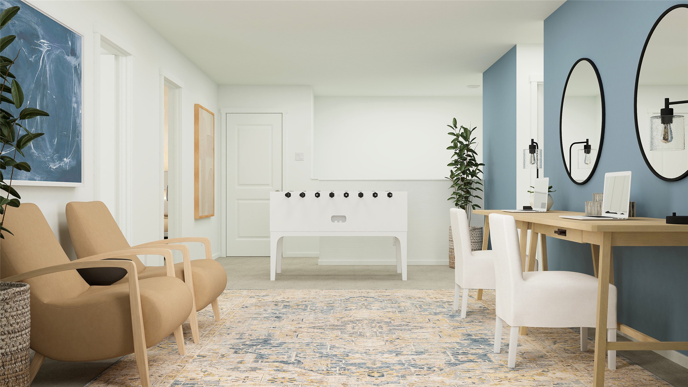
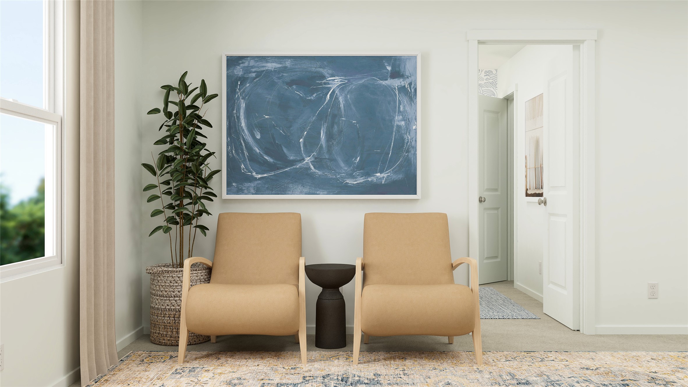
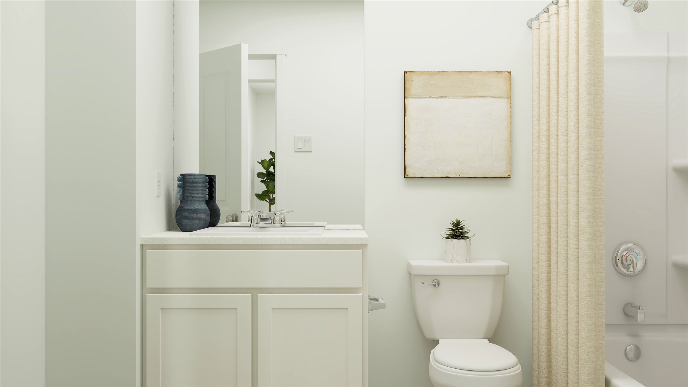

Description
- Listed by: Christopher Marti 888.845.3451 chris@martirealtygroup.com TREC #0628996 Brokerage DRE #547594 • Keller Williams City View
Location
Payment Calculator
$1,434 per month
30 year fixed, 6.71% Interest
$1,380
$0
$54
Know your buying power with a preapproval and custom rate in minutes
 1
1Property Information for 2739 Chippewa Road
- MLS Type: Residential / Detached
- County: Brazos County
- Architectural Style: Traditional
- Subdivision Name: Pleasant Hill
- Stories: 2
- Year Built: 2026
- Directions: From Highway 6, take the exit for Briarcrest Dr and head east. Continue, then turn left onto Old Reliance Rd. Turn right onto Smith Lake Blvd and follow it to 5299 Smith Lake Blvd, which will be on your right.
- MLS Area Major: 61
- Unparsed Address: 2739 Chippewa Road
- Water Source: Public
- Attached Garage YN: Yes
- Garage Spaces: 2.0
- Garage YN: Yes
- Parking Features: Attached, Garage
- Association Fee: $650
- Association Fee Frequency: Annually
- Association Name: BHHS Caliber Realty
- Association Phone: 000-000-0000
- Association YN: Yes
- Tax Legal Description: Block 00 Lot 002
- Tax Year: 2026
- Elementary School: KEMP ELEMENTARY SCHOOL
- Elementary School District: 148 - Bryan
- High School: BRYAN HIGH SCHOOL
- Middle Or Junior School: ARTHUR L DAVILA MIDDLE
- Virtual Tour URL Unbranded: https://www.modsy.com/homejourney/embed/lennar/community/809/modelhome/3670/virtualtour/3683
- Living Area: 1922.0
- Living Area Source: Builder
- Lot Features: Subdivision
- Lot Size Units: SquareFeet
- Acres Description: 0 Up To 1/4 Acre
- Disclosures: None
- New Construction YN: Yes
- Parcel Number: NA
- Property Condition: Under Construction
- Property Sub Type: Free Standing, Detached
- Property Type: Single-Family, Residential
- Public Survey Section: 00
- Year Built Source: Builder
- Sewer: PublicSewer
- Construction Materials: Cement Siding, Stucco
- Foundation Details: Slab
- Pool Private YN: No
- Pool Area: No
- Roof: Composition
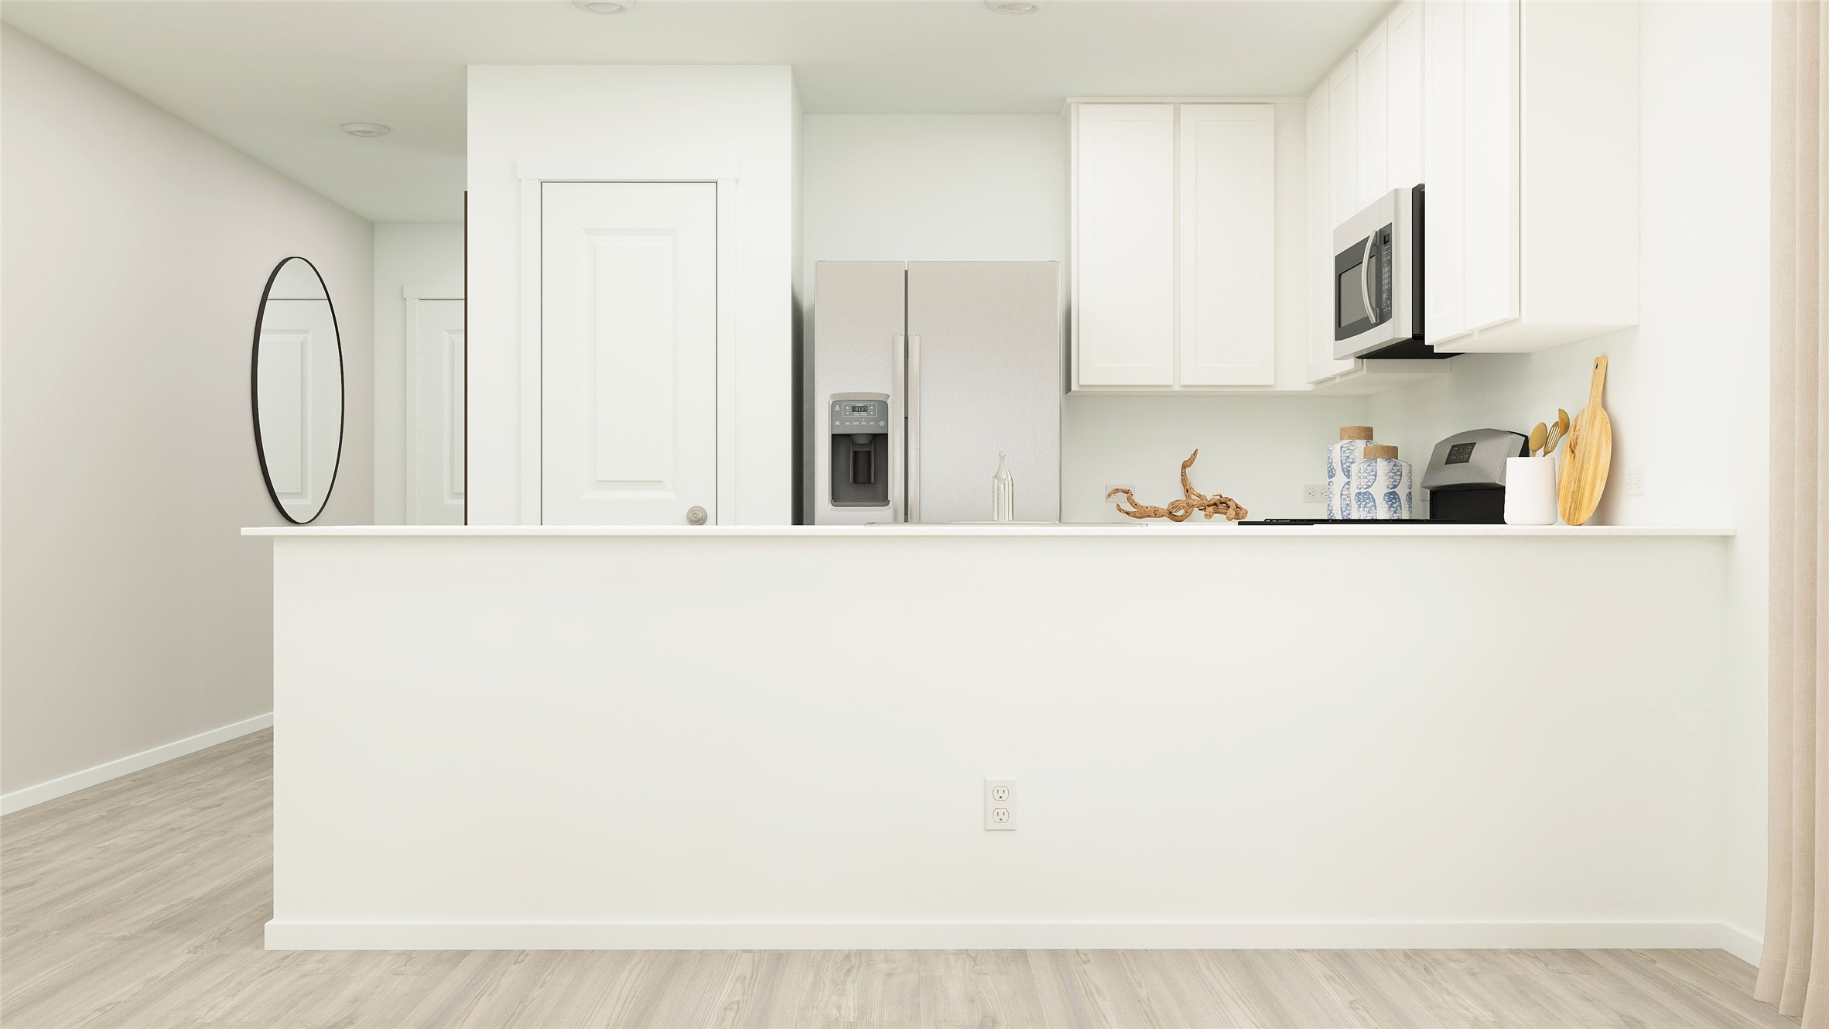
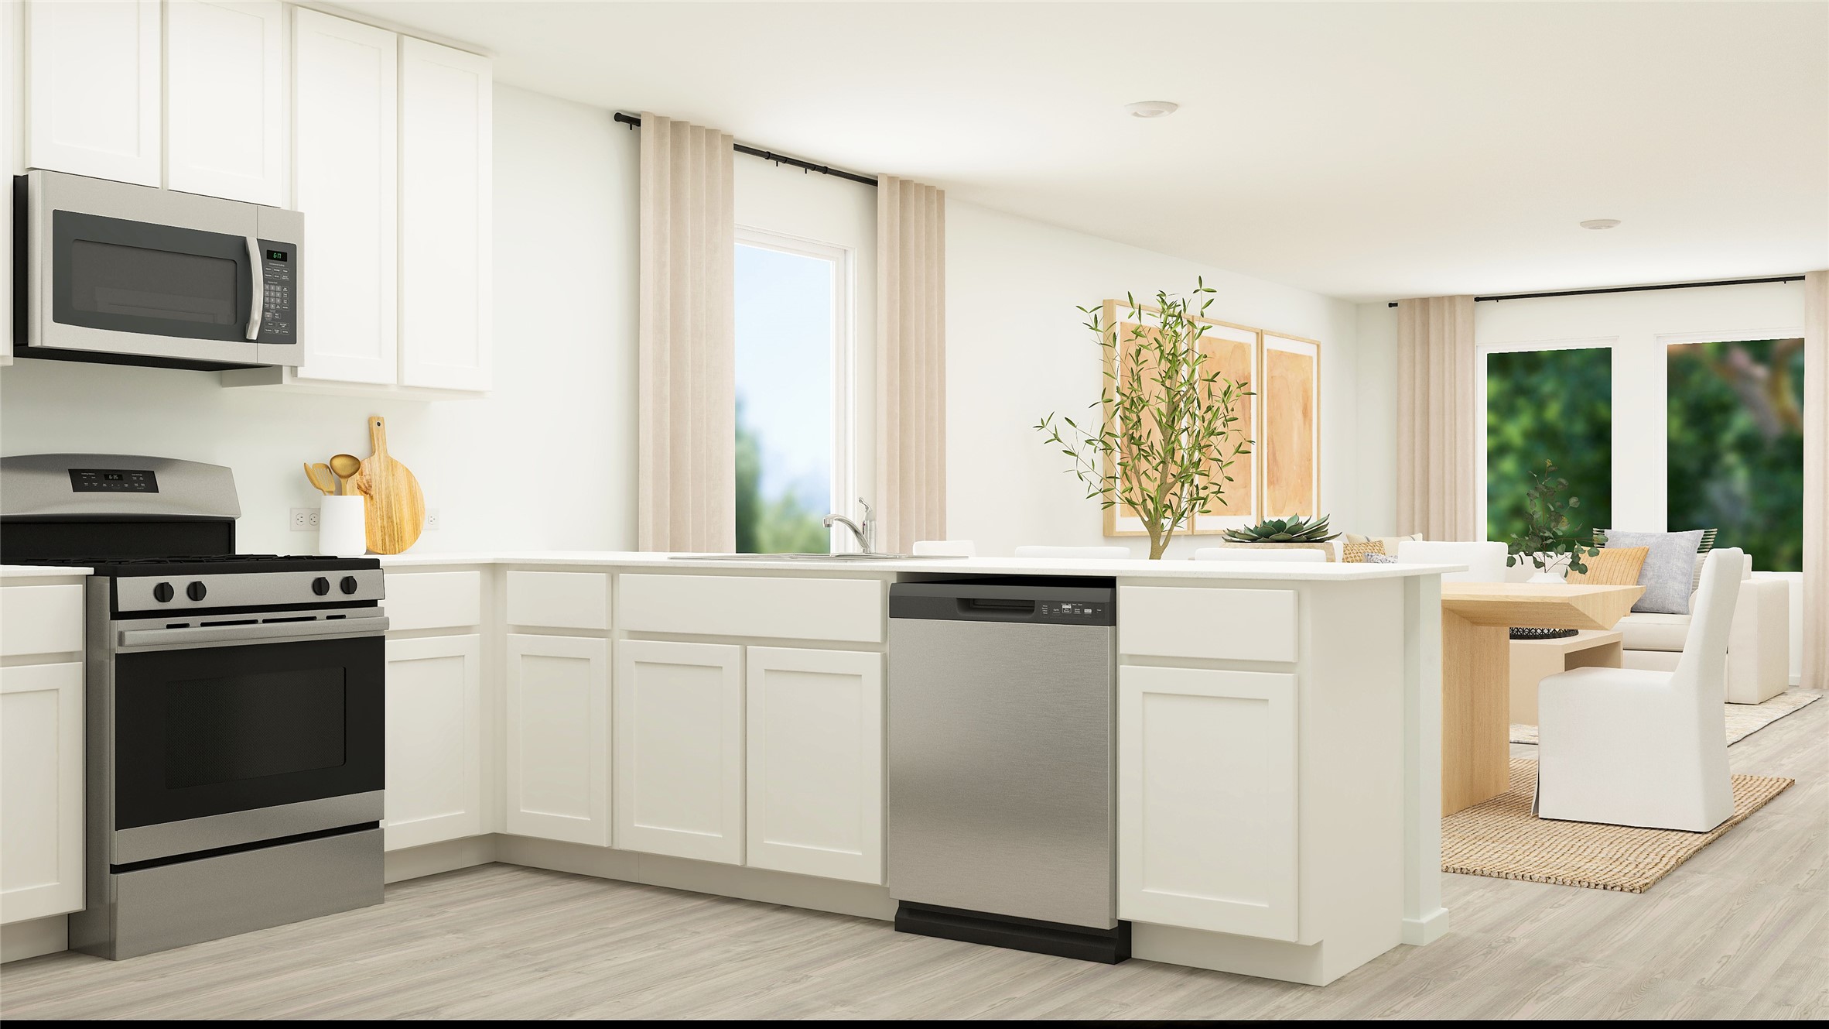
- Appliances: Dishwasher, Electric Oven, Electric Range, Gas Oven, Gas Range
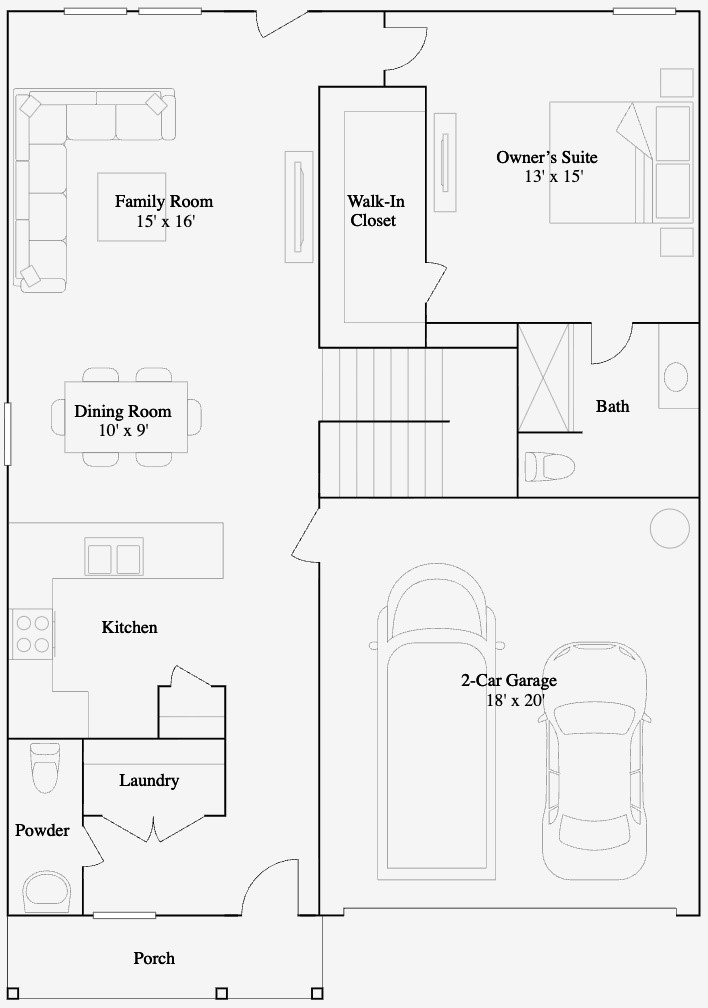
- Bathrooms Full: 2
- Bathrooms Total Integer: 2
- Bedrooms Total: 4
- Cooling: Central Air, Electric, Gas
- Cooling YN: Yes
- Flooring: Carpet, Vinyl
- Heating: Central, Electric, Gas
- Heating YN: Yes
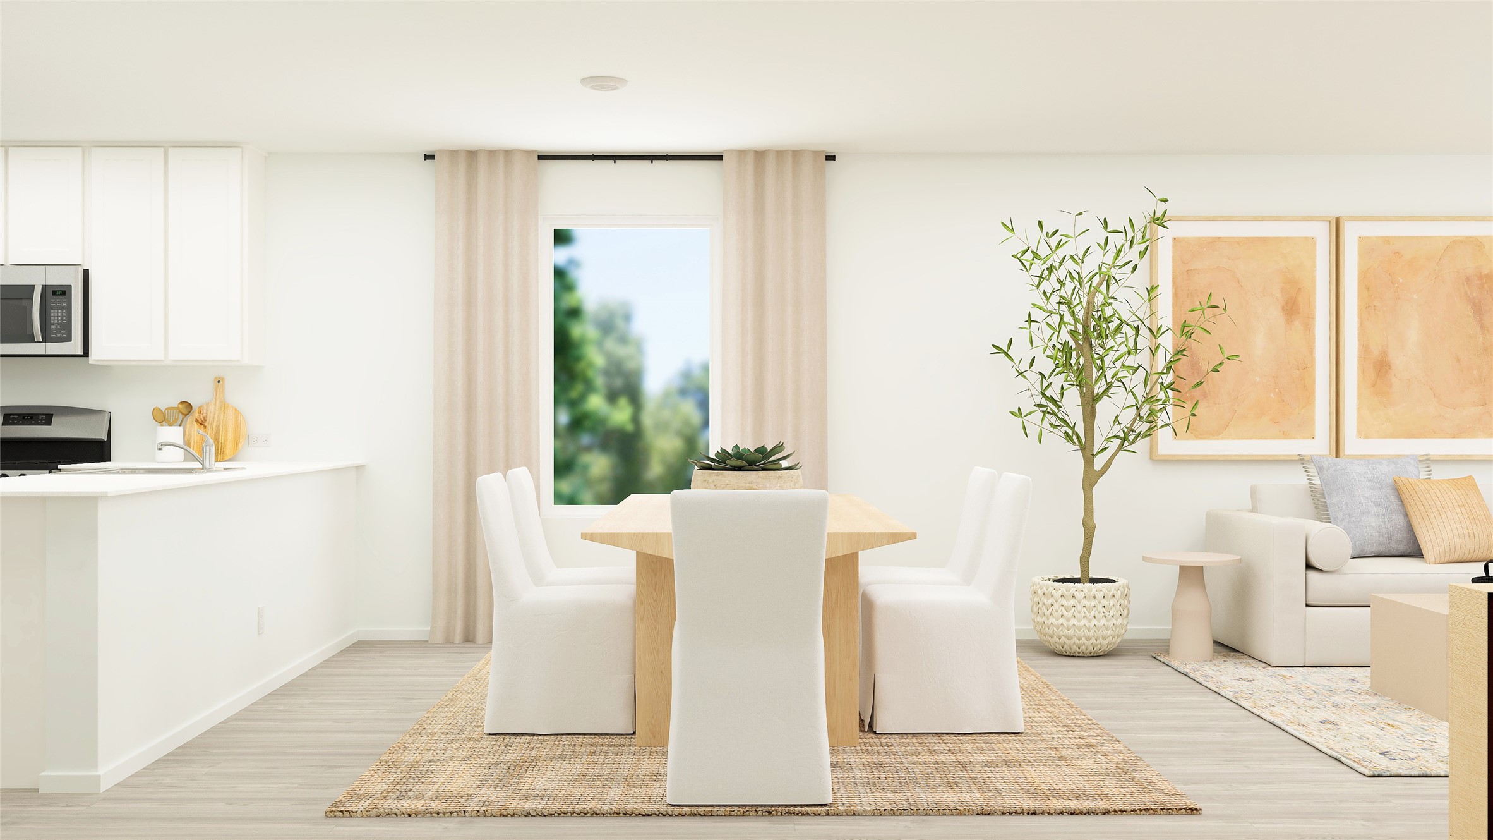
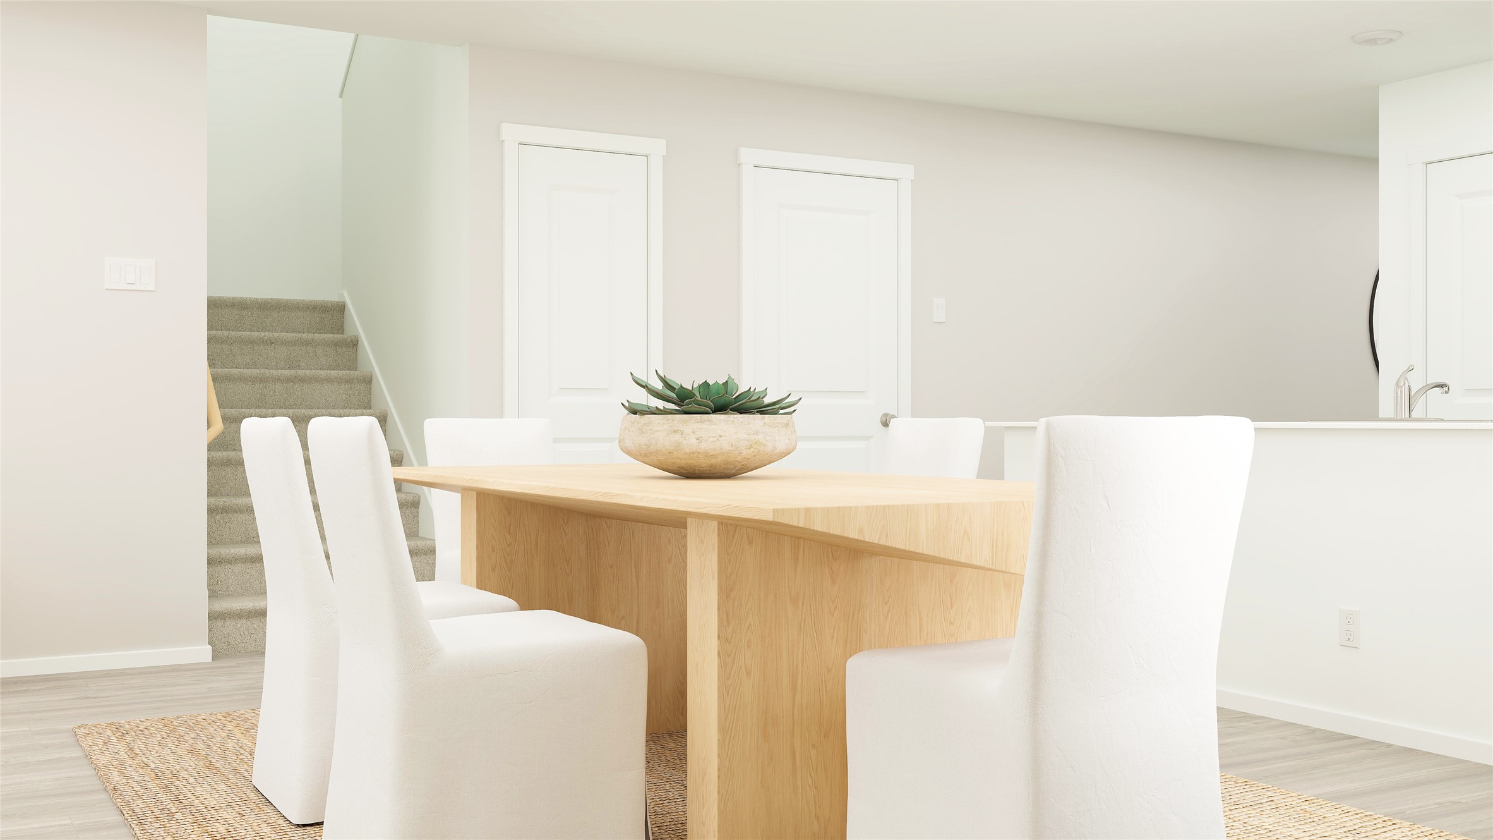
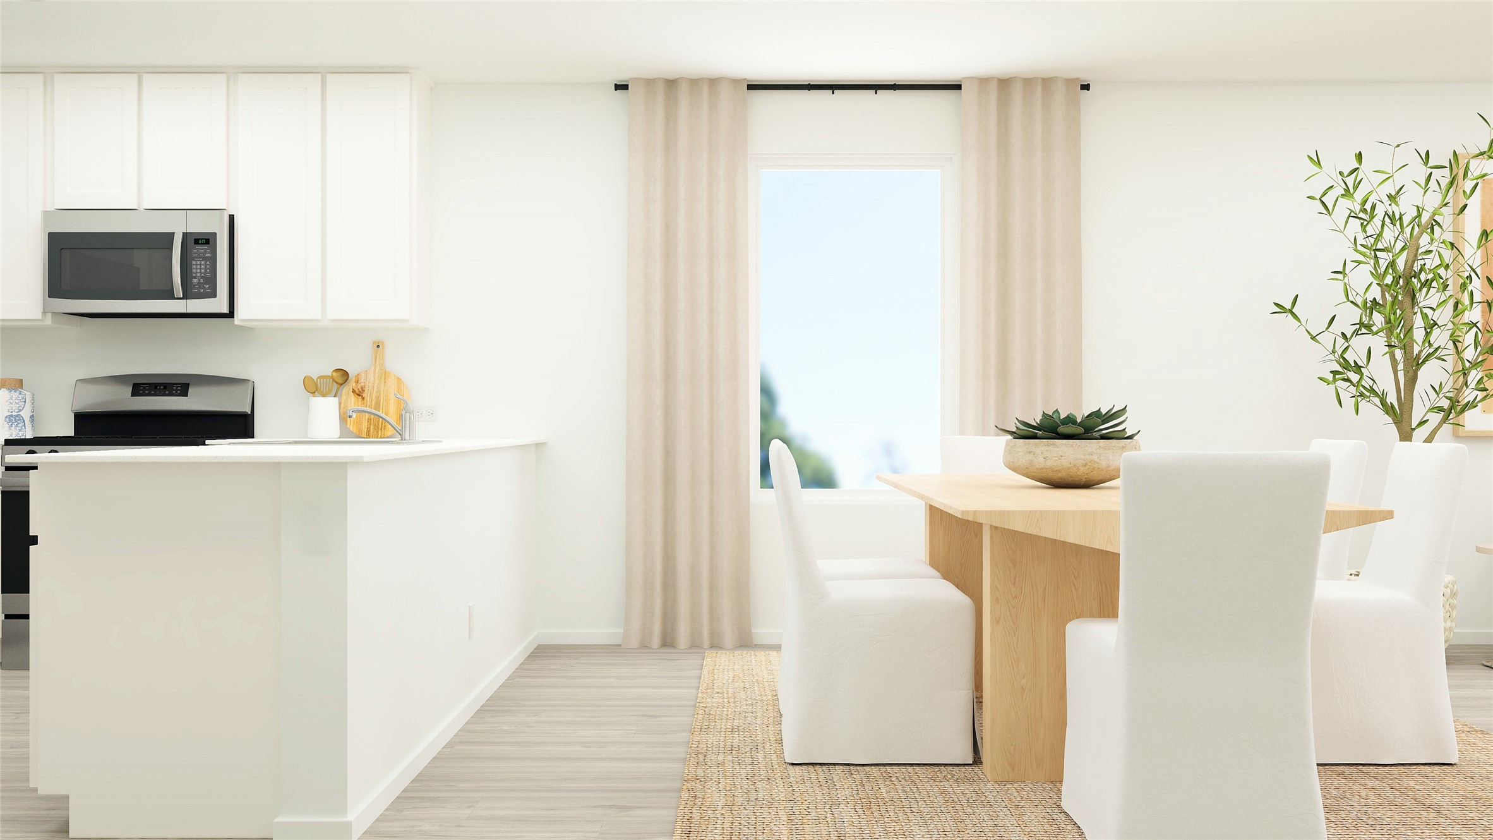
- Interior Features: Breakfast Bar, En Suite Bathroom, Kitchen Family Room Combo, Main Level Primary, Pantry, Separate Shower, Tub Shower, Three Bedrooms Up, Walk In Closets, Kitchen/Dining Combo
- Laundry Features: WasherHookup, ElectricDryerHookup, GasDryerHookup
- Levels: Two
- Rooms Total: 7
- Room Type: Family Room, Game Room, Kitchen, Utility Room
- Stories: 2
- Human Modified YN: No
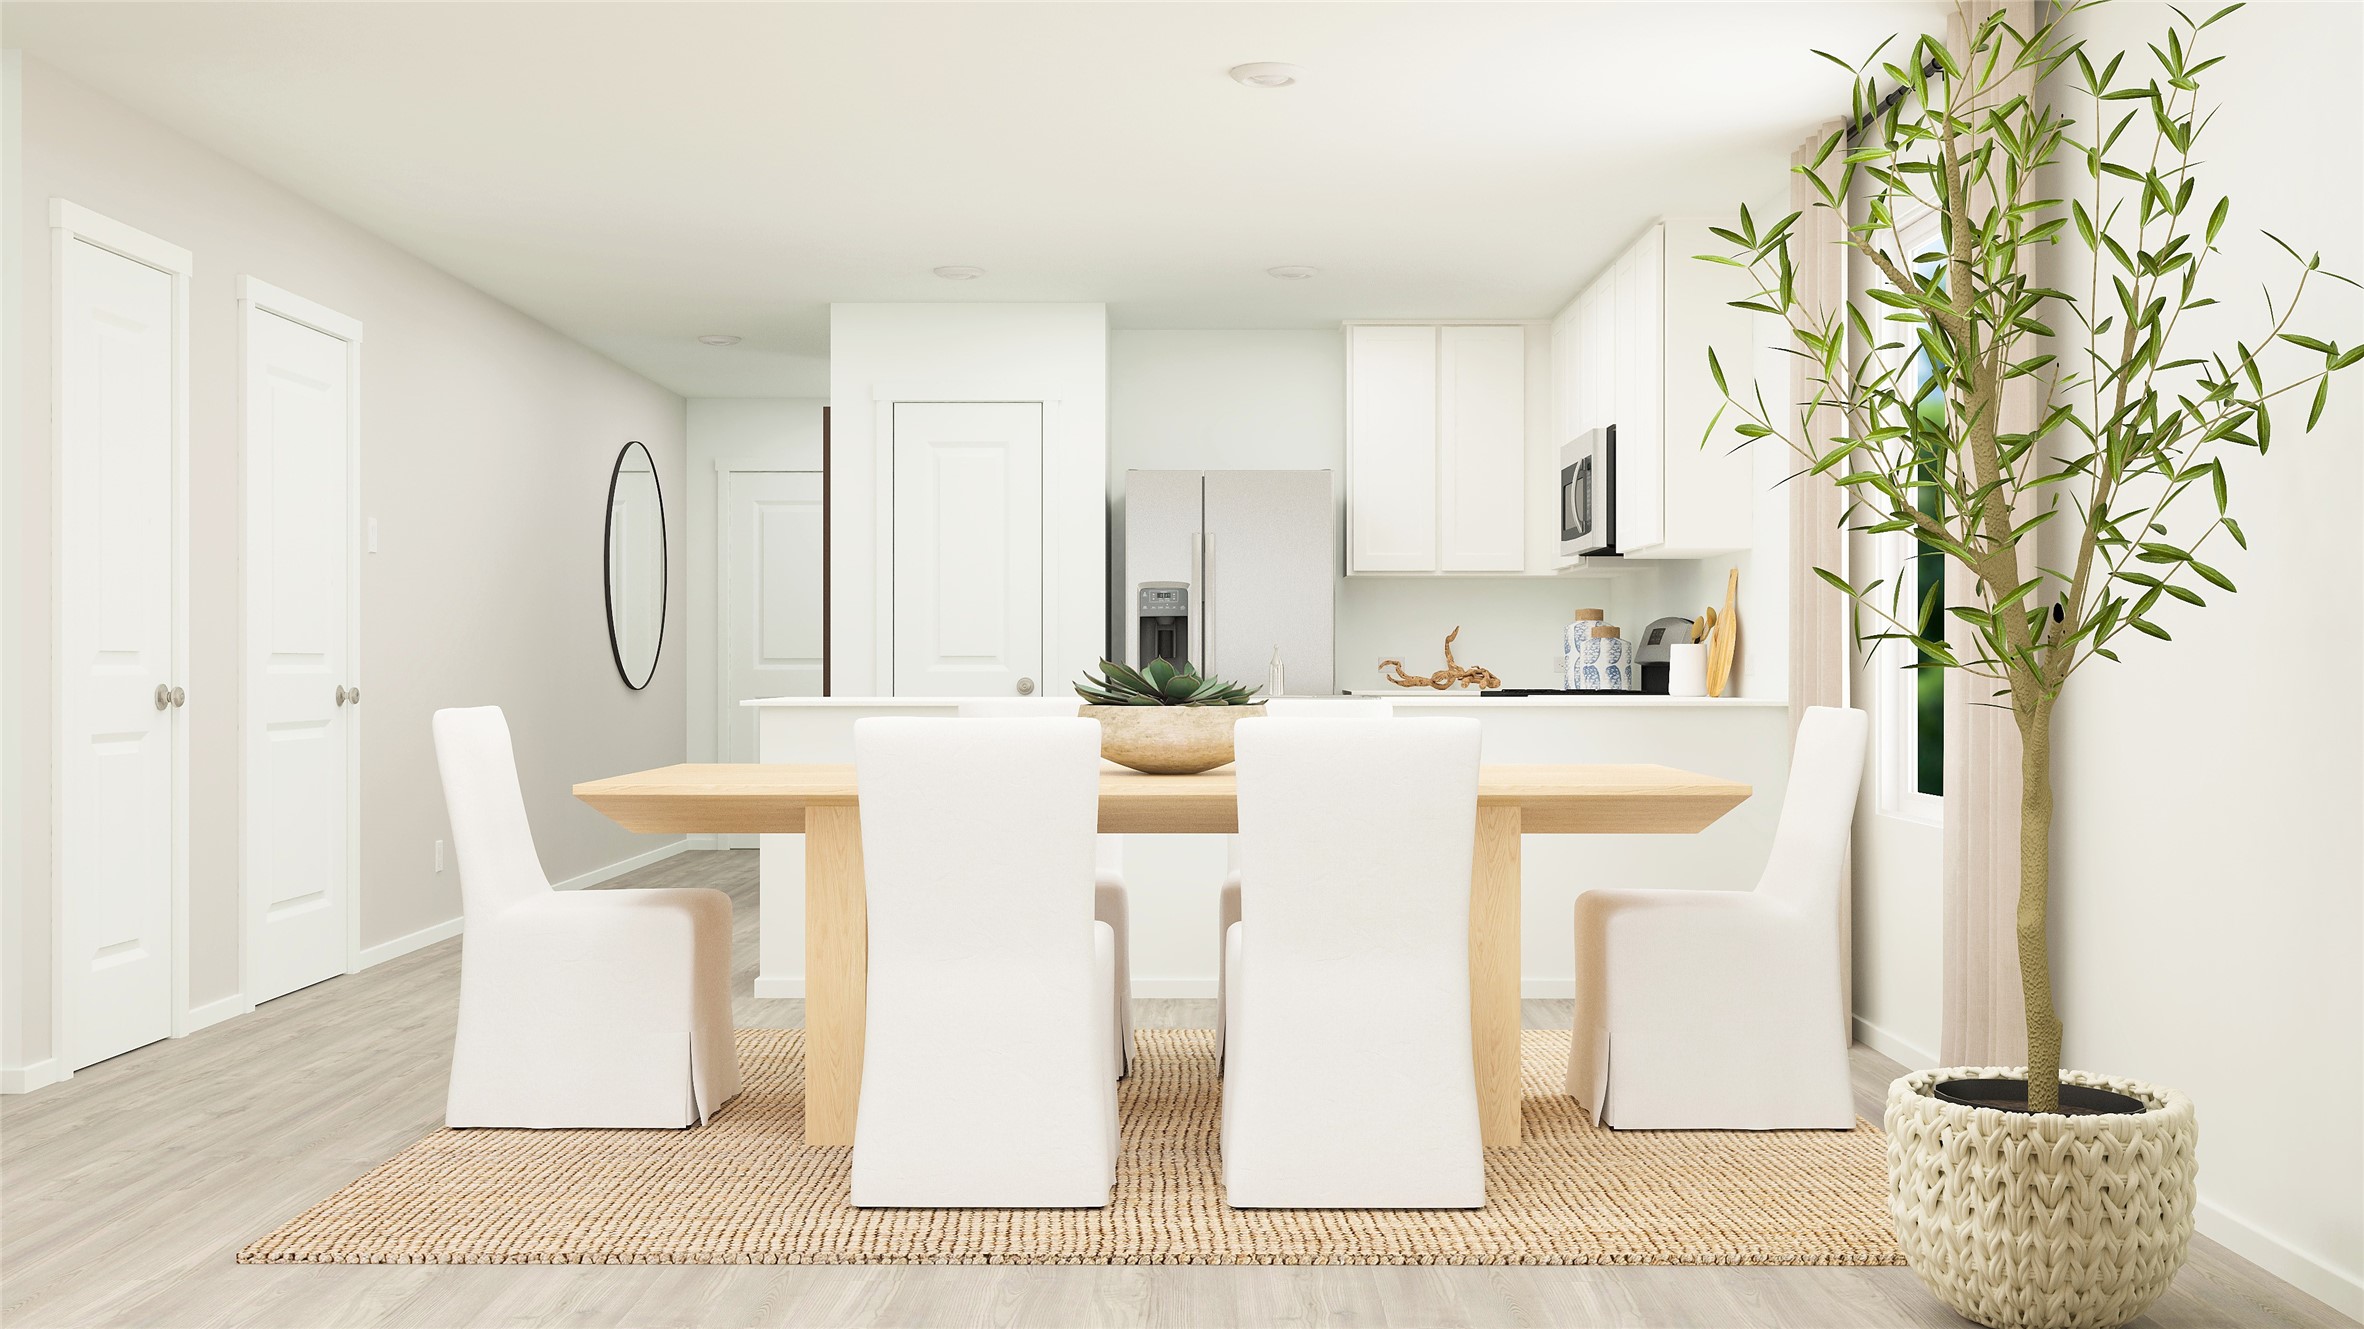
- Room Dimensions: 10 x 9
- Room Level: First
- Room Type: DiningRoom
- Room Dimensions: 12 x 20
- Room Level: Second
- Room Type: GameRoom
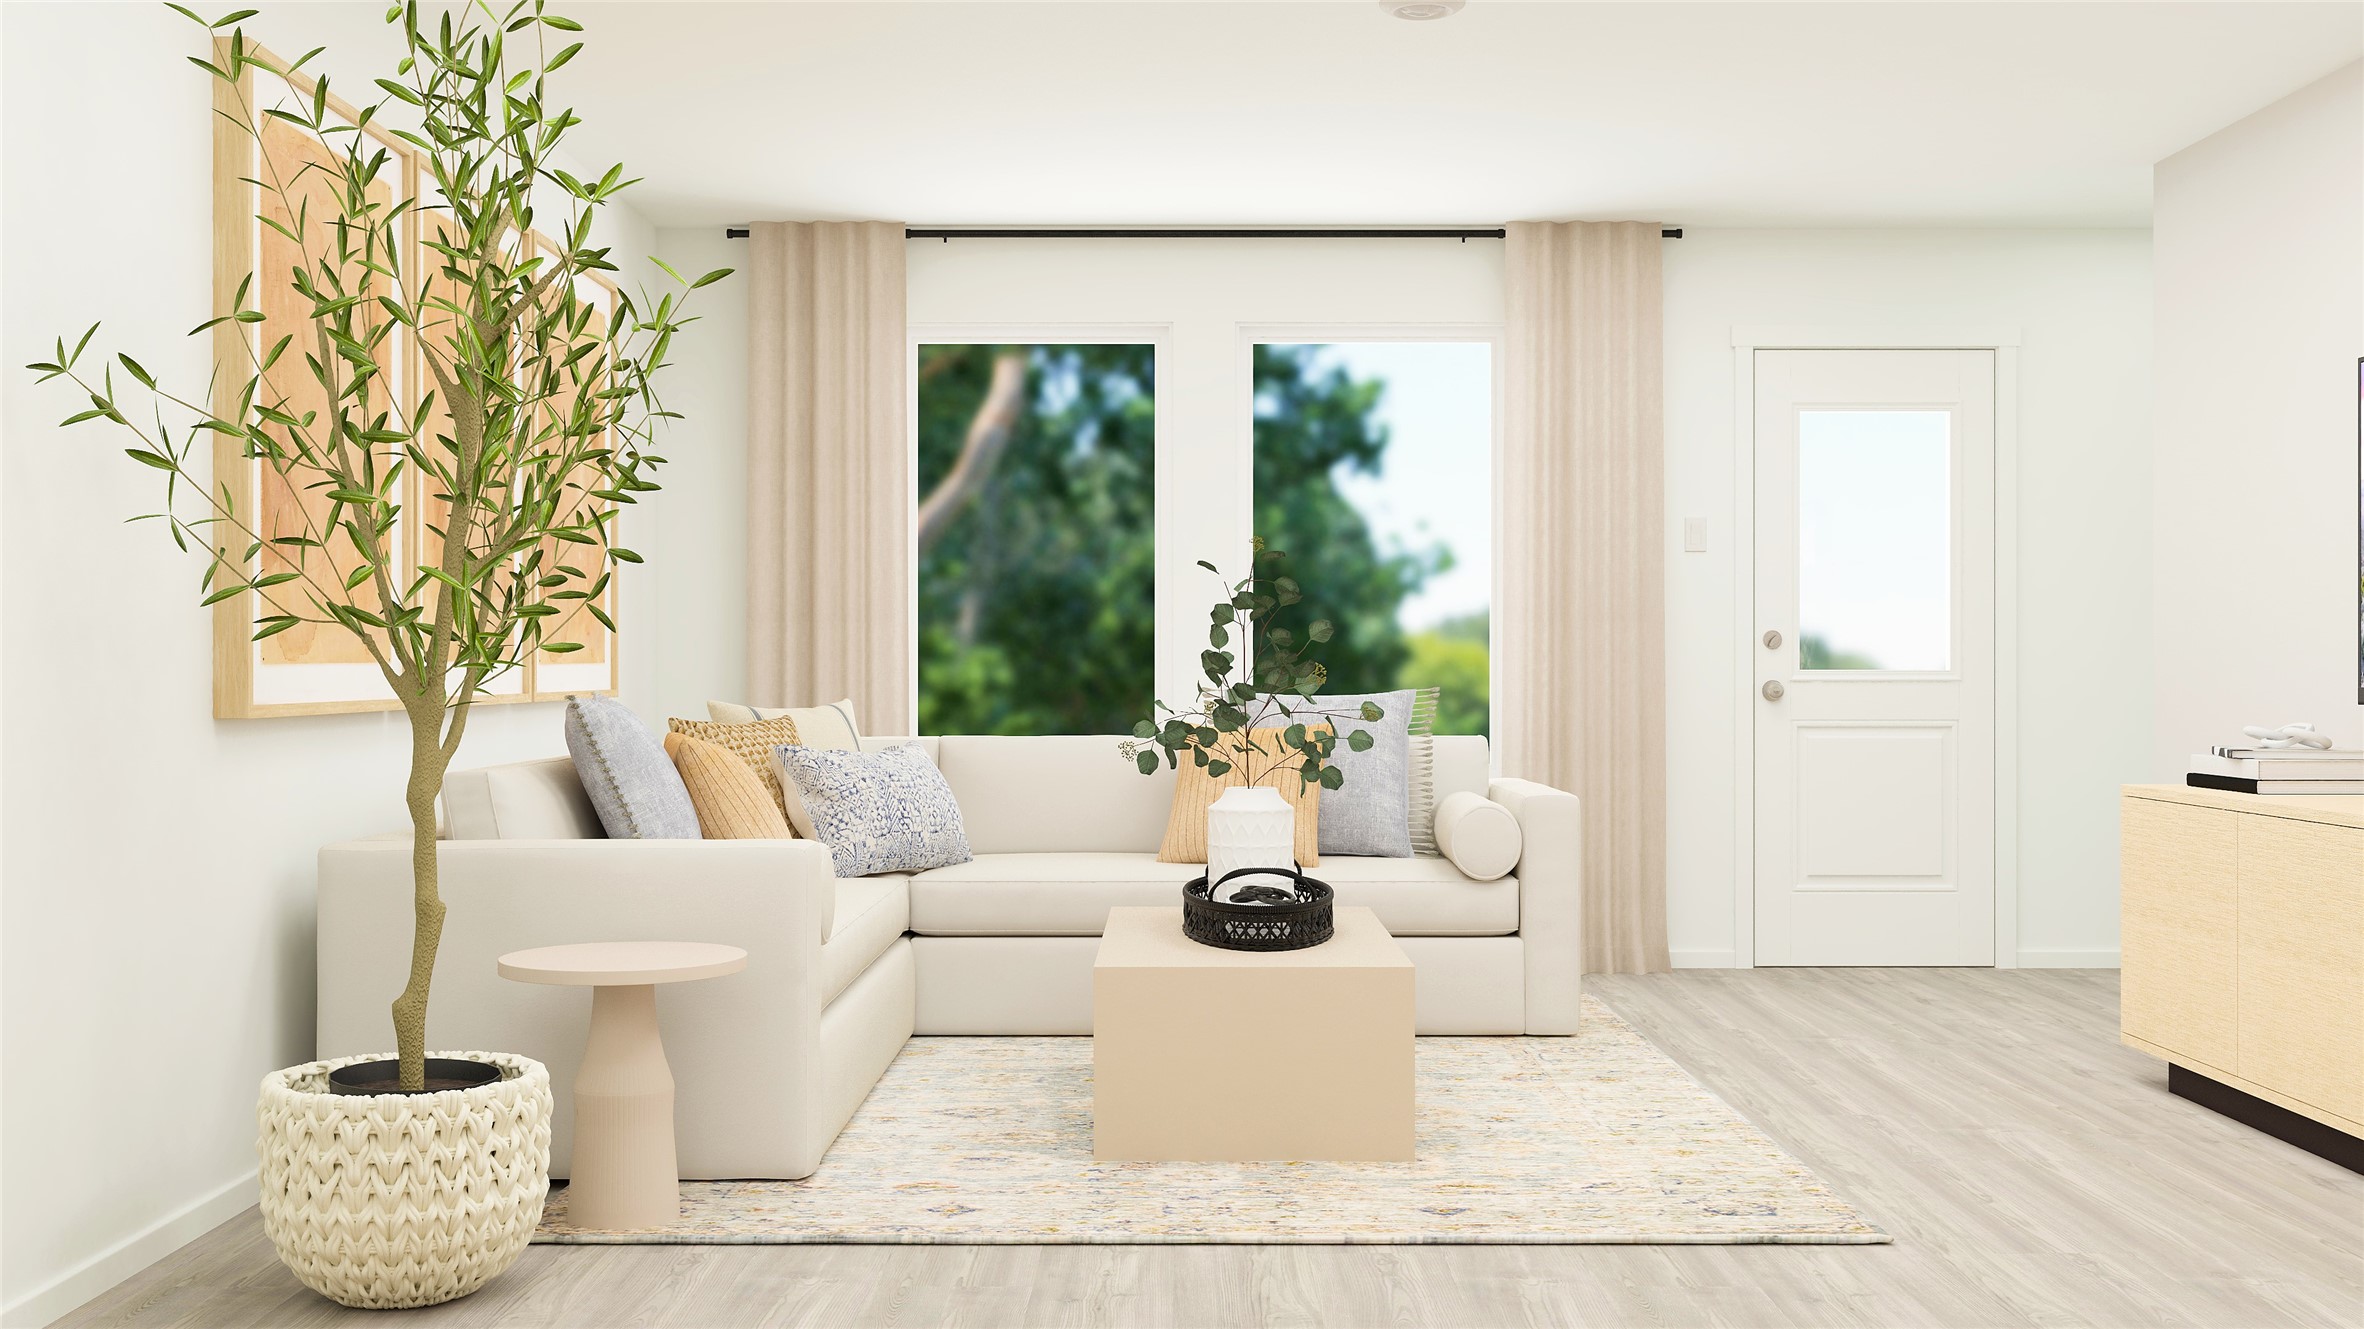
- Room Dimensions: 15 x 16
- Room Level: First
- Room Type: FamilyRoom
- Room Dimensions: 10 x 11
- Room Level: Second
- Room Type: Bedroom
- Room Dimensions: 10 x 10
- Room Level: Second
- Room Type: Bedroom
- Room Dimensions: 10 x 10
- Room Level: Second
- Room Type: Bedroom
- Room Dimensions: 13 x 15
- Room Level: First
- Room Type: PrimaryBedroom
- Builder Name: Lennar Homes
- Lease Considered YN: No
Property History for 2739 Chippewa Road
| Date | Event & Source | Price | Appreciation |
|---|---|---|---|
| Sep 11, 2026 | Listed (Active) Bryan-College Station Regional Multiple Listing Service #26011207 | $266,990 | — |
| Aug 25, 2026 | Listed (Active) HARMLS #76161303 | $266,990 | — |
| Date | Event & Source | Price |
|---|---|---|
| 09/11/2026 | Listed (Active) Bryan-College Station Regional Multiple Listing Service #26011207 | $266,990 |
| 08/25/2026 | Listed (Active) HARMLS #76161303 | $266,990 |
For completeness, we often displays two records for one sale: the MLS record and the public record.
Schools near 2739 Chippewa Road
Rating | School | Type | Grades | Distance |
|---|---|---|---|---|
| Public - | PK to 4 | |||
| Public - | 5 to 6 | |||
| Public - | 7 to 8 | |||
| Public - | 9 to 12 |
Rating | School | Distance |
|---|---|---|
Kemp Elementary School PublicPK to 4 | ||
O W Sadberry Sr Intermediate School Public5 to 6 | ||
Stephen F Austin Middle School Public7 to 8 | ||
Travis B Bryan High School Public9 to 12 |
School ratings and boundaries are provided by GreatSchools.org and Pitney Bowes. This information should only be used as a reference. Proximity or boundaries shown here are not a guarantee of enrollment. Please reach out to schools directly to verify all information and enrollment eligibility.
Similar Homes
New listings in 77807


Explore Nearby Homes
- Alamosa Springs Homes for Sale
- Autumn Lake Homes for Sale
- Edgewater Homes for Sale
- La Brisa Homes for Sale
- Lake Bryan Homes for Sale
- Pleasant Hill Homes for Sale
- Shirewood Homes for Sale
- Traditions Golf Club Community Homes for Sale
- Leonard Crossing Homes for Sale
- Carver-Kemp Homes for Sale
- Villa Forest West Homes for Sale
- Cedar Ridge Homes for Sale
- Villa Forest Homes for Sale
- Easterwood Field Homes for Sale
- White Creek Homes for Sale
- College Station Homes for Sale
- Bryan Homes for Sale
- Hearne Homes for Sale
- Caldwell Homes for Sale
- Gause Homes for Sale
- Lyons Homes for Sale
- Calvert Homes for Sale
- North Zulch Homes for Sale
- Franklin Homes for Sale
- Milano Homes for Sale
- Somerville Homes for Sale
- Iola Homes for Sale
- Navasota Homes for Sale
- Ledbetter Homes for Sale
- Lincoln Homes for Sale
- 77879 Homes for Sale
- 77801 Homes for Sale
- 77803 Homes for Sale
- 77808 Homes for Sale
- 77836 Homes for Sale
- 77845 Homes for Sale
- 77859 Homes for Sale
- 77843 Homes for Sale
- 77802 Homes for Sale
- 77840 Homes for Sale
- 77857 Homes for Sale
- 77842 Homes for Sale
- 77856 Homes for Sale
- 76556 Homes for Sale
- 76520 Homes for Sale
No guarantee, warranty or representation of any kind is made regarding the completeness or accuracy of any information, descriptions or measurements (including square footage measurements and property condition), such should be independently verified through appropriate means, including, but not limited to, in person inspection and public records, and Compass International Holdings, its subsidiaries, affiliates and independently owned and operated franchisees, and their affiliated agents and associated third parties expressly disclaim any liability in connection therewith. Photos may be virtually staged or digitally enhanced and may not reflect actual property conditions. Offers of compensation are subject to change at the seller's discretion. No financial or legal advice provided. Equal Housing Opportunity.
Listing Courtesy of Keller Williams City View, Christopher Marti, TREC #0628996
Copyright © 2026, Houston Realtors Information Service, Inc. All information provided is deemed reliable but is not guaranteed and should be independently verified.