27411 Big Springs Ranch Road
Description
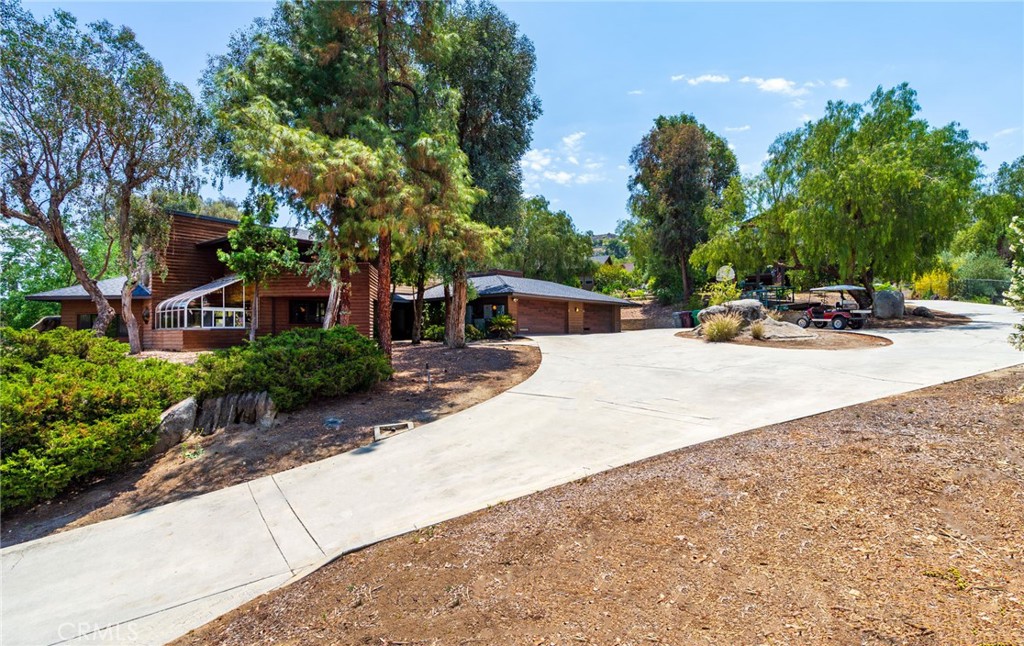
Crafted with rich cedar siding and set among mature trees and natural rock formations, the primary residence spans two levels and offers 5 bedrooms and 4 baths. Step inside to an expansive open-concept living space anchored by a deluxe...Tucked into a private 1.7-acre setting, this stunning contemporary property features two architecturally harmonious cedar plank homes designed for comfort, connection to nature, and elevated living. Main Residence: Spacious 5-Bedroom Home with Nature-Integrated Design
Crafted with rich cedar siding and set among mature trees and natural rock formations, the primary residence spans two levels and offers 5 bedrooms and 4 baths. Step inside to an expansive open-concept living space anchored by a deluxe chef’s kitchen featuring granite countertops, custom cabinetry, and high-end appliances. The kitchen flows seamlessly into a light-filled dining area and a great room highlighted by exposed wood beam ceilings, a striking stone fireplace, and floor-to-ceiling windows that perfectly frame a dramatic natural boulder encroaching into the picture window — a breathtaking reminder of the home’s natural setting. Designed with activities in mind, a dedicated wing includes a shared playroom, creating a cozy and functional space for creativity and connection. The primary suite is privately situated and offers serene views and spa-like amenities. Additional features include , custom built-ins. The attached 4-car garage offers ample space for vehicles, gear, and storage — ideal for active lifestyles . Secondary Dwelling: 1-Bedroom Guest Home with Workshop and Bonus Spaces
A short stroll from the main home, the second dwelling offers 1,295 sq.ft of versatile living space, including 1 bedroom and 1.5 baths. With an open layout, vaulted ceilings, and expansive glass doors, this home opens to a large wood deck ideal for morning coffee, outdoor dining, or simply soaking in the peaceful views. Perfect for guests, multi-generational living, or rental , this unit also features its own carport and direct access to a detached 3-car garage. The garage includes a workshop, a private office, a convenient half bath, and a bonus sleeping room — providing flexibility for work, creativity, or hosting additional visitors. This home has owned Solar system for both houses. Step outside into your private oasis. The expansive outdoor living space is designed for both relaxation and recreation, featuring:
Heated pool and spa for year-round enjoyment
Private sauna . Outdoor kitchen complete with built-in grill, prep space, and seating —
Full-size sport court accommodating tennis, pickleball, and basketball — your own at-home fitness and fun center
- Listed by: Judy McCollough DRE #01198650 Brokerage DRE #00472776 • Coldwell Banker Kivett-Teeters 951-658-2149
Location
Sold By REALIV, KEVIN KWAN, DRE #01488390
Payment Calculator
$5,811 per month
30 year fixed, 6.71% Interest
$5,168
$643
$0
Know your buying power with a preapproval and custom rate in minutes
 1
1Property Information for 27411 Big Springs Ranch Road
- MLS Type: Residential / Single Family Residence
- County: Riverside County
- Architectural Style: Contemporary
- View: Mountain(s)
- Parking Spaces Total: 8
- Private Pool: Yes
- Cooling Type: Central Air
- Total Units: 2.0
- Building Type: Detached
- Lot Size Source: Assessor
- Living Area: 4582
- Assessor Parcel Number: 451-232-034
- Property Attached YN: false
- Common Walls: No Common Walls
- New Construction: No
- Stories Total: 2
- Entry Level: 1
- Fireplace: Yes
- Pool: Yes
- Spa: Yes
- View: Yes
- View: Yes
- Parking for RV: Direct Garage Access, Garage, Garage Door Opener, Golf Cart Garage
- Association: No
- Association Fee: $.00
- Zoning: R-1-1
- Senior Community: No
- Parcel Number: 451232034
- Area: Southwest Riverside County (SRCAR)
- High School District: Hemet Unified
- Directions: Pachea Trail
- Stories: 2
- Year Built: 1981
- Lot Size: 1.71 AC / 74,488 SF
- Financing: Conventional
- Tax Tract Number: 8857
- Tax Census Tract: 433.04
- CFD/Mello-Roos Fee: $50
- Tax Lot: 5
- Assessments YN: Yes
- Assessments: Unknown
- Community Features: Foothills, Hiking, Suburban
- Appliances: 6 Burner Stove, Dishwasher, Disposal, Range Hood, Water Heater
- Equipment: Dishwasher, Disposal, 6 Burner Stove
- Interior Features: Balcony, Beamed Ceilings, Built-in Features, Cathedral Ceiling(s), Granite Counters, High Ceilings, Living Room Deck Attached, Open Floorplan, Pantry, Sunken Living Room, Wet Bar
- Room Type: Dressing Area, Entry, Family Room, Formal Entry, Foyer, Jack & Jill, Kitchen, Laundry, Living Room, Primary Suite, Separate Family Room, Walk-In Closet, Workshop
- Main Level Bathrooms: 4
- Main Level Bedrooms: 4
- Room Bathroom Features: Bathtub, Shower, Shower in Tub, Double Sinks in Primary Bath, Granite Counters, Main Floor Full Bath, Privacy toilet door, Walk-in shower
- Bedroom Features: Dressing Area, WalkInCloset
- Room Kitchen Features: Granite Counters, Kitchen Island, Kitchen Open to Family Room
- Eating Area: Dining Ell
- Laundry: Yes
- Laundry Features: Individual Room, Inside
- Fireplace Features: Living Room, Wood Stove Insert, Blower Fan, Raised Hearth
- Fireplace Rooms: Blower Fan, Living Room, Raised Hearth, Wood Stove Insert
- Fireplace: FP in Living Room, Blower Fan, Raised Hearth, Wood Stove Insert
- Cooling: Central Air
- Heating Type: Central
- Heating: Central
- Heat Equipment: Forced Air Unit
- Flooring Type: Carpet, Tile
- Floor Coverings: Carpet, Tile
- Flooring: Carpet, Tile
- Security Features: Carbon Monoxide Detector(s), Smoke Detector(s)
- Security: Carbon Monoxide Detectors
- Construction Materials: Wood Siding
- Exterior Construction: Wood Siding
- Exterior: Wood
- Roof: Shingle
- Entry Location: 1
- Foundation Details: Slab
- Foundation Details: Slab
- Structures: Tennis Court Private, Guest House, Sport Court Private, Two On A Lot, Foothills, Suburban
- Structure Type: House
- Other Structures: Guest House, Guest House Detached, Second Garage Detached, Sport Court Private, Tennis Court Private, Two On A Lot, Workshop
- Miscellaneous: Foothills, Suburban
- Patio: Yes
- Patio And Porch Features: Concrete, Deck, Patio, Patio Open, Slab, Terrace
- Pool Features: Private, Fenced, Gunite, Heated, In Ground
- Pool Description: Fenced, Gunite, Heated, In Ground, Private
- Pool: Below Ground, Private, Gunite, Heated, Fenced
- Pool Heat: Below Ground, Private, Gunite, Heated, Fenced
- Spa Features: In Ground
- Spa Heat: Private Below Ground
- Tennis Court: Guest House, Private Sport Court, Private Tennis Court
- Sign on Property: Yes
- Lot Features: Back Yard, Sloped Down, Front Yard, Landscaped, Lot Over 40000 Sqft, Irregular Lot, Up Slope from Street, Yard
- Lease Considered: No
- Available For Lease: No
- Land Lease: No
- Land Lease Type: Fee
- Road Surface Type: Paved
- Road Frontage Type: County Road
- Levels: Two
- Water: Private
- Sewer: Septic Type Unknown
- Sewer/Septic: Unknown, Electricity Connected, Natural Gas Connected, Water Connected
- Utilities: Electricity Connected, Natural Gas Connected, Water Connected
- Electric: 220 Volts, Electricity - On Property, Photovoltaics Seller Owned
- Water Source: Private
- Garage Spaces: 7
- Parking: Yes
- Parking Garage: Direct Entrance, Door Opener, Garage, Golf Cart, RV Access
- Parking Non-Garage: Direct Garage Access, Garage, Garage Door Opener, Golf Cart Garage
- Parking Garage Spaces: 7
- Parking Garage: Direct Garage Access, Garage, Garage Door Opener, Golf Cart Garage
- Carport Spaces: 1
- Attached Garage: Yes
- Parking Features: Attached Carport, Direct Garage Access, Concrete, Garage, Garage Door Opener, Golf Cart Garage, RV Access/Parking, Workshop in Garage
- Architectural Style: Contemporary
- Residential Styles: Detached
- Residential Unit Location: No Common Walls
Property History for 27411 Big Springs Ranch Road
| Date | Event & Source | Price | Appreciation |
|---|---|---|---|
| Nov 13, 2025 | Sold SDMLS #SW25127916 | $1,000,000 | — |
| Nov 13, 2025 | Sold CRMLS #SW25127916 | $1,000,000 | — |
| Nov 13, 2025 | Sold CLAW #SW25127916MR | $1,000,000 | — |
| Sep 22, 2025 | Pending CRMLS #SW25127916 | — | |
| Sep 22, 2025 | Pending CLAW #SW25127916MR | — | |
| Sep 22, 2025 | Pending SDMLS #SW25127916 | — | |
| Jun 29, 2025 | Price Change CLAW #SW25127916MR | $1,199,900 | — |
| Jun 29, 2025 | Price Change CRMLS #SW25127916 | $1,199,900 | — |
| Jun 28, 2025 | Price Change SDMLS #SW25127916 | $1,199,900 | — |
| Jun 27, 2025 | Price Change CLAW #SW25127916MR | $1,200,000 | — |
| Jun 27, 2025 | Price Change CRMLS #SW25127916 | $1,200,000 | — |
| Jun 8, 2025 | Listed (Active) CRMLS #SW25127916 | $1,100,000 | — |
| Jun 8, 2025 | Listed (Active) CLAW #SW25127916MR | $1,100,000 | — |
| Jun 8, 2025 | Listed (Active) SDMLS #SW25127916 | $1,100,000 | — |
| Date | Event & Source | Price |
|---|---|---|
| 11/13/2025 | Sold SDMLS #SW25127916 | $1,000,000 |
| 11/13/2025 | Sold CRMLS #SW25127916 | $1,000,000 |
| 11/13/2025 | Sold CLAW #SW25127916MR | $1,000,000 |
| 09/22/2025 | Pending CRMLS #SW25127916 | — |
| 09/22/2025 | Pending CLAW #SW25127916MR | — |
| 09/22/2025 | Pending SDMLS #SW25127916 | — |
| 06/29/2025 | Price Change CLAW #SW25127916MR | $1,199,900 |
| 06/29/2025 | Price Change CRMLS #SW25127916 | $1,199,900 |
| 06/28/2025 | Price Change SDMLS #SW25127916 | $1,199,900 |
| 06/27/2025 | Price Change CLAW #SW25127916MR | $1,200,000 |
| 06/27/2025 | Price Change CRMLS #SW25127916 | $1,200,000 |
| 06/08/2025 | Listed (Active) CRMLS #SW25127916 | $1,100,000 |
| 06/08/2025 | Listed (Active) CLAW #SW25127916MR | $1,100,000 |
| 06/08/2025 | Listed (Active) SDMLS #SW25127916 | $1,100,000 |
For completeness, we often displays two records for one sale: the MLS record and the public record.
Public Records for 27411 Big Springs Ranch Road
Schools near 27411 Big Springs Ranch Road
Rating | School | Type | Grades | Distance |
|---|---|---|---|---|
| Public - | K to 5 | |||
| Public - | 6 to 8 | |||
| Public - | 9 to 12 | |||
| Public - | K to 8 |
Rating | School | Distance |
|---|---|---|
Ramona Elementary School PublicK to 5 | ||
Acacia Middle School Public6 to 8 | ||
Hemet High School Public9 to 12 | ||
Academy of Innovation K-8 PublicK to 8 |
School ratings and boundaries are provided by GreatSchools.org and Pitney Bowes. This information should only be used as a reference. Proximity or boundaries shown here are not a guarantee of enrollment. Please reach out to schools directly to verify all information and enrollment eligibility.
Similar Homes
New listings in 92544


$65,000
- 2
- Bedrooms
- 2
- Bathrooms
- 1,000
- Square Feet
- Unavailable
- Acres


Explore Nearby Homes
- Idyllwild-Pine Cove Homes for Sale
- Park Hill Homes for Sale
- Pine Cove Homes for Sale
- Rose Ranch Homes for Sale
- Sage Homes for Sale
- Temecula Wine Country Homes for Sale
- Valle Vista Homes for Sale
- Weston Park Homes for Sale
- East Hemet Homes for Sale
- California Homes for Sale
- McSweeny Ranch Homes for Sale
- St. Johns Homes for Sale
- Spice Ranch Homes for Sale
- Downtown Hemet Homes for Sale
- Farmers Fair Homes for Sale
- Hemet Homes for Sale
- San Jacinto Homes for Sale
- Idyllwild Homes for Sale
- Anza Homes for Sale
- Mountain Center Homes for Sale
- Aguanga Homes for Sale
- Beaumont Homes for Sale
- Winchester Homes for Sale
- Temecula Homes for Sale
- Cabazon Homes for Sale
- Palm Springs Homes for Sale
- Banning Homes for Sale
- Homeland Homes for Sale
- Whitewater Homes for Sale
- Menifee Homes for Sale
- 92220 Homes for Sale
- 92282 Homes for Sale
- 92536 Homes for Sale
- 92539 Homes for Sale
- 92543 Homes for Sale
- 92549 Homes for Sale
- 92561 Homes for Sale
- 92583 Homes for Sale
- 92592 Homes for Sale
- 92545 Homes for Sale
- 92582 Homes for Sale
- 92596 Homes for Sale
- 92223 Homes for Sale
- 92591 Homes for Sale
- 92230 Homes for Sale
No guarantee, warranty or representation of any kind is made regarding the completeness or accuracy of any information, descriptions or measurements (including square footage measurements and property condition), such should be independently verified through appropriate means, including, but not limited to, in person inspection and public records, and Compass International Holdings, its subsidiaries, affiliates and independently owned and operated franchisees, and their affiliated agents and associated third parties expressly disclaim any liability in connection therewith. Photos may be virtually staged or digitally enhanced and may not reflect actual property conditions. Offers of compensation are subject to change at the seller's discretion. No financial or legal advice provided. Equal Housing Opportunity.
Listing Courtesy of Coldwell Banker Kivett-Teeters, Judy McCollough, DRE #01198650
Based on information from one of the following Multiple Listing Services: CRMLS, CLAW, I-Tech, ROWMLS, GPSMLS, SDMLS, VCRDS/PFAR, Idyllwild Association of Realtors, Ojai Valley Board of REALTORS and/or AVMLS. Information being provided is for the visitor’s personal, noncommercial use and may not be used for any purpose other than to identify prospective properties visitor may be interested in purchasing. The data contained herein is copyrighted by CRMLS, CLAW, I-Tech, ROWMLS, GPSMLS, SDMLS, VCRDS/PFAR, Idyllwild Association of Realtors, Ojai Valley Board of REALTORS and/or AVMLS is protected by all applicable copyright laws. Any dissemination of this information is in violation of copyright laws and is strictly prohibited. Property information referenced on this web site comes from the Internet Data Exchange (IDX) program of the MLS. This web site may reference real estate listing(s) held by a brokerage firm other than the broker and/or agent who owns this web site. For the avoidance of doubt, the accuracy of all information, regardless of source, is deemed reliable but not guaranteed and should be personally verified through personal inspection by and/or with the appropriate professionals.