2742 Rd G
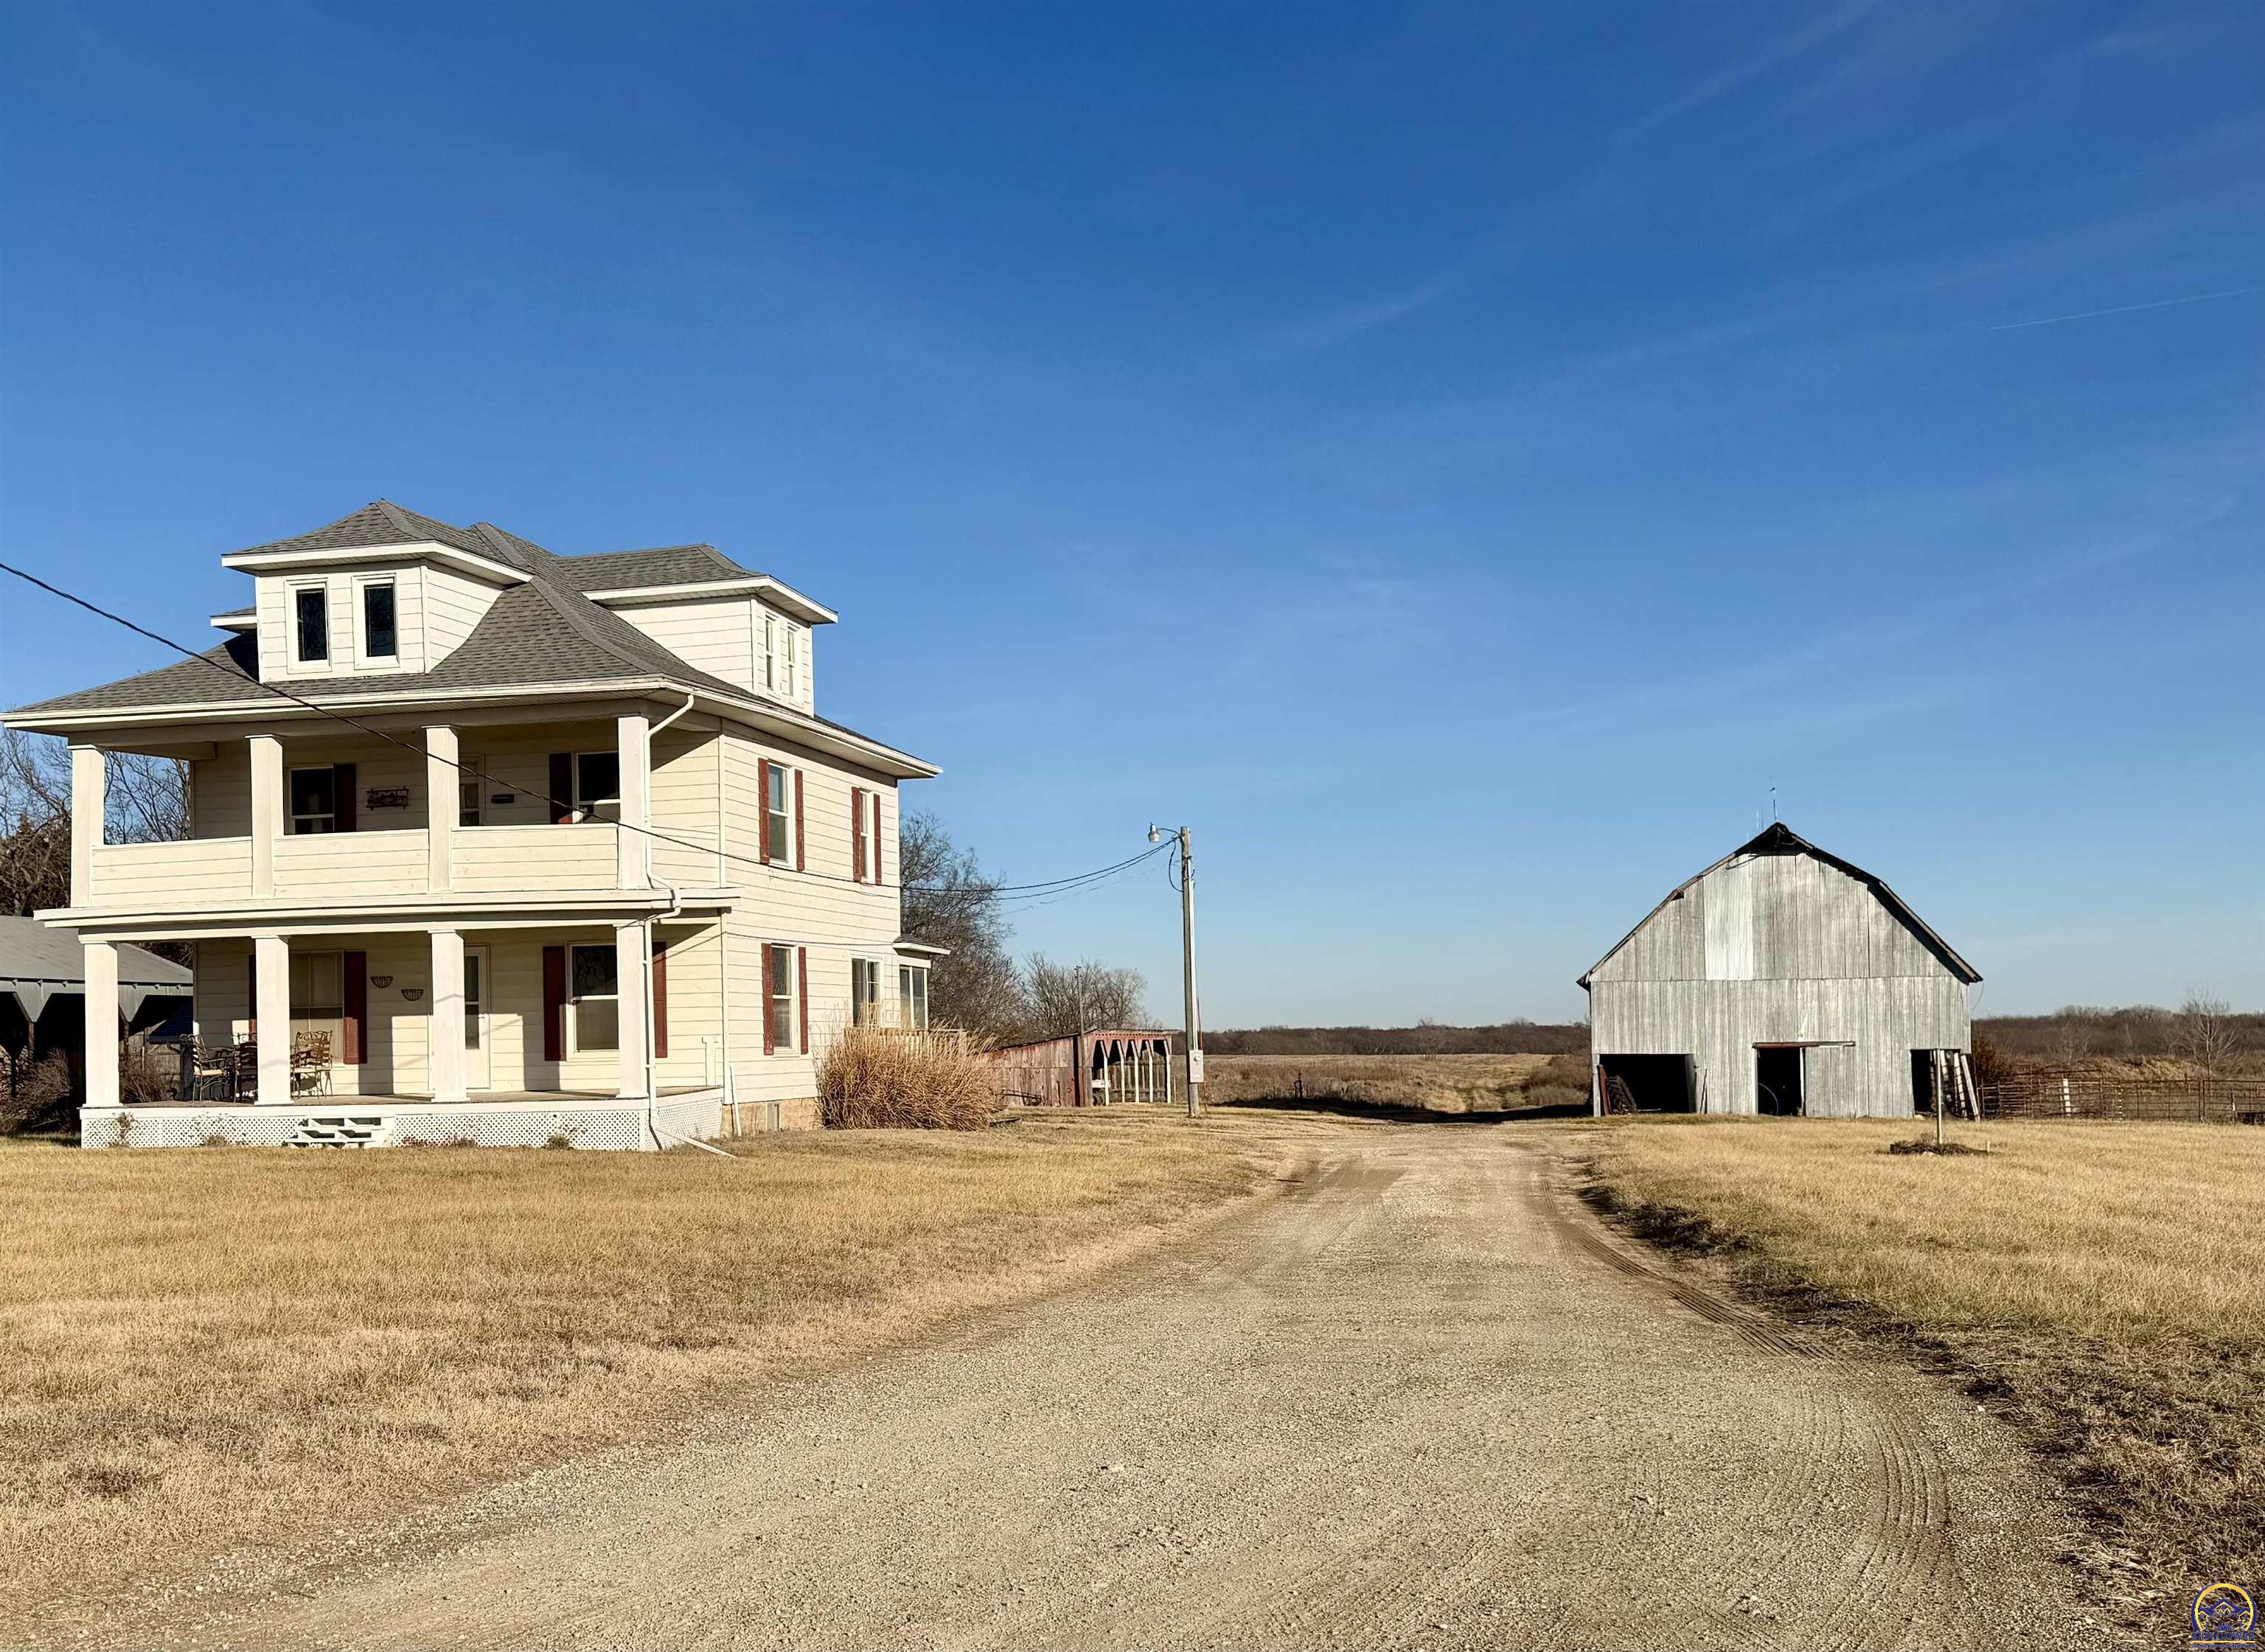
Description
- Listed by: Hunter Anderson 785.431.9717 hunter@firstrealtorsks.com • Berkshire Hathaway First

Location
Sold By Berkshire Hathaway First
Payment Calculator
$1,468 per month
30 year fixed, 7.03% Interest
$1,335
$134
$0
Know your buying power with a preapproval and custom rate in minutes
 1
1Property Information for 2742 Rd G
- Taxes: $1,602 / year
- MLS Type: RESIDENTIAL / Single House
- County: Lyon County
- Style: Two Story
- Subdivision: Not Subdivided
- Year Built: 1913
- Directions: From Americus, head north on the main county road, turn west onto Road G, and continue until you reach 2742 Road G on your south side.
- Elementary School: Other Schools
- Middle Or Junior School: Other Schools
- High School: Other Schools
- Gen Tax (est): $1,602.18
- Spec Tax (est): 0
- Tax Annual Amount: $1,602.18
- Association: No
- Parcel Number: R2161
- Garage Spaces: 2.00
- Approx Lot Size: 6-10 Acres
- Main Level Finished Area: 980
- Upper Level Finished Area: 182
- Above Grade Finished Area: 1162.0
- Below Grade Finished Area: 0.0
- Living Area: 1162.0
- Lot Size Acres: 10.0
- Property Type: Residential
- Property Sub Type: Single House
- Flood Zone: Unknown
- Balance of Specials (est): 0
- PO Yr on Specials: 0
- Approx Year Built: 1913
- BUILD TYPE: Stick Built
- Are Utilities On: Yes
- Bathrooms Total Integer: 2
- Full or 3/4 Baths: 2
- 1/2 Baths: 0
- Bathroom Level: main and 2nd
- Bedrooms: 4
- Number Conforming Bedrooms: 3
- Number Non Conforming Bedrooms: 1
- BasementYN: Yes
- Basement Total Area: 945
- Room Level: Upper
- Room Type: Laundry
- Room Dimensions: 11x13
- Room Level: Main
- Room Type: Primary Bedroom
- Room Dimensions: 11.5x11
- Room Level: Upper
- Room Type: Bedroom 2
- Room Dimensions: 11x12
- Room Level: Upper
- Room Type: Bedroom 3
- Room Dimensions: 10.5x9
- Room Level: Upper
- Room Type: Bedroom 4
Property History for 2742 Rd G
| Date | Event & Source | Price | Appreciation |
|---|---|---|---|
| Jan 29, 2026 | Sold Sunflower Association of REALTORS #242843 | — | |
| Jan 3, 2026 | Pending Sunflower Association of REALTORS #242843 | — | |
| Jan 3, 2026 | Listed (Active) Sunflower Association of REALTORS #242843 | $250,000 | — |
| Dec 28, 2010 | Sold Sunflower Association of REALTORS #46898 | — | |
| Nov 10, 2010 | Pending Sunflower Association of REALTORS #46898 | — | |
| Sep 23, 2010 | Listed (Active) Sunflower Association of REALTORS #46898 | $143,500 | — |
| Aug 31, 2008 | Expired Sunflower Association of REALTORS #44777 | $157,500 | — |
| Feb 11, 2008 | Listed (Active) Sunflower Association of REALTORS #44777 | $159,500 | — |
| Nov 15, 2007 | Expired Sunflower Association of REALTORS #44535 | $169,500 | — |
| Oct 15, 2007 | Listed (Active) Sunflower Association of REALTORS #44535 | $169,500 | — |
| Date | Event & Source | Price |
|---|---|---|
| 01/29/2026 | Sold Sunflower Association of REALTORS #242843 | — |
| 01/03/2026 | Pending Sunflower Association of REALTORS #242843 | — |
| 01/03/2026 | Listed (Active) Sunflower Association of REALTORS #242843 | $250,000 |
| 12/28/2010 | Sold Sunflower Association of REALTORS #46898 | — |
| 11/10/2010 | Pending Sunflower Association of REALTORS #46898 | — |
| 09/23/2010 | Listed (Active) Sunflower Association of REALTORS #46898 | $143,500 |
| 08/31/2008 | Expired Sunflower Association of REALTORS #44777 | $157,500 |
| 02/11/2008 | Listed (Active) Sunflower Association of REALTORS #44777 | $159,500 |
| 11/15/2007 | Expired Sunflower Association of REALTORS #44535 | $169,500 |
| 10/15/2007 | Listed (Active) Sunflower Association of REALTORS #44535 | $169,500 |
For completeness, we often displays two records for one sale: the MLS record and the public record.
Public Records for 2742 Rd G
Schools near 2742 Rd G
Rating | School | Type | Grades | Distance |
|---|---|---|---|---|
| Public - | PK to 8 | |||
| Public - | 9 to 12 |
Rating | School | Distance |
|---|---|---|
Americus Elementary / NLC Junior High School PublicPK to 8 | ||
Northern Heights High School Public9 to 12 |
School ratings and boundaries are provided by GreatSchools.org and Pitney Bowes. This information should only be used as a reference. Proximity or boundaries shown here are not a guarantee of enrollment. Please reach out to schools directly to verify all information and enrollment eligibility.
Similar Homes
Explore Nearby Homes
- Agnes City Township - Lyon County Homes for Sale
- Americus Township - Lyon County Homes for Sale
- Fremont Township - Lyon County Homes for Sale
- Toledo Township - Chase County Homes for Sale
- Emporia Township - Lyon County Homes for Sale
- Pike Township - Lyon County Homes for Sale
- Dunlap Homes for Sale
- Bushong Homes for Sale
- Ivy Township - Lyon County Homes for Sale
- Reading Township - Lyon County Homes for Sale
- Jackson Township - Lyon County Homes for Sale
- Strong Township - Chase County Homes for Sale
- Waterloo Township - Lyon County Homes for Sale
- Rock Creek Township - Wabaunsee County Homes for Sale
- Falls Township - Chase County Homes for Sale
- Americus Homes for Sale
- Emporia Homes for Sale
- Allen Homes for Sale
- Admire Homes for Sale
- Council Grove Homes for Sale
- Strong City Homes for Sale
- Reading Homes for Sale
- Cottonwood Falls Homes for Sale
- Neosho Rapids Homes for Sale
- Olpe Homes for Sale
- Hartford Homes for Sale
- Lebo Homes for Sale
- Elmdale Homes for Sale
- Eskridge Homes for Sale
- Wilsey Homes for Sale
- 66846 Homes for Sale
- 66801 Homes for Sale
- 66833 Homes for Sale
- 66830 Homes for Sale
- 66869 Homes for Sale
- 66868 Homes for Sale
- 66845 Homes for Sale
- 66423 Homes for Sale
- 66834 Homes for Sale
- 66864 Homes for Sale
- 66431 Homes for Sale
- 66854 Homes for Sale
- 66865 Homes for Sale
- 66413 Homes for Sale
- 66523 Homes for Sale
No guarantee, warranty or representation of any kind is made regarding the completeness or accuracy of any information, descriptions or measurements (including square footage measurements and property condition), such should be independently verified through appropriate means, including, but not limited to, in person inspection and public records, and Compass International Holdings, its subsidiaries, affiliates and independently owned and operated franchisees, and their affiliated agents and associated third parties expressly disclaim any liability in connection therewith. Photos may be virtually staged or digitally enhanced and may not reflect actual property conditions. Offers of compensation are subject to change at the seller's discretion. No financial or legal advice provided. Equal Housing Opportunity.
Listing Courtesy of Berkshire Hathaway First
Based on information submitted to the MLS GRID as of 01/30/2026 11:21 AM. All data is obtained from various sources and may not have been verified by broker or MLS GRID. Supplied Open House Information is subject to change without notice. All information should be independently reviewed and verified for accuracy. Properties may or may not be listed by the office/agent presenting the information. Properties displayed may be listed or sold by various participants in the MLS. IDX information is provided exclusively for consumers’ personal, non-commercial use and may not be used for any purpose other than to identify prospective properties consumers may be interested in purchasing. The data is deemed reliable but is not guaranteed by MLS GRID. Use of the MLS GRID data may be subject to an end user license agreement prescribed by the applicable MLS of the Member Participant, if any, and as amended from time to time.
