2749 Town Hall Road
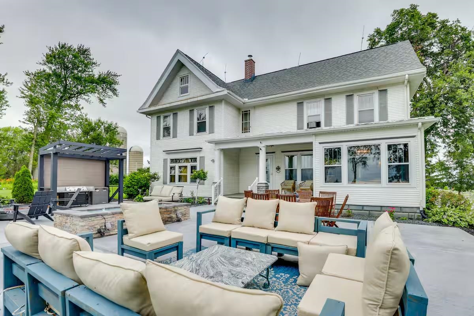

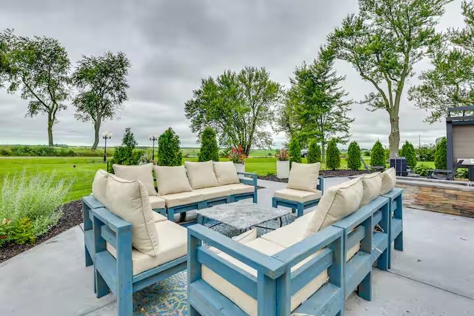
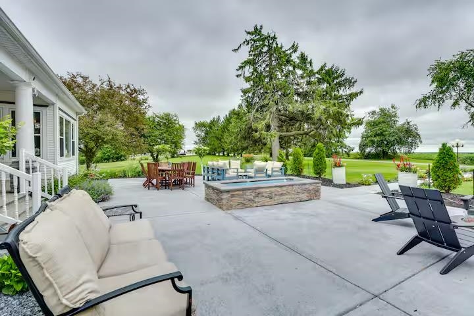

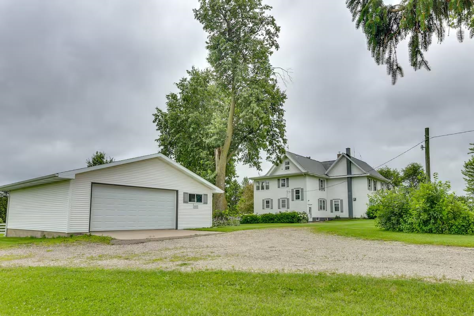
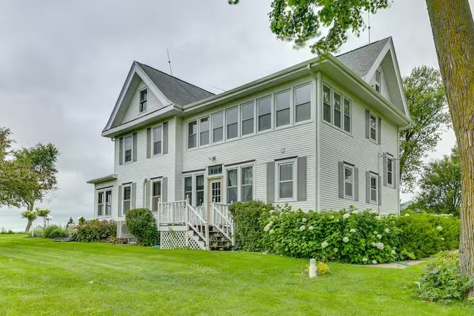
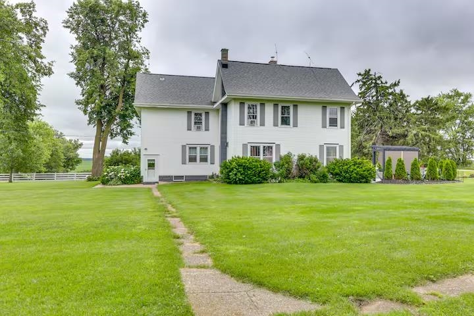

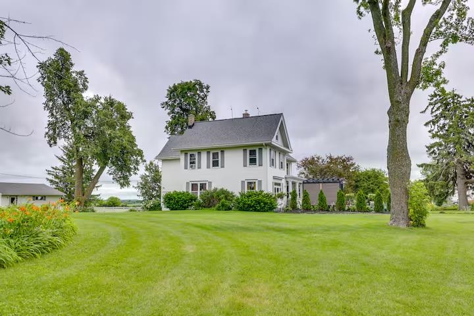
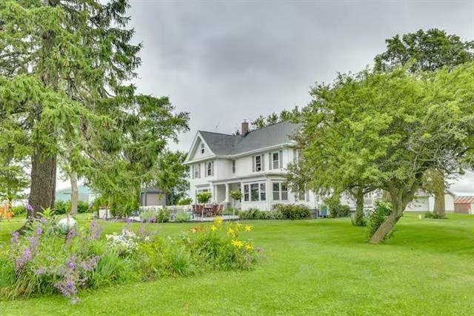

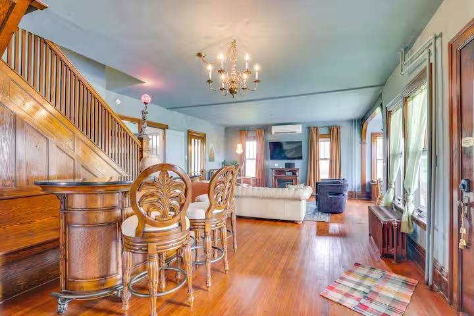

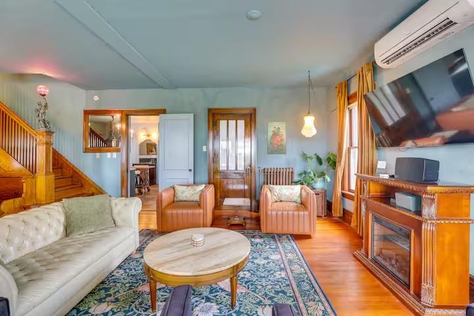
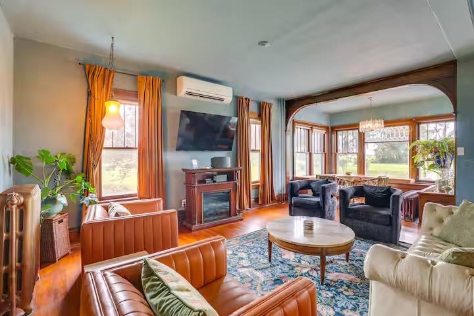
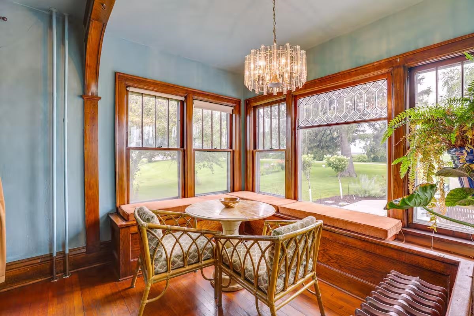






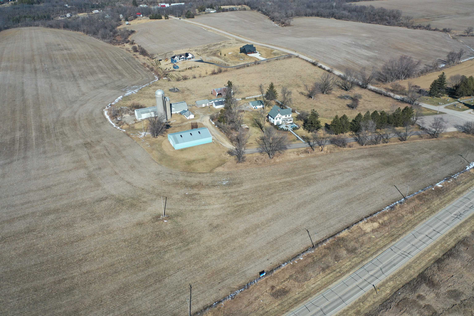
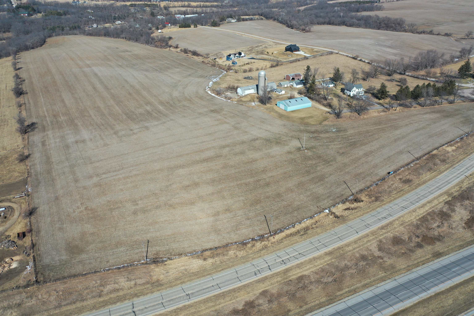
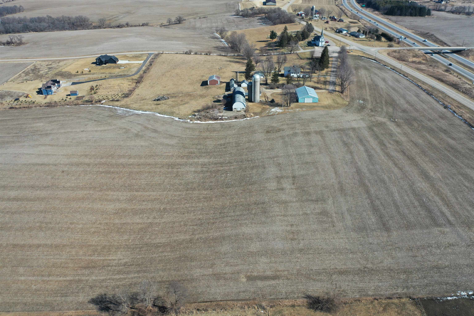

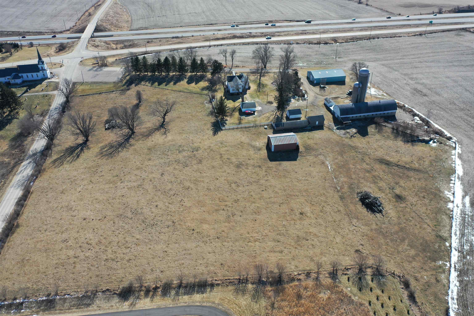
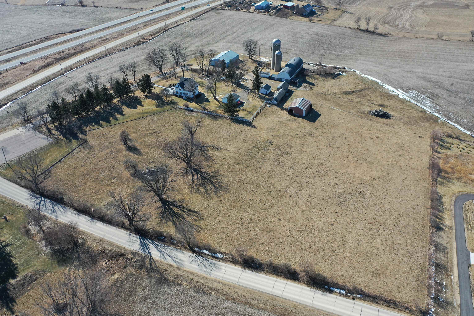
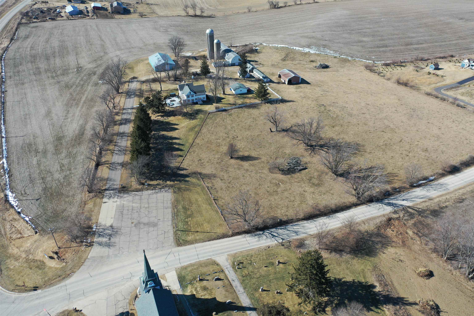

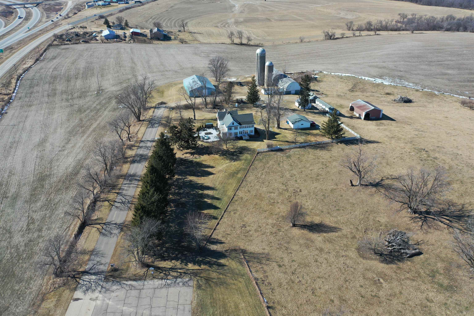
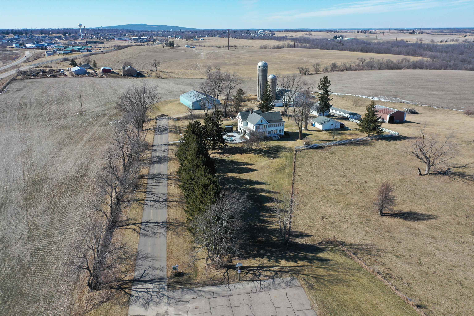

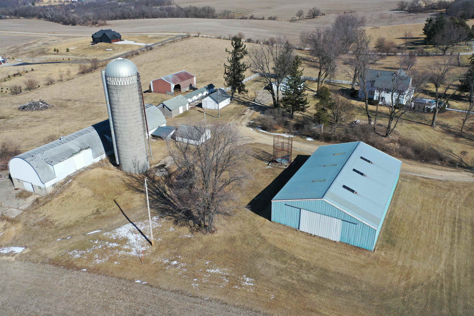
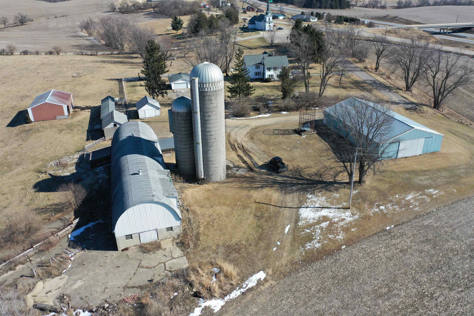
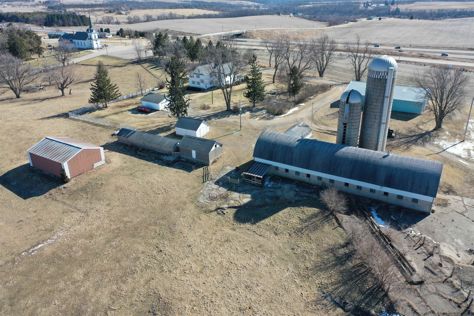
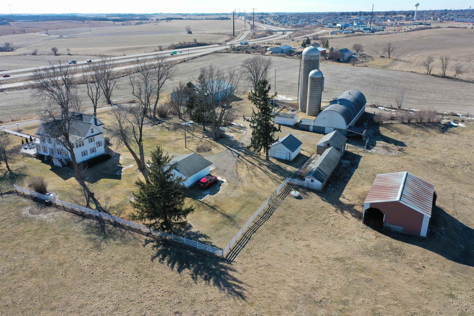







Description
- Listed by: Scott Schroeder • RE/MAX Preferred Pref: 608-617-2727

Location
Payment Calculator
$10,199 per month
30 year fixed, 6.71% Interest
$9,780
$419
$0
Know your buying power with a preapproval and custom rate in minutes
 1
1Property Information for 2749 Town Hall Road
- Taxes: $5,030 / year
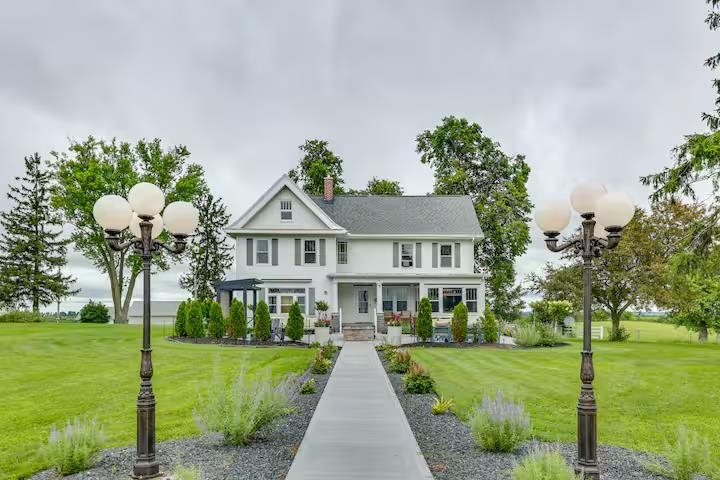
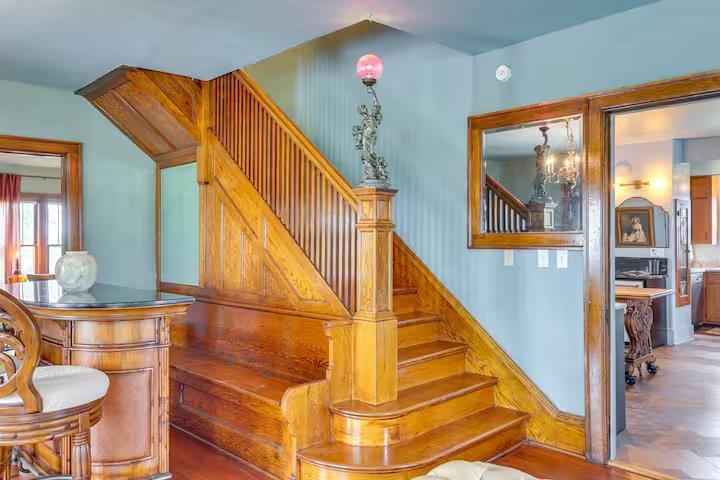
- MLS Type: Single Family / 2 story
- County: Dane County
- Architecture: National Folk/Farm
- Zoning: res
- Year Built: 999
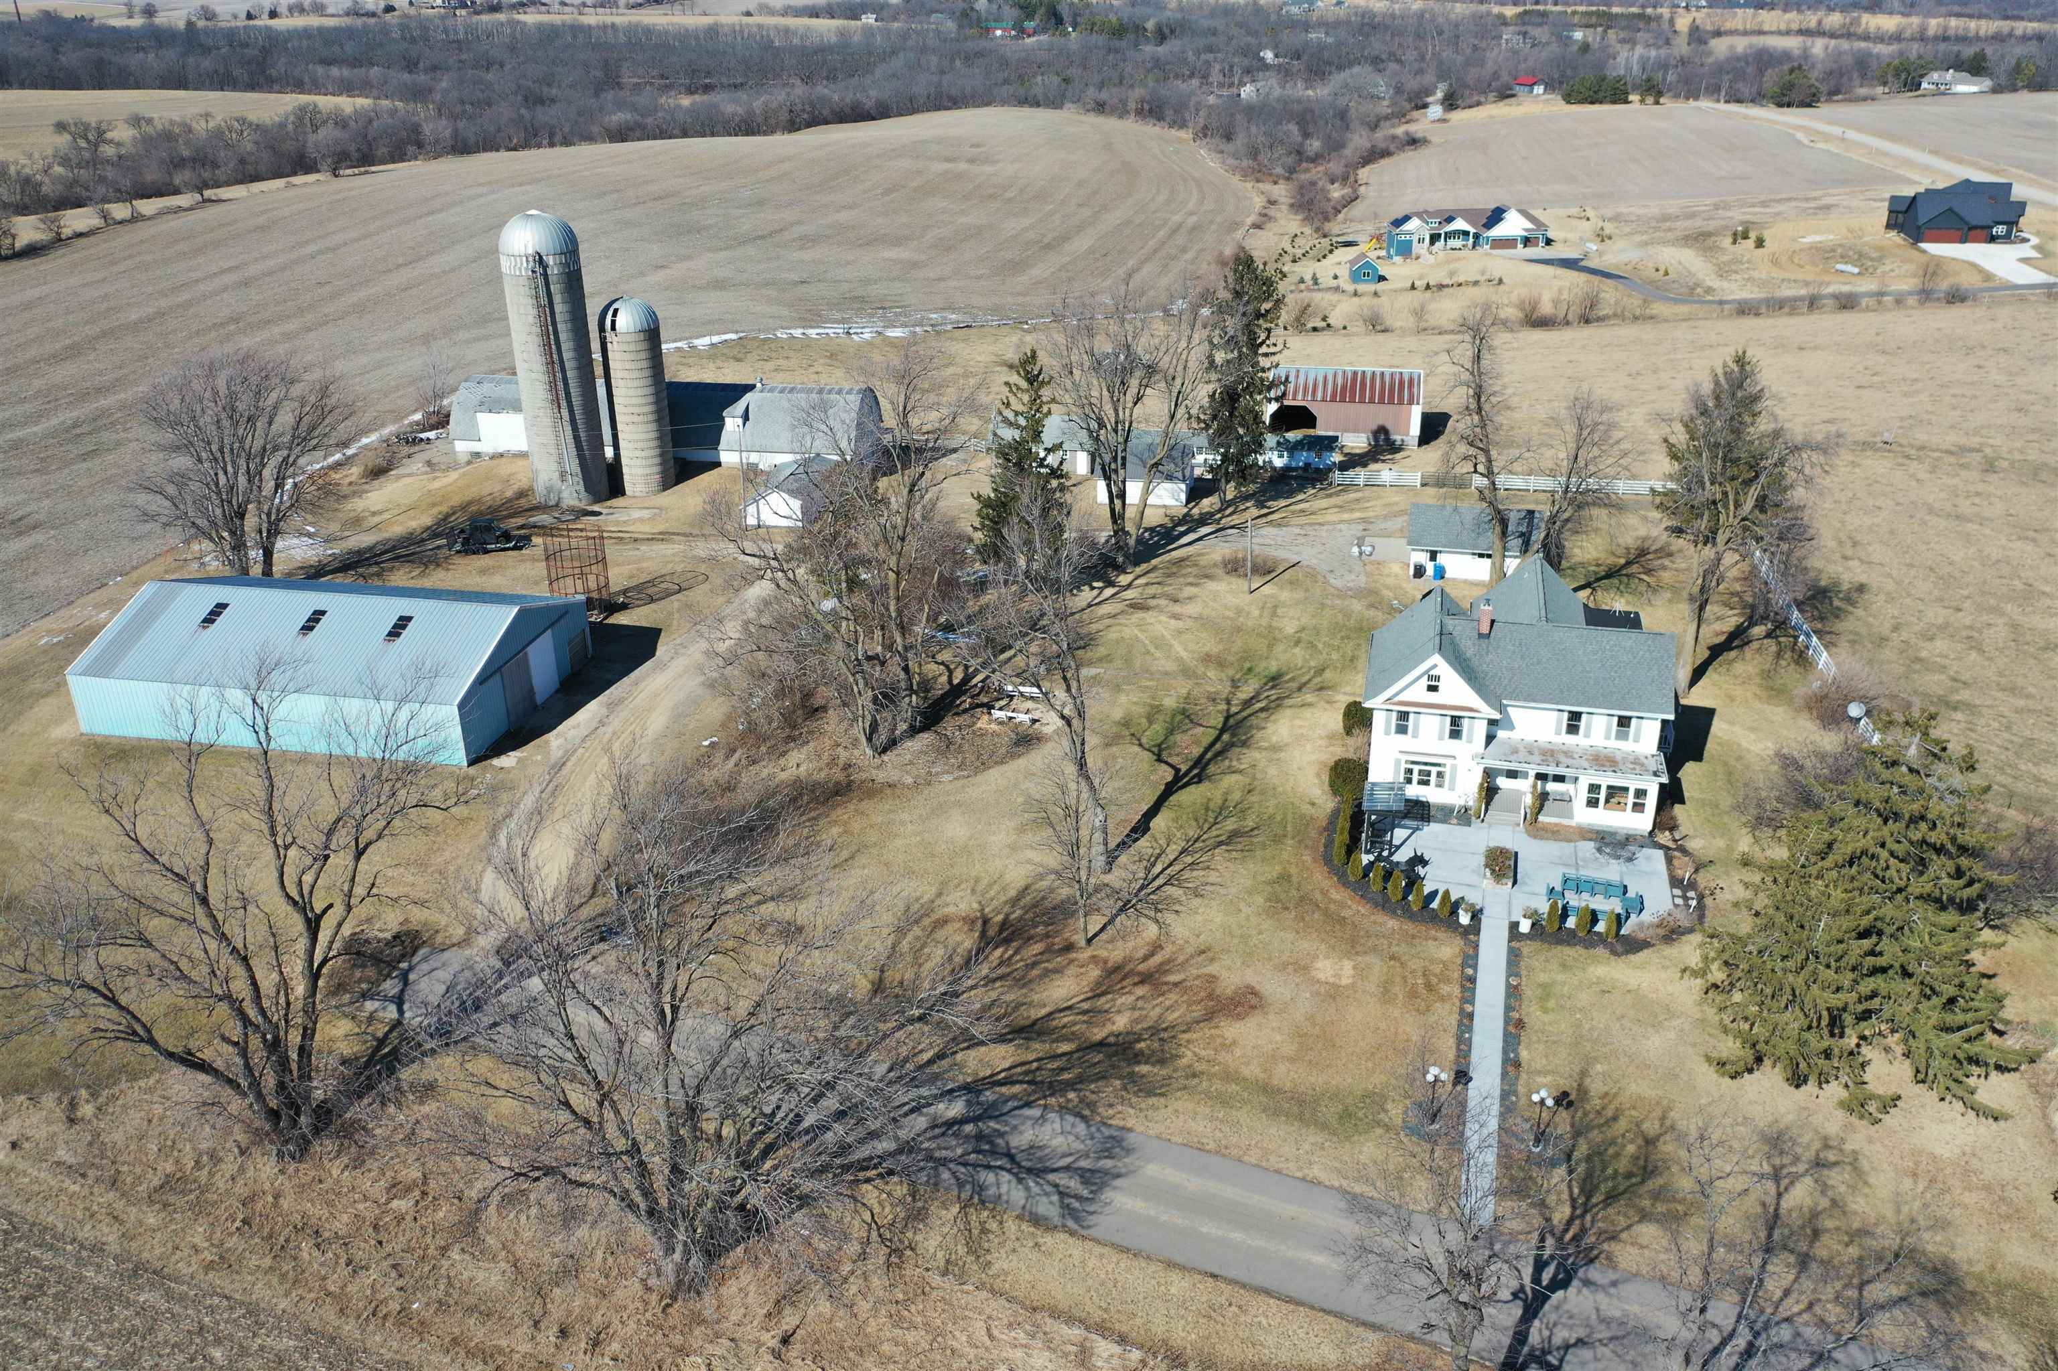
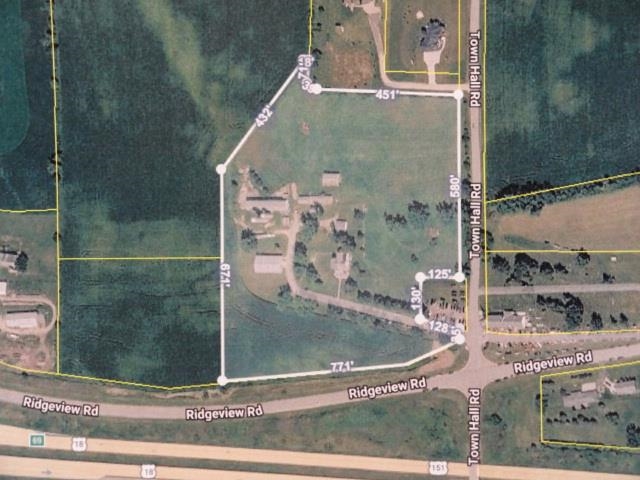
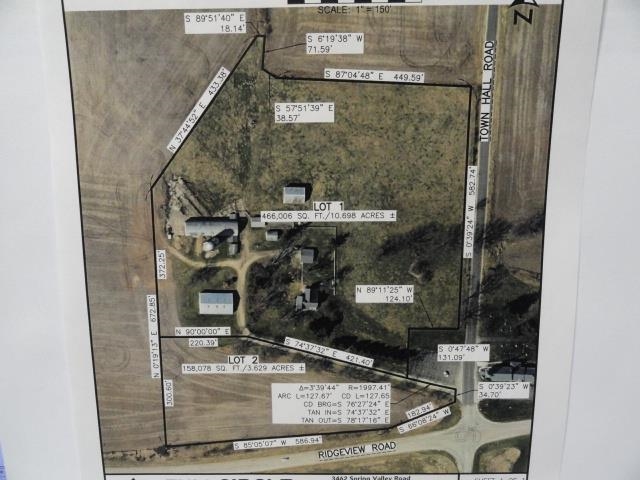
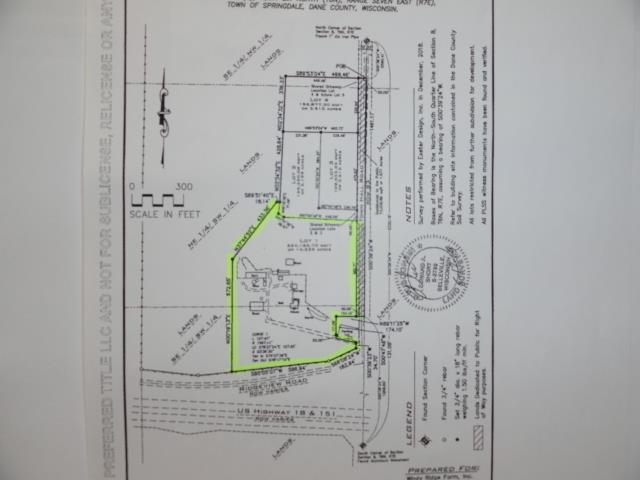
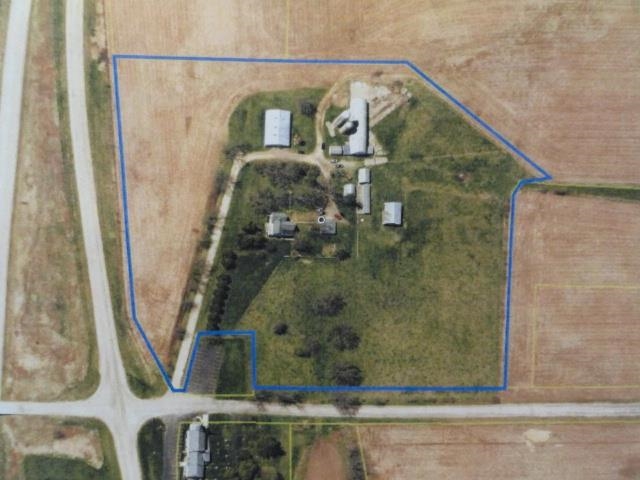
- Lot Size: 14.33 AC / 624,214 SF
- C/T/V: Town
- County: Dane
- County Qtr Section: Dane SW
- Directions: From Mt Horeb, East on Main St to Springdale St to East on Business 18 through the roundabouts to Ridgeway Rd to Town Hall Rd, property on left.
- Location: SPRINGDALE - T
- Mailing City: Mount Horeb
- Municipality: Springdale
- State: WI
- Zip: 53572
- Driveway: Paved, Unpaved
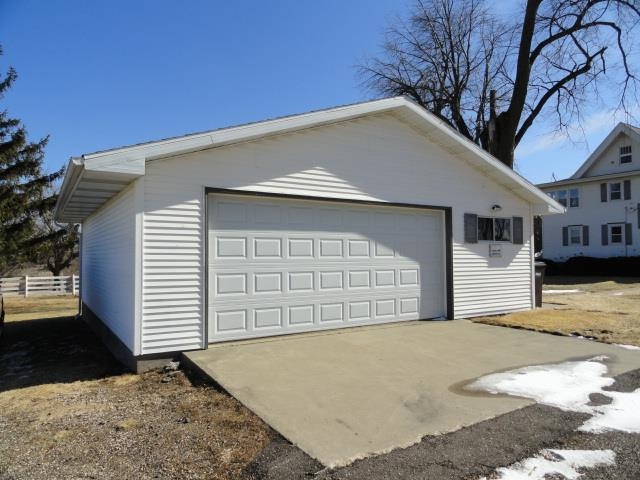
- Garage: 2 car, Detached, Opener
- Total Full Garage Stalls: 2
- Elementary: Call School District
- High School: Mount Horeb
- Middle School: Mount Horeb
- School District: Mount Horeb
- Net Taxes: $5,030.00
- Parcel ID: 0607-083-8380-0
- Tax Year: 2026
- Class: Single Family
- Improvements: 324300
- Land Assess: $88,700.00
- Total Assess: $413,000.00
- Total Assess Year: 2026
- Type: 2 story
- Year Built: 999
- Acres Source: Assessor
- Estimated Total Acres: 14.33
- Farm: No
- Finished Above Grade SqFt: 3010
- Finished Part/All Below Grd SF: 0
- Finished SqFt: 3010
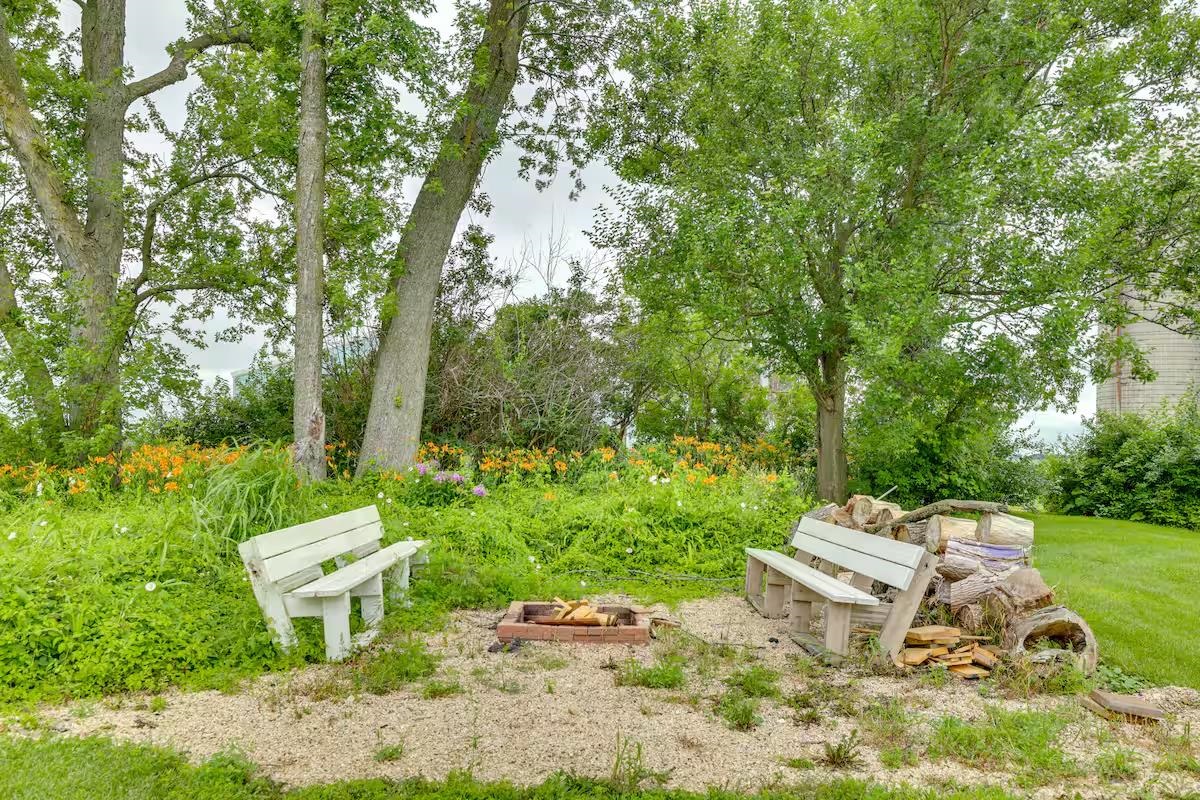
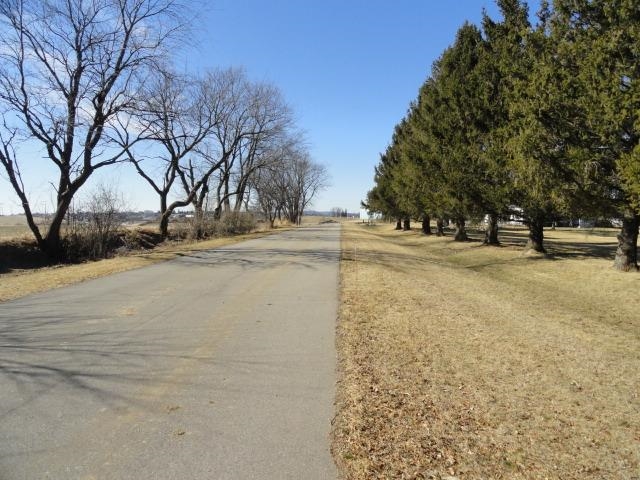
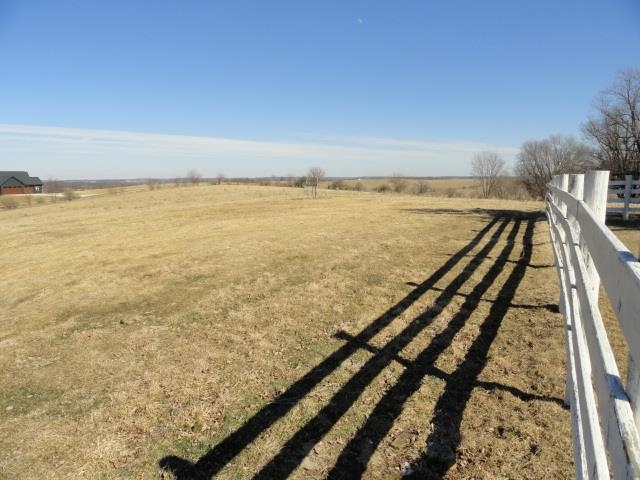
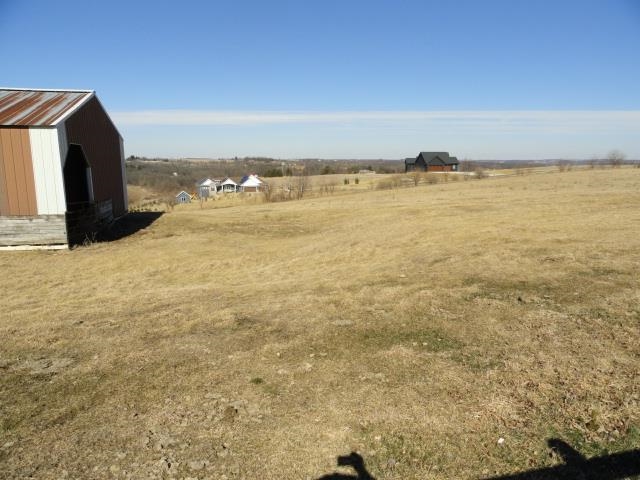
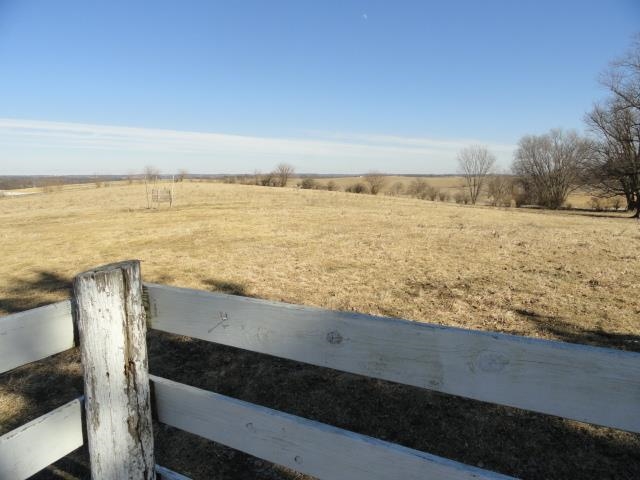
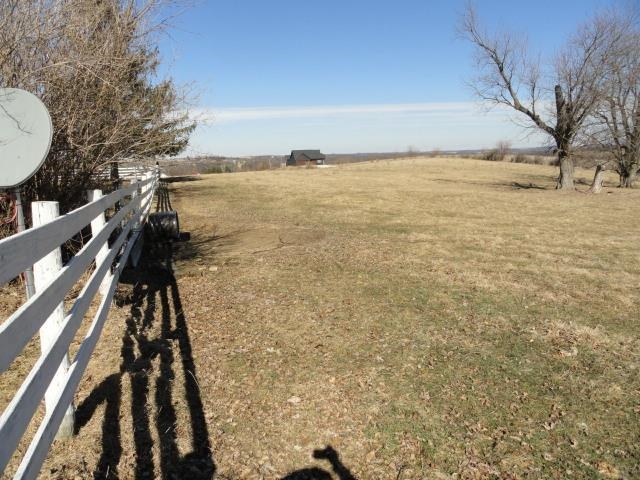
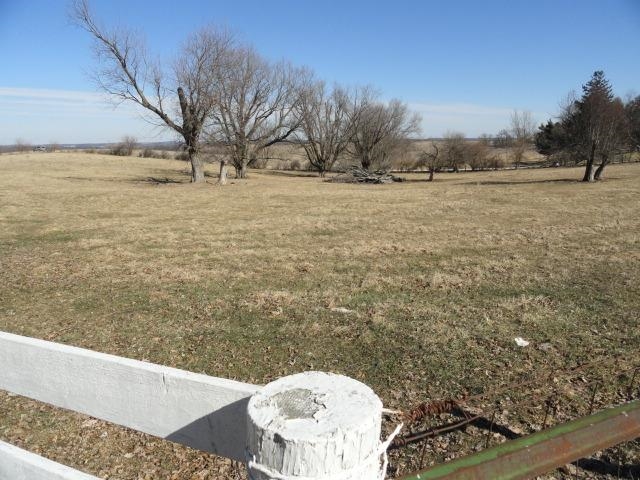
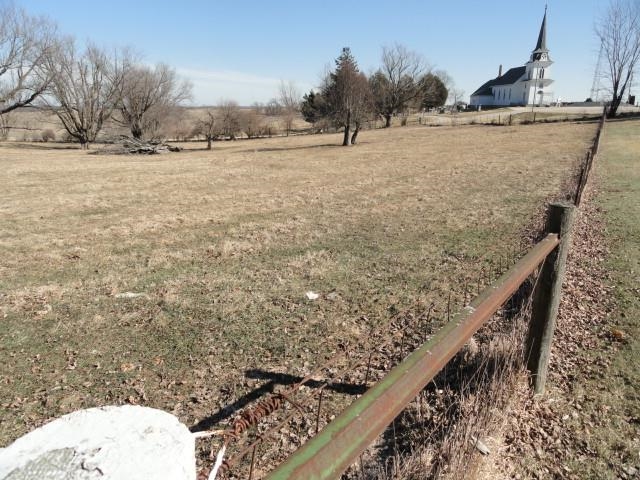
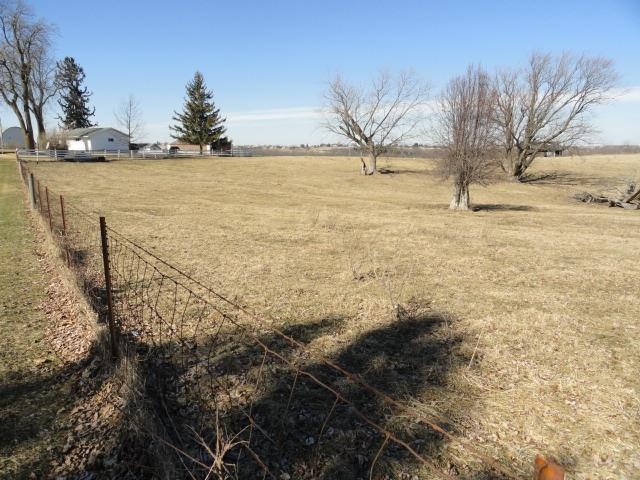
- Lot Description: Wooded, Rural-not in subdivision, Horses Allowed
- Year Built Source: Seller
- Fuel: Liquid propane, Oil
- Water/Waste: Well, Non-Municipal/Prvt dispos
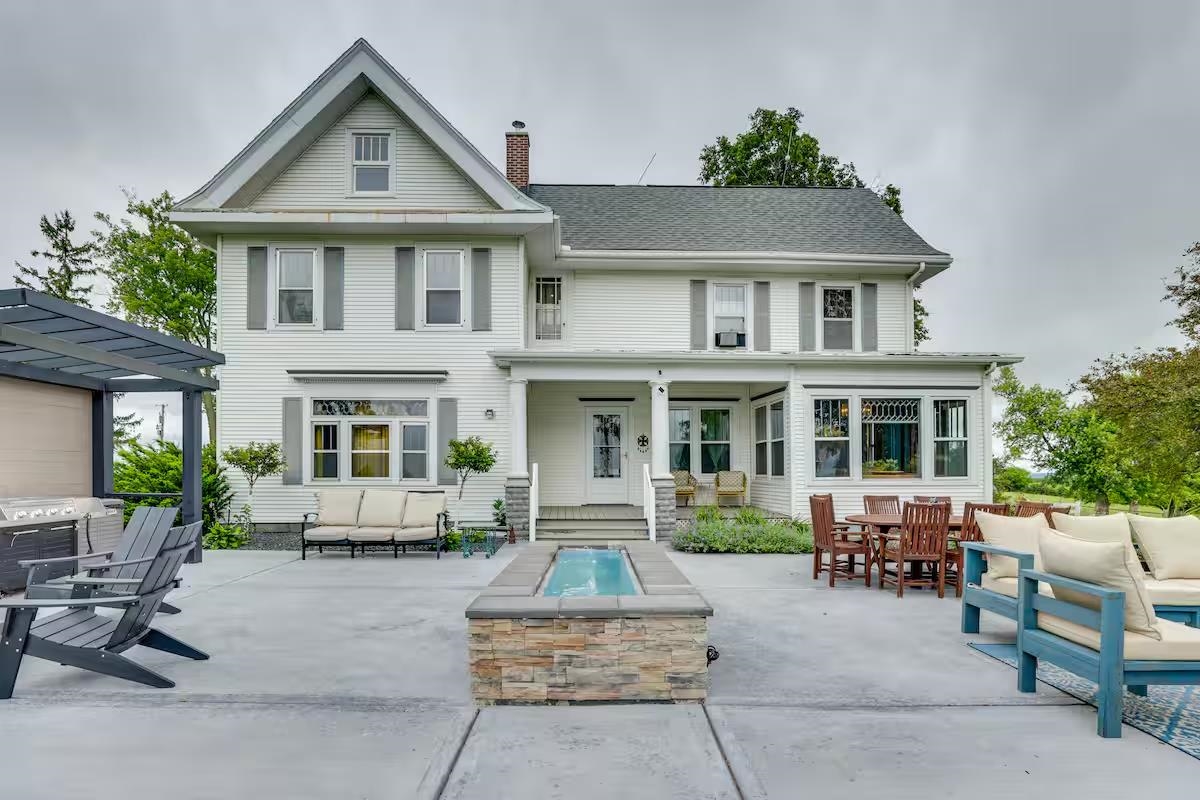
- Exterior: Vinyl
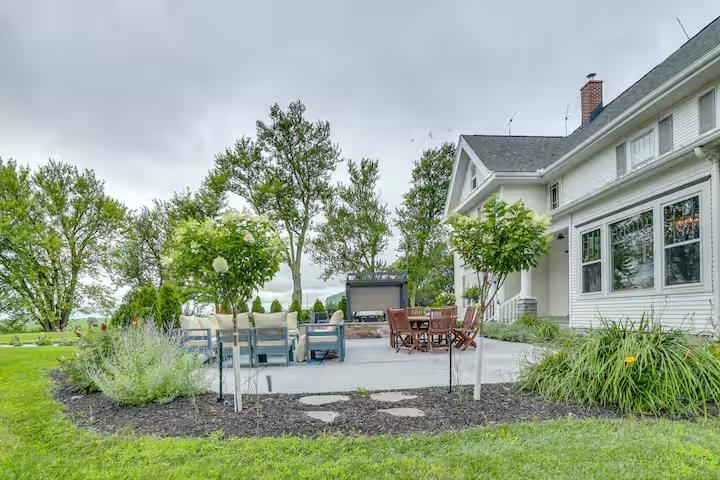
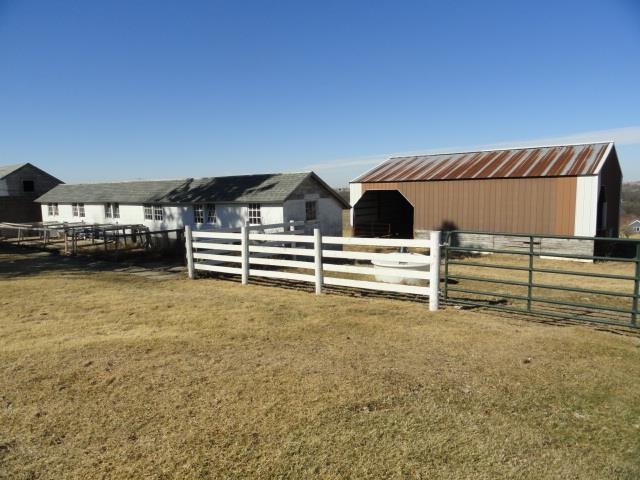
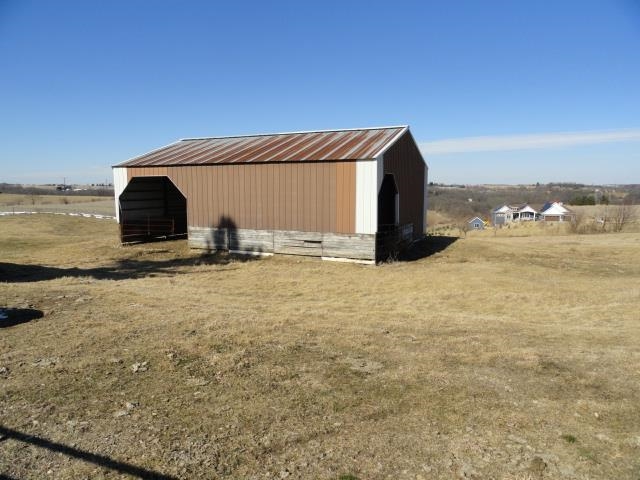
- Exterior Features: Patio, Storage building
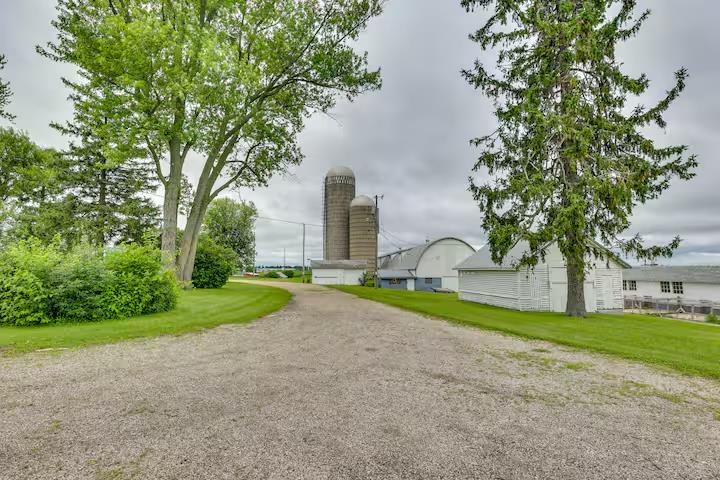
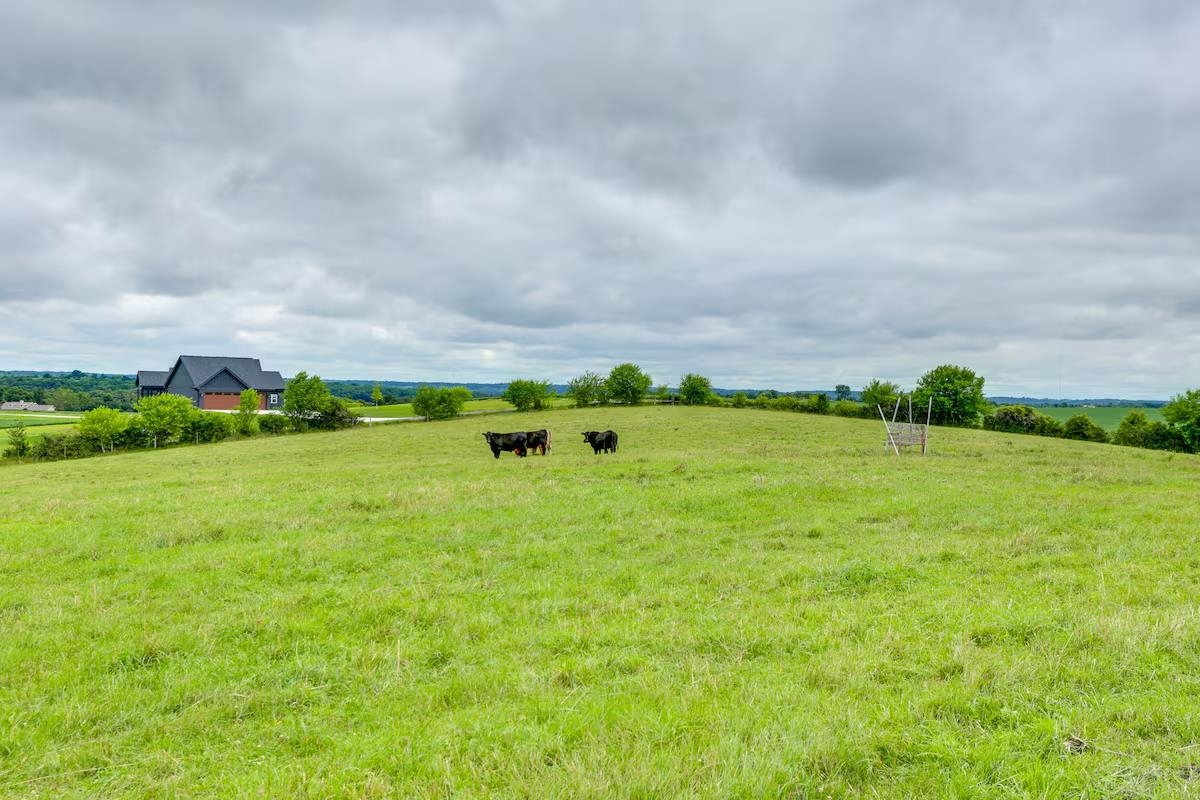
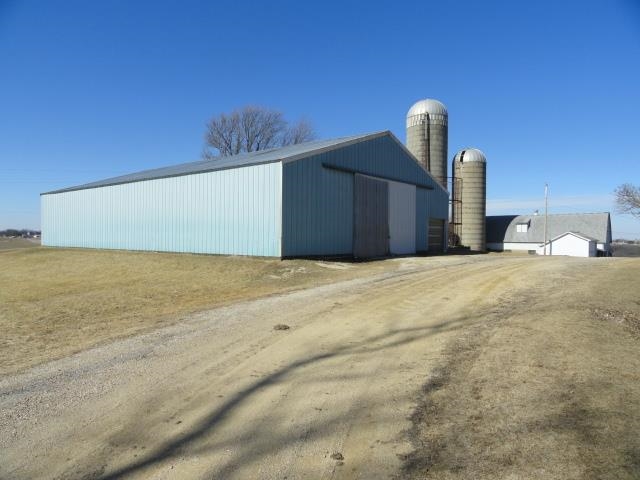
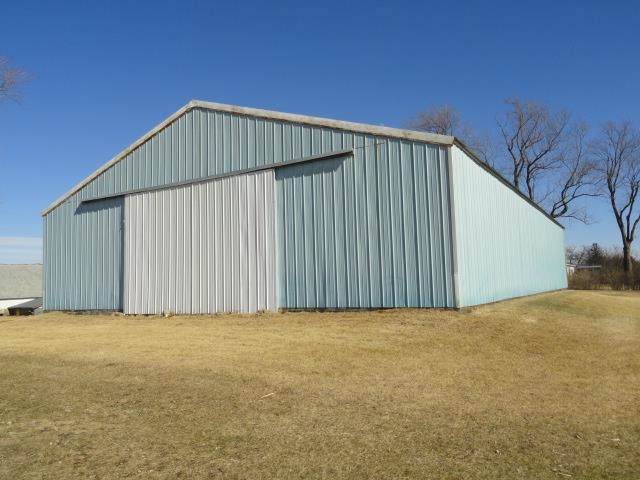
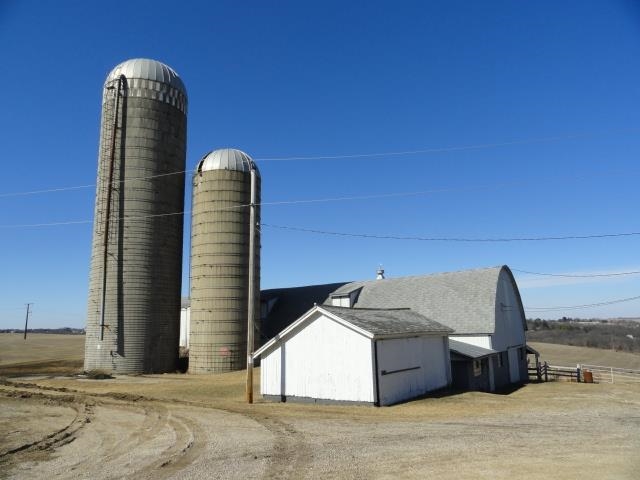
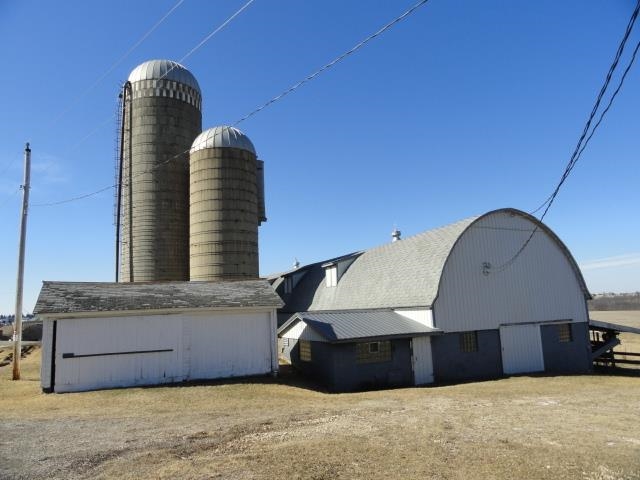
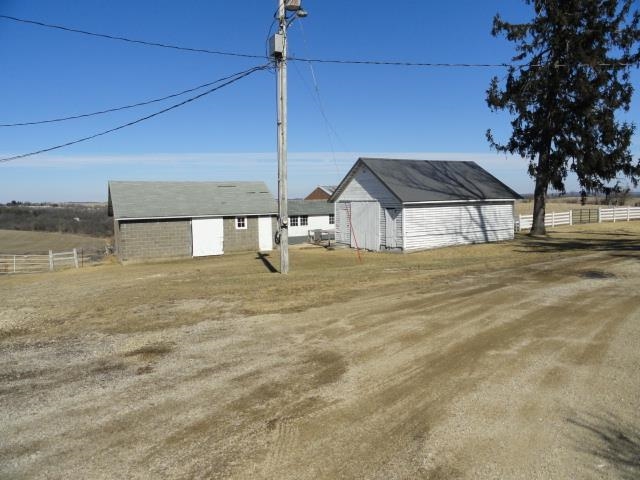
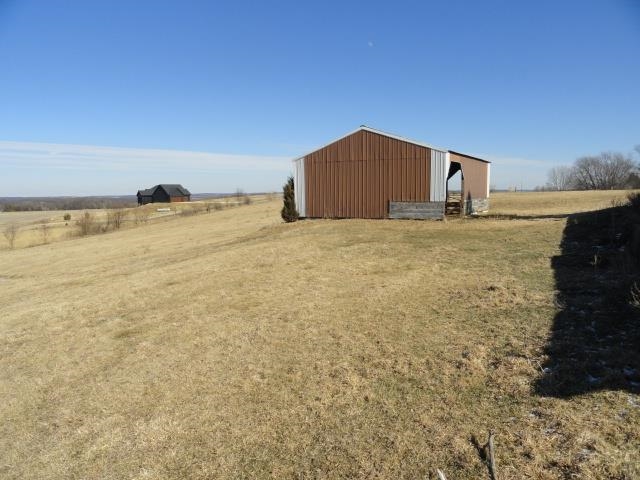
- Farm Features: Pasture, Tillable, Barn(s), Outbuilding(s), Machine Shed, Feed Storage Unit(s), Currently non-working, Pole building
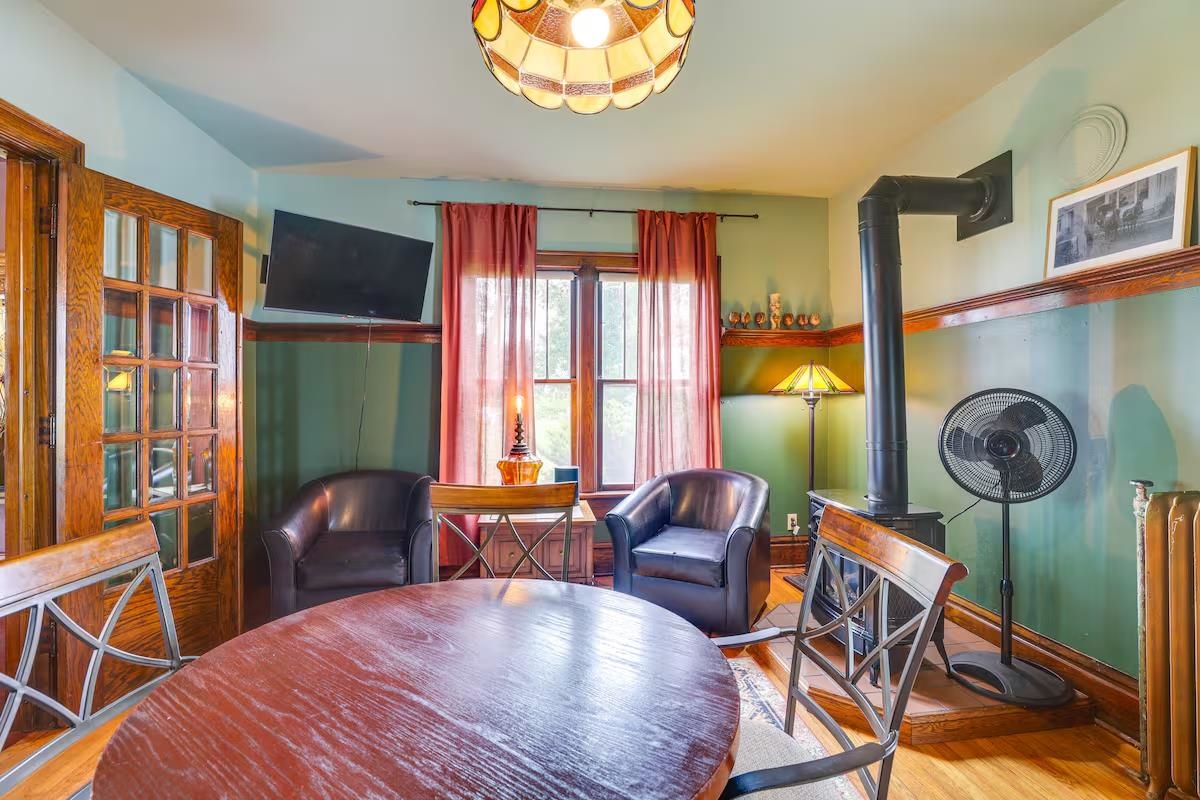
- Fireplace: Gas, Free standing STOVE
- Items Included: Refrigerator, stove, dishwasher, washer, dryer
- Items Excluded: Personal property of seller
- Basement: Full
- Heating/Cooling: Radiant, Central air
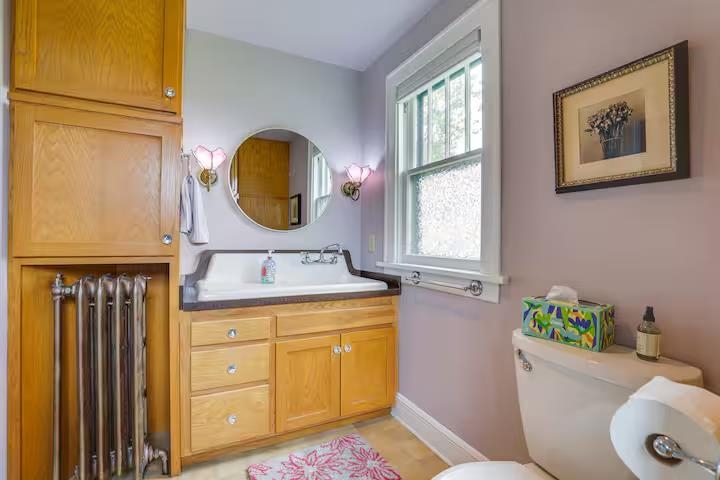
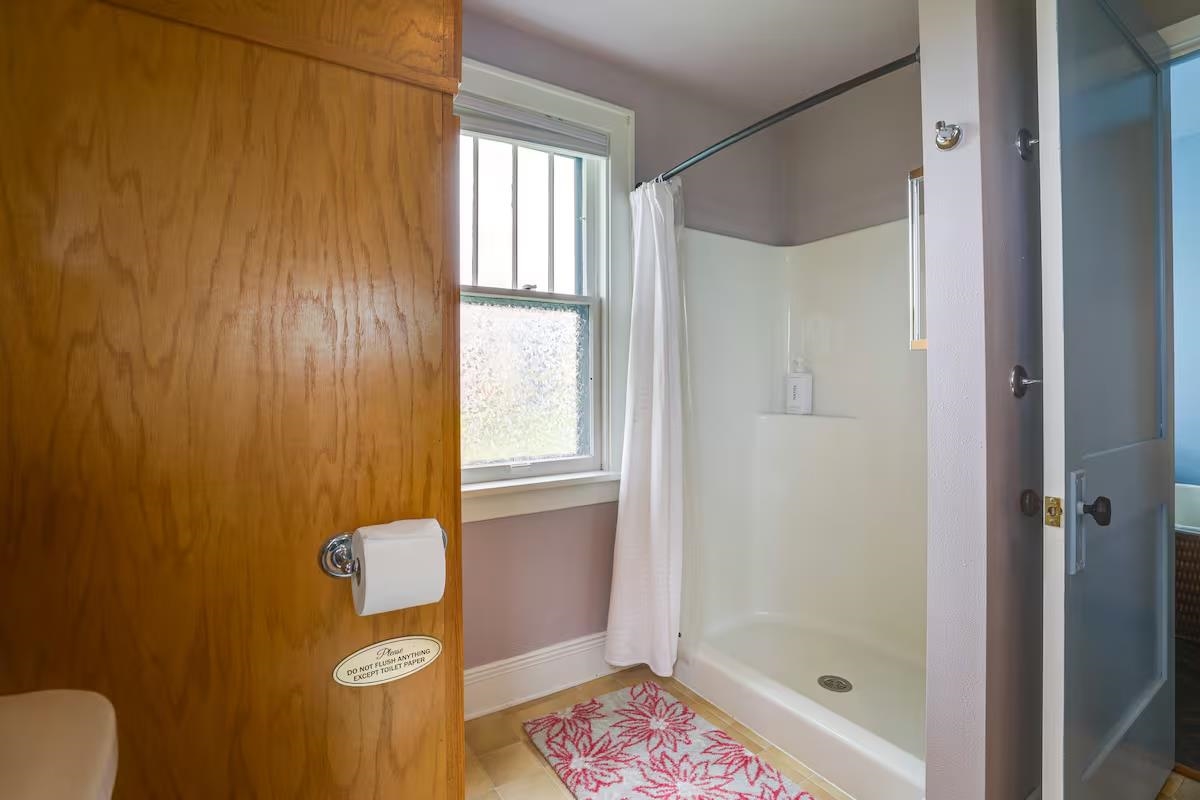
- Interior Features: Walk-up Attic, Washer, Dryer, At Least 1 tub
- Full Baths Upper: 1
- 1/2 Baths Upper: 0
- Full Baths Main: 1
- Full Baths Total: 2
- 1/2 Baths Main: 0
- 1/2 Baths Total: 0
- Full Baths Lower: 0
- 1/2 Baths Lower: 0
- Total Baths: 2.00
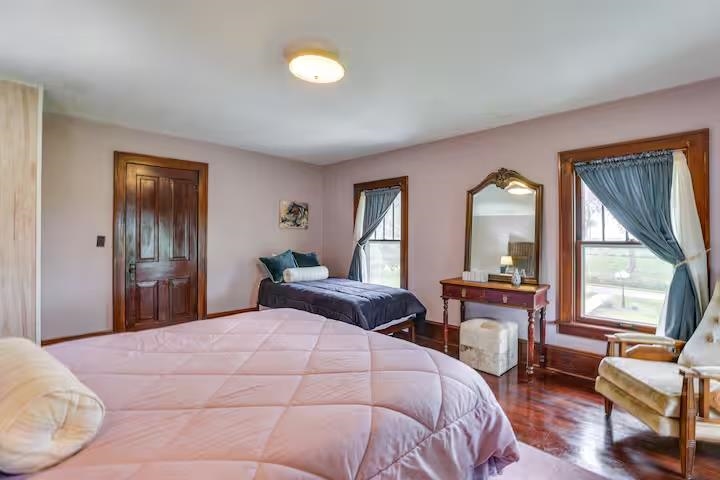
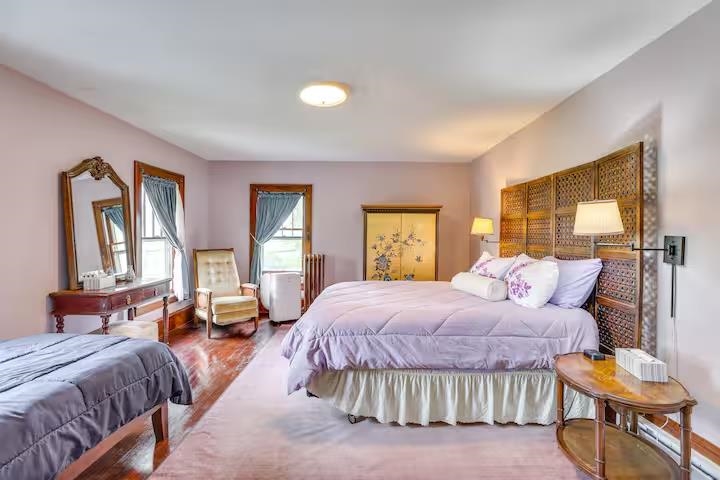
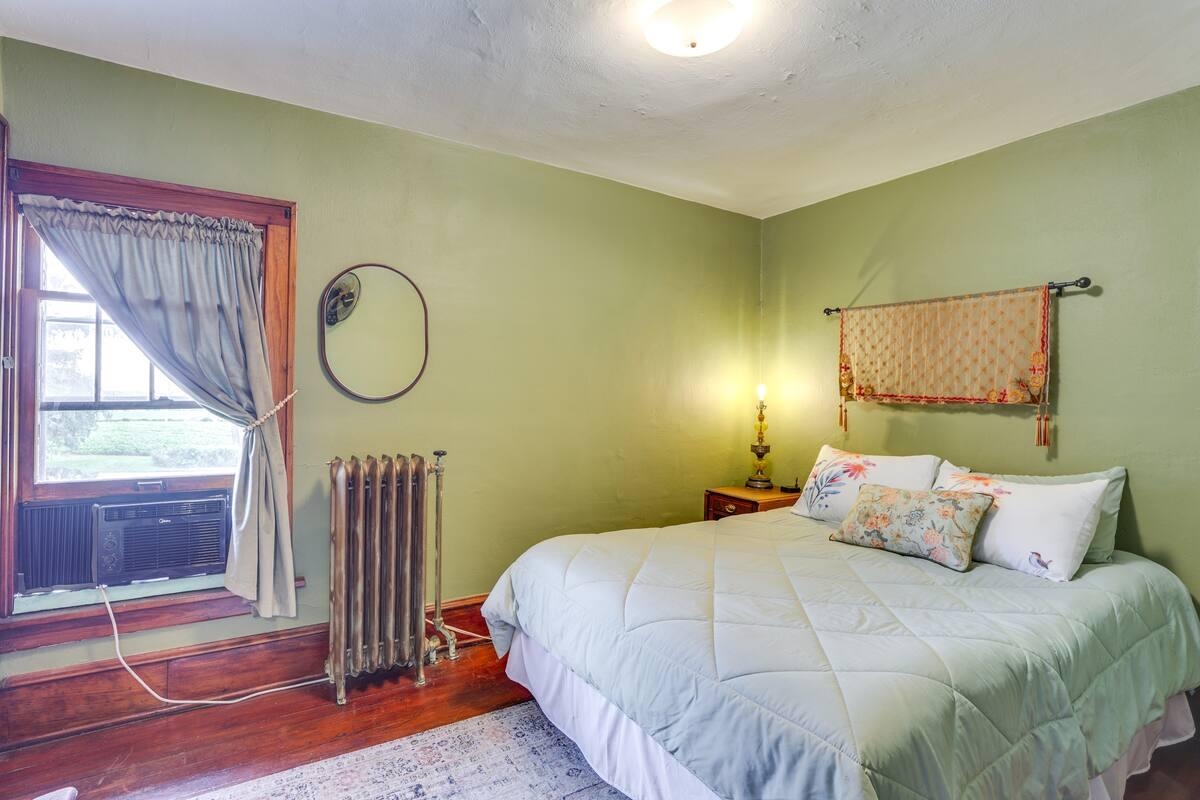
- Primary BedRoom Lvl: U
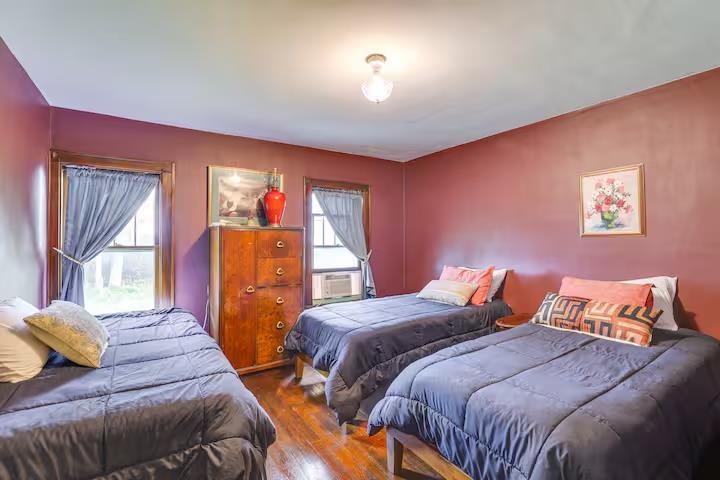
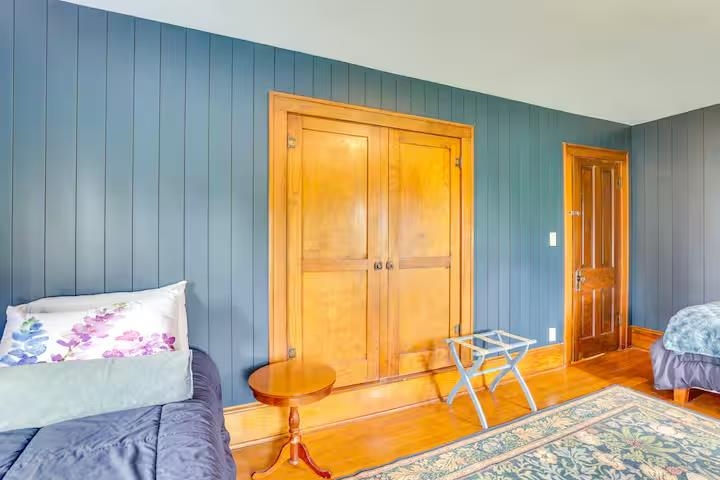
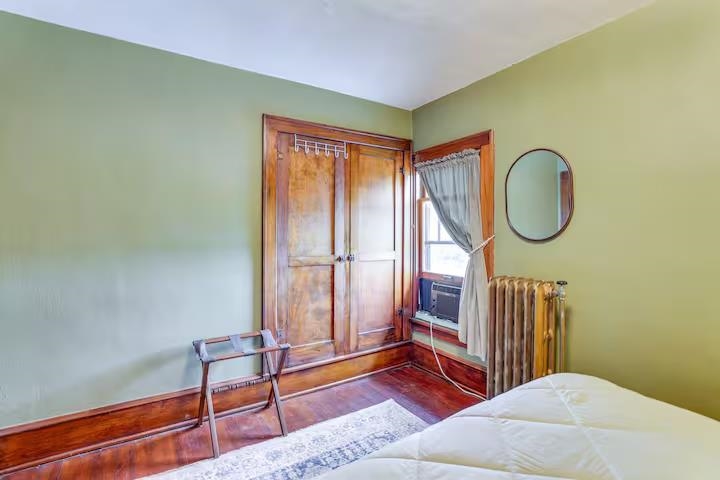
- Bedroom 2 Level: U
- Bedroom 3 Level: U
- Bedroom 4 Level: U
- Bedroom 5 Level: U
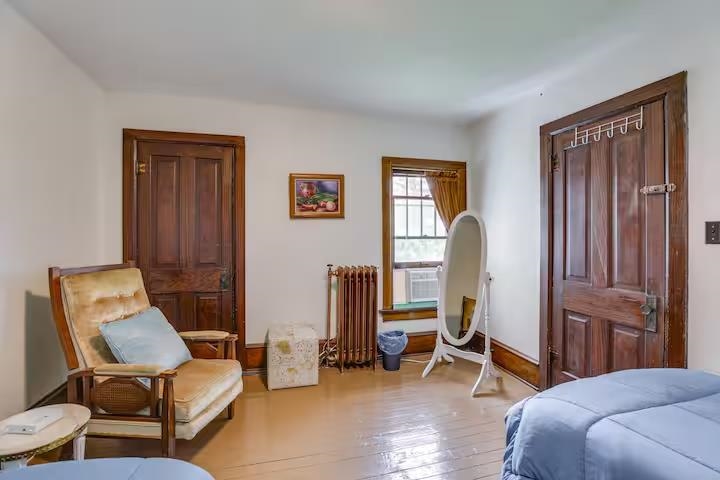
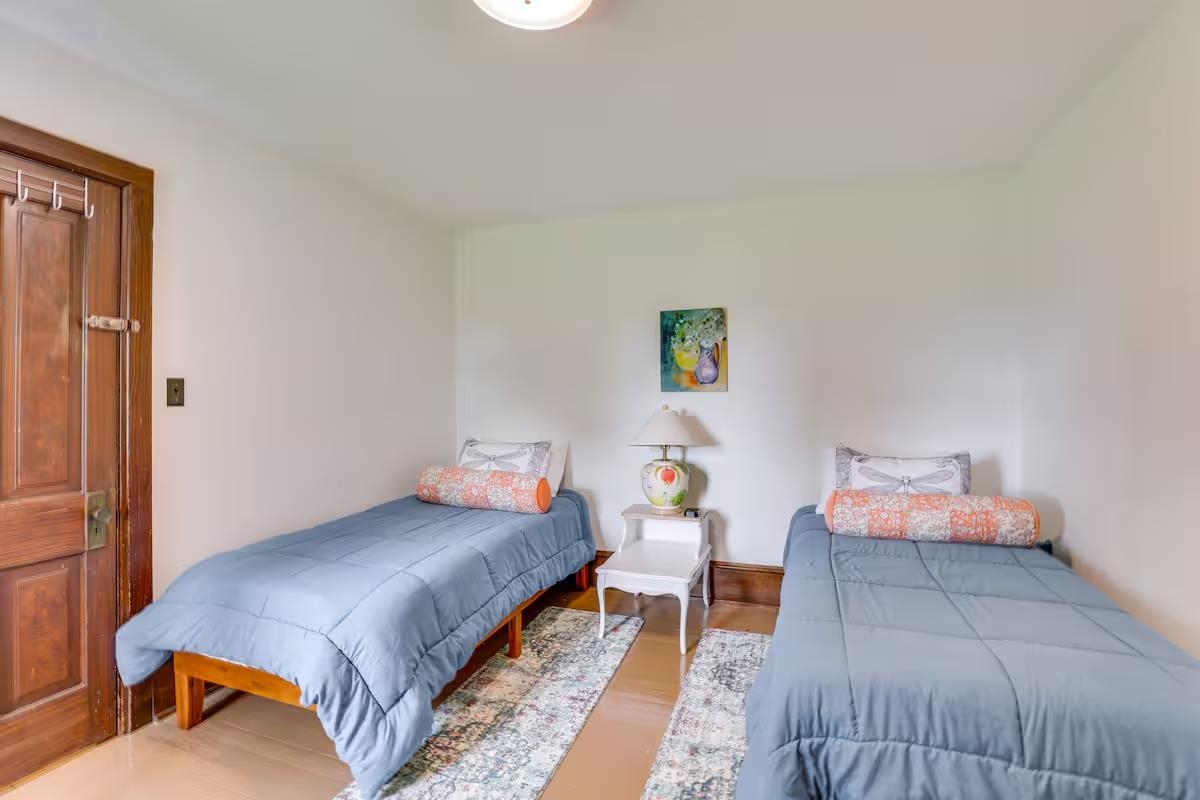
- Bedrooms: 5
- Above Grade Bedroom Count: 5
- Primary Bed Dimensions: 10x17
- Bedroom 2 Dimensions: 11x13
- Bedroom 3 Dimensions: 13x17
- Bedroom 4 Dimensions: 13x13
- Bedroom 5 Dimensions: 10x12
- Primary Bed Bath: None
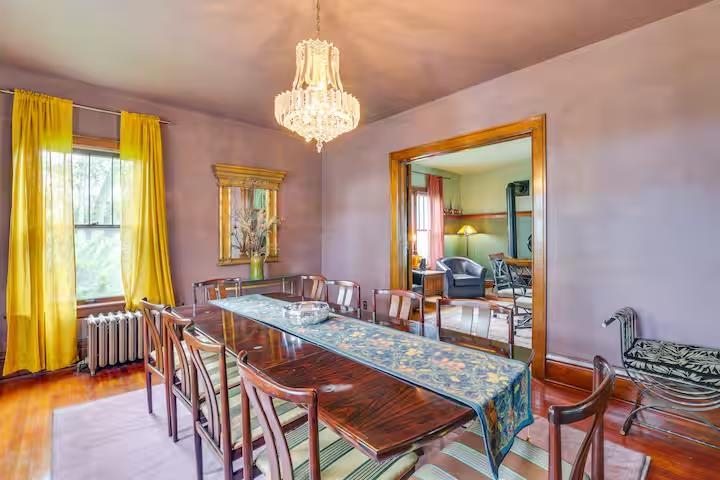
- Dining Area Dimensions: 10x10
- Dining Area Level: M
- Dining Room Dimensions: 13x14
- Dining Room Level: M
- Family Room Dimensions: 13x17
- Family Room Level: M
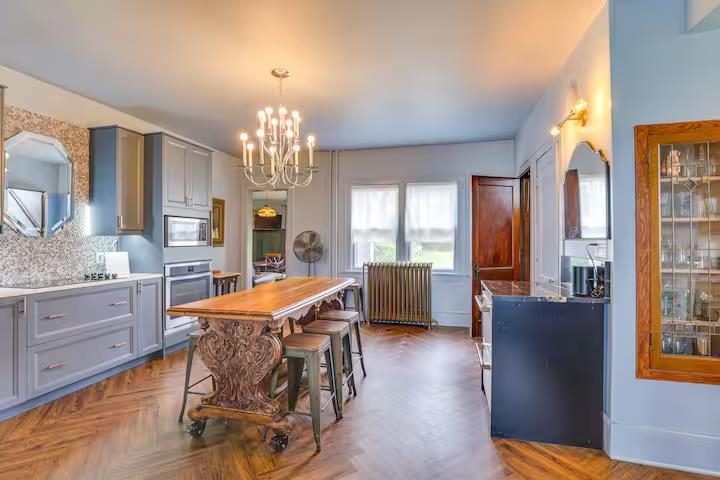
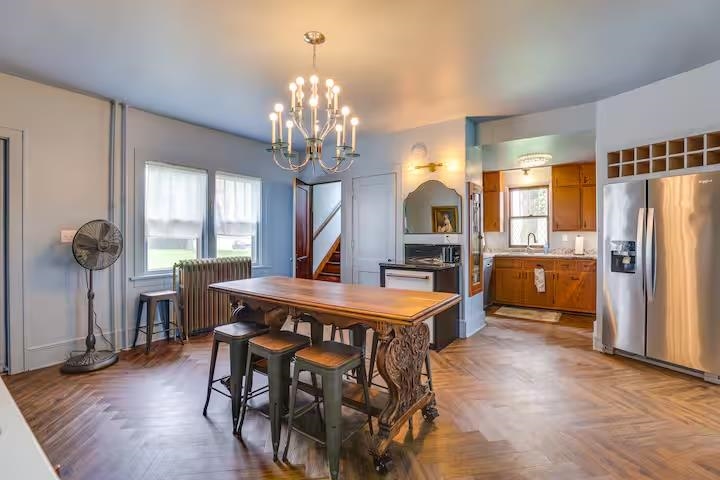
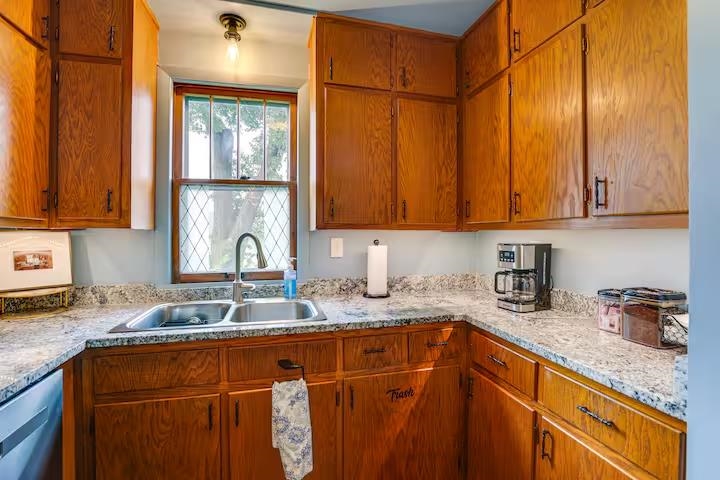
- Kitchen Dimensions: 15x17
- Kitchen Features: Kitchen Island, Range/Oven, Refrigerator, Dishwasher
- Kitchen Level: M
- Laundry Dimensions: 5x9
- Laundry Level: M
- Living/Great Dimensions: 12x17
- Living/Great Room Level: M
- Other Room: Den/Office
- Other Room Level: M
- Other Room Dimensions: 13x17
Property History for 2749 Town Hall Road
| Date | Event & Source | Price | Appreciation |
|---|---|---|---|
| Jun 8, 2026 | Price Change SCWMLS #2025337 | $1,899,900 | — |
| Jun 8, 2026 | Price Change SCWMLS #2025340 | $1,299,900 | — |
| Jun 8, 2026 | Price Change SCWMLS #2025337 | $1,897,500 | — |
| Jun 8, 2026 | Price Change SCWMLS #2025340 | $1,297,500 | — |
| Jun 8, 2026 | Price Change SCWMLS #2025337 | $1,896,000 | — |
| Jun 8, 2026 | Price Change SCWMLS #2025340 | $1,294,900 | — |
| Jun 8, 2026 | Price Change SCWMLS #2025337 | $1,895,000 | — |
| Jun 8, 2026 | Listed (Active) SCWMLS #2025340 | $1,294,000 | — |
| Jun 8, 2026 | Listed (Active) SCWMLS #2025337 | $1,892,500 | — |
| Mar 8, 2026 | Off Market SCWMLS #2017584 | — | |
| Mar 3, 2026 | Off Market SCWMLS #2017584 | — | |
| Mar 3, 2026 | Listed (Active) SCWMLS #2017584 | $1,899,900 | — |
| Dec 31, 2024 | Off Market SCWMLS #1941522 | — | |
| Dec 31, 2024 | Off Market SCWMLS #1941521 | — | |
| Jan 1, 2024 | Listed (Active) SCWMLS #1941522 | $2,350,000 | — |
| Jan 1, 2024 | Listed (Active) SCWMLS #1941521 | $2,350,000 | — |
| Dec 31, 2023 | Off Market SCWMLS #1941522 | — | |
| Aug 18, 2022 | Listed (Active) SCWMLS #1941522 | $2,350,000 | — |
| Jan 12, 2021 | Off Market SCWMLS #1859644 | — | |
| Jan 7, 2021 | Sold SCWMLS #1859653 | — | |
| Nov 21, 2020 | Pending SCWMLS #1859653 | — | |
| Jun 5, 2019 | Listed (Active) SCWMLS #1859653 | $599,900 | — |
| Jun 5, 2019 | Listed (Active) SCWMLS #1859644 | $2,200,000 | — |
| Date | Event & Source | Price |
|---|---|---|
| 06/08/2026 | Price Change SCWMLS #2025337 | $1,899,900 |
| 06/08/2026 | Price Change SCWMLS #2025340 | $1,299,900 |
| 06/08/2026 | Price Change SCWMLS #2025337 | $1,897,500 |
| 06/08/2026 | Price Change SCWMLS #2025340 | $1,297,500 |
| 06/08/2026 | Price Change SCWMLS #2025337 | $1,896,000 |
| 06/08/2026 | Price Change SCWMLS #2025340 | $1,294,900 |
| 06/08/2026 | Price Change SCWMLS #2025337 | $1,895,000 |
| 06/08/2026 | Listed (Active) SCWMLS #2025340 | $1,294,000 |
| 06/08/2026 | Listed (Active) SCWMLS #2025337 | $1,892,500 |
| 03/08/2026 | Off Market SCWMLS #2017584 | — |
| 03/03/2026 | Off Market SCWMLS #2017584 | — |
| 03/03/2026 | Listed (Active) SCWMLS #2017584 | $1,899,900 |
| 12/31/2024 | Off Market SCWMLS #1941522 | — |
| 12/31/2024 | Off Market SCWMLS #1941521 | — |
| 01/01/2024 | Listed (Active) SCWMLS #1941522 | $2,350,000 |
| 01/01/2024 | Listed (Active) SCWMLS #1941521 | $2,350,000 |
| 12/31/2023 | Off Market SCWMLS #1941522 | — |
| 08/18/2022 | Listed (Active) SCWMLS #1941522 | $2,350,000 |
| 01/12/2021 | Off Market SCWMLS #1859644 | — |
| 01/07/2021 | Sold SCWMLS #1859653 | — |
| 11/21/2020 | Pending SCWMLS #1859653 | — |
| 06/05/2019 | Listed (Active) SCWMLS #1859653 | $599,900 |
| 06/05/2019 | Listed (Active) SCWMLS #1859644 | $2,200,000 |
For completeness, we often displays two records for one sale: the MLS record and the public record.
Schools near 2749 Town Hall Road
Rating | School | Type | Grades | Distance |
|---|---|---|---|---|
| Public - | 1 to 2 | |||
| Public - | 3 to 5 | |||
| Public - | 6 to 8 | |||
| Public - | 9 to 12 |
Rating | School | Distance |
|---|---|---|
Mount Horeb Primary Center Public1 to 2 | ||
Mount Horeb Intermediate School Public3 to 5 | ||
Mount Horeb Middle School Public6 to 8 | ||
Mount Horeb High School Public9 to 12 |
School ratings and boundaries are provided by GreatSchools.org and Pitney Bowes. This information should only be used as a reference. Proximity or boundaries shown here are not a guarantee of enrollment. Please reach out to schools directly to verify all information and enrollment eligibility.
Similar Homes
Explore Nearby Homes
- Brigham Homes for Sale
- Cross Plains Town Homes for Sale
- Moscow Homes for Sale
- New Glarus Town Homes for Sale
- Perry Homes for Sale
- Primrose Homes for Sale
- Springdale Homes for Sale
- Vermont Homes for Sale
- York Homes for Sale
- Blue Mounds Town Homes for Sale
- Verona Town Homes for Sale
- Middleton Town Homes for Sale
- Blanchard Homes for Sale
- Cherry Wood Homes for Sale
- Arena Town Homes for Sale
- Mount Horeb Homes for Sale
- Blue Mounds Homes for Sale
- Blanchardville Homes for Sale
- Cross Plains Homes for Sale
- Verona Homes for Sale
- Black Earth Homes for Sale
- Madison Homes for Sale
- New Glarus Homes for Sale
- Hollandale Homes for Sale
- Barneveld Homes for Sale
- Middleton Homes for Sale
- Belleville Homes for Sale
- Mazomanie Homes for Sale
- Fitchburg Homes for Sale
- Arena Homes for Sale
- 53516 Homes for Sale
- 53517 Homes for Sale
- 53507 Homes for Sale
- 53508 Homes for Sale
- 53515 Homes for Sale
- 53593 Homes for Sale
- 53544 Homes for Sale
- 53528 Homes for Sale
- 53574 Homes for Sale
- 53562 Homes for Sale
- 53560 Homes for Sale
- 53570 Homes for Sale
- 53719 Homes for Sale
- 53504 Homes for Sale
- 53717 Homes for Sale
No guarantee, warranty or representation of any kind is made regarding the completeness or accuracy of any information, descriptions or measurements (including square footage measurements and property condition), such should be independently verified through appropriate means, including, but not limited to, in person inspection and public records, and Compass International Holdings, its subsidiaries, affiliates and independently owned and operated franchisees, and their affiliated agents and associated third parties expressly disclaim any liability in connection therewith. Photos may be virtually staged or digitally enhanced and may not reflect actual property conditions. Offers of compensation are subject to change at the seller's discretion. No financial or legal advice provided. Equal Housing Opportunity.
Listing Courtesy of RE/MAX Preferred
Based on information from one of the following Multiple Listing Services: Metro Multiple Listing Service (Metro MLS), REALTORS Association of Northeast Wisconsin. Information being provided is for the visitor’s personal, noncommercial use and may not be used for any purpose other than to identify prospective properties visitor may be interested in purchasing. The data contained herein is copyrighted by Metro Multiple Listing Service (Metro MLS), REALTORS Association of Northeast Wisconsin is protected by all applicable copyright laws. Any dissemination of this information is in violation of copyright laws and is strictly prohibited. Property information referenced on this web site comes from the Internet Data Exchange (IDX) program of the MLS. This web site may reference real estate listing(s) held by a brokerage firm other than the broker and/or agent who owns this web site. For the avoidance of doubt, the accuracy of all information, regardless of source, is deemed reliable but not guaranteed and should be personally verified through personal inspection by and/or with the appropriate professionals. Data last updated on 09/14/2026 04:01 PM Listing presented by Compass, Inc., its subsidiaries, affiliates and their agents and associated third parties. Compass · Tel: 212-913-9058 · New York, NY Information is supplied by seller and other third parties and has not been verified. Copyright 2026 – WiREx. – All Rights Reserved