275 Brookway Road














Description
Where timeless sophistication meets the comfort and ease of modern design. This luxuriously massively renovated French Contemporary residence is a rare fusion of classic craftsmanship and contemporary elegance, designed for those who appreciate quality, light, and refinement in every detail. This home has undergone a massive, full-scale renovation, transforming it into a showpiece of style and functionality. The exterior exudes understated...A French Contemporary Masterpiece — Reimagined for Modern Living
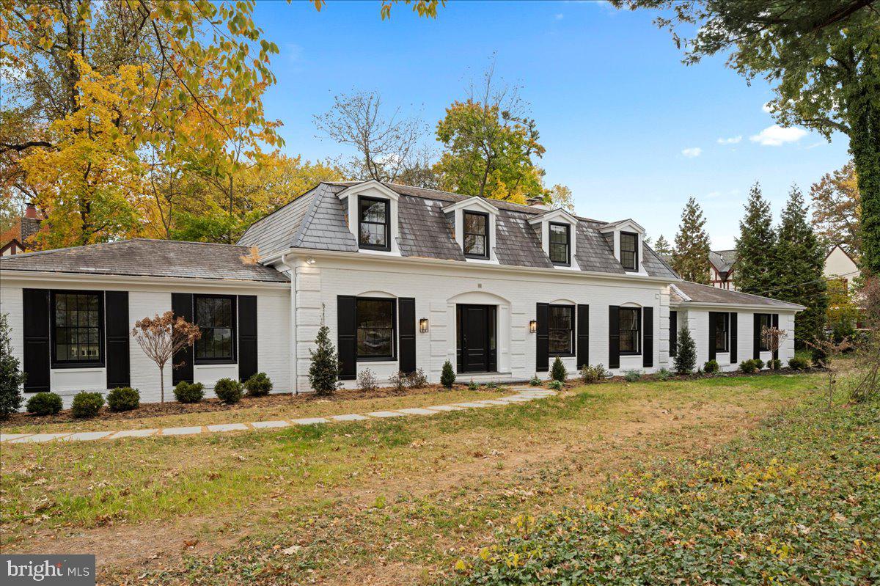
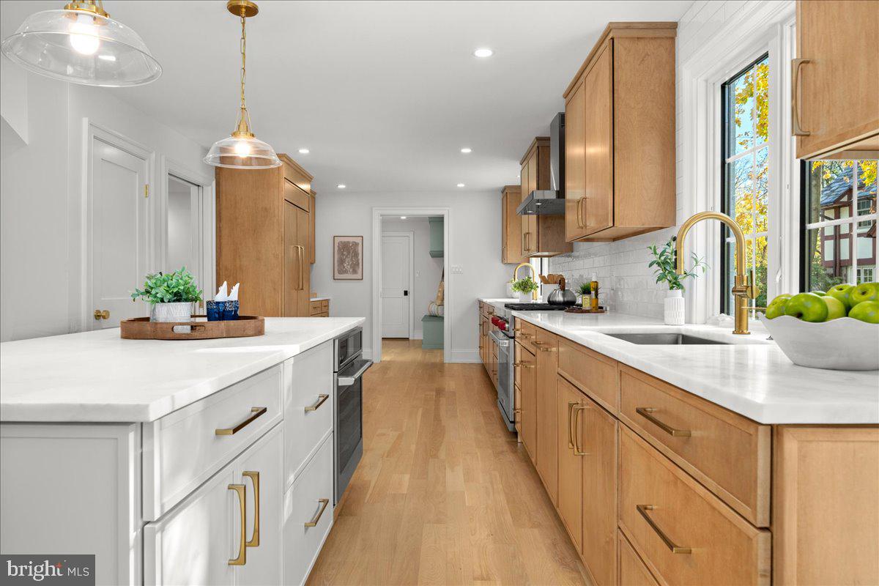
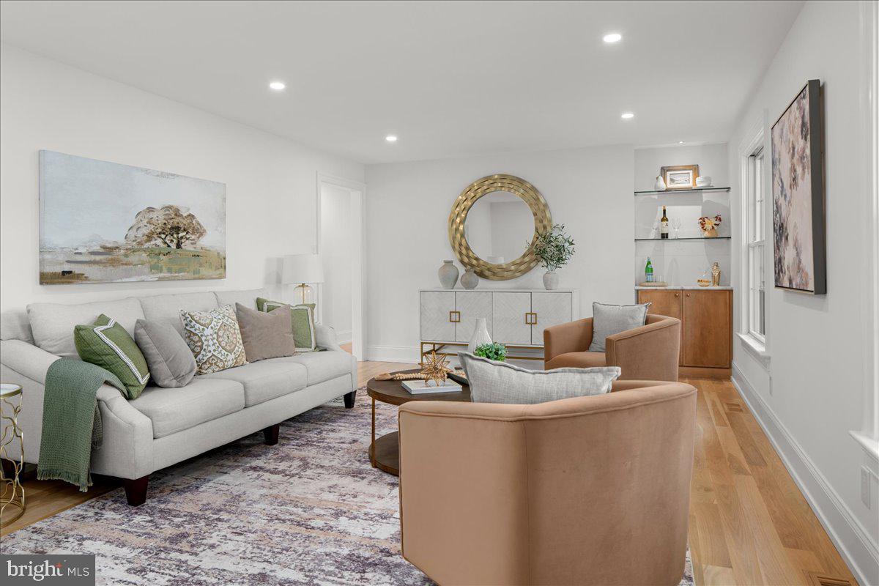
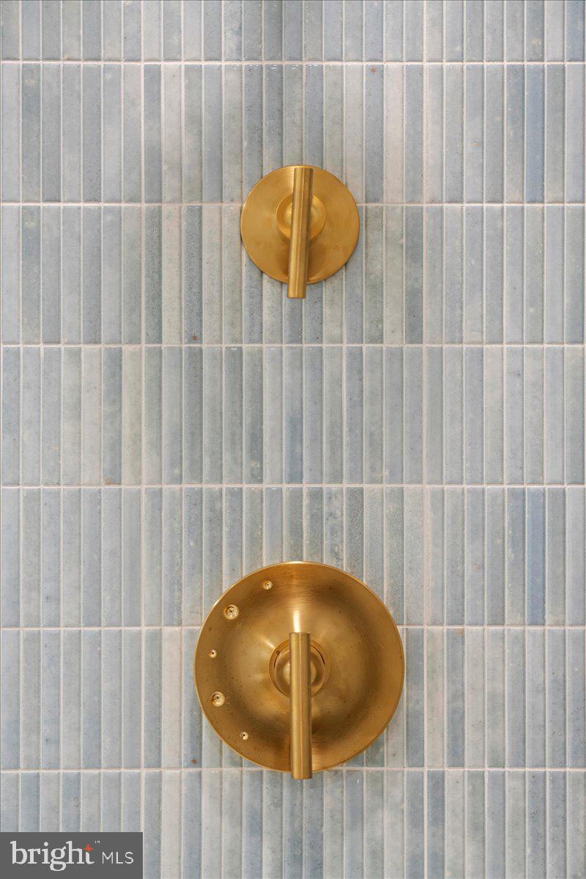
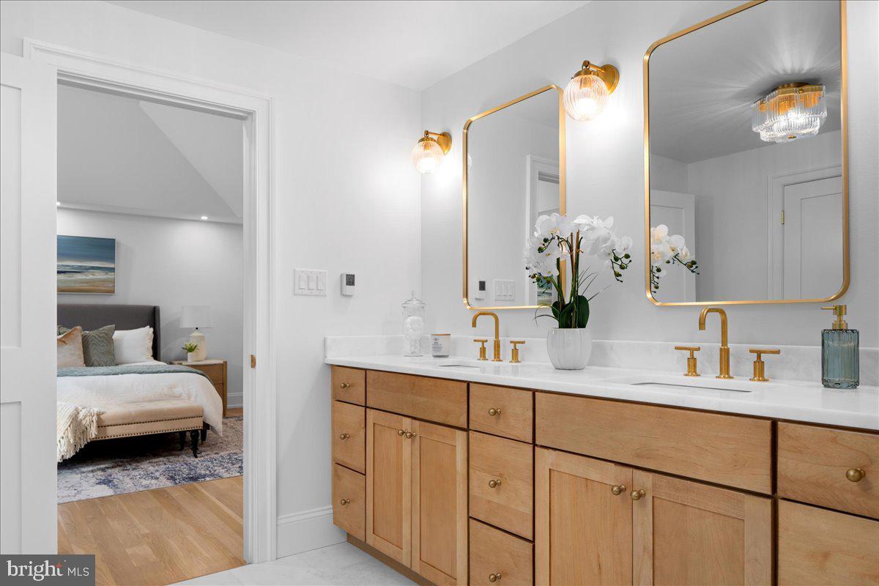
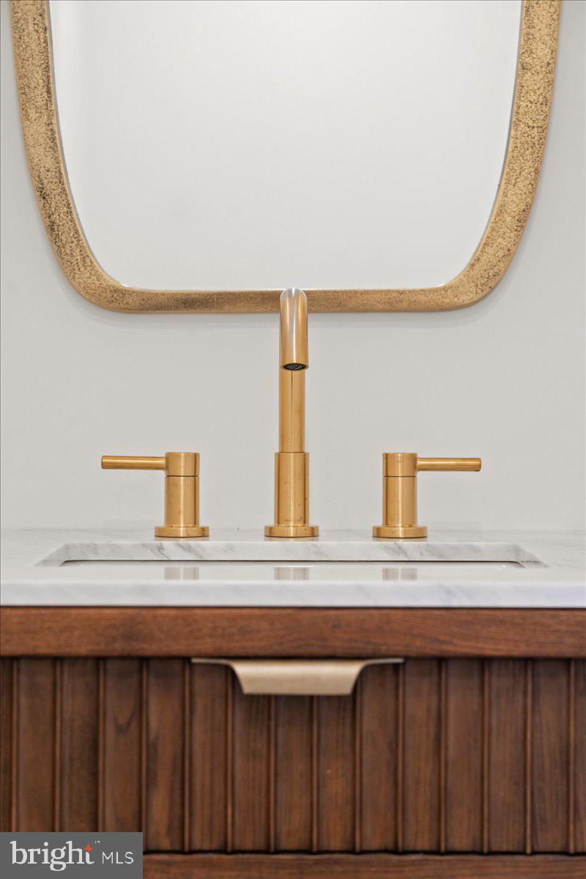
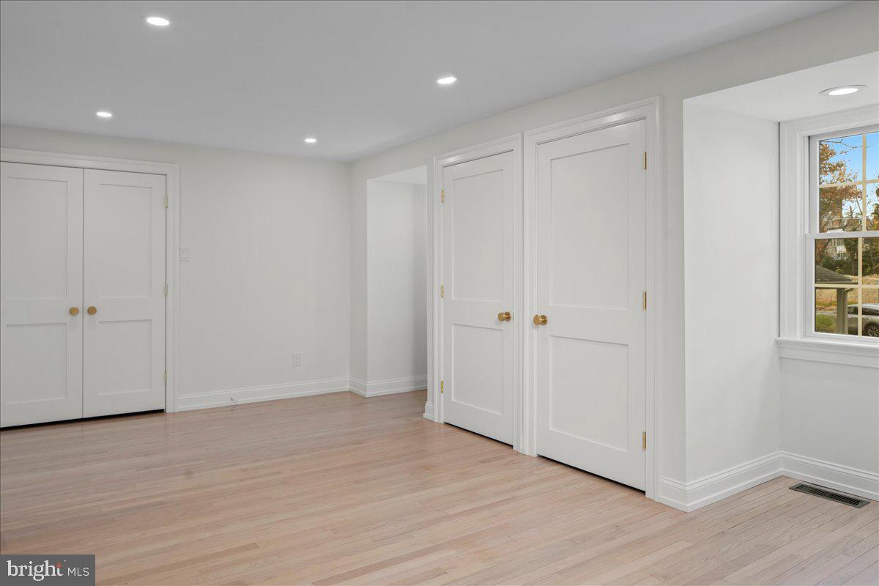
Where timeless sophistication meets the comfort and ease of modern design. This luxuriously massively renovated French Contemporary residence is a rare fusion of classic craftsmanship and contemporary elegance, designed for those who appreciate quality, light, and refinement in every detail. This home has undergone a massive, full-scale renovation, transforming it into a showpiece of style and functionality. The exterior exudes understated grandeur with a slate roof, new windows and doors, and elegant architectural lines that feel both stately and welcoming. Inside, site-finished white oak floors and abundant natural light create a warm, organic sophistication that flows through each space. A two-story foyer with a sweeping staircase sets a dramatic tone, introducing interiors defined by volume and grace. The formal dining room, anchored by a designer chandelier and accent lighting, provides the perfect setting for intimate dinners or festive gatherings. From here, a pocket door opens into a professional chef’s kitchen — a masterpiece of design and performance. Featuring elegant countertops and fixtures, a 36” Wolf dual-fuel oven with Elica Mezzano 600 CFM hood, GE Café wall oven, 42” SubZero refrigerator, two Bosch dishwashers, Dacor warming drawer, and GE Profile microwave, the kitchen is built to inspire culinary creativity. The kitchen opens seamlessly into the family room, a beautifully appointed space with custom built-ins and a fireplace, offering both comfort and elegance for everyday living. Glass doors lead to a large patio, perfect for outdoor entertaining and dining under the stars. To the right of the foyer, the living room exudes sophistication with its custom dry bar, ideal for evening gatherings or quiet conversation. The first-floor primary suite with vaulted ceiling is a serene sanctuary, featuring a spa-inspired wet room, luxurious finishes, and a fully fitted walk-in closet designed for both form and function. A second bedroom or private office, powder room, laundry, mudroom, pantry, and custom built-ins complete the first floor, ensuring every convenience is within reach. Upstairs, beautifully proportioned bedrooms and baths continue the home’s theme of light, luxury, and livability. Every detail — from lighting to finishes — reflects an uncompromising commitment to quality. For those seeking even more, a 2,000 sq. ft. walk-out lower level provides boundless opportunity for future expansion — a home theater, gym, guest suite, or recreation. An elevator can easily be added for even more convenience. This exceptional home is ideally located within walking distance of top-rated schools, acclaimed restaurants, places of worship, parks and walking trails, and multiple public transportation options. Enjoy effortless access to everything the Main Line and Philadelphia have to offer — just minutes from Route 76, with an easy drive to Center City, Suburban Square, and all Main Line destinations. Commuting is seamless, with bus and train stations less than a five-minute walk away, offering direct service to Suburban Station in only 13 minutes. Outdoor enthusiasts will love being just four minutes from the Cynwyd Trail, connecting you to Manayunk, Conshohocken, Boathouse Row, and the Philadelphia Museum of Art. A rare opportunity to live where luxury, convenience, and community converge — this home truly has it all. Schedule your private tour today and experience the perfect balance of elegance and accessibility. This is more than a renovation; it is a reinvention — a home where craftsmanship, light, and luxury converge to create an extraordinary living experience. Seller financing is available.
- Listed by: Lorna M Isen 610.812.4600 lorna@lornaisen.com • Long & Foster Real Estate, Inc.
Recent comparable sales
Median sold price
$1,225,000
Avg days on market
23
Sale-to-list ratio
95.7%
Merion Station, PA
9 comparable properties found

$2,000,000
Sold 07/24/26
- 5
- Bedrooms
- 4
- Bathrooms
- 3,954
- Square Feet
- 0.38
- Acres

$1,200,000
Sold 12/09/24
- 5
- Bedrooms
- 5
- Bathrooms
- 3,216
- Square Feet
- 0.21
- Acres

$1,225,000
Sold 04/07/26
- 5
- Bedrooms
- 5
- Bathrooms
- 3,110
- Square Feet
- 0.32
- Acres

$1,530,000
Sold 09/03/25
- 5
- Bedrooms
- 4
- Bathrooms
- 3,652
- Square Feet
- 0.24
- Acres

$1,050,000
Sold 05/08/25
- 5
- Bedrooms
- 5
- Bathrooms
- 3,366
- Square Feet
- 0.27
- Acres

$975,000
Sold 11/20/24
- 5
- Bedrooms
- 4
- Bathrooms
- 3,692
- Square Feet
- 0.46
- Acres
Location
Virtual Tour
Payment Calculator
$13,194 per month
30 year fixed, 6.71% Interest
$11,843
$1,352
$0
Know your buying power with a preapproval and custom rate in minutes
 1
1Property Information for 275 Brookway Road
- Taxes: $16,218 / year
- MLS Type: Residential / Fee Simple
- County: Montgomery County
- Tax ID Number: 40-00-07884-005
- Ownership: Fee Simple
- Condo Coop Association: No
- HOA: No
- Structure Type: Detached
- Style: Contemporary, French, Transitional
- Levels/Stories: 2
- Furnished: No
- Waterfront: No
- Garage: Yes
- Subdivision: MERION STATION
- Subdivision: MERION STATION (MONTGOMERY PA)
- Cross Street: Montgomery Ave
- Municipality: LOWER MERION TWP
- Total Parking Spaces: 5
- Central Air: Yes
- Basement: Yes
- Above Grade Finished SQFT: 3,647.00
- Above Grade Fin SQFT Source: Assessor
- Above Grade Unfinished SQFT: .00
- Above Grade Unfin SQFT Source: Estimated
- Below Grade Finished SQFT: .00
- Below Grade Fin SQFT Source: Estimated
- Below Grade Unfinished SQFT: 1,945.00
- Below Grade Unfin SQFT Source: Estimated
- Total Below Grade SQFT: 1,945.00
- Total Below Grade SQFT Source: Estimated
- New Construction: No
- Property Condition: Excellent
- Stories: 2
- Year Built: 1964
- Lot Size: 0.31 AC / 13,400 SF
- School District Name: LOWER MERION
- School District County ID: 300200396851
- SchoolDistrictSource: Listing Agent
- County: MONTGOMERY
- MLS Area: Lower Merion Twp (10640)
- Water View: No
- Water Access: No
- Water Oriented: No
- Navigable Water: No
- Tidal Water: No
- Riparian Rights Y/N: No
- Senior Community: No
- Tax Year: 2025
- Tax Assessed Value: $360,550
- Year Assessed: 2025
- County Tax: $1,893
- Improvement Assessed Value: $0
- City Town Tax: $1,608
- Land Assessed Value: $0
- Clean Green Assessed: No
- Land Use Code: 1101
- Zoning: RESIDENTIAL
- Tax Lot: 364
- School Tax: $12,715
- Automatically Update Tax Values Y/N: Yes
- # Bedrooms Count Main Level: 2
- # Bathrooms Count Main Level: 3
- # Bathrooms Full Main Level: 1
- # Bathrooms Half Main Level: 2
- # Bedrooms Count All Upper Levels: 3
- # Bathrooms Count All Upper Levels: 2
- # Bathrooms Full All Upper Levels: 2
- # Bedrooms Count Upper Level: 3
- # Bathrooms Count Upper Level: 2
- # Bathrooms Full Upper Level: 2
- Room List: Living Room, Dining Room, Primary Bedroom, Bedroom 2, Bedroom 3, Bedroom 4, Bedroom 5, Kitchen, Family Room, Laundry, Mud Room, Bathroom 2, Bathroom 3, Primary Bathroom, Half Bath
- Stories: Main, Upper 1
- Room Type: Kitchen
- Room Level: Main
- Room Exists: Yes
- Room Type: Family Room
- Room Level: Main
- Room Exists: Yes
- Room Type: Living Room
- Room Level: Main
- Room Exists: Yes
- Room Type: Dining Room
- Room Level: Main
- Room Exists: Yes
- Room Type: Primary Bathroom
- Room Level: Main
- Room Exists: Yes
- Room Type: Primary Bedroom
- Room Level: Main
- Room Exists: Yes
- Room Type: Bedroom 2
- Room Level: Main
- Room Exists: Yes
- Room Type: Half Bath
- Room Level: Main
- Room Exists: Yes
- Room Type: Half Bath
- Room Level: Main
- Room Exists: Yes
- Room Type: Laundry
- Room Level: Main
- Room Exists: Yes
- Room Type: Mud Room
- Room Level: Main
- Room Exists: Yes
- Room Type: Bedroom 3
- Room Level: Upper 1
- Room Exists: Yes
- Room Type: Bedroom 4
- Room Level: Upper 1
- Room Exists: Yes
- Room Type: Bedroom 5
- Room Level: Upper 1
- Room Exists: Yes
- Room Type: Bathroom 2
- Room Level: Upper 1
- Room Exists: Yes
- Room Type: Bathroom 3
- Room Level: Upper 1
- Room Exists: Yes
- Year Major Reno Remodel: 2025
- Total Finished SQFT: 3,647.00
- Total Finished SQFT Source: Estimated
- Tax Total Finished SQFT: 3,647.00
- Total SQFT: 5,592.00
- Total SQFT Source: Estimated
- Construction Materials: Brick
- Roof: Slate
- Flooring Type: Wood, Tile/Brick, Ceramic Tile, Luxury Vinyl Plank
- Basement Type: Full, Connecting Stairway, Daylight, Full, Improved, Interior Access, Outside Entrance, Poured Concrete, Space For Rooms, Windows
- Foundation Details: Block, Slab, Other
- Room and Floor: Bedrooms-Main Level-1, Bedrooms-Main Level-2, Bathrooms Full-Main Level-1, Bathrooms Half-Main Level-1, Bathrooms Half-Main Level-2, Bedrooms-Upper Level 1-1, Bedrooms-Upper Level 1-2, Bedrooms-Upper Level 1-3, Bathrooms Full-Upper Level 1-1, Bathrooms Full-Upper Level 1-2
- # Bathrooms Full: 3
- # Bathrooms Half: 2
- Lot Size Source: Assessor
- Lot Size Dimensions: 100.00 x 0.00
- Lot Dimensions Source: Assessor
- Lot Features: Cleared, Front Yard, Level, Partly Wooded, SideYard(s)
- Parcel ID: 718539
- Type Of Parking: Attached Garage, Driveway, On Street
- Num of Attached Garage Spaces: 1
- Driveway - # of Spaces: 4
- Total Garage Spaces: 1
- Parking Features: Asphalt Driveway
- Garage Features: Additional Storage Area, Garage - Side Entry, Garage Door Opener, Inside Access
- Interior Features: Attic, Bar, Bathroom - Soaking Tub, Bathroom - Stall Shower, Bathroom - Tub Shower, Bathroom - Walk-In Shower, Breakfast Area, Built-Ins, Crown Moldings, Curved Staircase, Entry Level Bedroom, Family Room Off Kitchen, Flat, Floor Plan - Open, Formal/Separate Dining Room, Kitchen - Gourmet, Kitchen - Island, Pantry, Primary Bath(s), Recessed Lighting, Walk-in Closet(s), Wet/Dry Bar, Wood Floors
- Fireplace: Yes
- Fireplaces Count: 1
- Fireplace Features: Mantel(s), Stone
- Appliances: Built-In Microwave, Built-In Range, Commercial Range, Dishwasher, Disposal, Exhaust Fan, Oven - Wall, Oven/Range - Electric, Oven/Range - Gas, Range Hood, Refrigerator, Six Burner Stove, Stainless Steel Appliances, Water Heater - High-Efficiency
- Accessibility Features: 2+ Access Exits, 32"+ wide Doors, 36"+ wide Halls, Level Entry - Main, Roll-in Shower
- Laundry Type: Main Floor
- Virtual Tour URL Unbranded: https://www.youtube.com/embed/YwnrwXGGveE
- Pool: No Pool
- Other Structures: Above Grade, Below Grade
- Heating: Yes
- Cooling Type: Central A/C
- Cooling Fuel: Electric
- Heating Type: Central
- Heating Fuel: Natural Gas
- Hot Water: Electric
- Water Source: Public
- Sewer Septic: Public Sewer
- List Agent AOR: Tri-County Suburban REALTORS
Property History for 275 Brookway Road
| Date | Event & Source | Price | Appreciation |
|---|---|---|---|
| Jan 5, 2026 | Closed (Public Record) Public Record #1926388429 | $2,291,750 | +81.9% / yr |
| Jan 5, 2026 | Closed BRIGHT #PAMC2161498 | $2,291,750 | — |
| Dec 25, 2025 | Pending BRIGHT #PAMC2161498 | — | |
| Nov 12, 2025 | Listed (Active) BRIGHT #PAMC2161498 | $2,350,000 | — |
| Jun 27, 2024 | Closed BRIGHT #PAMC2100794 | $910,000 | — |
| Jun 20, 2024 | Closed (Public Record) Public Record #1542164239 | $910,000 | — |
| Apr 21, 2024 | Pending BRIGHT #PAMC2100794 | — | |
| Apr 21, 2024 | Active Under Contract BRIGHT #PAMC2100794 | — | |
| Apr 12, 2024 | Listed (Active) BRIGHT #PAMC2100794 | $1,099,000 | — |
| Date | Event & Source | Price |
|---|---|---|
| 01/05/2026 | Closed (Public Record) Public Record #1926388429 | $2,291,750 +81.9% / yr |
| 01/05/2026 | Closed BRIGHT #PAMC2161498 | $2,291,750 |
| 12/25/2025 | Pending BRIGHT #PAMC2161498 | — |
| 11/12/2025 | Listed (Active) BRIGHT #PAMC2161498 | $2,350,000 |
| 06/27/2024 | Closed BRIGHT #PAMC2100794 | $910,000 |
| 06/20/2024 | Closed (Public Record) Public Record #1542164239 | $910,000 |
| 04/21/2024 | Pending BRIGHT #PAMC2100794 | — |
| 04/21/2024 | Active Under Contract BRIGHT #PAMC2100794 | — |
| 04/12/2024 | Listed (Active) BRIGHT #PAMC2100794 | $1,099,000 |
For completeness, we often displays two records for one sale: the MLS record and the public record.
Public Records for 275 Brookway Road
Schools near 275 Brookway Road
Rating | School | Type | Grades | Distance |
|---|---|---|---|---|
| Public - | K to 4 | |||
| Public - | 5 to 8 | |||
| Public - | 9 to 12 | |||
| Private - | 9 to 12 |
Rating | School | Distance |
|---|---|---|
Merion El School PublicK to 4 | ||
Bala-Cynwyd Middle School Public5 to 8 | ||
Lower Merion High School Public9 to 12 | ||
I S Kosloff Torah Academy High School for Girls Private9 to 12 |
School ratings and boundaries are provided by GreatSchools.org and Pitney Bowes. This information should only be used as a reference. Proximity or boundaries shown here are not a guarantee of enrollment. Please reach out to schools directly to verify all information and enrollment eligibility.
Neighborhood Map and Transit
Similar Homes
New listings in 19066


$1,225,000
- 5
- Bedrooms
- 5
- Bathrooms
- 2,557
- Square Feet
- 0.13
- Acres


$710,000
- 5
- Bedrooms
- 4
- Bathrooms
- 2,536
- Square Feet
- Unavailable
- Acres


$319,999
- 2
- Bedrooms
- 2
- Bathrooms
- 1,286
- Square Feet
Nearby home values
| Address | Sold price | Beds | Baths | Sqft | Lot (Sqft) |
|---|---|---|---|---|---|
This home: 275 Brookway Road, Merion Station, PA 19066 | $2,291,750 | 5 | 5 | 3,647 | 13,400 |
$318,000 | 4 | 4 | – | 13,300 | |
– | 5 | 4 | 5,323 | 28,501 | |
$840,000 | 7 | 4 | 3,833 | 16,500 | |
– | 4 | 4 | 2,364 | 12,001 | |
$360,000 | 7 | 4 | – | 13,464 | |
– | 4 | 3 | 3,152 | 12,798 | |
$499,000 | 3 | 4 | 1,810 | 14,688 | |
– | 5 | 4 | 3,481 | 18,561 | |
$752,000 | 3 | 3 | 3,482 | 13,299 | |
– | 7 | 5 | 5,553 | 28,601 | |
– | 3 | 3 | 2,044 | 23,000 | |
$1,150,000 | 5 | 5 | 5,141 | 18,600 | |
$950,000 | 5 | 4 | 5,284 | 25,700 | |
$404,500 | 3 | 2 | 1,900 | 16,342 | |
$680,000 | 4 | 5 | 3,135 | 9,926 |
Explore Nearby Homes
- Lower Merion Township - Montgomery County Homes for Sale
- Main Line Homes for Sale
- Narberth Borough Homes for Sale
- Overbrook Homes for Sale
- Overbrook Farms Historic District Homes for Sale
- West Philadelphia Homes for Sale
- Penn Wynne Homes for Sale
- Wynnefield Homes for Sale
- Green Hill Condominiums Homes for Sale
- West Park Homes for Sale
- Wynnefield Heights Homes for Sale
- Haddington Homes for Sale
- Carroll Park Homes for Sale
- Lower Northwest Philadelphia Homes for Sale
- Manayunk Homes for Sale
- Wynnewood Homes for Sale
- Philadelphia Homes for Sale
- Penn Valley Homes for Sale
- Narberth Homes for Sale
- Merion Station Homes for Sale
- Bala Cynwyd Homes for Sale
- Ardmore Homes for Sale
- Gladwyne Homes for Sale
- Haverford Homes for Sale
- Upper Darby Homes for Sale
- Bryn Mawr Homes for Sale
- Drexel Hill Homes for Sale
- Lansdowne Homes for Sale
- Havertown Homes for Sale
- Yeadon Homes for Sale
- 19151 Homes for Sale
- 19004 Homes for Sale
- 19072 Homes for Sale
- 19096 Homes for Sale
- 19131 Homes for Sale
- 19003 Homes for Sale
- 19127 Homes for Sale
- 19128 Homes for Sale
- 19139 Homes for Sale
- 19035 Homes for Sale
- 19083 Homes for Sale
- 19082 Homes for Sale
- 19041 Homes for Sale
- 19104 Homes for Sale
- 19121 Homes for Sale
No guarantee, warranty or representation of any kind is made regarding the completeness or accuracy of any information, descriptions or measurements (including square footage measurements and property condition), such should be independently verified through appropriate means, including, but not limited to, in person inspection and public records, and Compass International Holdings, its subsidiaries, affiliates and independently owned and operated franchisees, and their affiliated agents and associated third parties expressly disclaim any liability in connection therewith. Photos may be virtually staged or digitally enhanced and may not reflect actual property conditions. Offers of compensation are subject to change at the seller's discretion. No financial or legal advice provided. Equal Housing Opportunity.
Listing Courtesy of Long & Foster Real Estate, Inc.
Based on information from one of the following Multiple Listing Services: BRIGHT, Greater LeHigh Valley Regional MLS, Greator Scranton Board of REALTORS® and Pocono Mountains Association of REALTORS®. Information being provided is for the visitor’s personal, noncommercial use and may not be used for any purpose other than to identify prospective properties visitor may be interested in purchasing. The data contained herein is copyrighted by BRIGHT, Greater LeHigh Valley Regional MLS, Greator Scranton Board of REALTORS® and Pocono Mountains Association of REALTORS® is protected by all applicable copyright laws. Any dissemination of this information is in violation of copyright laws and is strictly prohibited. Property information referenced on this web site comes from the Internet Data Exchange (IDX) program of the MLS. This web site may reference real estate listing(s) held by a brokerage firm other than the broker and/or agent who owns this web site. For the avoidance of doubt, the accuracy of all information, regardless of source, is deemed reliable but not guaranteed and should be personally verified through personal inspection by and/or with the appropriate professionals.