275 Garage Road


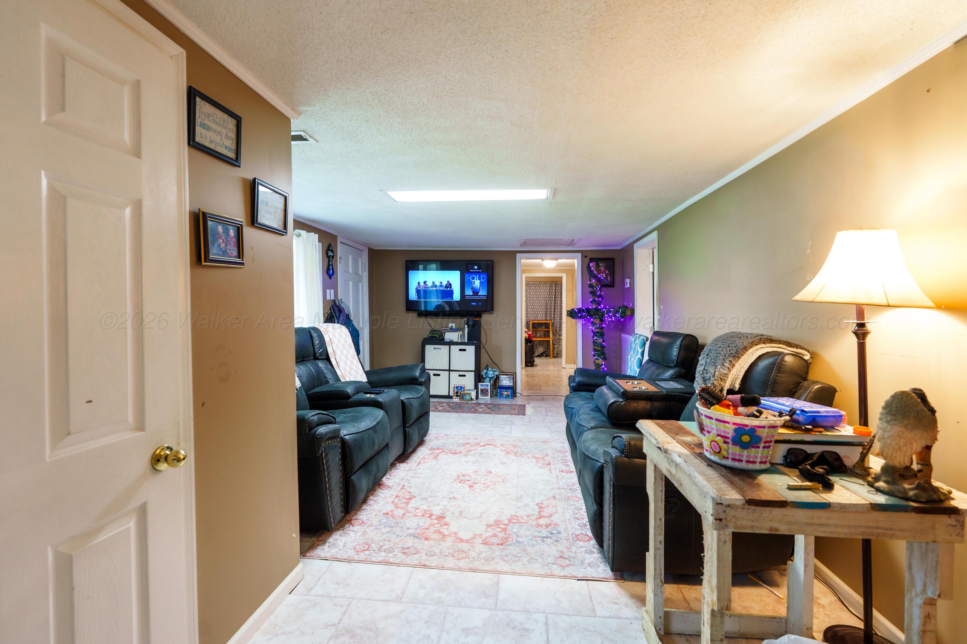
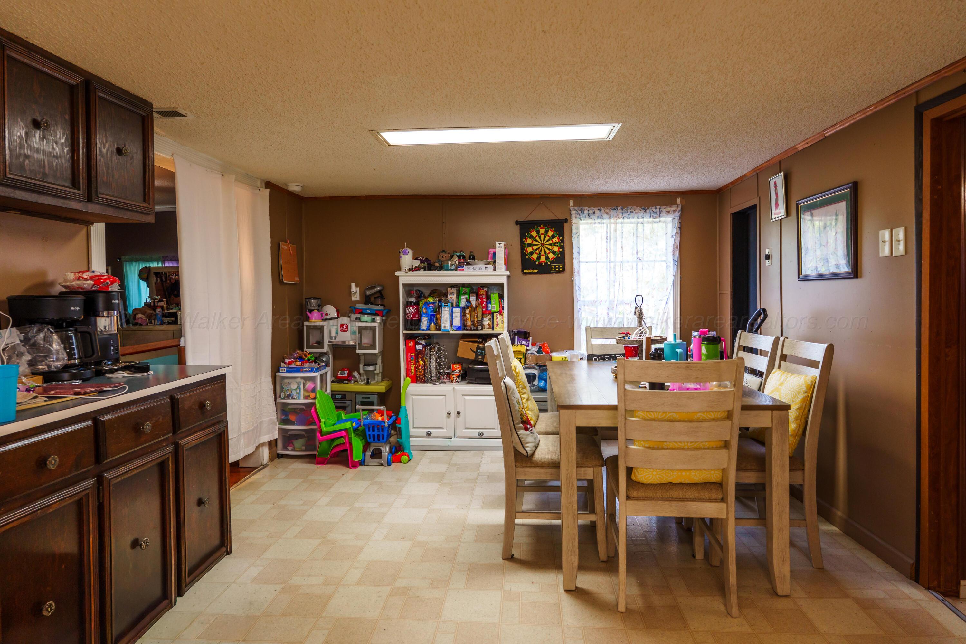


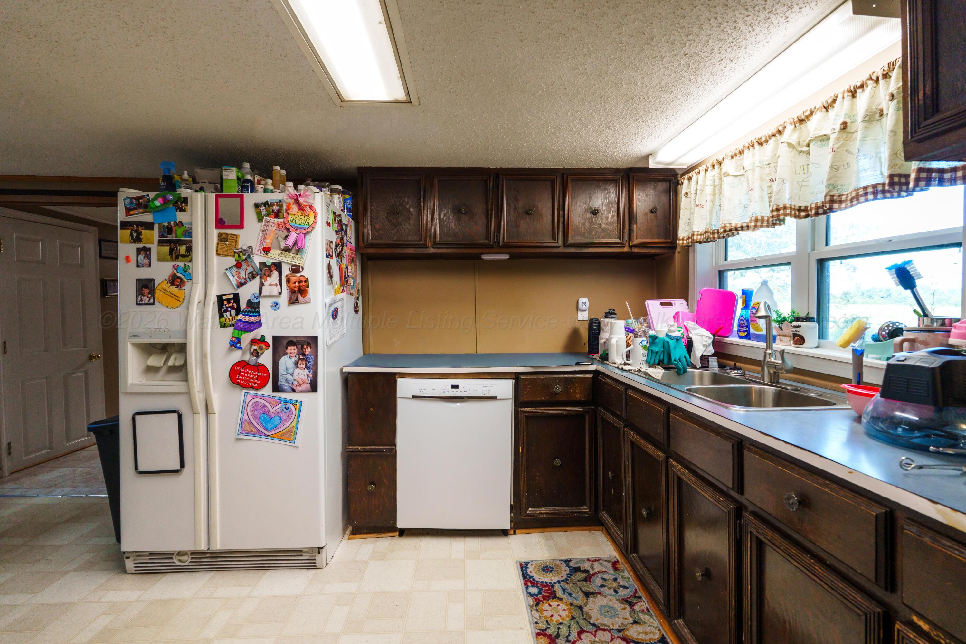
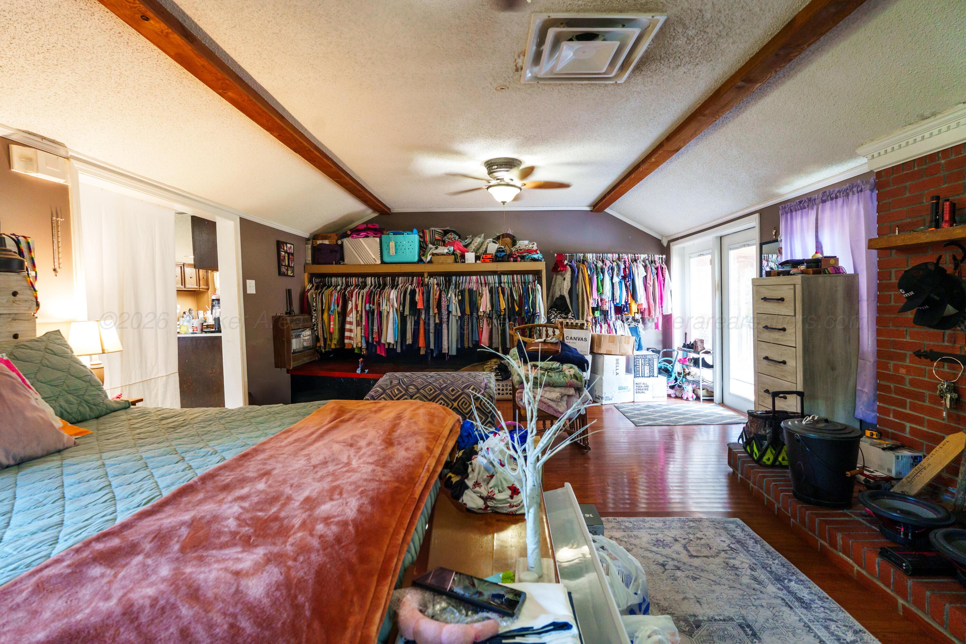






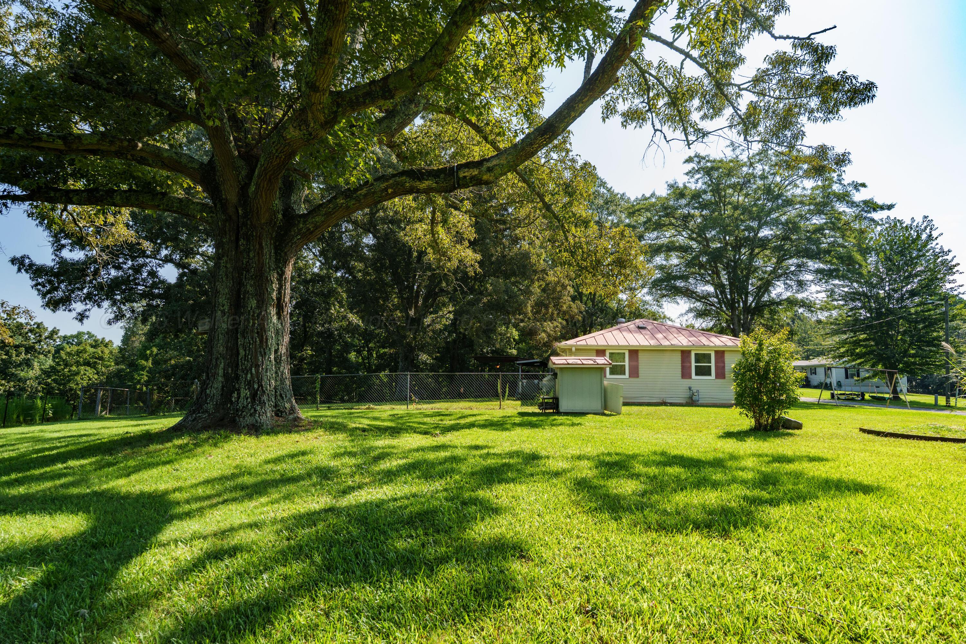
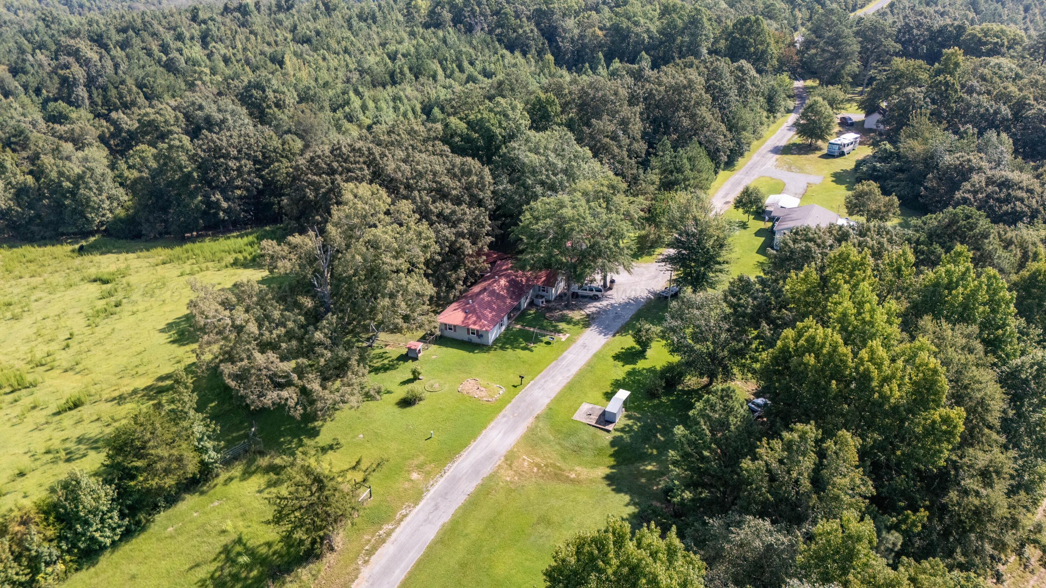
Description
- Listed by: Brandi Liann Segraves 205.495.1138 admin@exitrealtybham.com • EXIT Realty Birmingham at Winf

Location
$637 per month
$587
$49
Property information
275 Garage Road
Property Details
- Taxes: $592 / year
- MLS Type: Residential / Single Family Residence
- County: Marion County
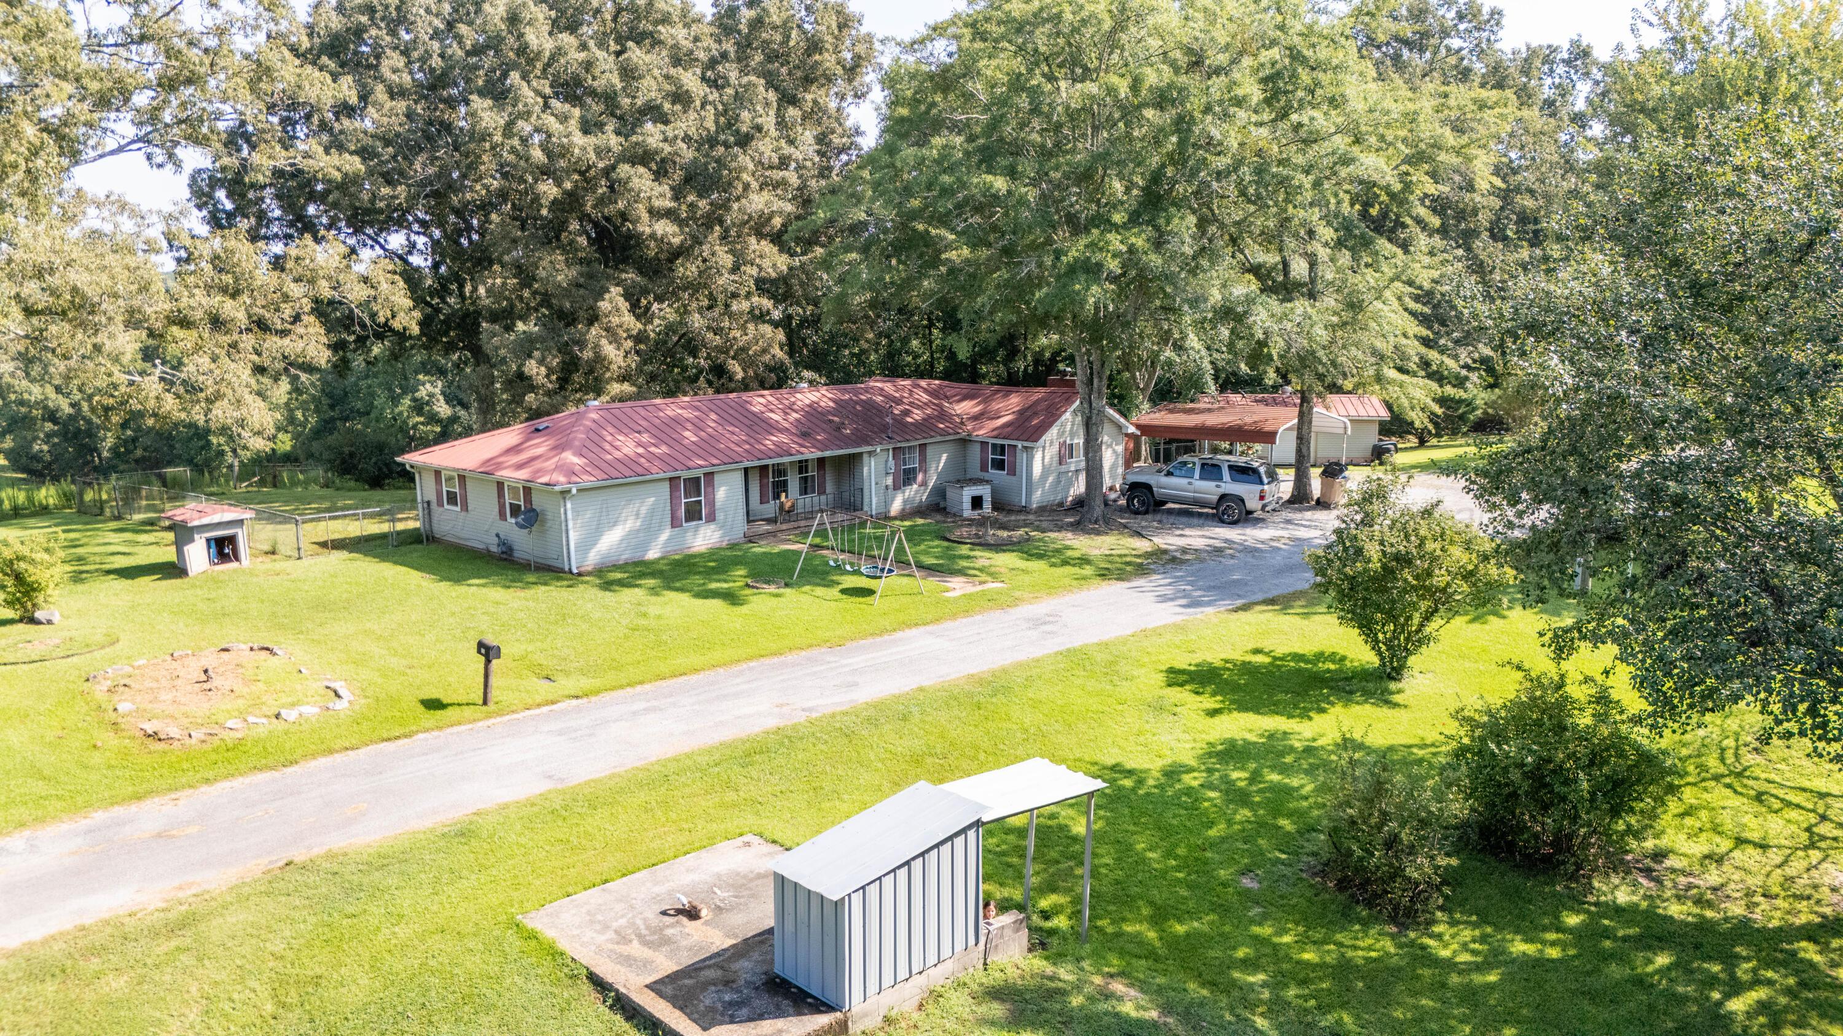
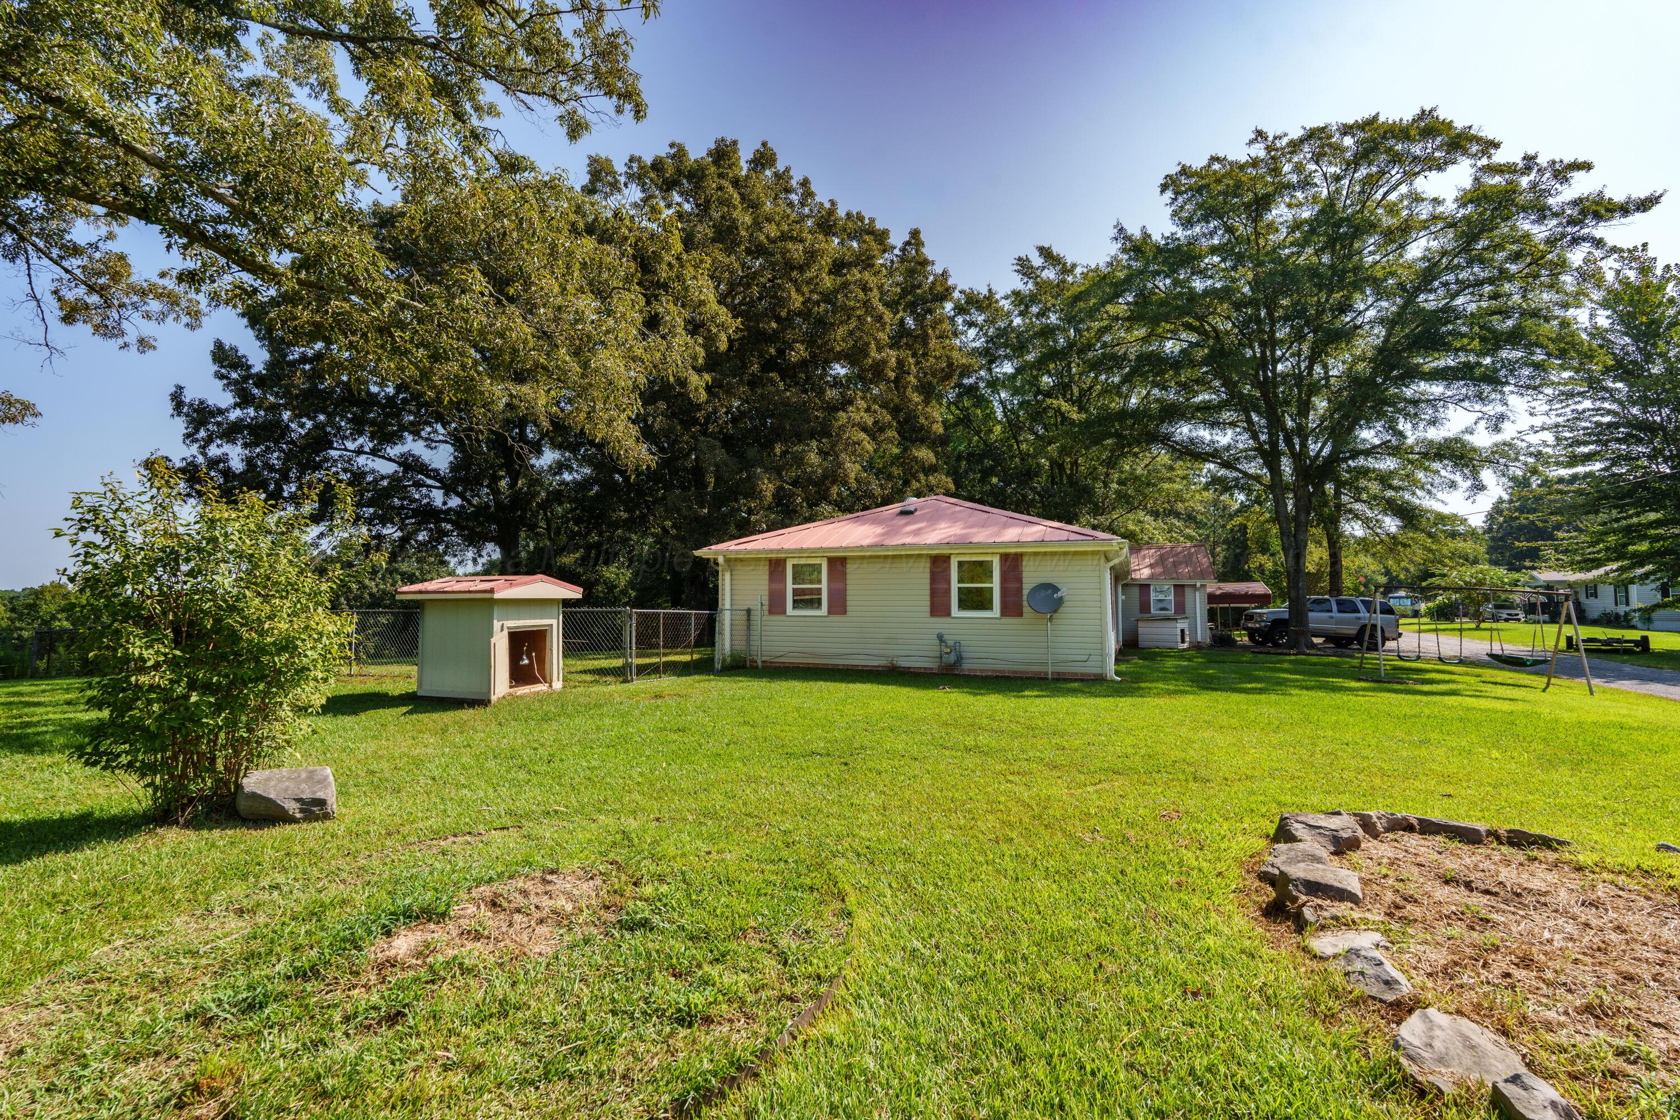
- Architectural Style: Ranch
- Has Waterfront: No
- Zoning: R-1
Building Information
- Stories: 1
- Year Built: 1960
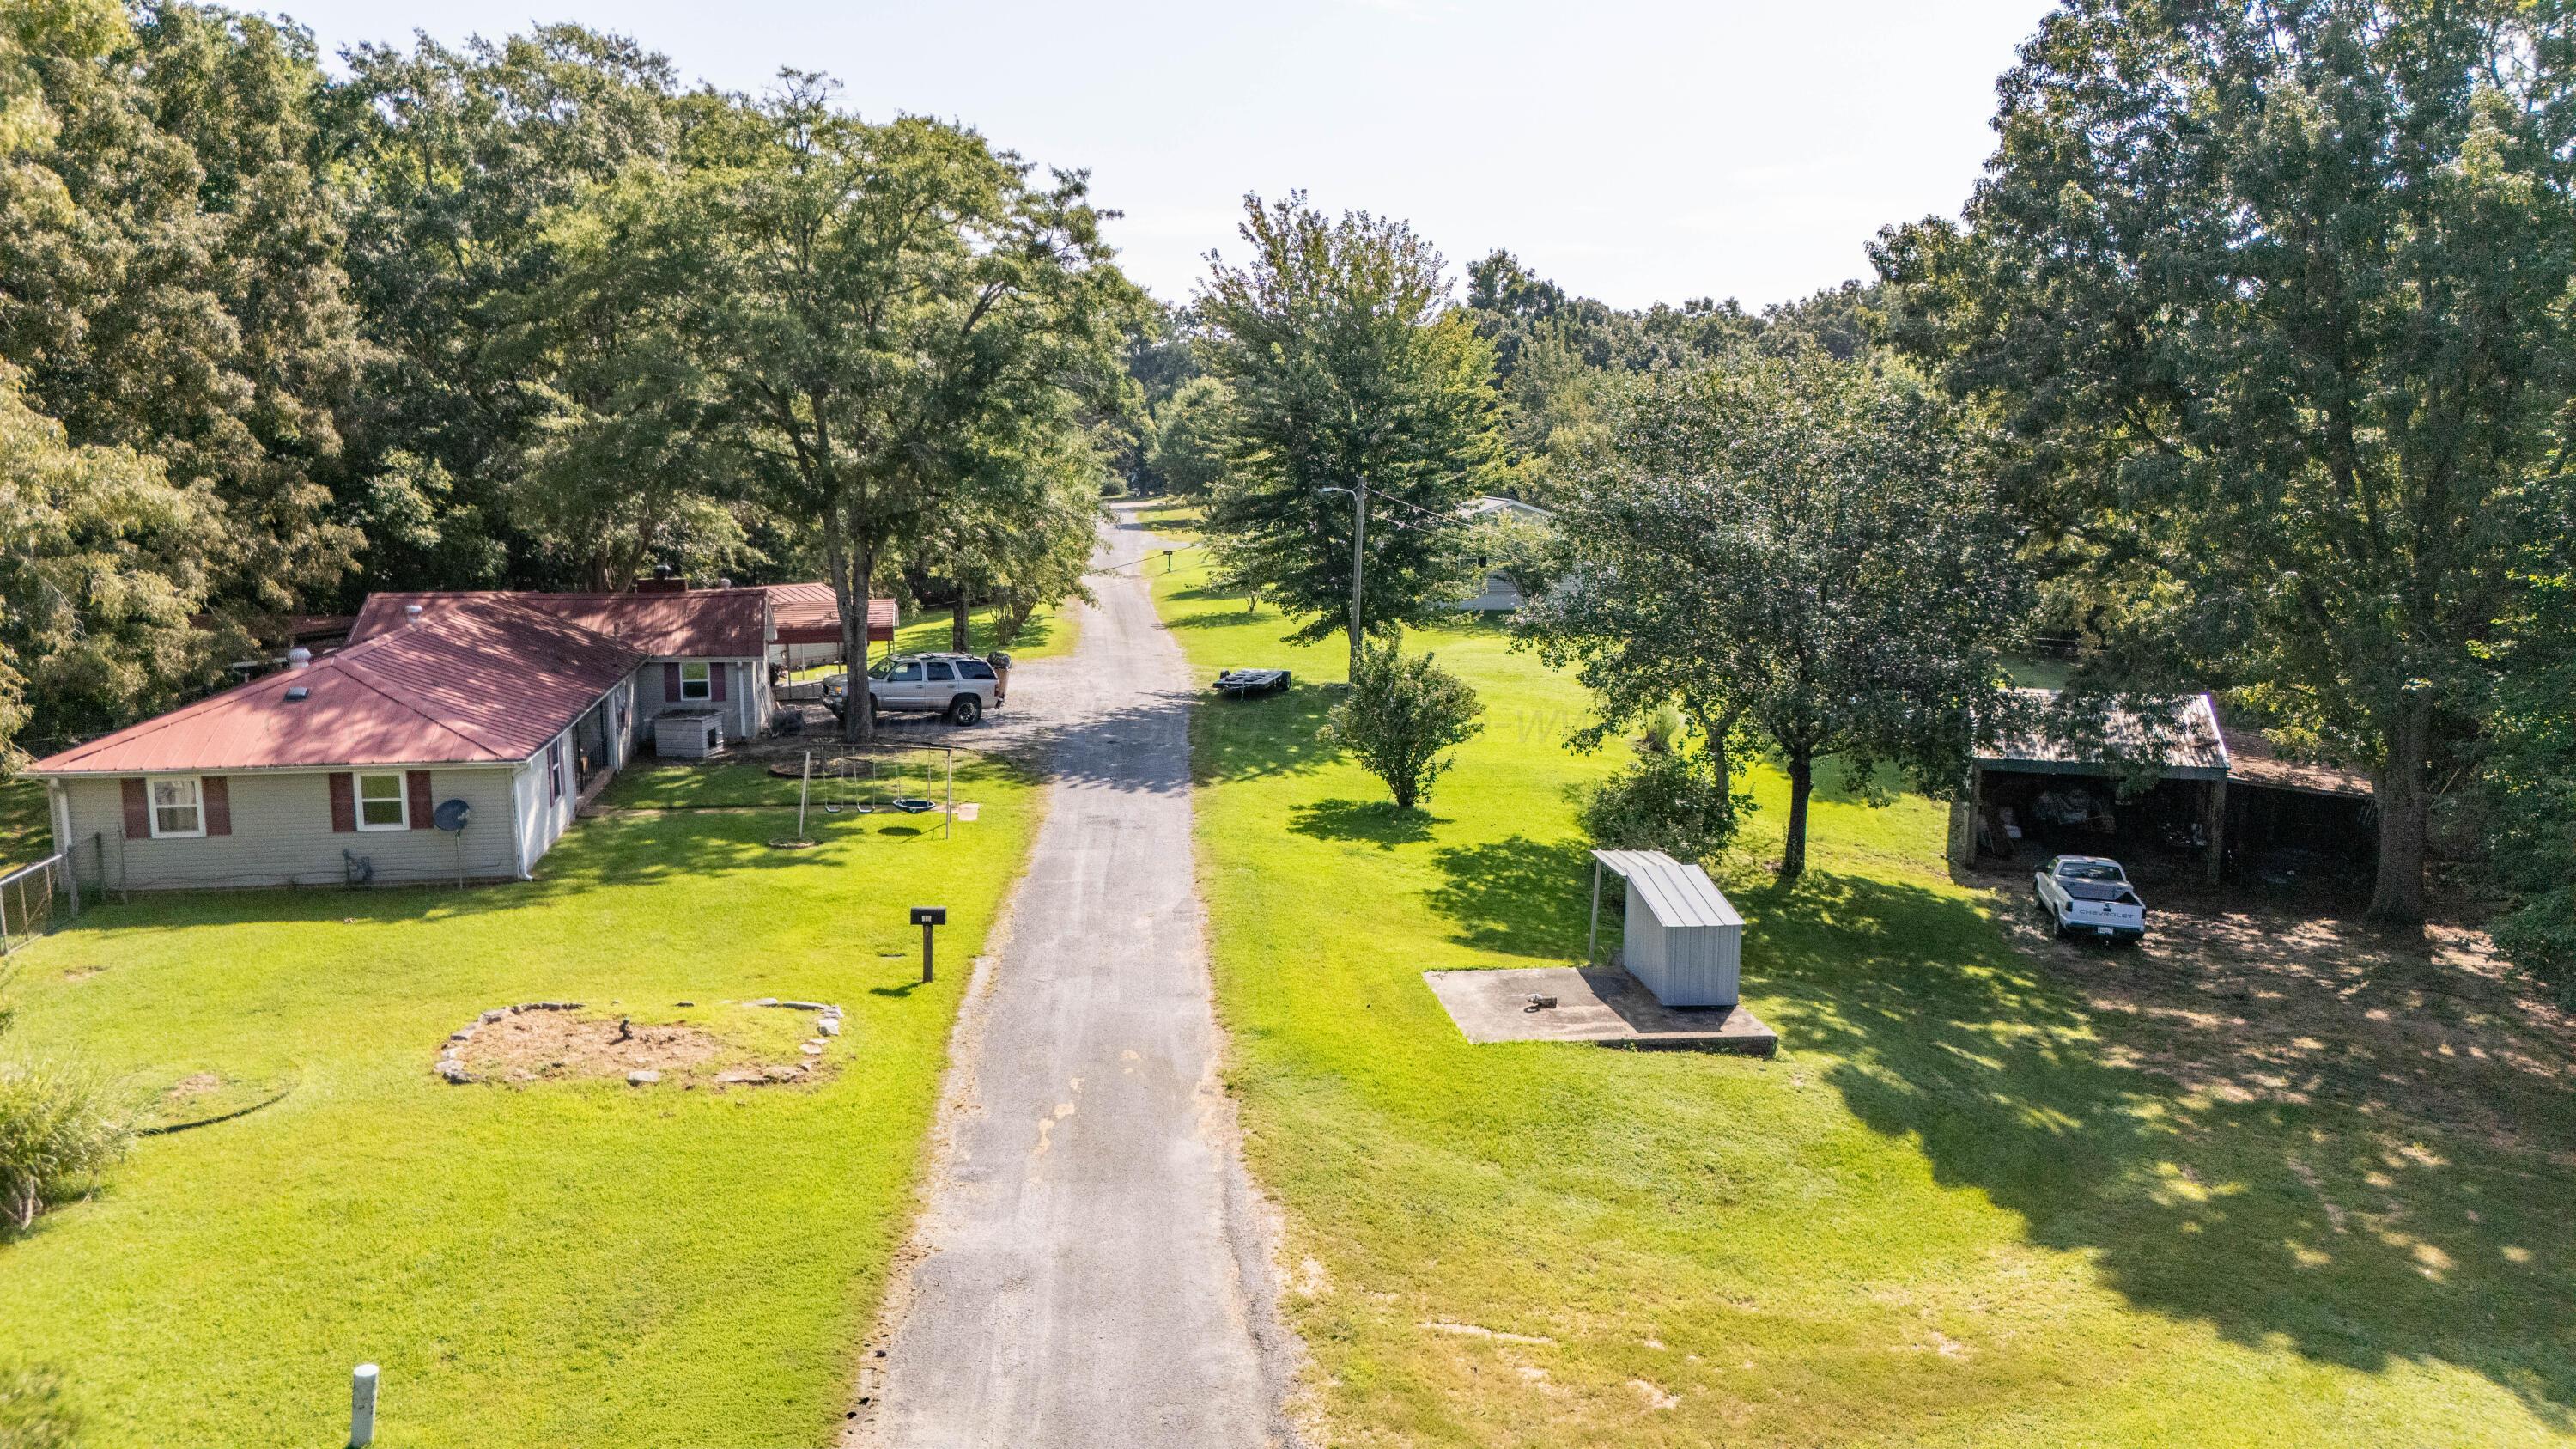
- Lot Size: 1.09 AC / 47,480 SF
Summary
Location and General Information
- Carrier Route: R004
- Directions: From the Winfield City Hall head toward AL-118 W. Turn left onto AL 118 W. Turn right onto US 278 E / US 43 N. Turn left onto the ramp to Tupelo. Merge onto I-22. Take exit 7. Turn right onto Marion
- Latitude: 34.223417
- Longitude: -88.053869
- MLS Area Major: Hamilton
- MLS Area Minor: Hamilton
Taxes and HOA
- Association: No
- Parcel Number: 49 09 03 06 0 000 006.000
- Tax Annual Amount: $592.00
- Tax Year: 2025
School Information
- Elementary School: County
- High School: County
- Middle Or Junior School: County
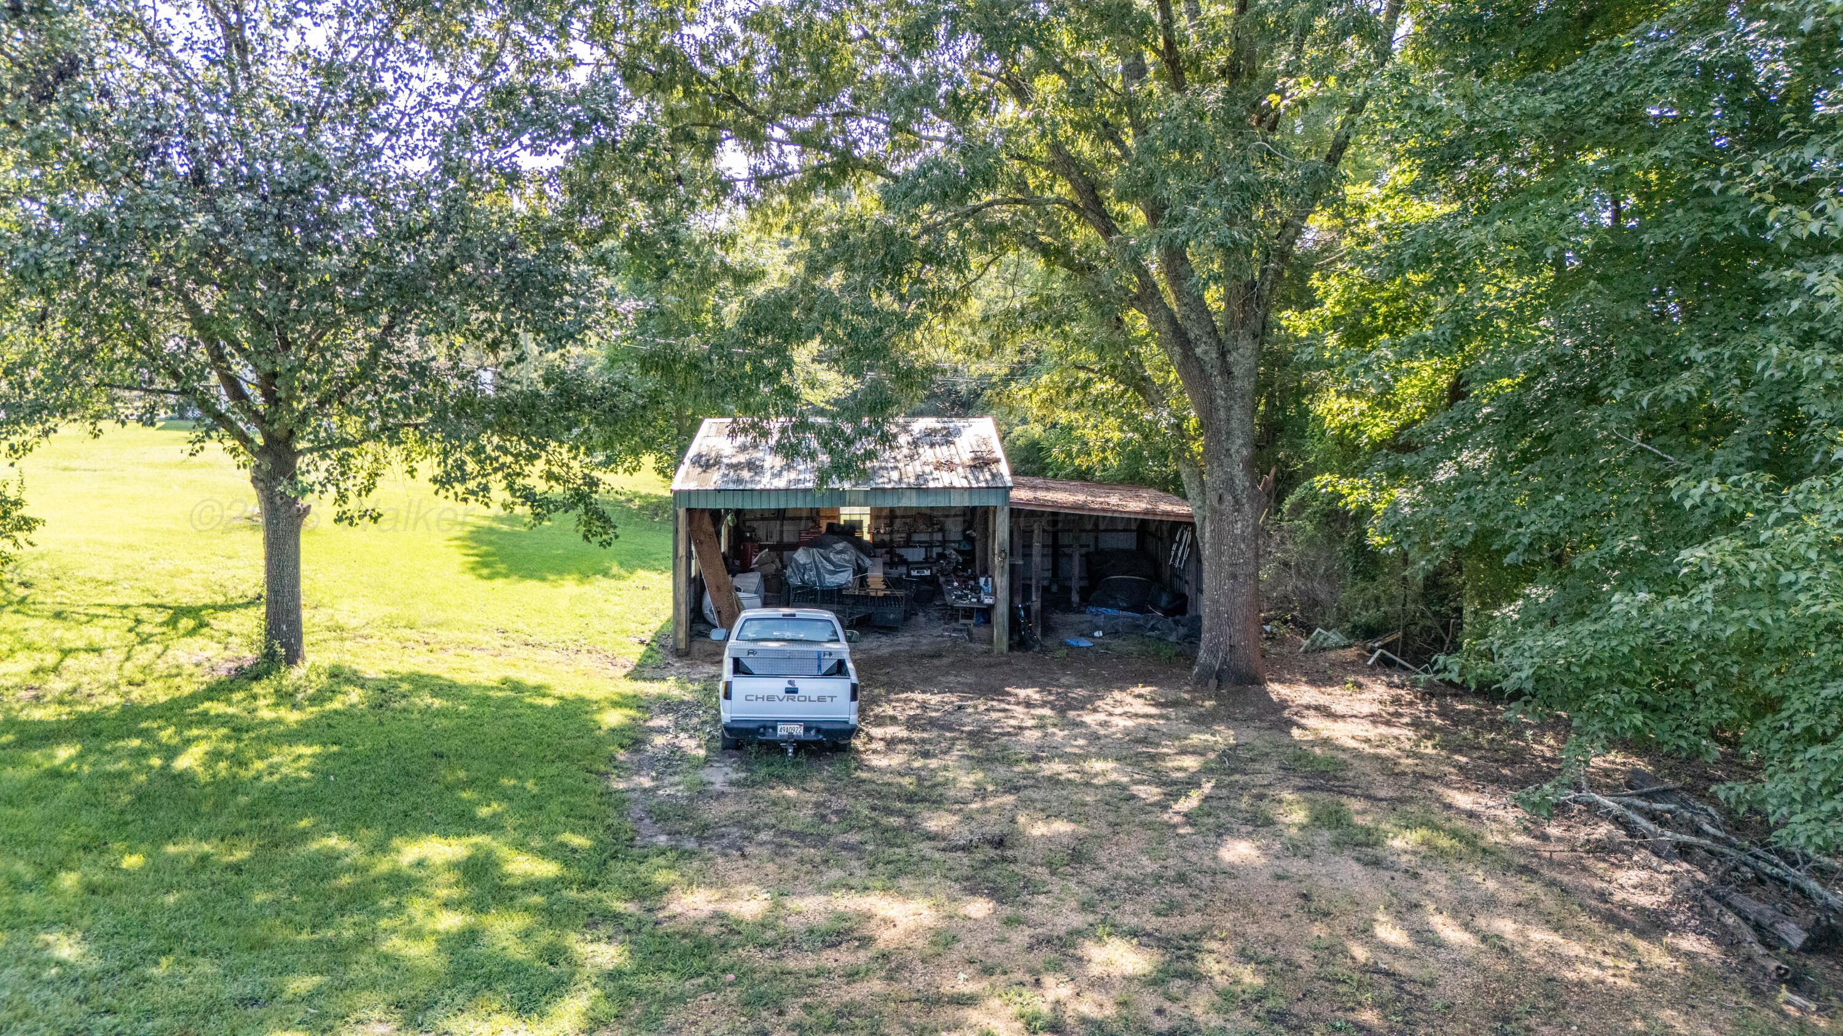
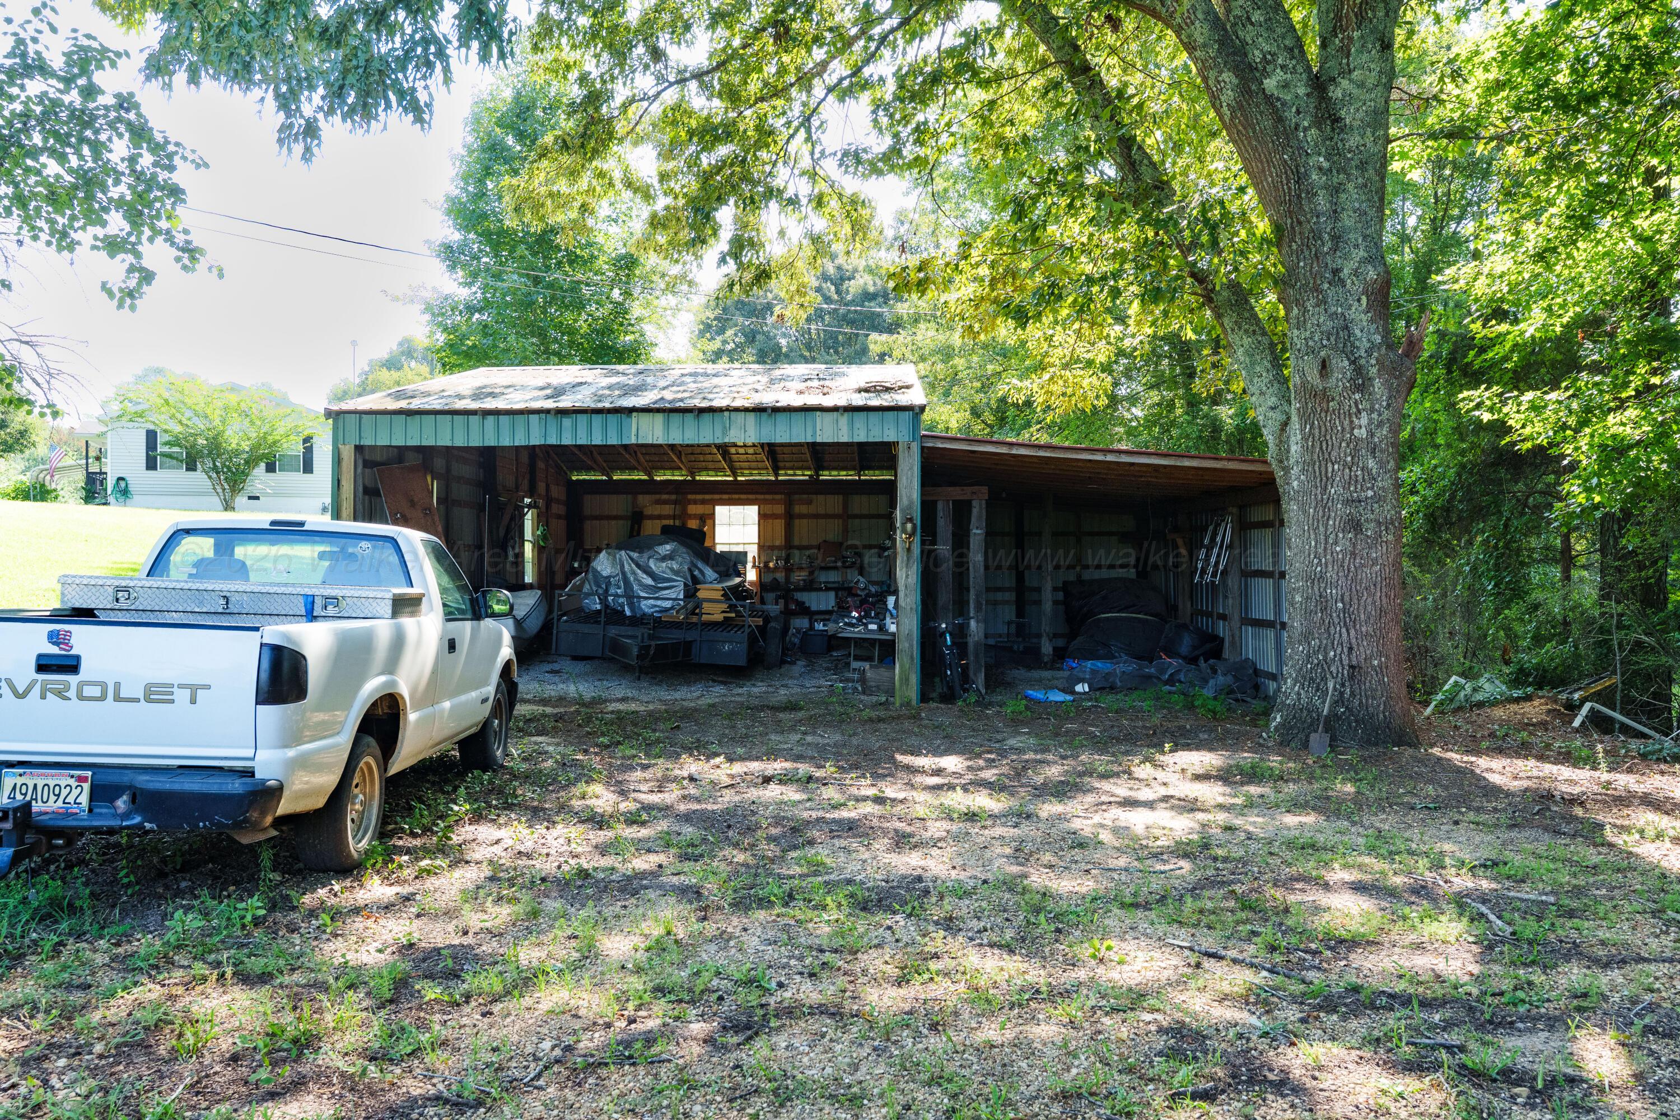
Parking
- Attached Garage: No
- Carport: Yes
- Garage Spaces: 2.0
- Garage: No
Property
Lot Information
- Lot Size Acres: 1.09
- Lot Size Area: 1.09
- Lot Size Square Feet: 47480.4
Property and Assessments
- Building Area Total: 1689.0
- New Construction: No
- Property Sub Type: Single Family Residence
- Property Type: Residential
- Year Built: 1960
Building Features
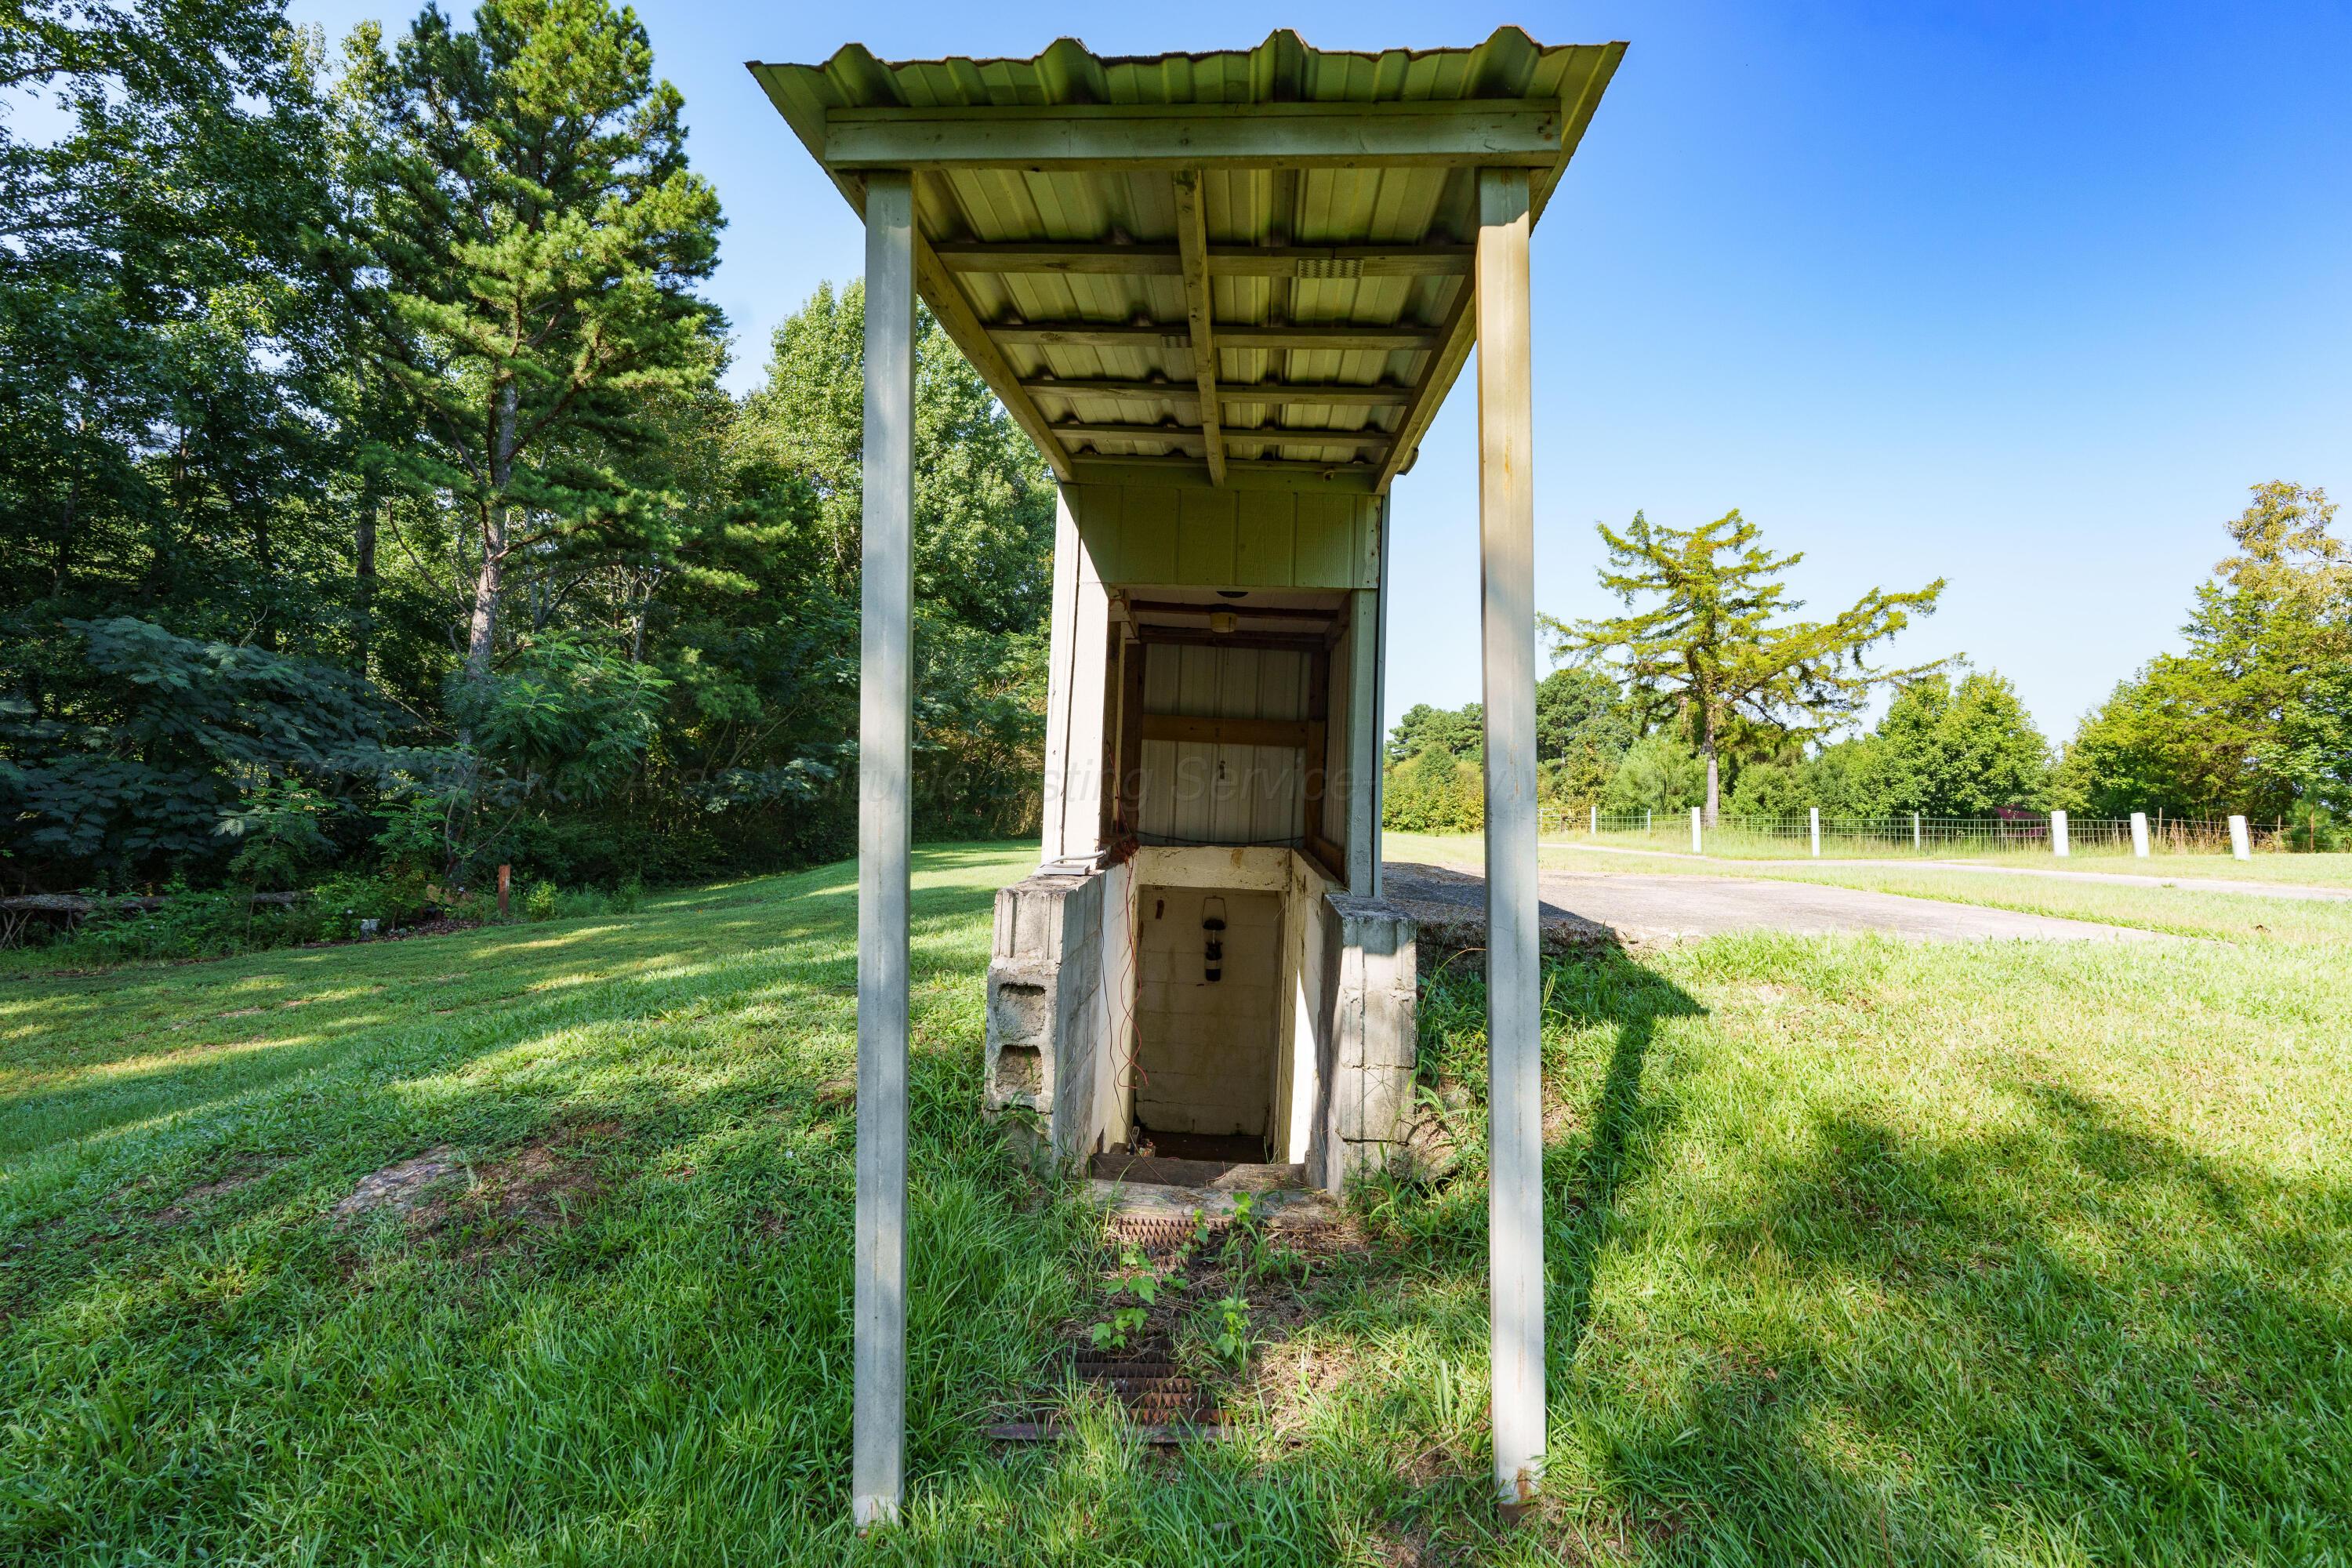
- Other Structures: Outbuilding
- Construction Materials: Vinyl Siding, Frame
- Roof: Metal
- Stories: 1
Utilities
- Sewer: Septic Tank
- Water Source: Well
Interior and Exterior Features
Exterior Features
- Exterior Features: Rain Gutters
- Patio And Porch Features: Porch, Deck
Interior Features
- Appliances: Dishwasher, Refrigerator, Disposal, Electric Oven, Electric Range
- Basement: Crawl Space
- Full Bathrooms: 1
- Half Bathrooms: 1
- Total Bathrooms: 2
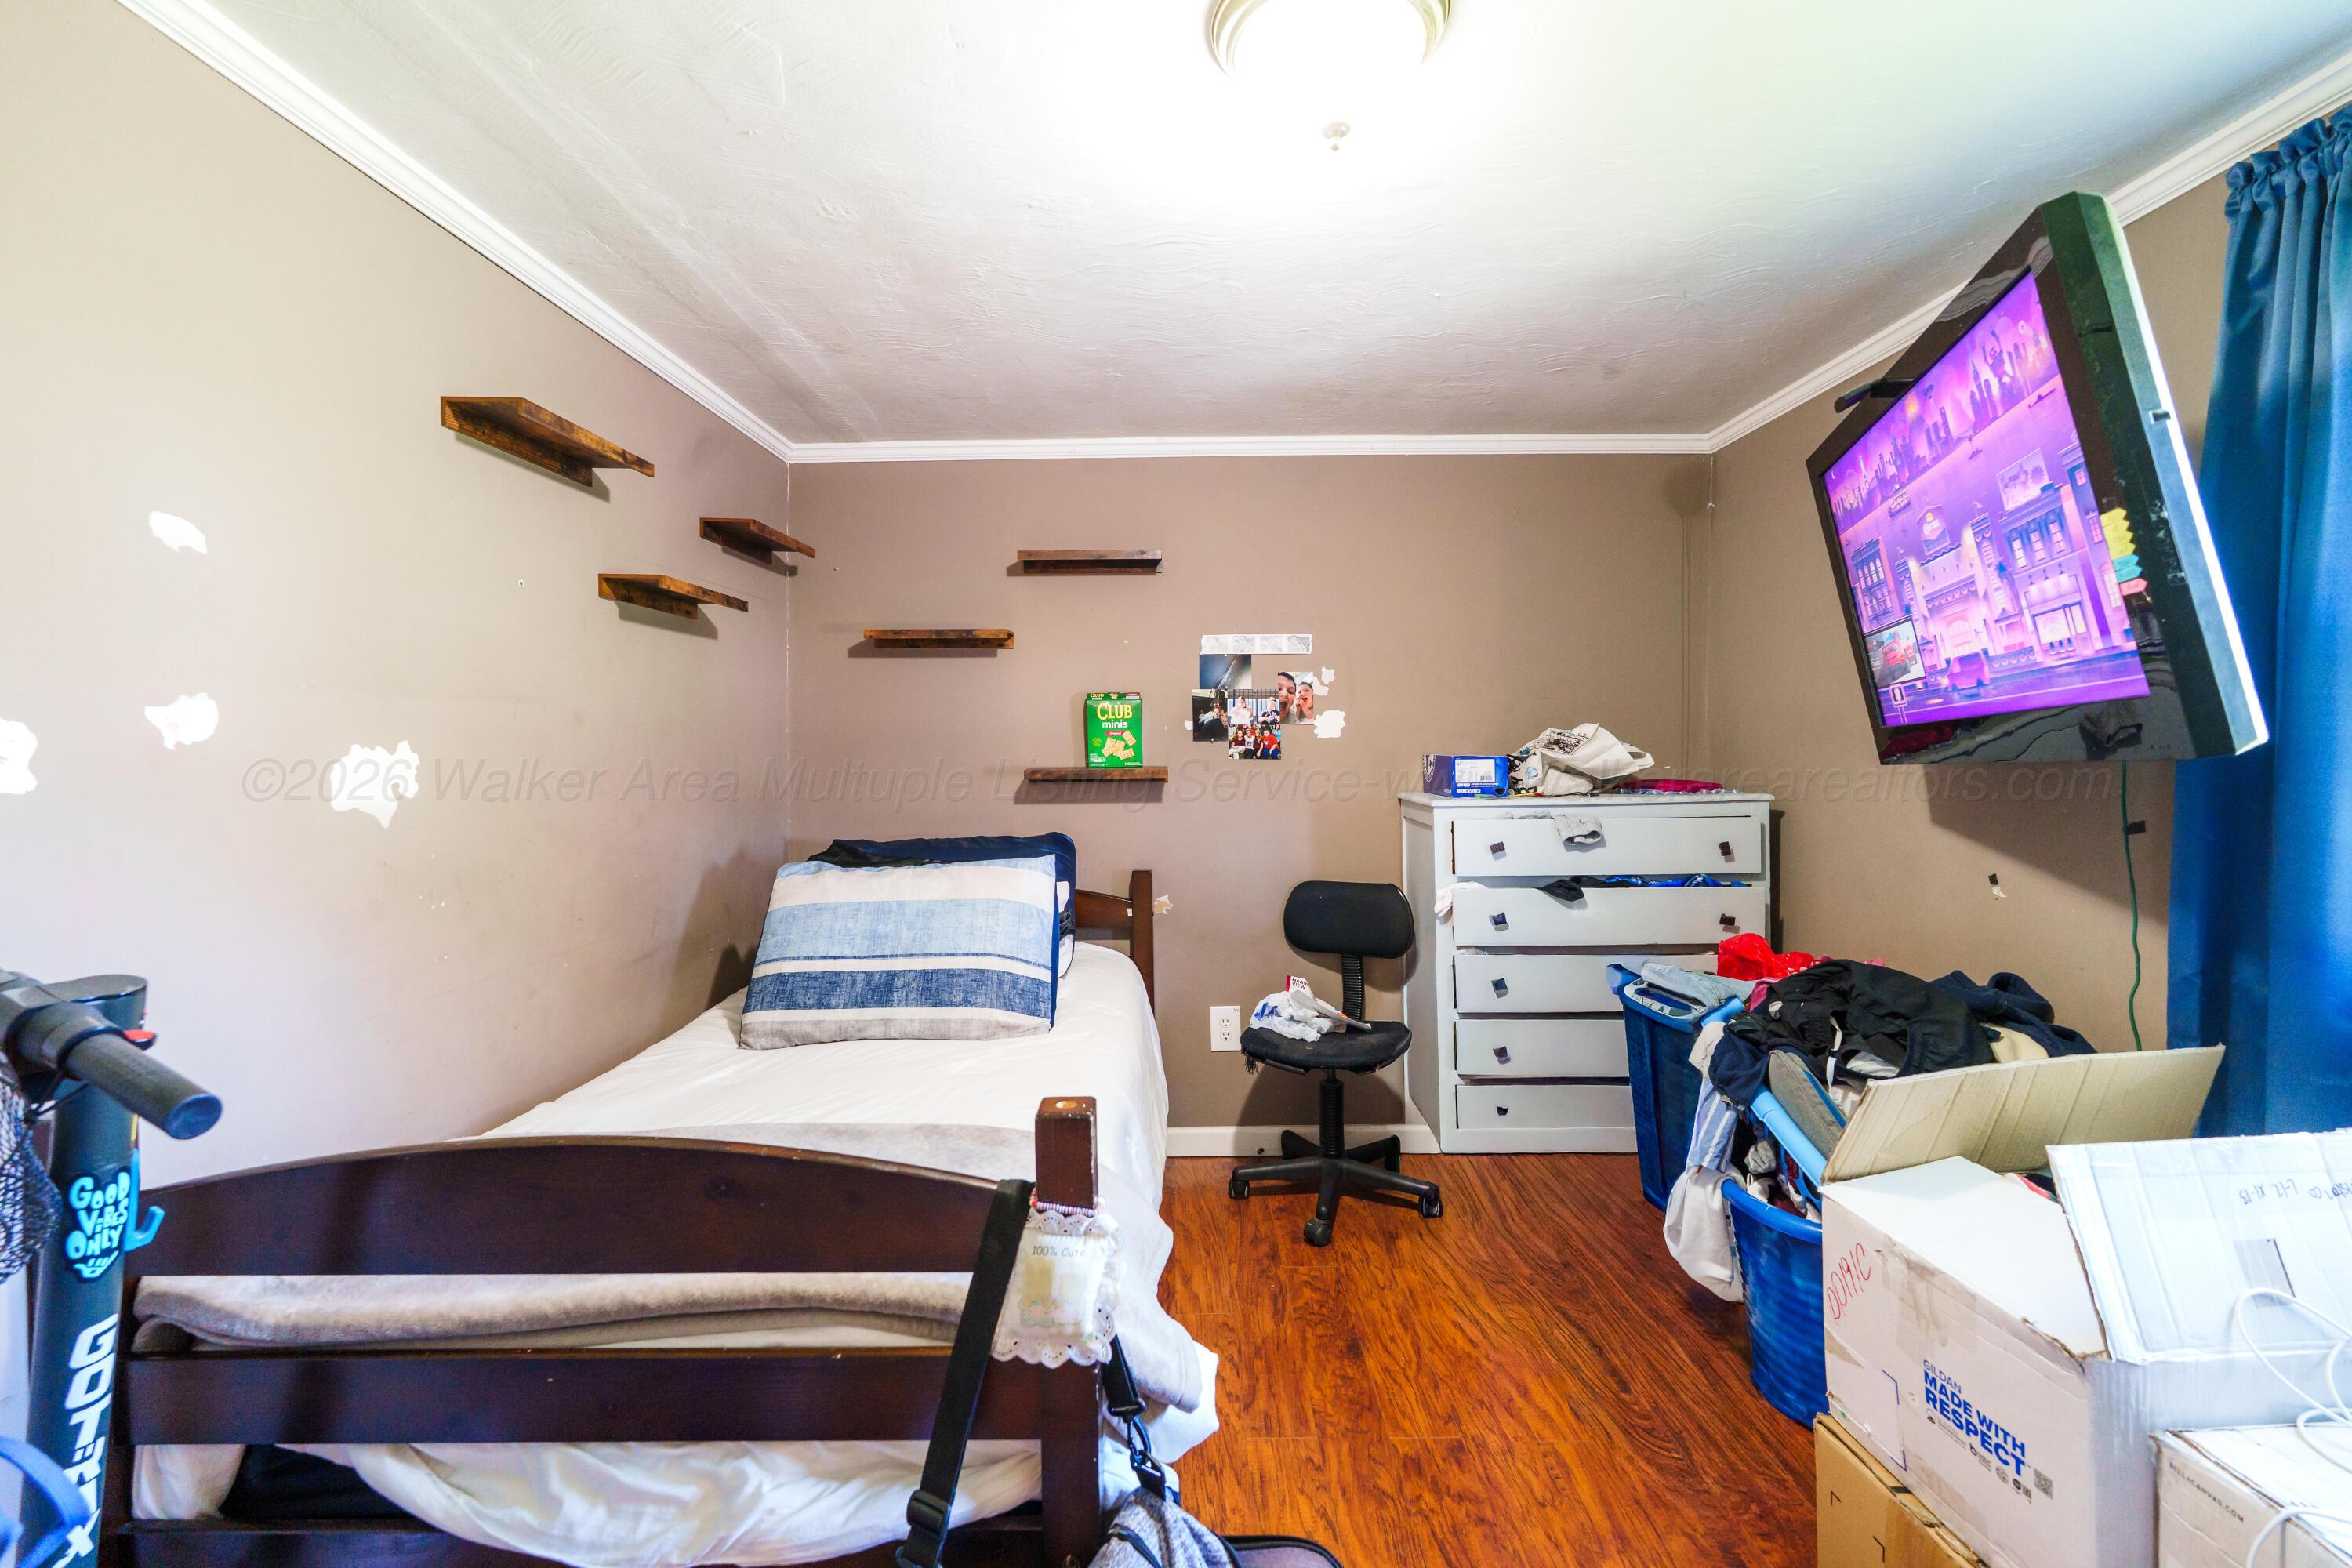
- Total Bedrooms: 3
- Cooling: Electric
- Has Cooling: Yes
- Heating: Electric, Central
- Has Heating: Yes
- Fireplace Features: Propane
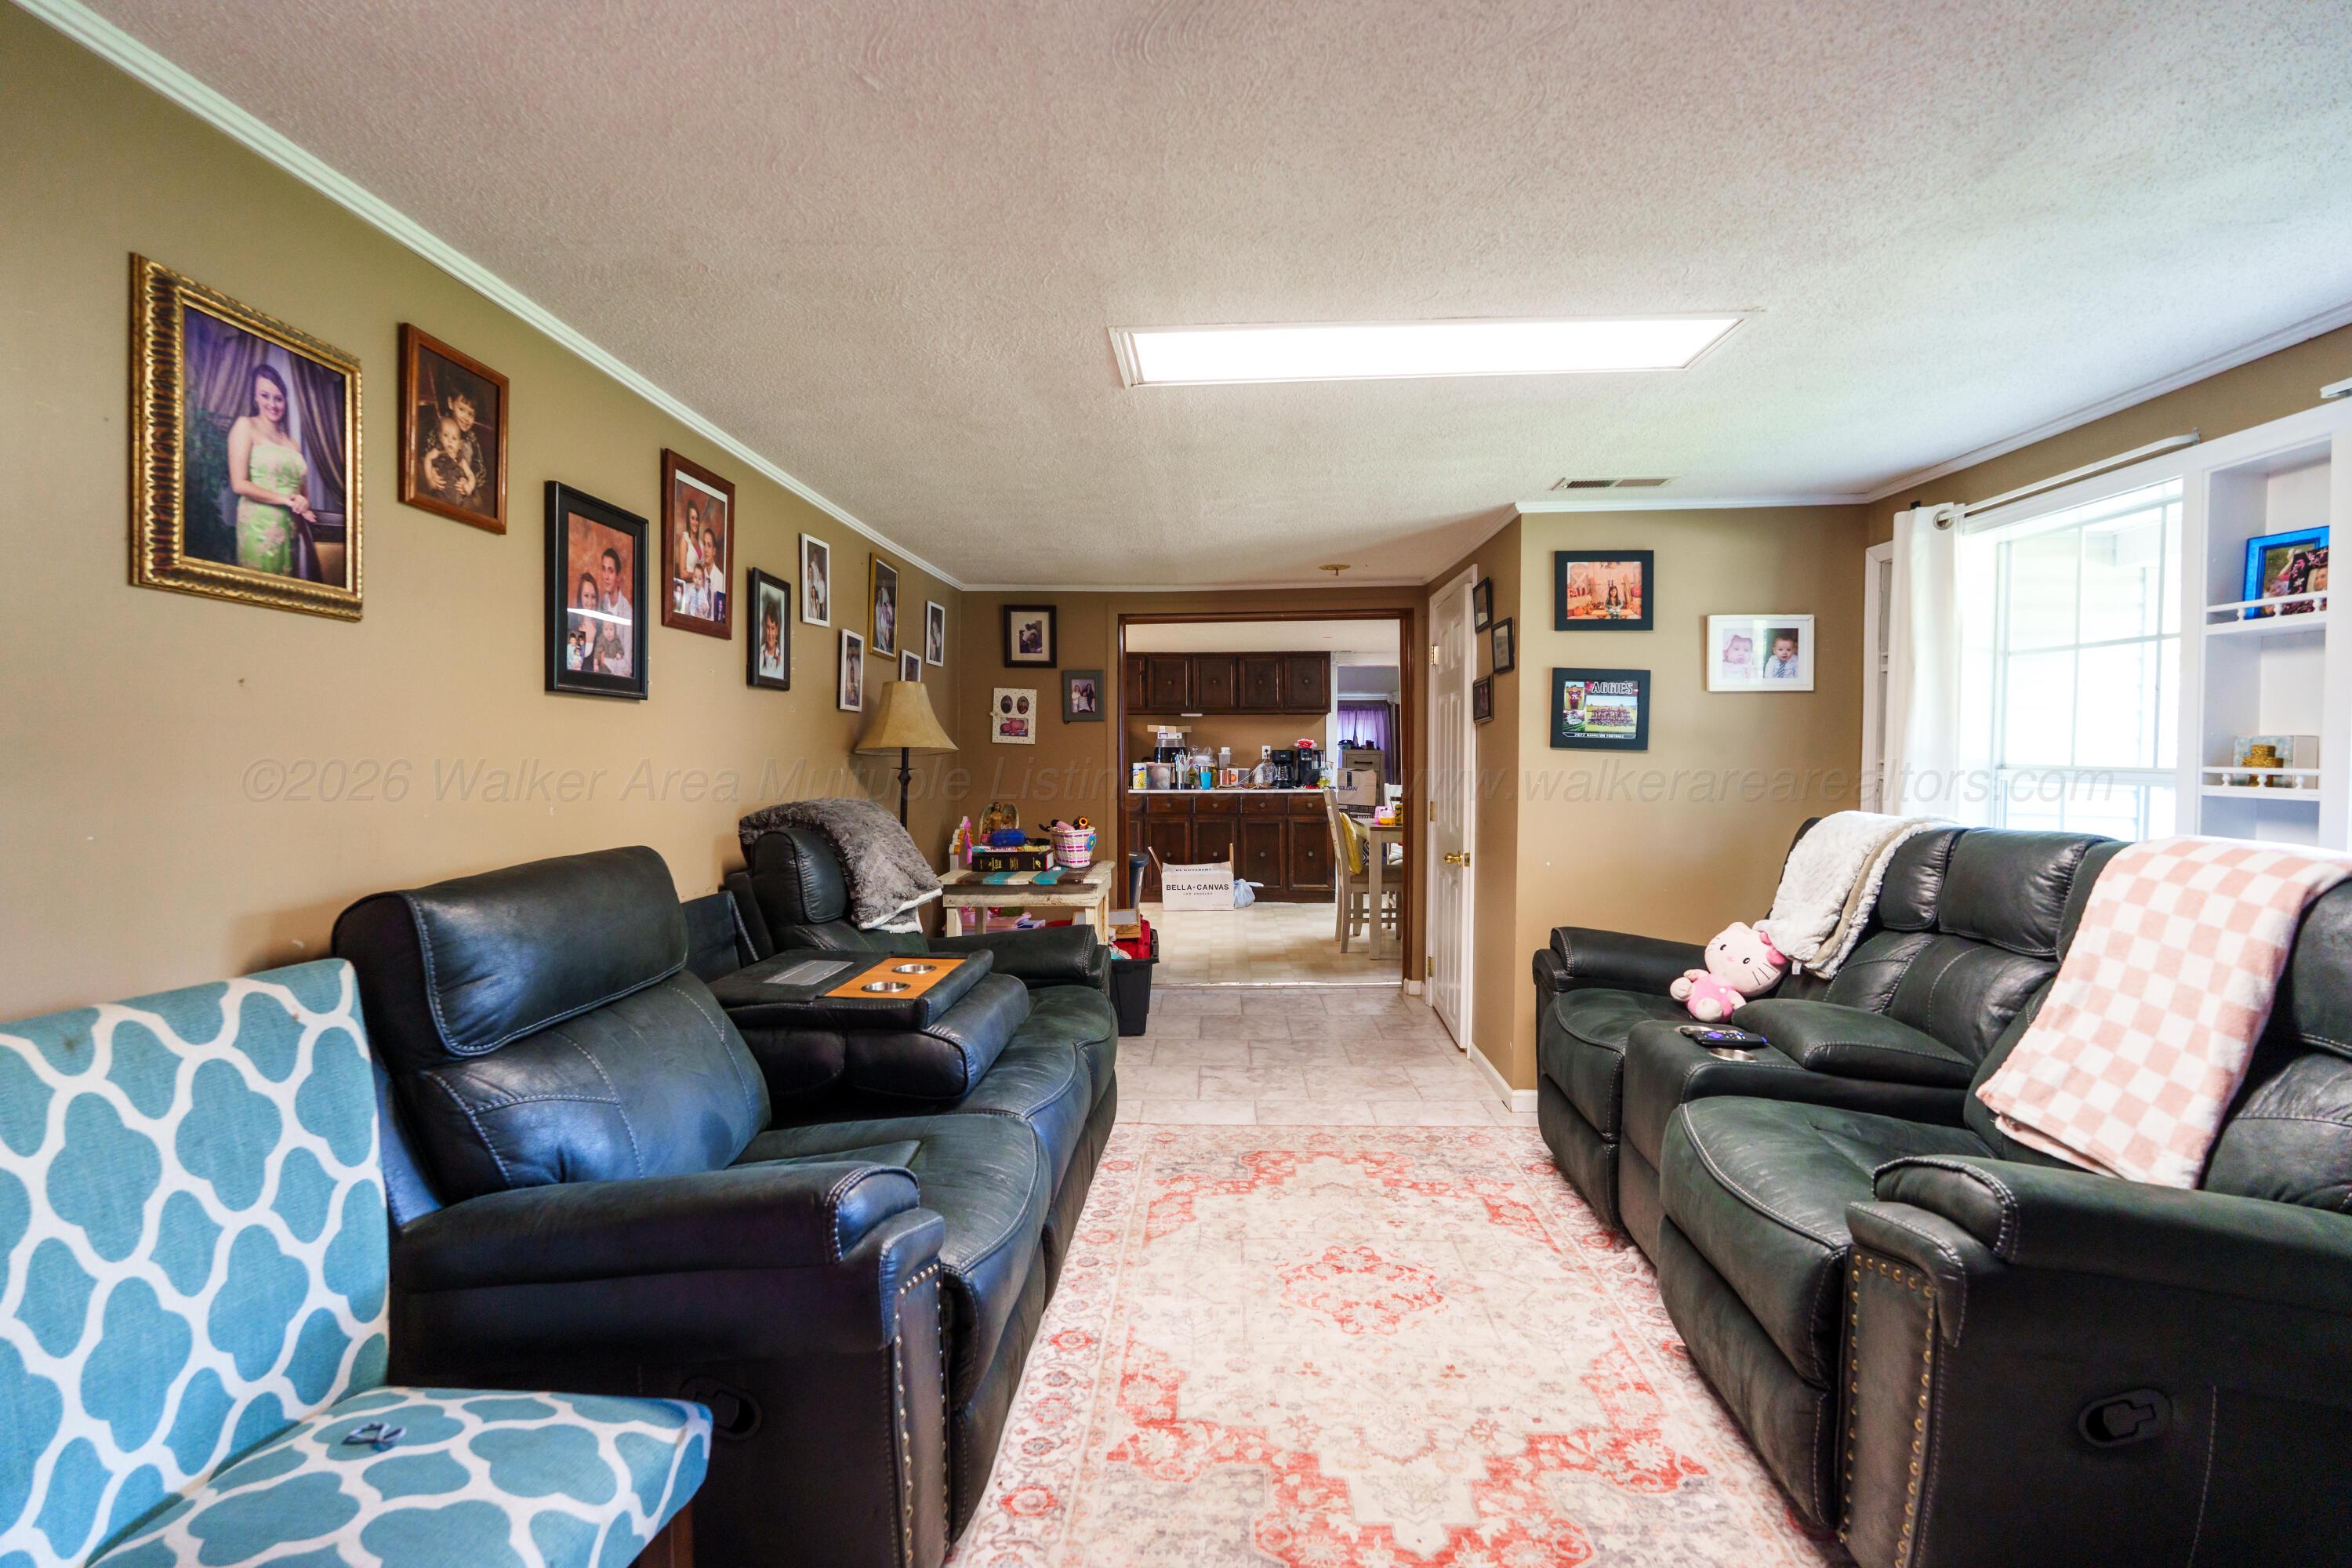
- Flooring: Wood, Tile, Vinyl
- Total Rooms: 8
Room Information
Room 1
- Type: Laundry
- Level: Main
Room 2
- Type: Bedroom 1
- Level: Main
Room 3
- Type: Living Room
- Level: Main
Room 4
- Type: Bedroom 2
- Level: Main
Room 5
- Type: Kitchen
- Level: Main
Room 6
- Type: Bedroom 3
- Level: Main
Room 7
- Level: Main
Room 8
- Level: Main
Property History
275 Garage Road
| Date | Event | Price |
|---|---|---|
| Nov 2, 2026 | Listed (Active) Walker Area AOR #26-1569 | $110,000 |
| Oct 23, 2026 | Contract Out Walker Area AOR #26-1569 | — |
| Aug 3, 2026 | Listed (Active) Walker Area AOR #26-1569 | $120,000 |
| Date | Event | Price |
|---|---|---|
| 11/02/2026 | Listed (Active) Walker Area AOR #26-1569 | $110,000 |
| 10/23/2026 | Contract Out Walker Area AOR #26-1569 | — |
| 08/03/2026 | Listed (Active) Walker Area AOR #26-1569 | $120,000 |
For completeness, we often displays two records for one sale: the MLS record and the public record.
Public records
275 Garage Road
Beds
0Baths
1Total Finished SqFt
1,689 SqFtAbove Grade Finished SqFt
1,689 SqFtStories
1Lot Size
47,480 SqFtSchools
Near 275 Garage Road
This home is within Marion County School District.
- Rated 8 out of 108/10Hamilton Middle SchoolPublic · 5-8 · 6.9 mi · Nearby school
- Rated 4 out of 104/10Hamilton High SchoolPublic · 9-12 · 6.9 mi · Nearby school
- Rated 10 out of 1010/10Hamilton Elementary SchoolPublic · PK-4 · 6.9 mi · Nearby school
- Rated 7 out of 107/10Hackleburg SchoolPublic · 6-12 · 13.2 mi · Nearby school
- Rated 9 out of 109/10Hackleburg Elementary SchoolPublic · PK-5 · 13.2 mi · Nearby school
- Rated 5 out of 105/10Marion County High SchoolPublic · 7-12 · 19.0 mi · Nearby school
School ratings and boundaries are provided by GreatSchools.org and Pitney Bowes. This information should only be used as a reference. Proximity or boundaries shown here are not a guarantee of enrollment. Please reach out to schools directly to verify all information and enrollment eligibility.
 1
Similar Homes
New listings in 35570


Explore Nearby Homes
- Twin Homes for Sale
- Gu-Win Homes for Sale
- Natural Bridge Homes for Sale
- Belgreen Homes for Sale
- Hatley Homes for Sale
- Kansas Homes for Sale
- Kirkville Homes for Sale
- Littleville Homes for Sale
- Belk Homes for Sale
- Presley Heights Homes for Sale
- Paden Homes for Sale
- New Hamilton Homes for Sale
- Verona Homes for Sale
- Mill Village Historic District Homes for Sale
- Park Hill Homes for Sale
- Hamilton Homes for Sale
- Guin Homes for Sale
- Brilliant Homes for Sale
- Greenwood Springs Homes for Sale
- Hackleburg Homes for Sale
- Tremont Homes for Sale
- Detroit Homes for Sale
- Hodges Homes for Sale
- Bear Creek Homes for Sale
- Vina Homes for Sale
- Beaverton Homes for Sale
- Winfield Homes for Sale
- Haleyville Homes for Sale
- Red Bay Homes for Sale
- Sulligent Homes for Sale
- 35565 Homes for Sale
- 35543 Homes for Sale
- 35544 Homes for Sale
- 35548 Homes for Sale
- 35552 Homes for Sale
- 35563 Homes for Sale
- 35564 Homes for Sale
- 38876 Homes for Sale
- 35593 Homes for Sale
- 35571 Homes for Sale
- 35586 Homes for Sale
- 38848 Homes for Sale
- 38870 Homes for Sale
- 35594 Homes for Sale
- 38843 Homes for Sale
No guarantee, warranty or representation of any kind is made regarding the completeness or accuracy of any information, descriptions or measurements (including square footage measurements and property condition), such should be independently verified through appropriate means, including, but not limited to, in person inspection and public records, and Compass International Holdings, its subsidiaries, affiliates and independently owned and operated franchisees, and their affiliated agents and associated third parties expressly disclaim any liability in connection therewith. Photos may be virtually staged or digitally enhanced and may not reflect actual property conditions. Offers of compensation are subject to change at the seller's discretion. No financial or legal advice provided. Equal Housing Opportunity.
Listing Courtesy of EXIT Realty Birmingham at Winf
The data relating to real estate for sale on this website comes in part from the Internet Data exchange ("IDX") program of the Walker Board of REALTORS®, Inc. IDX information is provided exclusively for consumers' personal, non-commercial use and may not be used for any purpose other than to identify prospective properties consumers may be interested in purchasing. Real estate listings held by brokerage firms other than Compass and its related brokerages, are indicated by detailed information about them such as the name of the listing firms. Information deemed reliable but not guaranteed. Copyright© 2026 Walker Board of REALTORS®, Inc. All Rights Reserved.
