27638 Riggs Hill Road


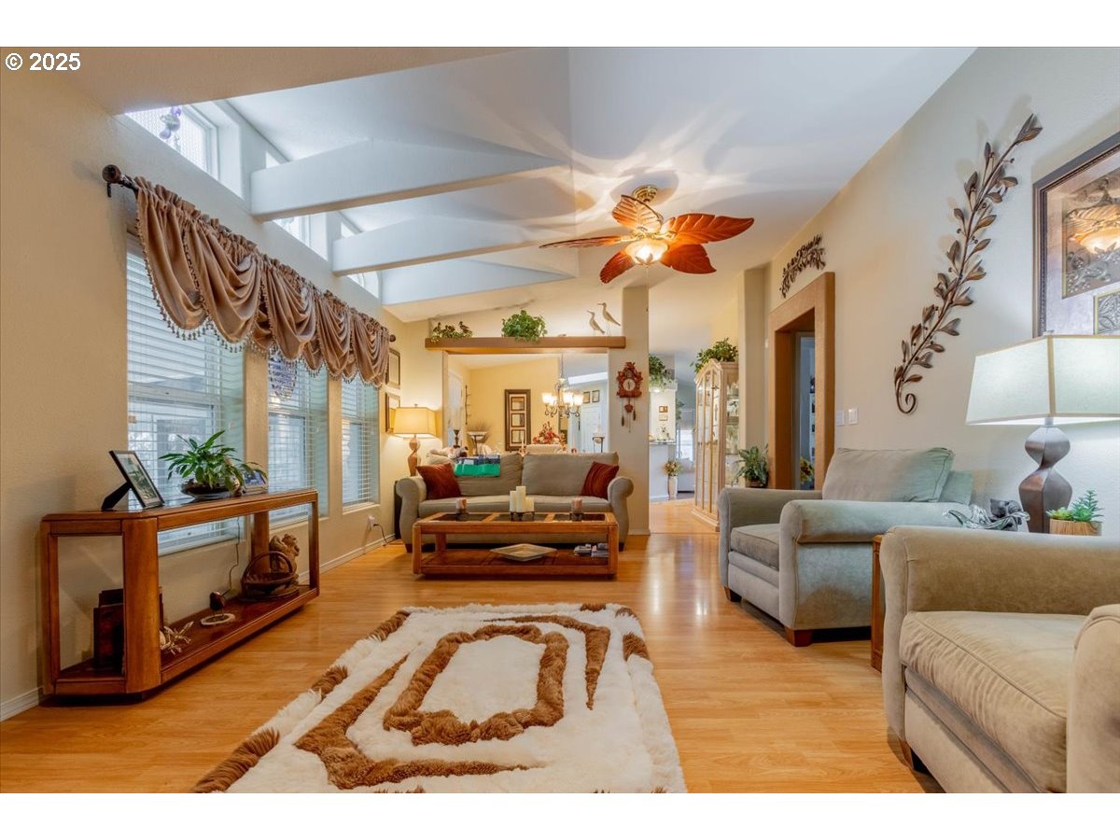


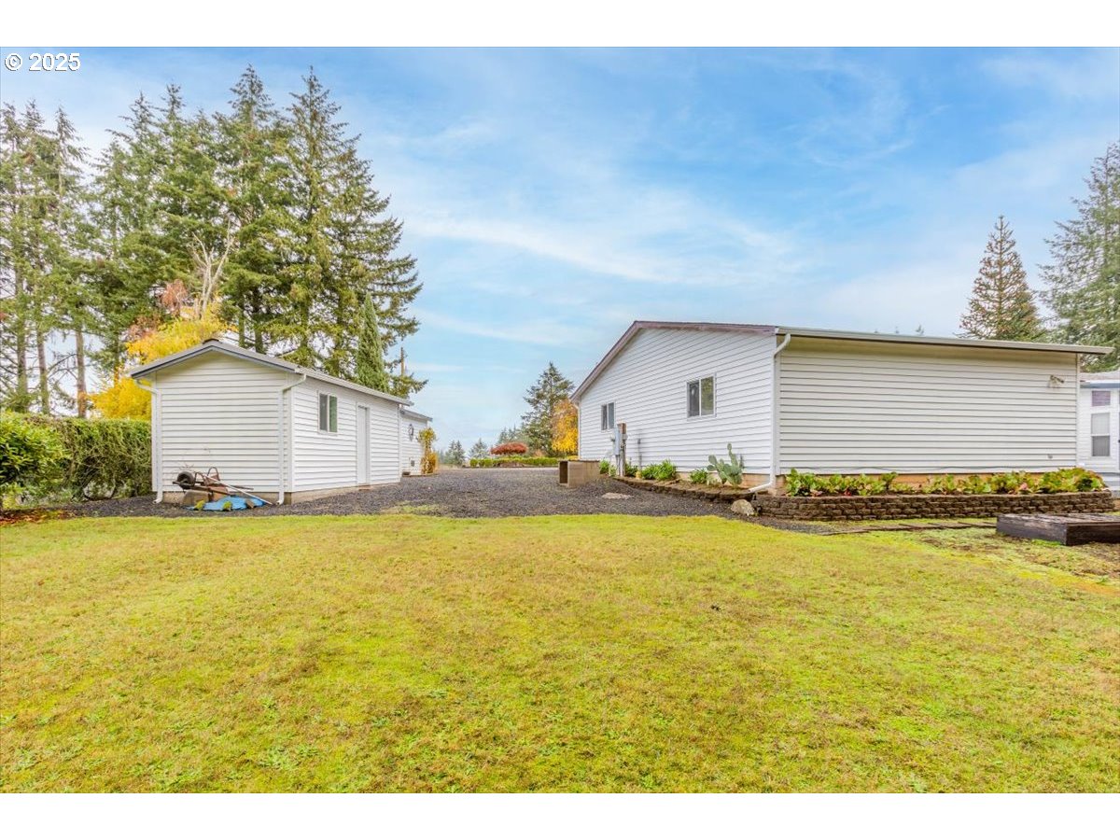

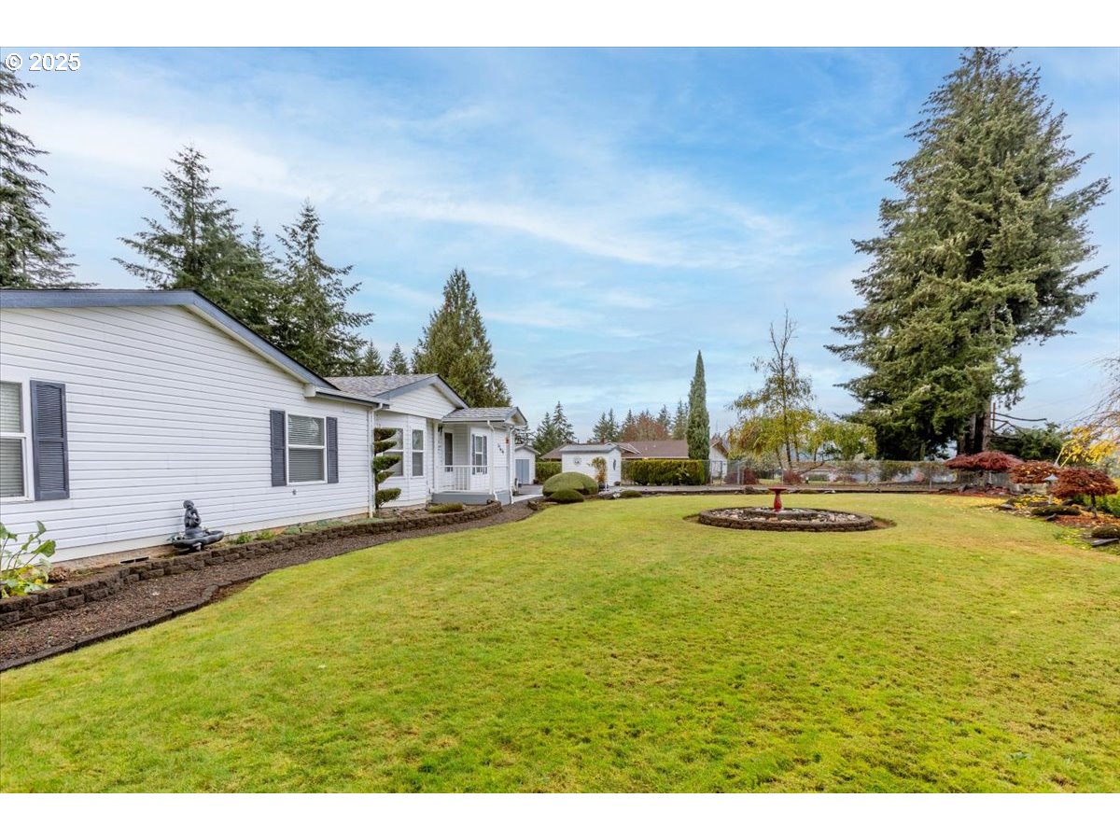


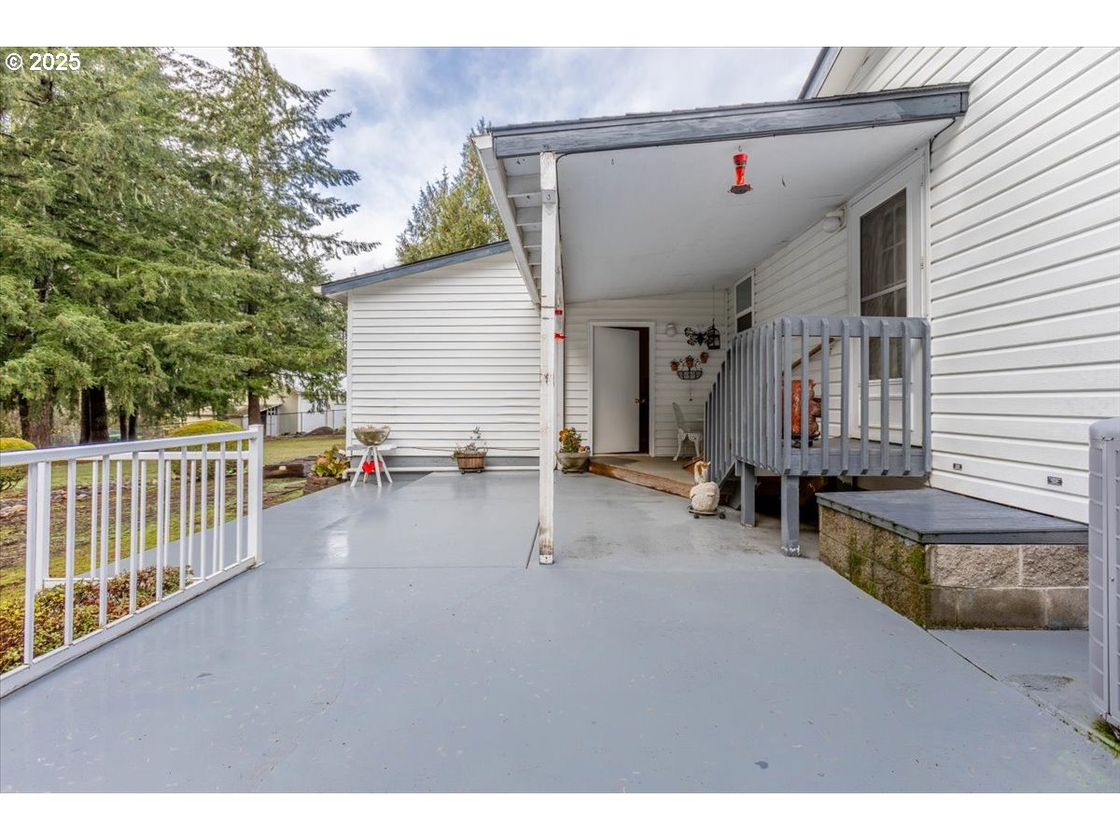



Description
- Listed by: Sherri Gregory • Keller Williams Rlty Mid Wlmte

Recent comparable sales
Median sold price
$440,000
Avg days on market
86
Sale-to-list ratio
95.0%
Foster, OR
9 comparable properties found

$435,000
Sold 09/19/25
- 3
- Bedrooms
- 2
- Bathrooms
- 2,038
- Square Feet
- 1.08
- Acres

$435,000
Sold 04/04/25
- 3
- Bedrooms
- 2
- Bathrooms
- 2,304
- Square Feet
- 1.32
- Acres

$439,950
Sold 08/08/25
- 3
- Bedrooms
- 2
- Bathrooms
- 2,782
- Square Feet
- 1
- Acres

$500,000
Sold 03/11/25
- 3
- Bedrooms
- 4
- Bathrooms
- 2,146
- Square Feet
- 1.02
- Acres


$500,000
Sold 11/07/25
- 3
- Bedrooms
- 2
- Bathrooms
- 1,900
- Square Feet
- 1
- Acres

$527,000
Sold 08/24/26
- 2
- Bedrooms
- 2
- Bathrooms
- 1,106
- Square Feet
- 0.33
- Acres

$440,000
Sold 04/17/25
- 3
- Bedrooms
- 2
- Bathrooms
- 2,058
- Square Feet
- 1
- Acres

Location
3D Tour
$2,790 per month
$2,562
$227
Property information
27638 Riggs Hill Road
Property Details
- Taxes: $2,725 / year
- MLS Type: Residential / Single Family Residence
- County: Linn County
- Style: Stories1, Manufactured Home
- Parking Features: Driveway
- Zoning: RR1
- View: Mountain, Territorial
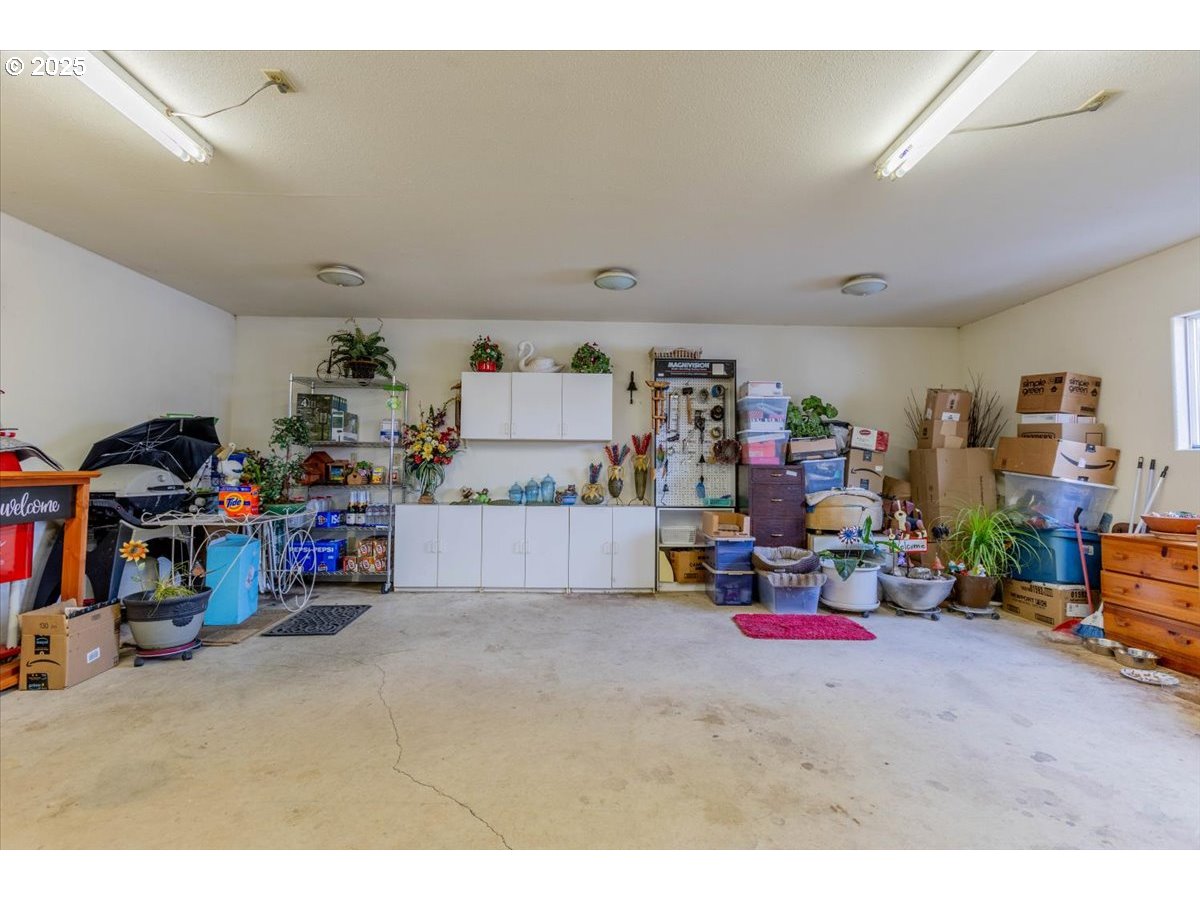
- Garage Spaces: 2.00
- Parking Total: 2.00
Building Information
- Stories: 1
- Year Built: 1997
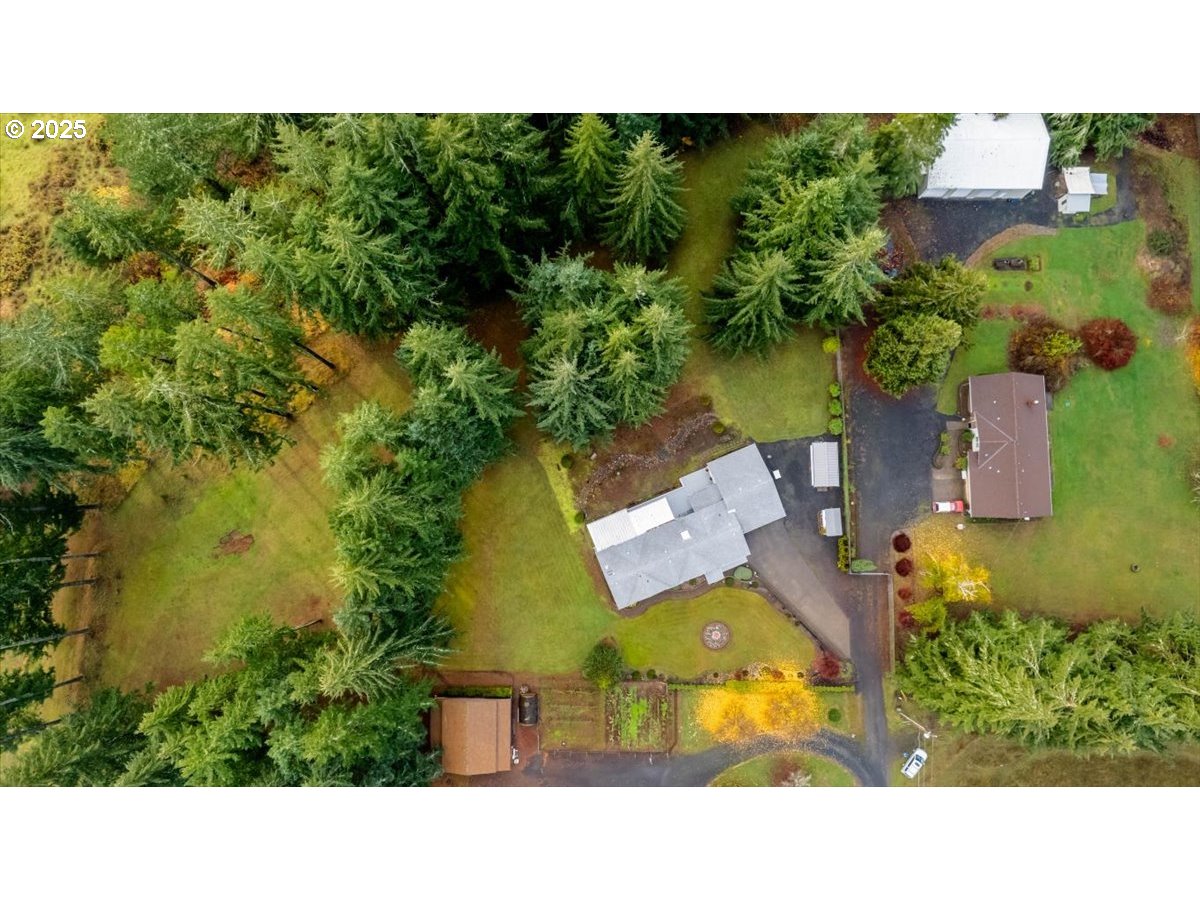
- Lot Size: 1.54 AC / 67,082 SF
Summary
Location and General Information
- Country: US
- Directions: Lake Hill Ln
School Information
- Elementary School: Foster
- High School: Sweet Home
- Middle Or Junior School: Sweet Home
Parking
- Garage Type: Attached
Taxes and HOA
- Tax Year: 2024
- Tax Annual Amount: $2,724.84
- Parcel Number: 0234779
- Tax Legal Description: PALM HARBOR 13S01E26D0
Virtual Tour
- Video Virtual Tour 1 URL: https://my.matterport.com/show/?m=19ZfSjWh3NH
Property
Lot Information
- Acres: 1.54
- Lot Size Square Feet: 67082.0
- Lot Size Range: Acres1to3
- Lot Size: 1 to 2.99 Acres
- SqFt Source: County
Property and Assessments
- Property Sub Type: Single Family Residence
- Property Type: Residential
- Water Description: Well
- Property Condition: Resale
- Year Built: 1997
Utilities
- Fuel Description: Electricity
- Heating Description: Forced Air, Heat Pump
- Sewer Description: Standard Septic
Interior and Exterior Features
Exterior Features
- Exterior Description: Lap Siding
- Exterior Features: Covered Patio, Patio, RVParking, Tool Shed
- Roof Type: Composition, Shingle
- RV Description: RVHookup, RVParking
Interior Features
- Fireplace Description: Electric
- Interior Features: Laminate Flooring, Vinyl Floor
- SqFt Calculated: 1836
- SqFt Lower Level Total: 0
- SqFt Main Level Total: 1836
- SqFt Upper Level Total: 0
- Bedrooms Total: 3
- Stories: 1
- Baths Total: 2.0
Master Bedroom
- Room Description: Primary Bedroom
- Primary Bedroom Level: Main
- Primary Bedroom SqFt: 195
- Primary Bedroom Length: 13
- Primary Bedroom Width: 15
Bedroom 2
- Room Description: _2nd Bedroom
- Bedroom 2 Length: 10
- Bedroom 2 Width: 13
- Bedroom 2 Level: Main
- Bedroom 2 SqFt: 130
Bedroom 3
- Room Description: _3rd Bedroom
- Bedroom 3 Length: 13
- Bedroom 3 Width: 12
- Bedroom 3 Level: Main
- Bedroom 3 SqFt: 156
Dining Room
- Room Description: Dining Room
- Dining Room Length: 12
- Dining Room Width: 9
- Dining Room Level: Main
- Dining Room SqFt: 108
Family Room
- Room Description: Family Room
- Family Room Length: 19
- Family Room Width: 12
- Family Room Level: Main
- Family Room SqFt: 228
Kitchen
- Room Description: Kitchen
- Kitchen Appliances: Builtin Range, Dishwasher, Pantry
- Kitchen RoomLength: 16
- Kitchen RoomWidth: 11
- Kitchen Room Level: Main
- Kitchen Room SqFt: 176
Living Room
- Room Description: Living Room
- Living Room Length: 19
- Living Room Width: 12
- Living Room Level: Main
- Living Room SqFt: 228
Baths
- Baths Lower Level Full: 0
- Baths Lower Level Partial: 0
- Baths Lower Level Total: 0.0
- Baths Main Level Full: 2
- BathsMainLevelPartial: 0
- Baths Main Level Total: 2.0
- Bathrooms Full: 2
- Baths Partial: 0
- Total Bathrooms: 2
- Baths Upper Leve lFull: 0
- Baths Upper Level Partial: 0
- Baths Upper Level Total: 0.0
Additional Room 1
- Additional Room 1 Description: Utility Room
- Additional Room 1 Length: 7
- Additional Room 1 Level: Main
- Additional Room 1 SqFt: 56
- Additional Room 1 Width: 8
Multi Family
Multi-Family Information
- SqFt Approximate Building Total: 1836
Property History
27638 Riggs Hill Road
| Date | Event | Price |
|---|---|---|
| Nov 21, 2025 | Sold (Public Record) Public Record #1920809259 | $479,995 |
| Nov 21, 2025 | Sold (Public Record) Public Record #1920809259 | $479,995 |
| Date | Event | Price |
|---|---|---|
| 11/21/2025 | Sold (Public Record) Public Record #1920809259 | $479,995 |
| 11/21/2025 | Sold (Public Record) Public Record #1920809259 | $479,995 |
For completeness, we often displays two records for one sale: the MLS record and the public record.
Public records
27638 Riggs Hill Road
Baths
2Total Finished SqFt
1,836 SqFtAbove Grade Finished SqFt
1,836 SqFtStories
1Lot Size
67,082 SqFtStyle
Mobile / Manufactured HomeSchools
Near 27638 Riggs Hill Road
This home is within Sweet Home School District 55.
- Rated 7 out of 107/10Foster Elementary SchoolPublic · K-6 · 0.9 mi · Nearby school
- Rated 5 out of 105/10Sweet Home Junior High SchoolPublic · 7-8 · 3.3 mi · Serves this home
- Rated 3 out of 103/10Sweet Home High SchoolPublic · 9-12 · 3.5 mi · Serves this home
- Rated 4 out of 104/10Hawthorne Elementary SchoolPublic · K-6 · 2.5 mi · Nearby school
- Rated 5 out of 105/10Oak Heights Elementary SchoolPublic · K-6 · 4.1 mi · Nearby school
- Rated 8 out of 108/10Sweet Home Charter SchoolCharter · K-6 · 6.8 mi · Choice school
School ratings and boundaries are provided by GreatSchools.org and Pitney Bowes. This information should only be used as a reference. Proximity or boundaries shown here are not a guarantee of enrollment. Please reach out to schools directly to verify all information and enrollment eligibility.
 1
Similar Homes
New listings in 97345


$299,000
- Unavailable
- Bedrooms
- Unavailable
- Bathrooms
- Unavailable
- Square Feet
- 5.17
- Acres

$190,000
- Unavailable
- Bedrooms
- Unavailable
- Bathrooms
- Unavailable
- Square Feet
- 1.71
- Acres

$215,000
- Unavailable
- Bedrooms
- Unavailable
- Bathrooms
- Unavailable
- Square Feet
- 1.16
- Acres


Nearby home values
| Address | Sold price | Beds | Baths | Sqft | Lot (Sqft) |
|---|---|---|---|---|---|
This home: 27638 Riggs Hill Road, Foster, OR 97345 | $479,995 | 3 | 2 | 1,836 | 67,082 |
$513,500 | 3 | 2 | 1,408 | 65,775 | |
– | 3 | 2.5 | 2,202 | 42,689 | |
$244,300 | 3 | 2 | 1,248 | 42,688 | |
$508,601 | 3 | 2 | 2,243 | 63,597 | |
$840,000 | 3 | 2.5 | 2,392 | 51,401 | |
$164,500 | 3 | 1.5 | 1,584 | 87,120 | |
$255,000 | – | – | – | 114,127 | |
$312,500 | 5 | 3 | 1,992 | 161,172 | |
$840,000 | 3 | 2 | 2,000 | 51,400 | |
$460,000 | 3 | 3 | 2,064 | 40,510 | |
$255,000 | – | – | – | 114,127 | |
– | 3 | 3 | 2,944 | 463,914 | |
$225,000 | – | – | – | 114,127 | |
$225,000 | – | – | – | 114,127 | |
$219,500 | 3 | 2.5 | 2,088 | 43,560 |
Explore Nearby Homes
- Holley Homes for Sale
- Lacomb Homes for Sale
- Waterloo Homes for Sale
- Sodaville Homes for Sale
- South Lebanon Homes for Sale
- Mehama Homes for Sale
- West Scio Homes for Sale
- East Albany Homes for Sale
- South Albany Homes for Sale
- Periwinkle Homes for Sale
- Oak Homes for Sale
- Santiam Homes for Sale
- Marion Homes for Sale
- Sunrise Homes for Sale
- Thurston Homes for Sale
- Cascadia Homes for Sale
- Sweet Home Homes for Sale
- Walterville Homes for Sale
- Leaburg Homes for Sale
- Foster Homes for Sale
- Vida Homes for Sale
- Crawfordsville Homes for Sale
- Lebanon Homes for Sale
- Brownsville Homes for Sale
- Fall Creek Homes for Sale
- Marcola Homes for Sale
- Mill City Homes for Sale
- Crabtree Homes for Sale
- Lyons Homes for Sale
- Gates Homes for Sale
- 97355 Homes for Sale
- 97488 Homes for Sale
- 97386 Homes for Sale
- 97329 Homes for Sale
- 97374 Homes for Sale
- 97413 Homes for Sale
- 97489 Homes for Sale
- 97454 Homes for Sale
- 97360 Homes for Sale
- 97346 Homes for Sale
- 97336 Homes for Sale
- 97327 Homes for Sale
- 97358 Homes for Sale
- 97446 Homes for Sale
- 97759 Homes for Sale
No guarantee, warranty or representation of any kind is made regarding the completeness or accuracy of any information, descriptions or measurements (including square footage measurements and property condition), such should be independently verified through appropriate means, including, but not limited to, in person inspection and public records, and Compass International Holdings, its subsidiaries, affiliates and independently owned and operated franchisees, and their affiliated agents and associated third parties expressly disclaim any liability in connection therewith. Photos may be virtually staged or digitally enhanced and may not reflect actual property conditions. Offers of compensation are subject to change at the seller's discretion. No financial or legal advice provided. Equal Housing Opportunity.
Listing Courtesy of Keller Williams Rlty Mid Wlmte
All information provided is deemed reliable but is not guaranteed and should be independently verified. The content relating to real estate for sale on this web site comes in part from the IDX program of the RMLS of Portland Oregon. Real estate listings held by brokerage firms other than Compass are marked with the RMLS logo and detailed information about these properties includes the names of the listing brokers. Copyright © 2026 RMLS, Portland, Oregon. Last updated: 12/19/2025 11:26 AM
