2769 Riverside Avenue
















Description
- Listed by: BETH KING 904.705.7154 bethking904@gmail.com • TRADITIONS REALTY LLC
Location
Property Information for 2769 Riverside Avenue
- Property Type: Rental
- MLS Type: Residential Lease / Single Family Residence
- Year Built: 1909
- County: Duval County
- Architectural Style: Historic, Traditional
- Senior Community YN: No
- Waterfront YN: No
- Subdivision Name: Riverside
- Building/Complex: 2769 Riverside Ave
- Stories: 2
- Pet Policy: Allowed
- Pet Policy Details: Cats OK, Dogs OK, Size Limit
- Year Built: 1909
- Country: US
- Directions: From the intersection of Park and McDuff Ave S, head southeast on McDuff toward Herschel St, turn left onto Riverside Ave, designation will be on your left.
- MLS Area Major: 032-Avondale
- City: Jacksonville
- State: FL
- Postal Code: 32205
- County: Duval
- Latitude: 30.307185
- Longitude: -81.693982
- MLS Area Minor: 032-Avondale
- General Property Information: Waterfront YN: No
- General Property Information: Senior Community YN: No
- Road Surface Type: Asphalt: Yes
- Parcel Number: 0778130000
- Association Fee: $.00
- Association YN: No
- General Property Information: Association YN: No
- Middle School: Select One
- Carport YN: false
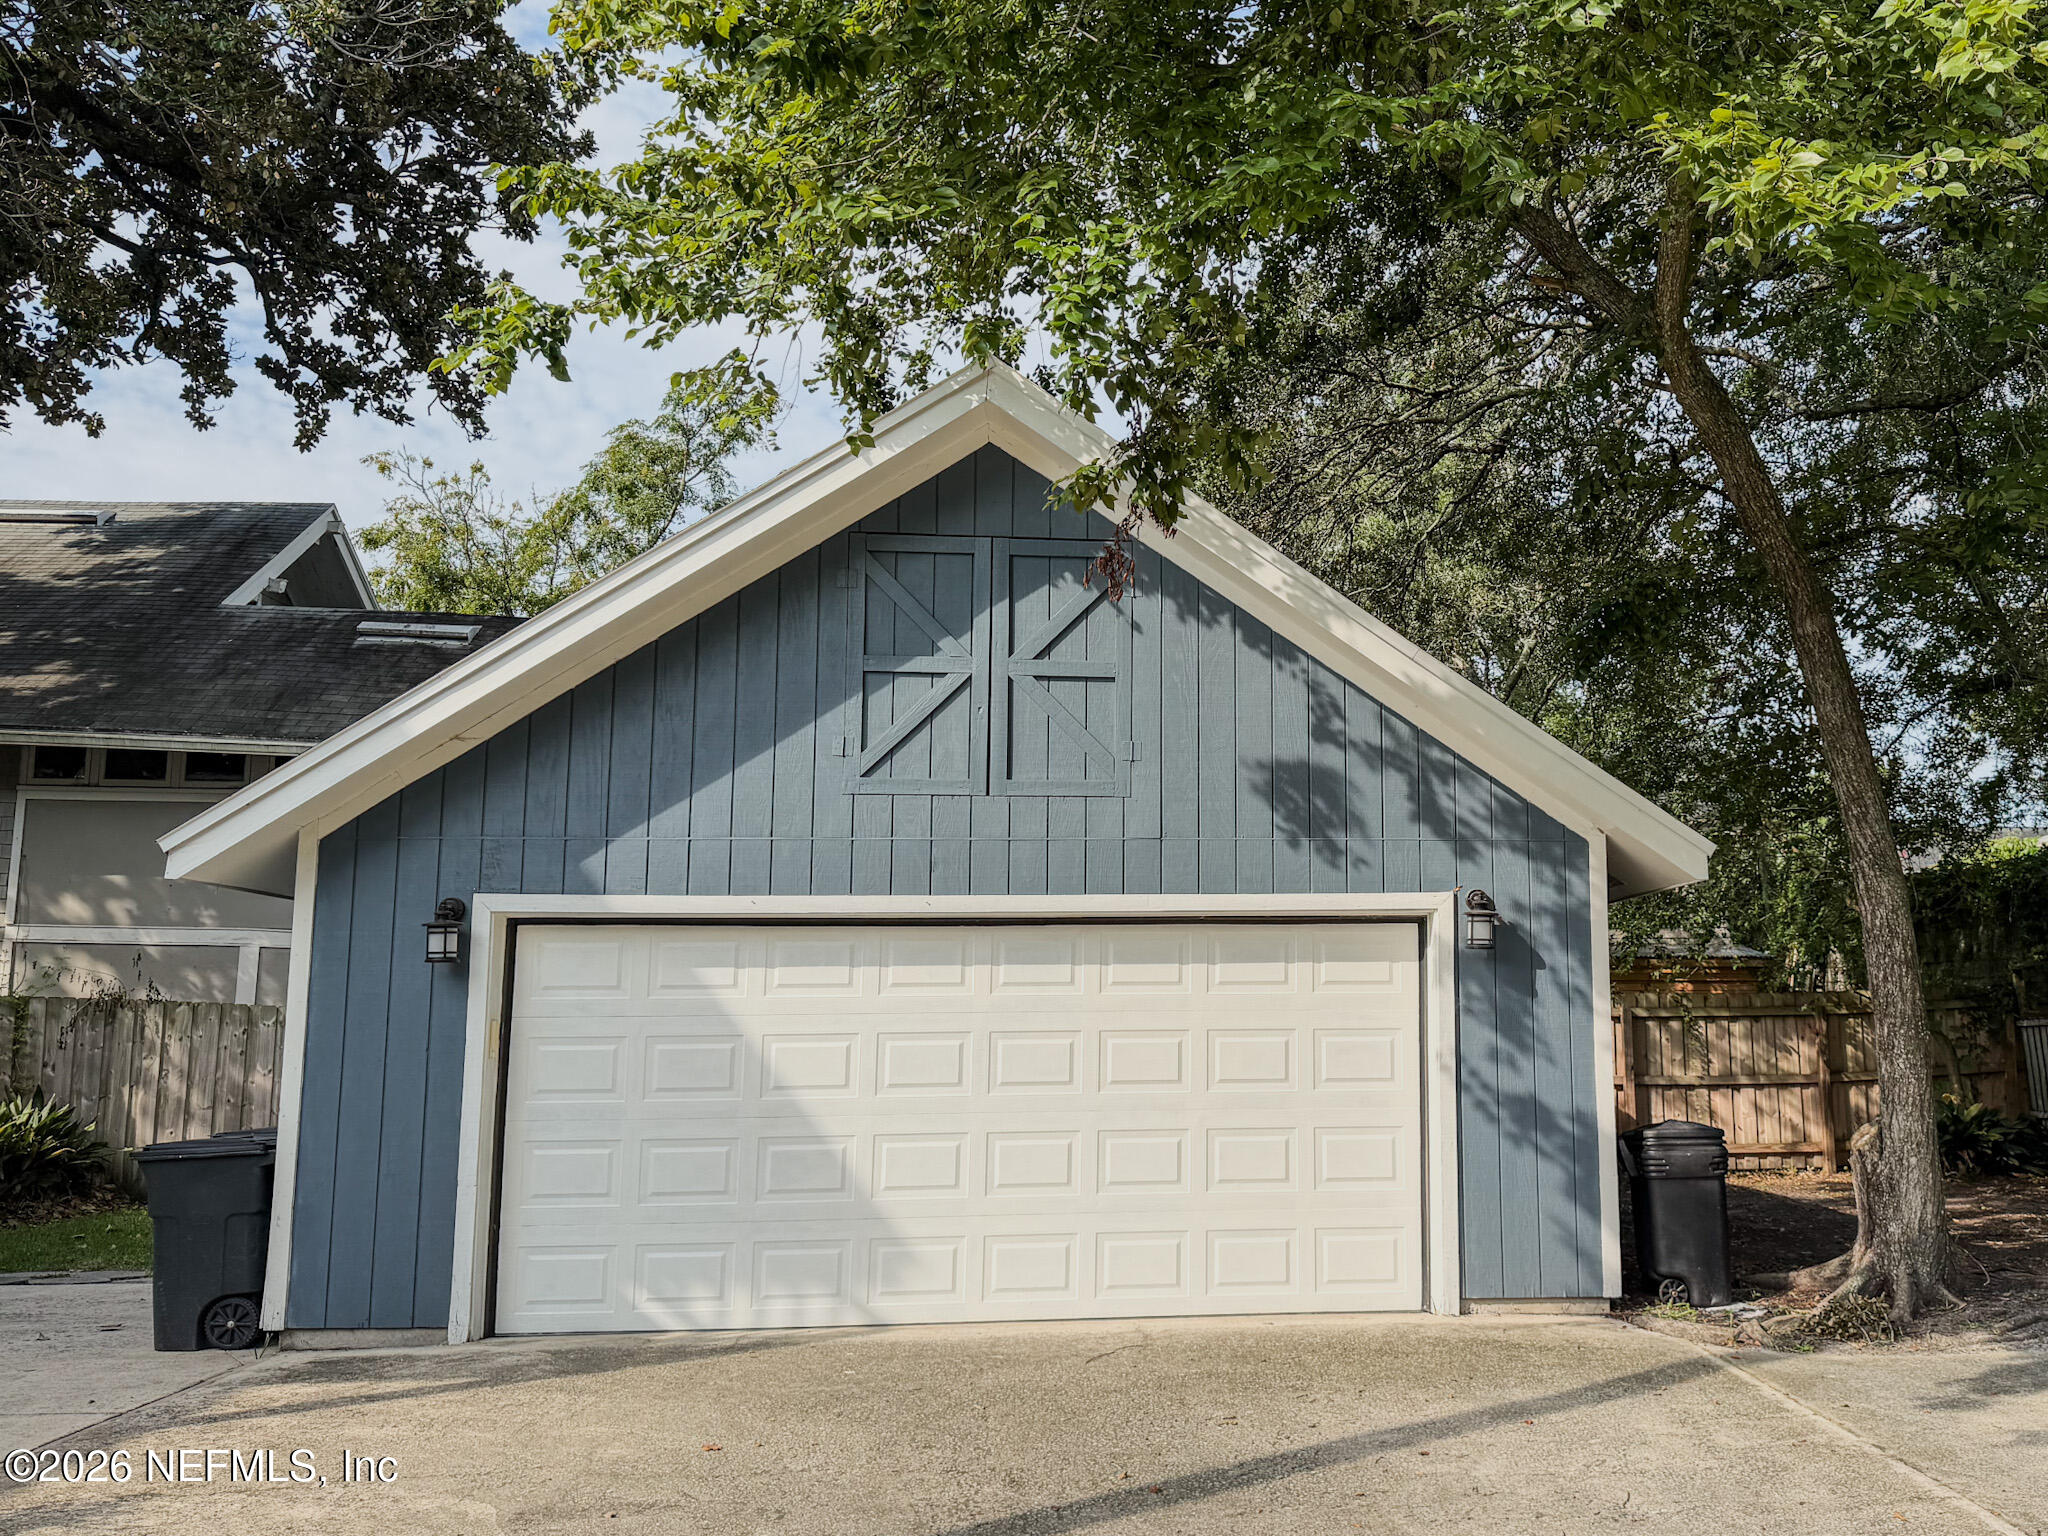
- Garage Spaces: 2
- Garage YN: Yes
- Parking Features: Other, Detached, Garage, Garage Door Opener
- Attached Garage: No
- General Property Information: Garage YN: Yes
- General Property Information: Garage Spaces: 2.0
- General Property Information: Carport YN: No
- Parking Features: Detached: Yes
- Parking Features: Garage: Yes
- Parking Features: Garage Door Opener: Yes
- Parking Features: Other: Yes
- Living Area Source: Public Records
- Living Area: 2468.0
- Year Built: 1909
- MLS Approval Status: Yes
- Buyer Office User Type: Office
- Room Types: Family Room
- Room Total: 1.0
- Property Classification: Rental
- General Property Information: Bathrooms Half: 0.0
- General Property Information: Living Area: 2468.0
- General Property Information: Living Area Source: Public Records
- Utilities: Cable Available: Yes
- Utilities: Electricity Available: Yes
- Utilities: Sewer Available: Yes
- Utilities: Water Available: Yes
- Water Source: Public: Yes
- Patio And Porch Features: Front Porch, Porch
- Road Surface Type: Asphalt
- Security Features: Smoke Detector(s)
- Pool: No
- Security Features: Smoke Detector(s): Yes
- Architectural Style: Historic: Yes
- Architectural Style: Traditional: Yes
- Patio And Porch Features: Front Porch: Yes
- Patio And Porch Features: Porch: Yes
- Entry Level: 1.0
- Stories Total: 2
- Stories: 2
- Bathrooms Half: 0
- Kitchen Appliances: Dryer, Gas Range, Ice Maker, Microwave, Refrigerator, Washer
- Cooling: Central Air
- Fireplaces Total: 1
- Interior Features: Entrance Foyer, Split Bedrooms, Walk-In Closet(s)
- Heating: Central
- Total Bathrooms Source: MLS
- Bedrooms Total: 3
- Bathrooms Total: 3.0
- Bathrooms Full: 3
- Bathrooms Total (Integer): 3
- Bathrooms Total (Decimal): 3.0
- Bathrooms Total (Notational): 3.0
- Cooling: Yes
- Heating: Yes
- Fireplace Y N: Yes
- General Property Information: Stories: 2.0
- General Property Information: Stories Total: 2.0
- Appliances: Dryer: Yes
- Appliances: Gas Range: Yes
- Appliances: Ice Maker: Yes
- Appliances: Microwave: Yes
- Appliances: Refrigerator: Yes
- Appliances: Washer: Yes
- Cooling: Central Air: Yes
- Fireplace Features: Fireplaces Total: 1.0
- Heating: Central: Yes
- Smart Home Features: Bulbs: Yes
- Interior Features: Entrance Foyer: Yes
- Interior Features: Split Bedrooms: Yes
- Interior Features: Walk-In Closet(s): Yes
- Room Types: Family Room: Yes
- General Property Information: Entry Level: 1.0
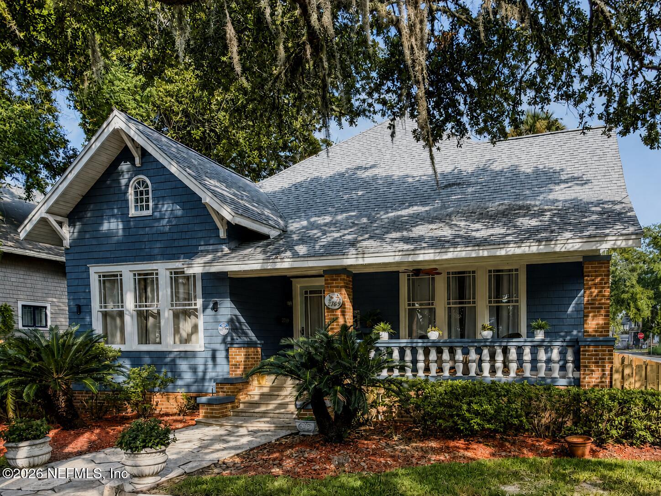
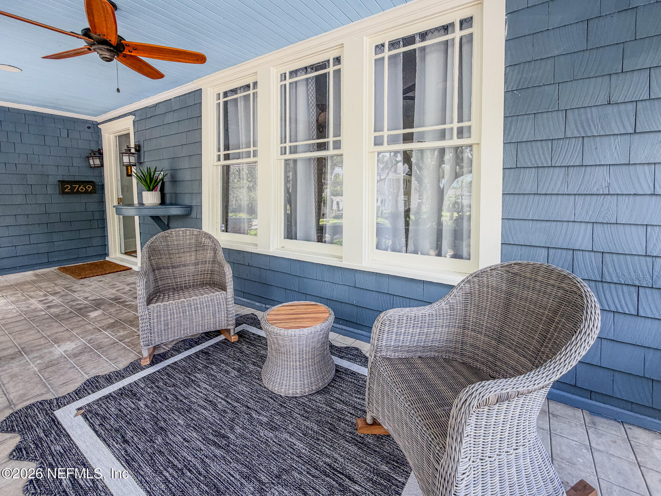
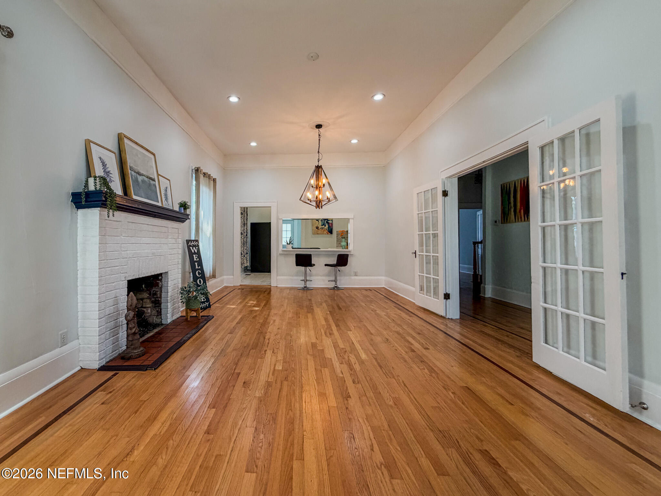
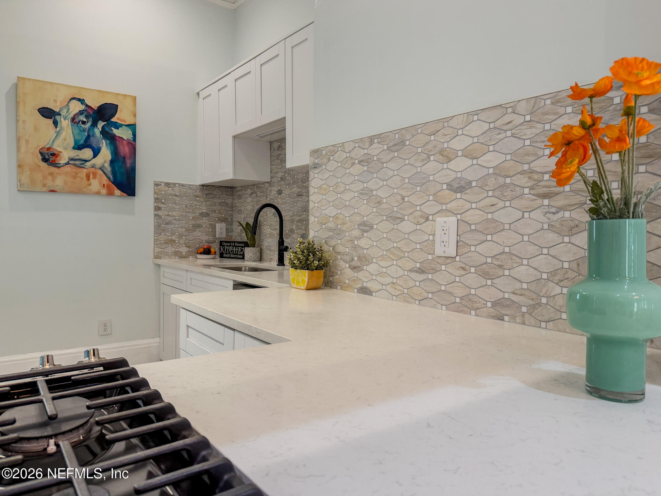
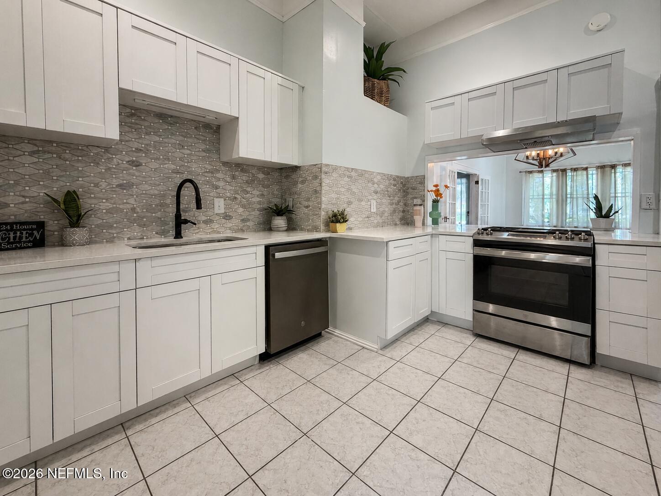
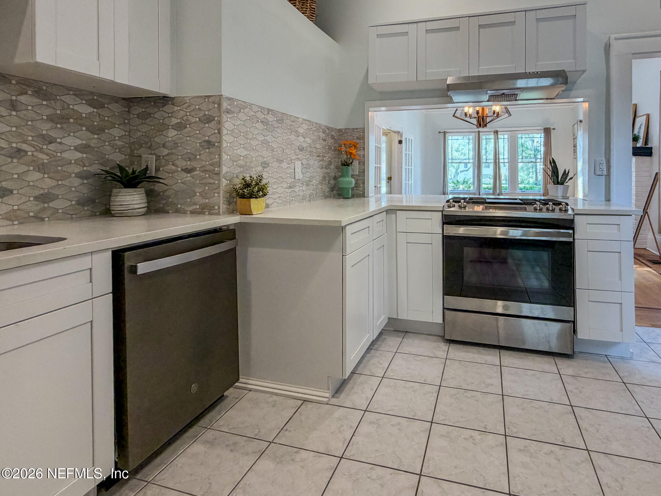
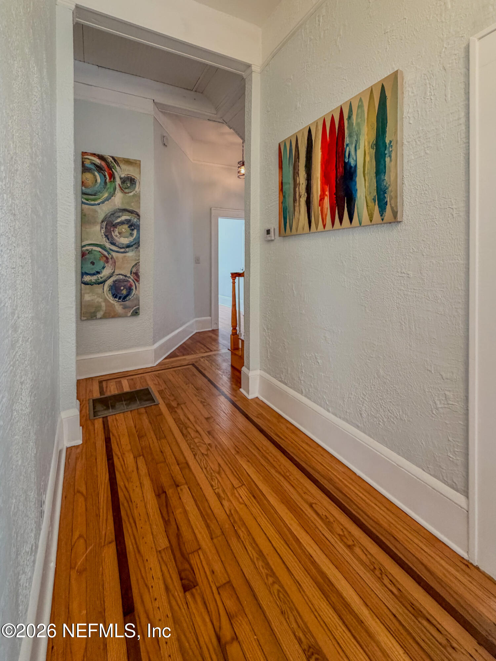
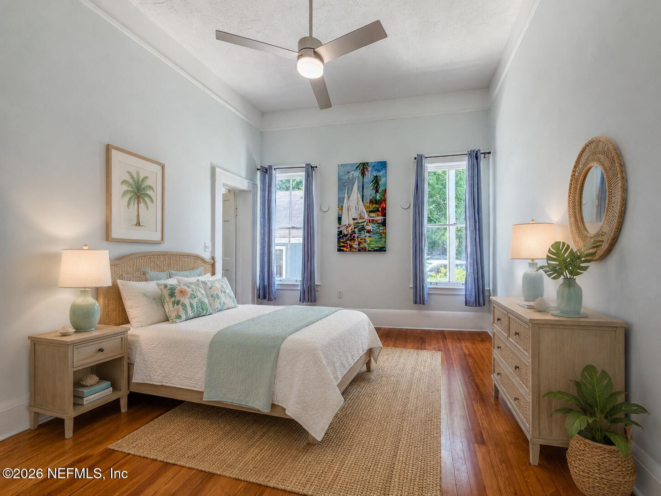
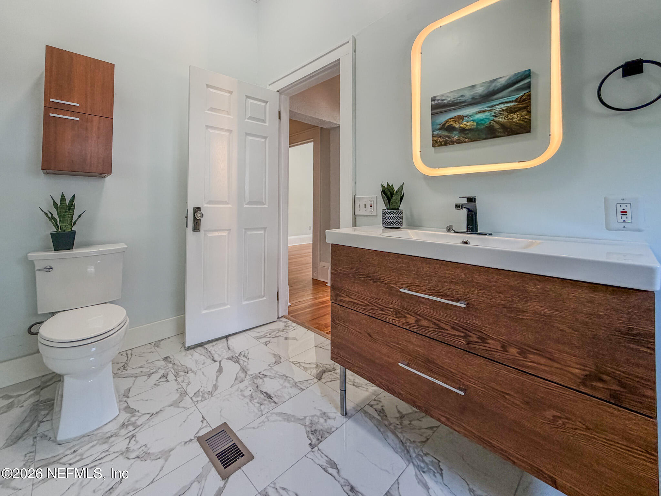
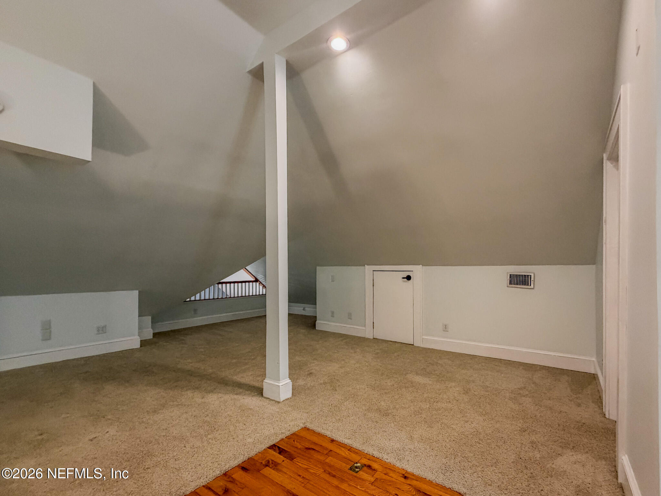
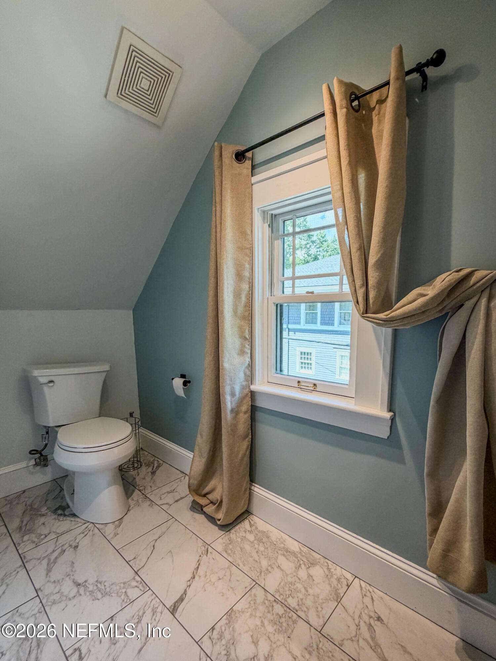
- Public Remarks: This beautifully renovated bungalow retains the character that makes the neighborhood so distinctive while offering thoughtful improvements throughout. Step inside to a spacious, open living and dining area featuring soaring ceilings, beautiful hardwood floors and a welcoming fireplace. French doors open to a separate den that would work beautifully as a home office, library or additional sitting room. Two bedrooms are conveniently located on the first floor. Upstairs, an impressive loft-style third bedroom with a restored Juliet balcony creates a unique and private retreat. The home also offers three beautifully updated bathrooms and a recently renovated kitchen with new cabinetry, quartz countertops, a gas range, refrigerator and dishwasher. Relax on the inviting open front porch while enjoying the charm of one of Jacksonville's most recognizable historic neighborhoods. Parking is exceptional for the area, with a spacious 2.5-car garage and additional uncovered parking in the
- General Property Information: Directions: From the intersection of Park and McDuff Ave S, head southeast on McDuff toward Herschel St, turn left onto Riverside Ave, designation will be on your left.
- General Property Information: Public Remarks: This beautifully renovated bungalow retains the character that makes the neighborhood so distinctive while offering thoughtful improvements throughout. Step inside to a spacious, open living and dining area featuring soaring ceilings, beautiful hardwood floors and a welcoming fireplace. French doors open to a separate den that would work beautifully as a home office, library or additional sitting room. Two bedrooms are conveniently located on the first floor. Upstairs, an impressive loft-style third bedroom with a restored Juliet balcony creates a unique and private retreat. The home also offers three beautifully updated bathrooms and a recently renovated kitchen with new cabinetry, quartz countertops, a gas range, refrigerator and dishwasher. Relax on the inviting open front porch while enjoying the charm of one of Jacksonville's most recognizable historic neighborhoods. Parking is exceptional for the area, with a spacious 2.5-car garage and additional uncovered parking in the
- Historical Information: Public Historical Remarks 1: Lot Location-Historic: Y, Water - Public: Y, Assoc Appl Fee: N, Tenant Pays All Utilities: Y, Roof: Shingle, Wall-to-Wall Carpet: Y, LeasePrepFeeTenant: 75, Interior Amenities-Window Treatment(s): Y, Interior Amenities-French Door(s): Y, Oversize Garage/Storage: Y, Brick Fireplace: Y
- Historical Information: Public Historical Remarks 2: Pet Fee (Non Refund): Y, Occupancy: Immediate, Sewer - Public: Y, Tile Floors: Y, Dining-Living/Dining Combo: Y, Interior Amenities-Ceiling 8+ Ft.: Y, Self Cleaning Oven: Y, City Lot Location: Y
- Historical Information: Public Historical Remarks 3: Date Available: immediately
- Utilities: Cable Available, Electricity Available, Sewer Available, Water Available
- Availability Date: 09-04-2026
- Owner Pays: Trash Collection, Taxes, Roof Maintenance, HVAC Maintenance
- Tenant Pays: All Utilities, Grounds Care
- Rent Includes: Trash Collection
- Pets Allowed: Cats OK, Dogs OK, Size Limit
- Owner Pays: HVAC Maintenance: Yes
- Owner Pays: Roof Maintenance: Yes
- Owner Pays: Taxes: Yes
- Owner Pays: Trash Collection: Yes
- Tenant Pays: All Utilities: Yes
- Tenant Pays: Grounds Care: Yes
- Additional Lease Terms: 6 Months: Yes
- Additional Lease Terms: 12 Months: Yes
- Additional Lease Terms: Negotiable: Yes
- Rent Includes: Trash Collection: Yes
- Pets Allowed: Cats OK: Yes
- Pets Allowed: Dogs OK: Yes
- Pets Allowed: Size Limit: Yes
Property History for 2769 Riverside Avenue
| Date | Event & Source | Price | Appreciation |
|---|---|---|---|
| Sep 11, 2026 | Pending NEFMLS #2163616 | — | |
| Sep 4, 2026 | Listed (Active) NEFMLS #2163616 | $3,395 | — |
| Nov 13, 2025 | Temporarily Off Market NEFMLS #1245328 | — | |
| Jan 14, 2024 | Rented NEFMLS #1245328 | $2,800 | — |
| Dec 8, 2023 | Pending NEFMLS #1245328 | — | |
| Dec 8, 2023 | Pending NEFMLS #1245328 | — | |
| Dec 8, 2023 | Pending NEFMLS #1245328 | — | |
| Dec 7, 2023 | Withdrawn NEFMLS #1245328 | $2,945 | — |
| Nov 29, 2023 | Price Change NEFMLS #1245328 | $2,945 | — |
| Oct 4, 2023 | Price Change NEFMLS #1245328 | $2,995 | — |
| Sep 25, 2023 | Price Change NEFMLS #1245328 | $3,100 | — |
| Sep 20, 2023 | Price Change NEFMLS #1245328 | $3,200 | — |
| Sep 14, 2023 | Price Change NEFMLS #1245328 | $3,350 | — |
| Aug 29, 2023 | Listed (Active) NEFMLS #1245328 | $3,500 | — |
| Aug 29, 2023 | Listed (Active) NEFMLS #1245328 | $3,500 | — |
| May 14, 2020 | Rented NEFMLS #1018498 | $1,950 | — |
| Apr 18, 2020 | Pending NEFMLS #1018498 | — | |
| Apr 6, 2020 | Listed (Active) NEFMLS #1018498 | $2,350 | — |
| Jan 14, 2019 | Rented NEFMLS #969458 | $2,250 | — |
| Jan 6, 2019 | Pending NEFMLS #969458 | — | |
| Dec 4, 2018 | Listed (Active) NEFMLS #969458 | $2,250 | — |
| Mar 12, 2018 | Rented NEFMLS #917290 | $2,150 | — |
| Mar 8, 2018 | Pending NEFMLS #917290 | — | |
| Jan 29, 2018 | Listed (Active) NEFMLS #917290 | $2,250 | — |
| Oct 9, 2017 | Expired NEFMLS #892313 | $2,250 | — |
| Jul 17, 2017 | Listed (Active) NEFMLS #892313 | $2,350 | — |
| Aug 11, 2015 | Rented NEFMLS #778788 | $2,250 | — |
| Jul 16, 2015 | Pending NEFMLS #778788 | — | |
| Jun 22, 2015 | Listed (Active) NEFMLS #778788 | $2,250 | — |
| Jan 16, 2015 | Rented NEFMLS #748074 | $2,100 | — |
| Dec 23, 2014 | Pending NEFMLS #748074 | — | |
| Dec 4, 2014 | Listed (Active) NEFMLS #748074 | $2,100 | — |
| Mar 16, 2013 | Rented NEFMLS #655262 | $1,950 | — |
| Mar 3, 2013 | Pending NEFMLS #655262 | — | |
| Feb 27, 2013 | Listed (Active) NEFMLS #655262 | $1,850 | — |
| Date | Event & Source | Price |
|---|---|---|
| 09/11/2026 | Pending NEFMLS #2163616 | — |
| 09/04/2026 | Listed (Active) NEFMLS #2163616 | $3,395 |
| 11/13/2025 | Temporarily Off Market NEFMLS #1245328 | — |
| 01/14/2024 | Rented NEFMLS #1245328 | $2,800 |
| 12/08/2023 | Pending NEFMLS #1245328 | — |
| 12/08/2023 | Pending NEFMLS #1245328 | — |
| 12/08/2023 | Pending NEFMLS #1245328 | — |
| 12/07/2023 | Withdrawn NEFMLS #1245328 | $2,945 |
| 11/29/2023 | Price Change NEFMLS #1245328 | $2,945 |
| 10/04/2023 | Price Change NEFMLS #1245328 | $2,995 |
| 09/25/2023 | Price Change NEFMLS #1245328 | $3,100 |
| 09/20/2023 | Price Change NEFMLS #1245328 | $3,200 |
| 09/14/2023 | Price Change NEFMLS #1245328 | $3,350 |
| 08/29/2023 | Listed (Active) NEFMLS #1245328 | $3,500 |
| 08/29/2023 | Listed (Active) NEFMLS #1245328 | $3,500 |
| 05/14/2020 | Rented NEFMLS #1018498 | $1,950 |
| 04/18/2020 | Pending NEFMLS #1018498 | — |
| 04/06/2020 | Listed (Active) NEFMLS #1018498 | $2,350 |
| 01/14/2019 | Rented NEFMLS #969458 | $2,250 |
| 01/06/2019 | Pending NEFMLS #969458 | — |
| 12/04/2018 | Listed (Active) NEFMLS #969458 | $2,250 |
| 03/12/2018 | Rented NEFMLS #917290 | $2,150 |
| 03/08/2018 | Pending NEFMLS #917290 | — |
| 01/29/2018 | Listed (Active) NEFMLS #917290 | $2,250 |
| 10/09/2017 | Expired NEFMLS #892313 | $2,250 |
| 07/17/2017 | Listed (Active) NEFMLS #892313 | $2,350 |
| 08/11/2015 | Rented NEFMLS #778788 | $2,250 |
| 07/16/2015 | Pending NEFMLS #778788 | — |
| 06/22/2015 | Listed (Active) NEFMLS #778788 | $2,250 |
| 01/16/2015 | Rented NEFMLS #748074 | $2,100 |
| 12/23/2014 | Pending NEFMLS #748074 | — |
| 12/04/2014 | Listed (Active) NEFMLS #748074 | $2,100 |
| 03/16/2013 | Rented NEFMLS #655262 | $1,950 |
| 03/03/2013 | Pending NEFMLS #655262 | — |
| 02/27/2013 | Listed (Active) NEFMLS #655262 | $1,850 |
For completeness, we often displays two records for one sale: the MLS record and the public record.
Schools near 2769 Riverside Avenue
Rating | School | Type | Grades | Distance |
|---|---|---|---|---|
| Public - | PK to 5 | |||
| Public - | 6 to 8 | |||
| Public - | 9 to 12 | |||
| Charter - | K to 10 |
Rating | School | Distance |
|---|---|---|
West Riverside Elementary School PublicPK to 5 | ||
Lake Shore Middle School Public6 to 8 | ||
Robert E. Lee High School Public9 to 12 | ||
Jacksonville Classical Academy CharterK to 10 |
School ratings and boundaries are provided by GreatSchools.org and Pitney Bowes. This information should only be used as a reference. Proximity or boundaries shown here are not a guarantee of enrollment. Please reach out to schools directly to verify all information and enrollment eligibility.
No guarantee, warranty or representation of any kind is made regarding the completeness or accuracy of any information, descriptions or measurements (including square footage measurements and property condition), such should be independently verified through appropriate means, including, but not limited to, in person inspection and public records, and Compass International Holdings, its subsidiaries, affiliates and independently owned and operated franchisees, and their affiliated agents and associated third parties expressly disclaim any liability in connection therewith. Photos may be virtually staged or digitally enhanced and may not reflect actual property conditions. Offers of compensation are subject to change at the owner's discretion. No financial or legal advice provided. Equal Housing Opportunity.
Listing Courtesy of TRADITIONS REALTY LLC
Based on information from one of the following Multiple Listing Services: Pensacola Association of REALTORS®, Amelia Island Nassau County Association of REALTORS and NEFMLS. Information being provided is for the visitor’s personal, noncommercial use and may not be used for any purpose other than to identify prospective properties visitor may be interested in purchasing. The data contained herein is copyrighted by Pensacola Association of REALTORS®, Amelia Island Nassau County Association of REALTORS and NEFMLS is protected by all applicable copyright laws. Any dissemination of this information is in violation of copyright laws and is strictly prohibited. Property information referenced on this web site comes from the Internet Data Exchange (IDX) program of the MLS. This web site may reference real estate listing(s) held by a brokerage firm other than the broker and/or agent who owns this web site. For the avoidance of doubt, the accuracy of all information, regardless of source, is deemed reliable but not guaranteed and should be personally verified through personal inspection by and/or with the appropriate professionals.
