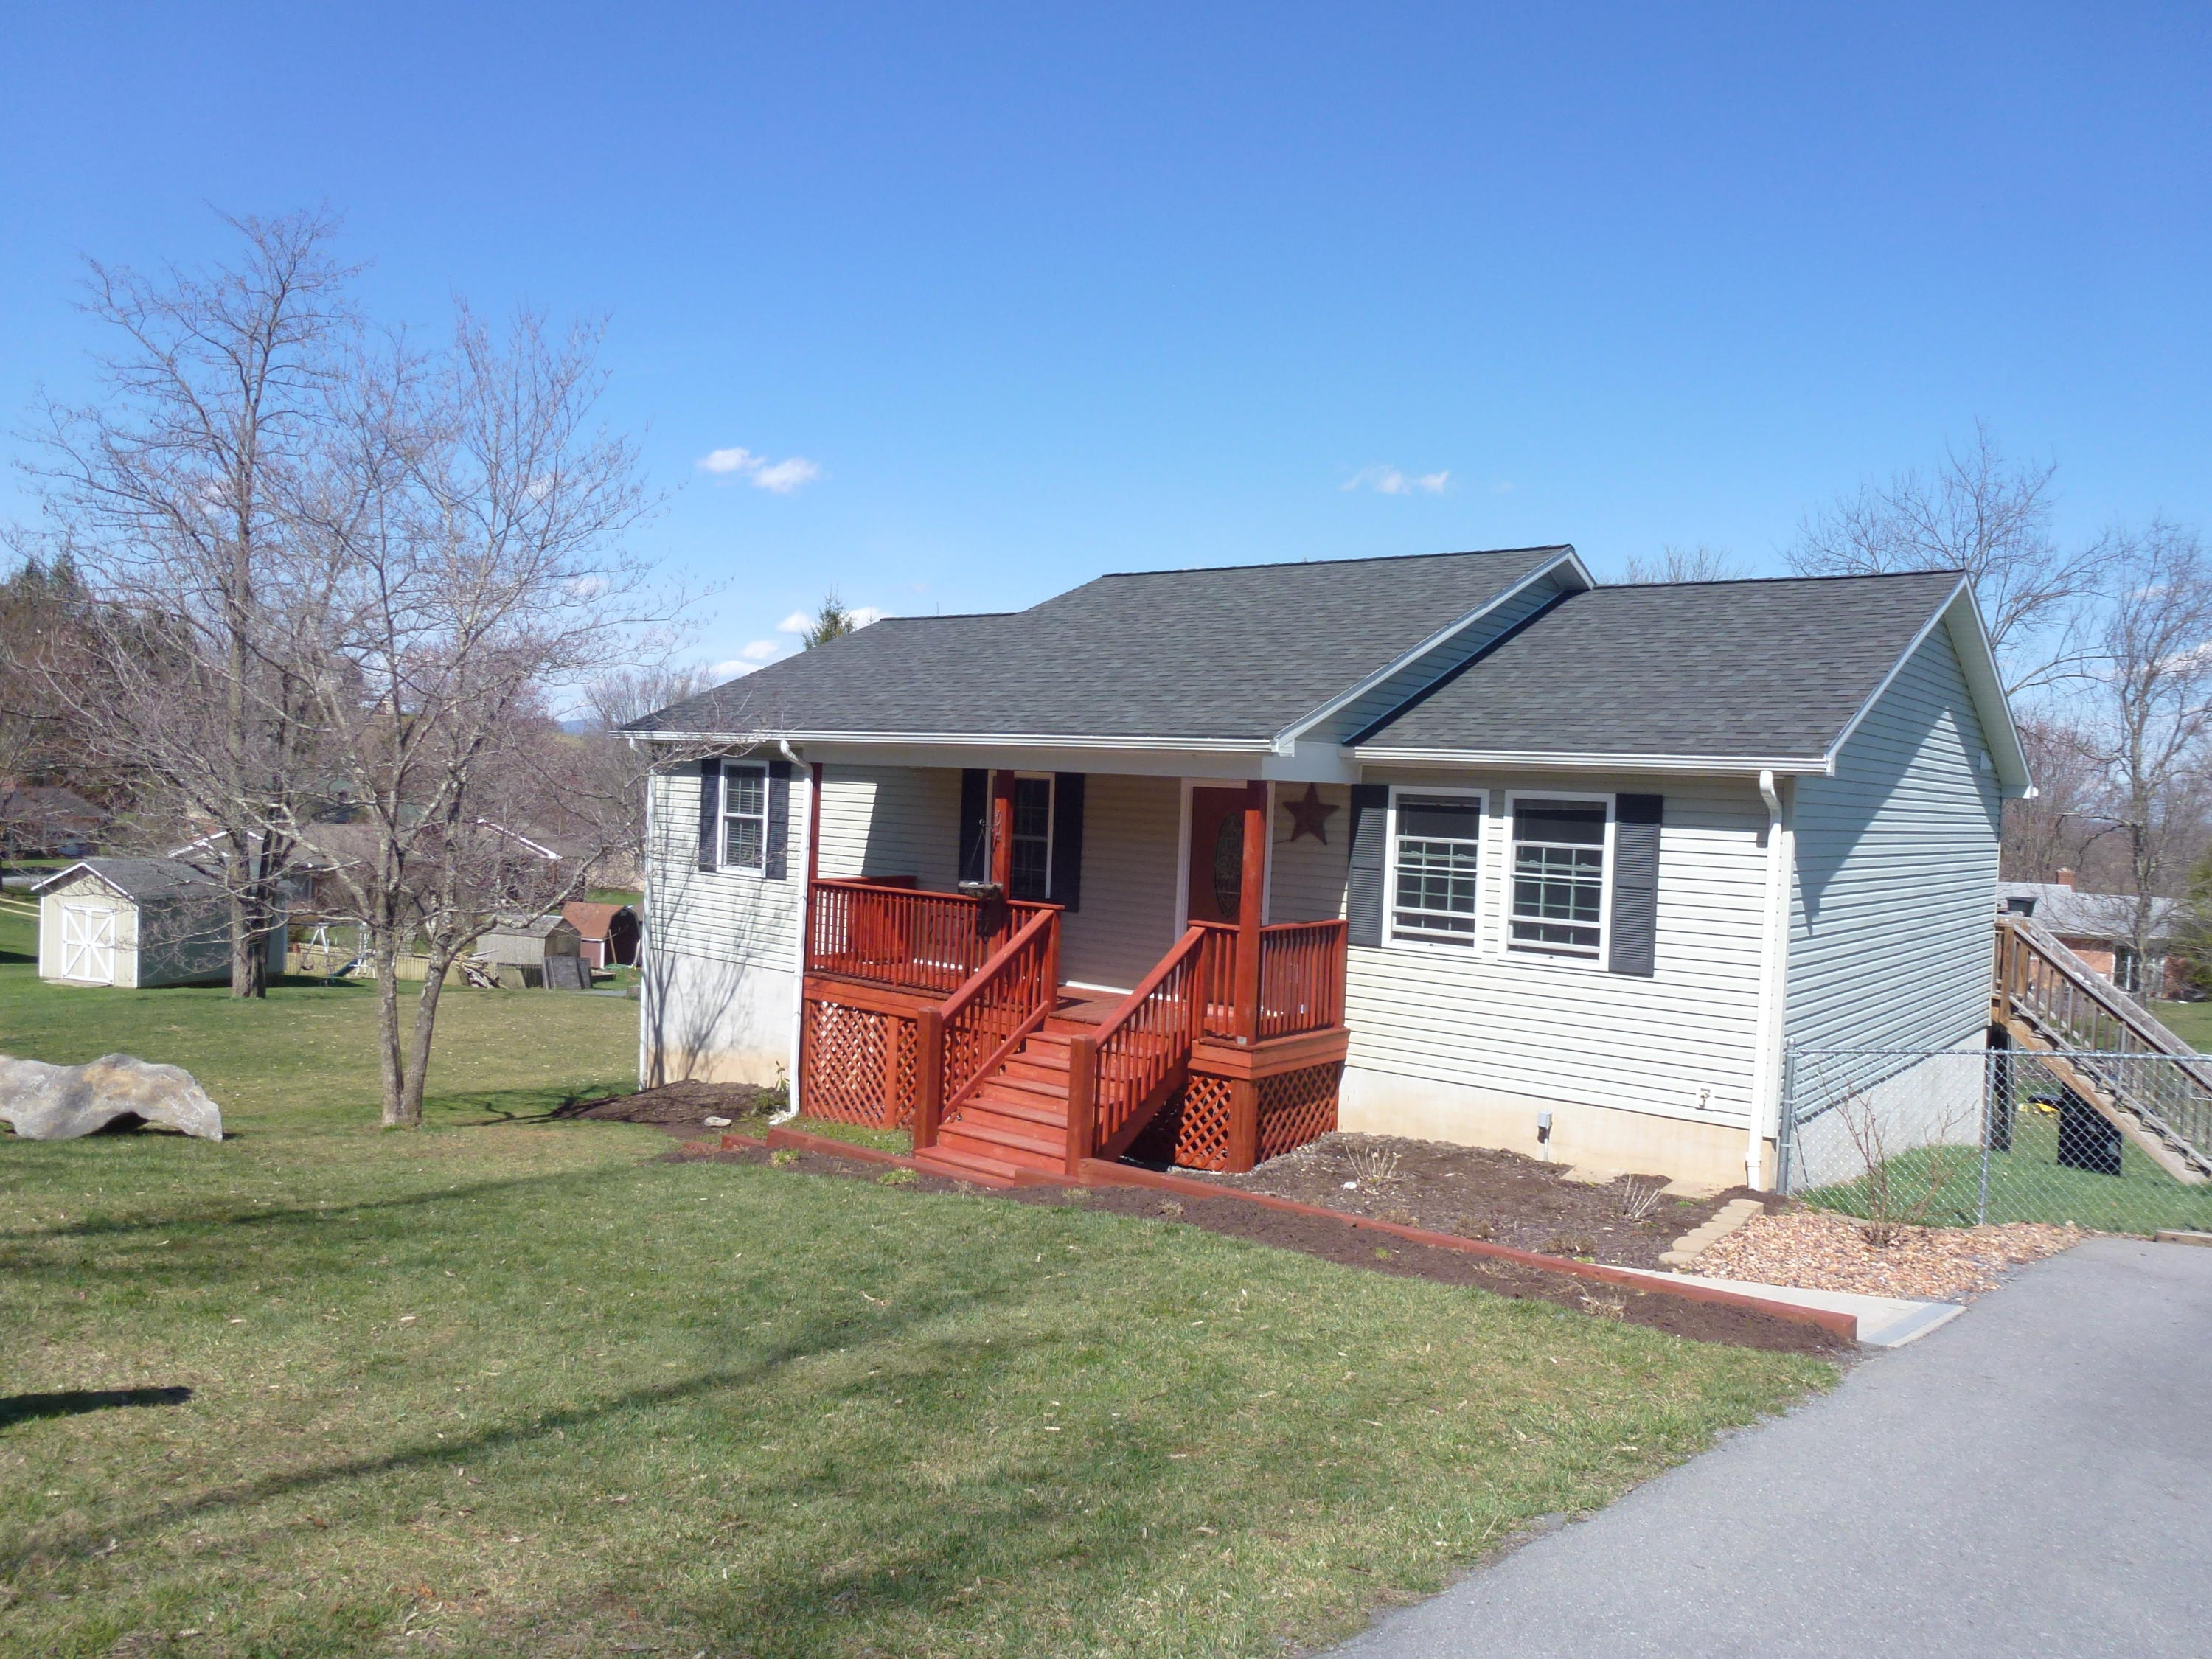
277 Longview Estates Road







Description
- Listed by: Debbie Echols 304.646.1551 jennifergtoler@gmail.com • Home Style Realty & Design

Recent comparable sales
Median sold price
$235,000
Avg days on market
54
Sale-to-list ratio
94.4%
Maxwelton, WV
9 comparable properties found

$269,900
Sold 09/26/25
- 3
- Bedrooms
- 2
- Bathrooms
- 1,232
- Square Feet
- Unavailable
- Acres

$230,000
Sold 03/20/26
- 2
- Bedrooms
- 1
- Bathrooms
- 1,200
- Square Feet
- Unavailable
- Acres

$269,200
Sold 08/25/25
- 4
- Bedrooms
- 3
- Bathrooms
- 1,602
- Square Feet
- Unavailable
- Acres

$300,000
Sold 11/21/25
- 4
- Bedrooms
- 3
- Bathrooms
- 2,134
- Square Feet
- Unavailable
- Acres

$165,000
Sold 07/30/25
- Unavailable
- Bedrooms
- Unavailable
- Bathrooms
- Unavailable
- Square Feet
- Unavailable
- Acres

$18,000
Sold 06/30/26
- Unavailable
- Bedrooms
- Unavailable
- Bathrooms
- Unavailable
- Square Feet
- 0.59
- Acres

$180,000
Sold 10/30/24
- Unavailable
- Bedrooms
- Unavailable
- Bathrooms
- Unavailable
- Square Feet
- Unavailable
- Acres
Location
Sold By Coldwell Banker Stuart and Watts Real Estate
$956 per month
30 year fixed, 7.03% Interest
$865
$91
$0
 1
1Property Information for 277 Longview Estates Road
Property Details
- MLS Type: Residential
- County: Greenbrier County
- Architectural Style: Style, Site-built (Stick)
- Subdivision Name: Longview Estates
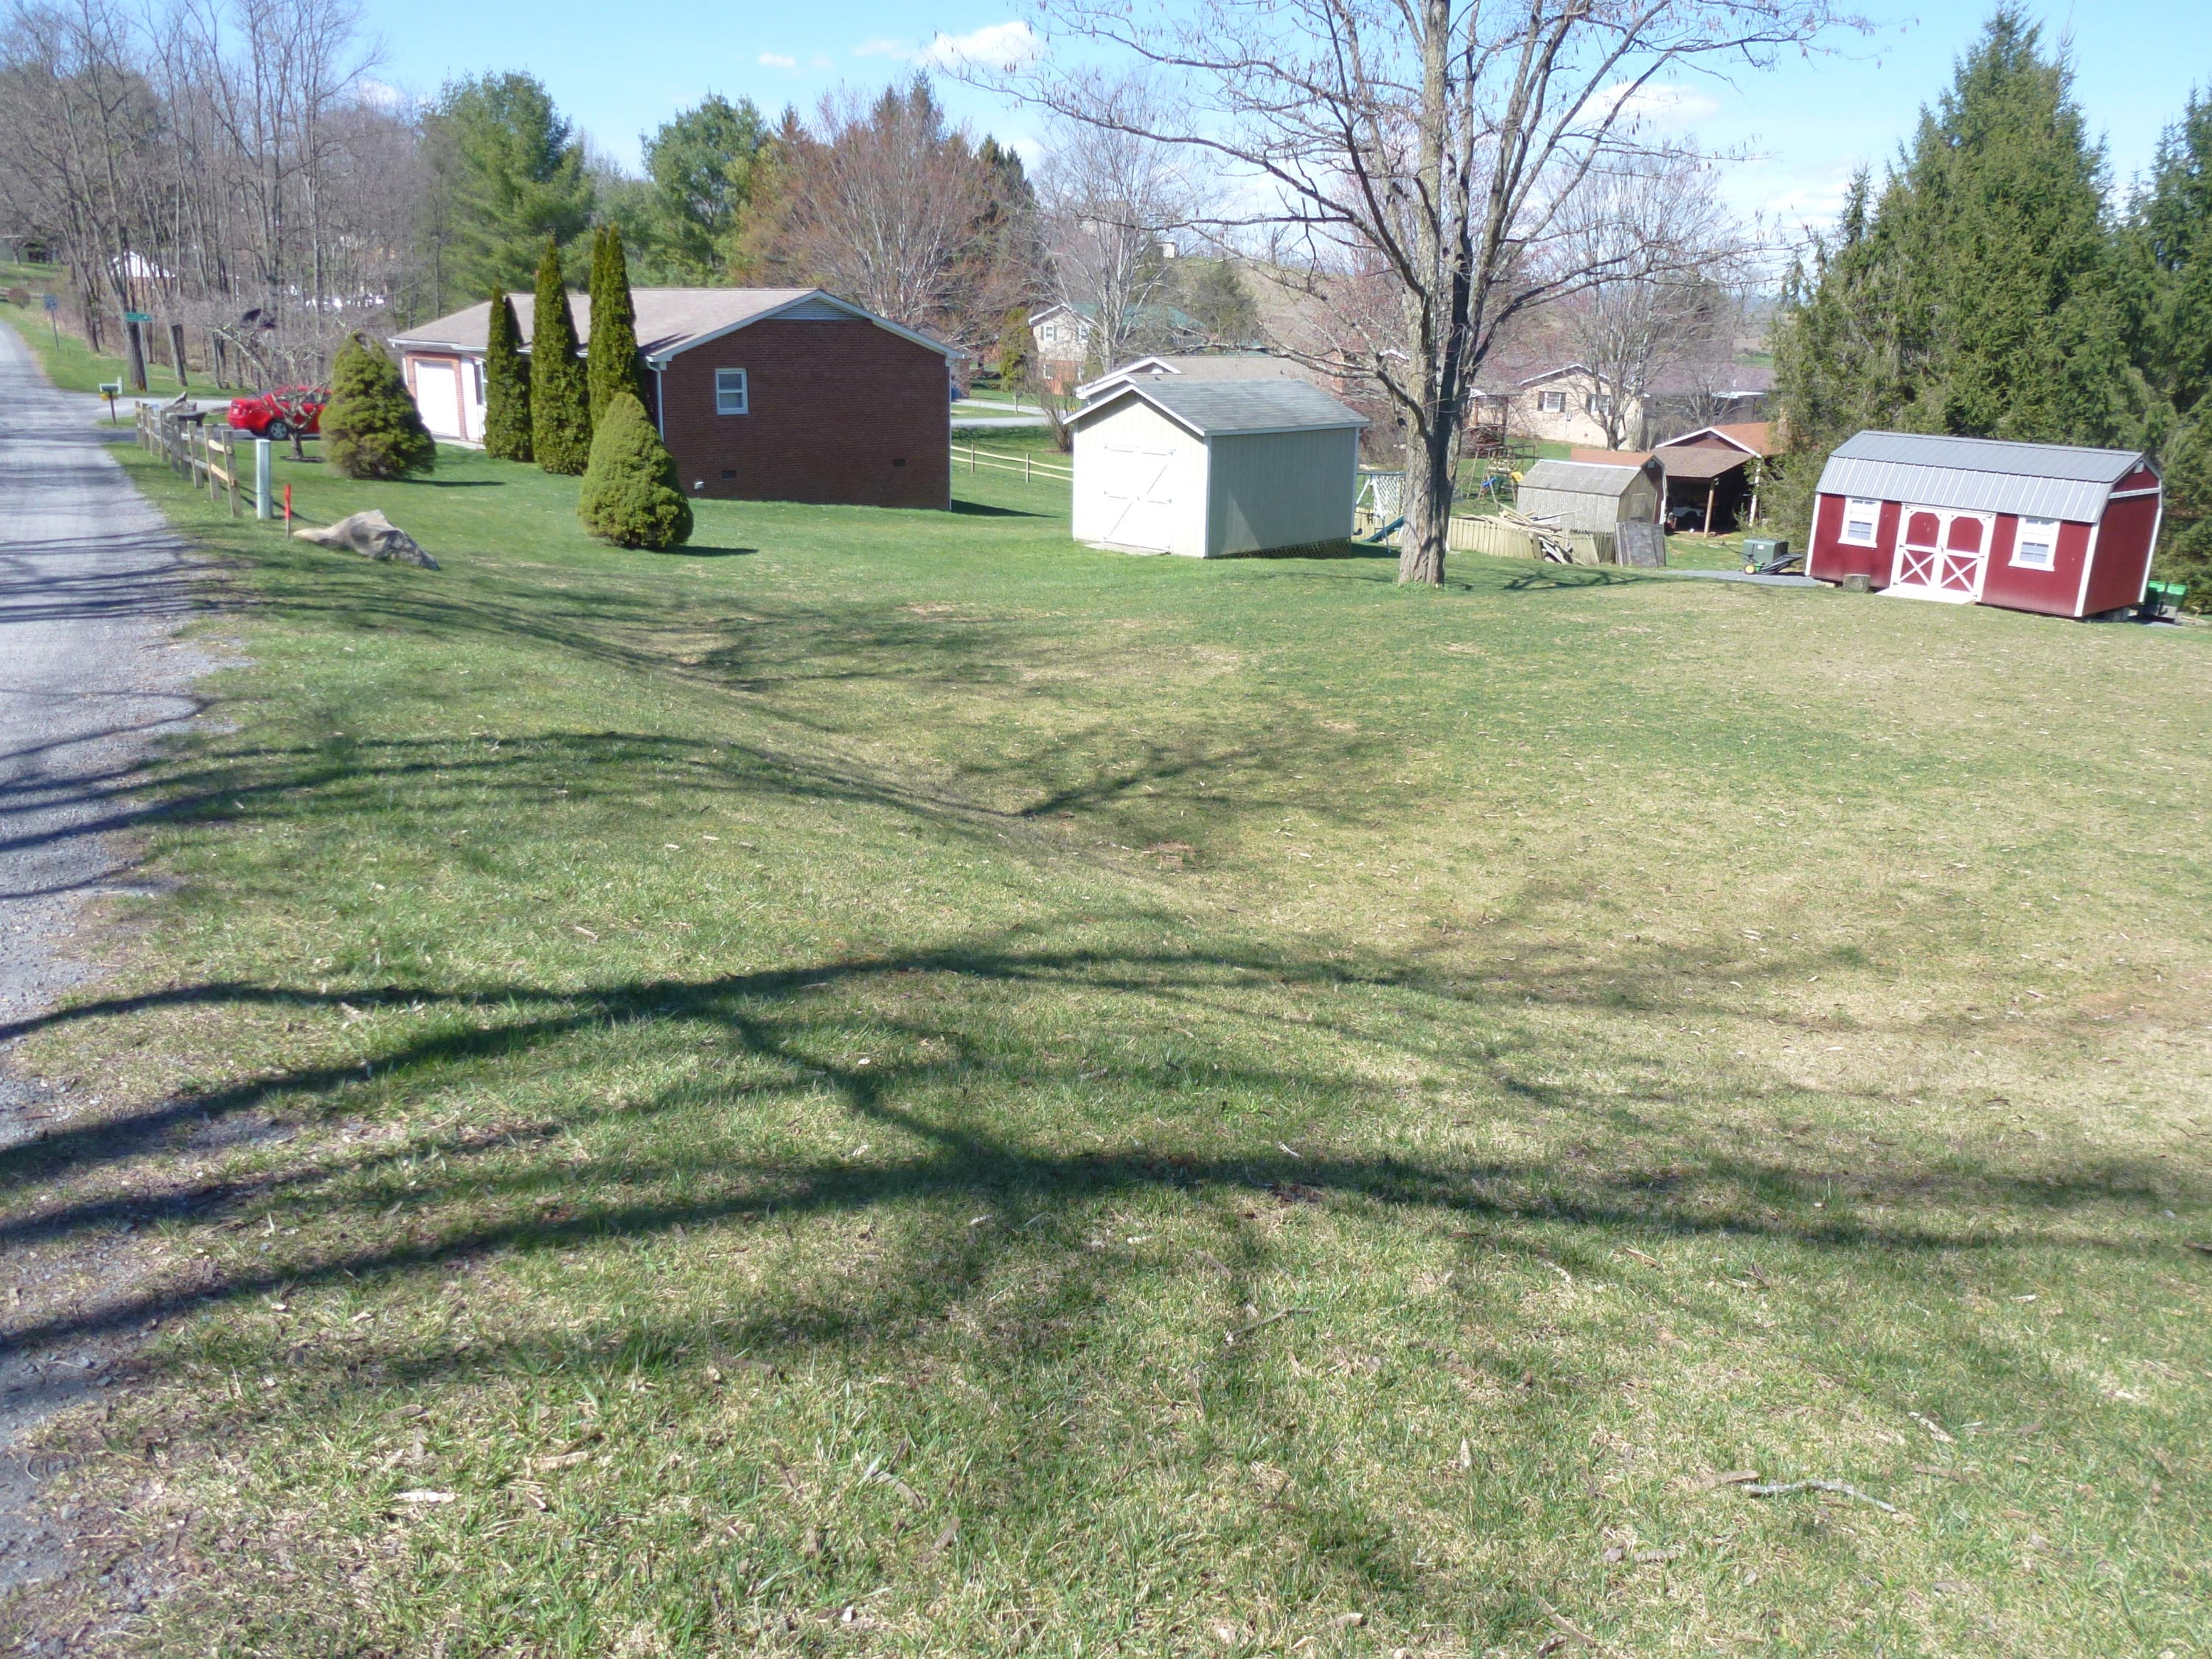
- Has View: Yes
- View: Panoramic, Street
Building Information
- Year Built: 2011
Summary
- Directions: Take 219 north to Maxwelton. Turn right onto Vago Rd, go very short distance, turn left into Longview Subdivision. House is third house on right with signs on property.
- Latitude: 37.86945
- Longitude: -80.407681
- MLS Area Major: Lewisburg District
- MLS Area Minor: Lewisburg District
- Association: No
- Parcel Number: 16
- Tax Book Number: 616
- Tax Lot: 34 & 35
- Elementary School: Lewisburg
- High School: Greenbrier East
- Middle Or Junior School: East Greenbrier Jr.
- Attached Garage: No
- Carport: No
Property
- Lot Size Area: 0.75
- Below Grade Finished Area: 160.0
- Building Area Total: 1288.0
- Living Area: 1288.0
- Property Type: Residential
- Year Built: 2011
- Foundation Details: Block
- Roof: Shingle
- Utilities: Electricity Available
- Water Source: Public
Interior and Exterior Features
- Fencing: Back Yard
- Appliances: Dishwasher, Refrigerator, Oven
- Full Bathrooms: 2
- Total Bathrooms: 2
- Total Bedrooms: 3
- Cooling: Central Air
- Has Cooling: Yes
- Heating: Forced Air, Heat Pump, Electric
- Has Heating: Yes
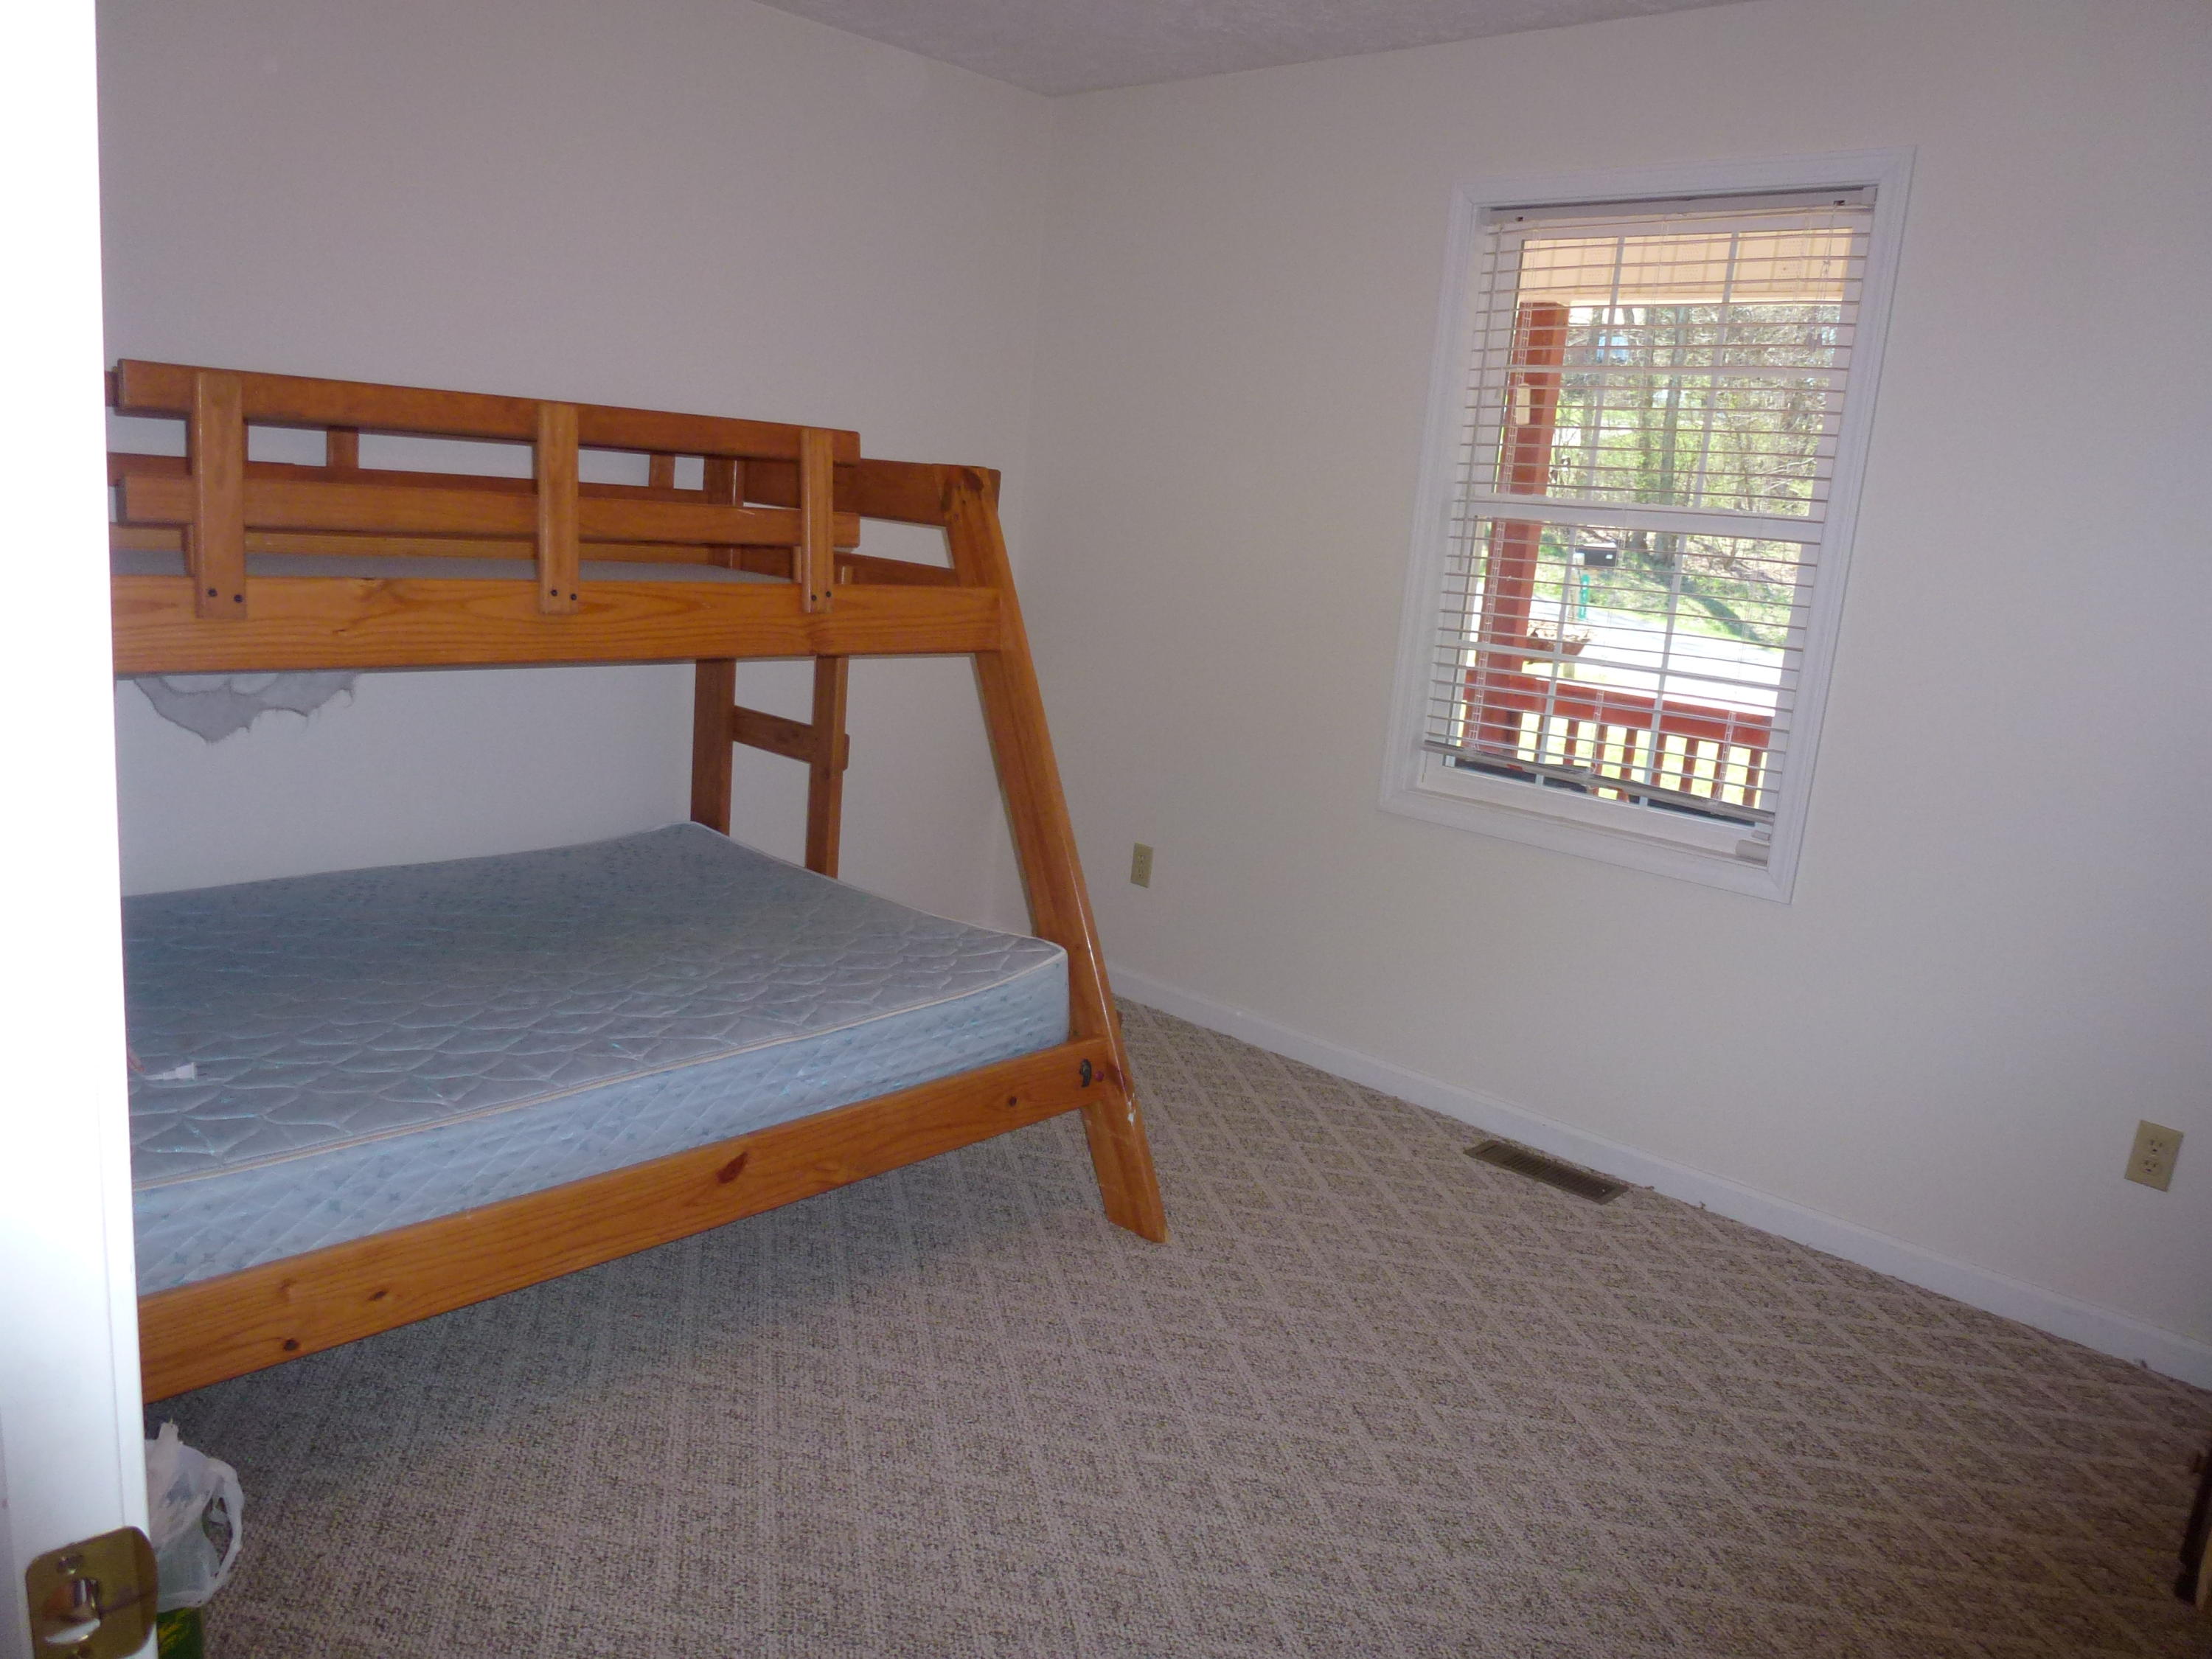
- Flooring: Carpet, Laminate, Vinyl
- Interior Features: Recessed Lighting, Laminate Counters
- Total Rooms: 8
Room Information
- Type: Living Room
- Level: Main
- Dimensions: 18.16x13.5
- Length: 18.0
- Width: 13.0
- Area: 245.0
- Type: Master Bathroom
- Level: Main
- Dimensions: 8.75x4.91
- Length: 8.0
- Width: 4.0
- Area: 42.0
- Type: Bedroom 2
- Level: Main
- Dimensions: 12.0x10.16
- Length: 12.0
- Width: 10.0
- Area: 121.0
- Type: Bathroom 2
- Level: Main
- Dimensions: 8.75x8.0
- Length: 8.0
- Width: 8.0
- Area: 70.0
- Level: Lower
- Description: Used as Sewing Room
- Dimensions: 16.16x10.0
- Length: 16.0
- Width: 10.0
- Area: 161.0
- Type: Kitchen/Dining Combo
- Level: Main
- Dimensions: 22.25x13.41
- Length: 22.0
- Width: 13.0
- Area: 298.0
- Type: Master Bedroom
- Level: Main
- Dimensions: 13.91x13.5
- Length: 13.0
- Width: 13.0
- Area: 187.0
- Type: Bedroom 3
- Level: Main
- Dimensions: 12.0x10.16
- Length: 12.0
- Width: 10.0
- Area: 121.0
- Level: Main
- Description: Hallway
- Dimensions: 12.16x3.0
- Length: 12.0
- Width: 3.0
- Area: 36.0
Multi Family
- Electric Expense: $160
Property History for 277 Longview Estates Road
| Date | Event & Source | Price | Appreciation |
|---|---|---|---|
| Jul 28, 2016 | Sold (Public Record) Public Record #1131744676 | $162,000 | — |
| Jul 28, 2016 | Sold Greenbrier Valley BOR #16-313 | $162,000 | — |
| Jun 4, 2016 | Contract Signed Greenbrier Valley BOR #16-313 | — | |
| Mar 18, 2016 | Listed (Active) Greenbrier Valley BOR #16-313 | $169,500 | — |
| Date | Event & Source | Price |
|---|---|---|
| 07/28/2016 | Sold (Public Record) Public Record #1131744676 | $162,000 |
| 07/28/2016 | Sold Greenbrier Valley BOR #16-313 | $162,000 |
| 06/04/2016 | Contract Signed Greenbrier Valley BOR #16-313 | — |
| 03/18/2016 | Listed (Active) Greenbrier Valley BOR #16-313 | $169,500 |
For completeness, we often displays two records for one sale: the MLS record and the public record.
Public records
277 Longview Estates Road
Beds
3Baths
2Total Finished SqFt
1,288 SqFtAbove Grade Finished SqFt
1,288 SqFtStories
1Lot Size
32,670 SqFtSchools near 277 Longview Estates Road
Rating | School | Type | Grades | Distance |
|---|---|---|---|---|
| Public - | PK to 5 | |||
| Public - | K to 12 | |||
| Public - | PK to 5 | |||
| Public - | 9 to 12 |
Rating | School | Distance |
|---|---|---|
Frankford Elementary School PublicPK to 5 | ||
The Achievement Center PublicK to 12 | ||
Lewisburg Elementary School PublicPK to 5 | ||
Greenbrier East High School Public9 to 12 |
School ratings and boundaries are provided by GreatSchools.org and Pitney Bowes. This information should only be used as a reference. Proximity or boundaries shown here are not a guarantee of enrollment. Please reach out to schools directly to verify all information and enrollment eligibility.
Similar Homes
New listings in 24957


Nearby home values
| Address | Sold price | Beds | Baths | Sqft | Lot (Sqft) |
|---|---|---|---|---|---|
This home: 277 Longview Estates Road, Maxwelton, WV 24957 | $162,000 | 3 | 2 | 1,288 | – |
$10,500 | – | – | – | – | |
– | 3 | 2 | 1,848 | 16,988 | |
– | 3 | 1 | 1,320 | 19,166 | |
– | 3 | 2 | 2,288 | 16,117 | |
– | 3 | 2 | 1,352 | 18,731 | |
– | 3 | 2 | 1,790 | 15,682 | |
– | 3 | 2 | 1,519 | 22,651 | |
– | 3 | 2 | 1,152 | 13,504 | |
– | 3 | 2 | 2,352 | 73,616 | |
– | 3 | 2 | 1,764 | 209,959 | |
– | 3 | 2 | 1,440 | 14,375 | |
$117,800 | 3 | 2 | 1,488 | – | |
– | 3 | 2 | 1,176 | 30,056 | |
$146,000 | 3 | 2 | 1,333 | 15,246 | |
– | 3 | 2 | 1,792 | 30,928 |
Explore Nearby Homes
- Falling Spring Homes for Sale
- Fairlea Homes for Sale
- Virginia Homes for Sale
- Callaghan Homes for Sale
- Mallow Homes for Sale
- Huntersville Homes for Sale
- Glen Wilton Homes for Sale
- Cliftondale Park Homes for Sale
- Camden-on-Gauley Homes for Sale
- Cunard Homes for Sale
- Parcoal Homes for Sale
- Addison Webster Springs Homes for Sale
- Northend Homes for Sale
- Woodbine-Wyatt Homes for Sale
- Northside Park Homes for Sale
- Frankford Homes for Sale
- Maxwelton Homes for Sale
- Lewisburg Homes for Sale
- Renick Homes for Sale
- Asbury Homes for Sale
- White Sulphur Springs Homes for Sale
- Caldwell Homes for Sale
- Crawley Homes for Sale
- Ronceverte Homes for Sale
- Williamsburg Homes for Sale
- Sinks Grove Homes for Sale
- Secondcreek Homes for Sale
- Smoot Homes for Sale
- Rupert Homes for Sale
- Grassy Meadows Homes for Sale
- 24991 Homes for Sale
- 24901 Homes for Sale
- 24938 Homes for Sale
- 24966 Homes for Sale
- 24986 Homes for Sale
- 24925 Homes for Sale
- 24931 Homes for Sale
- 24970 Homes for Sale
- 24916 Homes for Sale
- 24910 Homes for Sale
- 25984 Homes for Sale
- 24977 Homes for Sale
- 24426 Homes for Sale
- 24946 Homes for Sale
- 24983 Homes for Sale
No guarantee, warranty or representation of any kind is made regarding the completeness or accuracy of any information, descriptions or measurements (including square footage measurements and property condition), such should be independently verified through appropriate means, including, but not limited to, in person inspection and public records, and Compass International Holdings, its subsidiaries, affiliates and independently owned and operated franchisees, and their affiliated agents and associated third parties expressly disclaim any liability in connection therewith. Photos may be virtually staged or digitally enhanced and may not reflect actual property conditions. Offers of compensation are subject to change at the seller's discretion. No financial or legal advice provided. Equal Housing Opportunity.
Listing Courtesy of Home Style Realty & Design
The data relating to real estate for sale on this website comes in part from the Internet Data Exchange of the Greenbrier Valley Board of REALTORS®. The information being provided is for consumers' personal, non-commercial use and may not be used for any purpose other than to identify prospective properties consumers may be interested in purchasing. Information Deemed Reliable But Not Guaranteed. Copyright ©2026 Greenbrier Valley Board of REALTORS®. All rights reserved.
