2780 New Ridge Road
















Description
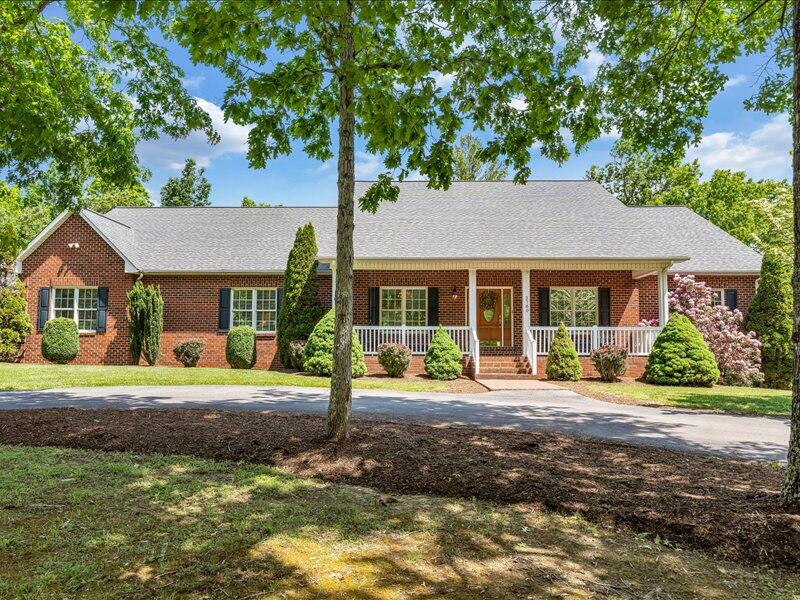
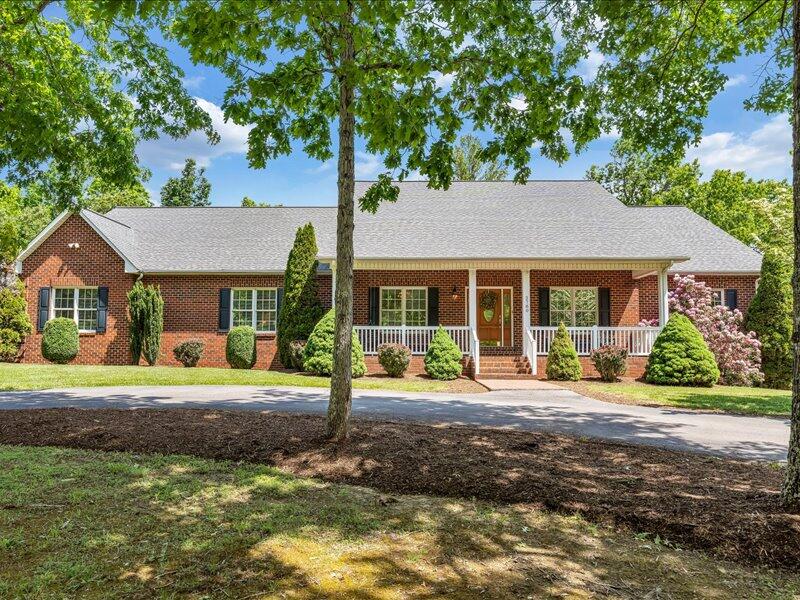
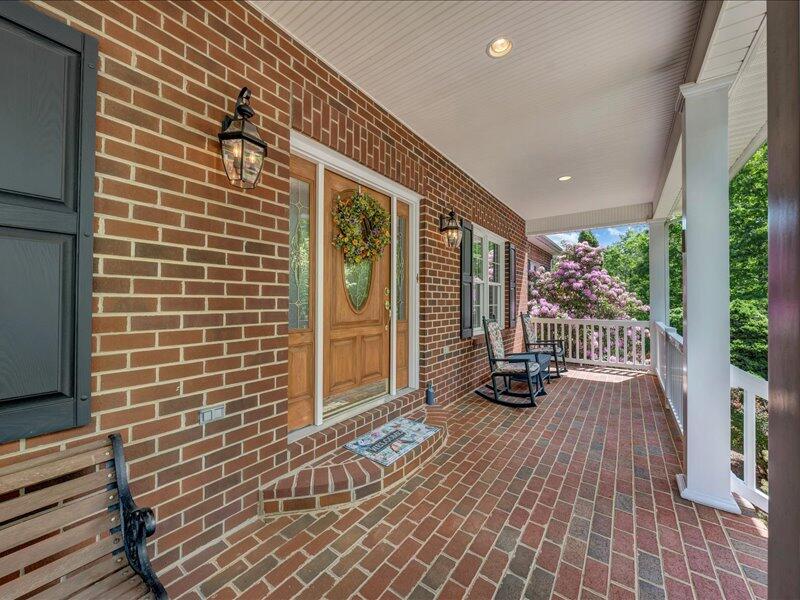
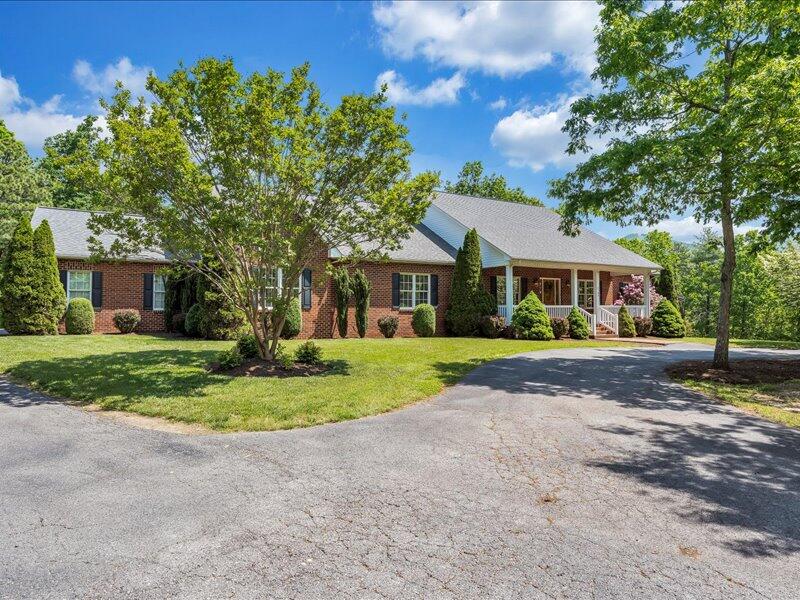
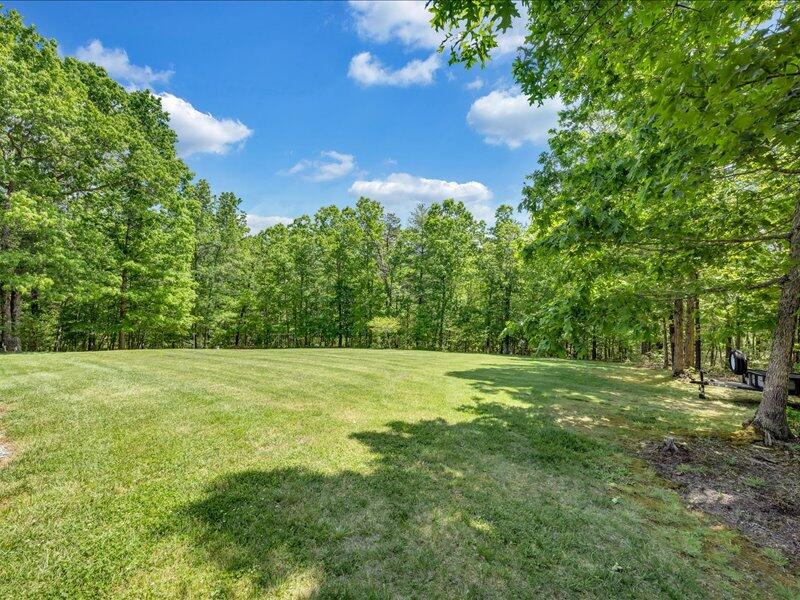
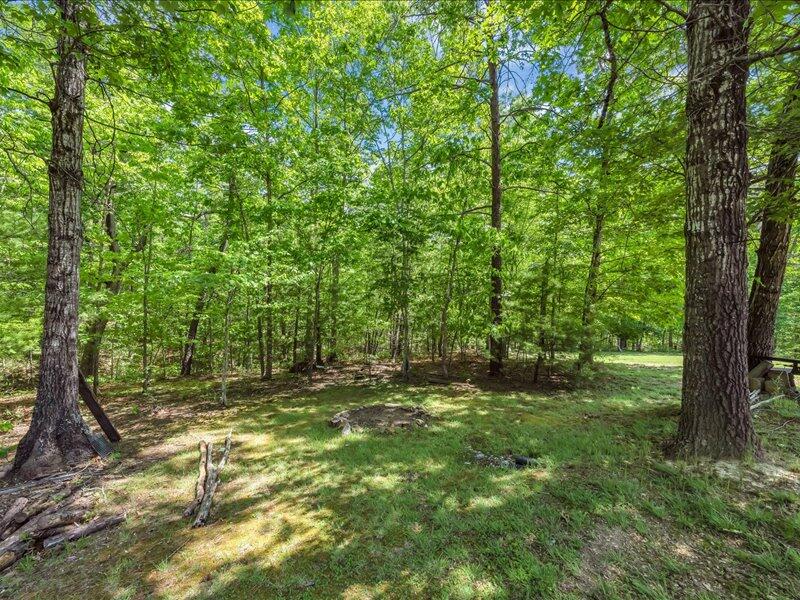
the tranquil ''rocking chair'' front porch. Situated on 4 peaceful acres with beautiful effortless landscaping, private, yet convenient to Roanoke, Salem, and
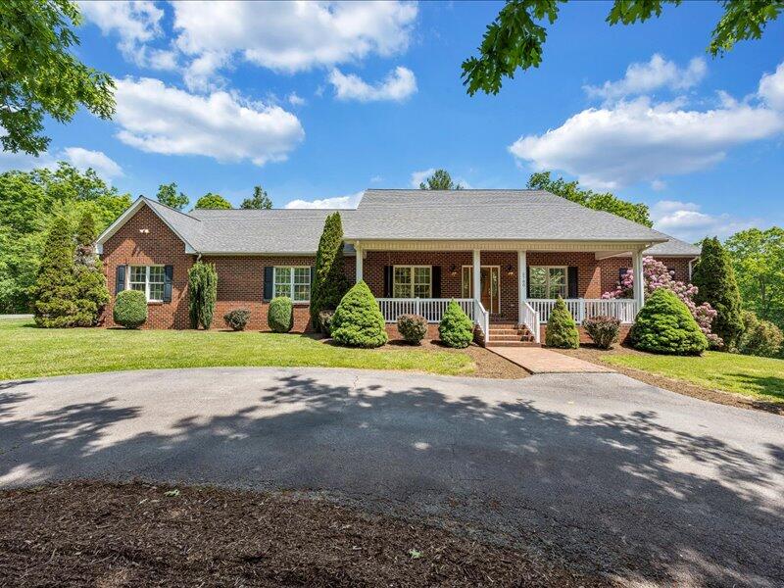
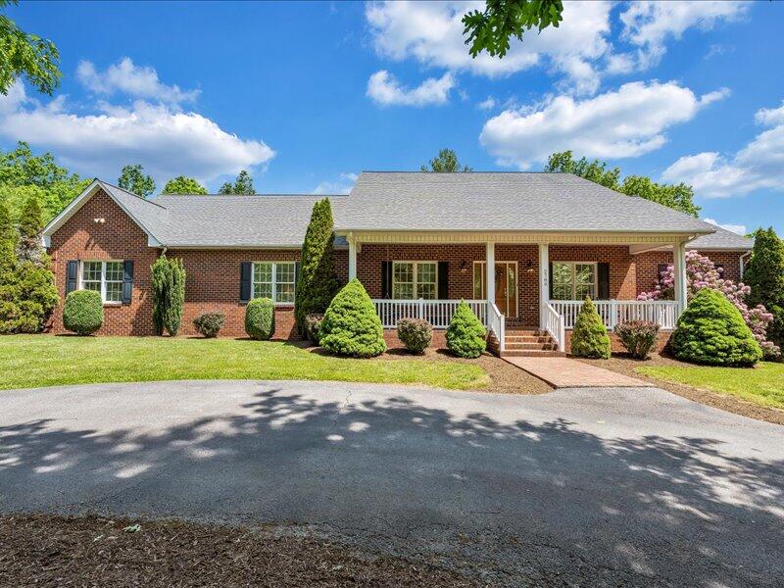
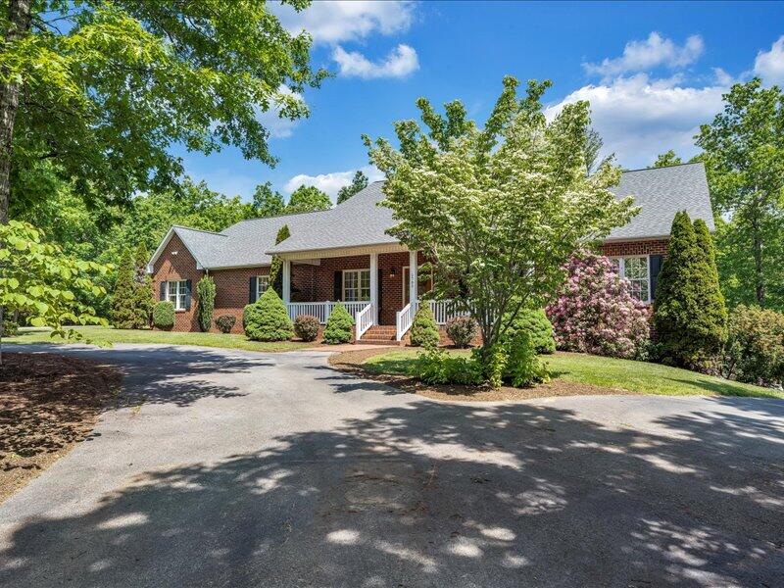
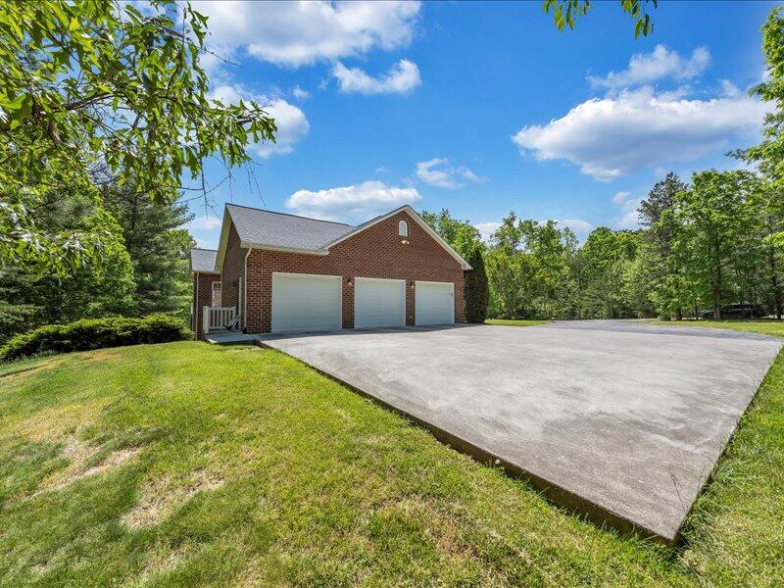
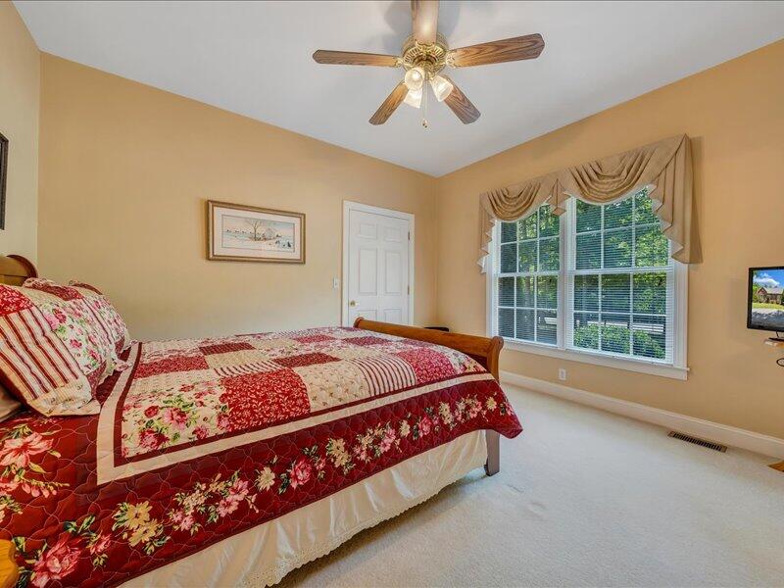
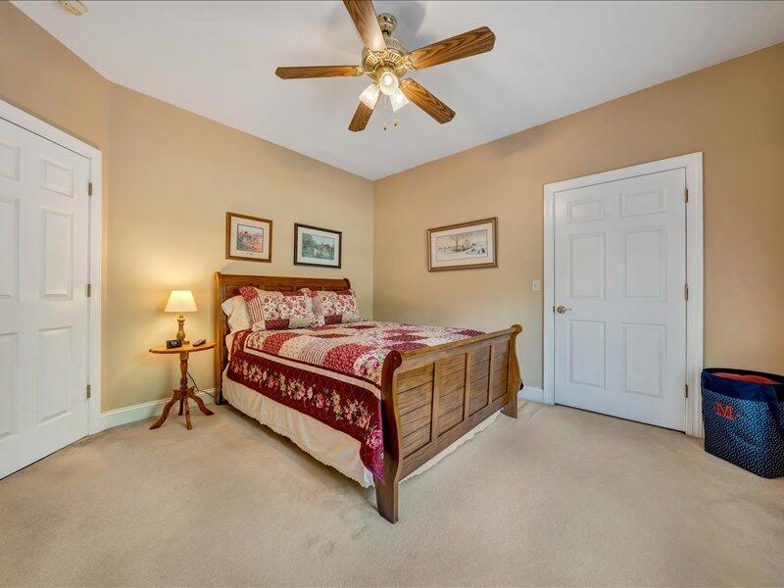
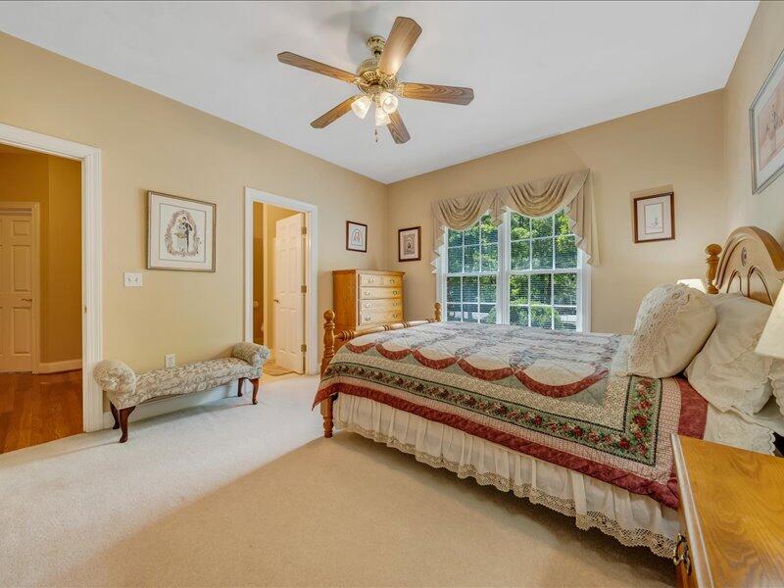
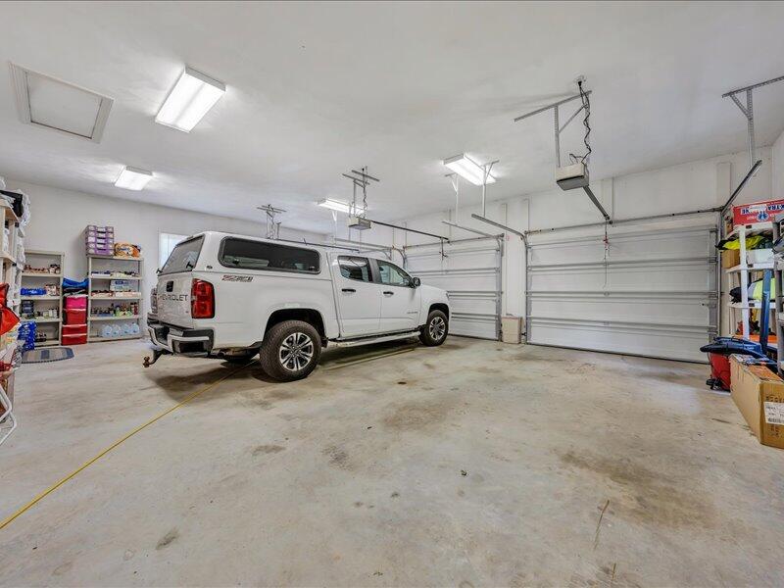
Blacksburg. This ranch-style home boast 4 bedrooms and 3.5 baths, and an oversized 3-car garage on the main level. Upon walking into this home you will notice
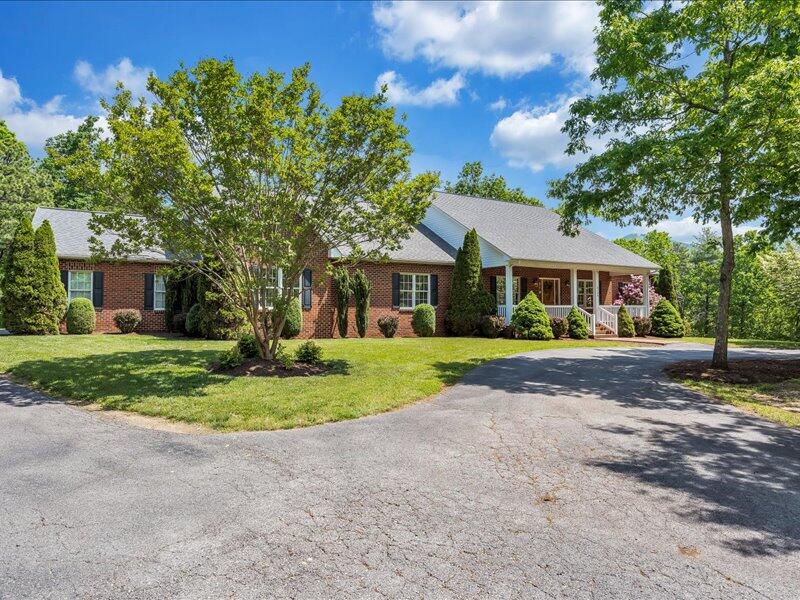
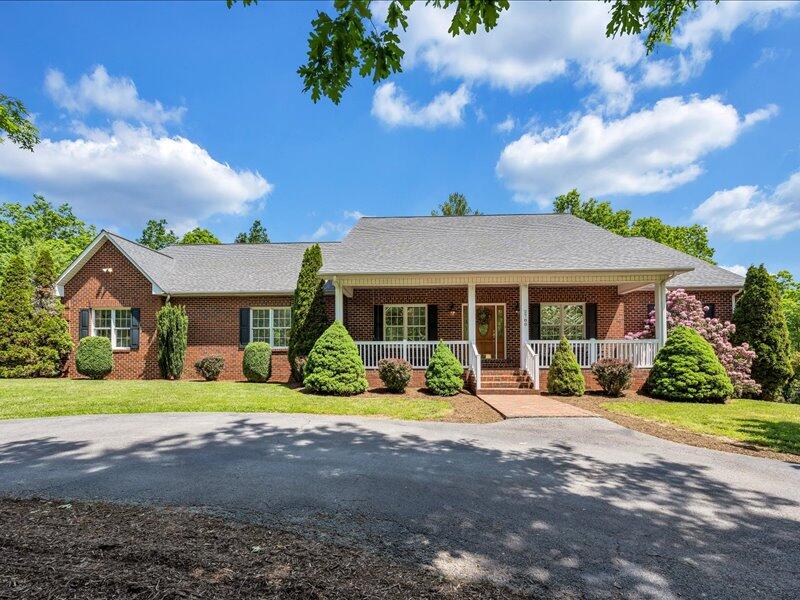
the love and care that this home has received. The open...Did someone say ''in-law suite''? This elegant custom brick home leaves little to be desired. Walking up to the door you will love
the tranquil ''rocking chair'' front porch. Situated on 4 peaceful acres with beautiful effortless landscaping, private, yet convenient to Roanoke, Salem, and
Blacksburg. This ranch-style home boast 4 bedrooms and 3.5 baths, and an oversized 3-car garage on the main level. Upon walking into this home you will notice
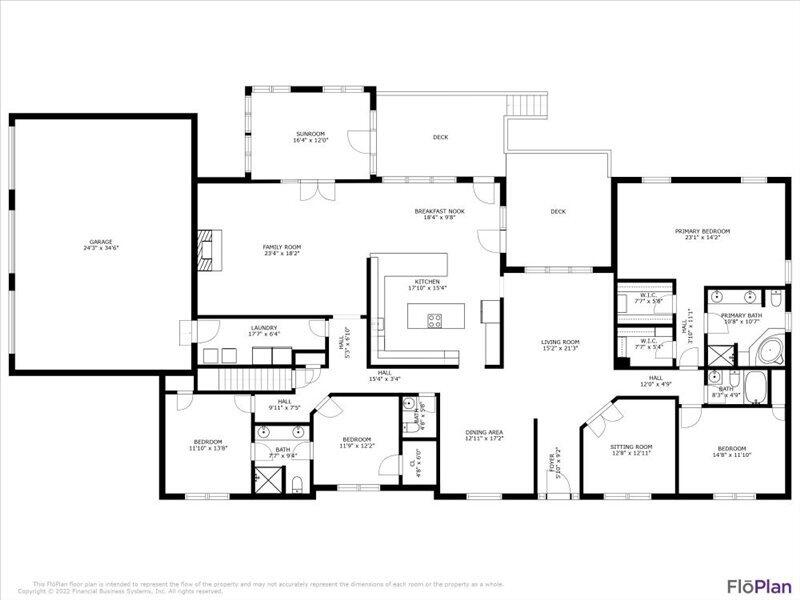
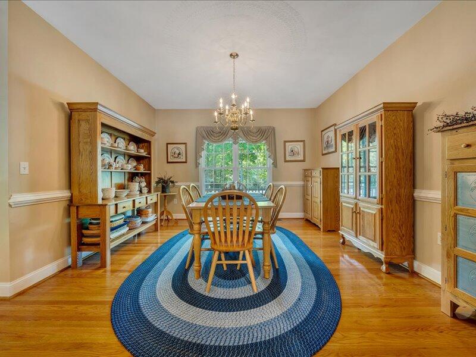
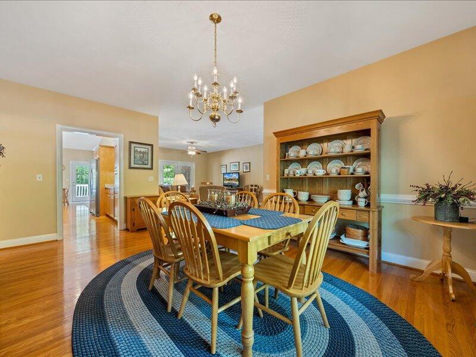
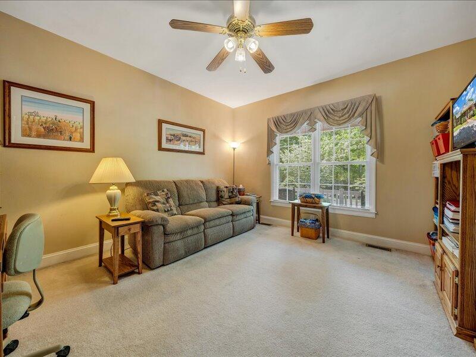
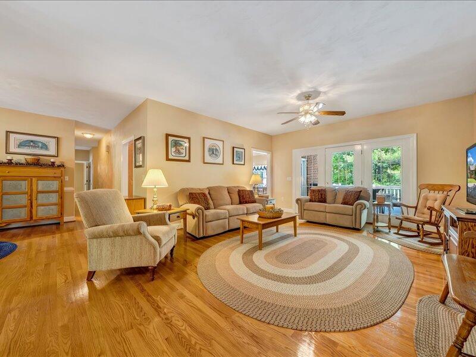
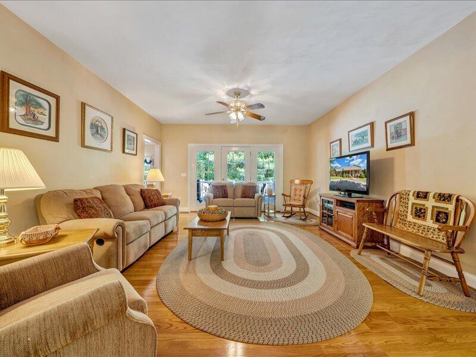
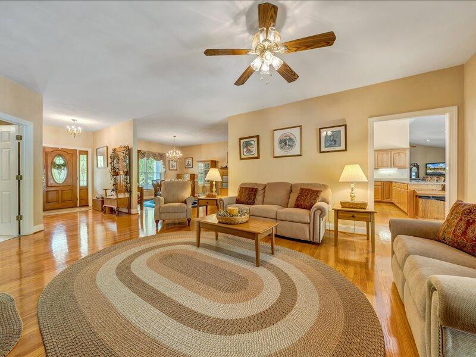
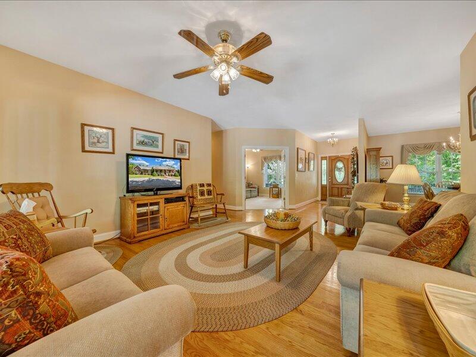
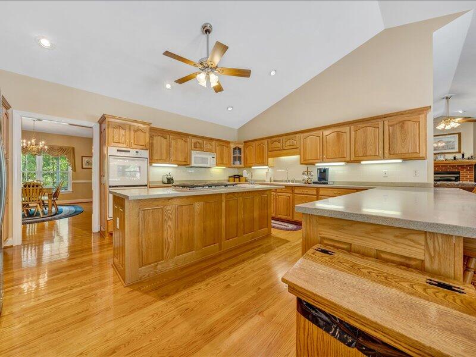
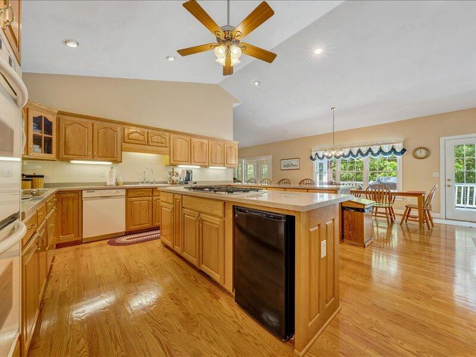
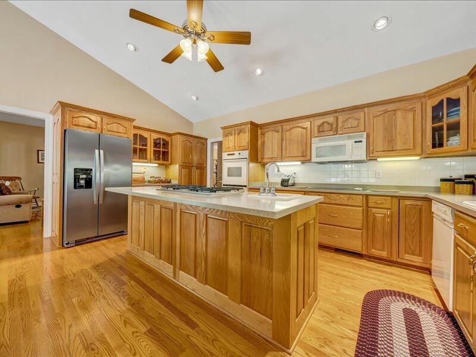
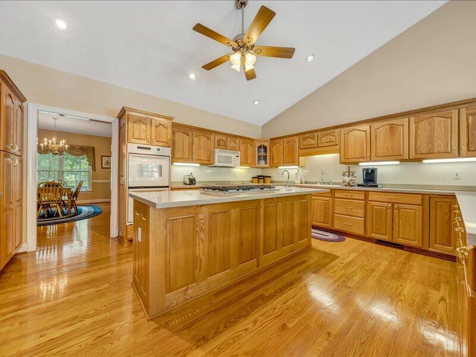
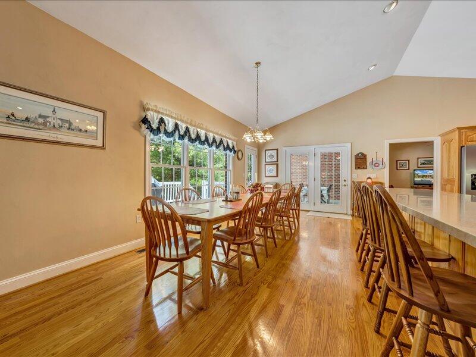
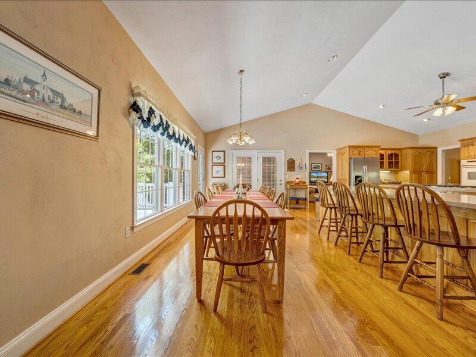
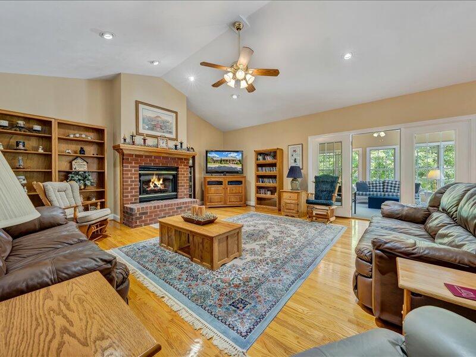
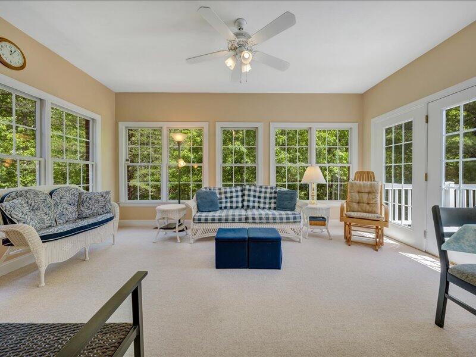
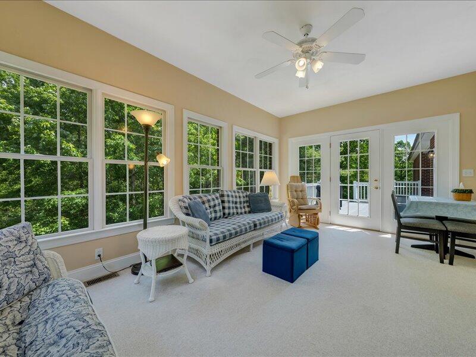
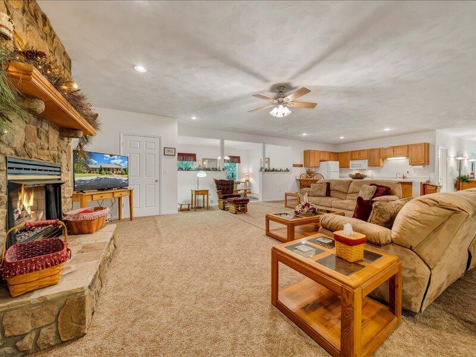
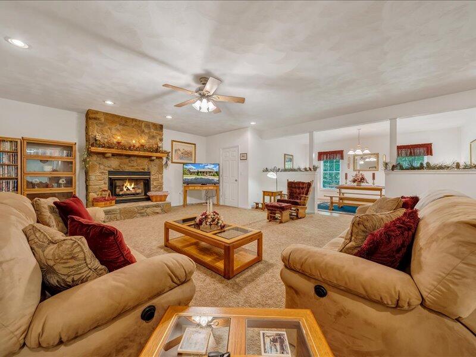
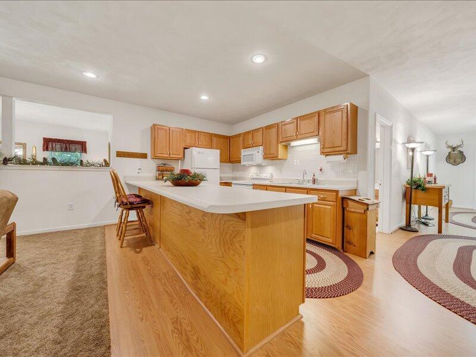
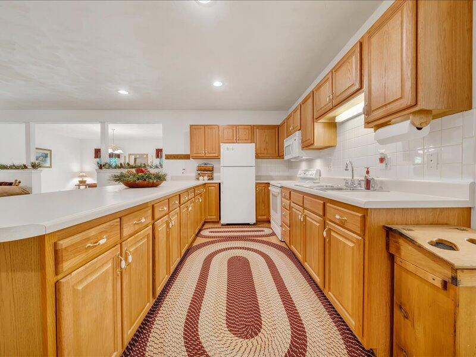
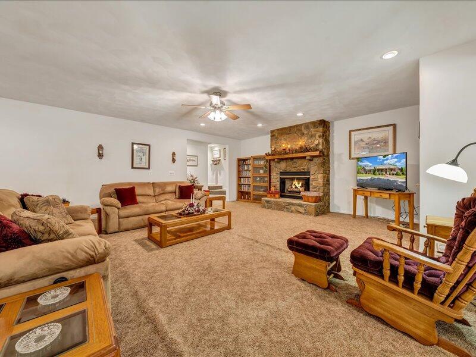
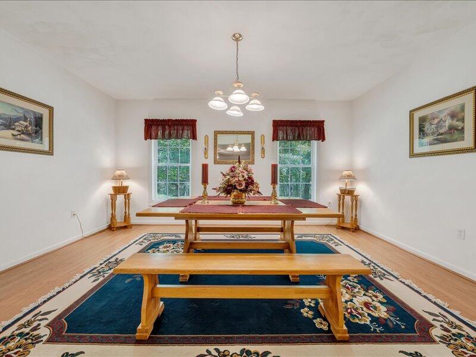
the love and care that this home has received. The open floor plan with towering vaulted ceilings, gleaming hardwood floors, a spacious sunroom, a kitchen
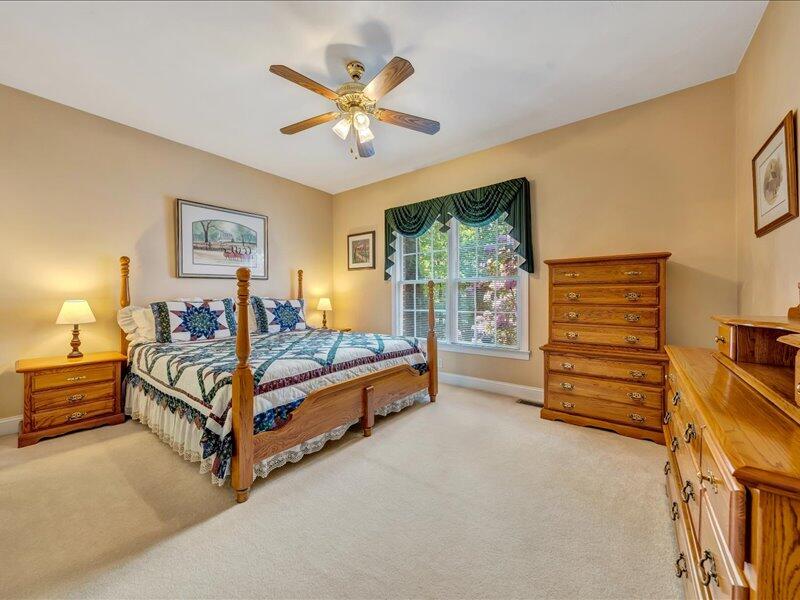
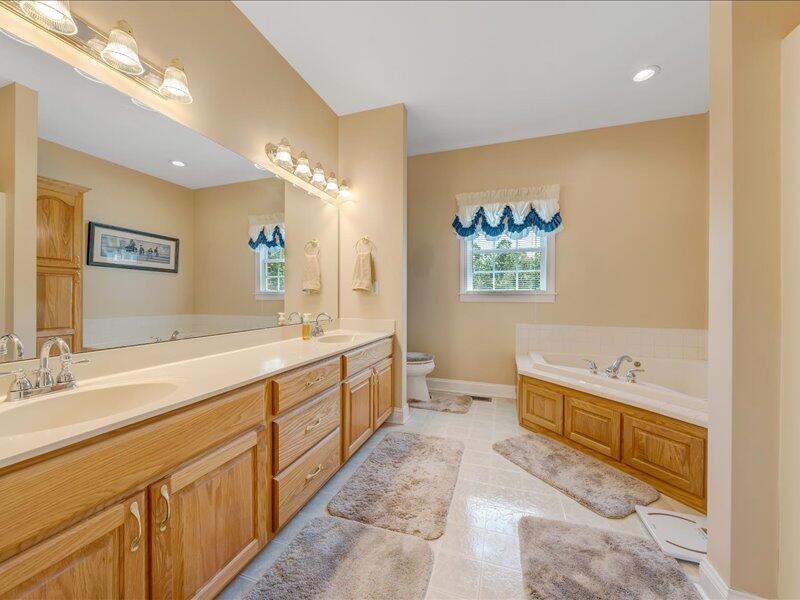
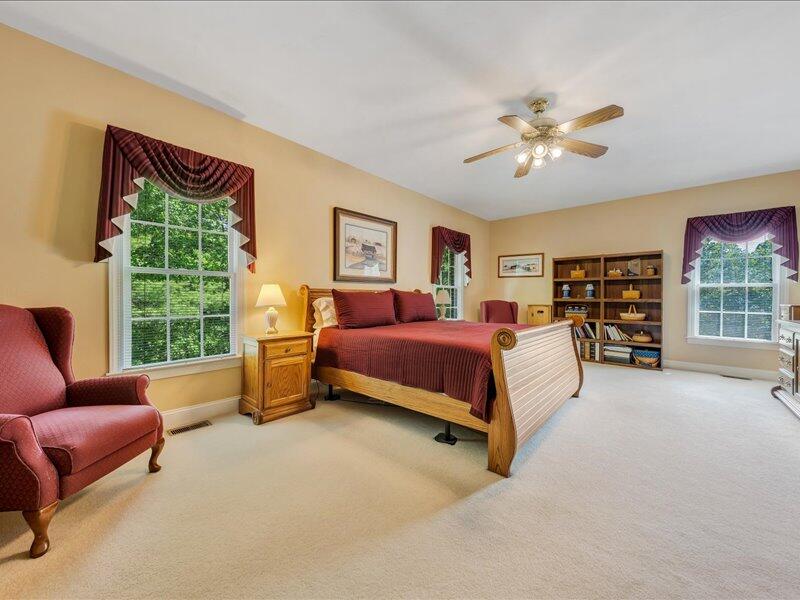
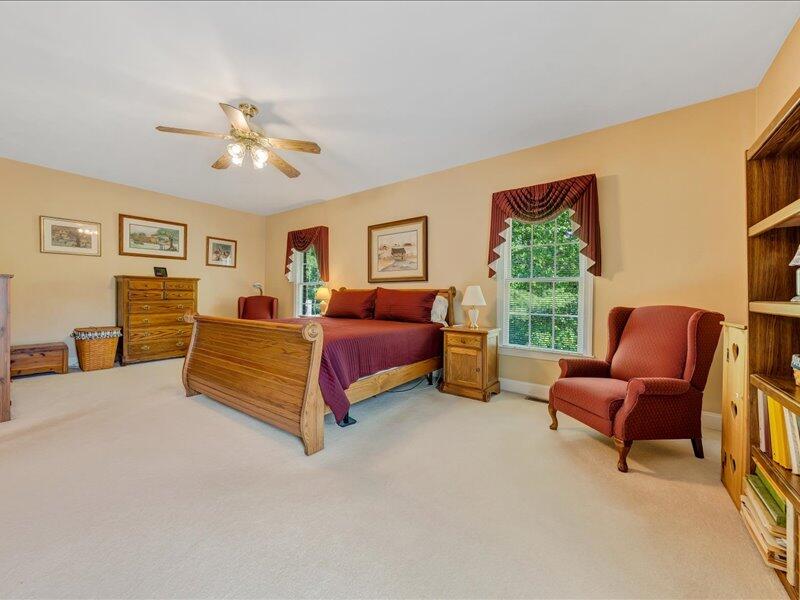
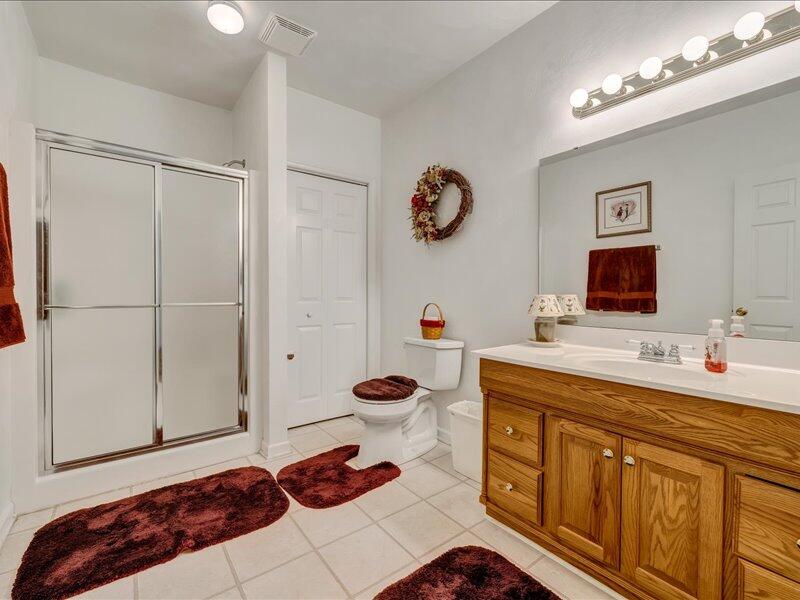
designed for entertaining, and a dining area to die for! The oversized master with large master bath complete with a shower and separate jetted soaking tub.
- Listed by: DANIEL AYERS • EXP REALTY LLC - DGA SALEM
- Listed by: DAMON GETTIER • EXP REALTY LLC - DGA SALEM

Recent comparable sales
Median sold price
$597,500
Avg days on market
79
Sale-to-list ratio
96.8%
Elliston, VA
9 comparable properties found

$719,000
Sold 05/15/26
- 4
- Bedrooms
- 6
- Bathrooms
- 4,851
- Square Feet
- 4.13
- Acres

$1,600,000
Sold 05/07/25
- 6
- Bedrooms
- 7
- Bathrooms
- 7,272
- Square Feet
- 36.15
- Acres

$998,500
Sold 10/03/25
- 4
- Bedrooms
- 3
- Bathrooms
- 6,516
- Square Feet
- 7.85
- Acres

$595,000
Sold 10/03/25
- 4
- Bedrooms
- 3
- Bathrooms
- 2,225
- Square Feet
- 70
- Acres

$299,900
Sold 10/20/25
- 4
- Bedrooms
- 3
- Bathrooms
- 3,144
- Square Feet
- 1.33
- Acres

$230,000
Sold 05/24/25
- 5
- Bedrooms
- 2
- Bathrooms
- 1,904
- Square Feet
- 0.59
- Acres

$600,000
Sold 06/20/25
- 3
- Bedrooms
- 3
- Bathrooms
- 2,916
- Square Feet
- 26.08
- Acres

$360,000
Sold 11/05/26
- 3
- Bedrooms
- 3
- Bathrooms
- 3,023
- Square Feet
- 7.2
- Acres
Location
$4,218 per month
$3,790
$428
Property information
2780 New Ridge Road
Property Details
- Taxes: $5,137 / year
- MLS Type: Residential / Single Family Residence
- County: Montgomery County
- View: Mountain(s)
- Architectural Style: Ranch
- Zoning: R2
- Subdivision Name: The Ridges
- Open Parking Spaces: 3.0
- Covered Spaces: 3.0
Building Information
- Year Built: 2001
- Lot Size: 4.09 AC / 178,160 SF
Summary
Location and General Information
- Directions: From Salem take I81 S to exit 128, turn right onto N. Fork Rd for 1.6 miles, then right onto New Ridge Rd for .6 miles. Home is on the right.
- MLS Area Major: 1000 - Montgomery County
- City: Elliston
- State Or Province: VA
- Postal Code: 24087
- County Or Parish: Montgomery County
- MLS Area Minor: 1000 - Montgomery County
- General Property Description - Water Class: N/A
Taxes and HOA
- Association YN: No
- Association Fee: $0
- Parcel Number: 045-2 8A
- Tax Block: 0
- Tax Lot: 8A
- Tax Tract Or Section: 0
- Tax Amount: $5,137
- Location Legal Taxes - Phase: $1
- Location Legal Taxes - Annual Taxes: $5,137
- Location Legal Taxes - Section: 0
- Location Legal Taxes - POA YN: No
- Misc Features - Maint - Free Exterior: Yes
School Information
- Elementary School: Eastern Montgomery
- Middle Or Junior School: Shawsville
- High School: Eastern Montgomery
Property
Lot Information
- Building Area Total: 7650.0
- Lot Size Acres: 4.09
- Lot Size Area: 4.09
- Lot Size Units: Acres
- Lot Size Square Feet: 178160.4
- General Property Description - Total Acreage: 4.09
- General Property Description - Entry Above Grd Fin SQFT: 0.0
- General Property Description - Upper Above Grd Fin SQFT: 3825.0
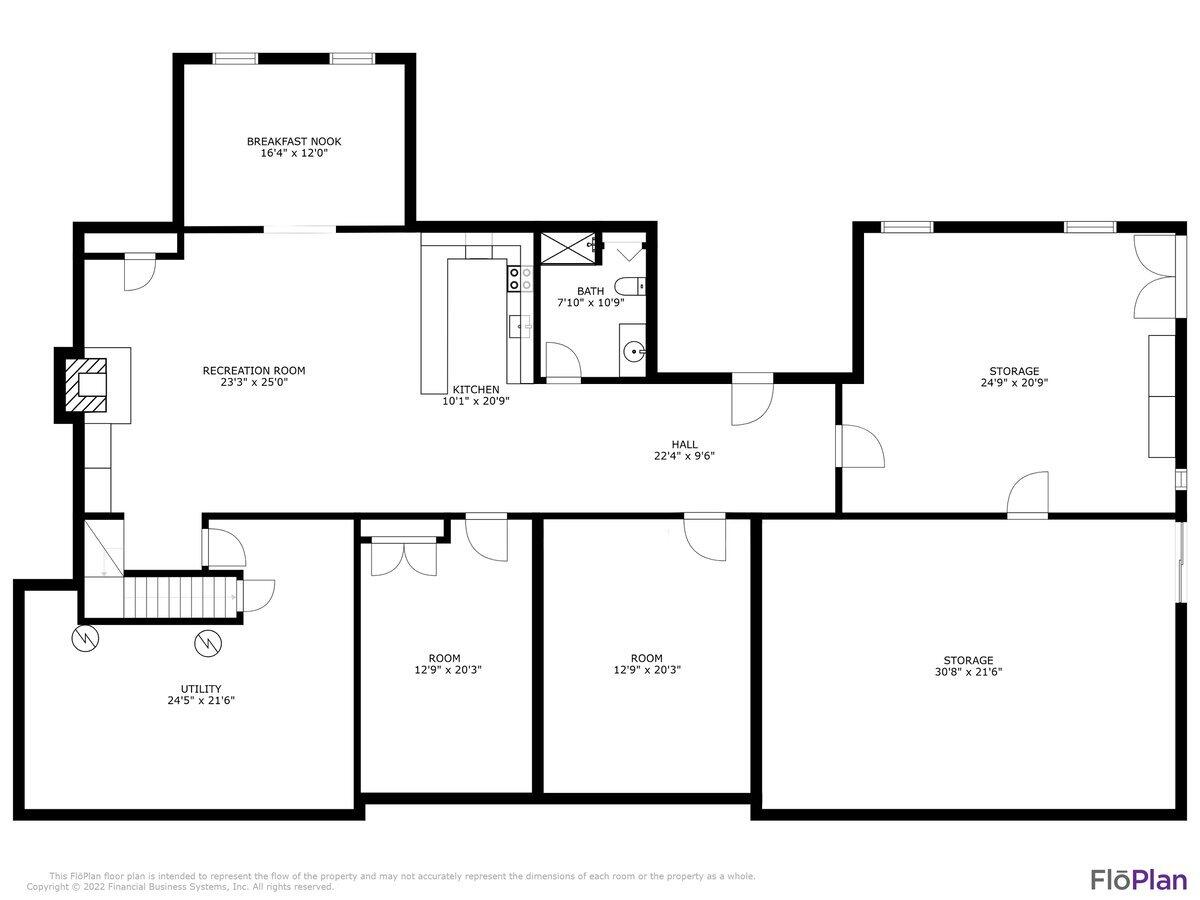
- General Property Description - Lower Below Grd Fin SQFT: 1731.0
- General Property Description - Other Above Grd Fin SQFT: 0.0
- General Property Description - Total Above Grd Fin SQFT: 3825.0
- General Property Description - Grand Total Attached SQFT: 7650.0
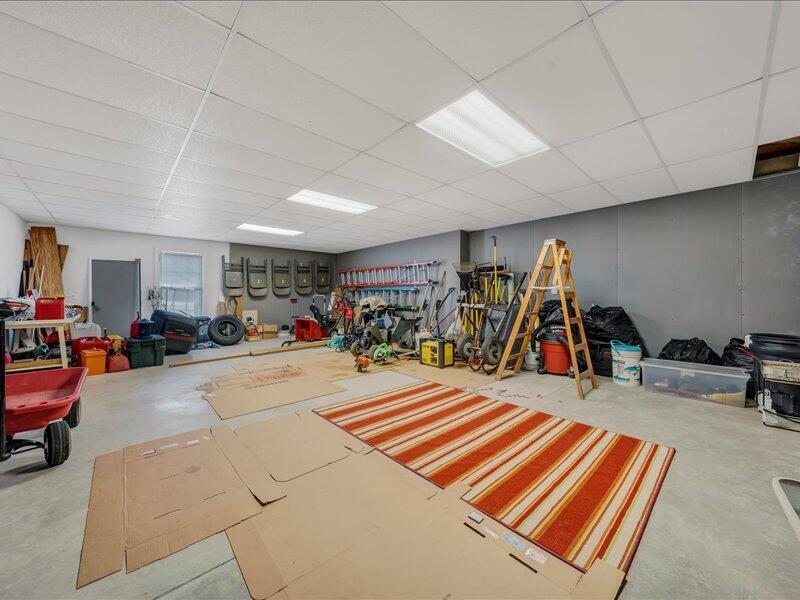
- General Property Description - Total Unfin SQFT: 2094.0
- Lot Description - Gentle Slope: Yes
- Lot Description - Varied: Yes
- Unfinished Attached SQFT - Lower Below Grd Unfin SQFT: 2094.0
Property and Assessments
- Total Bathrooms Source: MLS
- Property Type: Residential,Single Family Residence
- Year Built: 2001
- Property Sub Type: Single Family Residence
- General Property Description - Property Sub - Type: Single Family Residence
- Property Type Label: Residential
- General Property Description - Construction Status: Completed
- Misc Features - In - Law Quarters: Yes
Utilities
- Sewer: Private Septic
- Water Description - Private Well: Yes
- Water Htr Energy - Electric: Yes
Interior and Exterior Features
Exterior Features
- Construction Materials: Brick
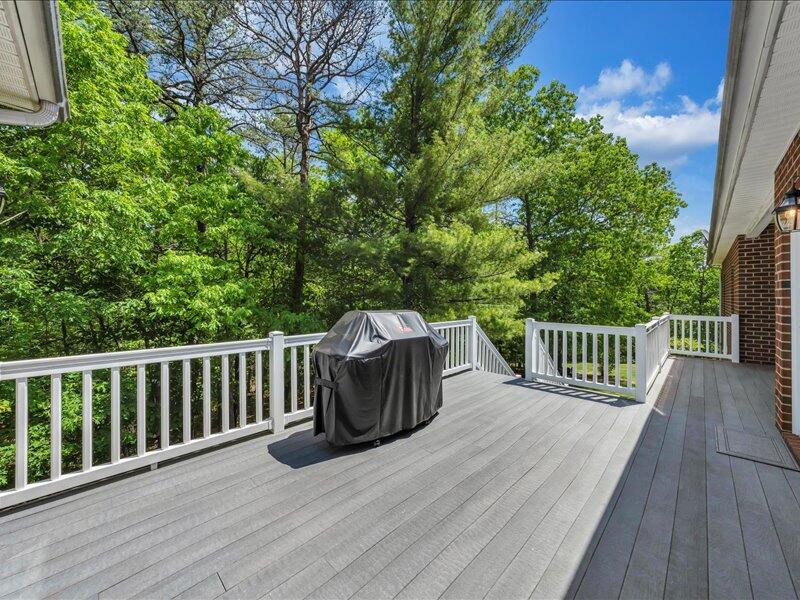
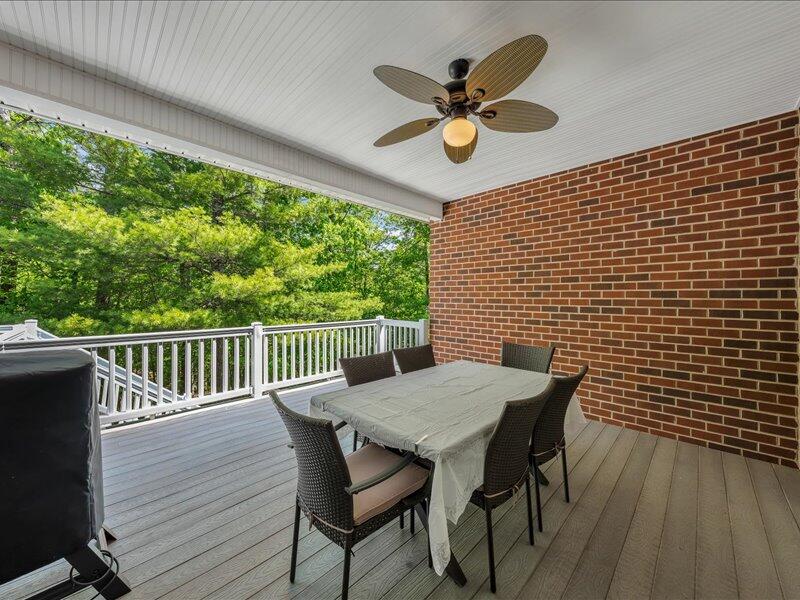
- Patio And Porch Features: Covered, Deck, Front Porch, Patio, Rear Porch
- Exterior Features - Covered Porch: Yes
- Exterior Features - Deck: Yes
- Exterior Features - Patio: Yes
- Exterior Features - Paved Driveway: Yes
- Exterior Features - Sunroom: Yes
Interior Features
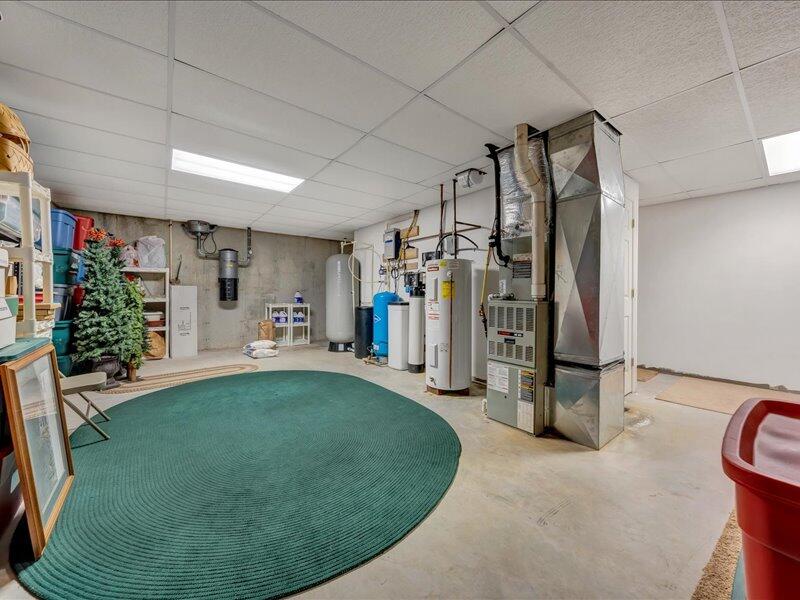
- Water Heater Type - Tank: Yes
- Main Level Bedrooms: 4
- Kitchen Appliances: Central Vacuum, Microwave Oven (Built In)
- Flooring: Carpet, Laminate, Vinyl, Wood
- Heating: Gas Propane, Heat Pump
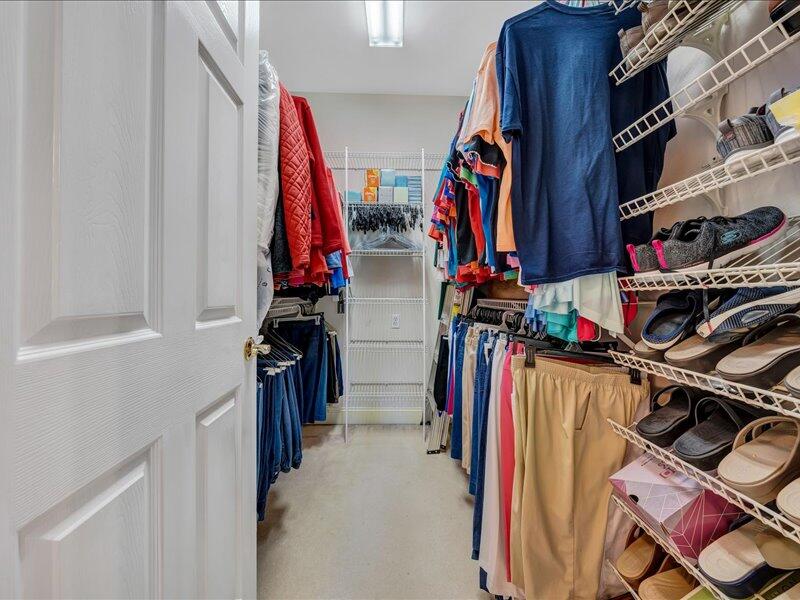
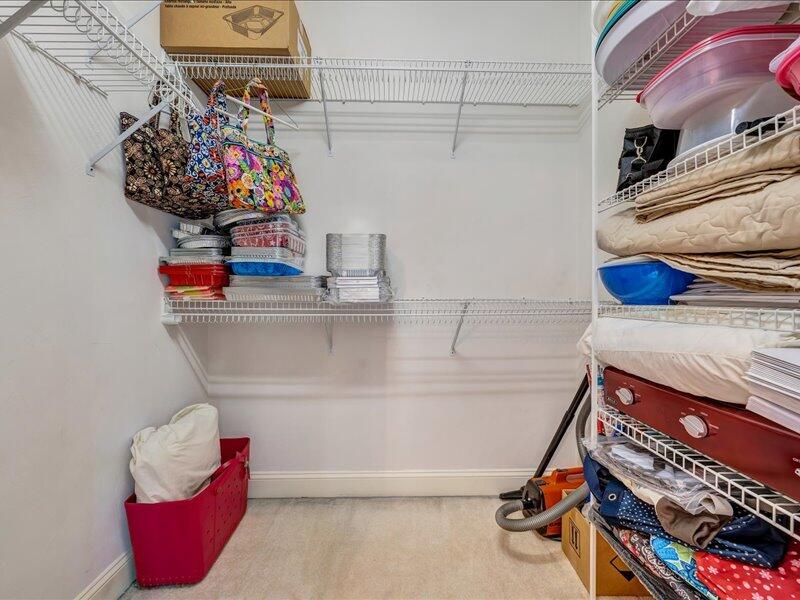
- Interior Features: Masonry Fireplace, Cathedral Ceiling(s), Ceiling Fan(s), Storage, Walk-In Closet(s)
- Window Features: Insulated Windows
- Main Level Bathrooms: 3
- Basement: Full Basement
- Baths Half: 1
- Beds Total: 5
- Baths Total: 4.1
- Baths Full: 4
- Electric: Generator
- Rooms Total: 13
- Bathrooms Total Integer: 5
- Bathrooms Total Decimal: 4.5
- Bathrooms Total Notational: 4.1
- Heating: Yes
- Fireplace: Yes
- General Property Description - Basement: Yes
- Interior Features - Cathedral Ceiling: Yes
- Interior Features - Ceiling Fan: Yes
- Interior Features - Gas Log Fireplace: Yes
- Interior Features - Masonry Fireplace: Yes
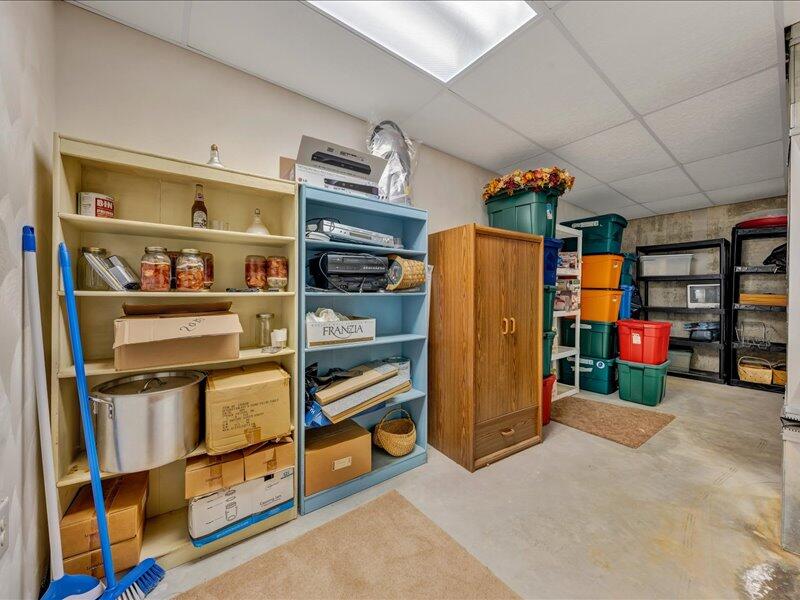
- Interior Features - Storage: Yes
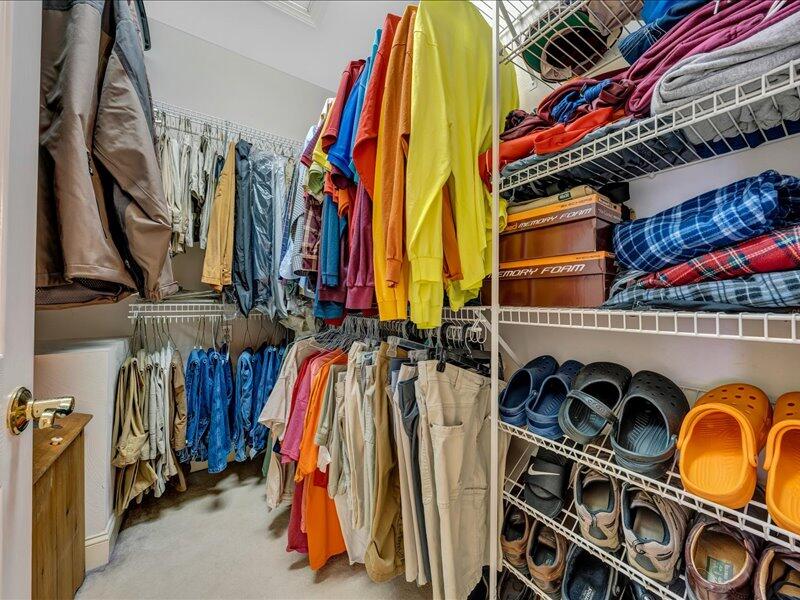
- Interior Features - Walk - in - Closet: Yes
- Laundry - Laundry Lower Level: 0
- Laundry - Laundry Upper Level: 0
- Laundry - Laundry Other Level: 0
Room Information
Room 1
- Room Type: Primary Bedroom
- Room Level: Entry
Room 2
- Room Type: Bedroom 2
- Room Level: Entry
Room 3
- Room Type: Bedroom 3
- Room Level: Entry
Room 4
- Room Type: Bedroom 4
- Room Level: Entry
Room 5
- Room Type: Bedroom 5
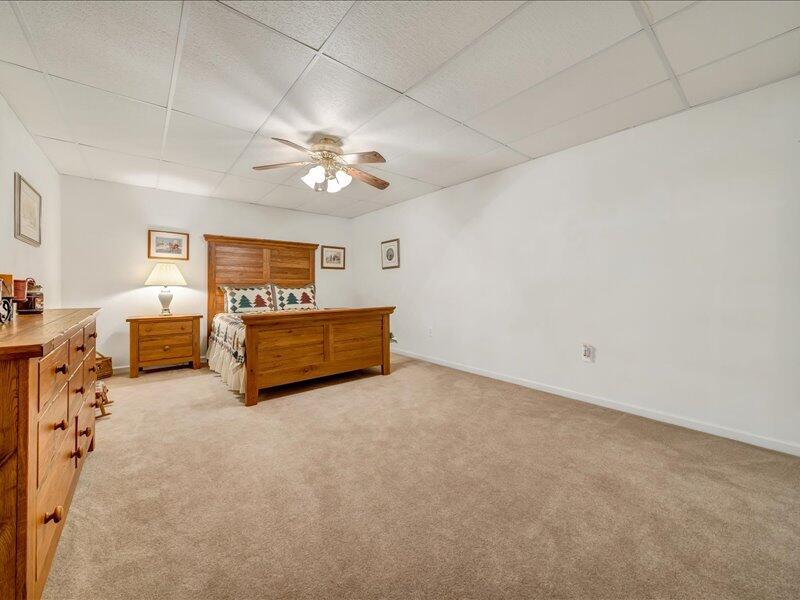
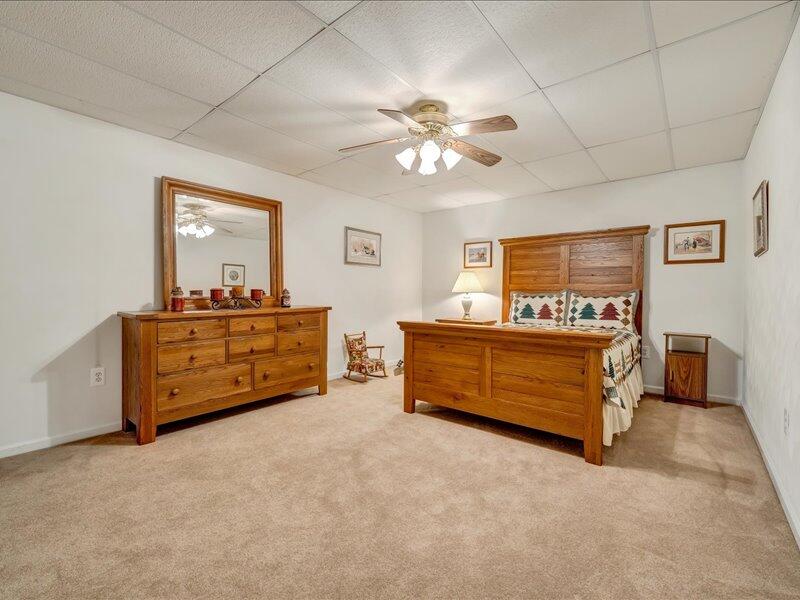
- Room Level: Lower
Room 6
- Room Type: Breakfast Area
- Room Level: Entry
Room 7
- Room Type: Den
- Room Level: Entry
Room 8
- Room Type: Dining Area
- Room Level: Entry
Room 9
- Room Type: Eat-in Kitchen
- Room Level: Entry
Room 10
- Room Type: Kitchen
- Room Level: Entry
Room 11
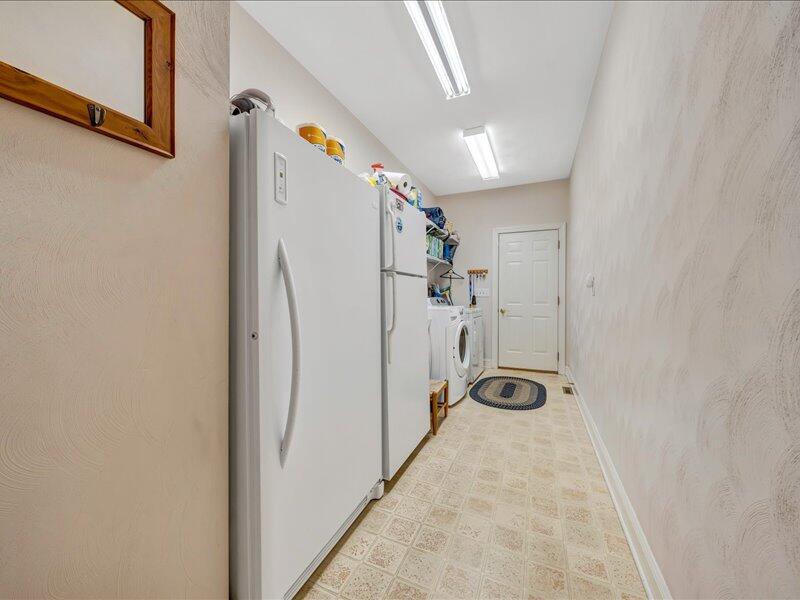
- Room Type: Laundry
- Room Level: Entry
Room 12
- Room Type: Office
- Room Level: Entry
Room 13
- Room Type: Work Room
- Room Level: Lower
Rental
Rental Information
- Leased Equipment - Propane Tank: Yes
Property History
2780 New Ridge Road
| Date | Event | Price |
|---|---|---|
| Sep 21, 2022 | Sold Roanoke Valley Association of REALTORS #889533 | $710,000 |
| Aug 16, 2022 | Pending Roanoke Valley Association of REALTORS #889533 | — |
| May 23, 2022 | Price Change Roanoke Valley Association of REALTORS #889533 | $759,000 |
| May 23, 2022 | Price Change Roanoke Valley Association of REALTORS #889533 | $750,000 |
| May 23, 2022 | Listed (Active) Roanoke Valley Association of REALTORS #889533 | $725,000 |
| Date | Event | Price |
|---|---|---|
| 09/21/2022 | Sold Roanoke Valley Association of REALTORS #889533 | $710,000 |
| 08/16/2022 | Pending Roanoke Valley Association of REALTORS #889533 | — |
| 05/23/2022 | Price Change Roanoke Valley Association of REALTORS #889533 | $759,000 |
| 05/23/2022 | Price Change Roanoke Valley Association of REALTORS #889533 | $750,000 |
| 05/23/2022 | Listed (Active) Roanoke Valley Association of REALTORS #889533 | $725,000 |
For completeness, we often displays two records for one sale: the MLS record and the public record.
Public records
2780 New Ridge Road
Beds
5Baths
4.5Total Finished SqFt
7,206 SqFtAbove Grade Finished SqFt
5,506 SqFtFinished Basement SqFt
1,700 SqFtStories
1Schools
Near 2780 New Ridge Road
This home is within Montgomery County Public Schools.
- Rated 2 out of 102/10Eastern Montgomery Elementary SchoolPublic · PK-5 · 3.7 mi · Serves this home
- Rated 3 out of 103/10Shawsville Middle SchoolPublic · 6-8 · 5.1 mi · Serves this home
- Rated 4 out of 104/10Eastern Montgomery High SchoolPublic · 9-12 · 3.5 mi · Serves this home
School ratings and boundaries are provided by GreatSchools.org and Pitney Bowes. This information should only be used as a reference. Proximity or boundaries shown here are not a guarantee of enrollment. Please reach out to schools directly to verify all information and enrollment eligibility.
 1
Similar Homes
New listings in 24087


Nearby home values
| Address | Sold price | Beds | Baths | Sqft | Lot (Sqft) |
|---|---|---|---|---|---|
This home: 2780 New Ridge Road, Elliston, VA 24087 | $710,000 | 5 | 5 | 7,650 | 178,160 |
$388,000 | 4 | 5 | 3,800 | 70,567 | |
– | 3 | 2.5 | 2,058 | 94,438 | |
– | 3 | 3.5 | 2,109 | 100,188 | |
– | 4 | 2.5 | 3,160 | 369,345 | |
$416,000 | 3 | 3 | 2,503 | 74,052 | |
– | 3 | 2 | 2,067 | 127,849 | |
$68,000 | – | – | – | 225,205 | |
– | 3 | 2.5 | 2,630 | 283,314 | |
$75,000 | – | – | – | 159,865 | |
– | 3 | 3 | 3,225 | 841,405 | |
$580,000 | 5 | 4 | 5,650 | 220,849 | |
– | 4 | 2.5 | 2,520 | 181,297 | |
$399,000 | 3 | 4 | 2,754 | 0 | |
$475,000 | 4 | 4 | 4,800 | 104,108 | |
– | 4 | 3 | 2,245 | 317,552 |
Explore Nearby Homes
- Lafayette Homes for Sale
- Virginia Homes for Sale
- Grissom-Highland Homes for Sale
- Glenvar Homes for Sale
- Alleghany Homes for Sale
- Mountain View Homes for Sale
- Ellett-Jennelle Homes for Sale
- Apperson-Dickerson Homes for Sale
- Downtown Eastside Homes for Sale
- Murphy Homes for Sale
- Panhandle Homes for Sale
- Main-Patrick Henry Homes for Sale
- Airport Acres Homes for Sale
- Miller Southside Homes for Sale
- Woodbine-Wyatt Homes for Sale
- Shawsville Homes for Sale
- Elliston Homes for Sale
- Blacksburg Homes for Sale
- Catawba Homes for Sale
- Bent Mountain Homes for Sale
- Christiansburg Homes for Sale
- Pilot Homes for Sale
- Salem Homes for Sale
- Check Homes for Sale
- Copper Hill Homes for Sale
- Roanoke Homes for Sale
- Newport Homes for Sale
- Riner Homes for Sale
- Radford Homes for Sale
- Callaway Homes for Sale
- 24162 Homes for Sale
- 24153 Homes for Sale
- 24073 Homes for Sale
- 24060 Homes for Sale
- 24059 Homes for Sale
- 24070 Homes for Sale
- 24018 Homes for Sale
- 24079 Homes for Sale
- 24072 Homes for Sale
- 24067 Homes for Sale
- 24061 Homes for Sale
- 24138 Homes for Sale
- 24128 Homes for Sale
- 24127 Homes for Sale
- 24065 Homes for Sale
No guarantee, warranty or representation of any kind is made regarding the completeness or accuracy of any information, descriptions or measurements (including square footage measurements and property condition), such should be independently verified through appropriate means, including, but not limited to, in person inspection and public records, and Compass International Holdings, its subsidiaries, affiliates and independently owned and operated franchisees, and their affiliated agents and associated third parties expressly disclaim any liability in connection therewith. Photos may be virtually staged or digitally enhanced and may not reflect actual property conditions. Offers of compensation are subject to change at the seller's discretion. No financial or legal advice provided. Equal Housing Opportunity.
Listing Courtesy of EXP REALTY LLC - DGA SALEM, DANIEL AYERS; EXP REALTY LLC - DGA SALEM, DAMON GETTIER
Based on information from one of the following Multiple Listing Services: CVRMLS, Roanoke Valley Association of REALTORS (Roanoke, VA), LAR, Lynchburg Association of REALTORS® and Charlottesville Area Association of REALTORS. Information being provided is for the visitor’s personal, noncommercial use and may not be used for any purpose other than to identify prospective properties visitor may be interested in purchasing. The data contained herein is copyrighted by CVRMLS, Roanoke Valley Association of REALTORS (Roanoke, VA), LAR, Lynchburg Association of REALTORS® and Charlottesville Area Association of REALTORS is protected by all applicable copyright laws. Any dissemination of this information is in violation of copyright laws and is strictly prohibited. Property information referenced on this web site comes from the Internet Data Exchange (IDX) program of the MLS. This web site may reference real estate listing(s) held by a brokerage firm other than the broker and/or agent who owns this web site. For the avoidance of doubt, the accuracy of all information, regardless of source, is deemed reliable but not guaranteed and should be personally verified through personal inspection by and/or with the appropriate professionals.
