Active
4 beds2,945 sqft$289/sqft
27931 Bogen Rd, New Braunfels, TX 78132
Est: $5,316/moGet pre-approved
Single FamilyProperty Type
1.17 acresLot Size
2008Year Built
$289/sq ftPrice per sq ft
$1,100/yrHOA Fees
2 carsParking Spaces

Description

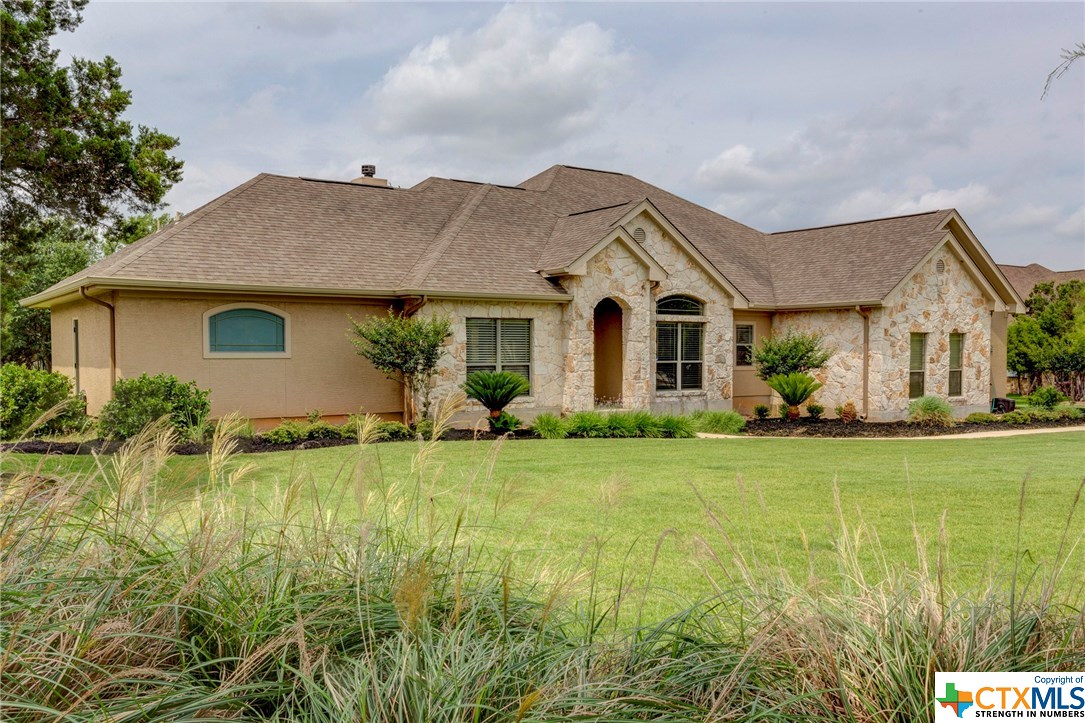
New roof Sellers will replace the roof upon execution of a contract. This spacious 4-bedroom, 3-bath home with a dedicated office offers 2,945 square feet on 1.17 acres in the gated Rockwall Ranch community, surrounded by the natural beauty and open feel of the Texas Hill Country. Built in 2008, the home features a beautifully updated, oversized open kitchen with generous counter space, abundant storage, and plenty of room for gathering and entertaining. The large primary suite offers a comfortable...New roof Sellers will replace the roof upon execution of a contract. This spacious 4-bedroom, 3-bath home with a dedicated office offers 2,945 square feet on 1.17 acres in the gated Rockwall Ranch community, surrounded by the natural beauty and open feel of the Texas Hill Country. Built in 2008, the home features a beautifully updated, oversized open kitchen with generous counter space, abundant storage, and plenty of room for gathering and entertaining. The large primary suite offers a comfortable retreat with an ensuite bath featuring dual vanities, a garden tub, separate shower, and spacious walk-in closet. An oversized garage provides additional parking and storage. Outside, the backyard is a standout feature, with a heated pool and spa, generous entertaining space, and a peaceful view that backs up to a neighboring ranch for added privacy and open views. Installed JellyFish Lighting makes it easy to add exterior lighting for holidays, game days, or everyday evenings by the pool. Rockwall Ranch is a sought-after gated community that combines a quiet Hill Country setting with larger homesites and neighborhood amenities including a community pool, kiddie pool, tennis courts, pickleball court, playscape, and private event center. With spacious living areas, a kitchen made for gathering, and a private backyard designed to be enjoyed, this home offers plenty of room to live, entertain, and enjoy the peaceful countryside.
20 days on Market
  • Listed by: Keli Beck TREC #764075 • BRAVA Realty kelibeck2010@gmail.com
Last updated: 09/05/2026 12:09 AM • Source: SABOR, MLS#: 2009680

Location

Listing Courtesy of BRAVA Realty, Keli Beck, TREC #764075
Add your commute

Payment Calculator

Get preapproved with
OriginPoint Mortgage or Rocket Mortgage1

$5,316 per month

30 year fixed, 6.55% Interest

Principal and Interest

$4,320

Property Taxes

$904

HOA Dues

$92

The Payment Calculator is for illustrative purposes only.

Know your buying power with a preapproval and custom rate in minutes

Rocket Mortgage1

Property Information for 27931 Bogen Road

Property Details
  • Taxes: $10,851 / year
  • MLS Type: Single Residential / Single Family Detached
  • County: Comal County
  • School District: Comal
  • Neighborhood Amenities: Controlled Access, Pool, Tennis, Clubhouse, Basketball Court
  • Subdivision: ROCKWALL RANCH
  • Style: One Story
  • Exterior: Stone/Rock, Stucco
Building Information
  • Stories: 1
  • Year Built: 2008
  • Lot Size: 1.17 AC / 50,965 SF
Summary
Location and General Information
  • Area: 2615
  • Elementary School: Garden Ridge
  • Middle School: Danville Middle School
  • High School: Davenport
  • Home Faces: North
  • Instruction/Direction: From New Braunfels, head west on HWY 46. Turn Left onto FM 1863, Turn left onto Fels Mauer Blvd, Turn right onto Bogen Rd, the house is on the right. 27931 Bogen Rd.
  • Accessible/Adaptive Home: No
  • County: Comal
  • State: TX
  • Zip: 78132
  • City: New Braunfels
Taxes and HOA Information
  • HOA Mandatory: Mandatory
  • HOA Name: ROCKWALL RANCH PROPERTY OWNER'S ASSOCIATION
  • Multiple HOA: No
  • Taxed By Mltpl Counties: No
  • Certified Tax Year: 2025
  • Tax Property ID: 470718036600
Parking
  • Garage Parking: Two Car Garage, Oversized
Property
Property and Assessments
  • Inclusions: Ceiling Fans, Washer Connection, Dryer Connection, Cook Top, Built-In Oven, Microwave Oven, Refrigerator, Disposal, Dishwasher, Water Softener (owned), Smoke Alarm, Electric Water Heater, Garage Door Opener, Smooth Cooktop, Solid Counter Tops, Double Ovens, Custom Cabinets
  • Legal Description: Rockwall Ranch 4, Block 10, Lot 47
  • Subdivision Legal Name: ROCKWALL RANCH 4
  • Builder Name: unknown
  • Year Built: 2008
  • Type: Single Family Detached
Lot Information
  • Lot Description: County VIew, 1 - 2 Acres, Level
  • Lot Improvements: Street Paved
  • Source Sqft: Appsl Dist
  • Legal Desc-Lot: 47
  • Square Feet: 2945.0
  • Apprx Age: 18
  • Lot Size: 1.17
Utilities
  • Air Conditioning: One Central
  • Heating Fuel: Electric
  • Water/Sewer: Aerobic Septic, Co-op Water
  • Utility Supplier: Gas: Ferrell
  • Utility Supplier: Electricity: CPS
Interior and Exterior Features
Interior Features
  • Fireplace: One, Living Room, Wood Burning
  • Floor: Carpeting, Ceramic Tile, Wood, Vinyl
  • Heating: Central, Heat Pump
  • Interior: One Living Area, Separate Dining Room, Eat-In Kitchen, Island Kitchen, Breakfast Bar, Walk-In Pantry, Study/Library, Utility Room Inside, 1st Floor Lvl/No Steps, High Ceilings, Cable TV Available, High Speed Internet, Laundry Room, Walk in Closets, Attic - Access only
  • Window Coverings: Some Remain
  • Number Of Fireplaces: 1
  • Bedrooms: 4
  • Full Baths: 3
  • Half Baths: 0
  • Total Baths: 3
  • Other Rooms: Garage, Office, Bathroom 2, Bathroom 3
  • Total Baths Composite (Full Half): 3.0
Exterior Features
  • Exterior Features: Patio Slab, Covered Patio, Wrought Iron Fence, Sprinkler System, Double Pane Windows, Has Gutters
  • Roof: Composition
  • Construction: Pre-Owned
  • Pool: Y
  • Foundation: Slab
  • Pool/Spa: In Ground Pool, AdjoiningPool/Spa, Pool is Heated, Pools Sweep
  • Proposed Terms: Conventional, FHA, VA, Cash
Living Room
  • Living Room Length: 18.0
  • Living Room Width: 17.0
Kitchen
  • Kitchen Length: 18.0
  • Kitchen Width: 13.0
Breakfast Room
  • Breakfast Room Length: 11.0
  • Breakfast Room Width: 11.0
Dining Room
  • Dining Room Length: 14.0
  • Dining Room Width: 11.0
Bedroom 2
  • Bedroom 2 Length: 13.0
  • Bedroom 2 Width: 10.0
Bedroom 3
  • Bedroom 3 Length: 13.0
  • Bedroom 3 Width: 11.0
Bedroom 4
  • Bedroom 4 Length: 12.0
  • Bedroom 4 Width: 11.0
Utility Room
  • Utility Room Length: 9.0
  • Utility Room Width: 6.0
Study/Office
  • Study/Office Length: 11.0
  • Study/Office Width: 10.0
Room Information
Room 1
  • Other Room 1 Length: 23.0
  • Other Room 1 Width: 22.0
  • Other Room 1 Level: Main Level
  • Other Room 1 Name: Garage
Room 2
  • Other Room 2 Length: 11.0
  • Other Room 2 Width: 10.0
  • Other Room 2 Level: Main Level
  • Other Room 2 Name: Office
Room 3
  • Other Room 3 Length: 9.0
  • Other Room 3 Width: 6.0
  • Other Room 3 Level: Main Level
  • Other Room 3 Name: Bathroom 2
Room 4
  • Other Room 4 Length: 8.0
  • Other Room 4 Width: 8.0
  • Other Room 4 Level: Main Level
  • Other Room 4 Name: Bathroom 3
Agent
Sale and Listing
  • Contract: Exclusive Right To Sell
Rental
Rental Information
  • OCCUPANCY: Owner

Property History for 27931 Bogen Road

DateEvent & SourcePriceAppreciation
Aug 25, 2026

Price Change

SABOR #2009680

$849,999
Aug 18, 2026

Listed (Active)

SABOR #2009680

$899,999
Nov 8, 2019

Price Change

CTXMLS #347379

$465,500
DateEvent & SourcePrice
08/25/2026

Price Change

SABOR #2009680

$849,999
08/18/2026

Listed (Active)

SABOR #2009680

$899,999
11/08/2019

Price Change

CTXMLS #347379

$465,500

For completeness, we often displays two records for one sale: the MLS record and the public record.

Public Records for 27931 Bogen Road

Taxable ValueLand$194,470Additions$544,210Total$738,680
Home Facts
Beds0Total Finished SqFt2,945 SqFtAbove Grade Finished SqFt2,945 SqFtStories1Lot Size50,965 SqFtStyleSingle Family ResidenceYear Built2008CountyCOMALAPN47-0718-0366-00Fireplace TypeHas Fireplace

Schools near 27931 Bogen Road

This home is within Comal Independent School District.
Rating
School
Type
Grades
Distance
Public - PK to 5
Public - 6 to 8
Public - 9 to 12
Public - 6 to 8
Rating
School
Distance
Garden Ridge Elementary School
PublicPK to 5

Danville Middle
Public6 to 8

Davenport High School
Public9 to 12

New Middle #8
Public6 to 8

School ratings and boundaries are provided by GreatSchools.org and Pitney Bowes. This information should only be used as a reference. Proximity or boundaries shown here are not a guarantee of enrollment. Please reach out to schools directly to verify all information and enrollment eligibility.

Similar Homes

New listings in 78132

$759,900 | 323 Mill Run, New Braunfels, TX 78132
1/17
New

$759,900

3
Bedrooms
2,966
Square Feet
1.29
Acres
$630,000 | 918 Santa Cruz Lane, New Braunfels, TX 78132
1/28
New

$630,000

4
Bedrooms
3,224
Square Feet
0.58
Acres
$509,000 | 311 Wauford Way, New Braunfels, TX 78132
1/29
Active Option

$509,000

3
Bedrooms
2,398
Square Feet
0.18
Acres
$1,050,000 | 2613 Red Bud Way, New Braunfels, TX 78132
1/14

$1,050,000

5
Bedrooms
3,672
Square Feet
1.43
Acres
$1,575,000 | 14507 Randy Lane, New Braunfels, TX 78132
1/53
Compass Coming Soon

$1,575,000

4
Bedrooms
4,551
Square Feet
1.02
Acres
$250,000 | 652 Cherokee Boulevard, New Braunfels, TX 78132
1/25

$250,000

4
Bedrooms
2,188
Square Feet
0.11
Acres
$285,000 | 231 Azalea Way, New Braunfels, TX 78132
1/10

$285,000

4
Bedrooms
1,984
Square Feet
0.13
Acres
$369,900 | 1620 Stone House, New Braunfels, TX 78132
1/41

$369,900

4
Bedrooms
1,910
Square Feet
0.13
Acres
$565,900 | 414 Cascadence Drive, New Braunfels, TX 78132
1/7

$565,900

4
Bedrooms
2,180
Square Feet
0.12
Acres

27931 Bogen Road is a single family home for sale in New Braunfels, TX 78132. This property was listed for sale on August 18, 2026 by BRAVA Realty, it's currently listed at $849,999. It has been on the market for a total of 20 days and was last sold on July 3, 2018. This listing's school district is Comal Independent School District. Nearby schools include Garden Ridge Elementary School, Danville Middle and Davenport High School. 27931 Bogen Road is a 4-bed, 3-bath, 2,945 sqft single family home built in 2008.

No guarantee, warranty or representation of any kind is made regarding the completeness or accuracy of any information, descriptions or measurements (including square footage measurements and property condition), such should be independently verified through appropriate means, including, but not limited to, in person inspection and public records, and Compass International Holdings, its subsidiaries, affiliates and independently owned and operated franchisees, and their affiliated agents and associated third parties expressly disclaim any liability in connection therewith. Photos may be virtually staged or digitally enhanced and may not reflect actual property conditions. Offers of compensation are subject to change at the seller's discretion. No financial or legal advice provided. Equal Housing Opportunity.

Listing Courtesy of BRAVA Realty, Keli Beck, TREC #764075

Based on information from the Austin Board of REALTORS® (alternatively, from ACTRIS), Central Hill Country Board of Realtors, Central Texas MLS, Highland Lakes Association of Realtors, Bryan-College Station Association of REALTORS, and Waco Association of REALTORS. All information provided is deemed reliable but is not guaranteed and should be independently verified. The Austin Board of REALTORS®, ACTRIS, Central Hill Country Board of Realtors, Central Texas MLS, Highland Lakes Association of Realtors, Bryan-College Station Association of REALTORS, Waco Association of REALTORS, and their affiliates provide the MLS and all content therein “AS IS” and without any warranty, express or implied. IDX information is provided exclusively for consumers’ personal, non-commercial use, that it may not be used for any purpose other than to identify prospective properties consumers may be interested in purchasing, and that the data is deemed reliable but is not guaranteed accurate by the MLS. Copyright© 2026 Austin Board of REALTORS® (alternatively, from ACTRIS), Central Hill Country Board of Realtors, Central Texas MLS, Highland Lakes Association of Realtors, Bryan-College Station Association of REALTORS, and Waco Association of REALTORS. All rights reserved. We do not attempt to independently verify the currency, completeness, accuracy or authenticity of the data contained herein. All area measurements and calculations are approximate and should be independently verified. Data may be subject to transcription and transmission errors. Accordingly, the data is provided on an “as is” “as available” basis only and may not reflect all real estate activity in the market”. © [2026] REsides, Inc. All rights reserved. Certain information contained herein is derived from information, which is the licensed property of, and copyrighted by, REsides, Inc.