2805 State Rd AA




















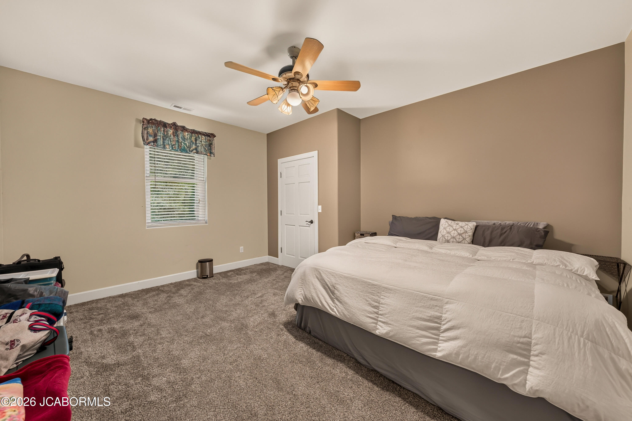


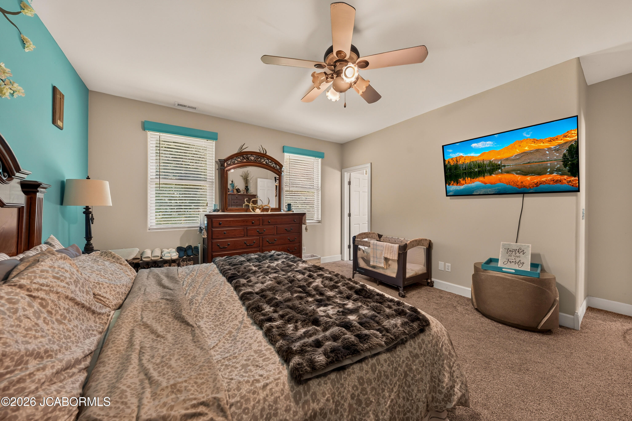


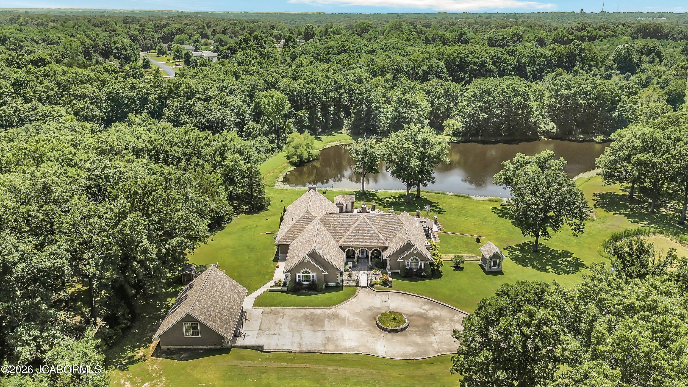


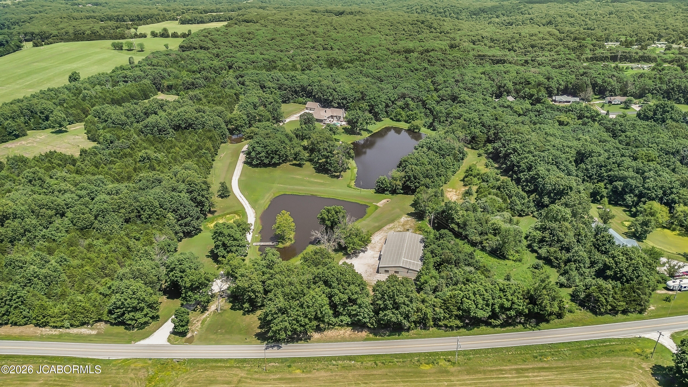

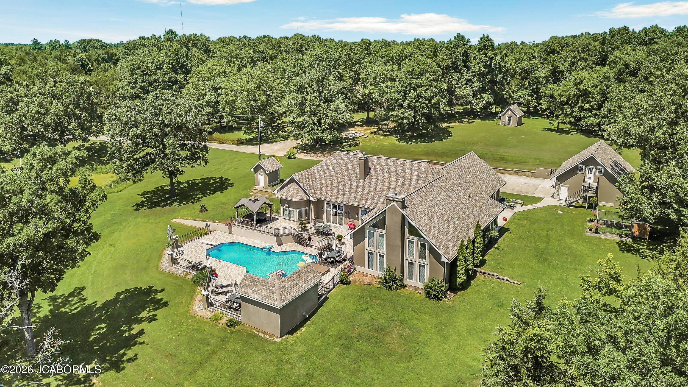


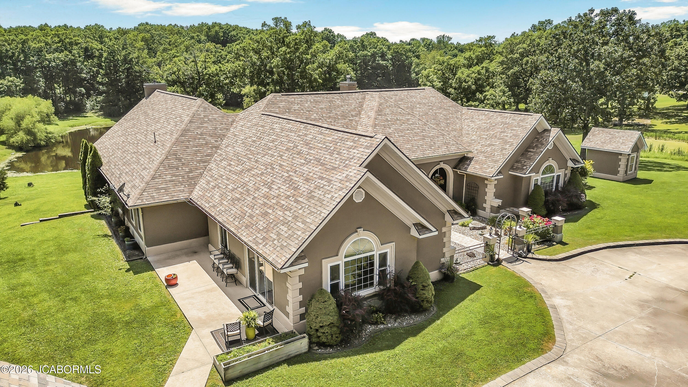
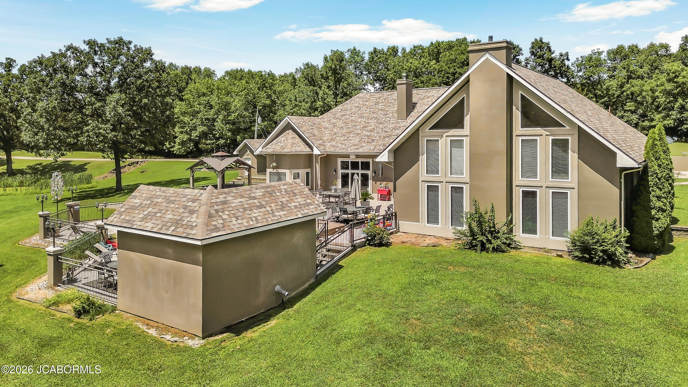
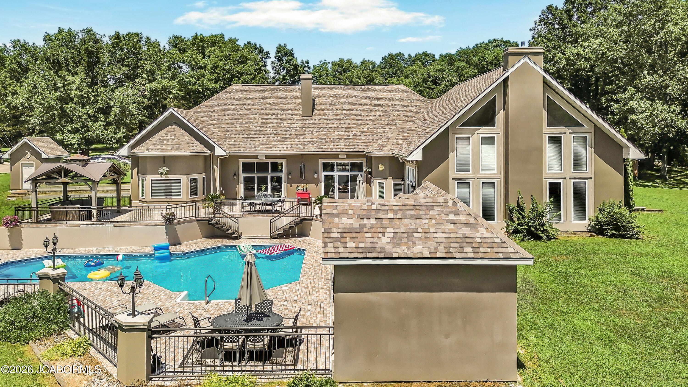


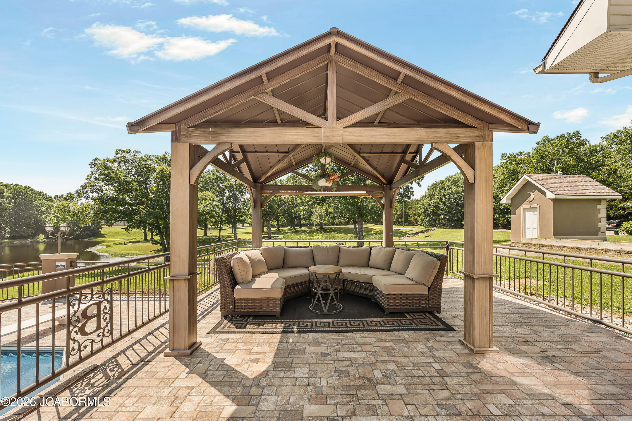
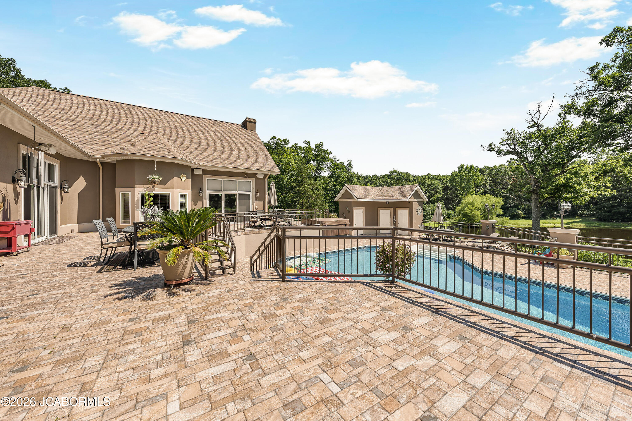
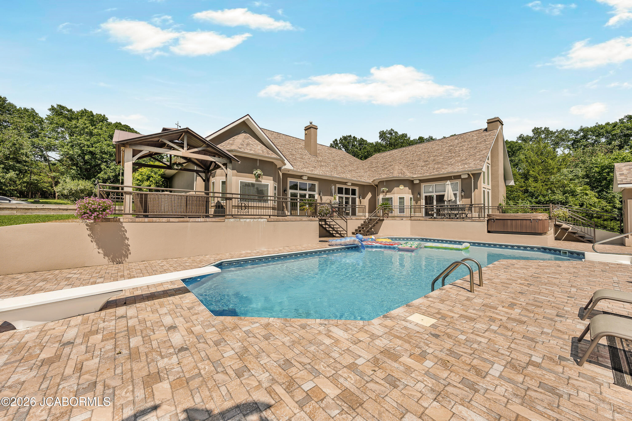


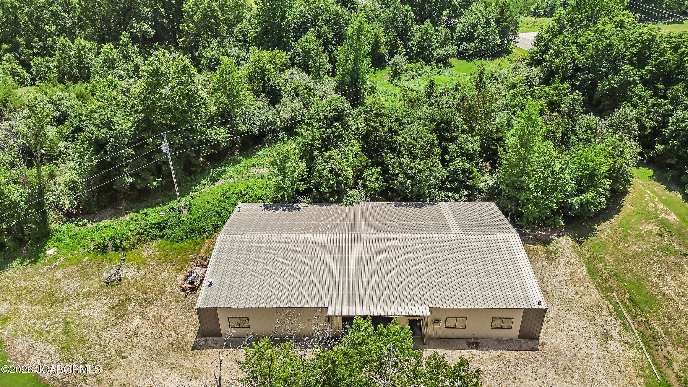


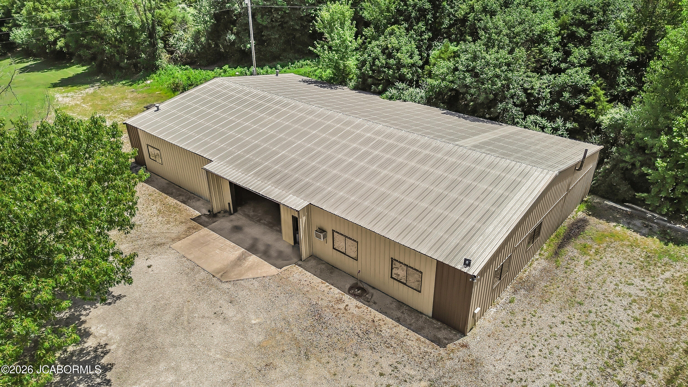

Description
- Listed by: Amanda Young Stoddard 573.353.1847 amandayoung@reecenichols.com Brokerage DRE #2011040662 • Reece & Nichols Mid Missouri - Fulton
- Listed by: Kenneth Stoddard 573.864.5732 kennystoddard@reecenichols.com Brokerage DRE #2011040662 • Reece & Nichols Mid Missouri - Fulton

Location
$5,405 per month
30 year fixed, 7.03% Interest
$4,938
$467
$0
 1
1Property Information for 2805 State Rd AA
Property Details
- Taxes: $5,603 / year
- MLS Type: Residential
- County: Callaway County
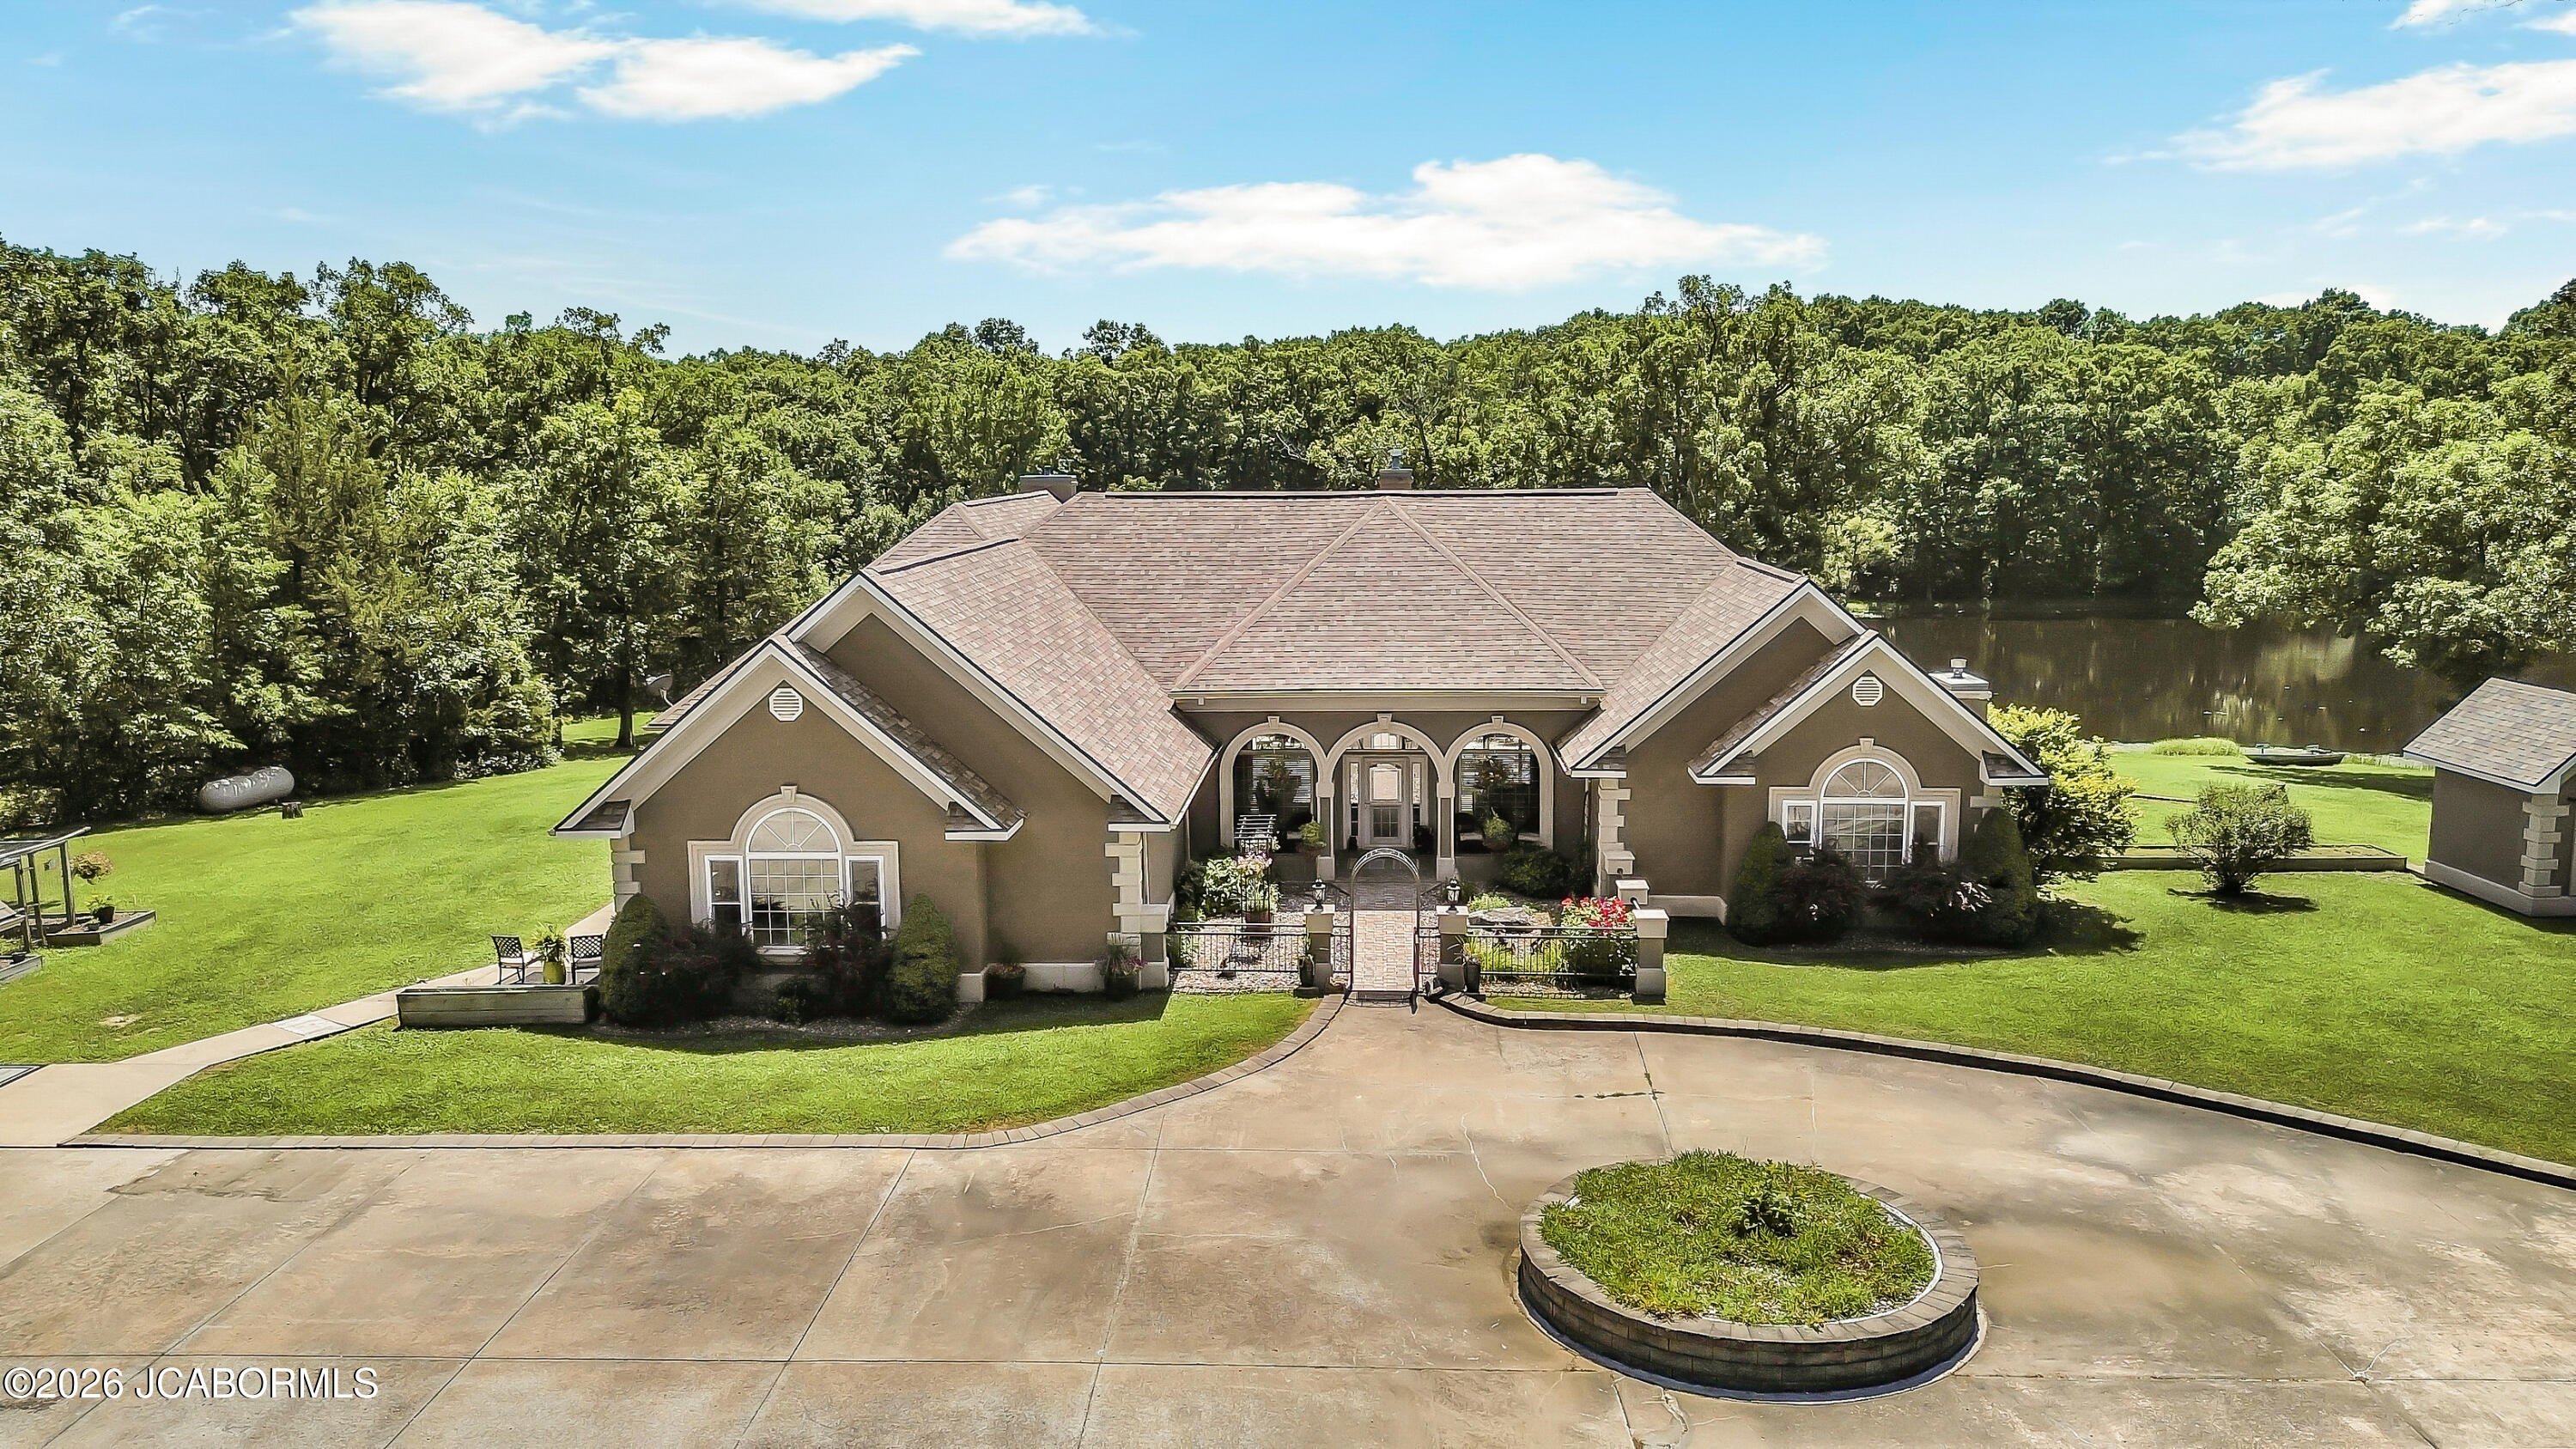
- Architectural Style: Ranch
- Subdivision Name: na
- Waterfront Features: Lake
- Has Waterfront: Yes
Building Information
- Year Built: 1999
- Lot Size: 20.00 AC / 871,200 SF
Summary
- Carrier Route: R001
- Directions: Highway 54 take exit MO-AA/MO-OO/Holts Summit, take northeast outer road, .8 mile turn right on State Road AA, 1.2 mile house on left.
- Latitude: 38.662287
- Longitude: -92.082374
- MLS Area Major: 1 - North of the Missouri River
- MLS Area Minor: 1 - North of the Missouri River
- Senior Community: No
- Township: 45
- Association: No
- Parcel Number: 024+24-04.0-20.0-00-000-004.000
- Tax Annual Amount: $5,603.00
- Tax Tract: 10
- Tax Year: 2025
- Elementary School: Callaway Hills
- High School: Jefferson City High School
- High School District: Jefferson City
- Middle Or Junior School: Lewis & Clark
- Attached Garage: No
- Carport: No
- Garage Spaces: 6.0
- Garage: Yes
- Parking Features: Detached, Additional Parking, RV Access/Parking
Property
- Lot Features: Sloped, Rolling Slope, Wooded
- Lot Size Acres: 20.0
- Lot Size Area: 20.0
- Lot Size Dimensions: 20 acres
- Lot Size Source: Public Records
- Lot Size Square Feet: 871200.0
- Lot Size Units: Acres
- Road Frontage Type: Highway
- Road Surface Type: Gravel, Paved
- Above Grade Finished Area: 5211.0
- Above Grade Finished Area Source: Assessor
- Building Area Total: 5211.0
- Land Lease: No
- Living Area: 5211.0
- Living Area Source: Assessor
- New Construction: No
- Property Attached: No
- Property Condition: Updated/Remodeled
- Property Sub Type: Single Family Residence
- Property Type: Residential
- Year Built: 1999
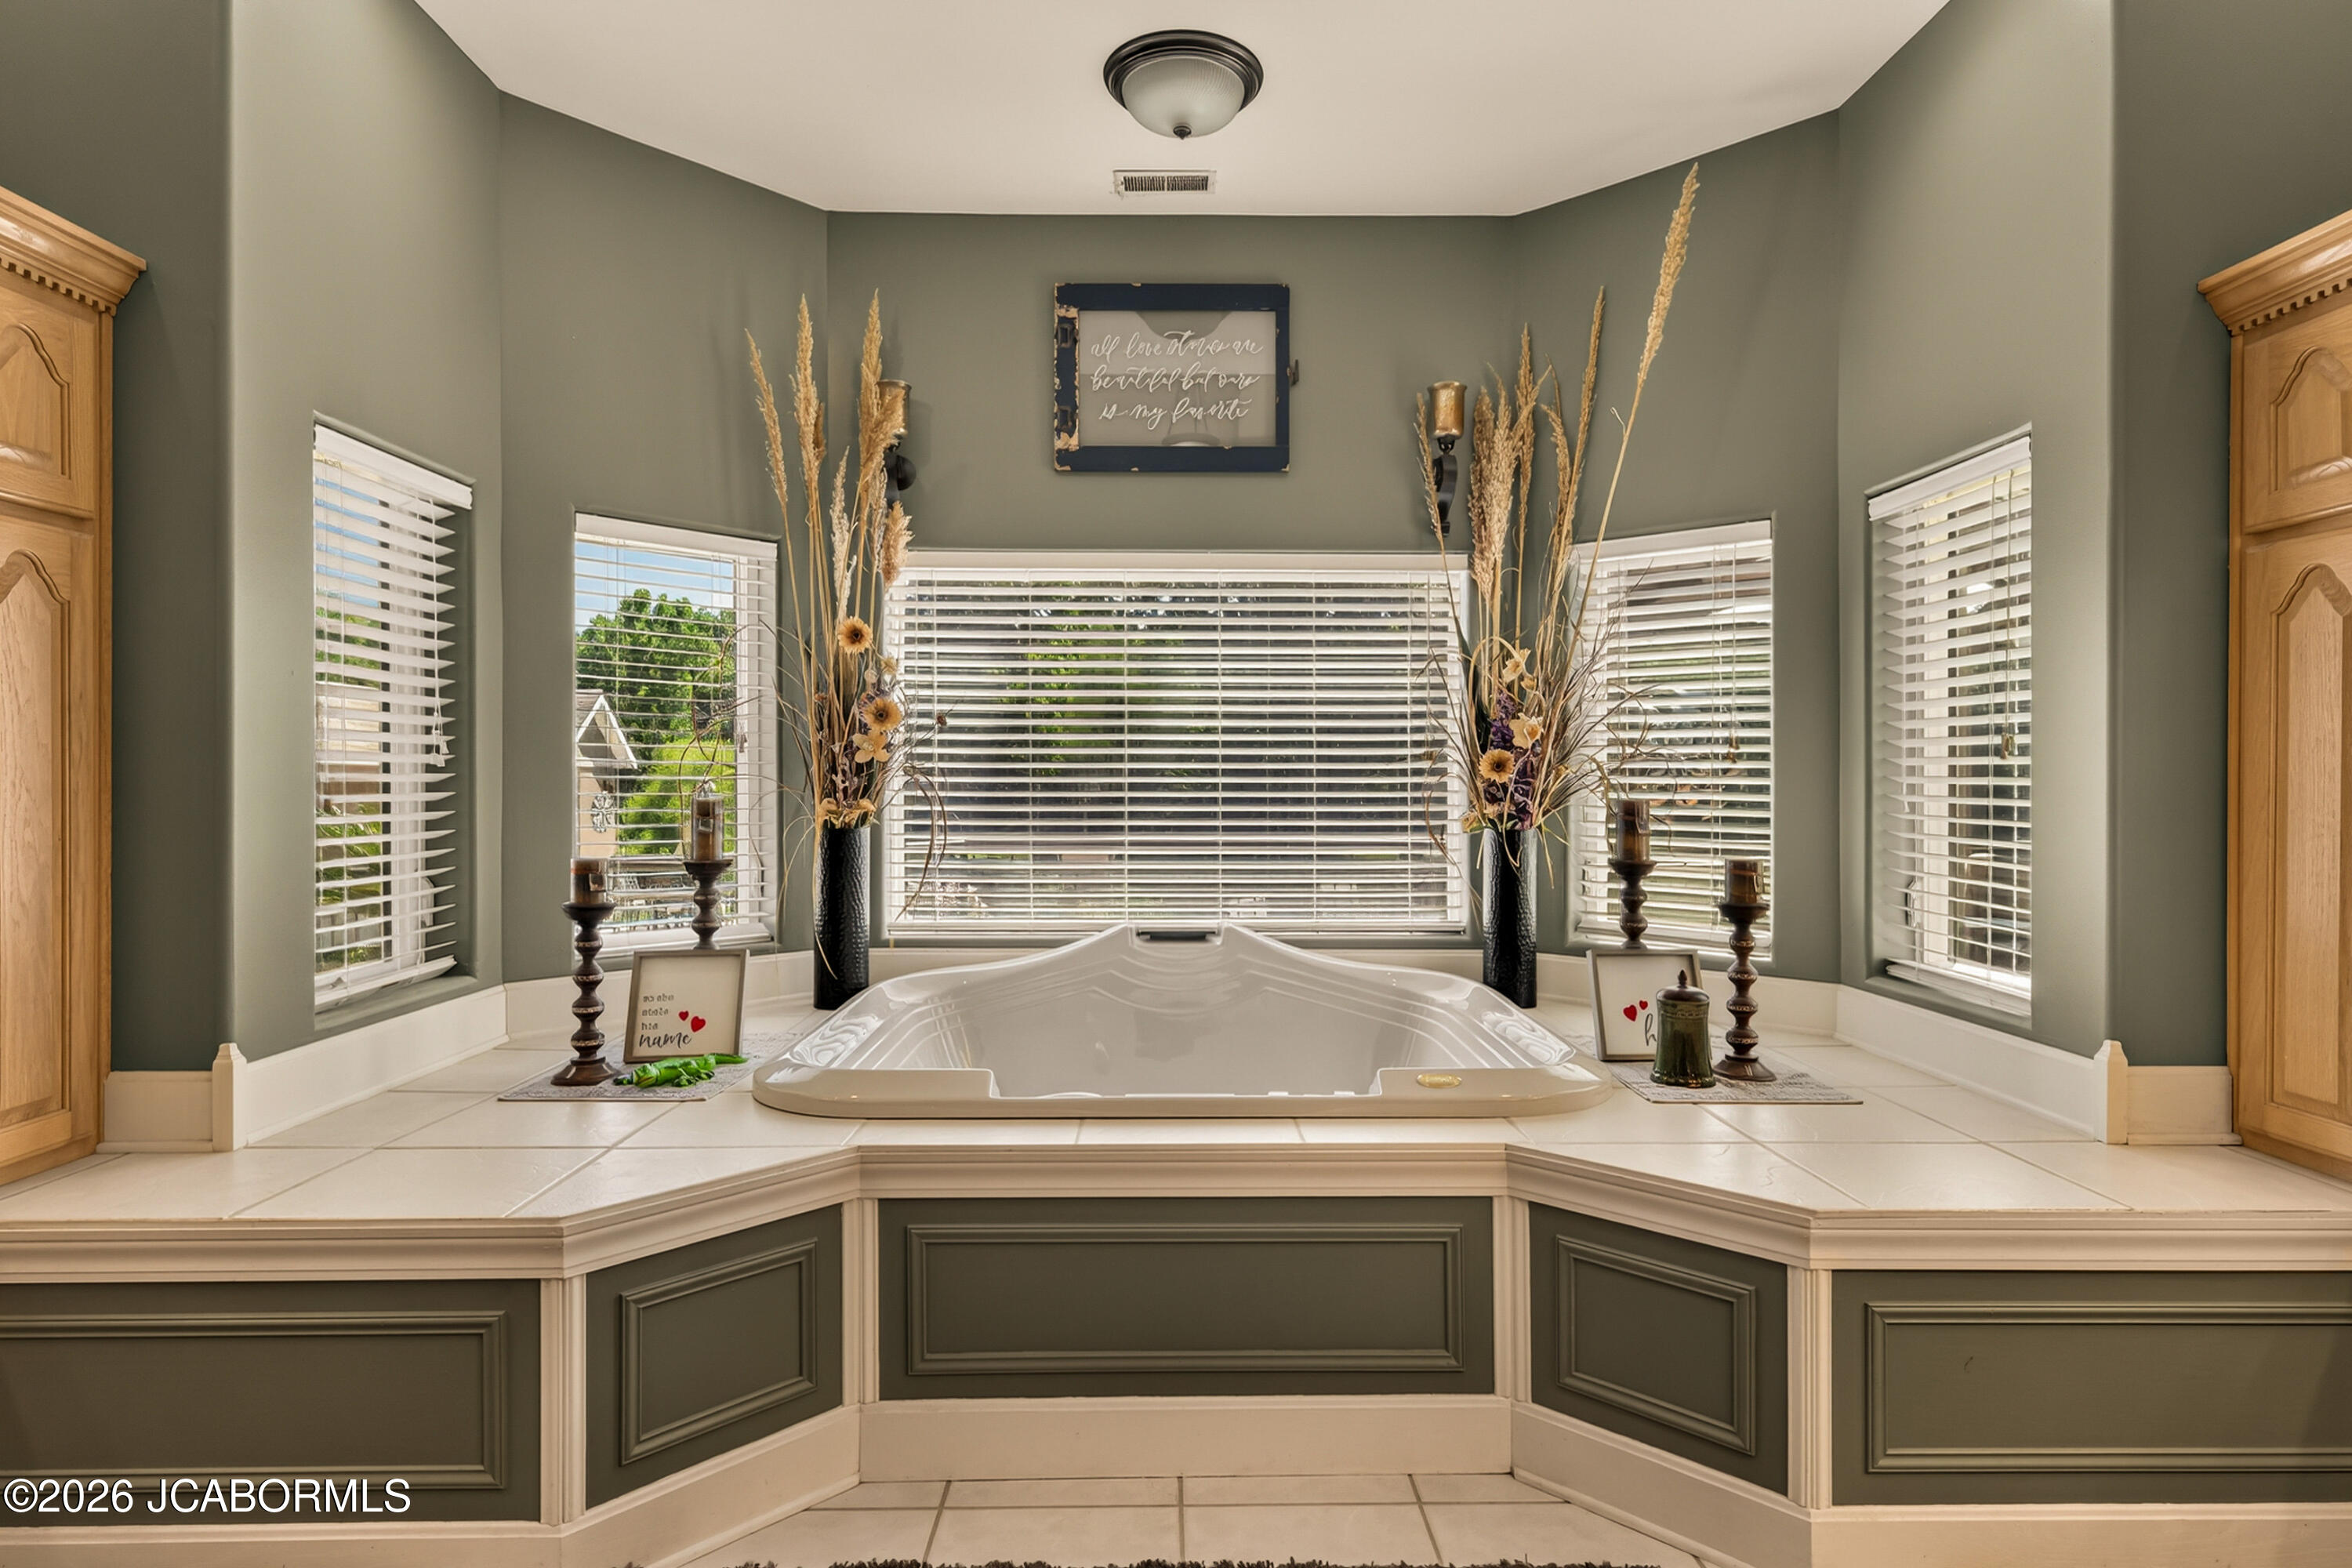
- Accessibility Features: Therapeutic Whirlpool
- Other Structures: Shed(s)
- Structure Type: House
- Construction Materials: Stucco
- Foundation Details: Slab
- Levels: One
- Roof: Shingle
- Horse: No
- Vegetation: Partially Wooded
- Electric: Single Phase
- Sewer: Septic Tank
- Utilities: Propane
- Water Source: Well
Interior and Exterior Features
- Exterior Features: Other
- Patio And Porch Features: Patio
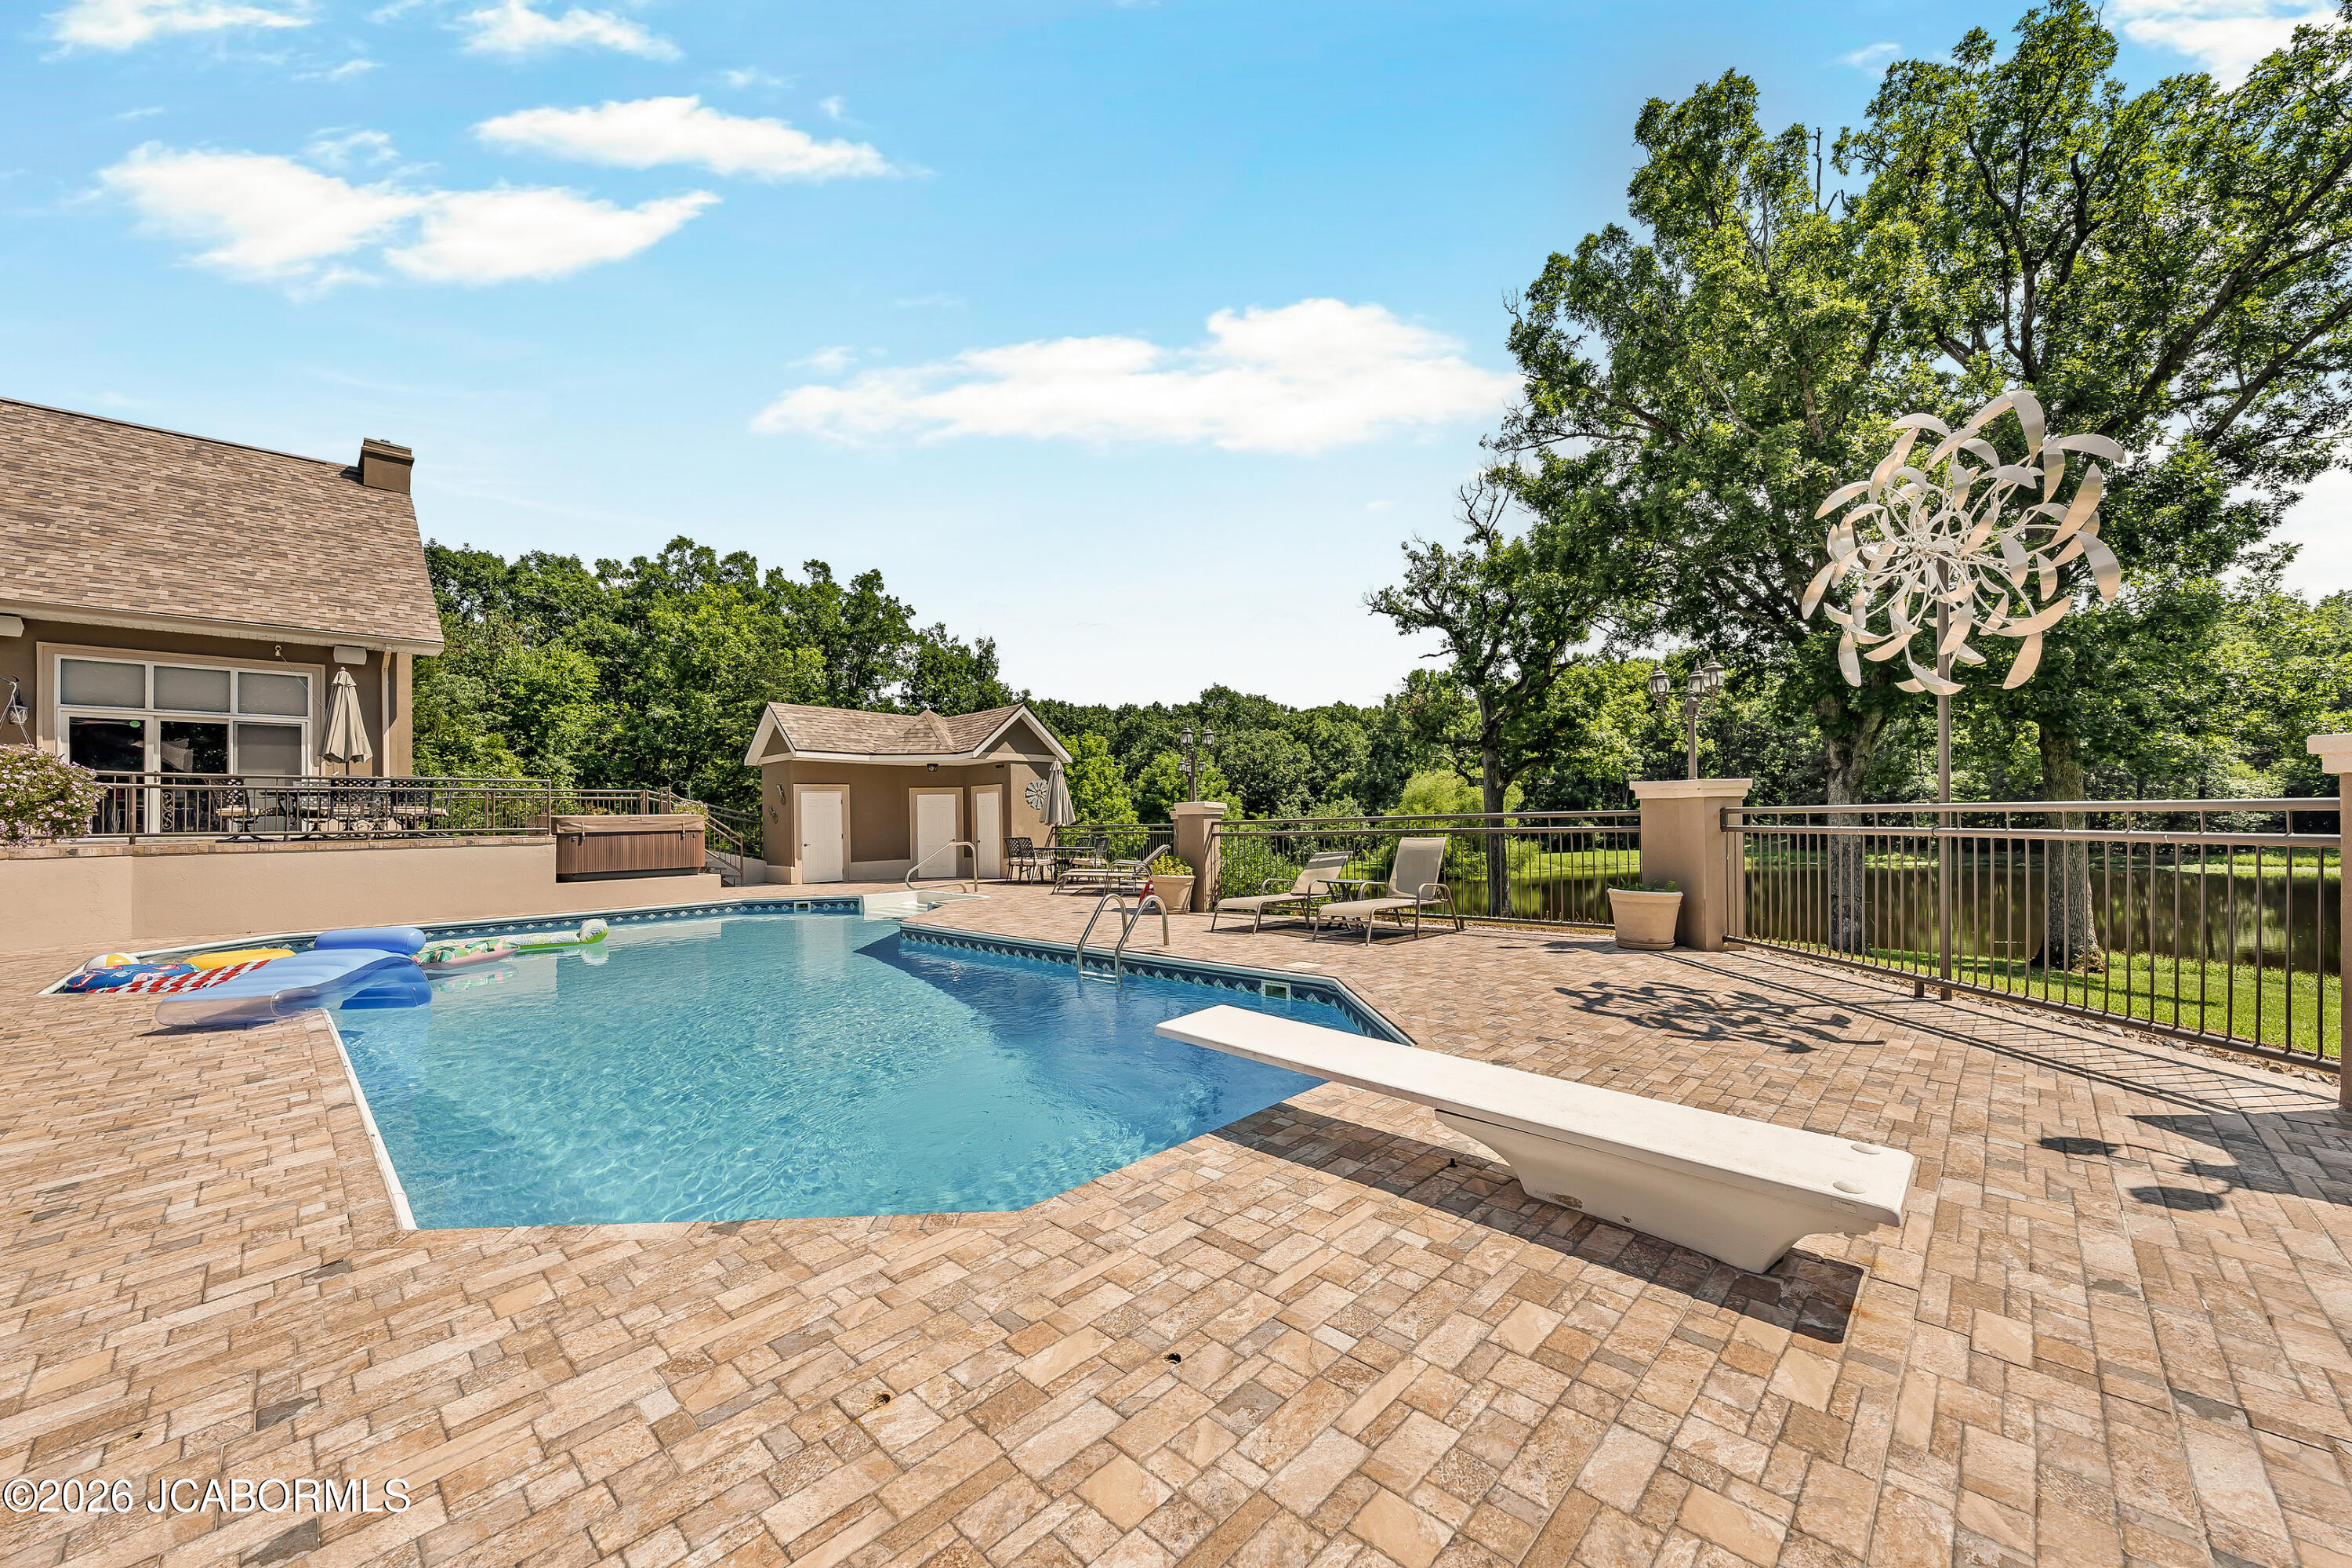
- Pool Features: In Ground
- Private Pool: Yes
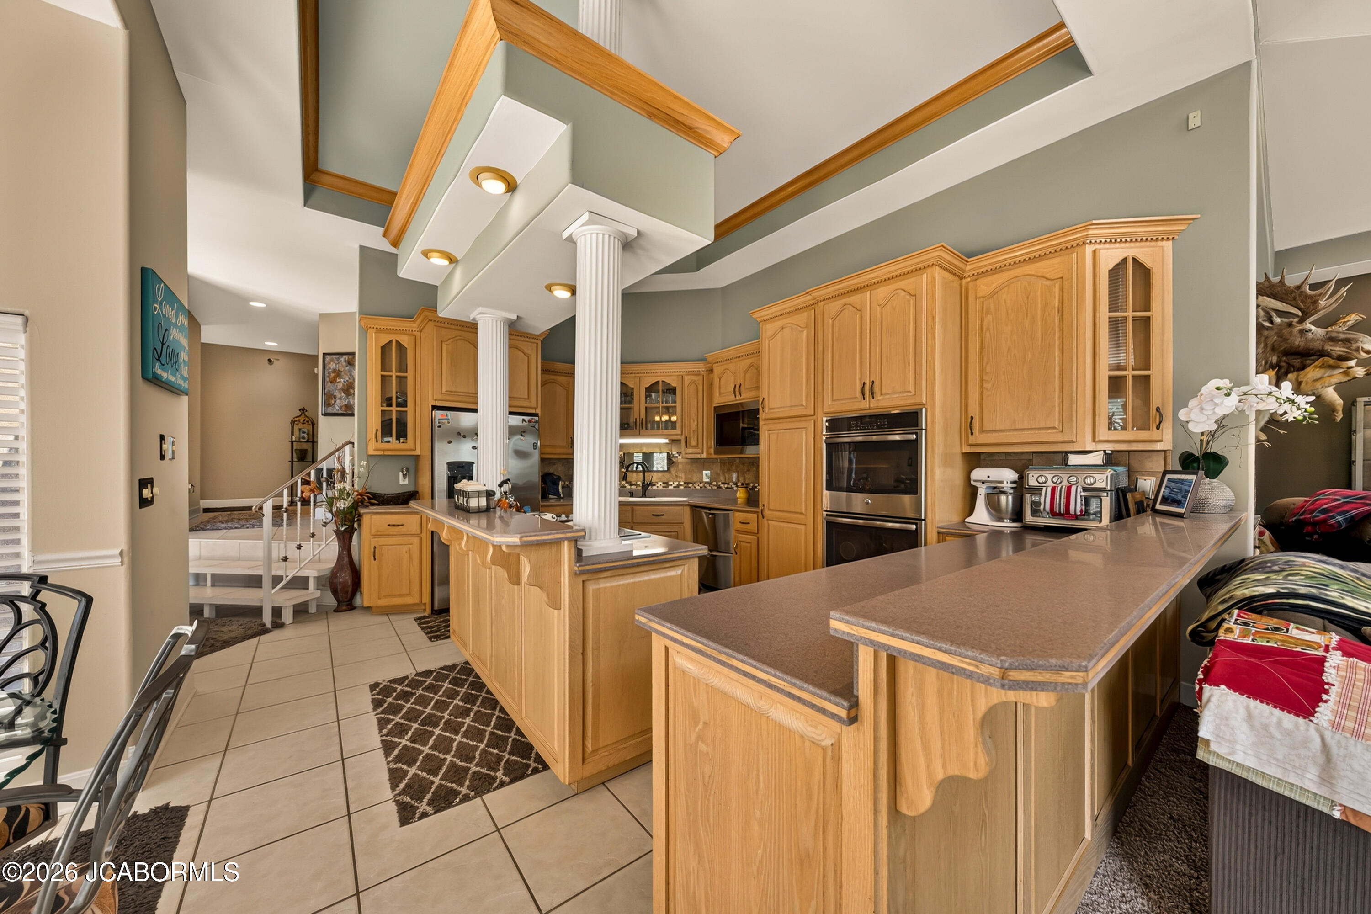
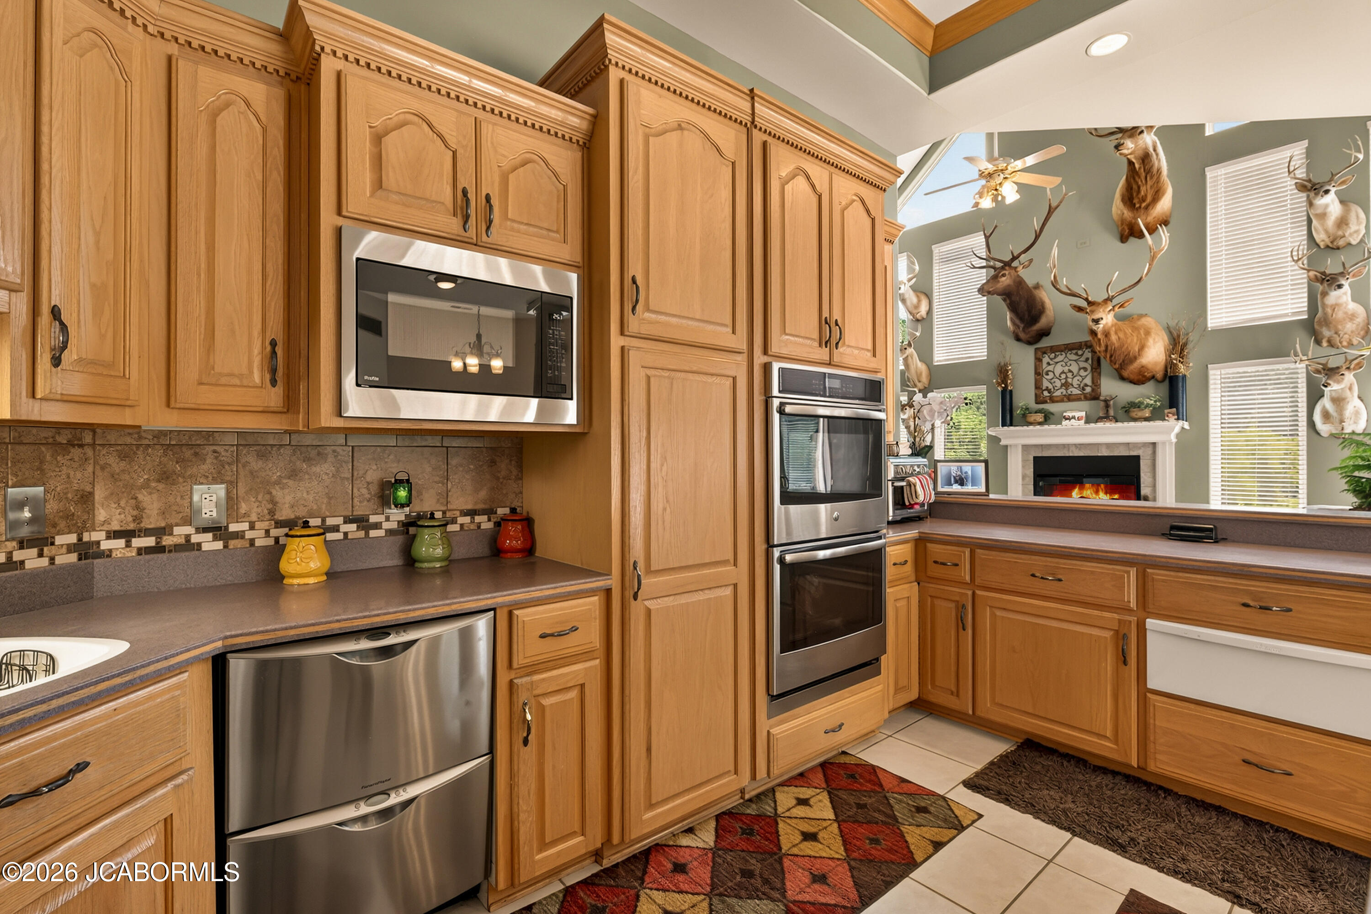
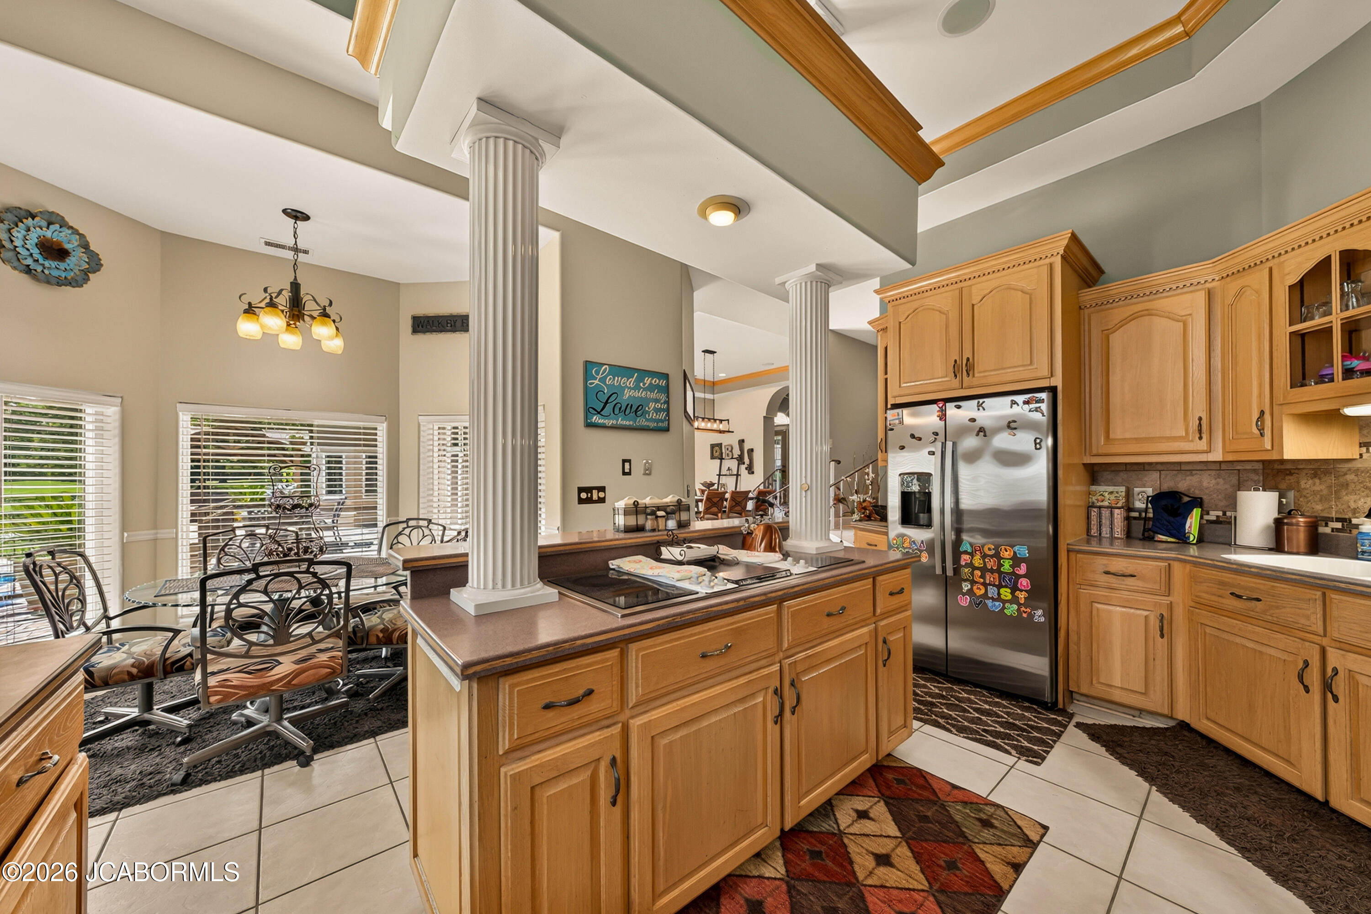
- Appliances: Dishwasher, Disposal, Range Hood, Microwave, Refrigerator, Range, Water Softener Owned
- Basement: None
- Has Basement: No
- Full Bathrooms: 3
- Half Bathrooms: 0
- Total Bathrooms: 3
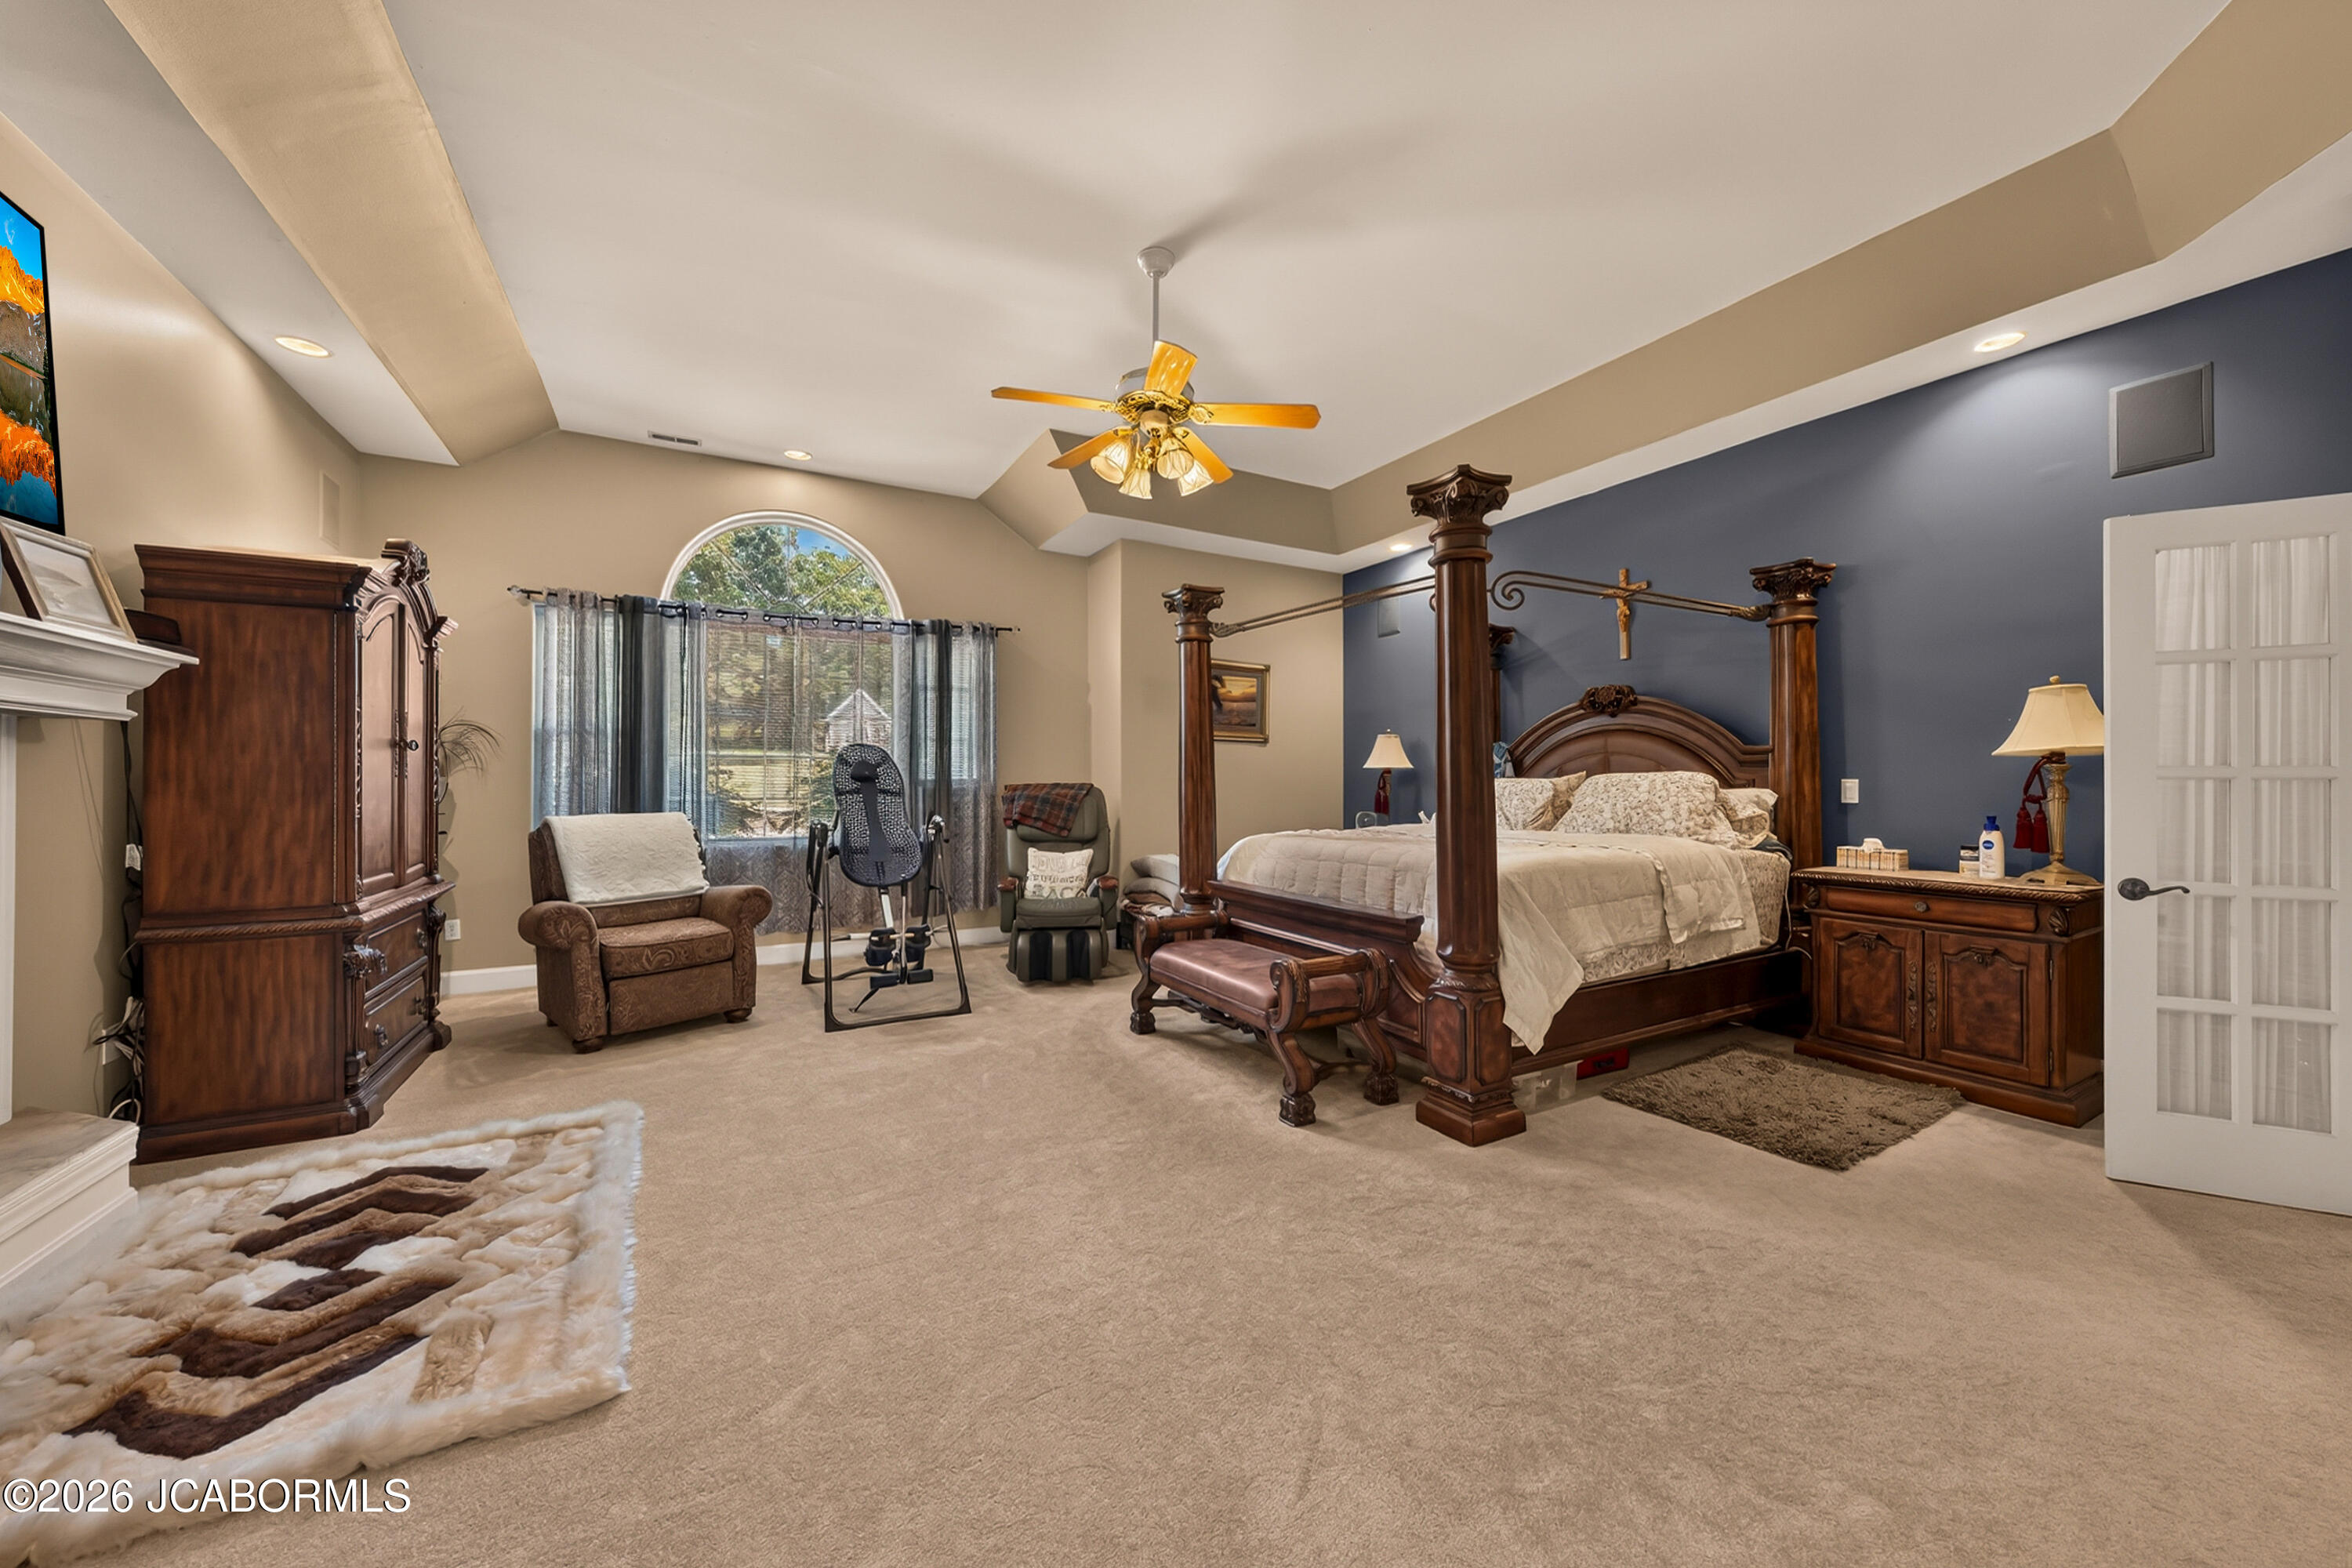
- Total Bedrooms: 3
- Cooling: Attic Fan
- Has Cooling: Yes
- Heating: Heat Pump, Geothermal
- Has Heating: Yes
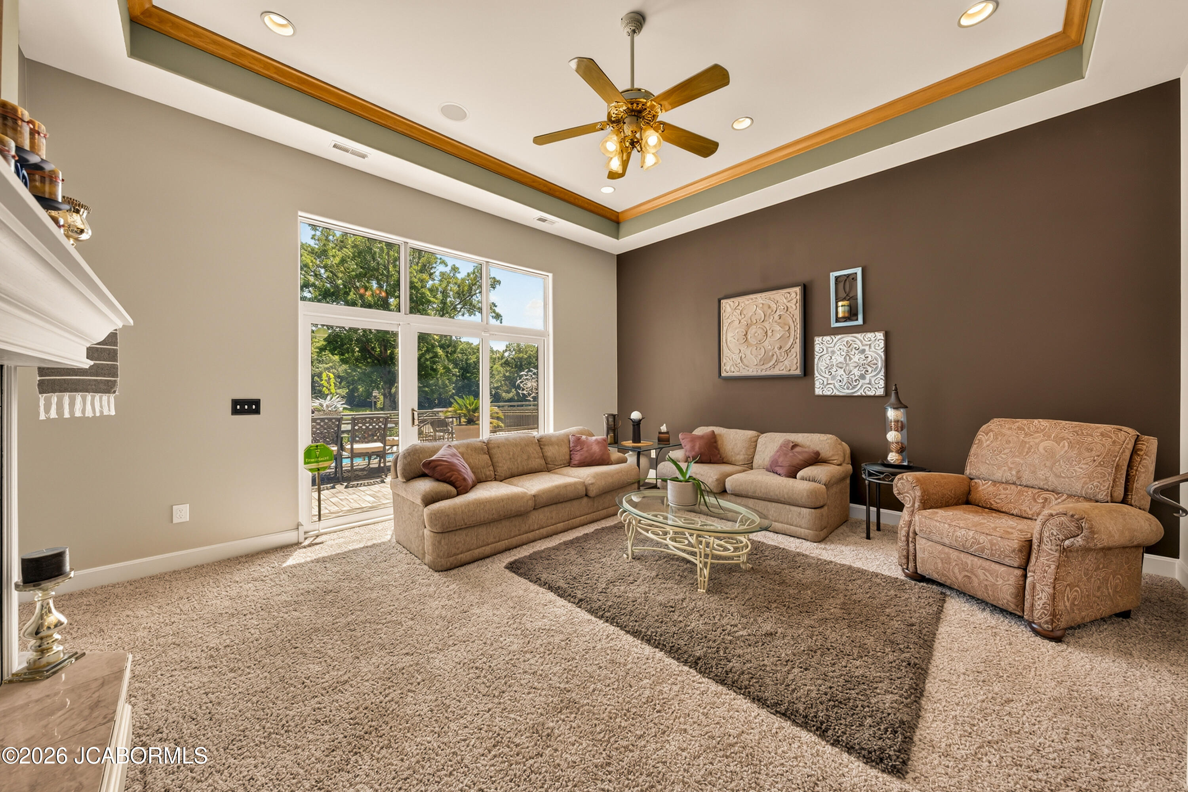
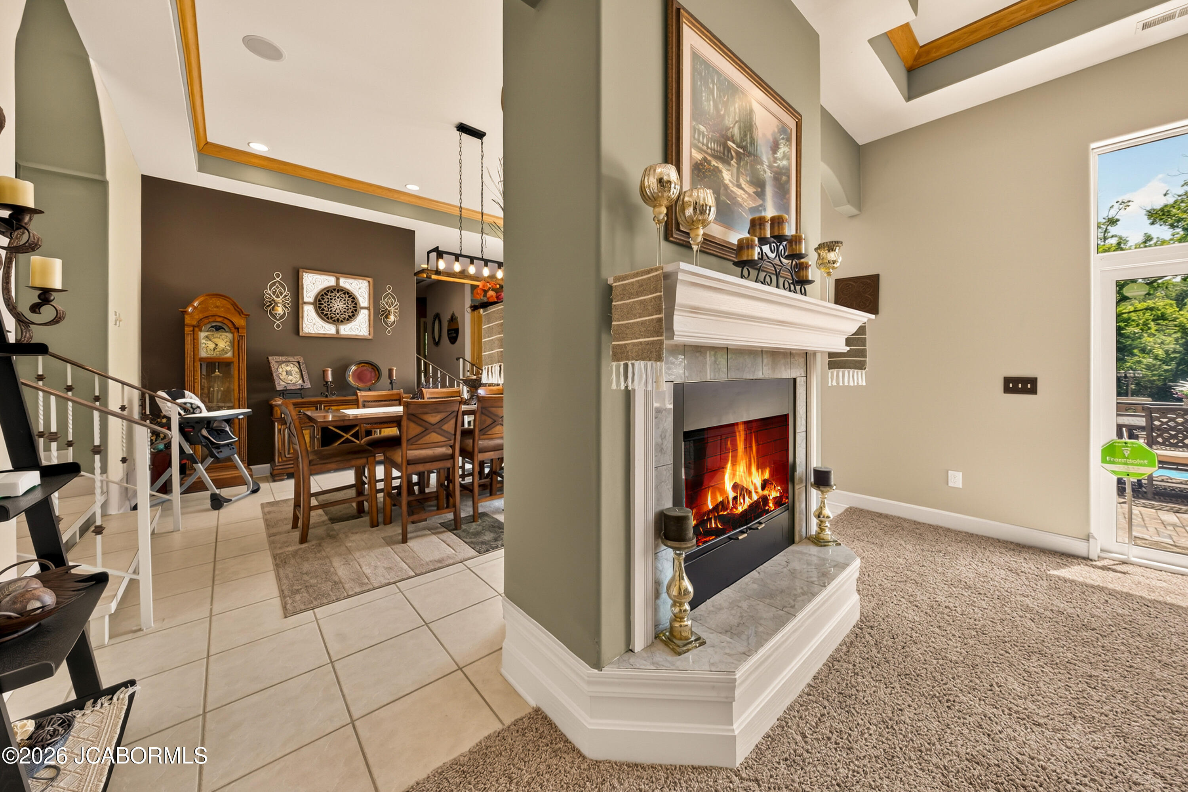
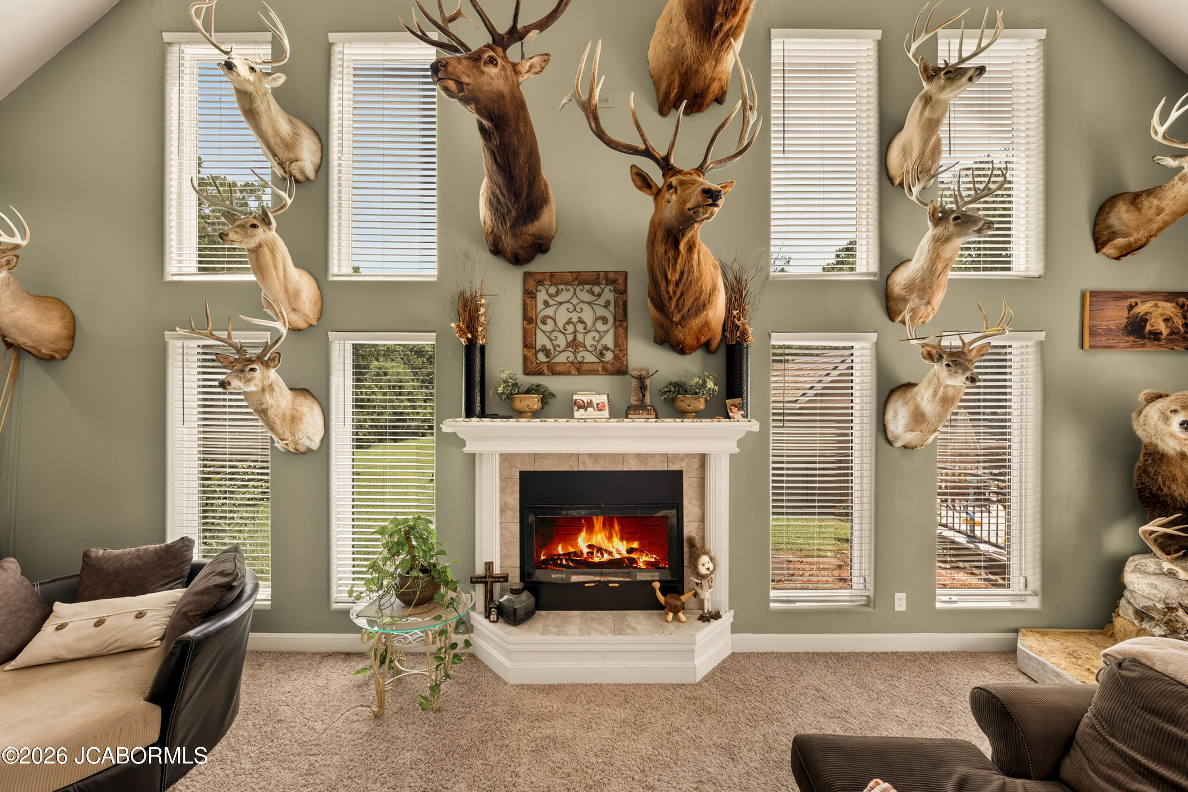
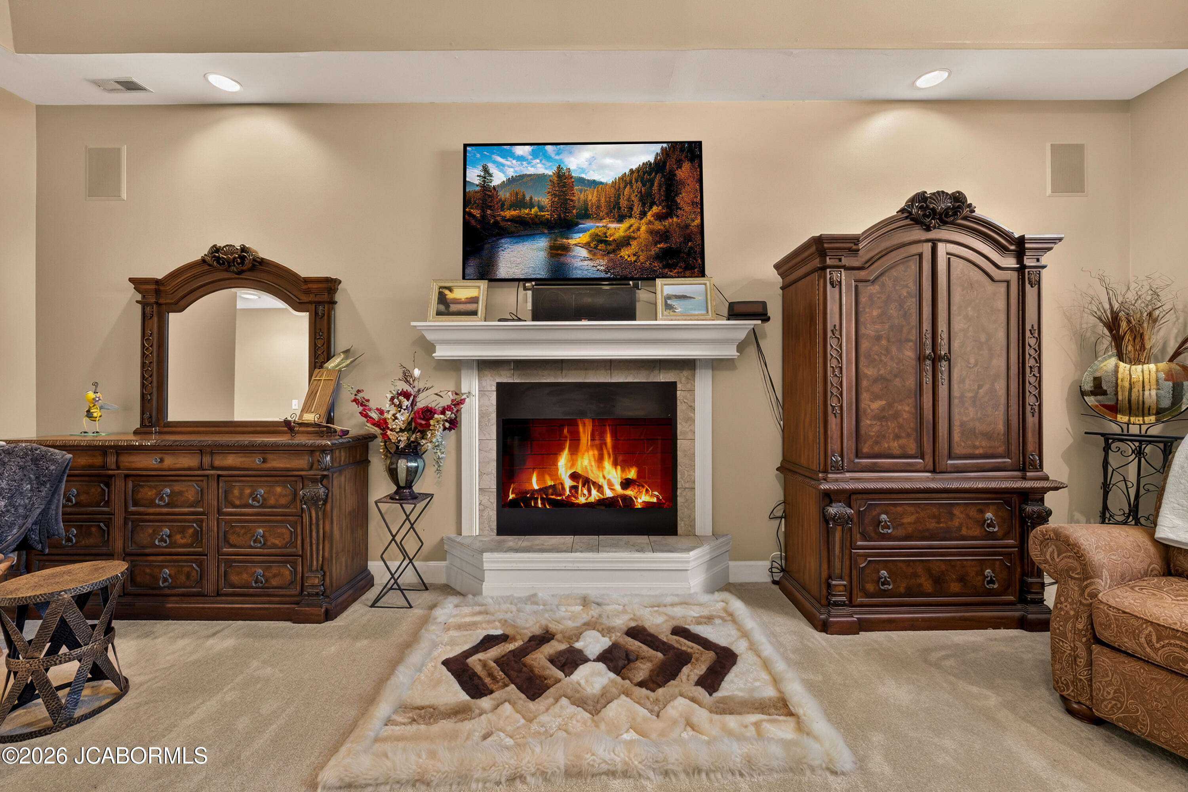
- Has Fireplace: Yes
- Total Fireplaces: 3
- Fireplace Features: Gas
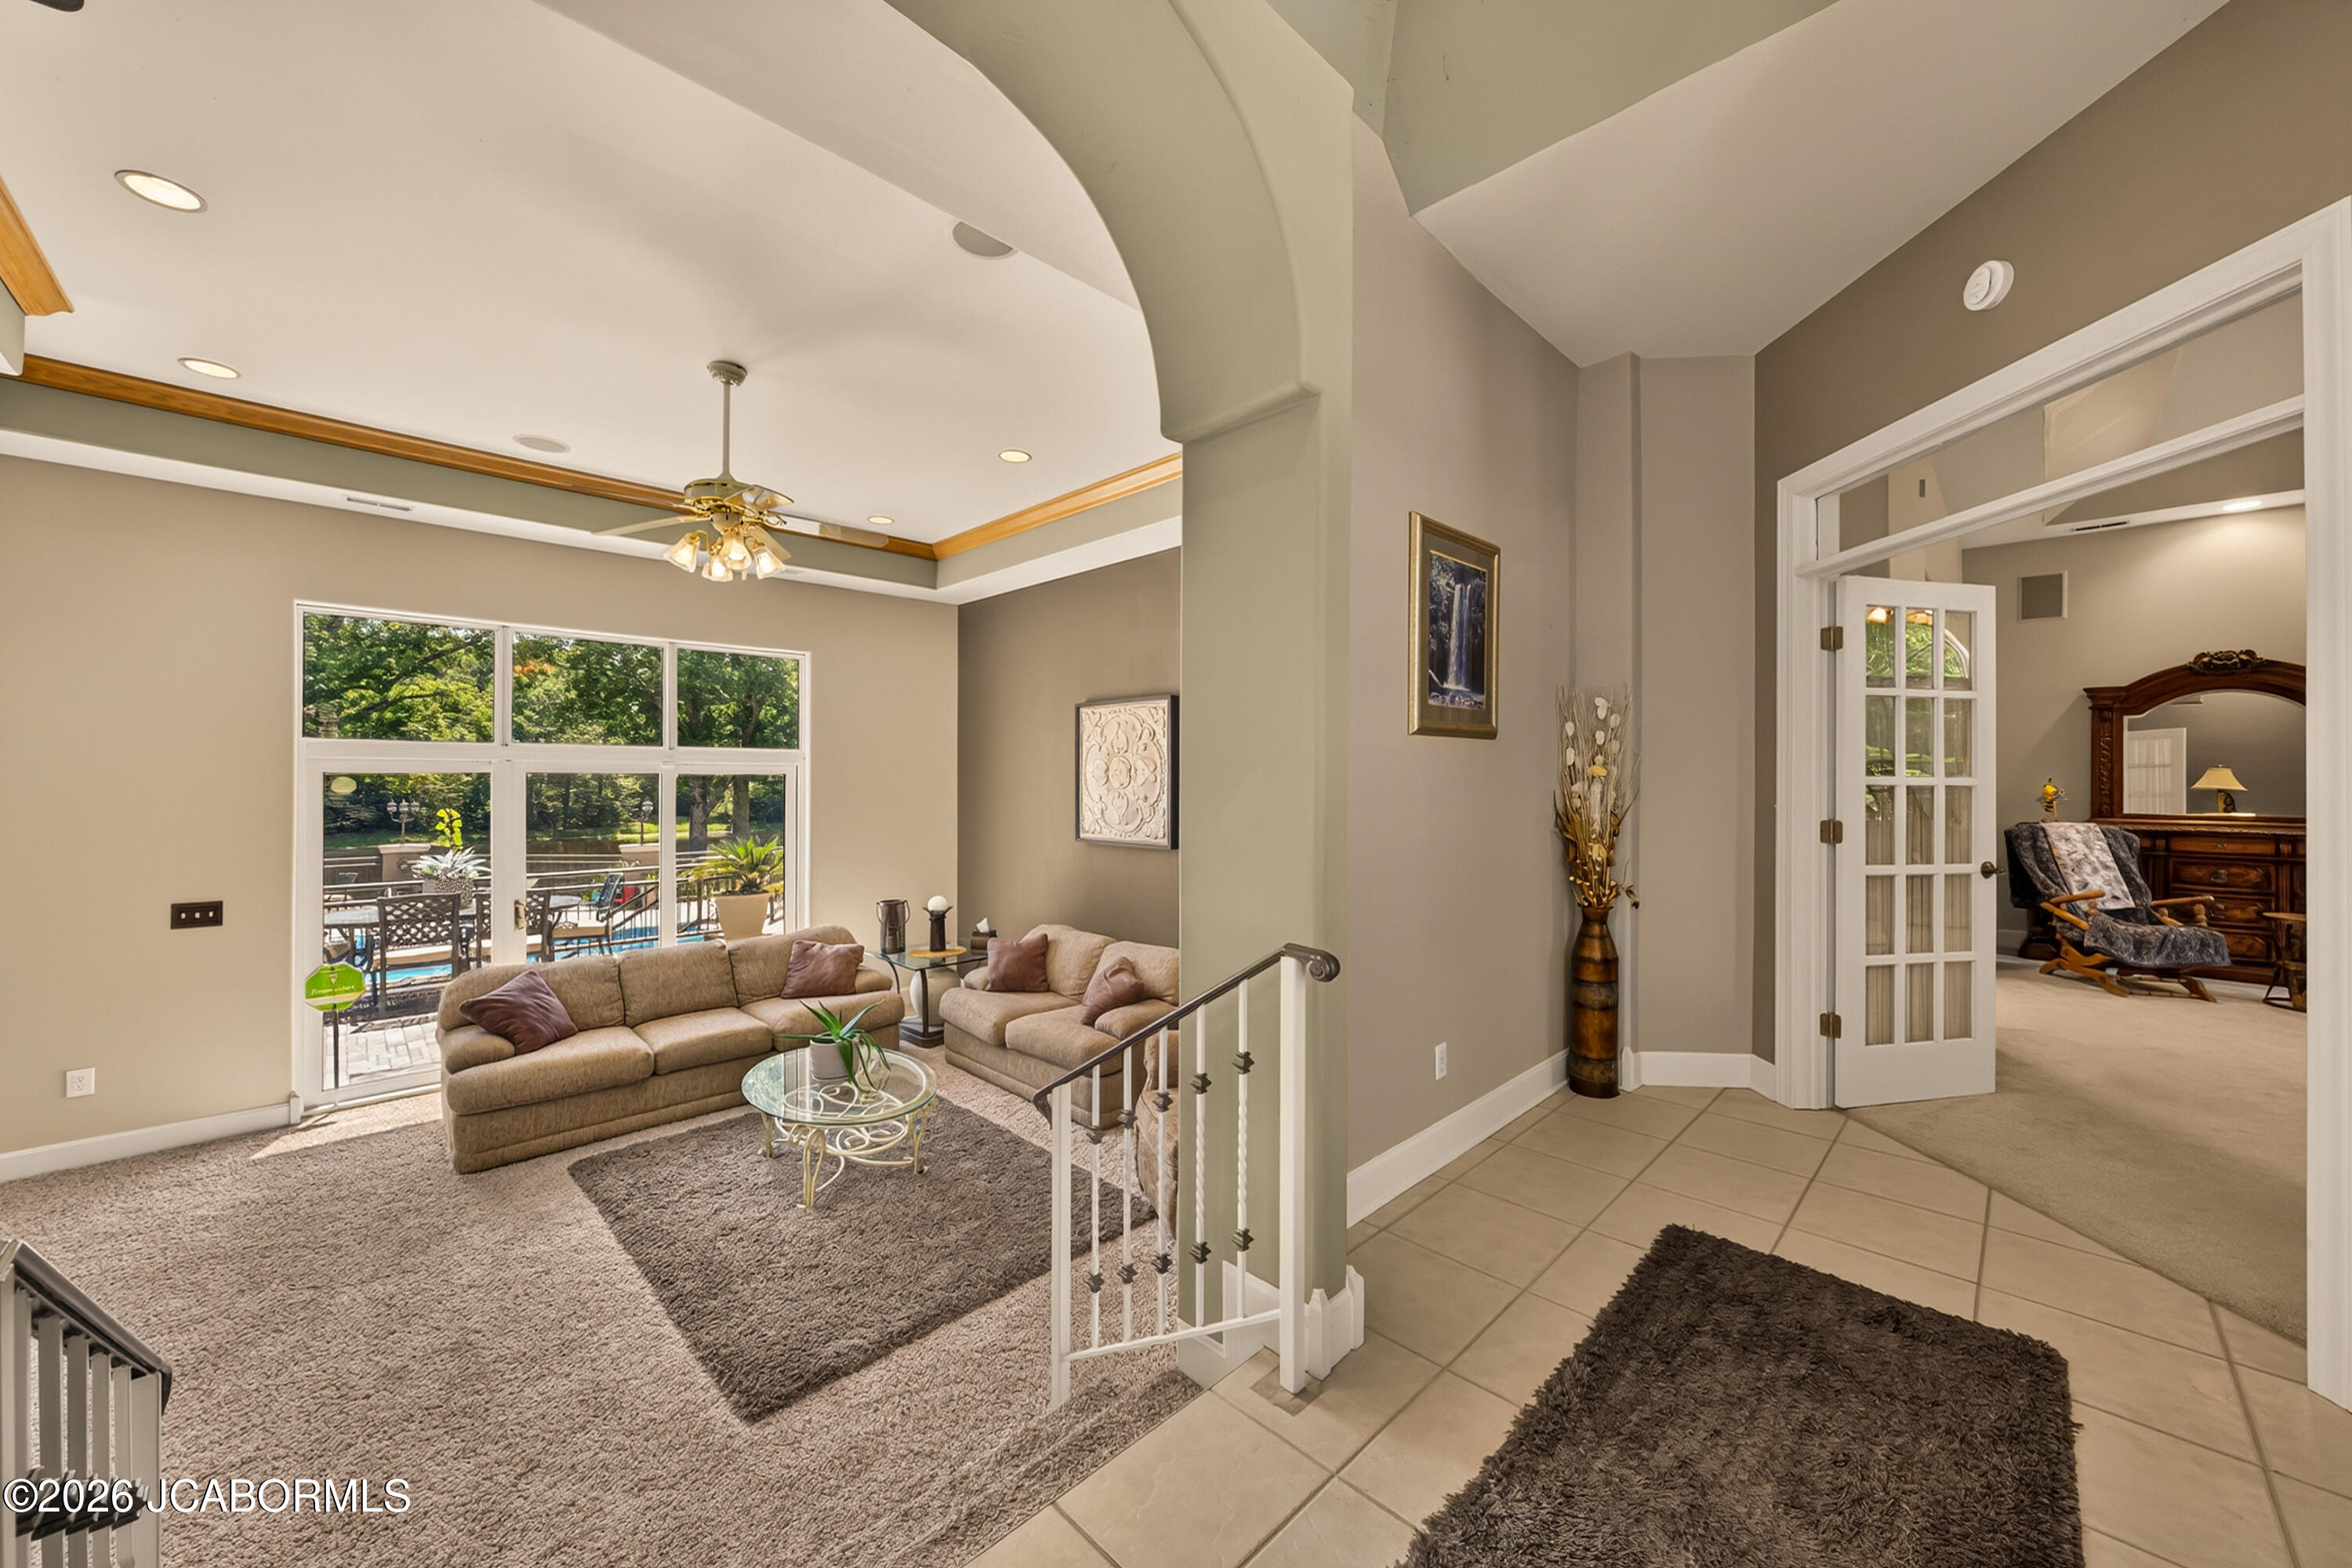
- Flooring: Carpet, Ceramic Tile
- Interior Features: Walk-In Closet(s), Bar
- Laundry Features: Main Level
- Main Level Bedrooms: 3
- Total Rooms: 15
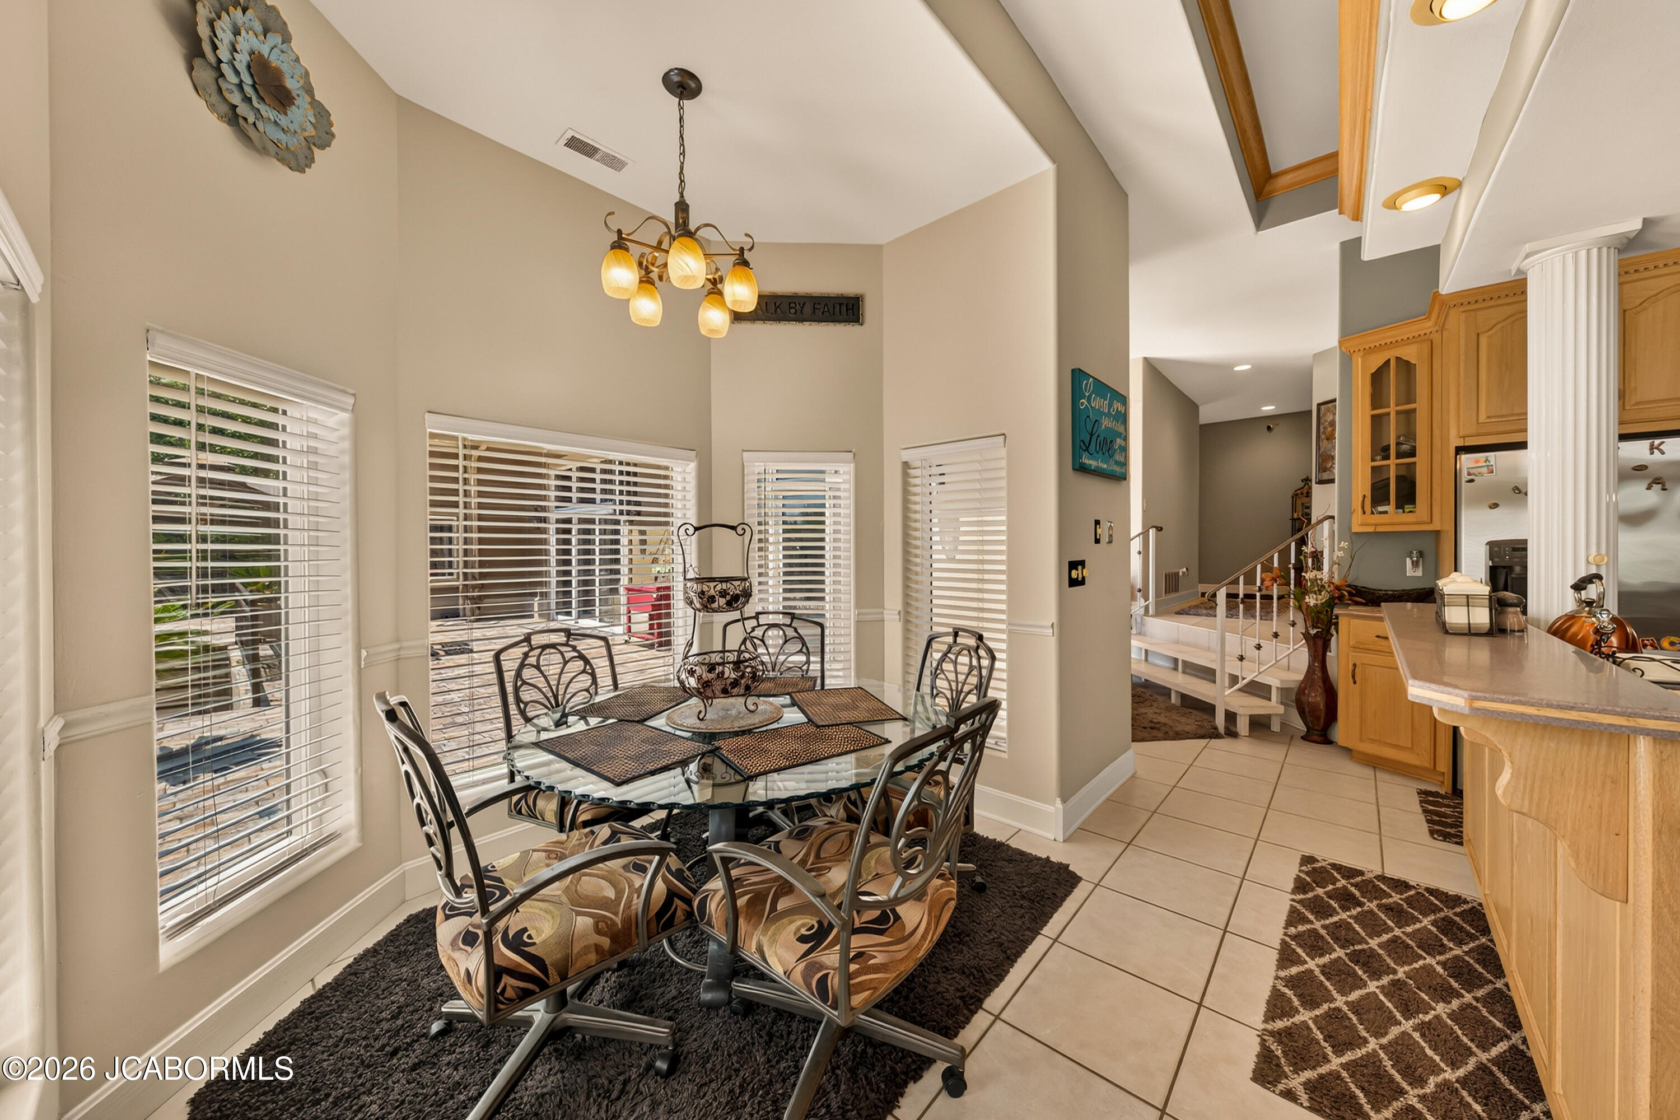
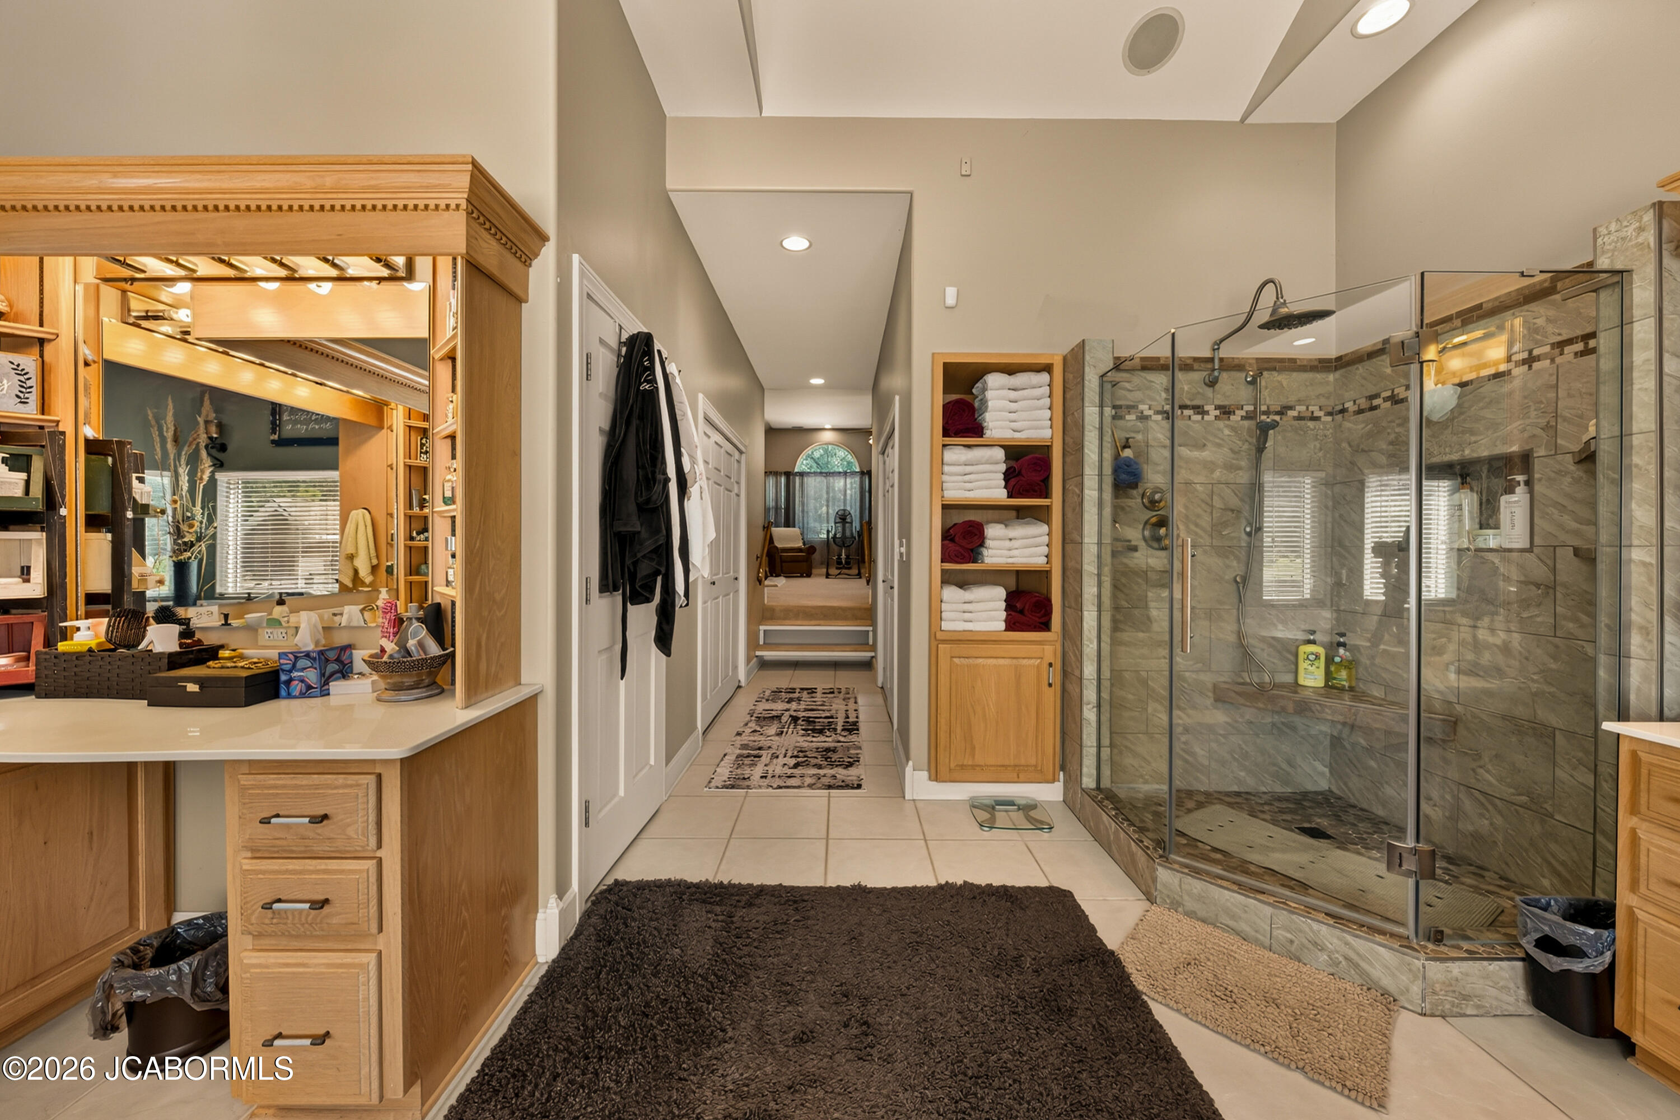
- Room Type: Kitchen, Dining Room, Living Room, Bedroom 2, Bedroom 3, Loft, Master Bathroom
- Has Spa: Yes
- Water Heater: Electric
Room Information
- Type: Bedroom 2
- Level: Main
- Dimensions: 15.08 x 13.08
- Length: 15.0
- Width: 13.0
- Type: Kitchen
- Level: Main
- Dimensions: 13.67 x 16.08
- Length: 13.0
- Width: 16.0
- Type: Bedroom 3
- Level: Main
- Dimensions: 15.08 x 13.33
- Length: 15.0
- Width: 13.0
- Type: Bathroom
- Level: Main
- Dimensions: 7.25 x 7.08
- Length: 7.0
- Width: 7.0
- Type: Laundry
- Level: Main
- Dimensions: 8.83 x 13.92
- Length: 8.0
- Width: 13.0
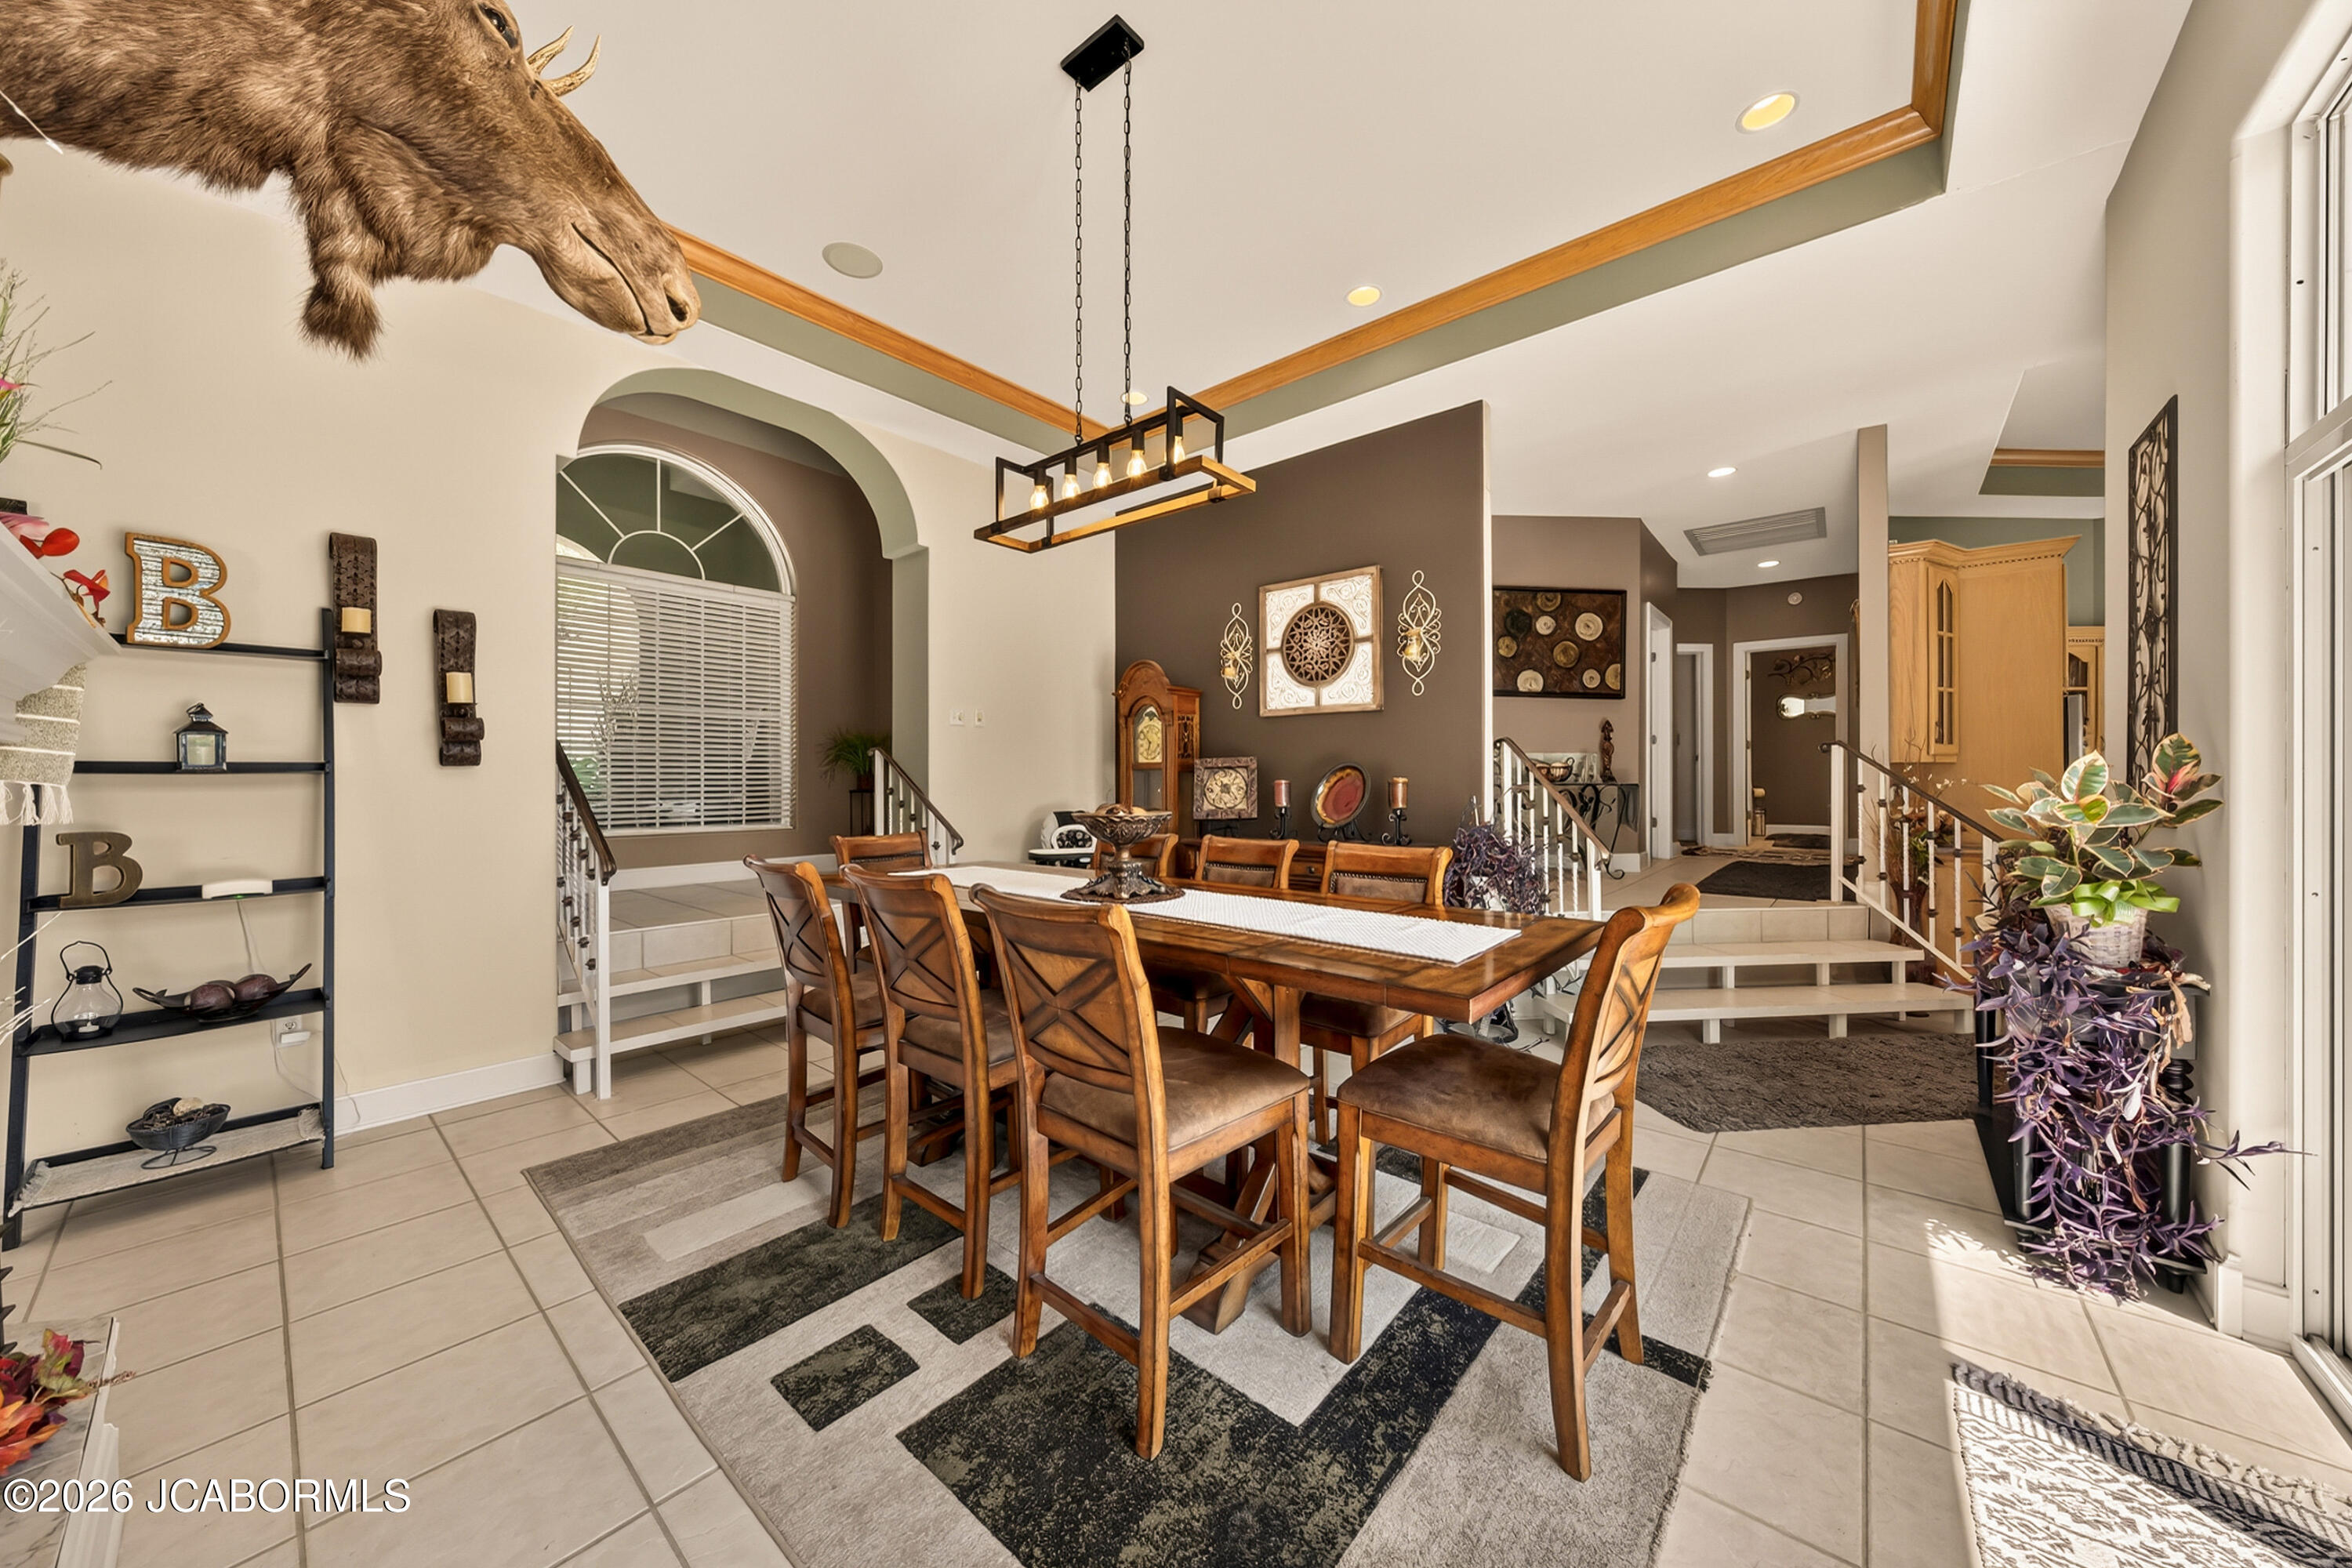
- Type: Dining Room
- Level: Main
- Description: MASTER BATHROOM
- Dimensions: 15.5 x 16.25
- Length: 15.0
- Width: 16.0
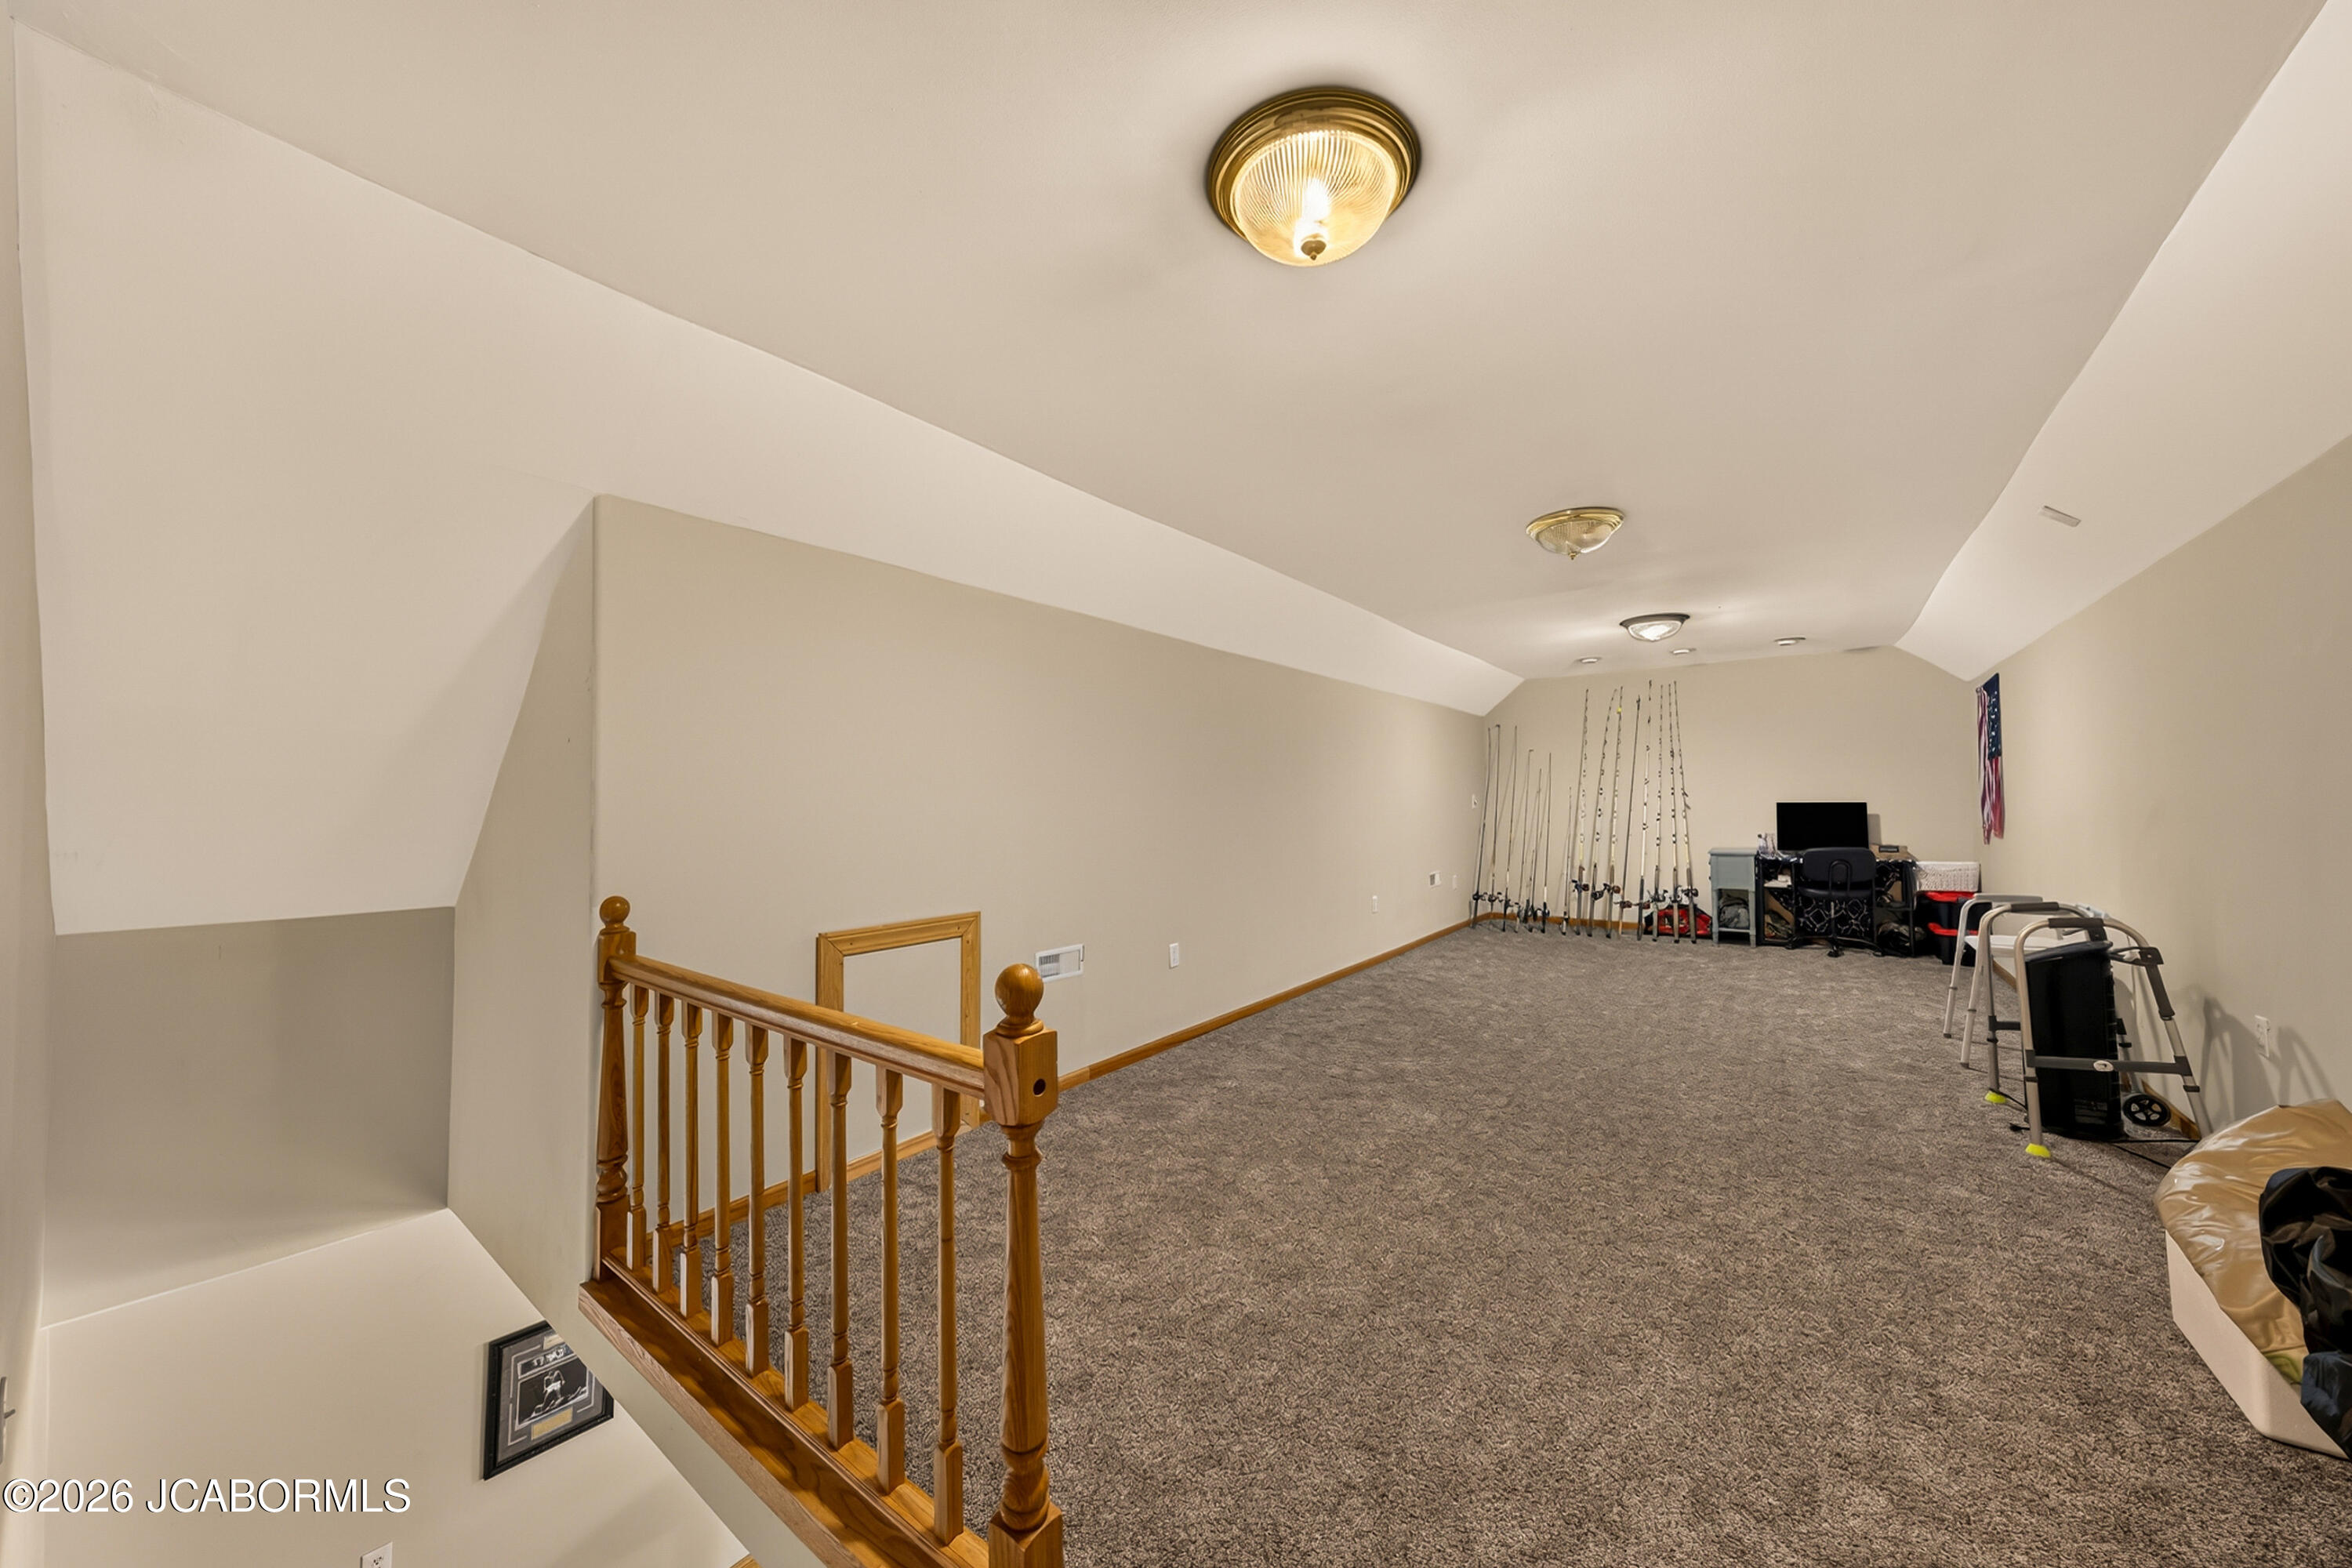
- Type: Loft
- Level: Main
- Dimensions: 30 x 6.42
- Length: 30.0
- Width: 6.0
- Type: Family Room
- Level: Main
- Dimensions: 30 x 17.17
- Length: 30.0
- Width: 17.0
- Type: Game Room
- Level: Main
- Dimensions: 25.67 x 35.08
- Length: 25.0
- Width: 35.0
- Type: Bathroom
- Level: Main
- Dimensions: 4.92 x 7.08
- Length: 4.0
- Width: 7.0
- Type: Bathroom
- Level: Main
- Dimensions: 5.25 x 8.08
- Length: 5.0
- Width: 8.0
- Type: Living Room
- Level: Main
- Dimensions: 16.75 x 16.25
- Length: 16.0
- Width: 16.0
Property History for 2805 State Rd AA
| Date | Event & Source | Price | Appreciation |
|---|---|---|---|
| Jul 10, 2026 | Listed (Active) MARIS #26044162 | $925,000 | — |
| Jul 10, 2026 | Listed (Active) Heart of Missouri BOR #132451 | $925,000 | — |
| Jul 10, 2026 | Listed (Active) Columbia Board of REALTORS #435860 | $925,000 | — |
| Jul 10, 2026 | Listed (Active) Jefferson City Area Board of REALTORS #10073593 | $925,000 | — |
| Apr 1, 2024 | Expired Columbia Board of REALTORS #416369 | $1,399,000 | — |
| Apr 1, 2024 | Expired Jefferson City Area Board of REALTORS #10066458 | $1,399,000 | — |
| Apr 1, 2024 | Expired MARIS #23061437 | $1,399,000 | — |
| Mar 30, 2024 | Expired Bagnell Dam Association of REALTORS #3558884 | $1,399,000 | — |
| Oct 11, 2023 | Listed (Active) MARIS #23061437 | $1,399,000 | — |
| Oct 11, 2023 | Listed (Active) Bagnell Dam Association of REALTORS #3558884 | $1,399,000 | — |
| Oct 11, 2023 | Listed (Active) Jefferson City Area Board of REALTORS #10066458 | $1,399,000 | — |
| Oct 11, 2023 | Listed (Active) Columbia Board of REALTORS #416369 | $1,399,000 | — |
| Oct 11, 2023 | Withdrawn MARIS #23004434 | $1,469,500 | — |
| Oct 11, 2023 | Withdrawn MARIS #23004285 | $1,469,500 | — |
| Jan 30, 2023 | Listed (Active) MARIS #23004434 | $1,469,500 | — |
| Jan 26, 2023 | Listed (Active) MARIS #23004285 | $1,469,500 | — |
| Oct 1, 2022 | Expired Jefferson City Area Board of REALTORS #10062321 | $1,400,000 | — |
| Oct 1, 2022 | Expired Columbia Board of REALTORS #404597 | $1,400,000 | — |
| Sep 29, 2022 | Expired Bagnell Dam Association of REALTORS #3541086 | $1,400,000 | — |
| Jan 15, 2022 | Listed (Active) Columbia Board of REALTORS #404597 | $1,400,000 | — |
| Jan 15, 2022 | Listed (Active) Jefferson City Area Board of REALTORS #10062321 | $1,400,000 | — |
| Jan 14, 2022 | Listed (Active) Bagnell Dam Association of REALTORS #3541086 | $1,400,000 | — |
| Jan 1, 2022 | Expired MARIS #21057590 | $1,400,000 | — |
| Jan 1, 2022 | Expired Columbia Board of REALTORS #400747 | $1,400,000 | — |
| Jan 1, 2022 | Expired Jefferson City Area Board of REALTORS #10060744 | $1,400,000 | — |
| Aug 10, 2021 | Listed (Active) MARIS #21057590 | $1,400,000 | — |
| Jun 21, 2021 | Listed (Active) Columbia Board of REALTORS #400747 | $1,400,000 | — |
| Jun 2, 2021 | Listed (Active) Jefferson City Area Board of REALTORS #10060744 | $1,400,000 | — |
| May 25, 2021 | Withdrawn Jefferson City Area Board of REALTORS #10060380 | $1,400,000 | — |
| Apr 16, 2021 | Listed (Active) Jefferson City Area Board of REALTORS #10060380 | $1,400,000 | — |
| Date | Event & Source | Price |
|---|---|---|
| 07/10/2026 | Listed (Active) MARIS #26044162 | $925,000 |
| 07/10/2026 | Listed (Active) Heart of Missouri BOR #132451 | $925,000 |
| 07/10/2026 | Listed (Active) Columbia Board of REALTORS #435860 | $925,000 |
| 07/10/2026 | Listed (Active) Jefferson City Area Board of REALTORS #10073593 | $925,000 |
| 04/01/2024 | Expired Columbia Board of REALTORS #416369 | $1,399,000 |
| 04/01/2024 | Expired Jefferson City Area Board of REALTORS #10066458 | $1,399,000 |
| 04/01/2024 | Expired MARIS #23061437 | $1,399,000 |
| 03/30/2024 | Expired Bagnell Dam Association of REALTORS #3558884 | $1,399,000 |
| 10/11/2023 | Listed (Active) MARIS #23061437 | $1,399,000 |
| 10/11/2023 | Listed (Active) Bagnell Dam Association of REALTORS #3558884 | $1,399,000 |
| 10/11/2023 | Listed (Active) Jefferson City Area Board of REALTORS #10066458 | $1,399,000 |
| 10/11/2023 | Listed (Active) Columbia Board of REALTORS #416369 | $1,399,000 |
| 10/11/2023 | Withdrawn MARIS #23004434 | $1,469,500 |
| 10/11/2023 | Withdrawn MARIS #23004285 | $1,469,500 |
| 01/30/2023 | Listed (Active) MARIS #23004434 | $1,469,500 |
| 01/26/2023 | Listed (Active) MARIS #23004285 | $1,469,500 |
| 10/01/2022 | Expired Jefferson City Area Board of REALTORS #10062321 | $1,400,000 |
| 10/01/2022 | Expired Columbia Board of REALTORS #404597 | $1,400,000 |
| 09/29/2022 | Expired Bagnell Dam Association of REALTORS #3541086 | $1,400,000 |
| 01/15/2022 | Listed (Active) Columbia Board of REALTORS #404597 | $1,400,000 |
| 01/15/2022 | Listed (Active) Jefferson City Area Board of REALTORS #10062321 | $1,400,000 |
| 01/14/2022 | Listed (Active) Bagnell Dam Association of REALTORS #3541086 | $1,400,000 |
| 01/01/2022 | Expired MARIS #21057590 | $1,400,000 |
| 01/01/2022 | Expired Columbia Board of REALTORS #400747 | $1,400,000 |
| 01/01/2022 | Expired Jefferson City Area Board of REALTORS #10060744 | $1,400,000 |
| 08/10/2021 | Listed (Active) MARIS #21057590 | $1,400,000 |
| 06/21/2021 | Listed (Active) Columbia Board of REALTORS #400747 | $1,400,000 |
| 06/02/2021 | Listed (Active) Jefferson City Area Board of REALTORS #10060744 | $1,400,000 |
| 05/25/2021 | Withdrawn Jefferson City Area Board of REALTORS #10060380 | $1,400,000 |
| 04/16/2021 | Listed (Active) Jefferson City Area Board of REALTORS #10060380 | $1,400,000 |
For completeness, we often displays two records for one sale: the MLS record and the public record.
Public Records for 2805 State Rd AA
Taxable Value
Land
-Additions
-Tax Record
2025
$5,604 ($467 / month)Home Facts
Beds
0Baths
3Total Finished SqFt
4,152 SqFtAbove Grade Finished SqFt
4,152 SqFtStories
1Lot Size
871,200 SqFtStyle
Single Family ResidenceYear Built
1999Year Renovated
1999County
CALLAWAYAPN
24-04.0-20.0-00-000-004.000Schools near 2805 State Rd AA
Rating | School | Type | Grades | Distance |
|---|---|---|---|---|
| Public - | K to 5 | |||
| Public - | 6 to 8 | |||
| Public - | 9 to 12 | |||
| Public - | 9 to 12 |
Rating | School | Distance |
|---|---|---|
Callaway Hills Elementary School PublicK to 5 | ||
Lewis And Clark Middle School Public6 to 8 | ||
Jefferson City High School Public9 to 12 | ||
Nichols Career Center Public9 to 12 |
School ratings and boundaries are provided by GreatSchools.org and Pitney Bowes. This information should only be used as a reference. Proximity or boundaries shown here are not a guarantee of enrollment. Please reach out to schools directly to verify all information and enrollment eligibility.
Similar Homes
Explore Nearby Homes
- Cedar Township - Callaway County Homes for Sale
- Cote Sans Dessein Township - Callaway County Homes for Sale
- Summit Township - Callaway County Homes for Sale
- Liberty Township - Cole County Homes for Sale
- Jefferson Township - Cole County Homes for Sale
- Caldwell Township - Callaway County Homes for Sale
- Cedar Township - Boone County Homes for Sale
- Taos Homes for Sale
- Downtown Jefferson City Homes for Sale
- Linn Township - Osage County Homes for Sale
- Washington Park Homes for Sale
- Old Munichburg Homes for Sale
- Osage Township - Cole County Homes for Sale
- Guthrie Township - Callaway County Homes for Sale
- St. Aubert Township - Callaway County Homes for Sale
- Jefferson City Homes for Sale
- Holts Summit Homes for Sale
- New Bloomfield Homes for Sale
- Tebbetts Homes for Sale
- Bonnots Mill Homes for Sale
- Ashland Homes for Sale
- Hartsburg Homes for Sale
- Mokane Homes for Sale
- Westphalia Homes for Sale
- Steedman Homes for Sale
- Loose Creek Homes for Sale
- Portland Homes for Sale
- Fulton Homes for Sale
- Lohman Homes for Sale
- Henley Homes for Sale
- 65039 Homes for Sale
- 65101 Homes for Sale
- 65080 Homes for Sale
- 65063 Homes for Sale
- 65109 Homes for Sale
- 65016 Homes for Sale
- 65010 Homes for Sale
- 65059 Homes for Sale
- 65054 Homes for Sale
- 65024 Homes for Sale
- 65251 Homes for Sale
- 65085 Homes for Sale
- 65053 Homes for Sale
- 65023 Homes for Sale
- 65051 Homes for Sale
No guarantee, warranty or representation of any kind is made regarding the completeness or accuracy of any information, descriptions or measurements (including square footage measurements and property condition), such should be independently verified through appropriate means, including, but not limited to, in person inspection and public records, and Compass International Holdings, its subsidiaries, affiliates and independently owned and operated franchisees, and their affiliated agents and associated third parties expressly disclaim any liability in connection therewith. Photos may be virtually staged or digitally enhanced and may not reflect actual property conditions. Offers of compensation are subject to change at the seller's discretion. No financial or legal advice provided. Equal Housing Opportunity.
Listing Courtesy of Reece & Nichols Mid Missouri - Fulton
The data relating to real estate for sale on this website comes in part from the Internet Data exchange (IDX) program of the Jefferson City Area Board of REALTORS®. IDX information is provided exclusively for consumers' personal, non-commercial use and may not be used for any purpose other than to identify prospective properties consumers may be interested in purchasing. Real estate listings held by brokerage firms other than Compass and its related brokerages, are indicated by detailed information about them such as the name of the listing firms. Information deemed reliable but not guaranteed. Copyright ©2026 Jefferson City Area Board of REALTORS®. All Rights Reserved.
