2807 Pea Ridge Road
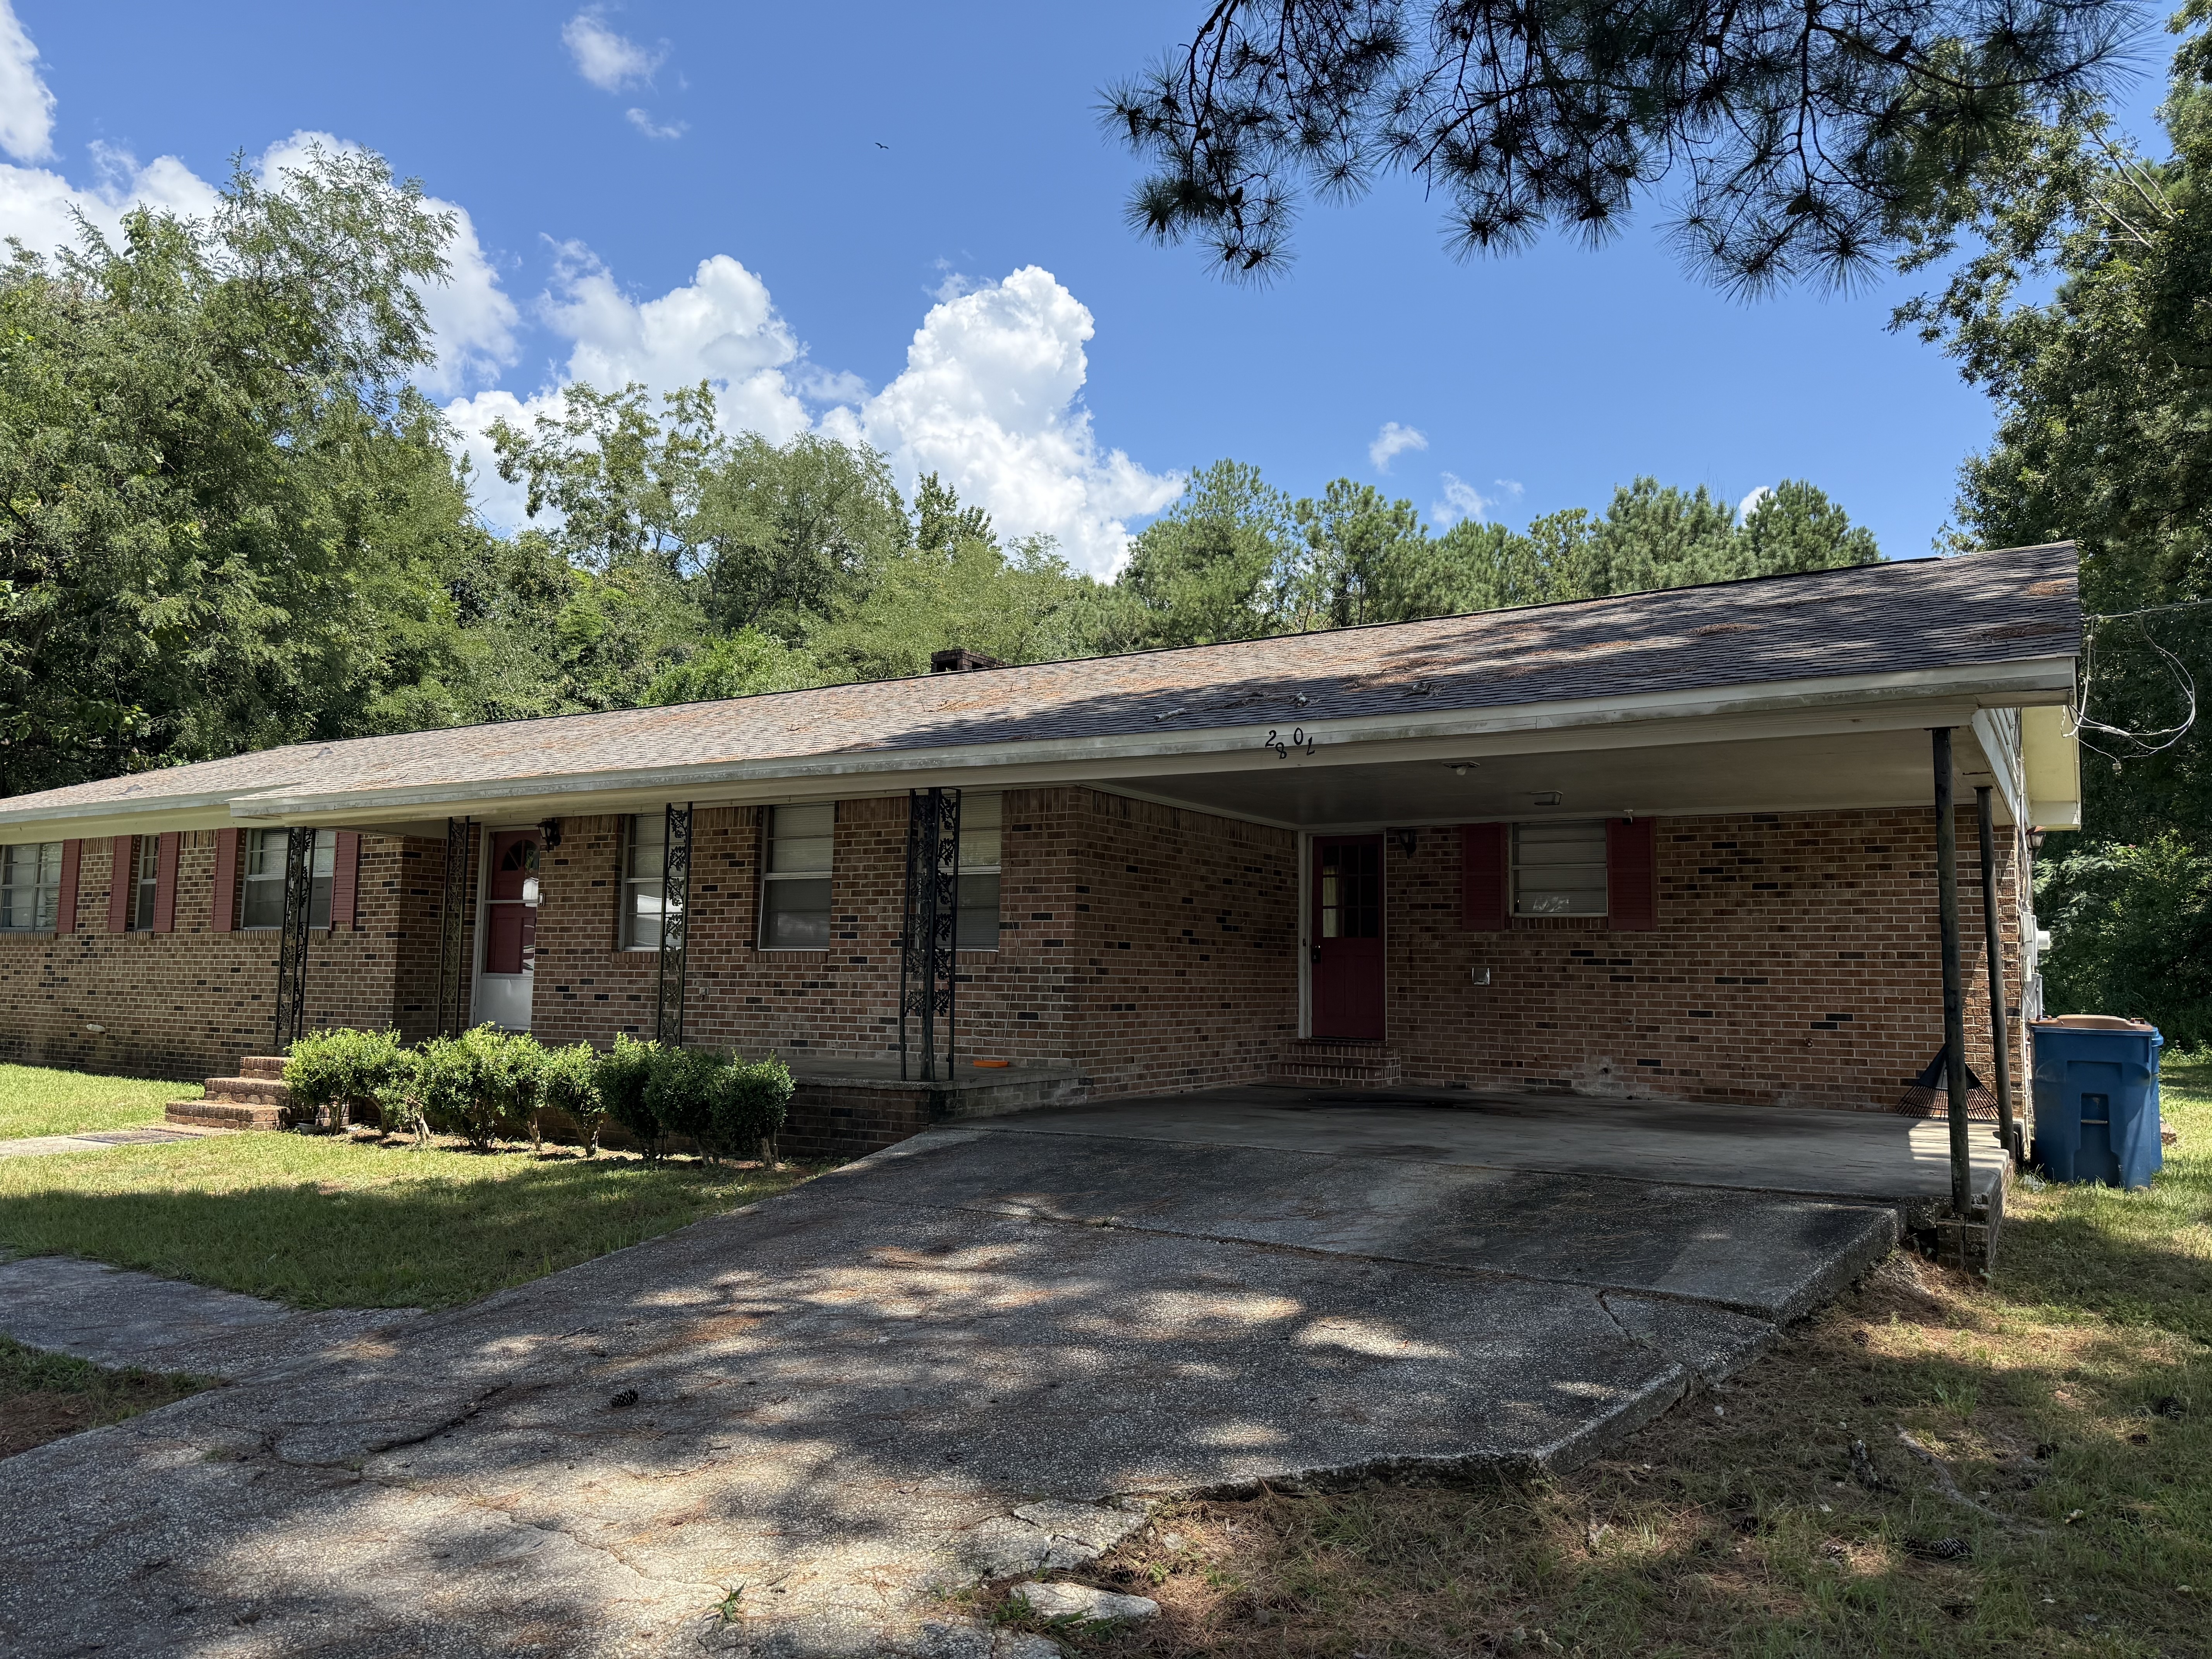


Description
- Listed by: Lyle Hillman 251.809.4881 hillman.lyle@yahoo.com • Hines Realty, LLC

Location
$721 per month
30 year fixed, 7.03% Interest
$721
$0
$0
 1
Property Information for 2807 Pea Ridge Road
Property Details
- MLS Type: Residential / Residential Detached
- County: Escambia County
- Architectural Style: Traditional
- Zoning Types: Unzoned
- View: None/Not Applicable
- Waterfront Features: No Waterfront
- Has View: No
Building Information
- Stories: 1
- Year Built: 1970
- Lot Size: 1.00 AC / 43,560 SF
Summary
- Coordinates: -87.094924, 31.113509
- Directions: From Hines Realty: take a left on to Douglas Avenue and follow onto N St Joseph St. until it turns into South Blvd. Once reaching the stop light, turn right onto alco drive. Follow along College Drive and turn right on Pea Ridge Road. In approximately 1 mile, the home is located on the right hand side.
- Latitude: 31.113509
- Longitude: -87.094924
- Water Body Name: Notin Baldwin
- MLS Area Major: Escambia County, AL
- Body Of Water: Notin Baldwin
- Water Property Type: No Waterfront
- Has Additional Parcels: No
- Association Fee Frequency: Monthly
- Association: No
- Tax Legal Description: BEG AT SW COR OF NE1/4 OF NE1/ 4 OF S30 T2N R10E TH N 674' & W 140' TO ST PT TH 200' TO E SIDE OF PEA RIDGE RD TH N ALON G RD 125' TH E 200' S 125' TO POB
- Parcel Number: 30 15 09 30 1 001 007.000
- Property Tax: exempt
- Elementary School: Not Baldwin County
- Middle Or Junior School: Not Baldwin County
- High School: Not Baldwin County High
- Parking Features: Double Carport
- Parking Total: 2.0
Property
- Lot Size Comments: 1.00 Acre
- Lot Size Acres: 1.0
- Living Area: 1932.0
- Living Area Source: Tax Records
- Number Of Lots: 1
- Construction Status: Resale
- Sponsor Unit: False
- Year Built: 1970
- Construction Foundation: Slab
- Other Structures: Storage
- Current Financing: Conventional, Cash
- Energy Saving Features: Ceiling Fans
- Green Verification: No
- Power Production: False
- Utilities: City of Brewton Water, Southern Pine Electric
Interior and Exterior Features
- Exterior Finish: Brick
- Property Amenities: Storage Building
- Roof: Composition Shingle
- Heat Cooling: Central Electric Cool
- Primary Bed Bath: First Floor Primary
- Appliances: Dryer, Washer, Cooktop, Microwave, Refrigerator
- Property Interior Stories: One
- Full Bathrooms: 2
- Half Bathrooms: 1
- Bathrooms Total Decimal: 2.50
- Total Bathrooms: 3
- Total Bedrooms: 4
- Cooling: Electric
- Has Cooling: Yes
- Fireplace Features: Den
- Has Fireplace: Yes
- Total Fireplaces: 1
- Flooring: Tile, Wood
- Number Of Fireplaces: 1
- Stories: 1
Rental
- Rentals Allowed: No
- Pets Allowed: Yes
Property History for 2807 Pea Ridge Road
| Date | Event & Source | Price | Appreciation |
|---|---|---|---|
| Oct 2, 2026 | Price Change Baldwin REALTORS #393230 | $135,000 | — |
| Sep 30, 2026 | Listed (Active) Baldwin REALTORS #393230 | — | — |
| Sep 21, 2026 | Contract Signed Baldwin REALTORS #393230 | — | — |
| Aug 13, 2026 | Price Change Baldwin REALTORS #393230 | $140,000 | — |
| Mar 11, 2026 | Listed (Active) Baldwin REALTORS #393230 | $144,900 | — |
| Date | Event & Source | Price |
|---|---|---|
| 10/02/2026 | Price Change Baldwin REALTORS #393230 | $135,000 |
| 09/30/2026 | Listed (Active) Baldwin REALTORS #393230 | — |
| 09/21/2026 | Contract Signed Baldwin REALTORS #393230 | — |
| 08/13/2026 | Price Change Baldwin REALTORS #393230 | $140,000 |
| 03/11/2026 | Listed (Active) Baldwin REALTORS #393230 | $144,900 |
For completeness, we often displays two records for one sale: the MLS record and the public record.
Public Records for 2807 Pea Ridge Road
Taxable Value
Land
-Additions
-Home Facts
Beds
0Total Finished SqFt
1,932 SqFtAbove Grade Finished SqFt
1,932 SqFtStories
1Lot Size
43,560 SqFtStyle
Single Family ResidenceYear Built
1970County
ESCAMBIAAPN
15-09-30-1-001-007.000Fireplace Type
Has FireplaceSchools near 2807 Pea Ridge Road
Rating | School | Type | Grades | Distance |
|---|---|---|---|---|
| Public - | PK to 4 | |||
| Public - | 5 to 8 | |||
| Public - | 9 to 12 | |||
| Public - | 9 to 12 |
Rating | School | Distance |
|---|---|---|
W S Neal Elementary School PublicPK to 4 | ||
W S Neal Middle School Public5 to 8 | ||
W S Neal High School Public9 to 12 | ||
Escambia Career Readiness Center Public9 to 12 |
School ratings and boundaries are provided by GreatSchools.org and Pitney Bowes. This information should only be used as a reference. Proximity or boundaries shown here are not a guarantee of enrollment. Please reach out to schools directly to verify all information and enrollment eligibility.
Similar Homes
New listings in 36426


Explore Nearby Homes
- Dixonville Homes for Sale
- East Brewton Homes for Sale
- Mount Carmel Homes for Sale
- Pollard Homes for Sale
- Riverview Homes for Sale
- Fidelis Homes for Sale
- Berrydale Homes for Sale
- Bowmand's Homes for Sale
- Pine Level Homes for Sale
- Woodruff's Homes for Sale
- Brownsdale Homes for Sale
- Munson Homes for Sale
- Cobbtown Homes for Sale
- Whitfield Homes for Sale
- Megargel Homes for Sale
- Brewton Homes for Sale
- Wing Homes for Sale
- Range Homes for Sale
- Lenox Homes for Sale
- Jay Homes for Sale
- Flomaton Homes for Sale
- Castleberry Homes for Sale
- Atmore Homes for Sale
- Century Homes for Sale
- McDavid Homes for Sale
- Walnut Hill Homes for Sale
- Uriah Homes for Sale
- Repton Homes for Sale
- Frisco City Homes for Sale
- Evergreen Homes for Sale
- 36432 Homes for Sale
- 32565 Homes for Sale
- 36401 Homes for Sale
- 36420 Homes for Sale
- 36421 Homes for Sale
- 36502 Homes for Sale
- 36483 Homes for Sale
- 36475 Homes for Sale
- 36473 Homes for Sale
- 36441 Homes for Sale
- 32570 Homes for Sale
- 32531 Homes for Sale
- 36454 Homes for Sale
- 32535 Homes for Sale
- 36445 Homes for Sale
No guarantee, warranty or representation of any kind is made regarding the completeness or accuracy of any information, descriptions or measurements (including square footage measurements and property condition), such should be independently verified through appropriate means, including, but not limited to, in person inspection and public records, and Compass International Holdings, its subsidiaries, affiliates and independently owned and operated franchisees, and their affiliated agents and associated third parties expressly disclaim any liability in connection therewith. Photos may be virtually staged or digitally enhanced and may not reflect actual property conditions. Offers of compensation are subject to change at the seller's discretion. No financial or legal advice provided. Equal Housing Opportunity. Subject to change at any time. Compass, Inc., its subsidiaries, affiliates and their agents and associated third parties make no guarantee, warranty or representation regarding the accuracy of any waterfront feature, water view or waterfront view.
Listing Courtesy of Hines Realty, LLC
IDX information is provided exclusively for personal, non-commercial use, and may not be used for any purpose other than to identify prospective properties consumers may be interested in purchasing. Information is deemed reliable but not guaranteed.
