2807 Southwest Moss Street







Description
- Listed by: Becky Belding • Windermere Stellar

Amenities
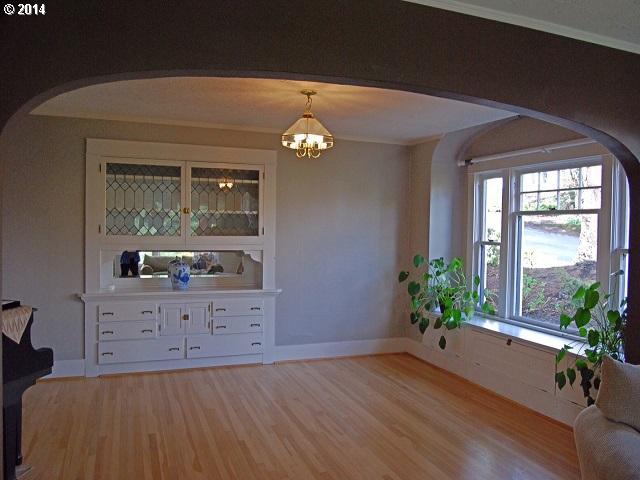
- Formal Dining Room
- Hardwood Floors
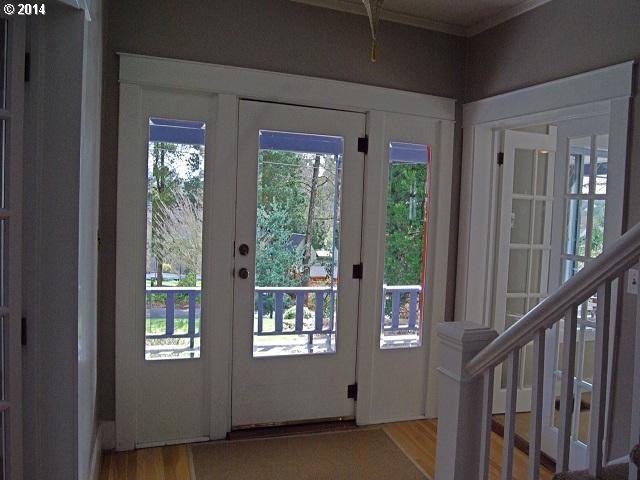
- Porch
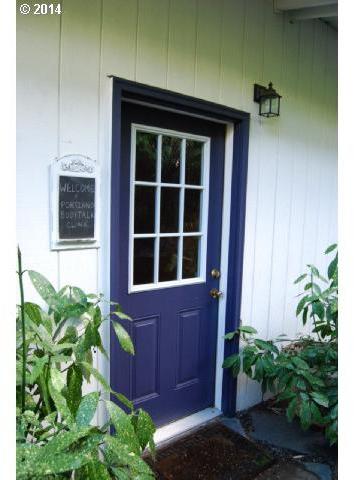
- Private Entrance
Location
Sold By Realty Trust Group, Inc.
$3,372 per month
30 year fixed, 7.03% Interest
$2,848
$524
$0
 1
1Property Information for 2807 Southwest Moss Street
Property Details
- Taxes: $6,292 / year
- MLS Type: Residential / Single Family Residence
- County: Multnomah County
Building Information
- Stories: 3
- Year Built: 1914
- Lot Size: 0.20 AC / 8,712 SF
Summary
- Area: Portland West, Raleigh Hills
- Country: US
- Directions: Multnomah BLVD to 28th to Moss ST
- Style: Bungalow
- Subdivision: Multnomah Village
- Garage Or Parking Spaces: 2
- Garage Type: Detached
- Parking: Driveway
- FIRPTA Y/N: No
- HOA Y/N: No
- Tax Deferral YN: No
- Video Virtual Tour 1 Y/N: No
Property
- Acres: 0.2
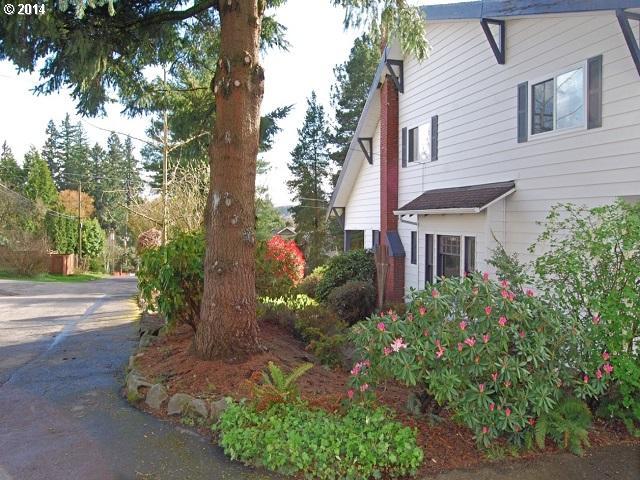
- Lot Description: Corner, Trees
- Senior Housing Y/N: No
- Zoning: R2.5
- SqFt Source: trio
- Warranty Available Y/N: No
- Water Description: Public
- Fuel Description: Electricity, Gas
- Heating Description: Forced Air, Wall Furnace
- Hot Water Description: Gas
- Sewer Description: Public Sewer
Interior and Exterior Features
- Exterior Description: Metal Siding
- Exterior Features: Garden, Porch, Sprinkler, Yard, Guest Quarters
- Roof Type: Composition
- Additional Room Features: Vaulted Ceiling(s), Wall to Wall Carpet, Closet
- Additional Rooms: Den, Entry, Bedroom 4
- All Room Features: Bay Window, Built in Features, Deck, Fireplace, French Doors, Hardwood Floors, Remodeled, Tile Floor, Vaulted Ceiling(s), Wall to Wall Carpet, Free-Standing Range, Closet, Shower
- Fireplace Description: Wood Burning
- Fireplaces Total: 1
- Interior Features: Hardwood Floors, Wall to Wall Carpet
- SqFt Calculated: 2908
- SqFt Lower Level Total: 1044
- SqFt Main Level Total: 1352
- SqFt Optional Level: Main
- SqFt Optional Level Total: 432
- SqFt Upper Level Total: 1124
- View Y/N: Yes
- View: Trees/Woods
- Primary Bedroom Features: Remodeled, Tile Floor, Shower
- Primary Bedroom Length: 13
- Primary Bedroom Width: 20
- Primary Bedroom Level: Upper
- Primary Bedroom SqFt: 260
- Bedroom 2 Length: 13
- Bedroom 2 Width: 15
- Bedroom 2 Level: Upper
- Bedroom 2 SqFt: 195
- 2nd Bedroom Features: Wall to Wall Carpet, Closet
- Bedroom 3 Length: 10
- Bedroom 3 Width: 14
- Bedroom 3 Level: Upper
- Bedroom 3 SqFt: 140
- 3rd Bedroom Features: Wall to Wall Carpet, Closet
- Dining Room Features: Bay Window, Built in Features, Hardwood Floors
- Dining Room Length: 11
- Dining Room Width: 19
- Dining Room Level: Main
- Dining Room SqFt: 209
- Family Room Features: Deck, French Doors, Wall to Wall Carpet
- Family Room Length: 11
- Family Room Width: 17
- Family Room Level: Main
- Family Room SqFt: 187
- Kitchen Room Features: Hardwood Floors, Remodeled, Free-Standing Range
- Kitchen Appliances: Dishwasher, Disposal, Gas Appliances, Island, Free-Standing Range, Free-Standing Refrigerator
- Kitchen RoomLength: 17
- Kitchen RoomWidth: 19
- Kitchen Room Level: Main
- Kitchen Room SqFt: 323
- Living Room Features: Fireplace, French Doors, Hardwood Floors
- Living Room Length: 13
- Living Room Width: 20
- Living Room Level: Main
- Living Room SqFt: 260
- Baths Lower Level Full: 0
- Baths Lower Level Partial: 0
- Baths Lower Level Total: 0.0
- Baths Main Level Full: 0
- BathsMainLevelPartial: 2
- Baths Main Level Total: 0
- Baths Partial: 2
- Baths Upper Leve lFull: 2
- Baths Upper Level Partial: 0
- Baths Upper Level Total: 2
- Additional Room 1 Description: Bedroom 4
- Additional Room 1 Features: Wall to Wall Carpet, Closet
- Additional Room 1 Length: 10
- Additional Room 1 Level: Upper
- Additional Room 1 SqFt: 140
- Additional Room 1 Width: 14
- Additional Room 2 Description: Den
- Additional Room 2 Features: Wall to Wall Carpet
- Additional Room 2 Length: 11
- Additional Room 2 Level: Upper
- Additional Room 2 SqFt: 154
- Additional Room 2 Width: 14
Amenities
- Amenities Addl Room 4 Description: Den
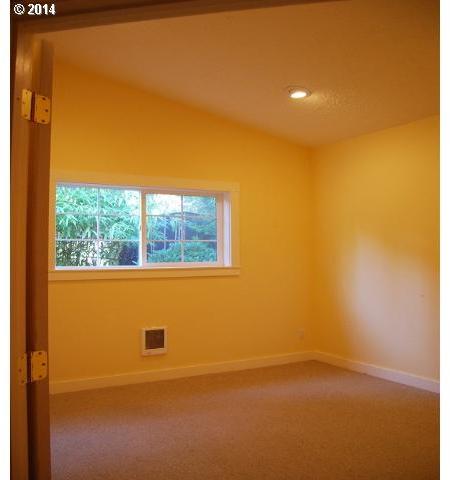
- Amenities Addl Room 4 Features: Vaulted Ceiling(s), Wall to Wall Carpet
- Amenities Addl Room 4 Level: Main
- Amenities Addl Room 4 Size1: 11.0
- Amenities Addl Room 4 Size2: 11.0
- Amenities Addl Room 4 Sqft: 121.0
- Amenities Addl Room 5 Description: Den
- Amenities Addl Room 5 Features: Vaulted Ceiling(s), Wall to Wall Carpet
- Amenities Addl Room 5 Level: Main
- Amenities Addl Room 5 Size1: 10.0
- Amenities Addl Room 5 Size2: 10.0
- Amenities Addl Room 5 Sqft: 100.0
- Amenities Addl Room 6 Description: Entry
- Amenities Addl Room 6 Features: Vaulted Ceiling(s), Wall to Wall Carpet
- Amenities Addl Room 6 Level: Main
- Amenities Addl Room 6 Size1: 6.0
- Amenities Addl Room 6 Size2: 16.0
- Amenities Addl Room 6 Sqft: 96.0
- Amenities Neighborhood Features: shops, restaurants, art center, park
- Amenities Remarks Public: Designed in 2006, detached two room office (or guest quarters) with half bath, waiting area and vaulted ceilings. Walkway to private entrance/rear of garage with patio and water feature.
- Amenities Remarks Room: Designed in 2006, detached two room office (or guest quarters) with half bath, waiting area and vaulted ceilings. Walkway to private entrance/rear of garage with patio and water feature.
Property History for 2807 Southwest Moss Street
| Date | Event & Source | Price | Appreciation |
|---|---|---|---|
| Aug 21, 2014 | Sold (Public Record) Public Record #433505249 | $533,500 | — |
| Date | Event & Source | Price |
|---|---|---|
| 08/21/2014 | Sold (Public Record) Public Record #433505249 | $533,500 |
For completeness, we often displays two records for one sale: the MLS record and the public record.
Public records
2807 Southwest Moss Street
Beds
4Baths
2.5Total Finished SqFt
2,476 SqFtAbove Grade Finished SqFt
2,476 SqFtUnfinished Basement SqFt
1,044 SqFtStories
1Schools near 2807 Southwest Moss Street
Rating | School | Type | Grades | Distance |
|---|---|---|---|---|
| Public - | K to 5 | |||
| Public - | 6 to 8 | |||
| Public - | 9 to 12 | |||
| Charter - | K to 8 |
Rating | School | Distance |
|---|---|---|
Maplewood Elementary School PublicK to 5 | ||
Jackson Middle School Public6 to 8 | ||
Ida B. Wells-Barnett High School Public9 to 12 | ||
Portland Village School CharterK to 8 |
School ratings and boundaries are provided by GreatSchools.org and Pitney Bowes. This information should only be used as a reference. Proximity or boundaries shown here are not a guarantee of enrollment. Please reach out to schools directly to verify all information and enrollment eligibility.
Similar Homes
Explore Nearby Homes
- Arnold Creek Homes for Sale
- Birdshill Homes for Sale
- Brooklyn Homes for Sale
- Collins View Homes for Sale
- Crestwood Homes for Sale
- Dunthorpe Homes for Sale
- Far Southwest Homes for Sale
- Forest Hills Homes for Sale
- Hillsdale Homes for Sale
- Historic Milwaukie Homes for Sale
- Island Station Homes for Sale
- Markham Homes for Sale
- Marshall Park Homes for Sale
- Multnomah Homes for Sale
- North Tigard Homes for Sale
- Tigard Homes for Sale
- Portland Homes for Sale
- Lake Oswego Homes for Sale
- Beaverton Homes for Sale
- Milwaukie Homes for Sale
- Corbett Homes for Sale
- Marylhurst Homes for Sale
- Tualatin Homes for Sale
- West Linn Homes for Sale
- Gladstone Homes for Sale
- Clackamas Homes for Sale
- Happy Valley Homes for Sale
- Oregon City Homes for Sale
- Aloha Homes for Sale
- Sherwood Homes for Sale
- 97223 Homes for Sale
- 97202 Homes for Sale
- 97221 Homes for Sale
- 97239 Homes for Sale
- 97222 Homes for Sale
- 97034 Homes for Sale
- 97035 Homes for Sale
- 97225 Homes for Sale
- 97267 Homes for Sale
- 97224 Homes for Sale
- 97005 Homes for Sale
- 97036 Homes for Sale
- 97008 Homes for Sale
- 97201 Homes for Sale
- 97214 Homes for Sale
No guarantee, warranty or representation of any kind is made regarding the completeness or accuracy of any information, descriptions or measurements (including square footage measurements and property condition), such should be independently verified through appropriate means, including, but not limited to, in person inspection and public records, and Compass International Holdings, its subsidiaries, affiliates and independently owned and operated franchisees, and their affiliated agents and associated third parties expressly disclaim any liability in connection therewith. Photos may be virtually staged or digitally enhanced and may not reflect actual property conditions. Offers of compensation are subject to change at the seller's discretion. No financial or legal advice provided. Equal Housing Opportunity.
Listing Courtesy of Windermere Stellar
All information provided is deemed reliable but is not guaranteed and should be independently verified. The content relating to real estate for sale on this web site comes in part from the IDX program of the RMLS of Portland Oregon. Real estate listings held by brokerage firms other than Compass are marked with the RMLS logo and detailed information about these properties includes the names of the listing brokers. Copyright © 2026 RMLS, Portland, Oregon. Last updated: 09/09/2014 12:08 PM
